and narrow your search. If you have fewer than 200 results, you can save your search.

Weaverville NC

r=2713-2724
24 Merriwood Trail Arden NC 28704

Arden, NC24 Merriwood Trail

Price$1,395,000

Est. Mortgage: $/month

MLS Number CAR4396503

  • Residential
  • Bedrooms 3
  • Bathroom 3
  • Square Feet 2,594
  • Acreage 2.26

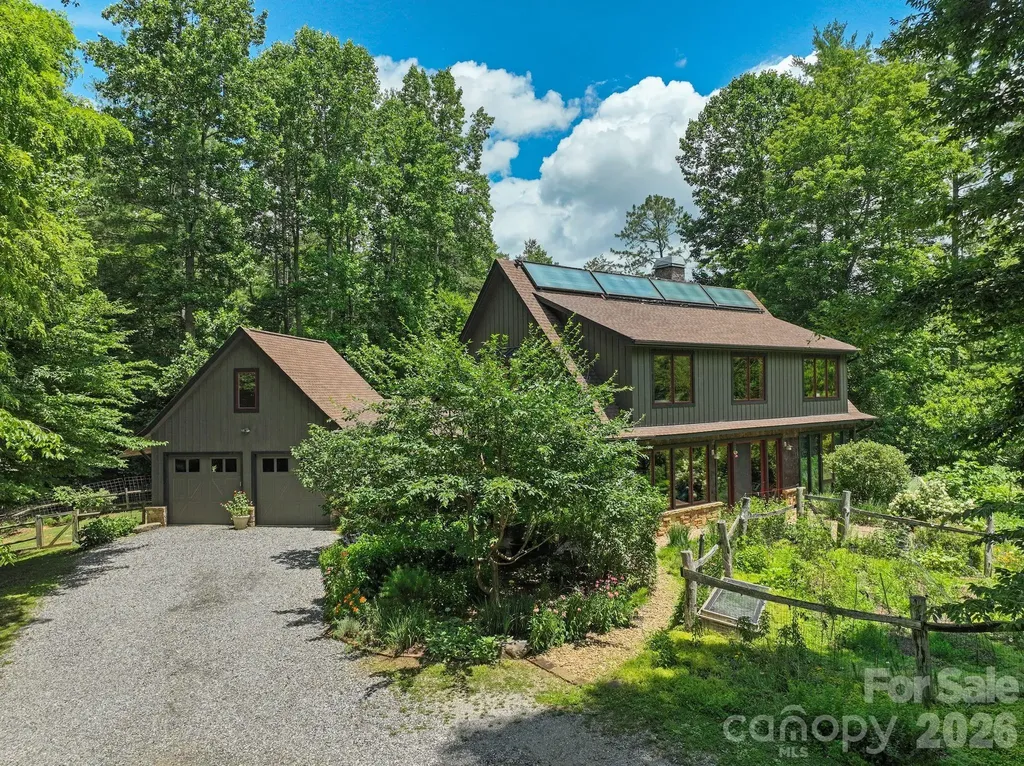
A rare opportunity to own a one-of-a-kind, artisan-built home where sustainable living meets natural beauty. Tucked into the landscape of the Riverwind subdivision, this 2,594 sq ft two-story residence is a showcase of traditional timber frame joinery and thoughtful craftsmanship. Remarkably, nearly every piece of wood in the home was harvested directly from the land it stands on. The natural poplar bark siding, exposed timber frame structure, hardwood floors, and custom-built closets were all milled from trees felled on the property itself, a level of intentionality rarely seen in residential construction. The result is a home that is genuinely of its place, with a warmth and authenticity no showroom material could replicate. Inside, the open-concept main level is bathed in natural light through walls of oversized wood-framed casement windows, with polished concrete floors, a chef's kitchen with generous counter space, and a wood stove that anchors the living area. The soaring exposed beam ceilings and hand-fitted joinery tell the story of the land in every room, creating an interior that feels both earthy and refined. The upper level offers multiple bedrooms, generous closet space, and treehouse-like views into the surrounding canopy. Outside, the 2.26-acre property features lush perennial gardens, mature plantings, a flagstone patio, and open pasture. The grounds offer ample room for additional structures, the next owner exceptional flexibility to expand and personalize the property. This home was built with genuine intention toward sustainable living. A passive solar Trombe wall works quietly alongside the rooftop solar panels to regulate interior temperatures naturally, minimizing heating demands and keeping energy bills impressively low year-round. This property offers clean air, good bones, and a home that is truly rooted in the land it was built from. Please no drive bys.

Listed by Mahalia Kennedy of Appalachian Realty Associates

$
$
%
$/month over payments
Federal 30-year interest rate: 6.43% last updated on Jul 2, 2026
* All Figures are estimates. Check with your bank or proposed mortgage company for actual interest rates.
This product uses the FRED® API but is not endorsed or certified by the Federal Reserve Bank of St. Louis.

Virtual TourSave FavoriteSchedule TourAsk A QuestionMore Details
3099 Trinity Church Road Concord NC 28027

Concord, NC3099 Trinity Church Road

Price$1,395,000

Est. Mortgage: $/month

MLS Number CAR4370973

  • Residential
  • Bedrooms 3
  • Bathroom 3
  • Square Feet 3,273
  • Acreage 5.81

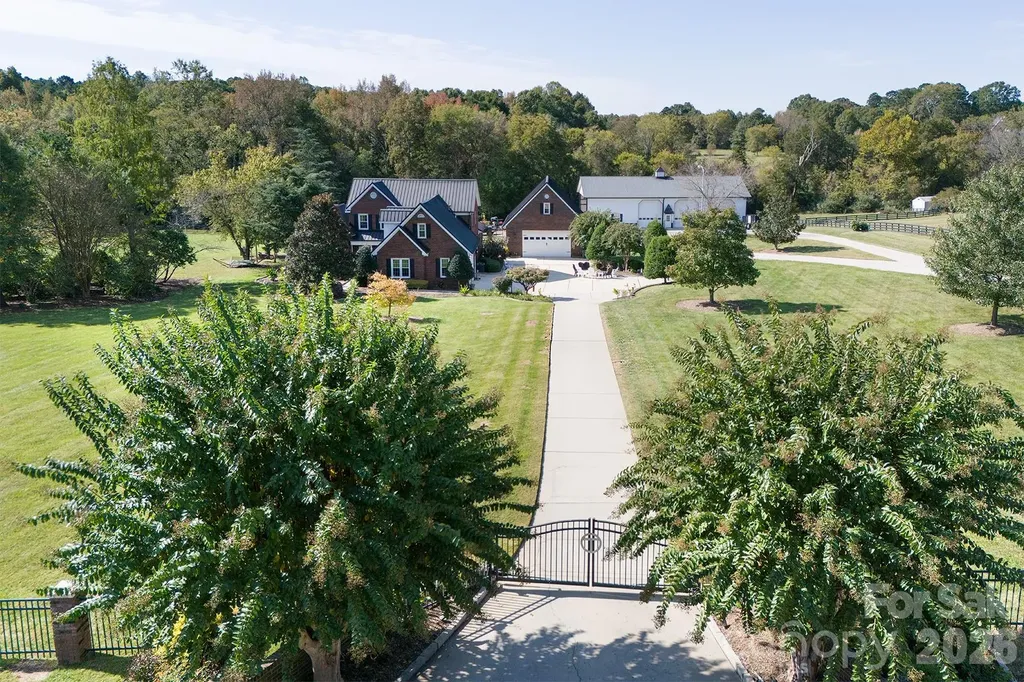
Set on a 5.81acres of beautifully maintained lawn and landscape, this exceptional property offers the perfect blend of privacy, comfort, and high-end upgrades-your own suburban retreat. The full brick exterior delivers timeless curb appeal and low maintenance, complemented by major improvements including a commercial-grade 50-year metal roof, new HVAC systems and ductwork, tankless water heater, upgraded windows, and a fully encapsulated crawlspace. Inside, an open and inviting floor plan centers around a chef's kitchen, spacious great room, and a light-filled sunroom with custom built-ins-ideal for everyday living and entertaining. The primary suite is a true escape, featuring a spa-like bath and a generous walk-in closet with custom shelving. Step outside to a private backyard oasis complete with a 20,000-gallon saltwater pool, Coolcrete decking, outdoor fireplace, gas grill, and refrigerator-perfect for relaxing or hosting gatherings. The property is fully fenced and gated, with smart home technology providing added convenience, security, and peace of mind. A versatile 40x80 shop with 220-amp power and a heated/cooled office offers endless possibilities for hobbies, storage, or workspace. With acceptable offer, the seller will consider including pool furniture, umbrellas, planters, zero-turn mower, and various home furnishings, making this a truly turnkey opportunity. Don't miss your chance to own this one-of-a-kind retreat!

Listed by Rob McGuirt of Charlotte Select Properties LLC

$
$
%
$/month over payments
Federal 30-year interest rate: 6.43% last updated on Jul 2, 2026
* All Figures are estimates. Check with your bank or proposed mortgage company for actual interest rates.
This product uses the FRED® API but is not endorsed or certified by the Federal Reserve Bank of St. Louis.

Save FavoriteSchedule TourAsk A QuestionMore Details
18 Edgemont Road Asheville NC 28801

Asheville, NC18 Edgemont Road

Price$1,395,000

Est. Mortgage: $/month

MLS Number CAR4352399

  • Residential
  • Bedrooms 5
  • Bathroom 4
  • Square Feet 3,407
  • Acreage 0.24

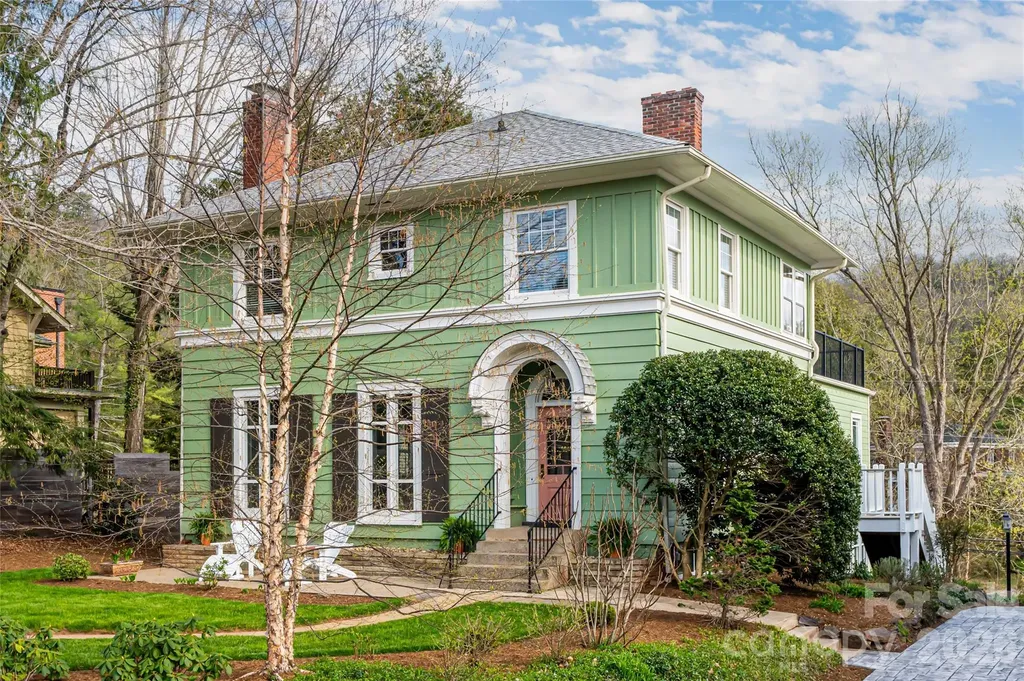
There is a warm, inviting grace to this Grove Park home that feels like a quiet sanctuary. It strikes a rare, beautiful balance: the character of a classic Asheville residence preserved with a refined aesthetic that feels both timeless and remarkably fresh. The defining characteristic here is the way the light follows you. Gracious, oversized windows are found in every room, acting as a primary design element that pulls the surrounding greenery into the living spaces. From the stunning foyer to the sophisticated living room, the home reveals itself as both significant and very approachable. The large dining room is scaled for gatherings, while the modern kitchen and open concept breakfast area offer a high-functioning hub for busy mornings. You even have the luxury of a dedicated laundry room, a modern necessity that is a total rarity for a home of this vintage. What truly distinguishes the property is how the multi-level addition has been seamlessly integrated into the original architecture. It doesn't feel like an afterthought; it feels like a natural evolution of the home’s footprint. The rooftop living space is an incredible open-air retreat perched among the treetops, offering a vantage point that is both peaceful and panoramic. Below, the garden-level second living room defies every "basement" clich; with a full wall of windows looking out onto the grounds, it serves as a sun-drenched open space for recreation or a quiet home office. With five bedrooms and 3.5 baths, there is a sense of scale here that is hard to find. The detached garage, accessible via a convenient back alley, features an upper level perfect for a workshop or creative studio. 18 Edgemont isn’t just a well-maintained historic home; it is a property that has been loved forward, balancing the character of old Asheville with the light and flow of a modern lifestyle.

Listed by Scott McKenzie and Holly Martin of Carolina Mountain Sales

$
$
%
$/month over payments
Federal 30-year interest rate: 6.43% last updated on Jul 2, 2026
* All Figures are estimates. Check with your bank or proposed mortgage company for actual interest rates.
This product uses the FRED® API but is not endorsed or certified by the Federal Reserve Bank of St. Louis.

Save FavoriteSchedule TourAsk A QuestionMore Details
492 Starr Ridge Road Gaffney SC 29340

Gaffney, SC492 Starr Ridge Road

Price$1,394,000

Est. Mortgage: $/month

Pending

MLS Number CAR4319615

  • Residential
  • Bedrooms 7
  • Bathroom 6
  • Square Feet 5,140
  • Acreage 72

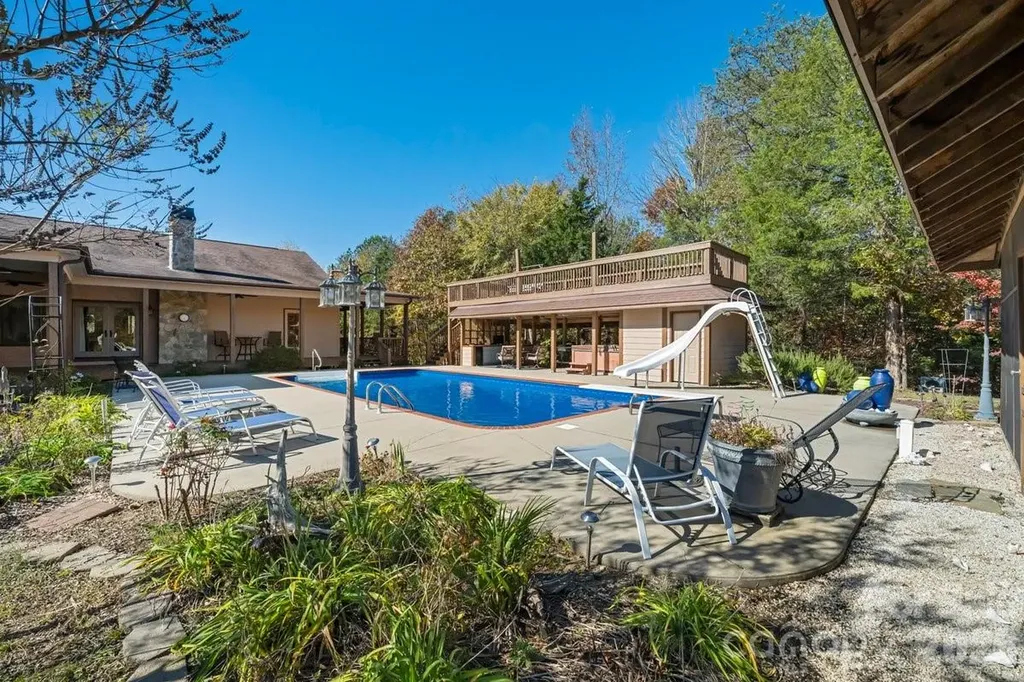
Discover the perfect blend of privacy, comfort, and convenience with this extraordinary 72-acre farm estate-peacefully secluded yet located within an hour of Greenville, Charlotte, and the Tryon International Equestrian Center. Designed for those who value both refined living and the beauty of nature, this property offers a rare opportunity to enjoy country serenity without sacrificing accessibility. The main residence features 5 spacious bedrooms and 4½ baths, each bedroom thoughtfully designed with its own exterior door, inviting you to step outside and take in the tranquil surroundings. Inside, you'll find three elegant fireplaces, five walk-in closets, and two fully equipped kitchens, perfect for entertaining or hosting guests. Enjoy year-round relaxation in the spa room, complete with a radiant heat sauna, or take a dip in the heated saltwater pool. Adjacent to the pool, a screened poolside room and outdoor kitchen provide an ideal setting for gatherings and quiet evenings under the stars.The property is a haven for nature lovers, featuring abundant wildlife and approximately 50 fenced acres, ideal for horses or livestock. The two-story barn offers endless possibilities for equestrian or agricultural use, while the charming 2-bedroom, 1-bath caretaker's cottage provides additional living space for guests or staff. Every detail of this estate speaks to both practicality and luxury. As an added option, the owner is willing to include a 48hp Massey Ferguson tractor with implements for a turnkey farming experience. Whether you envision a private family retreat, a working farm, or an equestrian paradise, this remarkable property offers it all-peace, space, and timeless country elegance and YES there is cows waiting for you. Schedule your private tour today and experience the beauty and tranquility of this one-of-a-kind Southern estate.

Listed by Derek Worrell of NorthGroup Real Estate LLC

$
$
%
$/month over payments
Federal 30-year interest rate: 6.43% last updated on Jul 2, 2026
* All Figures are estimates. Check with your bank or proposed mortgage company for actual interest rates.
This product uses the FRED® API but is not endorsed or certified by the Federal Reserve Bank of St. Louis.

Virtual TourSave FavoriteSchedule TourAsk A QuestionMore Details
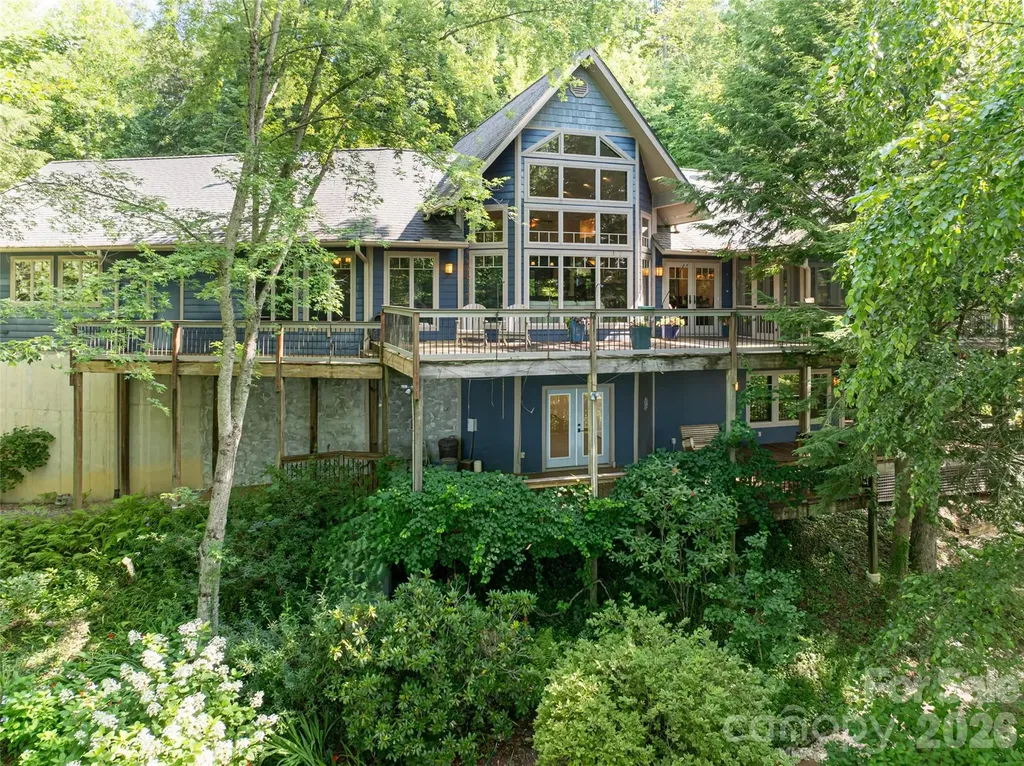
935 Whites Lake Boulevard Saluda NC 28773

Saluda, NC935 Whites Lake Boulevard

Price$1,392,500

Est. Mortgage: $/month

MLS Number CAR4363522

  • Residential
  • Bedrooms 3
  • Bathroom 3
  • Square Feet 3,259
  • Acreage 5.24

Discover this stunning custom-built mountain home just minutes from charming Saluda and a short trip to Flat Rock, NC. Nestled among the trees with long-range views to Panther Mountain, it offers remarkable privacy with the comfort of nearby neighbors. Enjoy exceptional main level living and a rare blend of openness and seclusion, with thoughtfully designed spaces to meet every need. The chef's kitchen is meticulously crafted with custom cabinetry, butler's pantry, Five Star six-burner gas stove and more. A striking two-sided stone fireplace warms both the great room and dining area, creating year-round ambiance. The primary suite is a tranquil retreat with a private den and fireplace. The library with full bath and a Murphy bed provides that other room on the main floor other homes lack. On the lower-level space for family and guests and a large workshop/studio (semi-finished 623 sq') completes this extraordinary retreat. Enjoy outdoors on sun lit Ipe decks, a screened-in porch, and serene Zen-like gardens.

Listed by Ammie Weymer of Howard Hanna Beverly-Hanks

$
$
%
$/month over payments
Federal 30-year interest rate: 6.43% last updated on Jul 2, 2026
* All Figures are estimates. Check with your bank or proposed mortgage company for actual interest rates.
This product uses the FRED® API but is not endorsed or certified by the Federal Reserve Bank of St. Louis.

Save FavoriteSchedule TourAsk A QuestionMore Details
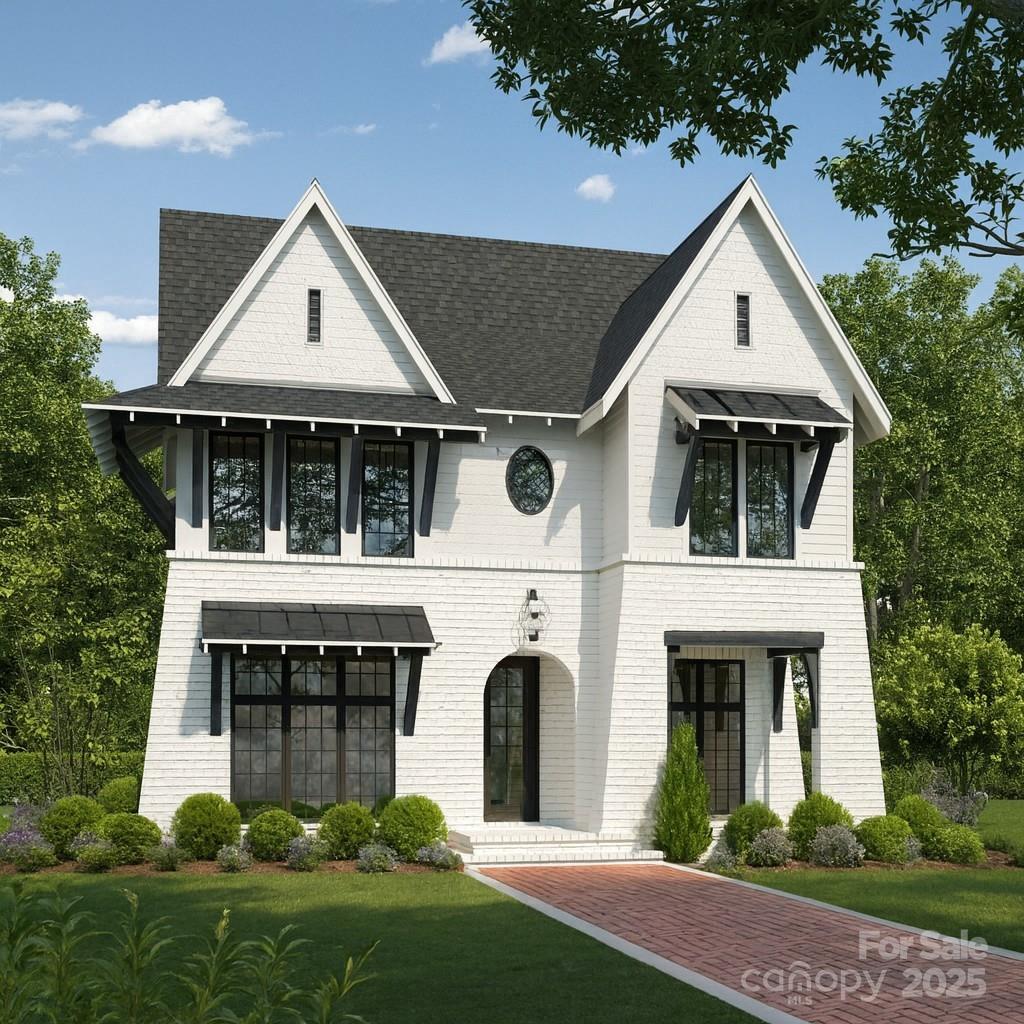
334 North Fork Road Black Mountain NC 28711

MLS Number CAR4317542

  • Residential
  • Bedrooms 4
  • Bathroom 4
  • Square Feet 2,780
  • Acreage 0.26

MONTAGU COTTAGE Elegant yet quietly bold, Montagu Cottage captures the romance of English architecture through balanced symmetry, handcrafted detail, and enduring charm. The soft contrast of white brick and pebble dash lends the faade an air of heritage, while the steep gables, arched entry, and slender window forms evoke the timeless sophistication of a countryside manor. Spanning 2,780 square feet across two graceful stories, this home offers four bedrooms and three and a half baths, thoughtfully designed for refined living. A detached carriage house complements the architecture, preserving both privacy and proportion. Inside, natural light cascades through tall windows, accentuating artisan millwork and the flow between gathering spaces. Each detail - from the arched doorway to the pebble-dashed upper walls - celebrates craftsmanship and character. Montagu Cottage is not merely a home; it is a portrait of English elegance reimagined - where legacy meets modern grace, and every moment feels quietly extraordinary. “Subject to final plat approval by the Town of Black Mountain. Seller reserves the right to create, retain, or grant easements affecting the subject property. CCR to be recorded prior to closing.” AN EXCLUSIVE FRUSTERIO DESIGN - CREATED IN PARTNERSHIP WITH STAG BROOK COTTAGES TO CELEBRATE CRAFTSMANSHIP, SOPHISTICATION, AND LEGACY IN EVERY DETAIL. STAG BROOK COTTAGES is a curated collection of manor-sized English-inspired cottages where timeless architecture meets modern craftsmanship, located right outside of Asheville, in Black Mountain, NC. Nestled in a tranquil setting surrounded by nature, each cottage is thoughtfully designed to reflect the charm of old-world England while embracing today’s comforts and conveniences. From distinctive faades and handcrafted details to an inviting sense of community, Stag Brook Cottages offers a place not merely to live - but to belong. - Artist’s rendering. Final design, finishes, and details may vary. - All information to be verified by buyer. - Optional elevator upgrade available on select cottages.

Listed by Suzanne Fitzgerald of Keller Williams Professionals

$
$
%
$/month over payments
Federal 30-year interest rate: 6.43% last updated on Jul 2, 2026
* All Figures are estimates. Check with your bank or proposed mortgage company for actual interest rates.
This product uses the FRED® API but is not endorsed or certified by the Federal Reserve Bank of St. Louis.

Save FavoriteSchedule TourAsk A QuestionMore Details
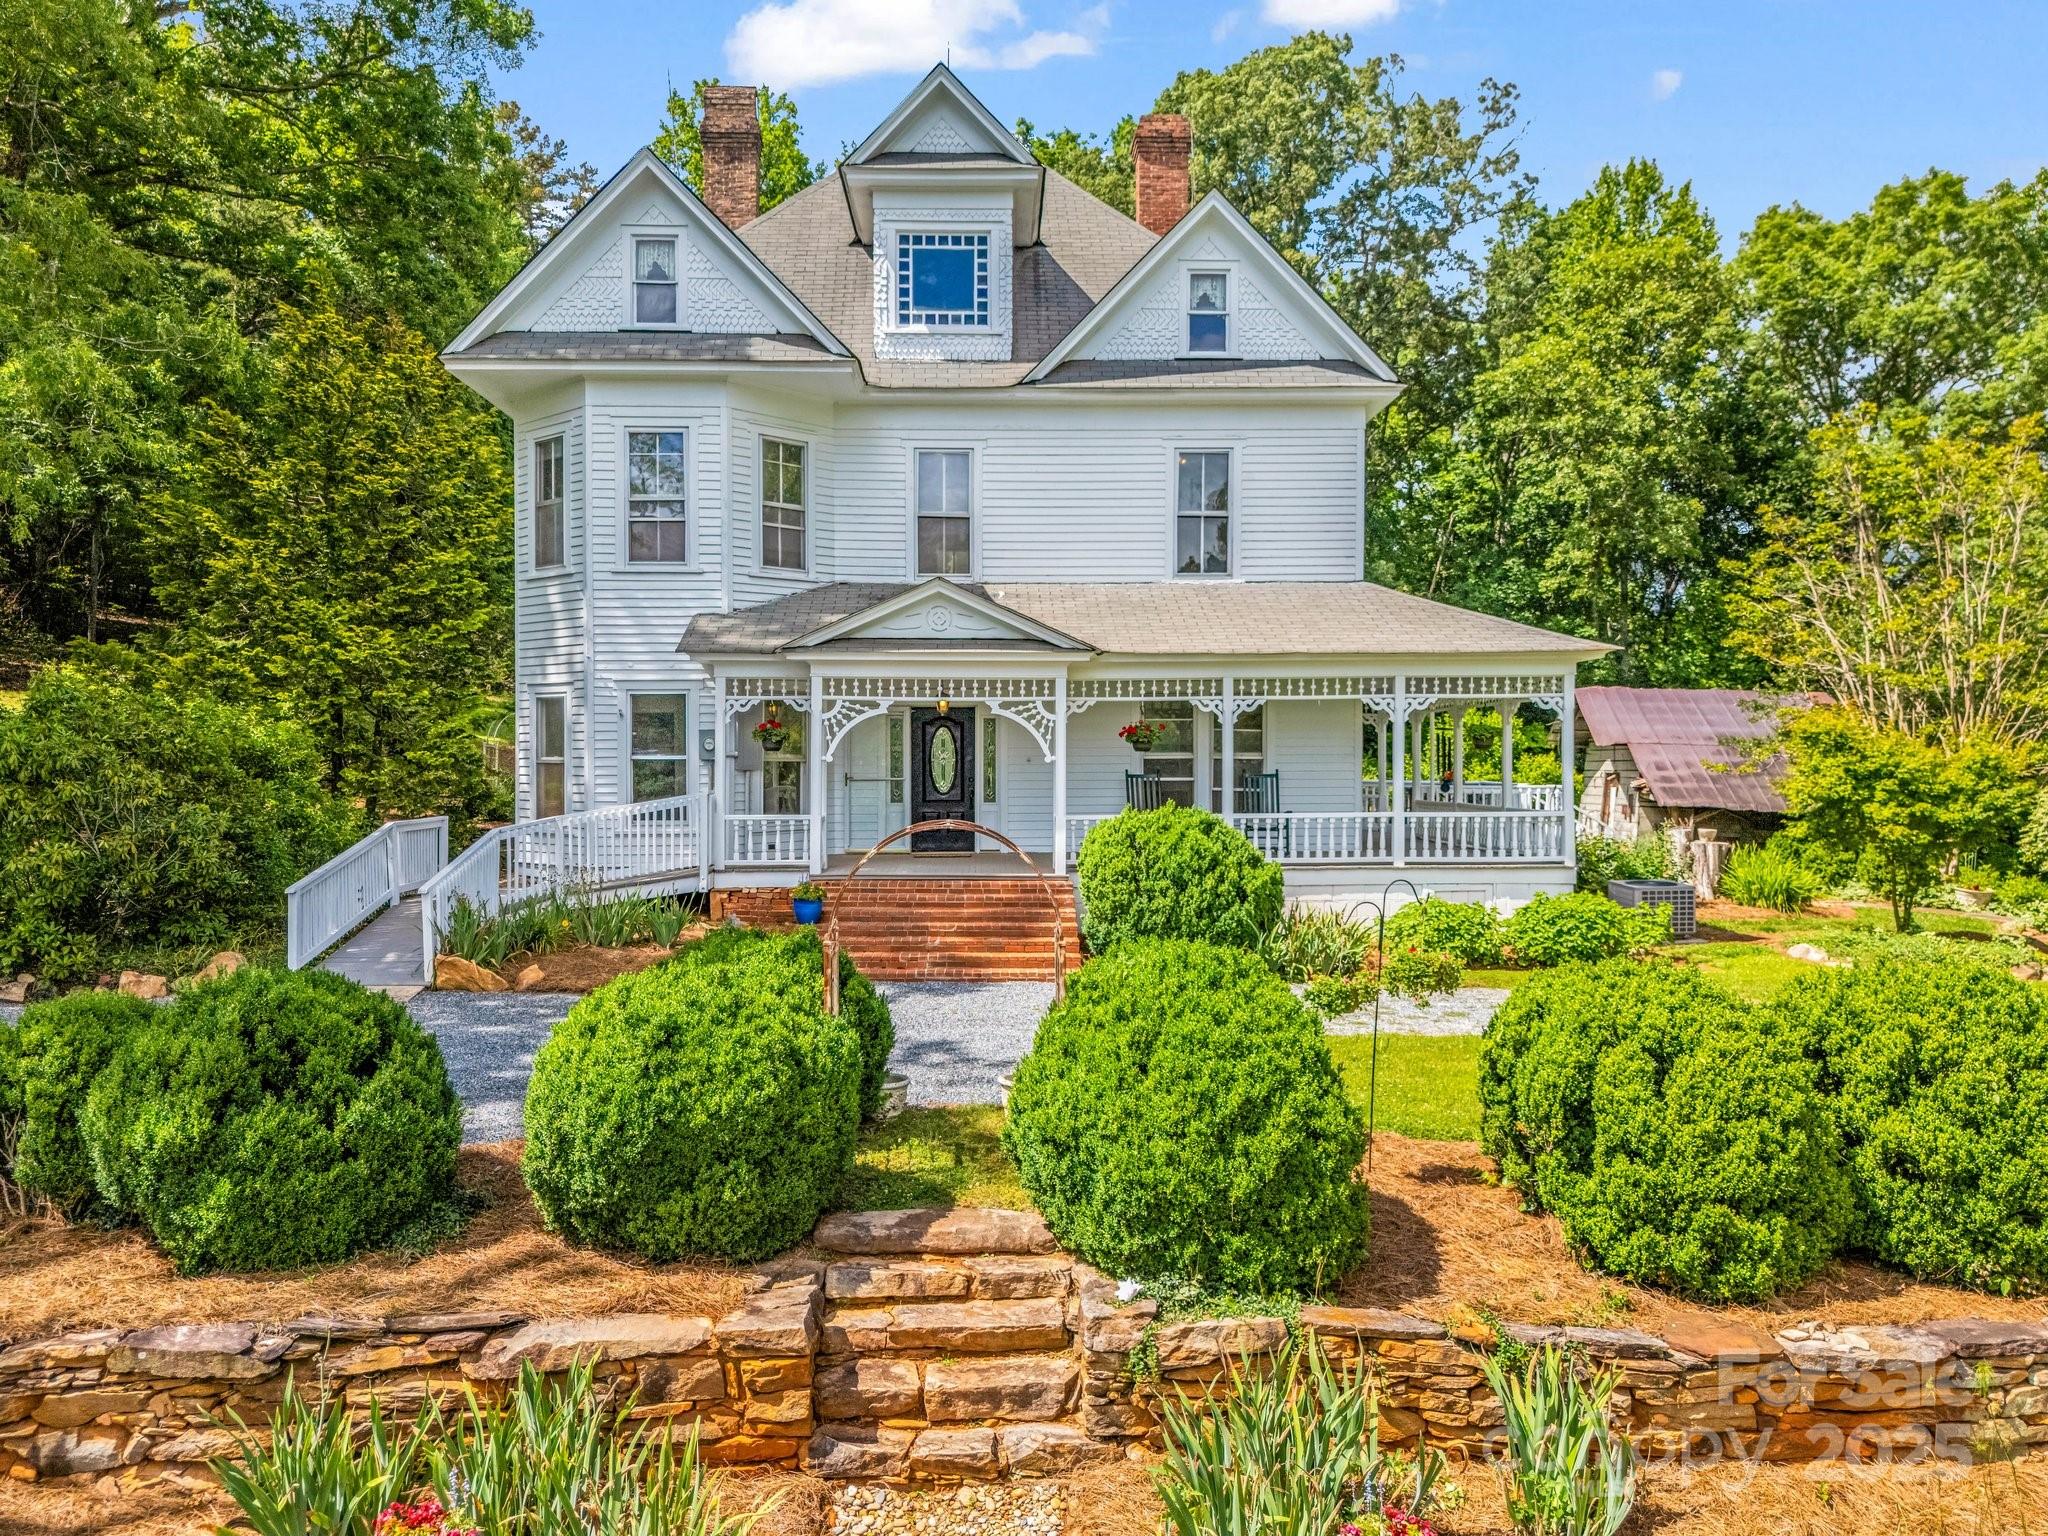
1111 Bills Creek Road Lake Lure NC 28746

Lake Lure, NC1111 Bills Creek Road

Price$1,390,000

Est. Mortgage: $/month

MLS Number CAR4273811

  • Residential
  • Bedrooms 5
  • Bathroom 2
  • Square Feet 2,608
  • Acreage 14.02

Located only minutes from Rumbling Bald on Lake Lure, this picturesque Victorian style farmhouse sits on over 14 acres which includes multiple building sites, pasture, garden space, green house, and in-ground pool. This unique property is suitable for estate living, farm-to-table restaurant and/or small private inn with some modifications. The possibilities are endless. The covered front porch wraps to the side of the house and provides a relaxing area for rocking, enjoying outdoor lunch or sipping tea. The grounds provide an abundance of opportunities in gardens, lawn games and animal husbandry. Barns and outbuildings could be reimagined as event space, shops, spa space, etc. A short 4-mile drive to shopping, restaurants and access to Lake Lure. Airports in Greenville SC, Asheville and Charlotte are all within 1 ½ hours. As infrastructure is being re-built in Lake Lure, now is a great opportunity to create a lasting legacy.

Listed by Thomas McKay of Pinnacle Sothebys International Realty

$
$
%
$/month over payments
Federal 30-year interest rate: 6.43% last updated on Jul 2, 2026
* All Figures are estimates. Check with your bank or proposed mortgage company for actual interest rates.
This product uses the FRED® API but is not endorsed or certified by the Federal Reserve Bank of St. Louis.

Virtual TourSave FavoriteSchedule TourAsk A QuestionMore Details
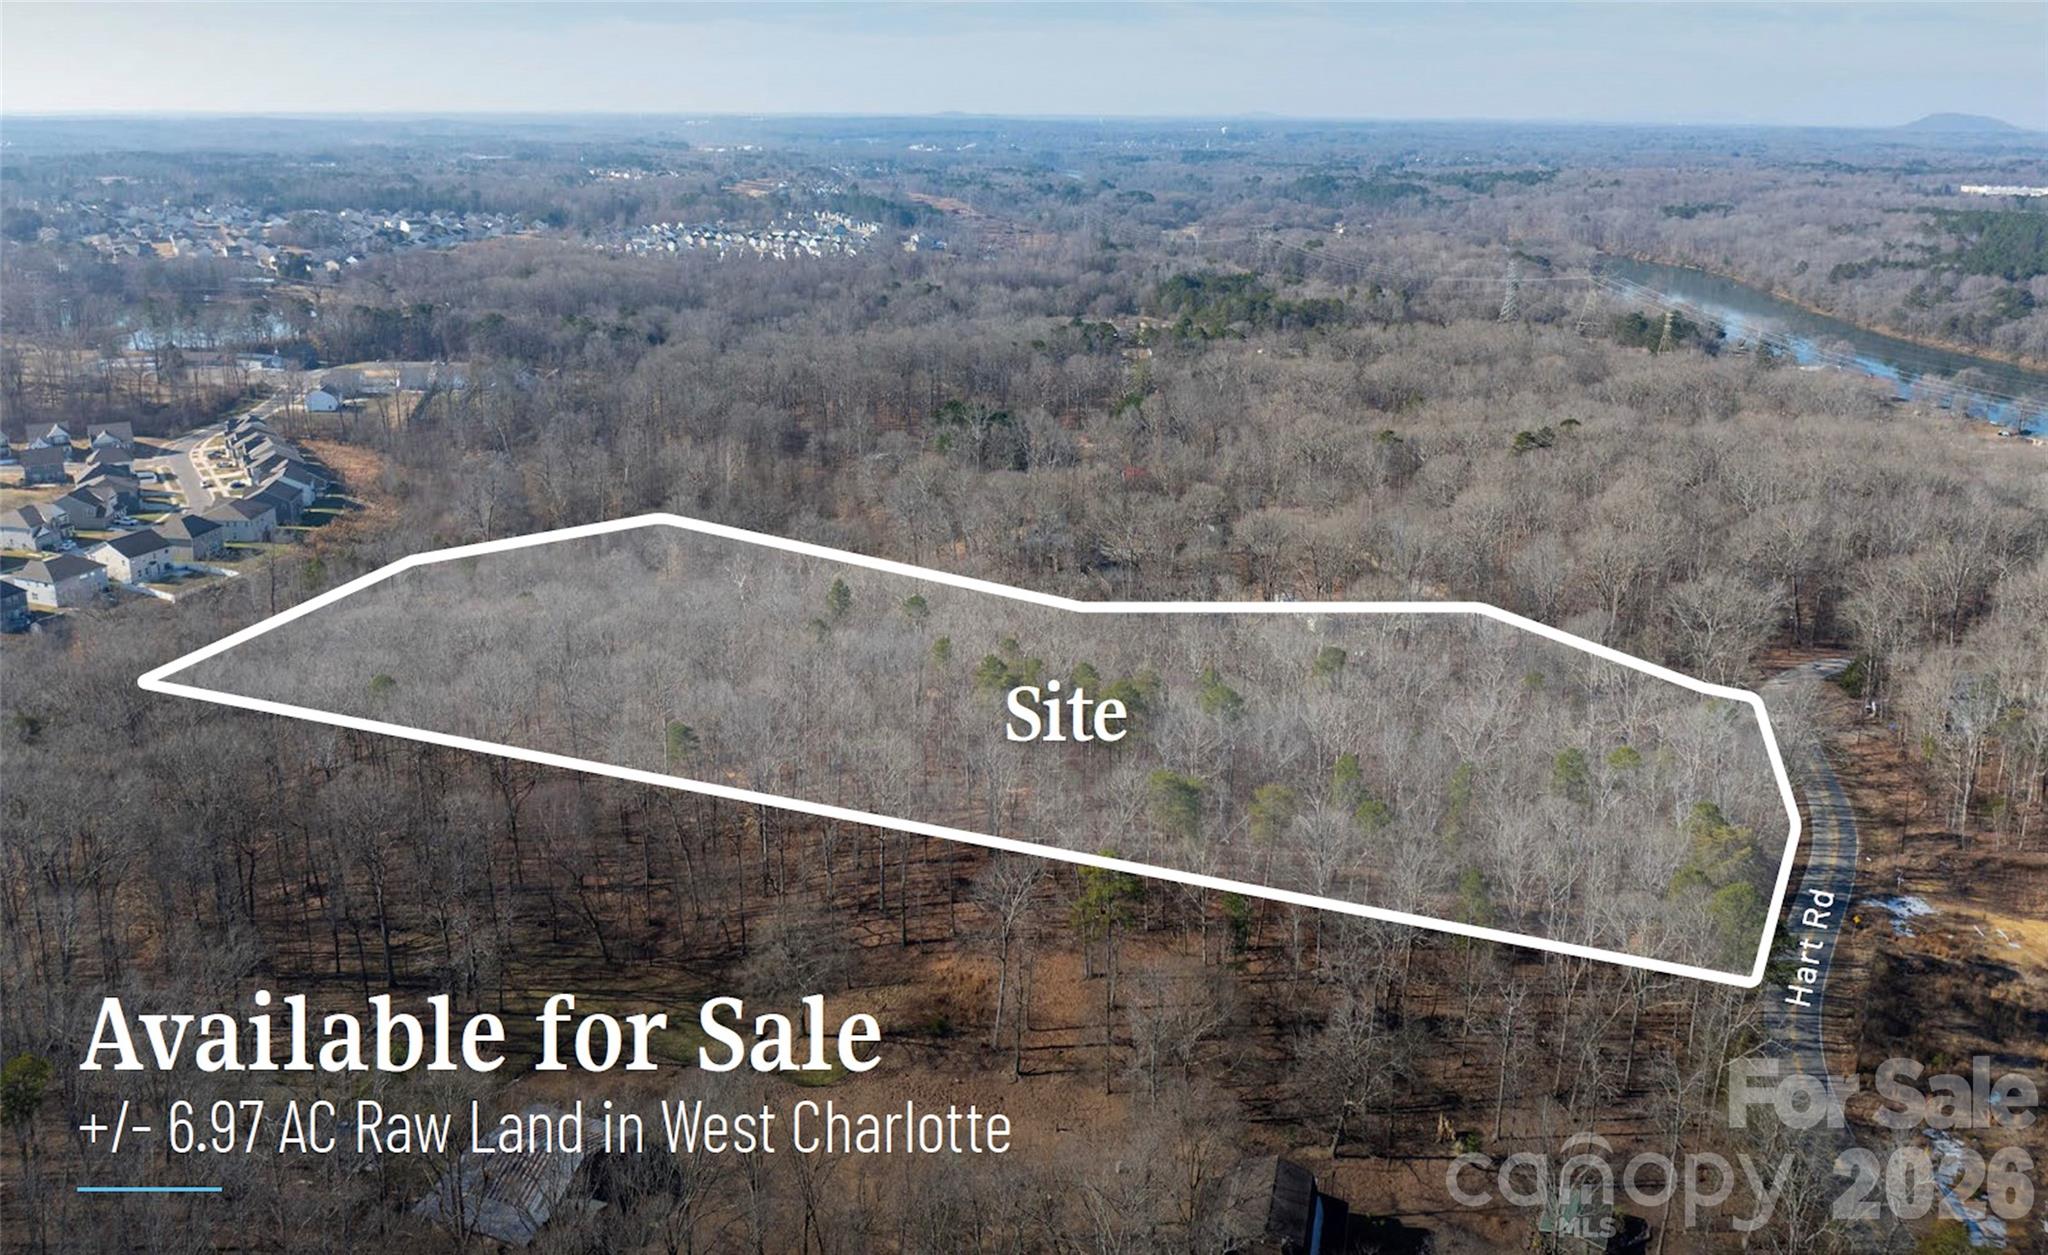
1626 Hart Road Charlotte NC 28214

Charlotte, NC1626 Hart Road

Price$1,390,000

Est. Mortgage: $/month

MLS Number CAR4359795

  • Land
  • Acreage 6.97
  • County Mecklenburg

Opportunity to acquire a well-located +/- 6.97 AC raw land tract in west Charlotte, surrounded by established and expanding residential neighborhoods. The property is zoned N1-A and the seller is open to providing time for a rezoning, creating flexibility for a buyer to pursue a higher-yield residential concept subject to approvals. This location benefits from proximity to I-485, I-85, and the Airport submarket, offering convenient access to employment centers, logistics hubs, and retail corridors-drivers that continue to fuel housing demand in west Charlotte. Ideal for a developer or investor seeking a flexible entitlement play with infrastructure advantages in a submarket that continues to see sustained residential absorption.

Listed by Rusty Gibbs of The Nichols Company

$
$
%
$/month over payments
Federal 30-year interest rate: 6.43% last updated on Jul 2, 2026
* All Figures are estimates. Check with your bank or proposed mortgage company for actual interest rates.
This product uses the FRED® API but is not endorsed or certified by the Federal Reserve Bank of St. Louis.

Save FavoriteSchedule TourAsk A QuestionMore Details
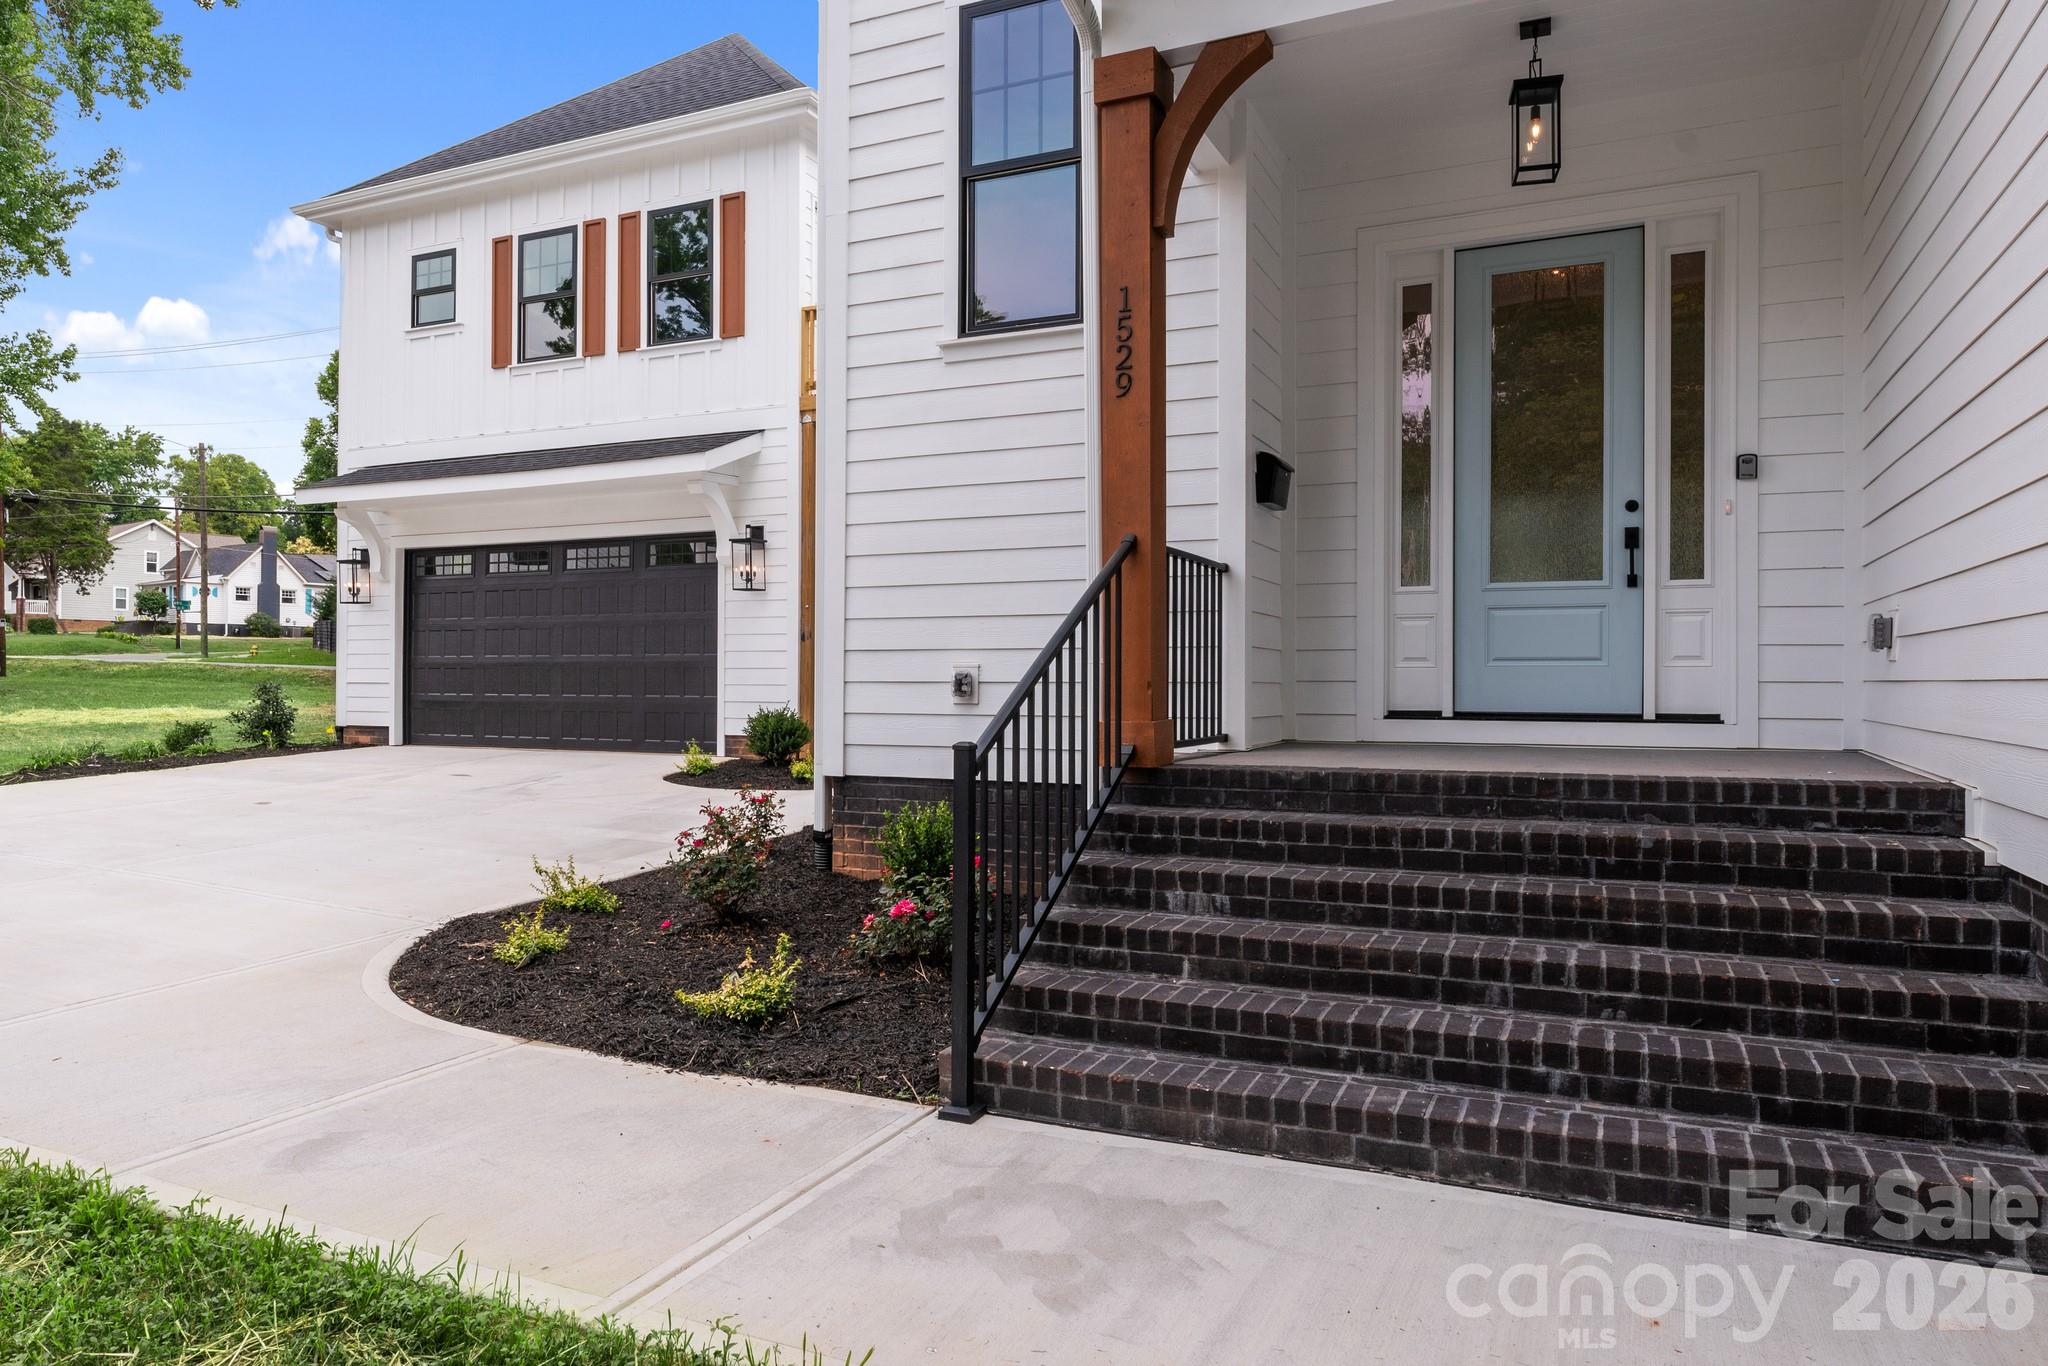
1529 Beckwith Place Charlotte NC 28205

Charlotte, NC1529 Beckwith Place

Price$1,390,000

Est. Mortgage: $/month

MLS Number CAR4345978

  • Residential
  • Bedrooms 5
  • Bathroom 5
  • Square Feet 3,157
  • Acreage 0.24

This beautiful farmhouse-style home with a modern twist, in popular Plaza Midwood is one of a kind with its separate guest area above the garage. Located in the Plaza Midwood neighborhood, just minutes from uptown Charlotte. It features a total of 5 bedrooms and 4.5 spacious baths. You'll find an open floorplan with the living room featuring a gas fireplace, ceiling fan, and lots of windows that let in natural light. The kitchen is gourmet, with special features like a built-in spice rack, beautiful light fixtures above the kitchen island, a stainless steel gas stove, a matching hood range, and a separate pantry with ample shelving. You choose, the primary bedroom can be on the first or second floor, depending on your needs and preferences. Outside, there's a porch for morning coffee, established landscaping with shrubs, flowers and mulch, perfect for unwinding at the end of the day. This home features a privacy fence. Call agent for details. Supra Box located at front door of main house. Same key

Listed by Nina Tingle of Alpha Omega Realty

$
$
%
$/month over payments
Federal 30-year interest rate: 6.43% last updated on Jul 2, 2026
* All Figures are estimates. Check with your bank or proposed mortgage company for actual interest rates.
This product uses the FRED® API but is not endorsed or certified by the Federal Reserve Bank of St. Louis.

Save FavoriteSchedule TourAsk A QuestionMore Details
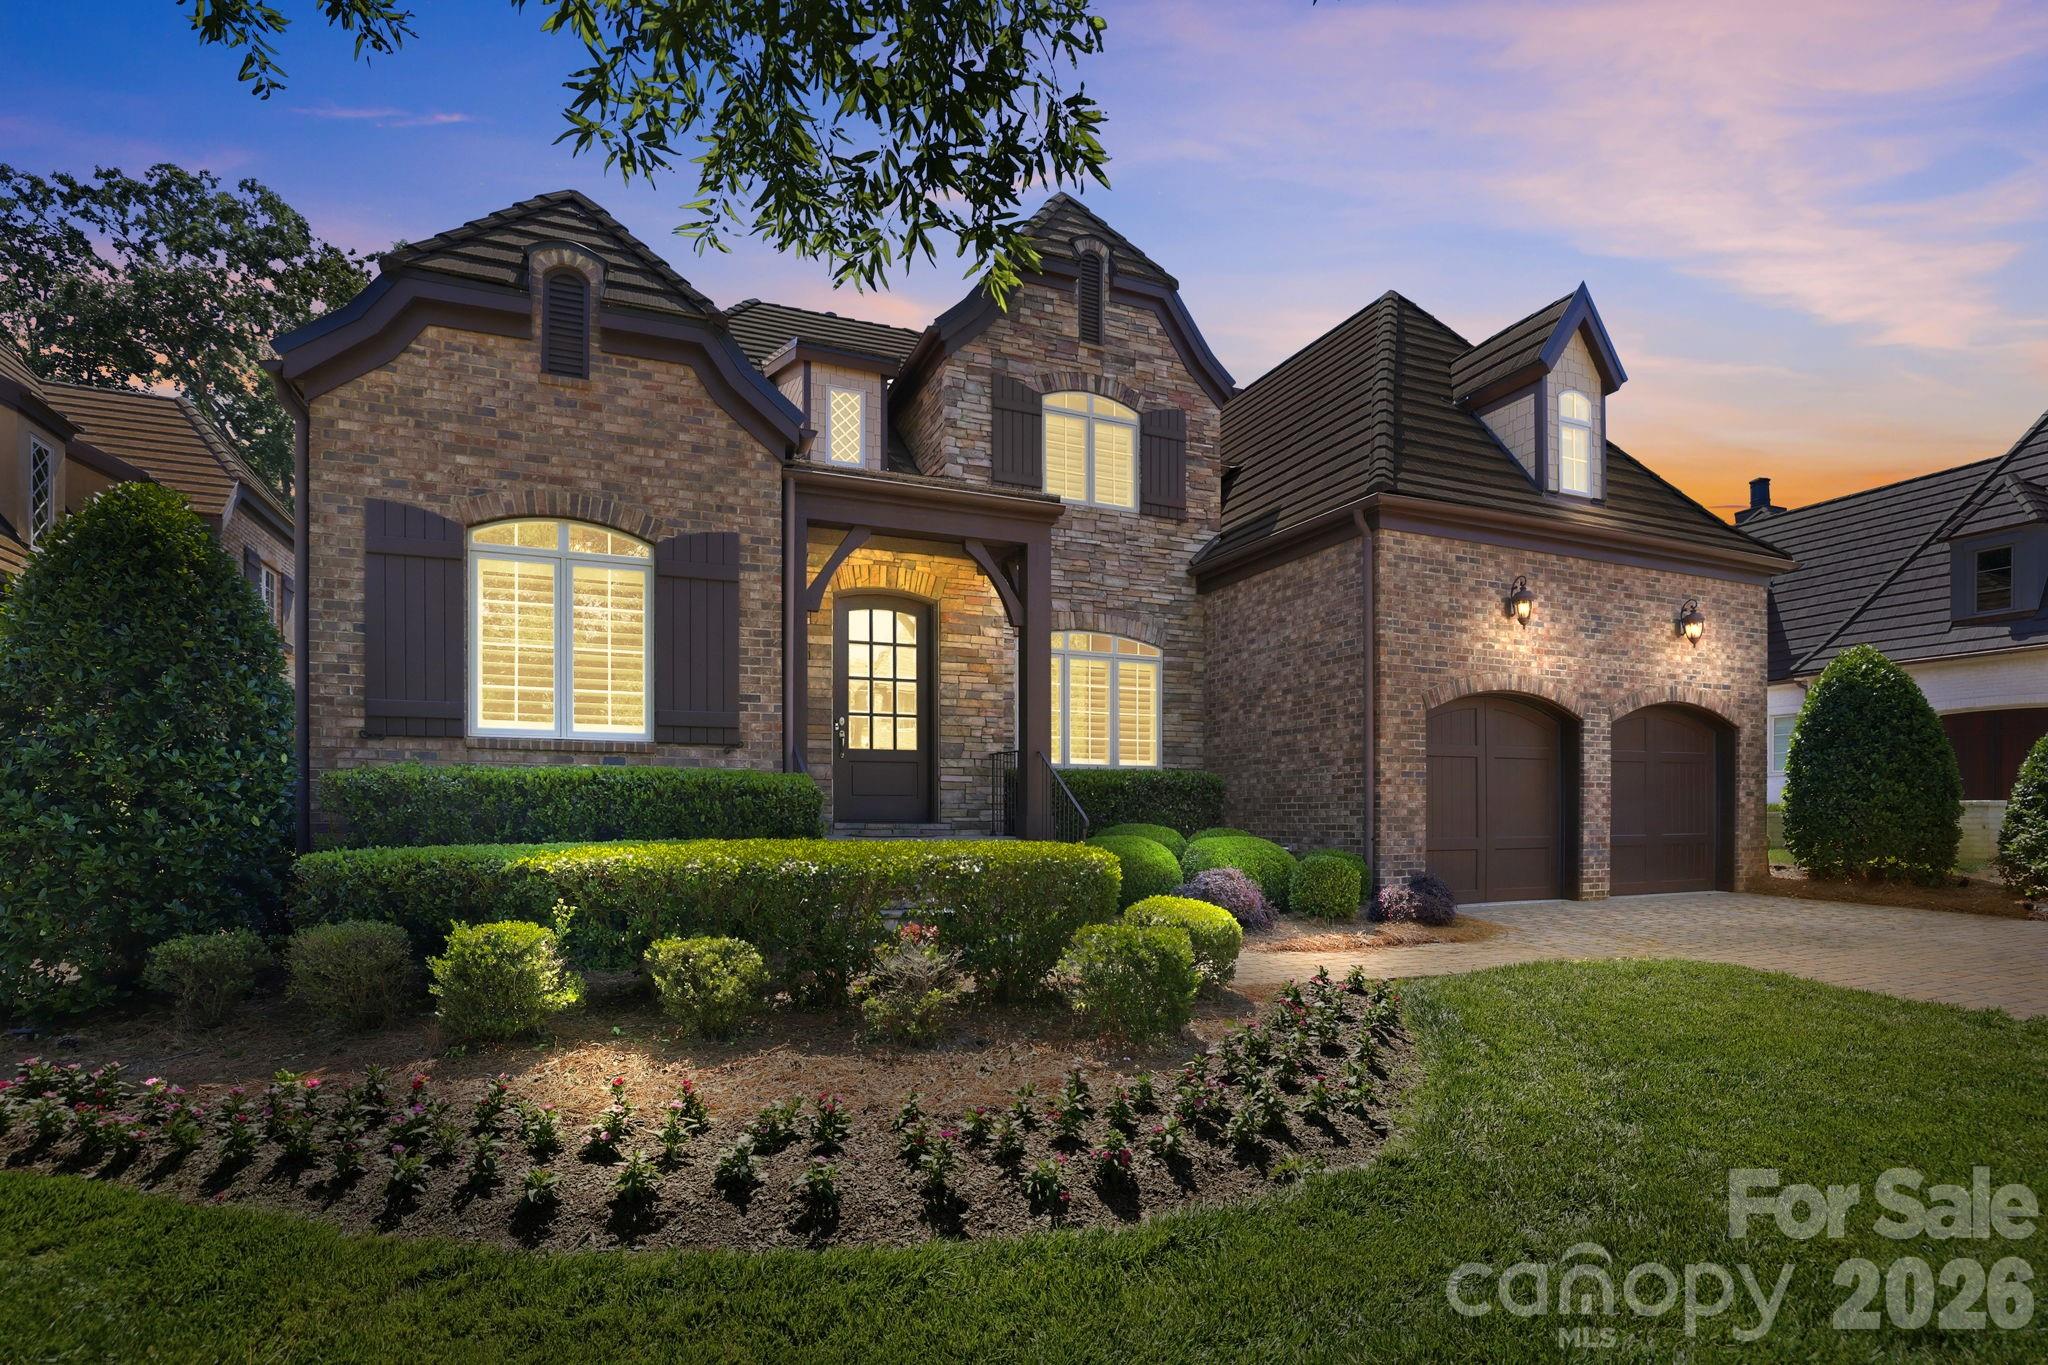
601 Belle Meade Court Waxhaw NC 28173

Waxhaw, NC601 Belle Meade Court

Price$1,390,000

Est. Mortgage: $/month

Active With Contract

MLS Number CAR4381992

  • Residential
  • Bedrooms 4
  • Bathroom 5
  • Square Feet 4,003
  • Acreage 0.21

Located within the gates of the prestigious Longview community, this stately residence presents a rare opportunity to create a truly personalized estate within one of the area's most exclusive communities. Thoughtfully designed with timeless architectural elements and an expansive floor plan, the home offers exceptional scale, elegant entertaining spaces, and the chance for a discerning buyer to bring their own vision and modern aesthetic to life. A grand two-story foyer sets the tone upon entry, highlighted by an extraordinary mirror featured in the film The Milagro Beanfield War - a distinctive conversation piece that adds a touch of cinematic history to the home's elegant entrance! Flanking the foyer are a formal office and sophisticated parlor that lend themselves to both refined entertaining and everyday flexibility. The main level features a spacious primary suite, while the heart of the home unfolds into an open kitchen and dining space complete with a full wet bar - ideal for hosting on any scale. Upstairs, a generous bonus room offers endless possibilities as a 5th bedroom, private studio, executive office, media lounge, or recreational retreat. Residents enjoy access to world-class amenities including a Jack Nicklaus Signature golf course, clubhouse dining, fitness center, tennis, pools, lawn maintenance, and a vibrant social atmosphere. For the buyer seeking prestige, space, and the opportunity to curate a home tailored to their own style, this is an exceptional canvas in an unmatched setting.

Listed by Jonathan Yeatts and Tisha Macuga of Simply Brokerage

$
$
%
$/month over payments
Federal 30-year interest rate: 6.43% last updated on Jul 2, 2026
* All Figures are estimates. Check with your bank or proposed mortgage company for actual interest rates.
This product uses the FRED® API but is not endorsed or certified by the Federal Reserve Bank of St. Louis.

Save FavoriteSchedule TourAsk A QuestionMore Details
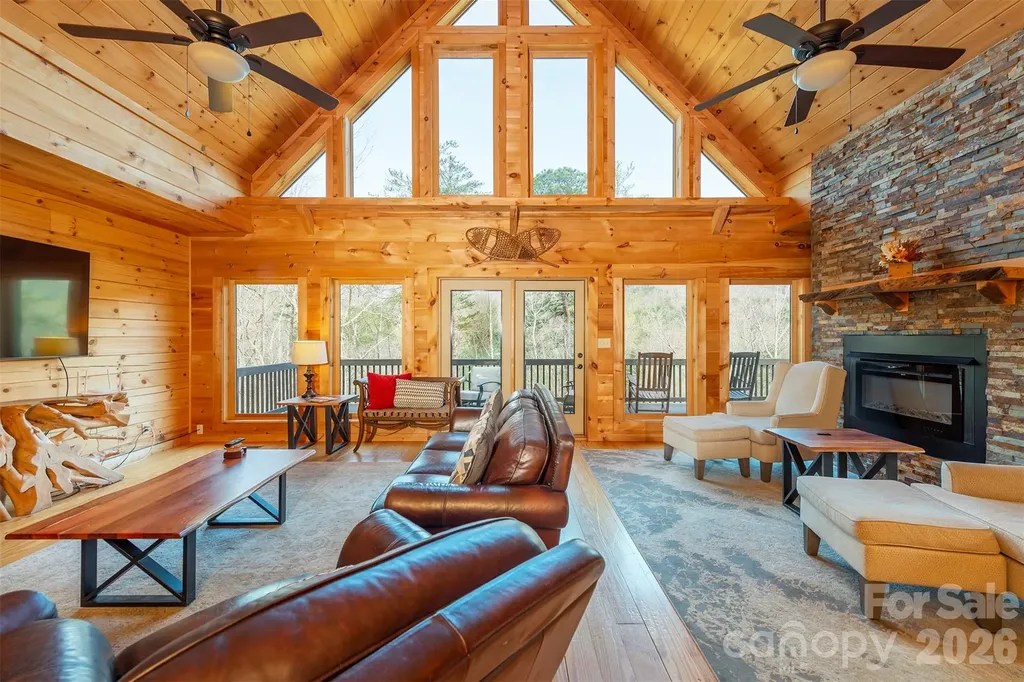
210 S Fork Drive Lake Lure NC 28746

Lake Lure, NC210 S Fork Drive

Price$1,390,000

Est. Mortgage: $/month

MLS Number CAR4359953

  • Residential
  • Bedrooms 6
  • Bathroom 6
  • Square Feet 4,790
  • Acreage 3.36

Magnificent Log Home on 3.36 acres inside the gates of Rumbling Bald on Lake Lure. Enjoy the park like setting with breathtaking mountain views and 600ft+ frontage on a bold mountain stream. This ideal Lake Lure retreat has easy access to nearby amenities. The welcoming entrance greets you with two story windows that highlight the amazing mountain scenery. With 6 large bedrooms and 6 baths, there is plenty of room to spread out. The huge great room is accented by an impressive rock fireplace. Two kitchens provide upper and lower-level living. Enjoy the game room areas or relax on the huge decks to soak in the mountain vistas. Nearby activities include Chimney Rock State Park, horseback riding, rafting, hiking, and a variety of outdoor activities. Or take advantage of Rumbling Bald with its Private Beach, Wellness Center, Restaurants, Cabana, and Two Championship Golf Courses. This successful Short-Term Rental comes fully furnished including the Hot Tub, Pool Table, and other game room items. Don't miss this opportunity to own one of the most impressive homes in Rumbling Bald. Check out the virtual tour: https://my.matterport.com/show/?m=Nbc8A6nDcyZ&mls=1 Sellers are motivated!

Listed by Michael Zerressen of Rumbling Bald Real Estate

$
$
%
$/month over payments
Federal 30-year interest rate: 6.43% last updated on Jul 2, 2026
* All Figures are estimates. Check with your bank or proposed mortgage company for actual interest rates.
This product uses the FRED® API but is not endorsed or certified by the Federal Reserve Bank of St. Louis.

Virtual TourSave FavoriteSchedule TourAsk A QuestionMore Details
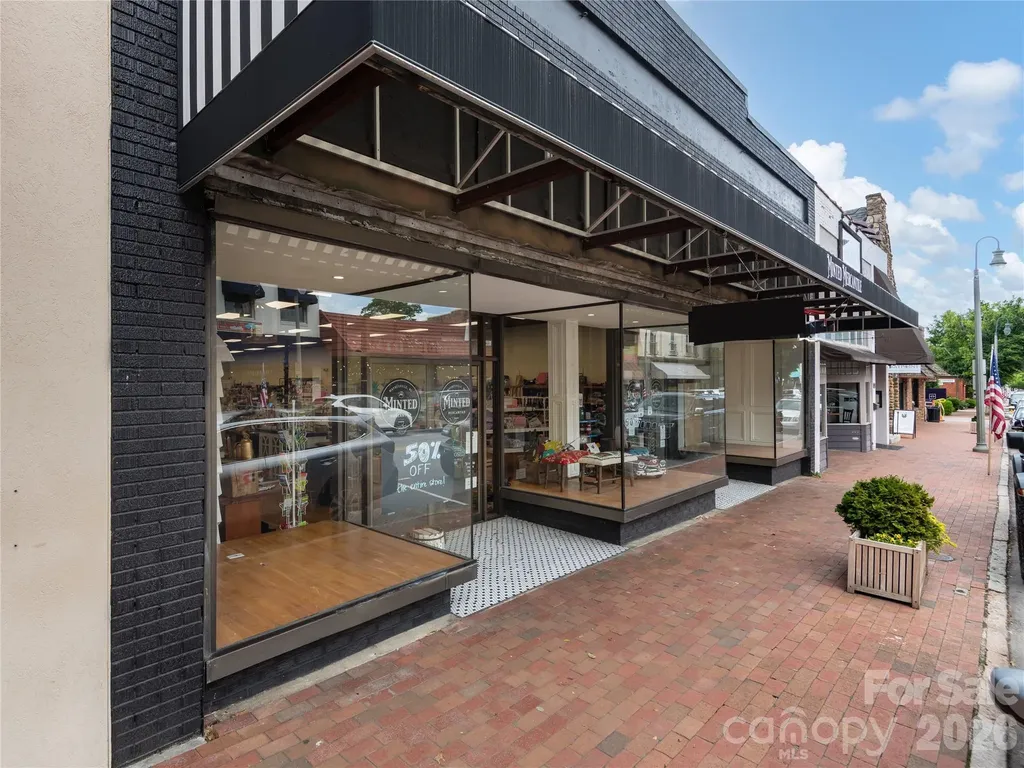
101 N Main Street Waynesville NC 28786

MLS Number CAR4386035

  • Commercial
  • Property SubType RETAIL
  • Square Feet 8,630
  • Acreage 0.13

Step into a piece of Waynesville history with this remarkable downtown retail property, originally built in 1910 and most recently home to the beloved Minted Mercantile. Rich with character and authenticity, the building captures the feeling of an old mountain general store - the kind of place that once served as the center of commerce and community in Western North Carolina. From the moment you enter, the space evokes another era, when downtown storefronts were gathering places filled with conversation, craftsmanship, and discovery. Massive display windows flood the main showroom with natural light, highlighting the tall ceilings, open retail floor, and timeless architectural details that are increasingly hard to find. The property features two levels, including a daylight basement with direct rear customer access, creating flexibility for retail, gallery, showroom, hospitality, or mixed-use concepts. With its historic charm, inviting atmosphere, and prime downtown presence, this is a rare opportunity to own a true legacy property in the heart of one of North Carolina's most celebrated mountain town. Property includes rear parking lot on Montgomery street.

Listed by Jason Burk of Whitney Commercial Real Estate

$
$
%
$/month over payments
Federal 30-year interest rate: 6.43% last updated on Jul 2, 2026
* All Figures are estimates. Check with your bank or proposed mortgage company for actual interest rates.
This product uses the FRED® API but is not endorsed or certified by the Federal Reserve Bank of St. Louis.

Virtual TourSave FavoriteSchedule TourAsk A QuestionMore Details

Broker Reciprocity MLS Grid Logo © 2026 Listings courtesy of Canopy MLS as distributed by MLS GRID. IDX information is provided exclusively for consumers’ personal non-commercial use and may not be used for any purpose other than to identify prospective properties consumers may be interested in purchasing. The IDX data is deemed reliable but is not guaranteed by MLS GRID and may be subject to an end user license agreement prescribed by the Member Participant’s applicable MLS.  Based on information submitted to the MLS GRID as of July 5, 2026 11:45 PM UTC . All data is obtained from various sources and may not have been verified by broker or MLS GRID. Supplied Open House Information is subject to change without notice. All information should be independently reviewed and verified for accuracy. Properties may or may not be listed by the office/agent presenting the information. Some IDX listings have been excluded from this website.