and narrow your search. If you have fewer than 200 results, you can save your search.

Weaverville NC

r=2737-2748
8707 Calumet Farms Drive Waxhaw NC 28173

Waxhaw, NC8707 Calumet Farms Drive

Price$1,385,000

Est. Mortgage: $/month

Active With Contract

MLS Number CAR4386051

  • Residential
  • Bedrooms 5
  • Bathroom 5
  • Square Feet 4,600
  • Acreage 0.81

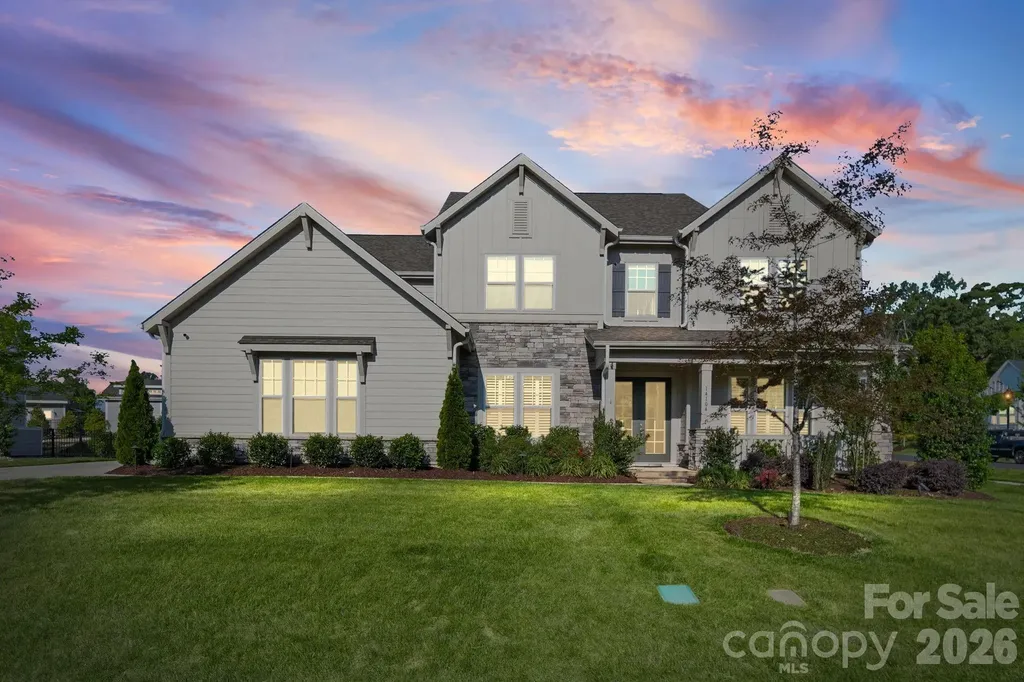
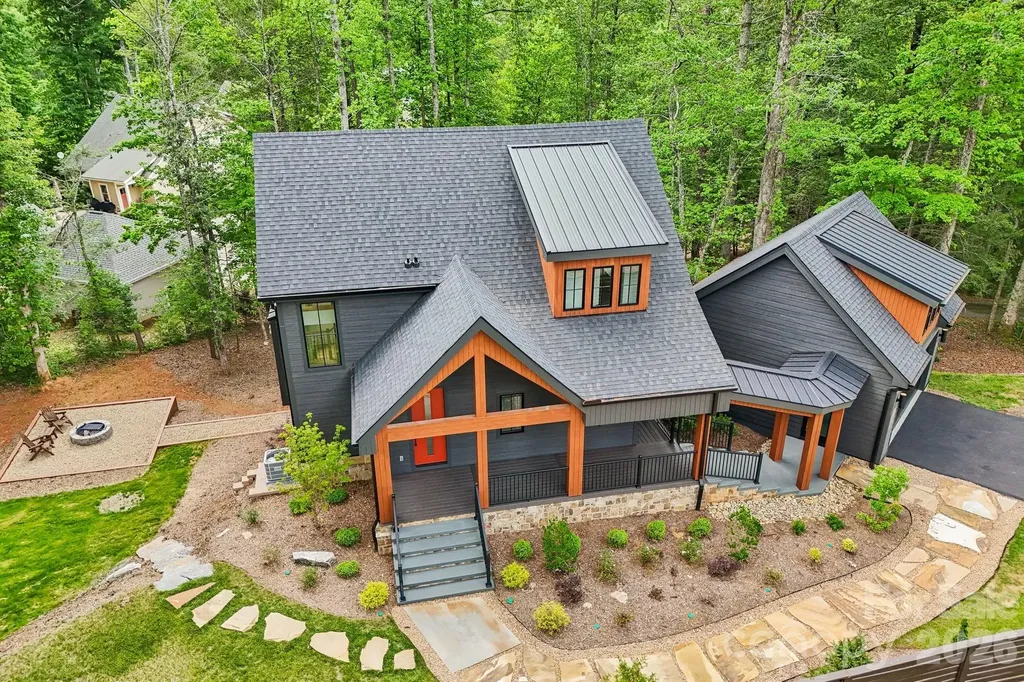
Beautiful custom home in popular Providence Downs featuring both a primary suite AND a guest suite on the main floor! Lovely floor plan includes a 2 story Great Room with gas fireplace and custom built ins. Bright sunny kitchen features double ovens, a gas cooktop, and a separate microwave plus a pantry. Kitchen overlooks a lovely keeping room with vaulted ceiling and additional gas fireplace. Upstairs includes 3 oversized secondary rooms, 2 full baths + a huge bonus room! (don't miss the walk-in storage). The real gem of this home is the beautiful park-like fenced backyard. Take in the beautiful NC weather on the beautiful raised terrace! Perfectly situated on a quiet street and just a short walk to the community amenities. Community also features miles of tree-canopied walking trails! Zoned for Marvin Schools! Great price point for this community!

Listed by Gina Lorenzo of COMPASS

$
$
%
$/month over payments
Federal 30-year interest rate: 6.43% last updated on Jul 2, 2026
* All Figures are estimates. Check with your bank or proposed mortgage company for actual interest rates.
This product uses the FRED® API but is not endorsed or certified by the Federal Reserve Bank of St. Louis.

Save FavoriteSchedule TourAsk A QuestionMore Details

163 Tweetys Knoll Burnsville NC 28714

Burnsville, NC163 Tweetys Knoll

Price$1,385,000

Est. Mortgage: $/month

MLS Number CAR4281512

  • Residential
  • Bedrooms 3
  • Bathroom 5
  • Square Feet 4,589
  • Acreage 11.77

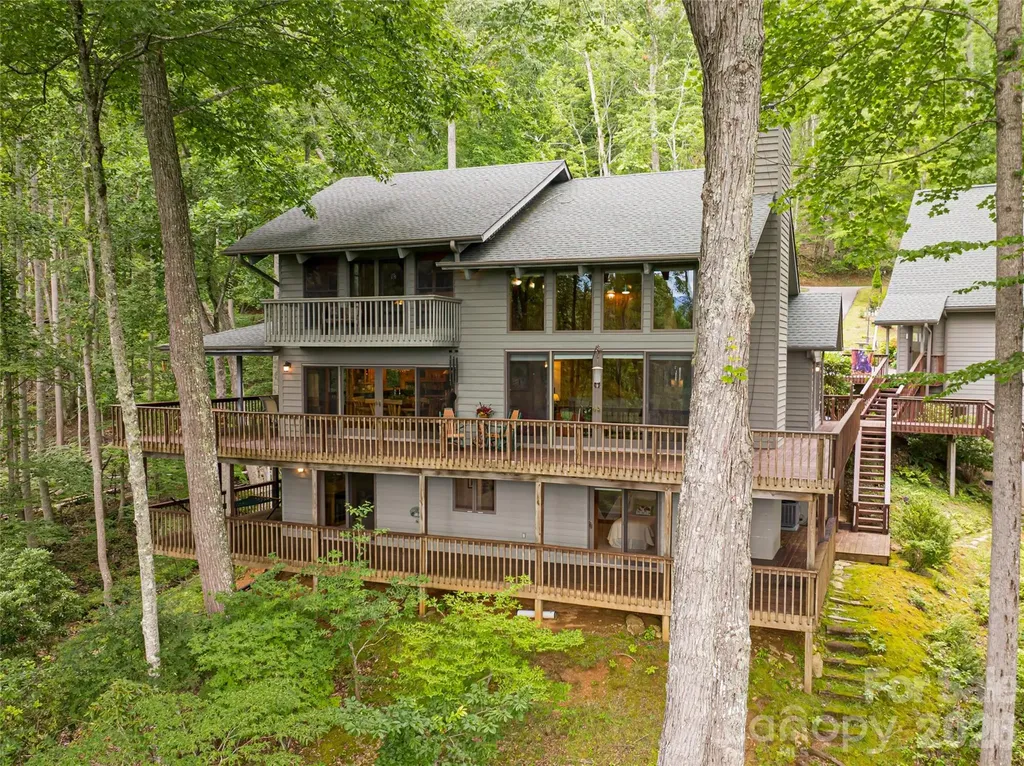
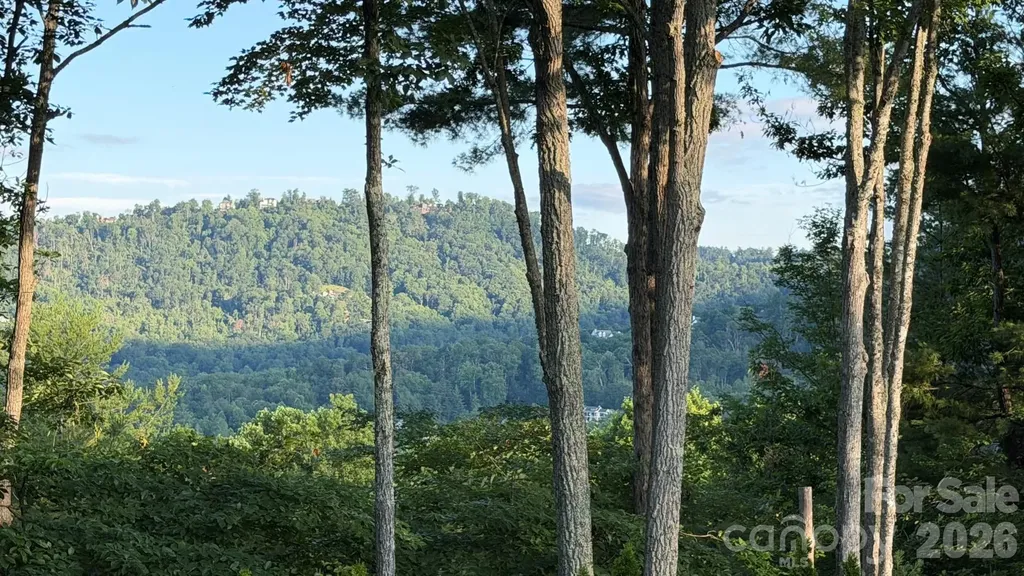
This is the kind of mountain property buyers wait years to find-significant acreage, a true guest house, year-round views, and close proximity to town-all without the isolation or inconvenience typically associated with rural Western North Carolina. Set on approximately 12 acres just five minutes from downtown Burnsville and within easy access to Asheville, shopping, healthcare, and the Asheville Regional Airport, this property offers the freedom of land ownership with the practicality of a location that supports everyday life. Positioned at a comfortable higher elevation, the home benefits from cooler summer temperatures and long-range Blue Ridge Mountain views, without steep roads or difficult access. The setting is unmistakably special. A private stream, pond, and integrated water features run through the property, creating a sense of calm and permanence that enhances both the views and the experience of arriving home. This is not a parcel carved from a hillside-it is usable, intentional acreage that invites exploration, relaxation, and long-term enjoyment. The main residence is designed for how people actually live in the mountains. Three generous bedroom suites, multiple living areas, and warm wood finishes create a home that feels substantial yet welcoming. Over 3,000 square feet of covered and open decking expands the living space outdoors, ideal for entertaining, quiet mornings, and evenings framed by mountain light. The great room serves as the heart of the home, featuring soaring ceilings and a dramatic floor-to-ceiling stone fireplace that opens seamlessly to the dining area and spacious kitchen, all oriented toward the views. A detached guest house elevates this property into a rare category. Thoughtfully updated and entirely private, it provides true flexibility-perfect for extended stays, multigenerational living, a dedicated work-from-home environment, or hosting without compromise. Properties offering a separate guest residence this close to town are increasingly difficult to replace. Add in the private deck and it's utterly irreplaceable! A pristine oversized two-car garage with workshop space and an upstairs bonus room adds further utility and future potential, whether for storage, hobbies, or additional finished space. Private, accessible, and exceptionally well-balanced, this property stands apart in today's market. It delivers acreage, views, guest accommodations, and proximity in one cohesive offering-an increasingly rare combination for buyers seeking a refined mountain lifestyle near Asheville and the heart of Western North Carolina.

Listed by Jennifer Campbell-Overbeeke of Premier Sotheby’s International Realty

$
$
%
$/month over payments
Federal 30-year interest rate: 6.43% last updated on Jul 2, 2026
* All Figures are estimates. Check with your bank or proposed mortgage company for actual interest rates.
This product uses the FRED® API but is not endorsed or certified by the Federal Reserve Bank of St. Louis.

Virtual TourSave FavoriteSchedule TourAsk A QuestionMore Details

17 Spy Pointe Lane Fletcher NC 28732
Coming Soon

MLS Number CAR4396543

  • Residential
  • Bedrooms 3
  • Bathroom 3
  • Square Feet 3,253
  • Acreage 1.31

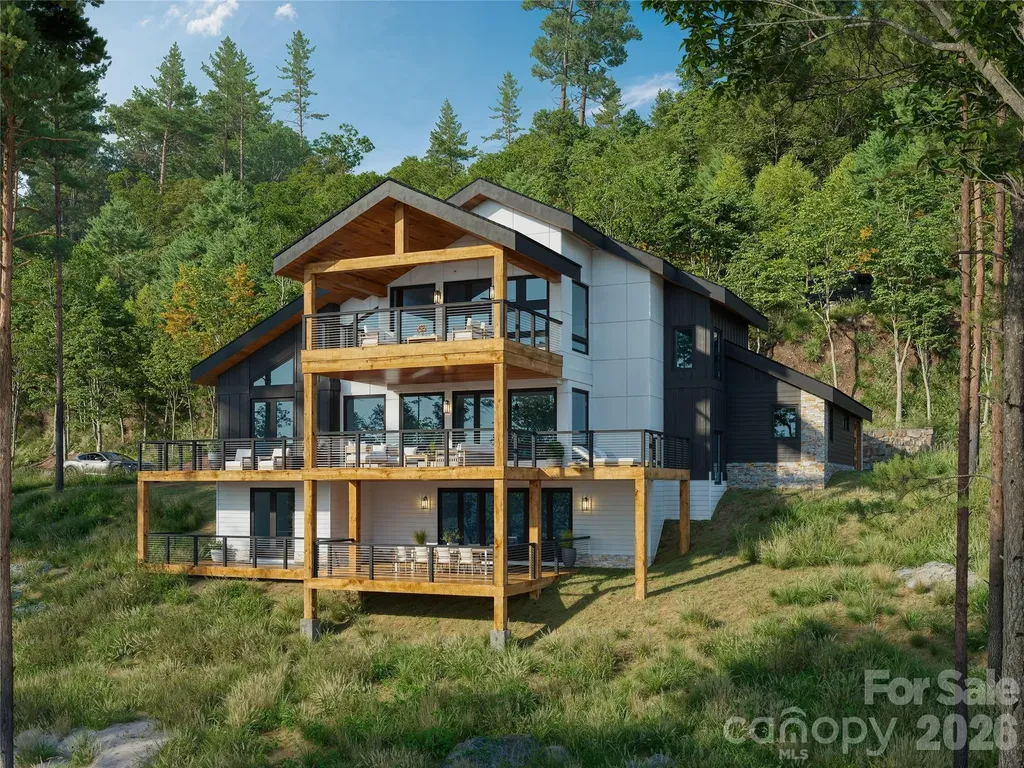
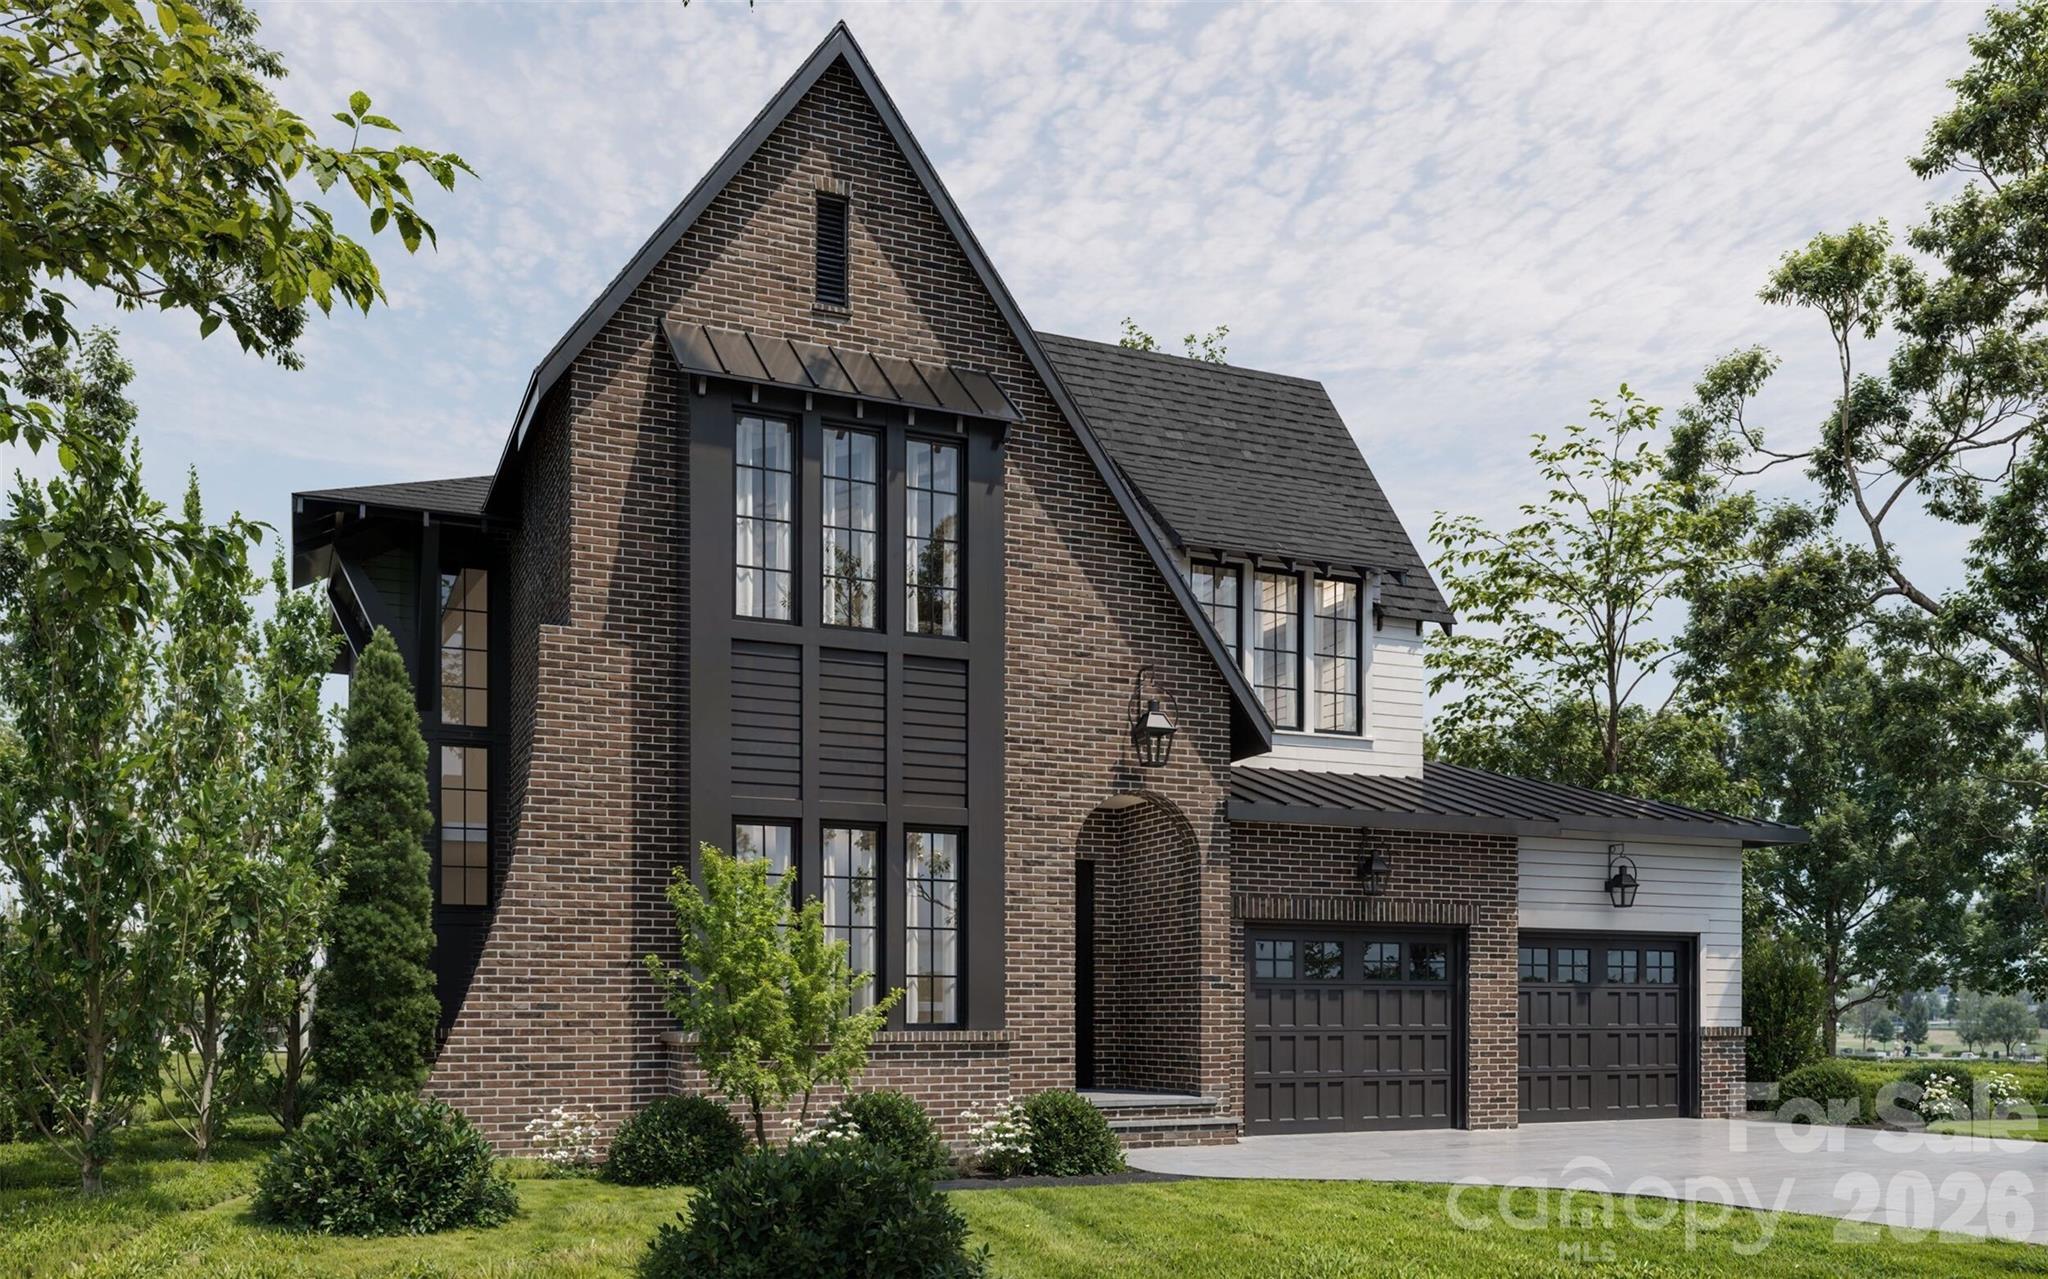
Some homes are built. This one was crafted. Completing August 2026 in the private enclave of Spy Glass Pointe, this contemporary mountain residence delivers 3,253 sq ft of intentional luxury across three finished levels connected seamlessly by a private elevator. The chef's kitchen features Caf appliances and a full butler's pantry. The primary suite commands the upper level with sweeping mountain views and a spa bath designed to impress. A whole-house generator, EV-ready oversized two-car garage, and many more features round out a spec list rarely found at any price point. All of it sitting on 1.31 private acres of mature hardwoods in the Cane Creek Valley. High standards brought you here. This home meets them.

Listed by Alexey Kovrigin and Elena Kovrigin of EXP Realty LLC

$
$
%
$/month over payments
Federal 30-year interest rate: 6.43% last updated on Jul 2, 2026
* All Figures are estimates. Check with your bank or proposed mortgage company for actual interest rates.
This product uses the FRED® API but is not endorsed or certified by the Federal Reserve Bank of St. Louis.

Virtual TourSave FavoriteSchedule TourAsk A QuestionMore Details

99999 Main Street Forest City NC 28043

Forest City, NC99999 Main Street

Price$1,384,500

Est. Mortgage: $/month

MLS Number CAR4066415

  • Land
  • Acreage 4.26
  • County Rutherford

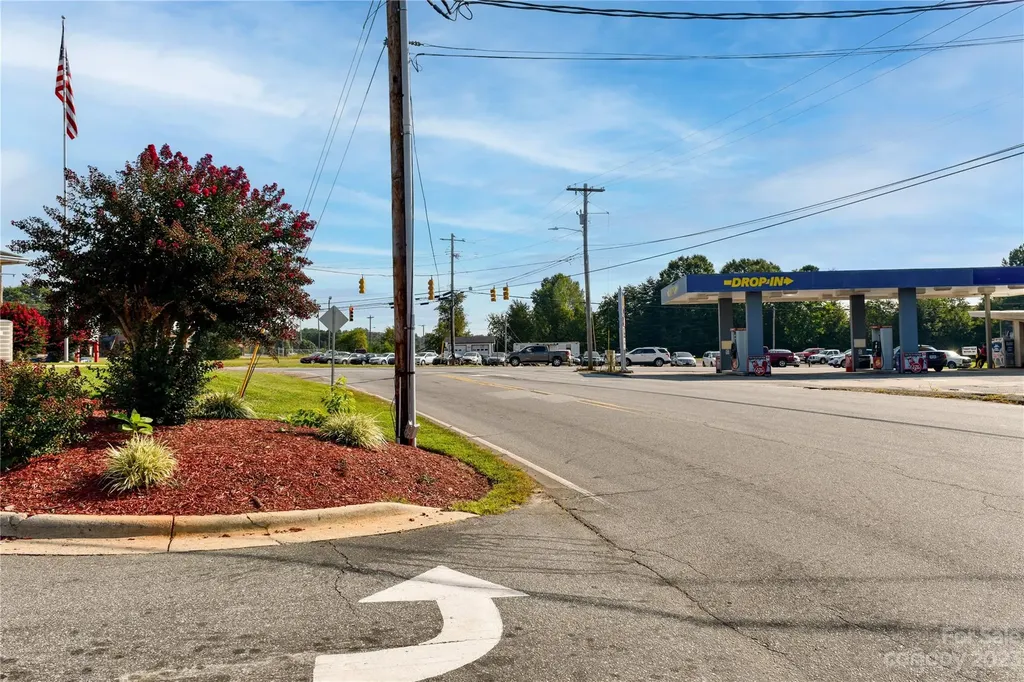
Prime corner development site with four plus acres provides superb visibility with over 400 ft of frontage. Daily traffic counts of 10,000 making this one of the busiest intersections in the area. ***SEE BROCHURE FOR MORE INFORMATION***

Listed by Keaton Edwards of G/M Property Group

$
$
%
$/month over payments
Federal 30-year interest rate: 6.43% last updated on Jul 2, 2026
* All Figures are estimates. Check with your bank or proposed mortgage company for actual interest rates.
This product uses the FRED® API but is not endorsed or certified by the Federal Reserve Bank of St. Louis.

Save FavoriteSchedule TourAsk A QuestionMore Details

99999 Main Street Forest City NC 28043

MLS Number CAR4066538

  • Commercial
  • Acreage 4.26

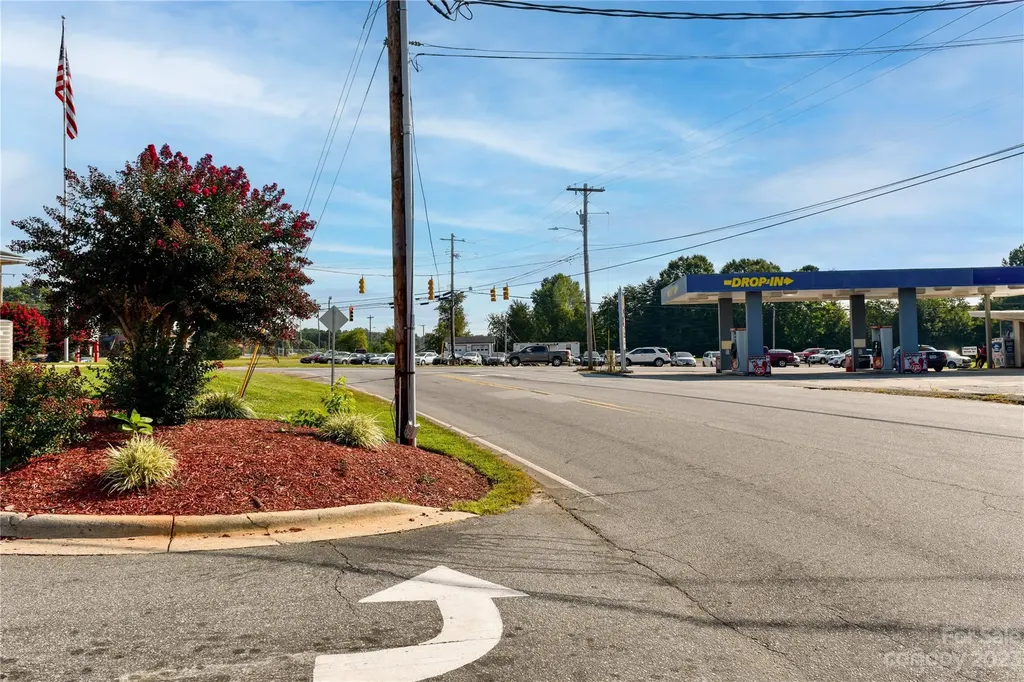
Prime corner development site with four plus acres provides superb visibility with over 400 ft of frontage. Daily traffic counts of 10,000 making this one of the busiest intersections in the area. ***SEE BROCHURE FOR MORE INFORMATION***

Listed by Keaton Edwards of G/M Property Group

$
$
%
$/month over payments
Federal 30-year interest rate: 6.43% last updated on Jul 2, 2026
* All Figures are estimates. Check with your bank or proposed mortgage company for actual interest rates.
This product uses the FRED® API but is not endorsed or certified by the Federal Reserve Bank of St. Louis.

Save FavoriteSchedule TourAsk A QuestionMore Details

334 North Fork Road Black Mountain NC 28711

MLS Number CAR4317534

  • Residential
  • Bedrooms 4
  • Bathroom 3
  • Square Feet 2,761
  • Acreage 0.25


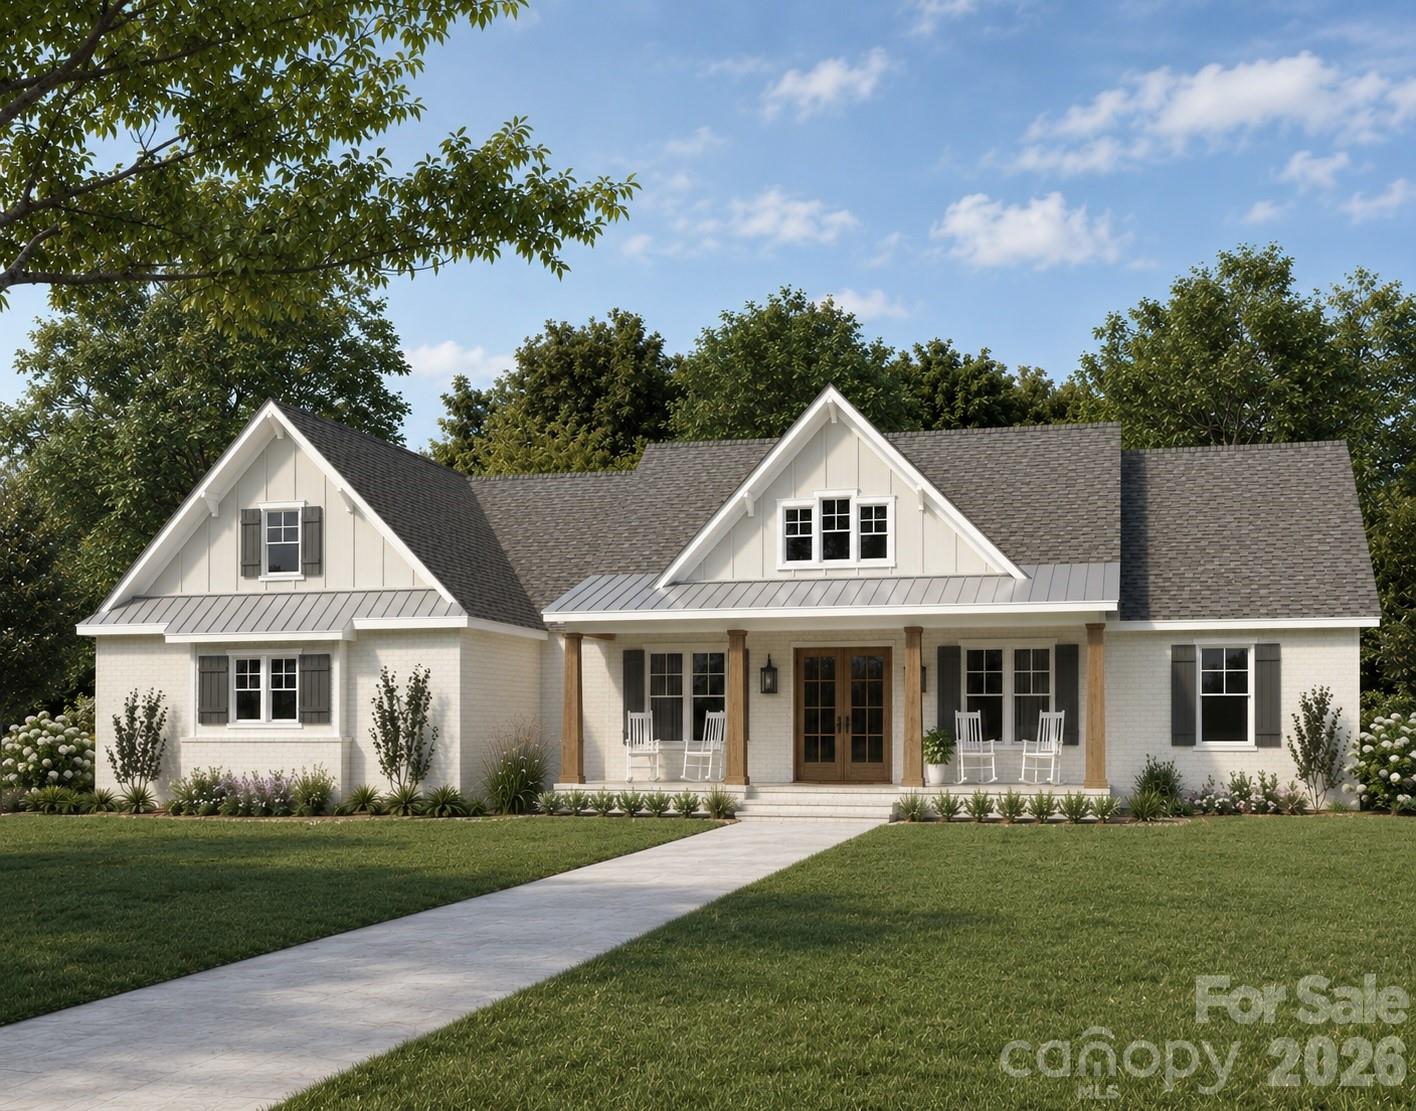
BUCKINGHAM COTTAGE With its graceful rooflines and soft, symmetrical faade, Buckingham Cottage is a study in understated English refinement. The design evokes the poise of a Tudor revival home - elegant, balanced, and timeless - where every detail is crafted to honor the art of proportion and light. Spanning 2,761 square feet across two stories, this home offers four bedrooms and three baths, each space thoughtfully composed for comfort and flow. The detached carriage house complements the main structure, adding both function and architectural interest. Inside, warm textures and traditional millwork meet modern sensibilities, while the arched entryway and deep-set windows frame tranquil views of the surrounding landscape. Buckingham Cottage is not simply a dwelling - it is a reflection of grace and heritage, a place where timeless design meets the quiet rhythm of everyday life. “Subject to final plat approval by the Town of Black Mountain. Seller reserves the right to create, retain, or grant easements affecting the subject property. CCR to be recorded prior to closing.” AN EXCLUSIVE FRUSTERIO DESIGN - CREATED IN PARTNERSHIP WITH STAG BROOK COTTAGES TO CELEBRATE CRAFTSMANSHIP, SOPHISTICATION, AND LEGACY IN EVERY DETAIL. STAG BROOK COTTAGES is a curated collection of manor-sized English-inspired cottages where timeless architecture meets modern craftsmanship, located right outside of Asheville, in Black Mountain, NC. Nestled in a tranquil setting surrounded by nature, each cottage is thoughtfully designed to reflect the charm of old-world England while embracing today’s comforts and conveniences. From distinctive faades and handcrafted details to an inviting sense of community, Stag Brook Cottages offers a place not merely to live - but to belong. - Artist’s rendering. Final design, finishes, and details may vary. - All information to be verified by buyer. - Optional elevator upgrade available on select cottages.

Listed by Suzanne Fitzgerald of Keller Williams Professionals

$
$
%
$/month over payments
Federal 30-year interest rate: 6.43% last updated on Jul 2, 2026
* All Figures are estimates. Check with your bank or proposed mortgage company for actual interest rates.
This product uses the FRED® API but is not endorsed or certified by the Federal Reserve Bank of St. Louis.

Save FavoriteSchedule TourAsk A QuestionMore Details

152 Skyview Circle Asheville NC 28804

Asheville, NC152 Skyview Circle

Price$1,380,000

Est. Mortgage: $/month

MLS Number CAR4384126

  • Residential
  • Bedrooms 4
  • Bathroom 3
  • Square Feet 3,012
  • Acreage 1.23

Tucked quietly into the coveted North Asheville enclave of The Hills of Beaverdam, the home reveals itself slowly-first through the trees, then in the hush that comes with elevation, privacy, and the gentle unfolding of mountain air. Set at the top of its small mountain neighborhood and largely hidden from the street, it offers a rare sense of seclusion paired with an abundance of natural light. Perched on approximately 1.25 acres, the property feels both grounded and expansive, with a wide, level, oversized yard-partially fenced, sunlit, and free of below-grade constraints-ready for everything from barefoot afternoons to evenings gathered around a newly built fire pit, the glow of flames dancing beneath a canopy of stars. Inside, the home opens with an ease that feels both intentional and lived-in. Spanning over 3000 square feet, with four bedrooms and three baths, every space reflects a thoughtful renovation-most notably a 2017 transformation that reimagined the kitchen and baths with a quiet sophistication. The kitchen, anchored by updated appliances and a natural gas line, flows seamlessly into the main living areas, which are elevated above the landscape, creating a subtle treehouse-like perspective that brings the outdoors in. Underfoot, a blend of tile, carpet, and luxury vinyl plank adds texture and warmth, grounding each room in comfort. But it is the view that holds you. Nearly 180 degrees of it-long-range mountain vistas that change with the seasons. In winter, the ridgelines stretch sharp and endless against the sky; in summer, they soften into layers of green, fading into the distance like a watercolor. Beyond the walls, the home continues to offer its quiet luxuries: three porches, including a newly screened space where mornings begin slowly and evenings seem to last a little longer, along with skylights that draw the sky indoors. Thoughtful updates speak to care rather than convenience-a new driveway, a whole-house generator, freshly painted exteriors, and systems that have been diligently maintained. All of this, just minutes from the familiar rhythms of North Asheville-morning drives along the Blue Ridge Parkway, afternoons near Beaver Lake, and easy access to the Country Club of Asheville, neighborhood markets, and favorite local restaurants. It is a place that feels removed, yet connected. Elevated, yet grounded. A home that doesn't demand attention-but rewards those who notice.

Listed by Hadley Goodman Cropp of Asheville Realty Group

$
$
%
$/month over payments
Federal 30-year interest rate: 6.43% last updated on Jul 2, 2026
* All Figures are estimates. Check with your bank or proposed mortgage company for actual interest rates.
This product uses the FRED® API but is not endorsed or certified by the Federal Reserve Bank of St. Louis.

Virtual TourSave FavoriteSchedule TourAsk A QuestionMore Details

14104 Hollins Grove Avenue Huntersville NC 28078

MLS Number CAR4376210

  • Residential
  • Bedrooms 5
  • Bathroom 6
  • Square Feet 4,519
  • Acreage 0.39

SELLERS WILL ENTERTAIN OFFERS BETWEEN $1,329,900.00-$1,379,900.00 OR ABOVE. This Gorgeous Custom Built Home is Situated on a Professionally Landscaped corner lot. Enter the home through the 8 Ft French Doors and you are Greeted with an Open Floor Plan that caters to an Entertaining Lifestyle. You will notice a Large Formal Dining Room off The Foyer as you make your way to the Huge Great Room Featuring a Custom Coffered Ceiling, Gas Log Fireplace, Lots of Windows with Custom Blinds, and Open to the Beautiful Gourmet Kitchen. The Kitchen is a Chefs Delight as it Features Custom Cabinets, Quartz Counter Tops, Custom Tile Back Splash, Stainless Appliances, FarmHouse Style Sink, Gas Cooktop with a Stainless Canopy Style Hood Vent, and Dual Islands with Eat-In Bar. As you enter the Dining Room from the Kitchen you will pass by the Beautiful Butler Pantry and the Powder Room is near for easy by your guests. The small Office/Computer Niche Room off the Kithen Features Built in Cabinets across from the Large Walk-In Pantry. The perfect area for planning meals or sorting mail so as to keep the Kitchen Free of Clutter. This Perfect Floor Plan Features a Main Level Bedroom En-Suite. The Huge Owners Suite is located on the Upper Level Featuring a Sitting Area and a Beautiful Glamour Private Bathroom with His and Hers Separate Vanities and His and Hers Separate Walk-In Closets. The upper Level also Boasts 3 other Guest Bedrooms, One of which is an En-Suite with Private Bath. The other 2 have Access to The Jack and Jill Bath. The upper Level also has a Laundry Room with Built in Cabinetry and Includes an almost New LG Washer and Dryer. The Large Bonus Room Features many Windows with Custom Blinds and a Wet Bar with space for a Beverage Wine Cooler. The Covered Wrap Around Rear Porch Features a Floor to Ceiling Outdoor Stone Gas Log Fireplace and Overlooks the Professionally Landscaped Rear Yard. There is Also a Large Stone Paver Patio off the Rear Covered Porch Area. The Home Comes with a Water Filtration System and a Tankless Water Heater. One of the Greatest Benefits of this Wonderful Home is the very hard to Find 4 Car Garage. Lots of room for Cars and or a Workshop. The Seller has placed a Home Warranty on the Home which will cover the home for 1 Year from date of Closing to give Buyers Peace of Mind.

Listed by Tracy Gentry of Berkshire Hathaway HomeServices Carolinas Realty

$
$
%
$/month over payments
Federal 30-year interest rate: 6.43% last updated on Jul 2, 2026
* All Figures are estimates. Check with your bank or proposed mortgage company for actual interest rates.
This product uses the FRED® API but is not endorsed or certified by the Federal Reserve Bank of St. Louis.

Save FavoriteSchedule TourAsk A QuestionMore Details

3142 Charlotte Highway Mooresville NC 28117

Mooresville, NC3142 Charlotte Highway

Price$1,378,550

Est. Mortgage: $/month

Active With Contract

MLS Number CAR3815842

  • Land
  • Acreage 3.49
  • County Iredell

This listing consist of 2 parcels for a total of 3.49 acres per tax record. Parcel # 4646-94-7831.000 -- 2.41 acres -- 3142 charlotte hwy. Book 556 / page 118 Parcel # 4646-94-8952.000 -- 1.08 acres -- 3134 charlotte hwy. Bnook 95e / page 33 Water and sewer available.

Listed by Danny Martin of Carolina Real Estate Network Inc

$
$
%
$/month over payments
Federal 30-year interest rate: 6.43% last updated on Jul 2, 2026
* All Figures are estimates. Check with your bank or proposed mortgage company for actual interest rates.
This product uses the FRED® API but is not endorsed or certified by the Federal Reserve Bank of St. Louis.

Save FavoriteSchedule TourAsk A QuestionMore Details

1901 Graybark Avenue Charlotte NC 28205

Charlotte, NC1901 Graybark Avenue

Price$1,377,500

Est. Mortgage: $/month

Pending

MLS Number CAR4349268

  • Residential
  • Bedrooms 5
  • Bathroom 4
  • Square Feet 3,300
  • Acreage 0.32

Quality Design & Quality Craftsmanship in the Heart of Merry Oaks Welcome to 1901 Graybark Ave - a stunning 3,300 sq ft new construction home featuring 5 bedrooms and 3.5 baths, thoughtfully designed for modern living. Built by QC Design and Build, this home blends elevated finishes, smart layout, and timeless style. The open-concept main level is filled with natural light and anchored by a spacious chef's kitchen with quartz countertops, spacious cabinetry, oversized island, and premium appliances. The living and dining areas flow seamlessly, making it ideal for entertaining or everyday living. Upstairs, the primary suite offers a spa-inspired bath with dual vanities, soaking tub, walk-in shower, and generous closet space. Additional bedrooms provide flexibility for guests, home office, or growing households. With 5 total bedrooms and 3.5 baths, this home delivers both function and comfort. Designer lighting, detailed trim work, wide-plank flooring, and high ceilings elevate every space. Situated in the desirable Merry Oaks area, you're minutes from Plaza Midwood, NoDa, Uptown, parks, restaurants, and breweries. A rare opportunity for new construction in an established neighborhood - schedule your showing today.

Listed by Paul Sagadin of Charlotte Living Realty

$
$
%
$/month over payments
Federal 30-year interest rate: 6.43% last updated on Jul 2, 2026
* All Figures are estimates. Check with your bank or proposed mortgage company for actual interest rates.
This product uses the FRED® API but is not endorsed or certified by the Federal Reserve Bank of St. Louis.

Save FavoriteSchedule TourAsk A QuestionMore Details

236 Glazener Road Brevard NC 28712

Brevard, NC236 Glazener Road

Price$1,377,000

Est. Mortgage: $/month

MLS Number CAR4392817

  • Residential
  • Bedrooms 3
  • Bathroom 3
  • Square Feet 2,754
  • Acreage 0.48

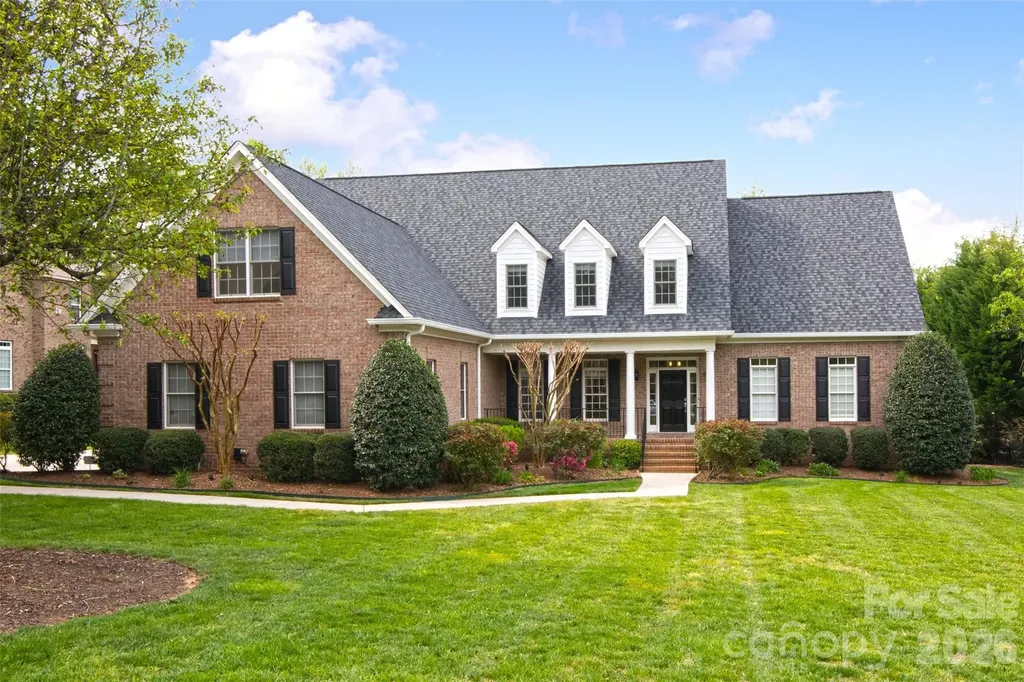
Exceptional new construction just one mile from Main Street Brevard, where refined mountain living meets one of Western North Carolina's most beloved small-town lifestyles. This steel-framed custom spec home by DS Developers blends elevated design, high-end finishes, and a peaceful wooded setting with easy access to restaurants, shops, galleries, music, breweries, festivals, and outdoor adventure that make Brevard such a special place to call home. Thoughtfully positioned on a 0.48-acre homesite with mountain and winter views, 236 Glazener Road offers modern mountain architecture, privacy, convenience and low maintenance in equal measures. From here, you can enjoy morning coffee on the covered porch, meet friends downtown for dinner or live music, spend the day exploring Pisgah National Forest, Blue Ridge Parkway, Ceasar's Head or DuPont State Recreational Forest, and return home to a beautifully designed retreat just minutes away. Inside, the main level is open, bright, and beautifully detailed, featuring soaring ceilings, dramatic windows, wide-plank wood floors, a striking gas fireplace, and seamless access to covered outdoor living. The Designer Kitchen serves as the heart of the home with custom cabinetry and GE Monogram appliances featuring a large island with breakfast bar, walk-in pantry, gas cooking, electric wall oven with microwave speed oven, and generous space for gathering and entertaining. The private upper-level primary suite offers a quiet retreat with beautiful natural light and unobstructed views of the trees and seasonal mid-range mountain views. The spa-inspired bath includes a garden tub, comfortable tiled shower and walk-in closet. The finished walk-out lower level includes two additional bedrooms, a full bath, media room, storage, and both interior and exterior access, creating excellent flexibility for guests, family, work, or recreation. Outdoor living is central to the experience, with covered porches, rear deck, patio space, fire pit, in-ground irrigation, and a wooded backdrop that feels private while remaining remarkably close to town. Additional features include steel-framed construction, detached two-car garage connected by a covered breezeway, city water, natural gas, fiber optics, underground utilities, tankless water heater, zoned heating and cooling, no HOA, and minimal deed restrictions. This home is a rare opportunity to own a newly completed, architecturally distinctive home that captures the best of Brevard: year-round mountain character, modern comfort, high-quality construction, outdoor lifestyle, and exceptional 1 mile proximity to downtown Brevard.

Listed by David Lee of Keller Williams Mtn Partners,LLC
$
$
%
$/month over payments
Federal 30-year interest rate: 6.43% last updated on Jul 2, 2026
* All Figures are estimates. Check with your bank or proposed mortgage company for actual interest rates.
This product uses the FRED® API but is not endorsed or certified by the Federal Reserve Bank of St. Louis.

Save FavoriteSchedule TourAsk A QuestionMore Details

1371 Alexis High Shoals Road Dallas NC 28034

Dallas, NC1371 Alexis High Shoals Road

Price$1,375,950

Est. Mortgage: $/month

MLS Number CAR4383294

  • Residential
  • Bedrooms 4
  • Bathroom 3
  • Square Feet 2,900
  • Acreage 20.84

A rare convergence of breathtaking natural beauty and pre-installed infrastructure, this offering represents an unparalleled opportunity to build your legacy immediately. This package includes the private estate and a fully permitted Proposed New Construction Home, featuring a versatile layout with an optional second floor that can be configured as a large bonus room or an additional primary bedroom suite complete with a full bath and walk-in closet-plus the added option for a full bathroom in the basement. The groundwork is complete: a new well is installed, and multiple permitted homesites are perced and ready. Complementing the main residence site is a spacious detached building, perfect for a luxury workshop or future guest quarters, featuring underground power and roughed-in plumbing. Seize this chance to establish a secluded, multi-generational retreat defined by absolute privacy and framed by a tranquil creek winding through the acreage.

Listed by Pressly Ramey of EXP Realty LLC Ballantyne

$
$
%
$/month over payments
Federal 30-year interest rate: 6.43% last updated on Jul 2, 2026
* All Figures are estimates. Check with your bank or proposed mortgage company for actual interest rates.
This product uses the FRED® API but is not endorsed or certified by the Federal Reserve Bank of St. Louis.

Save FavoriteSchedule TourAsk A QuestionMore Details

Broker Reciprocity MLS Grid Logo © 2026 Listings courtesy of Canopy MLS as distributed by MLS GRID. IDX information is provided exclusively for consumers’ personal non-commercial use and may not be used for any purpose other than to identify prospective properties consumers may be interested in purchasing. The IDX data is deemed reliable but is not guaranteed by MLS GRID and may be subject to an end user license agreement prescribed by the Member Participant’s applicable MLS.  Based on information submitted to the MLS GRID as of July 6, 2026 3:15 AM UTC . All data is obtained from various sources and may not have been verified by broker or MLS GRID. Supplied Open House Information is subject to change without notice. All information should be independently reviewed and verified for accuracy. Properties may or may not be listed by the office/agent presenting the information. Some IDX listings have been excluded from this website.