and narrow your search. If you have fewer than 200 results, you can save your search.

Weaverville NC

r=2761-2772
4002 Soleado Drive Matthews NC 28104

Matthews, NC4002 Soleado Drive

Price$1,375,000

Est. Mortgage: $/month

Pending

MLS Number CAR4383099

  • Residential
  • Bedrooms 5
  • Bathroom 5
  • Square Feet 4,550
  • Acreage 0.96

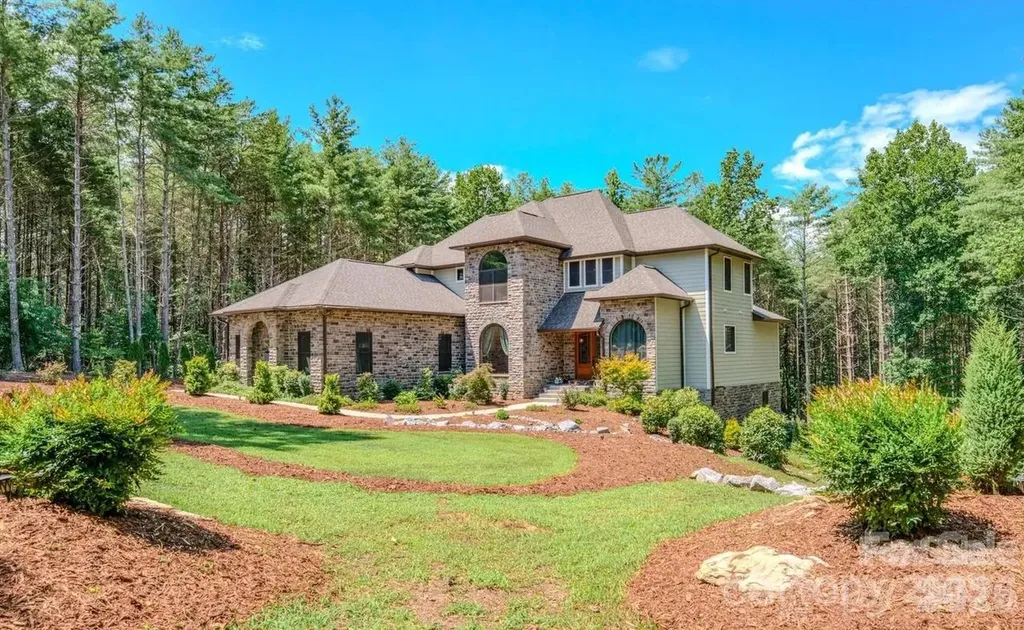
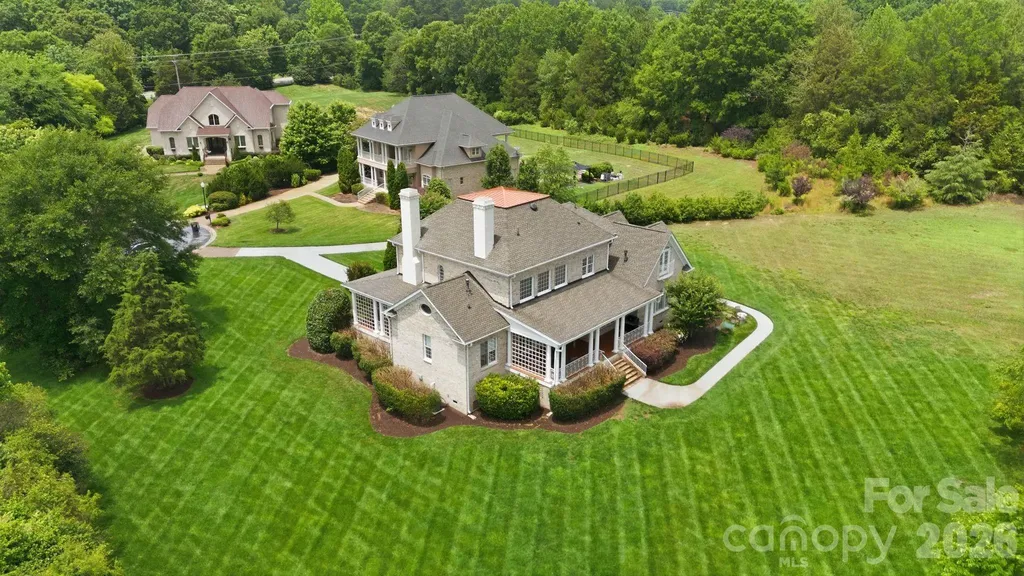
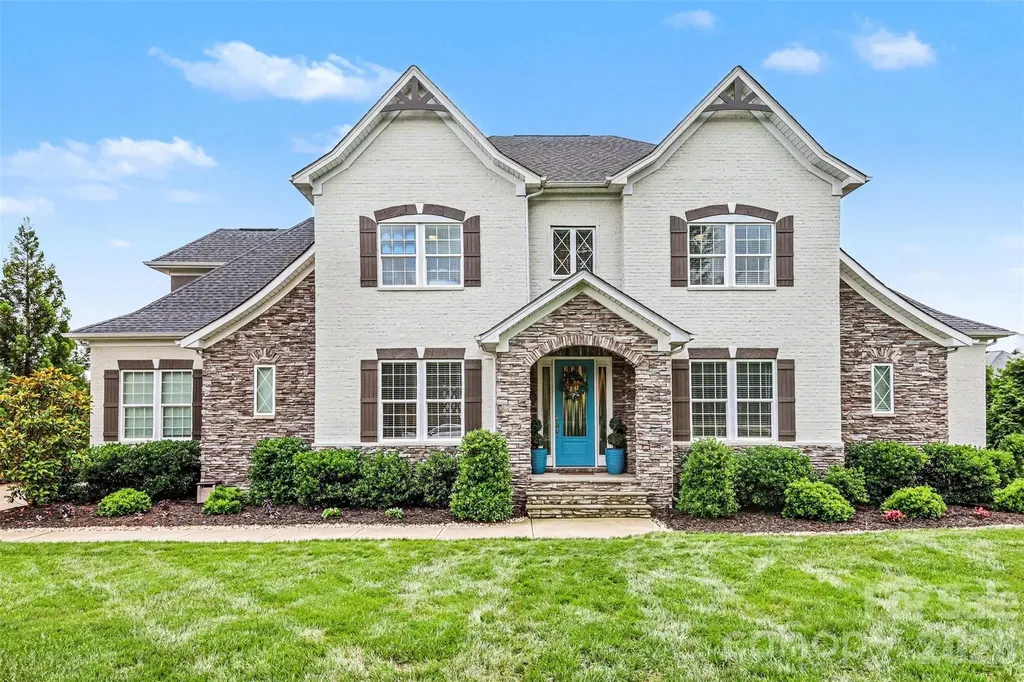
Located in the gated community of Quintessa, this full brick and stone 5BR/4.5BA home sits on nearly an acre and offers extensive upgrades throughout. Built in 2021, the home features a gourmet kitchen with oversized island, upgraded granite, gas cooktop, butler's pantry, and a main-level primary suite with custom closet, oversized shower, and freestanding tub. Hardwood floors run throughout the main living areas, stairs, and upper hall. Recent additions include a sunroom/dining room with oversized Pella windows, custom hardscaping and lighting, fire pit, pickleball/play court, irrigation system, and expanded outdoor living space. The conditioned 3-car garage features polyaspartic flooring, plus a separate 4th garage with EV/Tesla charging and 220V setup for a car lift. Quintessa amenities include a pool, tennis courts, clubhouse, sidewalks, and gated entry.

Listed by Jim Fagan and Samantha Kontz of Keller Williams South Park

$
$
%
$/month over payments
Federal 30-year interest rate: 6.43% last updated on Jul 2, 2026
* All Figures are estimates. Check with your bank or proposed mortgage company for actual interest rates.
This product uses the FRED® API but is not endorsed or certified by the Federal Reserve Bank of St. Louis.

Save FavoriteSchedule TourAsk A QuestionMore Details

21065 Nannie Potts Lane Cornelius NC 28031

Cornelius, NC21065 Nannie Potts Lane

Price$1,375,000

Est. Mortgage: $/month

MLS Number CAR4389590

  • Land
  • Acreage 2.1
  • County Mecklenburg

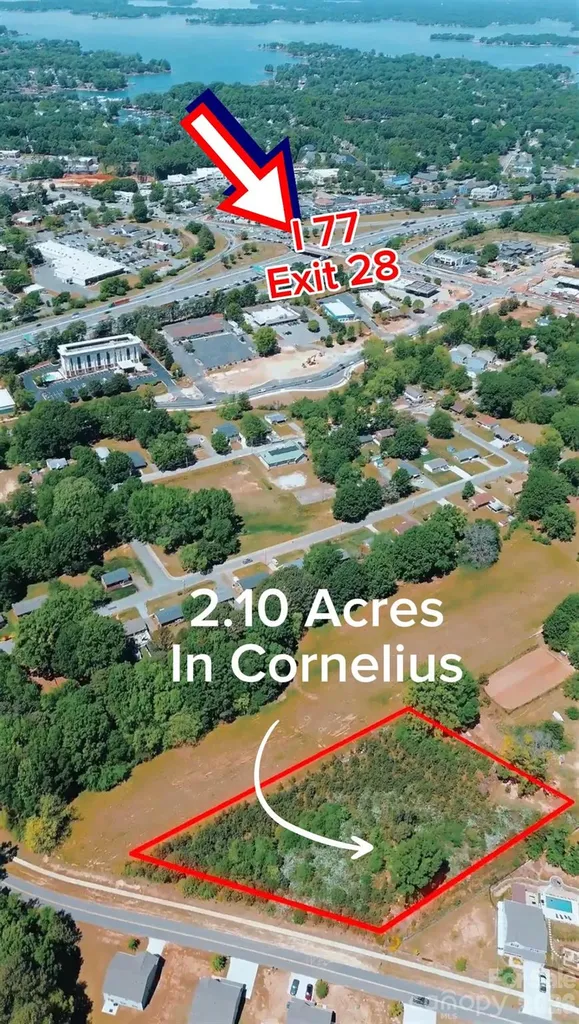
A 2+ acre development opportunity in one of the best locations in Cornelius, NC. Zoning allows up to 4 duplexes or 4 single-family homes. This track of land has mature oak trees, nice level grade, city water and city sewer are available upon tap connectivity. Enjoy a short walk along the sidewalks and lamp street lights to downtown Cornelius and catch a play at the new Cain Center, or enjoy fabulous restaurants. This site sits just over from Smithville park and the abutting adjacent land was acquired by the city parks and recreation for a future parkway. Just two stop lights from I-i77, off of exit 28. Lots of redevelopment is underway in surrounding areas, this is your opportunity to be part of Cornelius growth. This location is a very rare find and will not last long. Call today.

Listed by Sunisay Yates of Yates Realty Inc

$
$
%
$/month over payments
Federal 30-year interest rate: 6.43% last updated on Jul 2, 2026
* All Figures are estimates. Check with your bank or proposed mortgage company for actual interest rates.
This product uses the FRED® API but is not endorsed or certified by the Federal Reserve Bank of St. Louis.

Save FavoriteSchedule TourAsk A QuestionMore Details

506 Crystal Mountain Road Boone NC 28607

Boone, NC506 Crystal Mountain Road

Price$1,375,000

Est. Mortgage: $/month

Active With Contract

MLS Number CAR4381360

  • Residential
  • Bedrooms 3
  • Bathroom 4
  • Square Feet 4,281
  • Acreage 0.8

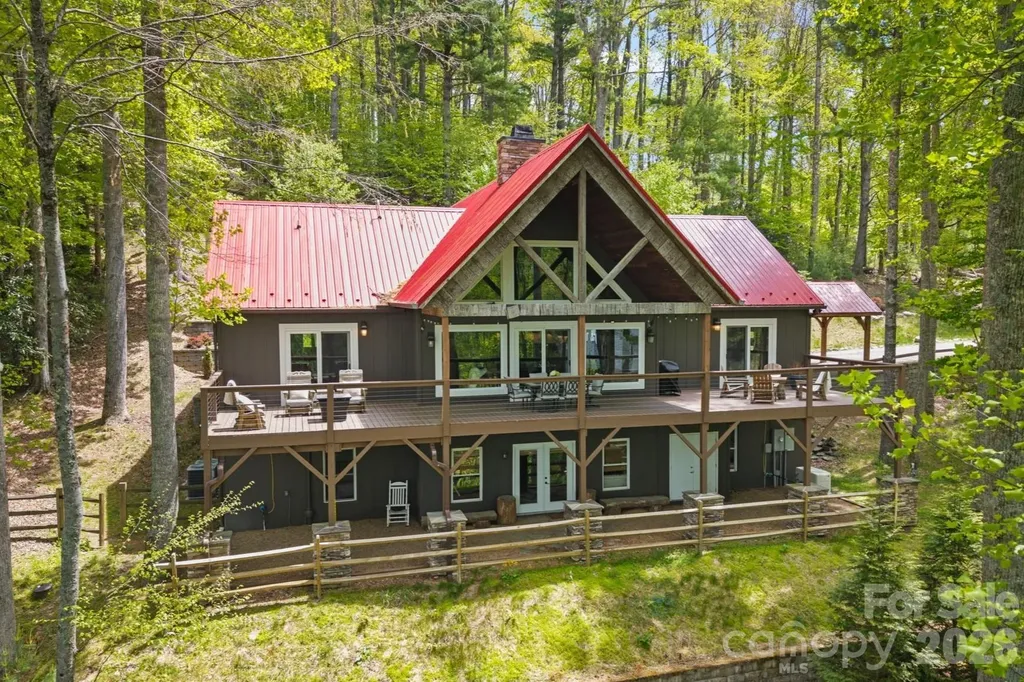
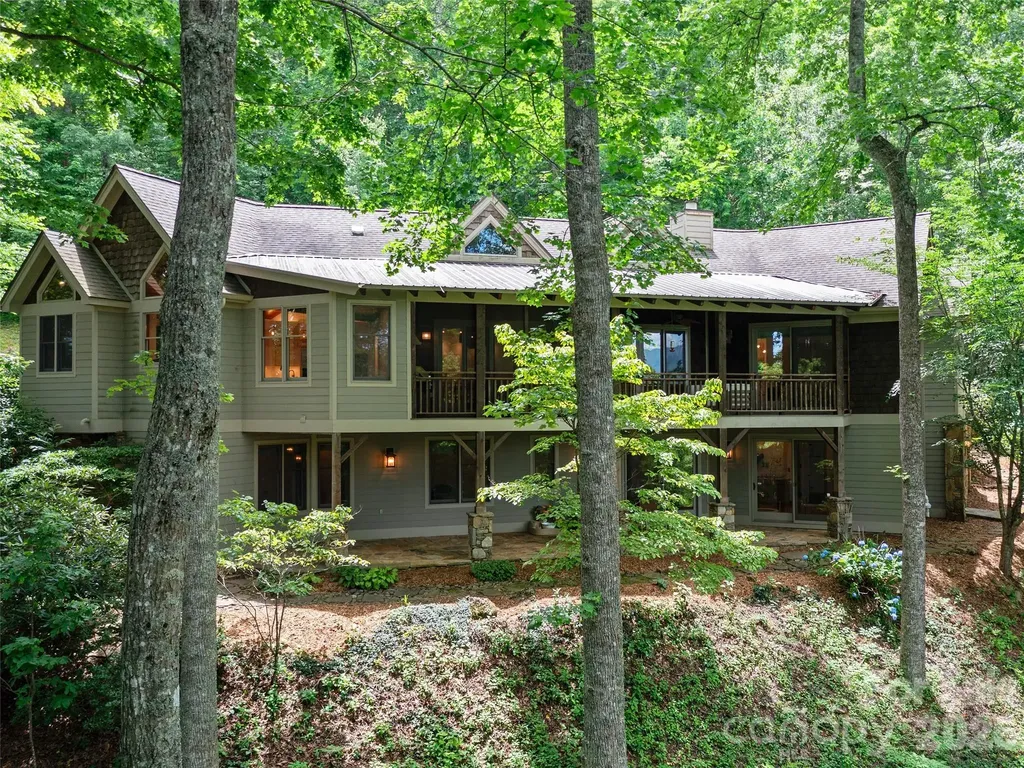
Located between Boone and Blowing Rock, this mountain retreat offers easy access to the best of the High Country-just 15 minutes to downtown Boone and downtown Blowing Rock, and only 10 minutes to the Blue Ridge Parkway. Offered fully furnished, the property is set up for immediate enjoyment or investment potential. An attached carport leads into the home where vaulted tongue-and-groove ceilings, a floor-to-ceiling stone wood-burning fireplace, and oversized windows create a warm and inviting living space. Glass doors open to the partially covered full-length rear deck, extending the living area outdoors. The kitchen features granite countertops, a gas range, breakfast bar seating, and connects seamlessly to the dining area for easy gathering and entertaining. The primary suite is conveniently located on the main level and includes deck access through sliding glass doors, along with an ensuite bath featuring a soaking tub, walk-in shower, and double vanity. Two additional bedrooms, a second full bath, half bath, and laundry room complete the main level. Upstairs, a bright loft overlooking the living room is currently arranged as both a yoga space and additional sleeping area. The lower level is designed for fun, featuring a large game room with pool table, bar area, basketball game, and kids' play space. A separate media room is ready for movie nights, while two bonus rooms provide additional sleeping flexibility. A full bathroom and dedicated dog room complete the downstairs area. Outside, enjoy a fully fenced backyard for pets, along with a firepit, hammock, and swings tucked beneath the deck for relaxing mountain evenings. Actively used as a vacation rental with lots of upcoming bookings.

Listed by Vandi Montero and Leslie Eason of Keller Williams High Country

$
$
%
$/month over payments
Federal 30-year interest rate: 6.43% last updated on Jul 2, 2026
* All Figures are estimates. Check with your bank or proposed mortgage company for actual interest rates.
This product uses the FRED® API but is not endorsed or certified by the Federal Reserve Bank of St. Louis.

Virtual TourSave FavoriteSchedule TourAsk A QuestionMore Details

159 Lavender Bloom Loop Mooresville NC 28115

Mooresville, NC159 Lavender Bloom Loop

Price$1,375,000

Est. Mortgage: $/month

Pending

MLS Number CAR4355894

  • Residential
  • Bedrooms 5
  • Bathroom 4
  • Square Feet 3,753
  • Acreage 0.15

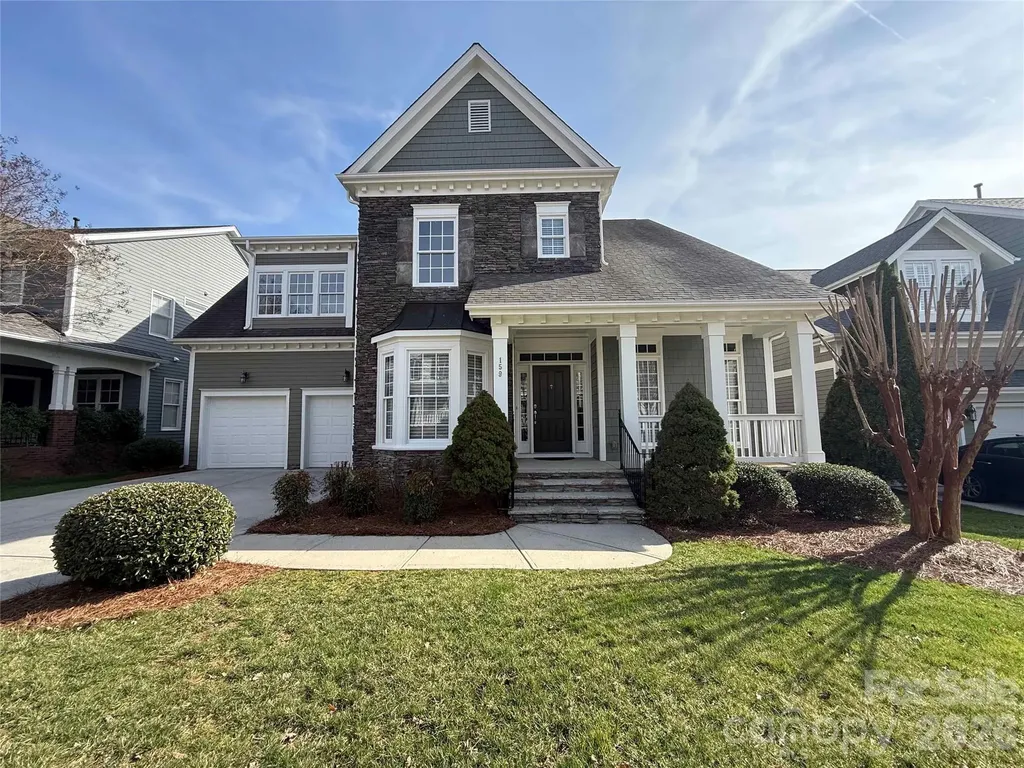
Welcome to one of Mooresville's best-kept secrets - Davidson Pointe, a charming waterfront neighborhood that looks like it was pulled straight from the pages of a storybook. Built by Saussy Burbank, this Charleston-style community is known for its tree-lined streets, inviting front porches, and timeless architecture. Nestled along the shores of Lake Davidson, it offers a lifestyle that's both relaxed and connected, with an incredibly active community Located at 159 Lavender Bloom Loop, this stunning five-bedroom home offers the perfect blend of comfort, character, and functionality. The thoughtfully designed floor plan features the primary suite on the main level, providing both privacy and ease of living. Hardwood floors flow through the main living areas, while a large bonus room offers flexible space ideal for a media room, playroom, or additional home office. The home has been freshly updated with new interior paint throughout, including the garage, giving the property a clean and refreshed feel. Beneath the home, the encapsulated crawlspace adds efficiency and peace of mind. Outdoor living is where this property truly shines. Step onto the beautifully designed rear deck featuring Brazilian Cherry decking and an incredible custom-built pergola, creating the perfect space for entertaining, relaxing, or enjoying quiet evenings outdoors. Davidson Pointe offers exceptional community amenities, including a scenic lakeside walking trail, a community pool with gathering areas, and a kayak launch-perfect for enjoying the natural beauty of Lake Davidson. The neighborhood is incredibly active, featuring numerous clubs and year-round events, highlighted by a popular summer concert series. Ideally located less than five minutes from downtown Davidson and within walking distance to the planned Mooresville Village, this home delivers a level of convenience that's hard to match while still maintaining a peaceful, waterfront setting. Opportunities to own in Davidson Pointe - especially near the water - are rare. Don't miss your chance to experience one of Mooresville's most charming and sought-after communities.

Listed by Mark Gibson of Coldwell Banker Realty

$
$
%
$/month over payments
Federal 30-year interest rate: 6.43% last updated on Jul 2, 2026
* All Figures are estimates. Check with your bank or proposed mortgage company for actual interest rates.
This product uses the FRED® API but is not endorsed or certified by the Federal Reserve Bank of St. Louis.

Save FavoriteSchedule TourAsk A QuestionMore Details

426 Eagle Ridge Road Zirconia NC 28790

Zirconia, NC426 Eagle Ridge Road

Price$1,375,000

Est. Mortgage: $/month

MLS Number CAR4390931

  • Residential
  • Bedrooms 3
  • Bathroom 5
  • Square Feet 3,889
  • Acreage 1.4

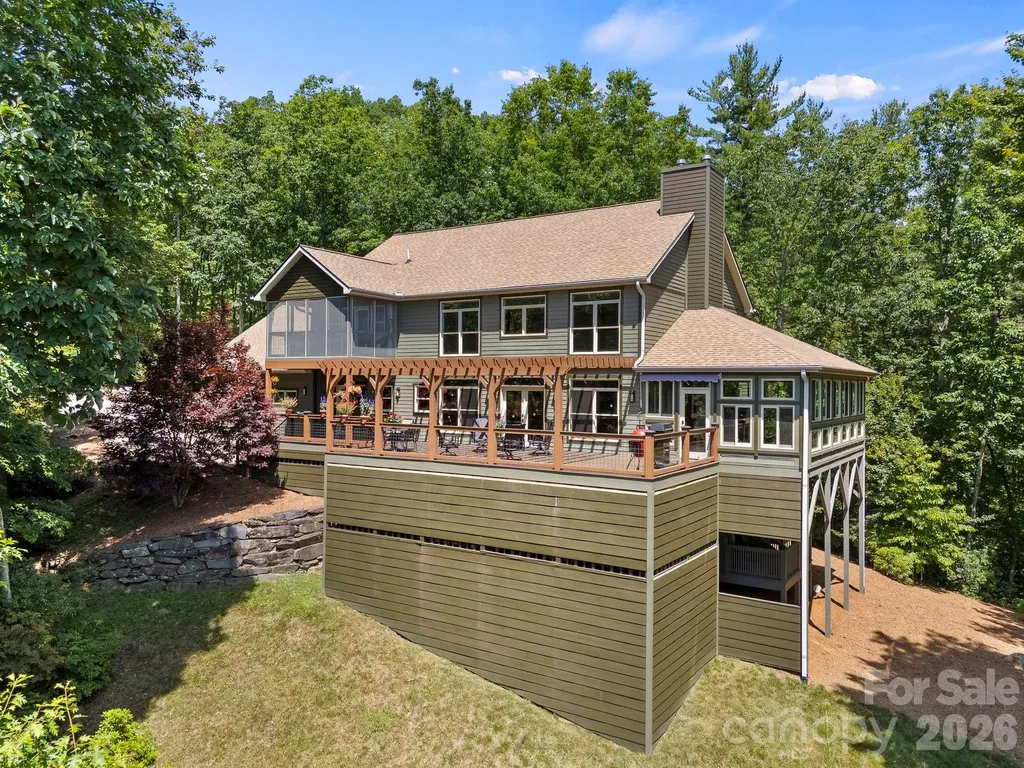
Absolutely stunning mountain sanctuary with the most breathtaking panoramic long-range mountain views imaginable! Perched gracefully atop 1.4 private acres in highly desirable Pinnacle Falls, a gated mountain community featuring waterfalls, hiking trails, clubhouse, pool, fitness area and sauna, this extraordinary home offers the perfect blend of luxury, privacy, and exceptional outdoor living. Designed to capture the magnificent views from nearly every room, the main level features an expansive open floor plan with soaring vaulted ceilings, walls of windows, beautiful hardwood floors, designer lighting and exquisite architectural details throughout. The impressive great room showcases a floor-to-ceiling stone fireplace with stone hearth and flows seamlessly into the world-class gourmet kitchen. This exceptional kitchen is a chef's dream featuring high-end appliances, stunning cabinetry, premium countertops, tile backsplash, a unique baker's station, oversized island, beverage bar with wine cooler and an incredible expansive walk-in pantry with abundant built-in storage. The open dining area and great room create the perfect setting for entertaining and family gatherings. Adjacent to the great room is an extraordinary sunroom featuring walls of windows framing the spectacular mountain views and a second floor-to-ceiling stone fireplace. The main level also offers a 2nd primary suite with private bath and additional bedroom or office, a spacious laundry room with extensive cabinetry and countertops and a powder bath. Step outside to the remarkable outdoor living oasis where an extraordinary custom pergola spans the expansive deck creating a stunning outdoor entertaining space with filtered sunlight and dramatic architectural detail. Whether hosting guests or enjoying a peaceful morning coffee this outdoor retreat is truly unforgettable. Ascend the dramatic floating staircase to the luxurious primary suite, a private sanctuary featuring a tray ceiling, private screened porch and mesmerizing mountain views. The suite boasts dual spa-inspired bathrooms, each uniquely designed with custom vanities, walk-in showers, soaking tub, shaving sink and extensive dressing areas along with two oversized walk-in closets. A versatile adjoining room is perfect for a study, exercise room or private retreat. The lower level features a spacious family room/study, half bath and substantial unfinished space ideal for storage, workshop, or future expansion. Experience outdoor mountain living at its finest while enjoying the incredible views from the sunroom, pergola-covered deck or private screened porch. Rarely does a property combine such exceptional craftsmanship, luxurious amenities, breathtaking scenery and resort-style community features and walking/hiking trails. Conveniently located just minutes from historic downtown Hendersonville, shopping, dining and area attractions. This is truly a once-in-a-lifetime opportunity to own one of the most spectacular mountain homes in Western North Carolina.

Listed by Terri Eisenhauer of RE/MAX Results

$
$
%
$/month over payments
Federal 30-year interest rate: 6.43% last updated on Jul 2, 2026
* All Figures are estimates. Check with your bank or proposed mortgage company for actual interest rates.
This product uses the FRED® API but is not endorsed or certified by the Federal Reserve Bank of St. Louis.

Save FavoriteSchedule TourAsk A QuestionMore Details

1416 Southpointe Drive Morganton NC 28655

MLS Number CAR4352341

  • Residential
  • Bedrooms 6
  • Bathroom 5
  • Square Feet 5,556
  • Acreage 1.16

Beautiful home in sought after Southpointe development. The marina and club house are within walking distance of the home. Total 6 bedrooms, 5 baths, boat slip, hot tub, cattery that can be converted to a sauna, walk out basement, fenced back yard and more. 11 miles to Morganton and 17 miles to Marion. Close to hiking and biking trails, ski resorts, wineries, breweries and anything else you are looking for in the NC Western Mountains. If you are looking for a home to lay down roots, investment, or weekend lake get away this is the perfect property. Showings require a 24-hour notice.

Listed by Scott Blake of Lantern Realty & Development

$
$
%
$/month over payments
Federal 30-year interest rate: 6.43% last updated on Jul 2, 2026
* All Figures are estimates. Check with your bank or proposed mortgage company for actual interest rates.
This product uses the FRED® API but is not endorsed or certified by the Federal Reserve Bank of St. Louis.

Save FavoriteSchedule TourAsk A QuestionMore Details

1701 Therrell Farms Road Waxhaw NC 28173

Waxhaw, NC1701 Therrell Farms Road

Price$1,375,000

Est. Mortgage: $/month

Pending

MLS Number CAR4386930

  • Residential
  • Bedrooms 5
  • Bathroom 5
  • Square Feet 4,974
  • Acreage 1.2

Designed for both elegant entertaining and comfortable everyday living, this beautifully crafted home is tucked within an exclusive gated community in Marvin, offering a lifestyle defined by privacy, beauty, and convenience. Surrounded by mature landscaping and peaceful natural views, the property provides a rare sense of retreat while remaining just minutes from the dining, boutiques, fitness studios, and everyday conveniences of Waverly, Blakeney, Ballantyne, and South Charlotte. The home is also conveniently located near some of the area's top-rated schools, further enhancing the appeal of this exceptional location. From the moment you enter, the home's sense of scale and warmth is immediately apparent. Soaring ceilings, extensive millwork, oversized windows, and plantation shutters create a timeless interior filled with natural light and refined architectural detail. Every space has been thoughtfully designed to feel both elevated and welcoming, blending sophistication with true livability. The dining spaces and gathering areas flow effortlessly, creating an ideal backdrop for everything from intimate dinners to holiday celebrations and relaxed evenings at home. Expansive windows frame tranquil views of the surrounding greenery, bringing a sense of calm and connection to nature throughout the home. Rich hardwoods, gracious room proportions, and detailed trim work add to the home's classic architectural character while still feeling fresh, understated, and comfortable. The primary suite serves as a true private retreat, offering generous proportions, serene natural light, and a spa-inspired bath complete with dual vanities, a soaking tub, walk-in shower, and oversized custom closet. Secondary bedrooms and flexible living spaces provide versatility for guests, home offices, fitness, media, or creative spaces, adapting effortlessly to both everyday routines and special occasions. Designed with functionality in mind as much as beauty, the home offers exceptional storage, expansive living areas, and an oversized garage rarely found in today's market. Whether enjoying slow mornings overlooking the private grounds, entertaining friends and family, or simply returning home to the quiet comfort of the neighborhood, this property offers a lifestyle centered around elegance, privacy, and ease within one of Marvin's most desirable gated communities.

Listed by Helen Honeycutt of RE/MAX Executive

$
$
%
$/month over payments
Federal 30-year interest rate: 6.43% last updated on Jul 2, 2026
* All Figures are estimates. Check with your bank or proposed mortgage company for actual interest rates.
This product uses the FRED® API but is not endorsed or certified by the Federal Reserve Bank of St. Louis.

Virtual TourSave FavoriteSchedule TourAsk A QuestionMore Details

5 Saddle Ridge Fletcher NC 28732

Fletcher, NC5 Saddle Ridge

Price$1,375,000

Est. Mortgage: $/month

MLS Number CAR4375966

  • Residential
  • Bedrooms 3
  • Bathroom 3
  • Square Feet 3,826
  • Acreage 1.66

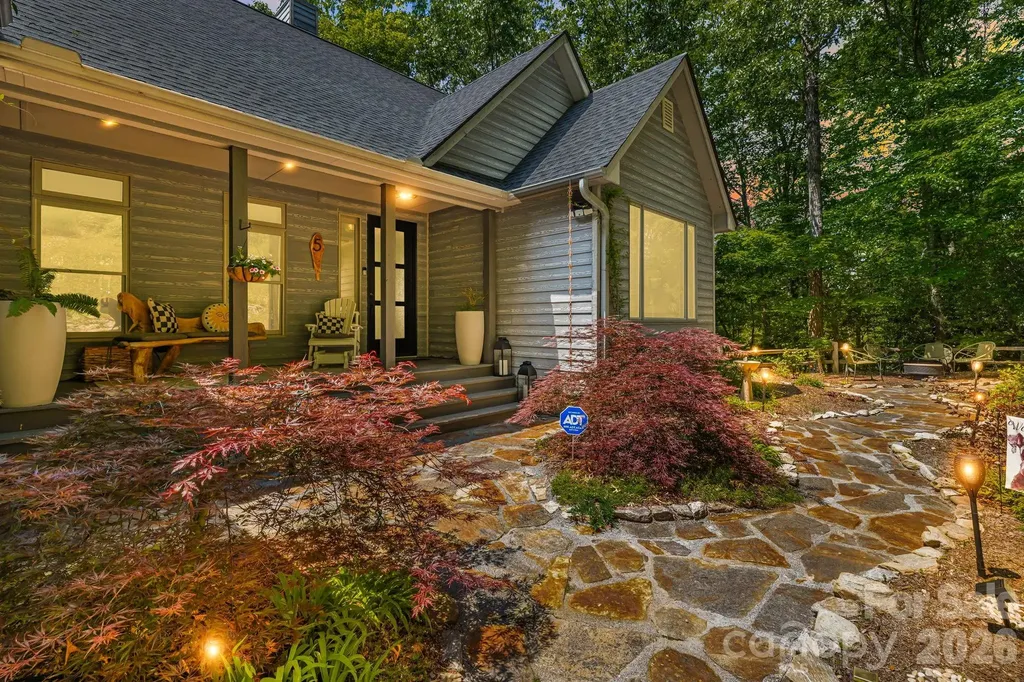
Sophisticated, turn-key sanctuary with spectacular long-range, year-round mountain views from the dual covered decks, this Modern Mountain masterpiece offers the absolute best of Blue Ridge living on 1.66 private acres. Sold fully furnished with high-end furniture, lighting, and artwork, it is perfect as a primary residence, premium second home, or multigenerational living. The main level is defined by a breathtaking open-plan living room featuring soaring cathedral ceilings and a majestic floor-to-ceiling stone fireplace that serves as the home's primary focal point. For the culinary enthusiast, the gourmet kitchen boasts custom cabinetry and premium high-end appliances that flow seamlessly into the formal dining area. Uniquely designed for flexibility, the lower level features a separate entrance and second living quarters, including a massive recreation room and a second primary suite. The thoughtful layout also includes a dedicated home office, fully finished garage, and an elevator for effortless access across all levels. Outdoor living is equally impressive, as the expansive decks provide the perfect vantage point in all seasons. The professionally landscaped grounds further enhance the retreat feel with a custom stone sofa, a welcoming front porch, and a dedicated fire pit area designed for crisp Carolina evenings. While providing a profound sense of seclusion, this home remains exceptionally convenient-located less than 20 minutes from the vibrant culture of Downtown Asheville and within 15 minutes of the premier shopping in South Asheville and the Asheville Regional Airport. Complete with a whole-house generator for uninterrupted peace of mind, this property represents a rare opportunity to own a fully realized luxury lifestyle in one of the region's most sought-after locations.

Listed by Dara Kiely of CENTURY 21 Connected

$
$
%
$/month over payments
Federal 30-year interest rate: 6.43% last updated on Jul 2, 2026
* All Figures are estimates. Check with your bank or proposed mortgage company for actual interest rates.
This product uses the FRED® API but is not endorsed or certified by the Federal Reserve Bank of St. Louis.

Virtual TourSave FavoriteSchedule TourAsk A QuestionMore Details

71 Chestnut Hill Road Spruce Pine NC 28777

Spruce Pine, NC71 Chestnut Hill Road

Price$1,375,000

Est. Mortgage: $/month

MLS Number CAR4380652

  • Residential
  • Bedrooms 3
  • Bathroom 4
  • Square Feet 4,227
  • Acreage 3.78

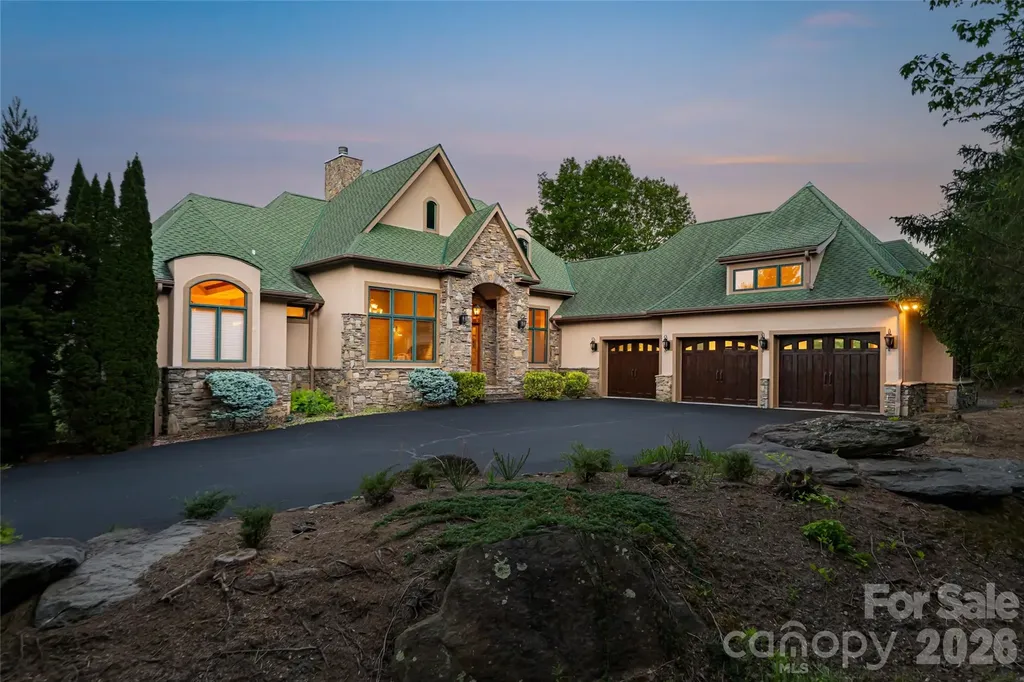
In the sought-after Swiss Pine Lake neighborhood, this renovated Contemporary Craftsman on a quiet hilltop offers private, seasonal mountain views, with trails, waterfalls, a lake, and golf course nearby. Inside, ambrosia maple floors, vaulted cherry ceilings, and a stone fireplace define the great room. The reimagined main-level primary suite features a massive walk-in closet with an island and a spa-style bath with a garden tub, steam shower, and radiant heated floors. The gourmet kitchen opens to a screened porch with a built-in BBQ. The main floor also includes a spacious pantry, a flex room used as a nursery, and a private office above the garage. The lower level offers a family room with fireplace, two en-suite bedrooms, a playroom, and a home gym. A rare find just minutes from the Blue Ridge Parkway and downtown Spruce Pine.

Listed by Zarina Herdrick of Howard Hanna Beverly-Hanks Burnville

$
$
%
$/month over payments
Federal 30-year interest rate: 6.43% last updated on Jul 2, 2026
* All Figures are estimates. Check with your bank or proposed mortgage company for actual interest rates.
This product uses the FRED® API but is not endorsed or certified by the Federal Reserve Bank of St. Louis.

Virtual TourSave FavoriteSchedule TourAsk A QuestionMore Details

383 Sundown Road Mooresville NC 28117

Mooresville, NC383 Sundown Road

Price$1,375,000

Est. Mortgage: $/month

MLS Number CAR4385872

  • Residential
  • Bedrooms 3
  • Bathroom 3
  • Square Feet 2,478
  • Acreage 0.67

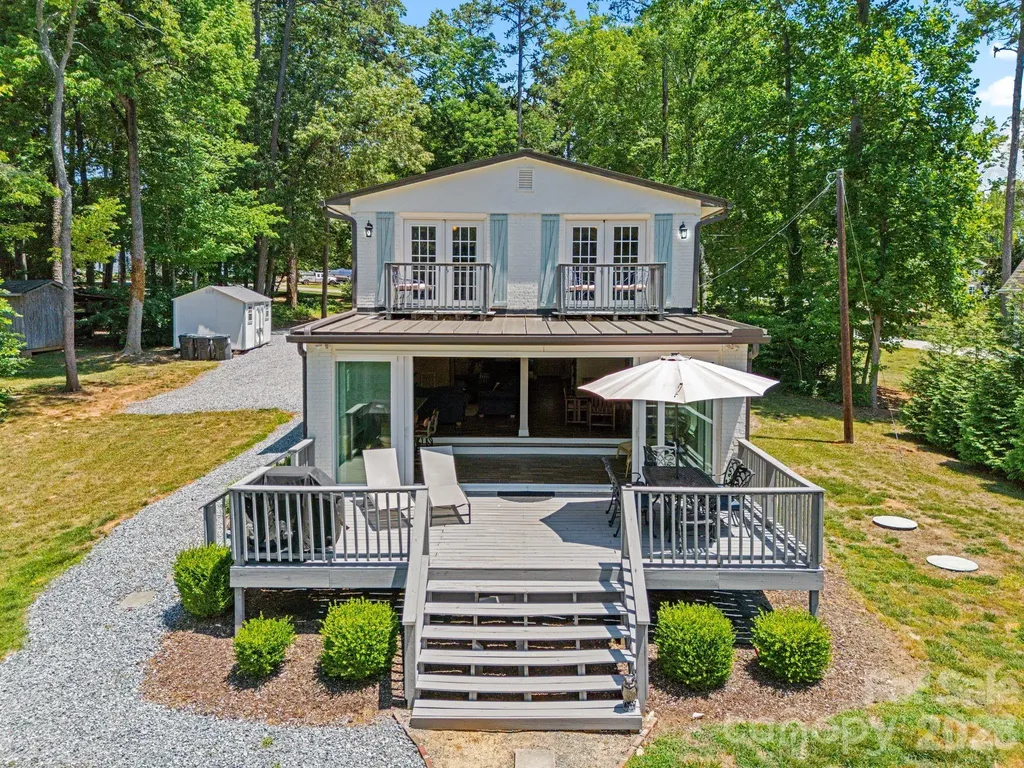
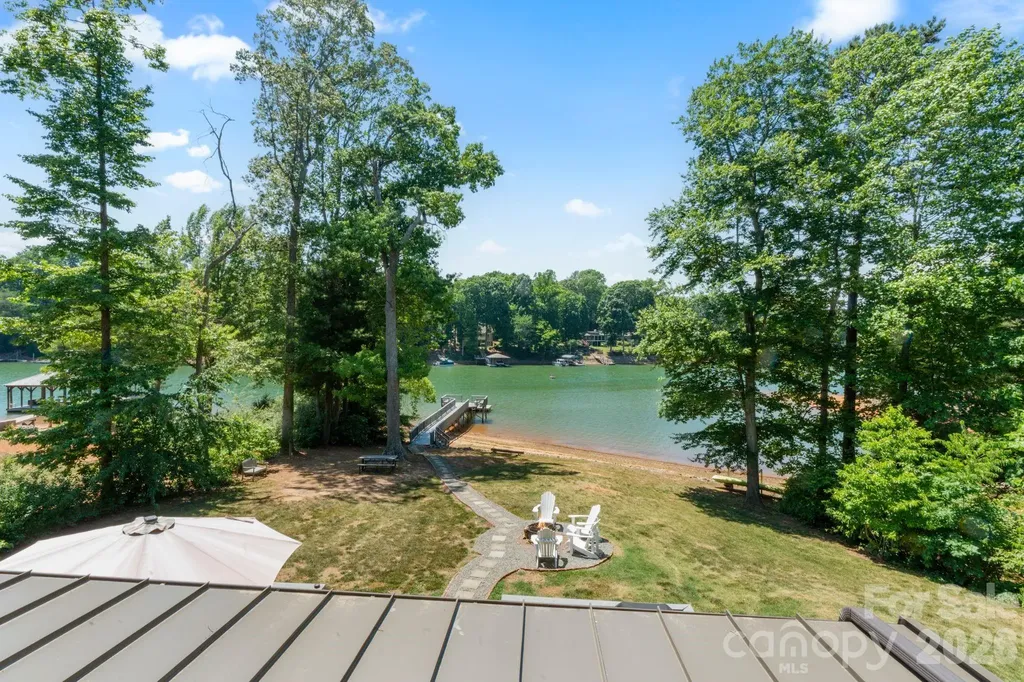
Welcome to a Lake Norman waterfront retreat tucked away on a quiet deep-water cove with easy access to the main channel. This stunning 3-bedroom, 3-bath home has thoughtfully designed living space that perfectly blends modern comfort with laid-back lake life. From the moment you step inside, you're greeted by an open-concept main level designed for effortless entertaining and everyday living. Expansive sliding glass doors stretch across the rear of the home, flooding the space with natural light and creating seamless indoor-outdoor living with direct access to the spacious back deck. The kitchen features granite countertops, extensive cabinetry, stainless steel appliances, a center island, and stylish finishes that complement the home's bright coastal-inspired aesthetic. The open living and dining areas showcase incredible water views and create an inviting atmosphere throughout. Convenient main level full bath and laundry make life easy. Upstairs, the spacious primary suite offers a peaceful escape complete with a cozy sitting area, private bathroom, large walk-in closet, French doors leading to a private Juliet balconies, and beautiful Lake Norman views. Two additional bedrooms and a full bath complete the upper level, providing plenty of space for guests. Outback enjoy a firepit area with seating, open water views, and an oversized lakeside deck and floating dock perfect for relaxing, entertaining, swimming, and enjoying the waterfront lifestyle. Additional highlights include generous storage throughout, a matching exterior storage shed, no HOA, ample parking space, and a beautifully maintained waterfront setting surrounded by mature trees for added privacy and charm. 2019 updates include plumbing, roof, and windows. New furnace 2025. Located in highly desirable Mooresville, this Lake Norman home offers quick access to dining, marinas, shopping, golf courses, highway access and everything that makes lakeside living so special. Whether you're searching for a full-time residence, weekend getaway, or investment opportunity, this home delivers the perfect combination of comfort, style, and waterfront living.

Listed by Nicole Leininger of Ivester Jackson Christie's

$
$
%
$/month over payments
Federal 30-year interest rate: 6.43% last updated on Jul 2, 2026
* All Figures are estimates. Check with your bank or proposed mortgage company for actual interest rates.
This product uses the FRED® API but is not endorsed or certified by the Federal Reserve Bank of St. Louis.

Virtual TourSave FavoriteSchedule TourAsk A QuestionMore Details

383 Sundown Road Mooresville NC 28117

Mooresville, NC383 Sundown Road

Price$1,375,000

Est. Mortgage: $/month

MLS Number CAR4392450

  • Land
  • Acreage 0.67
  • County Iredell

Welcome to a Lake Norman waterfront opportunity, tucked away on a quiet deep-water cove with easy access to the main channel. Currently existing home on the land can be used as rental income while you plan your dream Lake Norman retreat and get permits in place. Outback is an existing firepit area with seating, open water views, and an oversized lakeside deck and floating dock perfect for relaxing, entertaining, swimming, and enjoying the waterfront lifestyle. Additional highlights include, private well, recently updated 4 bedroom septic, exterior storage shed, no HOA, ample parking space, and a beautifully maintained waterfront setting surrounded by mature trees for added privacy and charm. Located in highly desirable Mooresville, this Lake Norman location offers quick access to dining, marinas, shopping, golf courses, highway access and everything that makes lakeside living so special. Whether you're searching for a full-time residence, weekend getaway, or investment opportunity, this property delivers the perfect opportunity to make your waterfront living dreams come true!

Listed by Nicole Leininger of Ivester Jackson Christie's

$
$
%
$/month over payments
Federal 30-year interest rate: 6.43% last updated on Jul 2, 2026
* All Figures are estimates. Check with your bank or proposed mortgage company for actual interest rates.
This product uses the FRED® API but is not endorsed or certified by the Federal Reserve Bank of St. Louis.

Save FavoriteSchedule TourAsk A QuestionMore Details

326 Summit Drive Whittier NC 28789

Whittier, NC326 Summit Drive

Price$1,375,000

Est. Mortgage: $/month

Active With Contract

MLS Number CAR4374741

  • Residential
  • Bedrooms 5
  • Bathroom 4
  • Square Feet 5,857
  • Acreage 2.68

Architecturally designed and thoughtfully appointed, this five-bedroom, four-bath mountain estate in Smoky Mountain Country Club delivers the full Western North Carolina experience, panoramic multi-range views, dramatic sunrises, sunsets, moonrises and the kind of dynamic landscape that stops you mid-sentence. Set within a gated mountain golf course community just one hour from Asheville and minutes to Bryson City attractions, this home commands attention from the moment you enter inside. The great room centers on a soaring stacked stone fireplace flanked by hand-hewn wooden beams and hand-scraped hickory floors, craftsmanship that reflects the character of the mountains themselves. The gourmet kitchen is built for everyday living and effortless entertaining, featuring a large island with gas range, breakfast bar, seating area, and custom cabinetry throughout. A laundry and pantry combination keeps everything organized and close at hand, the kind of thoughtful detail that makes a home livable. Storage is exceptional throughout with multiple walk-in closets, built-out closet systems and dedicated storage spaces to ensure everything has a place. The primary suite offers a private sitting space with endless views and deck access, double walk-in closets, and a spa-caliber en suite with a double-head shower and soaking tub. Four of the five bedrooms have their own private en suites, a rare and welcome detail for guests and family alike. Additional features include soaring ceilings, a Lutron Homeworks lighting system, a dedicated wine room, three heat pumps for ultimate zoning control (two replaced recently) because comfort and peace of mind are non-negotiable. Multiple open decks and porches frame the views from every angle, and ample driveway parking plus an upsized three-car garage mean there is always room for guests, accessories and everything the mountain lifestyle calls for. The professionally landscaped grounds include an outdoor gas firepit area boasting equally impressive views as the home, a natural gathering place as the sun drops behind the ridge. The lower level functions beautifully as additional living space or a fully self-contained in-law suite or guest retreat, complete with an entertainment room, kitchenette, fully equipped fitness room, three bedrooms, two baths, a dedicated laundry closet, and its private entrance and deck. A large bonus room above the three-car garage offers flexible space for a studio, office, bunk room or media room. And for those with vision, an additional buildable lot conveys with the property, a rare opportunity to expand, invest or simply preserve your privacy and views. The home conveys fully furnished and turnkey. This is not simply a house. It is the place where your mornings begin with coffee on the deck as the mist lifts off the ridgeline and the light turns the mountains gold. Where your evenings end around the fire as the stars emerge over the pristine fairways below. Where out-of-town guests arrive and immediately understand why you made the move to Western North Carolina. Life here moves at the pace you chose when you chose these mountains. The kind of pace where seasons are felt, not just noted on a calendar. Where a rainbow after an afternoon storm is not a surprise, it is simply Tuesday. Where the home itself, with all its space and warmth and detail, becomes the backdrop for the life you have been building toward. For the primary buyer, this is the one that checks every box. For the investor, the data is equally compelling, the scale of this home, the rental potential of a gated golf course community one hour from Asheville and 15 minutes to Bryson City, and the additional buildable lot create an opportunity that is difficult to replicate in today's WNC market. Move in, unpack nothing and start living. Properties this complete, this considered and this rare in the Southern Appalachians do not wait.

Listed by Jennifer Campbell-Overbeeke and Natalie Bacon of Premier Sotheby’s International Realty
$
$
%
$/month over payments
Federal 30-year interest rate: 6.43% last updated on Jul 2, 2026
* All Figures are estimates. Check with your bank or proposed mortgage company for actual interest rates.
This product uses the FRED® API but is not endorsed or certified by the Federal Reserve Bank of St. Louis.

Virtual TourSave FavoriteSchedule TourAsk A QuestionMore Details

Broker Reciprocity MLS Grid Logo © 2026 Listings courtesy of Canopy MLS as distributed by MLS GRID. IDX information is provided exclusively for consumers’ personal non-commercial use and may not be used for any purpose other than to identify prospective properties consumers may be interested in purchasing. The IDX data is deemed reliable but is not guaranteed by MLS GRID and may be subject to an end user license agreement prescribed by the Member Participant’s applicable MLS.  Based on information submitted to the MLS GRID as of July 6, 2026 6:15 AM UTC . All data is obtained from various sources and may not have been verified by broker or MLS GRID. Supplied Open House Information is subject to change without notice. All information should be independently reviewed and verified for accuracy. Properties may or may not be listed by the office/agent presenting the information. Some IDX listings have been excluded from this website.