and narrow your search. If you have fewer than 200 results, you can save your search.

Weaverville NC

r=3049-3060
19315 Callaway Hills Lane Davidson NC 28036

Davidson, NC19315 Callaway Hills Lane

Price$1,295,000

Est. Mortgage: $/month

MLS Number CAR4388298

  • Residential
  • Bedrooms 4
  • Bathroom 6
  • Square Feet 4,563
  • Acreage 1.48

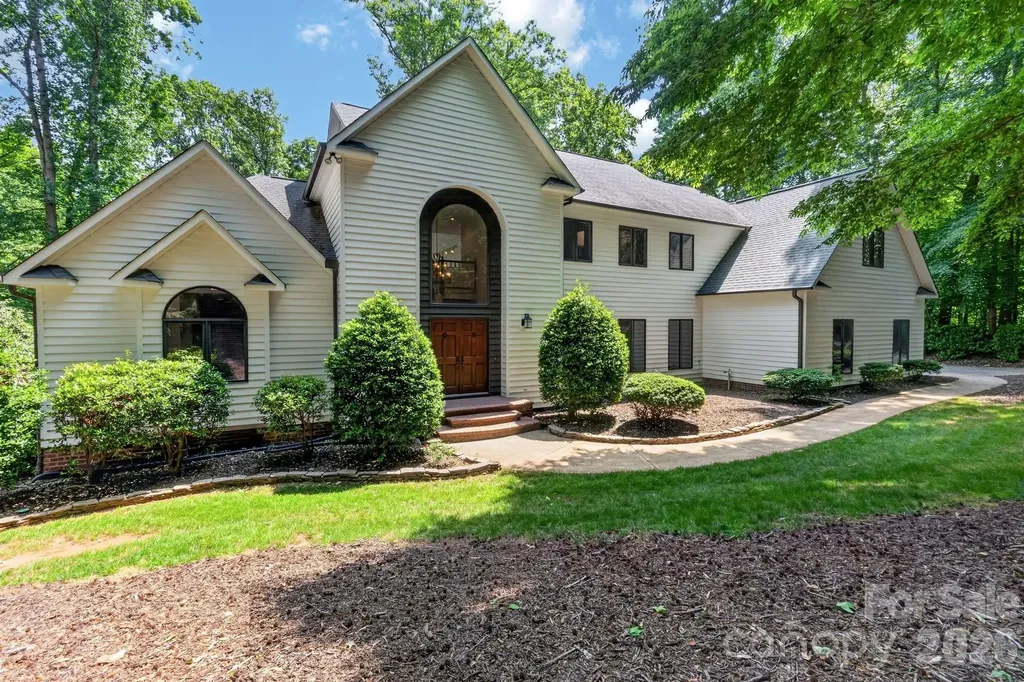
Discover an exceptional residence nestled in one of Davidson's most sought-after neighborhoods - where refined living, natural beauty, and unbeatable location come together seamlessly. Positioned on a generous lot, this home offers views of the community equestrian center and backs to 44 acres of protected Davidson Land Conservancy - ensuring permanent, unspoiled green space and privacy that simply cannot be replicated. Step outside to an expansive deck spanning over 40 feet, a screened porch (added in 2021) complete with its own gas fireplace, and multiple outdoor living areas perfectly suited for entertaining or quiet evenings in nature. This private retreat is all just minutes from vibrant downtown Davidson with its acclaimed dining, boutique shopping, and beloved community events. Inside, rich hardwood floors flow throughout the home, setting the tone for an interior defined by quality and thoughtful design. The dramatic two-story entry and family room, complete with a wood-burning fireplace opens effortlessly to a show-stopping kitchen renovated in 2020 - featuring custom cabinetry, a large island, a premium Italian 36" Bertazzoni range and hood, a wet bar, wine refrigerator, and a sunny eat-in breakfast nook. A formal dining room stands ready for elegant gatherings, while the generously sized laundry room offers space for a second refrigerator, adding everyday convenience. The main-level primary suite is a true sanctuary, boasting tray ceilings and cathedral ceilings in the private ensuite featuring a slipper tub, a large glass-enclosed shower, new cabinetry renovated in 2020 - all with serene views to wake up to. Upstairs, three spacious secondary bedrooms are served by two full bathrooms - a Jack-and-Jill connecting two bedrooms and a private bathroom for the third. A large bonus room with its own staircase rounds out the upper level, ideal as a media room, game room, playroom, or second home office. Extensive storage solutions are found throughout, including a walk-in attic. The walk-out basement is a standout feature, offering another large recreation room, a sizable private office, a full bathroom, and a workshop - perfect for hobbyists, home professionals, or guests. Major systems have been thoughtfully updated for peace of mind: new central air and furnace (2020), Rinnai tankless water heater (2020). The attached 3-car garage completes the package. With direct access to neighborhood walking trails, the Greenway, and Fisher Farm Park - all framed by protected open land - this is Davidson living at its finest. A rare opportunity not to be missed.

Listed by David Tyrell of Kelly Realty Group LLC
$
$
%
$/month over payments
Federal 30-year interest rate: 6.43% last updated on Jul 2, 2026
* All Figures are estimates. Check with your bank or proposed mortgage company for actual interest rates.
This product uses the FRED® API but is not endorsed or certified by the Federal Reserve Bank of St. Louis.

Save FavoriteSchedule TourAsk A QuestionMore Details

1115 John Short Road Indian Land SC 29707

Indian Land, SC1115 John Short Road

Price$1,295,000

Est. Mortgage: $/month

MLS Number CAR4300159

  • Residential
  • Bedrooms 4
  • Bathroom 3
  • Square Feet 2,603
  • Acreage 22.54

Experience The Oasis in Indian Land, where Luxury Meets the Rural Lifestyle. Discover over 22 acres of privacy and natural beauty at The Oasis, this one of a kind, hard to find rural retreat designed for both relaxation and adventure. This single owner custom estate home features 4 bedrooms, main level primary bedroom, 2.5 bathrooms, 3 car garage, in ground pool, hot tub and a fenced in backyard. Enjoy the outdoors with ATV, hiking and equestrian trails, deer and turkey hunting, a flowing creek and a garden ready for farm-to-table living. There is a storage shed, brand new roof, 2 newer HVAC systems with service contracts in place to provide peach of mind. There is plenty of room for your family compound, barns or additional building sites with potential equestrian pasture to round out your rural retreat. The owner will consider partial owner financing so come take a look at this hard to find Indian Land retreat. This property is perfectly located about 10 minutes from shopping and dining in Waxhaw NC, Indian Land SC and a few more minutes to Ballantyne, Fort Mill, Rock Hill or Charlotte. The NC or SC coast is about 3.5 hours and the mountains are about 2.5 hours away for those quick weekend trips.

Listed by Lee Whitley of Mossy Oak Properties Land and Luxury

$
$
%
$/month over payments
Federal 30-year interest rate: 6.43% last updated on Jul 2, 2026
* All Figures are estimates. Check with your bank or proposed mortgage company for actual interest rates.
This product uses the FRED® API but is not endorsed or certified by the Federal Reserve Bank of St. Louis.

Save FavoriteSchedule TourAsk A QuestionMore Details

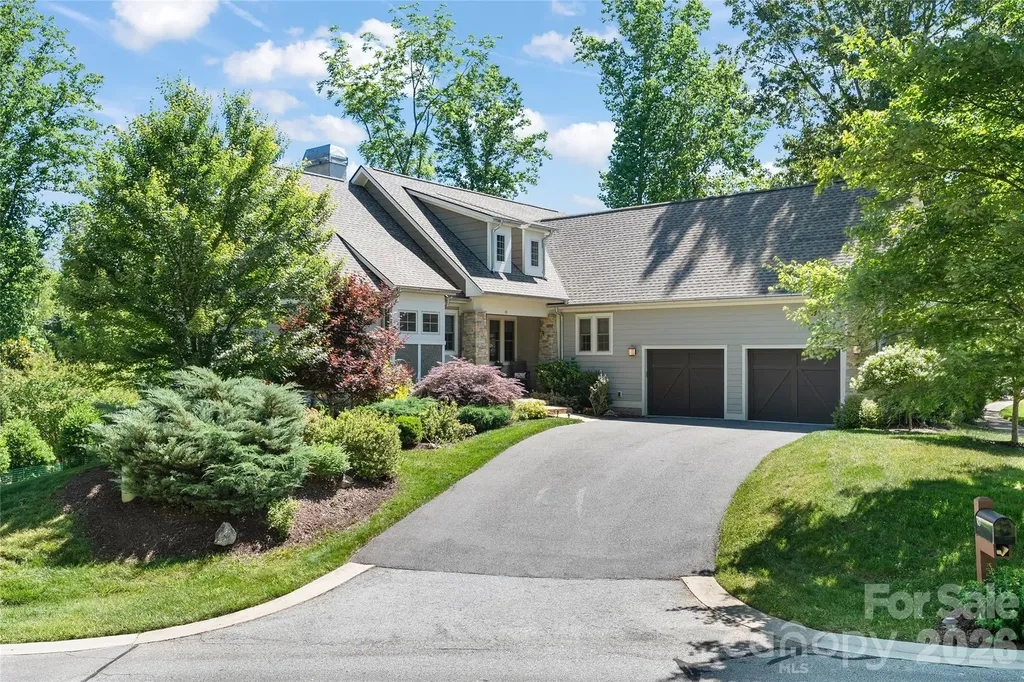
43 Orvis Stone Circle Biltmore Lake NC 28715

Biltmore Lake, NC43 Orvis Stone Circle

Price$1,295,000

Est. Mortgage: $/month

MLS Number CAR4385733

  • Residential
  • Bedrooms 4
  • Bathroom 4
  • Square Feet 3,100
  • Acreage 0.06

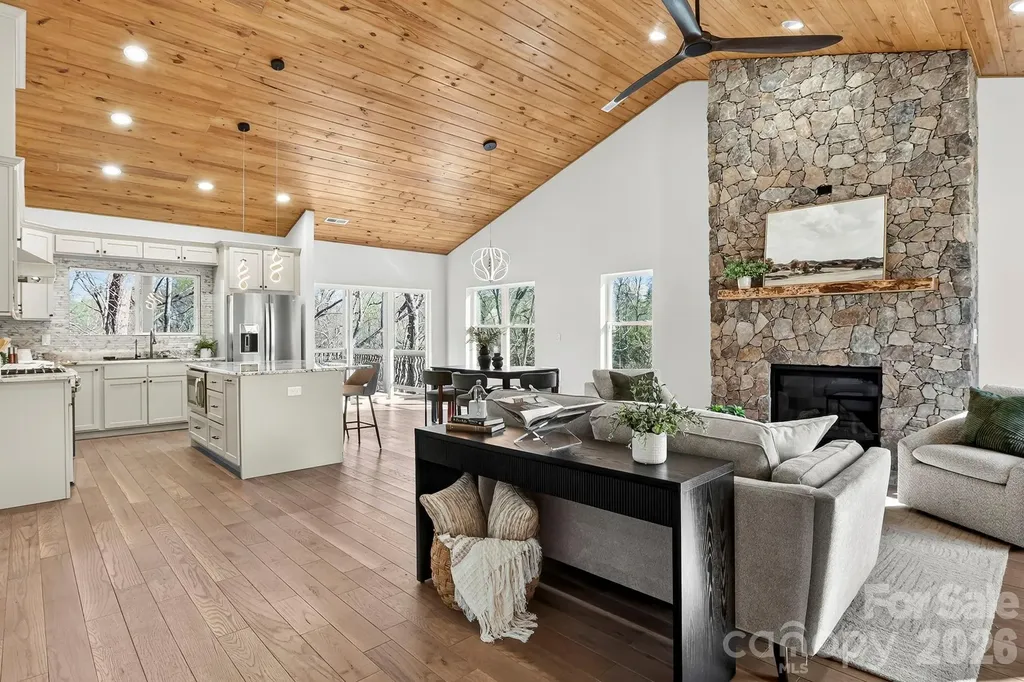
Ideally located on a premier corner lot in the desired, lock-and-leave Cedar Rock enclave of Biltmore Lake, this exceptional residence offers refined luxury surrounded by protected open space on three sides. Begin each morning on the screened porch or sunlit deck as the songbirds and vibrant sunrise over the mountains awaken before you, creating a peaceful backdrop for everyday living. Inside, soaring ceilings, abundant natural light, gleaming hardwood floors and elegant millwork create an atmosphere that is welcoming and sophisticated. An open-concept design flows effortlessly between the living spaces, while a formal dining room and sunny breakfast nook provide inviting settings for intimate meals and memorable gatherings. The thoughtfully designed kitchen features upgraded granite countertops, stainless steel appliances, a premium Wolf gas cooktop, an artisan tile backsplash and hand-blown pendant lighting, an inspiring space for everyday cooking and entertaining. The dramatic floor-to-ceiling stone fireplace, framed by custom built-ins, anchors the great room with warmth and character. The main-level primary suite is a private retreat, highlighted by a tray ceiling, tranquil wooded views, dual customized walk-in closets and a beautifully renovated bath featuring a spacious double shower with designer tile and river rock accents. A second main-level bedroom with a walk-in closet, full bath and custom floor-to-ceiling built-in desk and cabinetry serves equally well as a guest suite or executive home office. The lower level is designed for relaxed entertaining, offering a spacious family room that opens to a covered deck, complete with wiring for a future hot tub. A custom wet bar with wine storage and beverage refrigerator creates the ideal gathering space, while two generous guest suites, a walk-in pantry, dual-zone climate control, and two oversized storage rooms provide exceptional comfort and functionality. Outside, lush landscaping, native wildflowers, and a graceful stone stairway connect the upper and lower outdoor living spaces. A Ring security system, hardwood garage doors and meticulous finishes reflect the home's thoughtful attention to detail. Cedar Rock residents enjoy the ease of gated, maintenance-free living with weekly lawn care, seasonal pruning, leaf and snow removal, and a private fire pit and picnic area. As part of Biltmore Lake, homeowners also enjoy a private 62-acre lake, miles of walking and biking trails, tennis and pickleball courts, a swimming beach, fishing, non-motorized boating, a vibrant clubhouse and year-round community events. Just minutes from Asheville's celebrated arts, dining, breweries and music scene, and with easy access to the Blue Ridge Parkway, Pisgah National Forest, the NC Arboretum and Biltmore Estate, this home offers an exceptional lifestyle in one of the region's most desirable communities.

Listed by Marilyn Wright of Premier Sotheby’s International Realty

$
$
%
$/month over payments
Federal 30-year interest rate: 6.43% last updated on Jul 2, 2026
* All Figures are estimates. Check with your bank or proposed mortgage company for actual interest rates.
This product uses the FRED® API but is not endorsed or certified by the Federal Reserve Bank of St. Louis.

Save FavoriteSchedule TourAsk A QuestionMore Details

2216 Highland Forest Drive Marvin NC 28173

Marvin, NC2216 Highland Forest Drive

Price$1,295,000

Est. Mortgage: $/month

Active With Contract

MLS Number CAR4390991

  • Residential
  • Bedrooms 4
  • Bathroom 5
  • Square Feet 6,253
  • Acreage 0.47

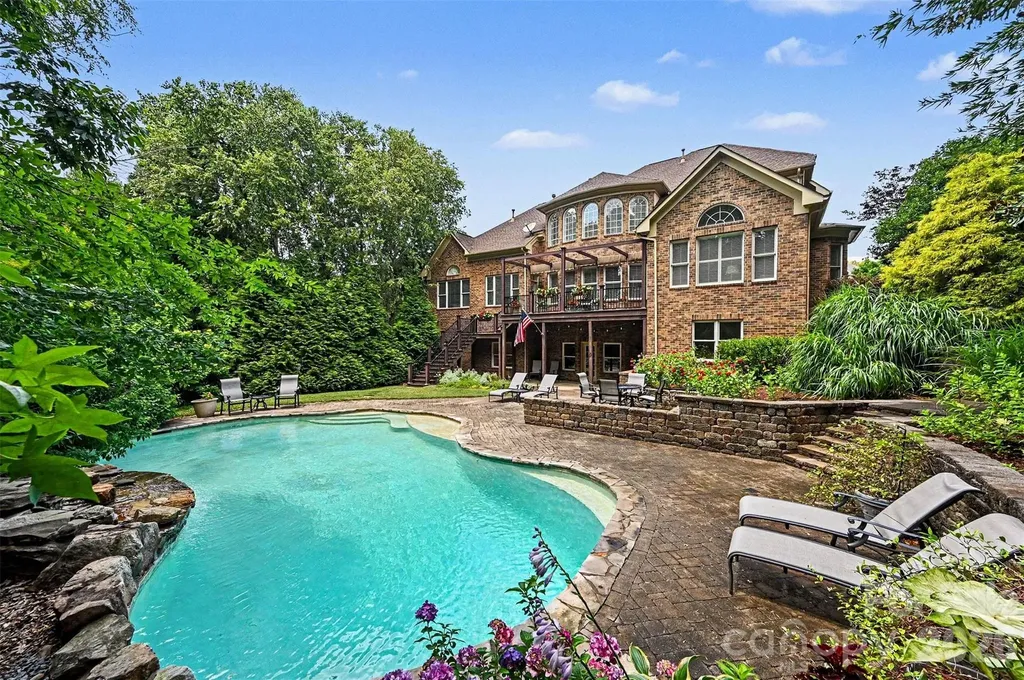
Nestled on a quiet cul-de-sac in the prestigious Weddington Chase community, this exceptional full brick estate offers an unparalleled combination of elegance, comfort, and resort-style living. Featuring 4 bedrooms, 4.5 bathrooms, and a spacious 3-car garage, this meticulously maintained home is thoughtfully designed for both everyday living and grand entertaining. Step inside to discover a light-filled floor plan with timeless architectural details throughout. The stunning two-story family room is the centerpiece of the home, showcasing soaring ceilings, a dramatic wall of windows, and a stacked stone gas fireplace that creates a warm and inviting atmosphere. The updated gourmet kitchen is a chef's dream, highlighted by an impressive 48-inch Thermador professional dual fuel range featuring a built-in grill, griddle, convection oven, steam oven, and warming drawer. A second wall oven provides additional convenience for entertaining and preparing large family meals, while abundant cabinetry, generous counter space, and an ideal layout make this kitchen as functional as it is beautiful. Just beyond the kitchen, the inviting keeping room overlooks the spectacular backyard oasis, creating the perfect space to enjoy your morning coffee, curl up with a book, or simply take in the beautiful views of the pool and professionally landscaped gardens. A formal dining room provides an elegant setting for holiday dinners and special occasions, while the private first-floor office offers a quiet retreat for working from home. The luxurious main-level primary suite is a private sanctuary, thoughtfully designed for comfort and relaxation. An adjoining sitting room or private office provides the perfect space to unwind, work from home, or enjoy a quiet escape. Step directly onto the expansive back deck through private access from the suite, seamlessly blending indoor and outdoor living. The en suite bath completes this exceptional retreat with luxurious finishes designed for everyday indulgence. Upstairs, you'll find three generously sized bedrooms and two full bathrooms, providing plenty of space and privacy for family and guests. The fully finished basement expands the home's already impressive living space and offers endless possibilities. Enjoy a built-in natural cedar sauna for the ultimate at-home spa experience, a full bathroom, workshop, second family room, dedicated exercise room, and two additional finished rooms that can easily serve as a home theater, billiards room, playroom, guest suite, or additional bedrooms.Ample storage throughout the lower level ensures everything has its place. The true showpiece of this remarkable home is the breathtaking backyard retreat. Designed for entertaining and peaceful relaxation, the outdoor living space features a stunning heated saltwater pool with a cascading waterfall, an expansive paver patio perfect for hosting family and friends, and a spacious deck just off the main level with a retractable awning for comfortable outdoor dining and lounging. The professionally landscaped yard is a gardener's dream, showcasing vibrant flowers, mature trees, and lush plantings that provide year-round beauty. Fully fenced and backing directly to neighborhood walking trails and a mature wooded buffer, this private oasis offers the perfect blend of tranquility and natural beauty. Residents of Weddington Chase enjoy exceptional community amenities,including a newly updated clubhouse, fitness center, community pool with a slide, tennis courts,basketball courts,playground,sand volleyball,walking trails,and a scenic neighborhood pond. For added peace of mind, the community is equipped with Flock security at both entrances.With its expansive layout, luxury finishes, thoughtfully designed living spaces, and premier cul-de-sac setting-along with access to top-rated Marvin schools-this Weddington Chase home offers a rare opportunity to enjoy refined living in one of the area's most desirable communities.

Listed by Ali Katzbach of Keller Williams South Park

$
$
%
$/month over payments
Federal 30-year interest rate: 6.43% last updated on Jul 2, 2026
* All Figures are estimates. Check with your bank or proposed mortgage company for actual interest rates.
This product uses the FRED® API but is not endorsed or certified by the Federal Reserve Bank of St. Louis.

Virtual TourSave FavoriteSchedule TourAsk A QuestionMore Details

25 Inglewood Road Asheville NC 28804

Asheville, NC25 Inglewood Road

Price$1,295,000

Est. Mortgage: $/month

MLS Number CAR4396953

  • Residential
  • Bedrooms 4
  • Bathroom 4
  • Square Feet 3,461
  • Acreage 1.37

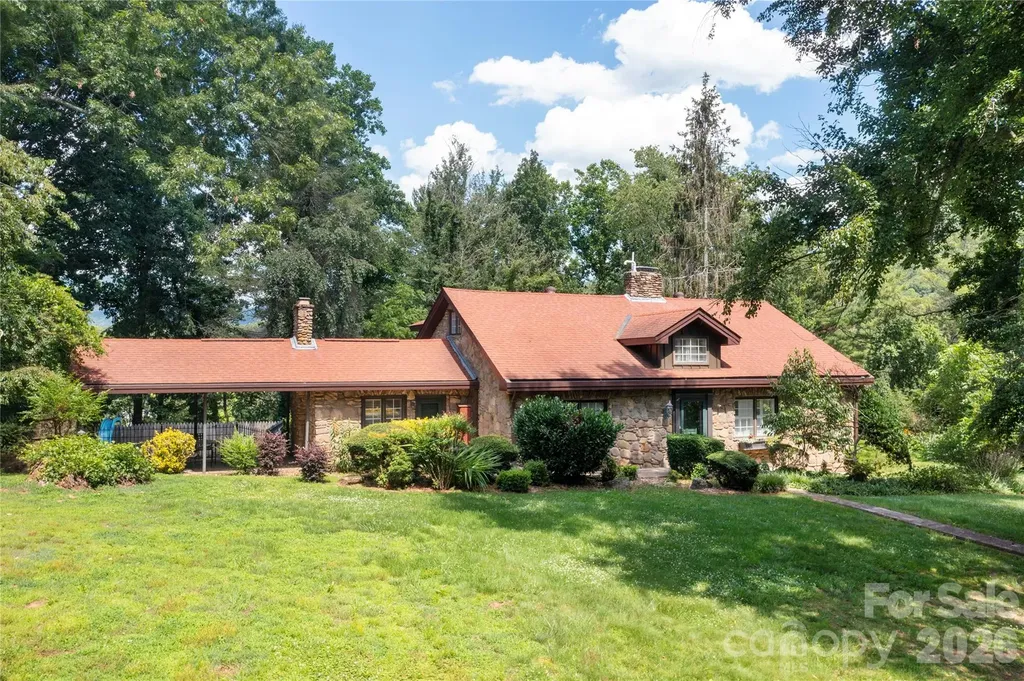
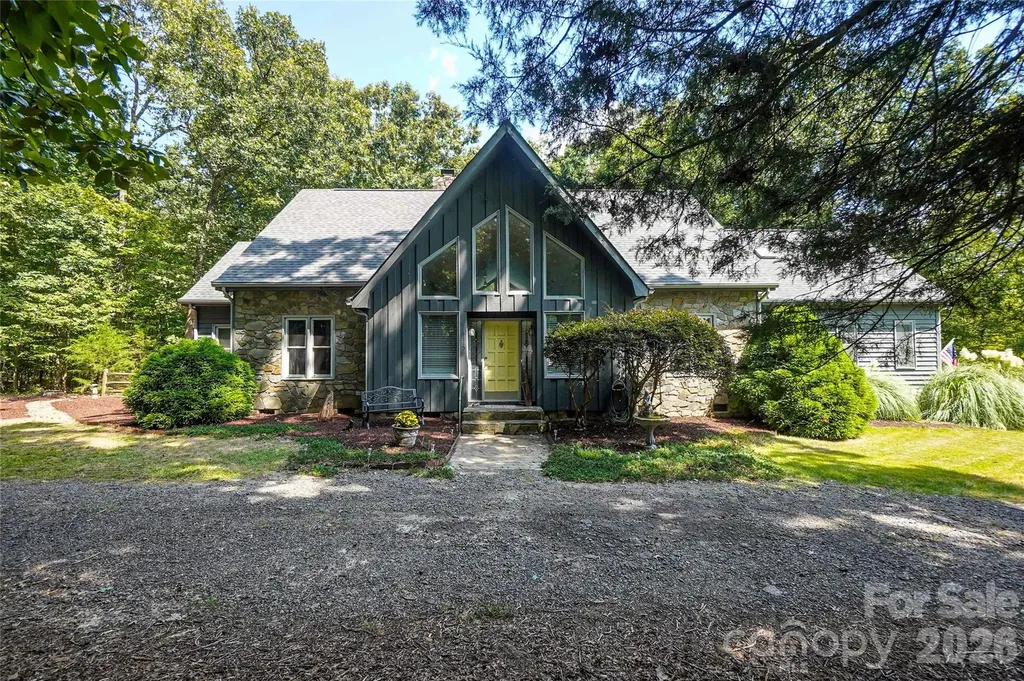
North Asheville - Storybook stone cottage tucked away on a rare 1.35-acre homesite in one of North Asheville's most desirable neighborhoods. This timeless home offers the perfect blend of privacy, character, and convenience. Just blocks from the Country Club of Asheville, enjoy a walkable community with easy access to Beaver Lake, the Audubon Bird Sanctuary, library, restaurants, and grocery stores. The main level features a spacious living room with a fireplace, a bright sunroom, kitchen, dining room, a primary suite, and a second bedroom with a full bath. Hardwood floors, abundant natural light, and classic architectural details create a warm and welcoming atmosphere. Upstairs are two large bedrooms, a full bath, and an office. Play spaces and abundant storage create a charming retreat filled with storybook character. The lower level includes a garage, laundry room, workshop and a large den with a wet bar and half bath-ideal as a recreation room, media room, fitness space, or home office. Outside, a covered patio opens to a sparkling in-ground pool surrounded by mature trees and beautifully landscaped grounds, creating a private oasis just minutes from downtown Asheville. A truly special property offering space, seclusion, and an unbeatable North Asheville location. Property is being sold as-is. (The owners recently acquired the home and have not occupied the property. Square footage is approx. Top floor includes areas of sloped ceilings, and some ceiling heights below 7 feet).

Listed by Rory Heller of Unique: A Real Estate Collective

$
$
%
$/month over payments
Federal 30-year interest rate: 6.43% last updated on Jul 2, 2026
* All Figures are estimates. Check with your bank or proposed mortgage company for actual interest rates.
This product uses the FRED® API but is not endorsed or certified by the Federal Reserve Bank of St. Louis.

Virtual TourSave FavoriteSchedule TourAsk A QuestionMore Details

330 W Main Street Forest City NC 28043

MLS Number CAR4398512

  • Commercial
  • Property SubType BUSINESS
  • Square Feet 8,103
  • Acreage 1.5

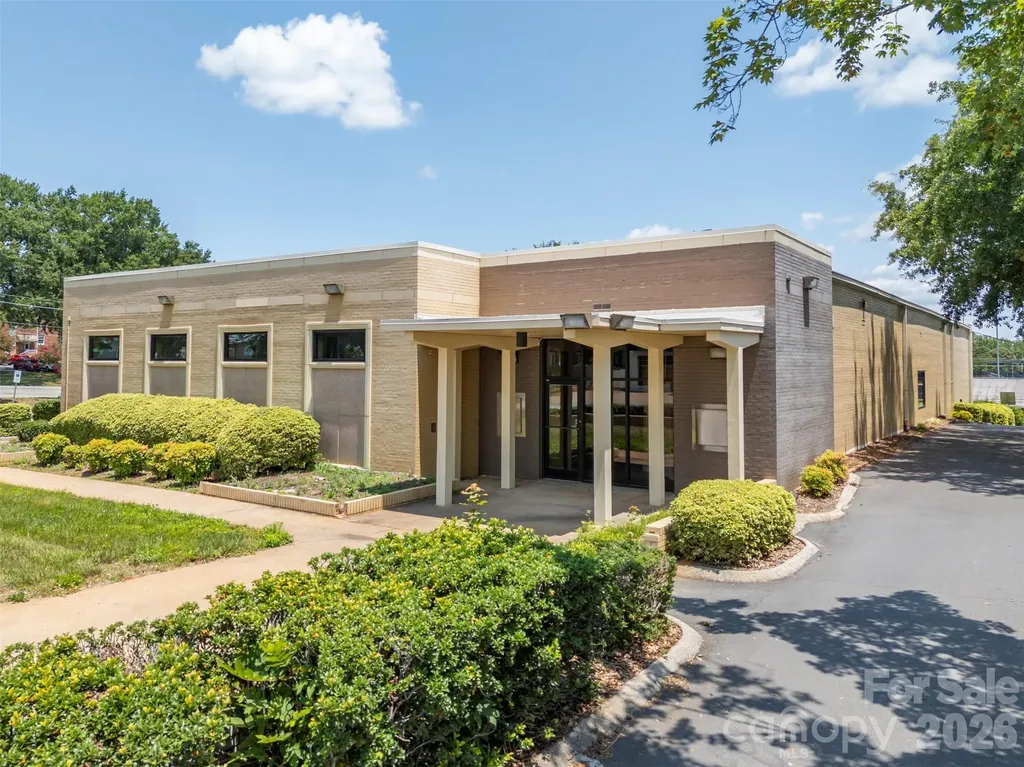
Position your business for success with this exceptional 8,103-square-foot commercial property located in the heart of the Central Business District of downtown Forest City. Formerly occupied by a bank, this well-maintained building is fully equipped and ready for another financial institution, yet its flexible floor plan makes it an outstanding opportunity for a variety of professional, medical, governmental, or corporate office uses. Inside, you'll find an abundance of private offices, spacious conference rooms, reception areas, and support spaces designed to accommodate a wide range of business operations. The building has been meticulously maintained and is truly move-in ready. A rare feature for a downtown location, the property offers 48 on-site parking spaces spanning across a 1.50-acre lot, including designated handicap-accessible parking and multiple access points providing exceptional convenience for employees and clients alike. Situated along one of Forest City's busiest commercial corridors, the property enjoys outstanding visibility and exposure, with an estimated 10,000+/- vehicles traveling through the downtown corridor daily. It's perfectly positioned within an hour's drive or less to Charlotte, Asheville, Greenville, & Spartanburg. Whether you're expanding your business, relocating your headquarters, or seeking an investment in one of Rutherford County's most desirable commercial districts, this property offers the size, location, parking, and versatility to meet your needs. Opportunities like this in downtown Forest City are rare-schedule your private tour today!

Listed by Kristen Greene of Main Street Realty Group LLC

$
$
%
$/month over payments
Federal 30-year interest rate: 6.43% last updated on Jul 2, 2026
* All Figures are estimates. Check with your bank or proposed mortgage company for actual interest rates.
This product uses the FRED® API but is not endorsed or certified by the Federal Reserve Bank of St. Louis.

Save FavoriteSchedule TourAsk A QuestionMore Details

40 Malvern Walk Asheville NC 28806

Asheville, NC40 Malvern Walk

Price$1,295,000

Est. Mortgage: $/month

Open House

MLS Number CAR4385374

  • Residential
  • Next Open House: Sat 07/11 2:00 pm. to 4:00 pm.
  • Bedrooms 5
  • Bathroom 5
  • Square Feet 3,412

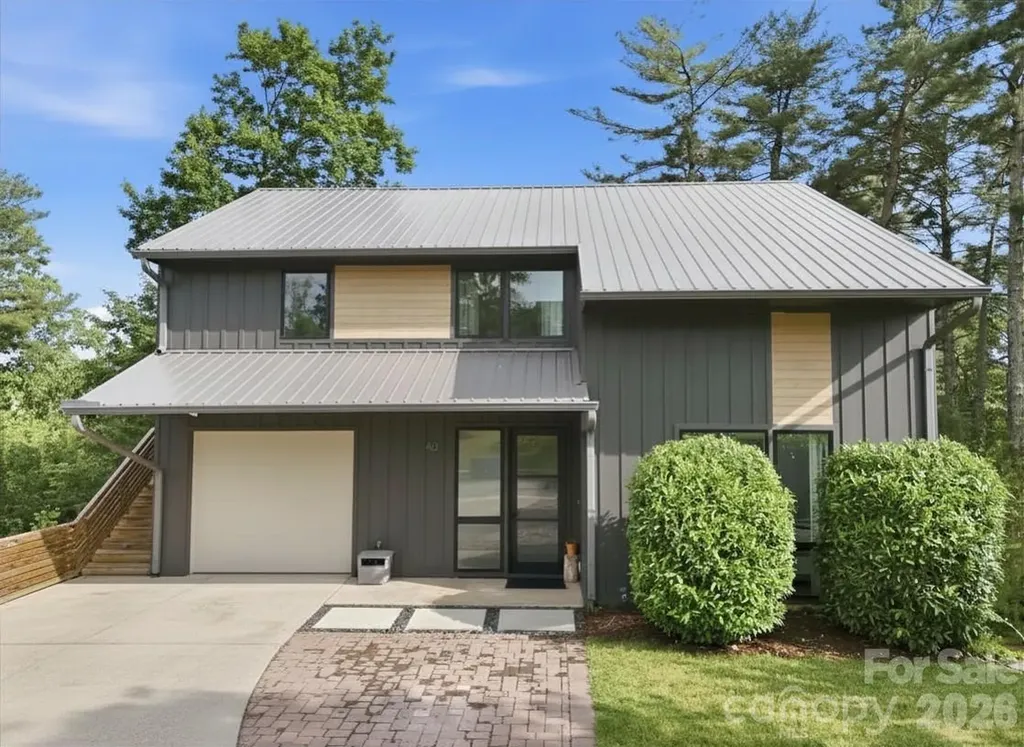
Tucked within the highly sought-after Malvern Walk community, this exceptional modern retreat offers the perfect balance of privacy, sophistication, and connection to everything vibrant Asheville living has to offer. Just minutes from the energy of Haywood Road in West Asheville, River Arts District, and Downtown Asheville as well as numerous trails, highways, groceries, and shopping. This luxury residence also enjoys walkable access to the Malvern Hills Park neighborhood and Hominy Creek Greenway. Designed with elevated style and intentional flow, the main level showcases 22 foot high ceilings with a stunning open-concept layout anchored by a beautiful primary suite with two closets and seamless indoor-outdoor living with a covered, screened-in deck. The chef-inspired kitchen is appointed with ivory quartz countertops, custom maple cabinetry, sleek Energy Star appliances, and striking local white cedar posts accenting the island. Oversized Pella windows flood the home with natural light, while upgraded Hydro Lock hickory flooring and polished concrete create a refined, durable aesthetic throughout. Every floor in the home is fully waterproof, blending practicality with elevated design. The lower level creates the ultimate entertaining experience with a spacious second living area or recreation lounge opening onto an additional covered deck-ideal for hosting friends and family. Upstairs, a dramatic loft overlooks the home and leads to two impressively appointed bedrooms offering flexible and stylish living space. Above the garage, a private ADU-style guest retreat with its own entrance, bath and kitchenette provides exceptional versatility and added value-perfect for luxury guest accommodations, multigenerational living, executive hosting, or income potential. Thoughtful artisan details elevate the home's modern organic design, including a metal roof, custom-crafted walnut wood vanities and local poplar shelving in the kitchen and ADU. A 5-stage reverse osmosis water filtration system adds another layer of wellness. Outdoors, enjoy your own private forested oasis complete with a substantial stone patio designed for elevated outdoor living surrounded by native tree species for a serene mountain-modern atmosphere. This GreenBuilt Silver award-winning residence earned an impressive HERS rating of 54, qualifying as Net Zero Ready. Designed with advanced monopoly framing to minimize thermal bridging and rough-ins already in place for future solar installation by Sugar Hollow Solar, this high-performance home delivers exceptional energy efficiency without compromising luxury. Completing the property is a spacious single-car garage and extra-long driveway offering abundant parking and convenience.

Listed by Kimberly Raygoza and Laura Dahl of Epique Inc.

$
$
%
$/month over payments
Federal 30-year interest rate: 6.43% last updated on Jul 2, 2026
* All Figures are estimates. Check with your bank or proposed mortgage company for actual interest rates.
This product uses the FRED® API but is not endorsed or certified by the Federal Reserve Bank of St. Louis.

Virtual TourSave FavoriteSchedule TourAsk A QuestionMore Details

164 Bayberry Creek Circle Mooresville NC 28117

MLS Number CAR4393248

  • Residential
  • Bedrooms 4
  • Bathroom 5
  • Square Feet 4,079
  • Acreage 1.24

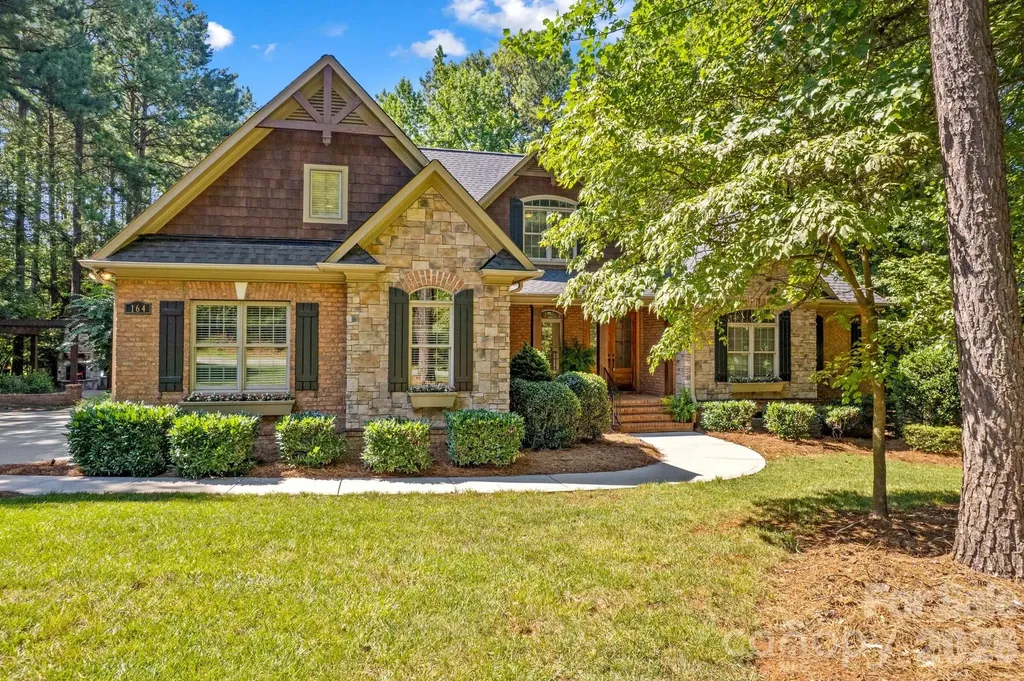
Discover the epitome of upscale living in this exquisite brick and stone residence, perfectly situated in the highly sought-after community of The Farms on the Brawley Peninsula. Offering a rare blend of elegance, comfort, and privacy, this home rests on a sprawling 1.24-acre lot designed for both relaxation and grand-scale entertaining. The main level is designed for effortless flow and refined living. Step through the entryway to find a dedicated home office featuring elegant French doors, a formal dining room perfect for gatherings, and a light-filled great room anchored by a gas log fireplace, custom built-ins, and stunning coffered ceilings. The expansive kitchen serves as the heart of the home, featuring a large center island with a pull-up eating bar, granite countertops, a designer tile backsplash and a cozy breakfast area that opens into a charming, intimate sitting room. The luxurious primary suite, conveniently located on the main level, serves as your private retreat, offering direct access to the rear deck. It features an ensuite bath with a soaking tub and step-in tile shower, complemented by a large walk-in closet with custom cabinetry. Upstairs, you will find three additional spacious bedrooms-including two private ensuites, another bedroom & full bath and a large bonus/billiards room, providing ample flex space for hobbies, media, or guests. The rear of the home is a true masterpiece of outdoor living. Enjoy the privacy of your expansive lot on the custom paver patio, equipped with a wood-burning fireplace, a built-in gas grill, and an outdoor refrigerator-creating the perfect setting for al fresco dining and evening relaxation. This home has been meticulously cared for and recently updated for the new owner. Updates include a new roof (March 2024), new septic tank (Dec. 2024), and new HVAC units for both the main and upper levels (Nov. 2024). Additional peace of mind features include a fully encapsulated crawlspace with a dehumidifier, water softener, tankless water heater, fresh interior paint, and brand-new carpeting throughout. Living in The Farms provides access to premier amenities, including an Olympic-size pool, a clubhouse, an outdoor covered grilling area, tennis and pickleball courts, all supported by a calendar of regular community events. Water enthusiasts will love the proximity to Lake Norman, with the public Hagers Creek Boat Landing just a half-mile away at the end of McKendree Road. The community also offers convenient on-site boat storage. Experience the perfect balance of serenity and lifestyle at 164 Bayberry Creek Circle - schedule your private tour today.

Listed by Becky Boan of Howard Hanna Allen Tate Mooresville/LKN

$
$
%
$/month over payments
Federal 30-year interest rate: 6.43% last updated on Jul 2, 2026
* All Figures are estimates. Check with your bank or proposed mortgage company for actual interest rates.
This product uses the FRED® API but is not endorsed or certified by the Federal Reserve Bank of St. Louis.

Virtual TourSave FavoriteSchedule TourAsk A QuestionMore Details

162 Preserve Court Hendersonville NC 28791

Hendersonville, NC162 Preserve Court

Price$1,295,000

Est. Mortgage: $/month

MLS Number CAR4367216

  • Residential
  • Bedrooms 5
  • Bathroom 4
  • Square Feet 3,769
  • Acreage 0.4

In the gated mountain community of Carriage Park, this newly constructed residence in The Village of the Preserve offers a refined blend of privacy, comfort and elevated design, crafted for those who value everyday ease and exceptional living. From the moment you go inside, the home opens into a seamless living experience, with the great room, dining area and kitchen connecting effortlessly. Expansive sightlines, a gas log fireplace, and architectural flow create a sense of calm and connection, whether hosting guests or enjoying a quiet evening at home. The kitchen is functional and inviting, anchored by a gorgeous island that supports everything from casual mornings to curated gatherings. With five bedrooms, including two primary suites and a home office, this home offers flexibility for multi-generational living or hosting with intention. Each suite is designed as a private retreat, featuring spa-inspired en-suite baths with heated floors and heated toilets, bringing a subtle, daily luxury that quickly becomes essential. Indoor and outdoor living are equally considered. A private balcony just off the dining area offers a peaceful place to start or end the day, while the main-level courtyard, accessed from the family room with wet bar, creates an intimate setting for conversation, relaxation or evening entertaining. Set within The Village of the Preserve, the home is surrounded by the natural beauty that defines Carriage Park. Wildlife sightings, mature trees and mountain serenity are part of the everyday rhythm here, offering a sense of retreat without sacrificing convenience. Carriage Park is a gated, resident-managed community known for its scenic mountain views, private lake, and thoughtfully designed villages. Residents enjoy access to a clubhouse with indoor heated pool, tennis courts, walking paths, and a calendar of social and recreational activities, all contributing to a lifestyle that is active and connected. Just minutes from historic Hendersonville, this home offers proximity to fine dining, healthcare, golf and cultural destinations, including the renowned Biltmore Estate and Flat Rock Playhouse. This is more than a home, it is a place where comfort, design and community come together to create a lifestyle worth stepping into.

Listed by Mary Sitton of Premier Sotheby’s International Realty

$
$
%
$/month over payments
Federal 30-year interest rate: 6.43% last updated on Jul 2, 2026
* All Figures are estimates. Check with your bank or proposed mortgage company for actual interest rates.
This product uses the FRED® API but is not endorsed or certified by the Federal Reserve Bank of St. Louis.

Save FavoriteSchedule TourAsk A QuestionMore Details

842 Rickel Drive Hendersonville NC 28739

Hendersonville, NC842 Rickel Drive

Price$1,294,999

Est. Mortgage: $/month

MLS Number CAR4273464

  • Residential
  • Bedrooms 4
  • Bathroom 5
  • Square Feet 5,310
  • Acreage 1.23

Nestled in the picturesque Wilson Farm subdivision, this stunning 4BR/5BA home offers the perfect blend of natural beauty and convenient location. Surrounded by mature trees and lush landscaping, enjoy peaceful living just minutes from downtown Hendersonville and the Ecusta Trail. The main level features a gracious entryway, rich cherry hardwood floors, a formal dining room, and a dramatic living room with vaulted ceilings, exposed beams, and a beautiful brick fireplace. A sun-drenched four-season room with wraparound windows invites you to relax and enjoy the surroundings. The main level also includes a spacious primary suite with a luxurious bath and walk-in closet. Upstairs are three comfortable bedrooms and two full baths. The lower level offers a private mother-in-law suite, full bath, and a dedicated hobby/sewing room. A rare opportunity to own a home that offers both privacy and proximity-don't let this one pass you by.

Listed by Caroline Kalpinski of Premier Sotheby’s International Realty

$
$
%
$/month over payments
Federal 30-year interest rate: 6.43% last updated on Jul 2, 2026
* All Figures are estimates. Check with your bank or proposed mortgage company for actual interest rates.
This product uses the FRED® API but is not endorsed or certified by the Federal Reserve Bank of St. Louis.

Save FavoriteSchedule TourAsk A QuestionMore Details

558 Poplar Crest Drive Pisgah Forest NC 28768

MLS Number CAR4358616

  • Residential
  • Bedrooms 3
  • Bathroom 3
  • Square Feet 2,317
  • Acreage 1.48

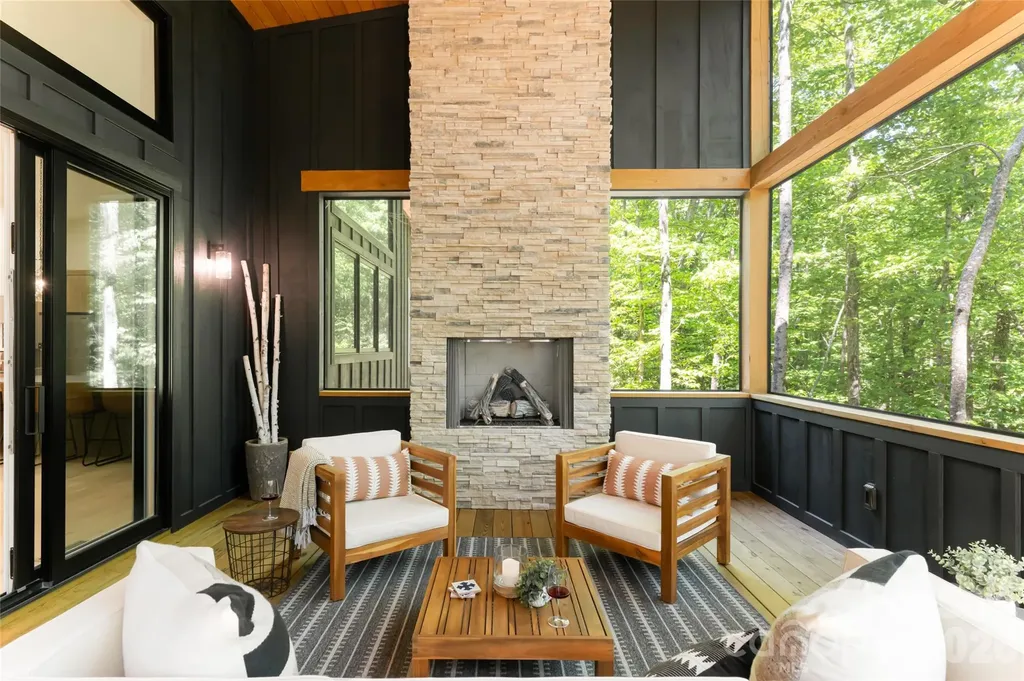
Completed in 2025 and offered fully move-in ready, this custom mountain home combines luxury finishes, privacy, and convenience on 1.48 acres in highly desirable Poplar Crest. Located just minutes from downtown Brevard, yet surrounded by 66+ acres of undeveloped land, the property offers the rare combination of seclusion, modern construction, and easy access to Asheville, Hendersonville, the French Broad River, and the future Ecusta Trail. Custom 2025 construction that cannot be replicated at today's construction costs. Thoughtfully designed with an open-concept layout, the interior is filled with natural light, soaring ceilings, and designer finishes. Every inch of this custom-built house was carefully designed to optimize space and provide plenty of storage. The chef's kitchen features solid oak cabinetry, soapstone countertops, and an oversized island. A serene main-level primary suite offers a spa-inspired bath, while the upper level provides guest accommodations and flexible living space. As beautiful as the pictures are, this home is even more impressive in person! Outdoor living is equally impressive, with covered and open porches, indoor and outdoor fireplaces, and a fire pit-all designed to take full advantage of the mountain setting and wildlife. Seasonal mountain views are currently enjoyed from both the front and rear porches, with additional potential for view enhancement should a future owner choose selective tree management. Furnishings are negotiable, making this a truly turn-key mountain home. This home delivers effortless luxury just minutes from Brevard, the French Broad River, and the future Ecusta Trail. Fiber internet is coming to Poplar Crest.

Listed by Cathy Kaempfer and Kirt Kaempfer of Connestee Falls Realty

$
$
%
$/month over payments
Federal 30-year interest rate: 6.43% last updated on Jul 2, 2026
* All Figures are estimates. Check with your bank or proposed mortgage company for actual interest rates.
This product uses the FRED® API but is not endorsed or certified by the Federal Reserve Bank of St. Louis.

Save FavoriteSchedule TourAsk A QuestionMore Details

2105 Northwest Boulevard Newton NC 28658

MLS Number CAR4222508

  • Commercial
  • Property SubType SHOWROOM/OFFICE
  • Square Feet 7,600
  • Acreage 0.38

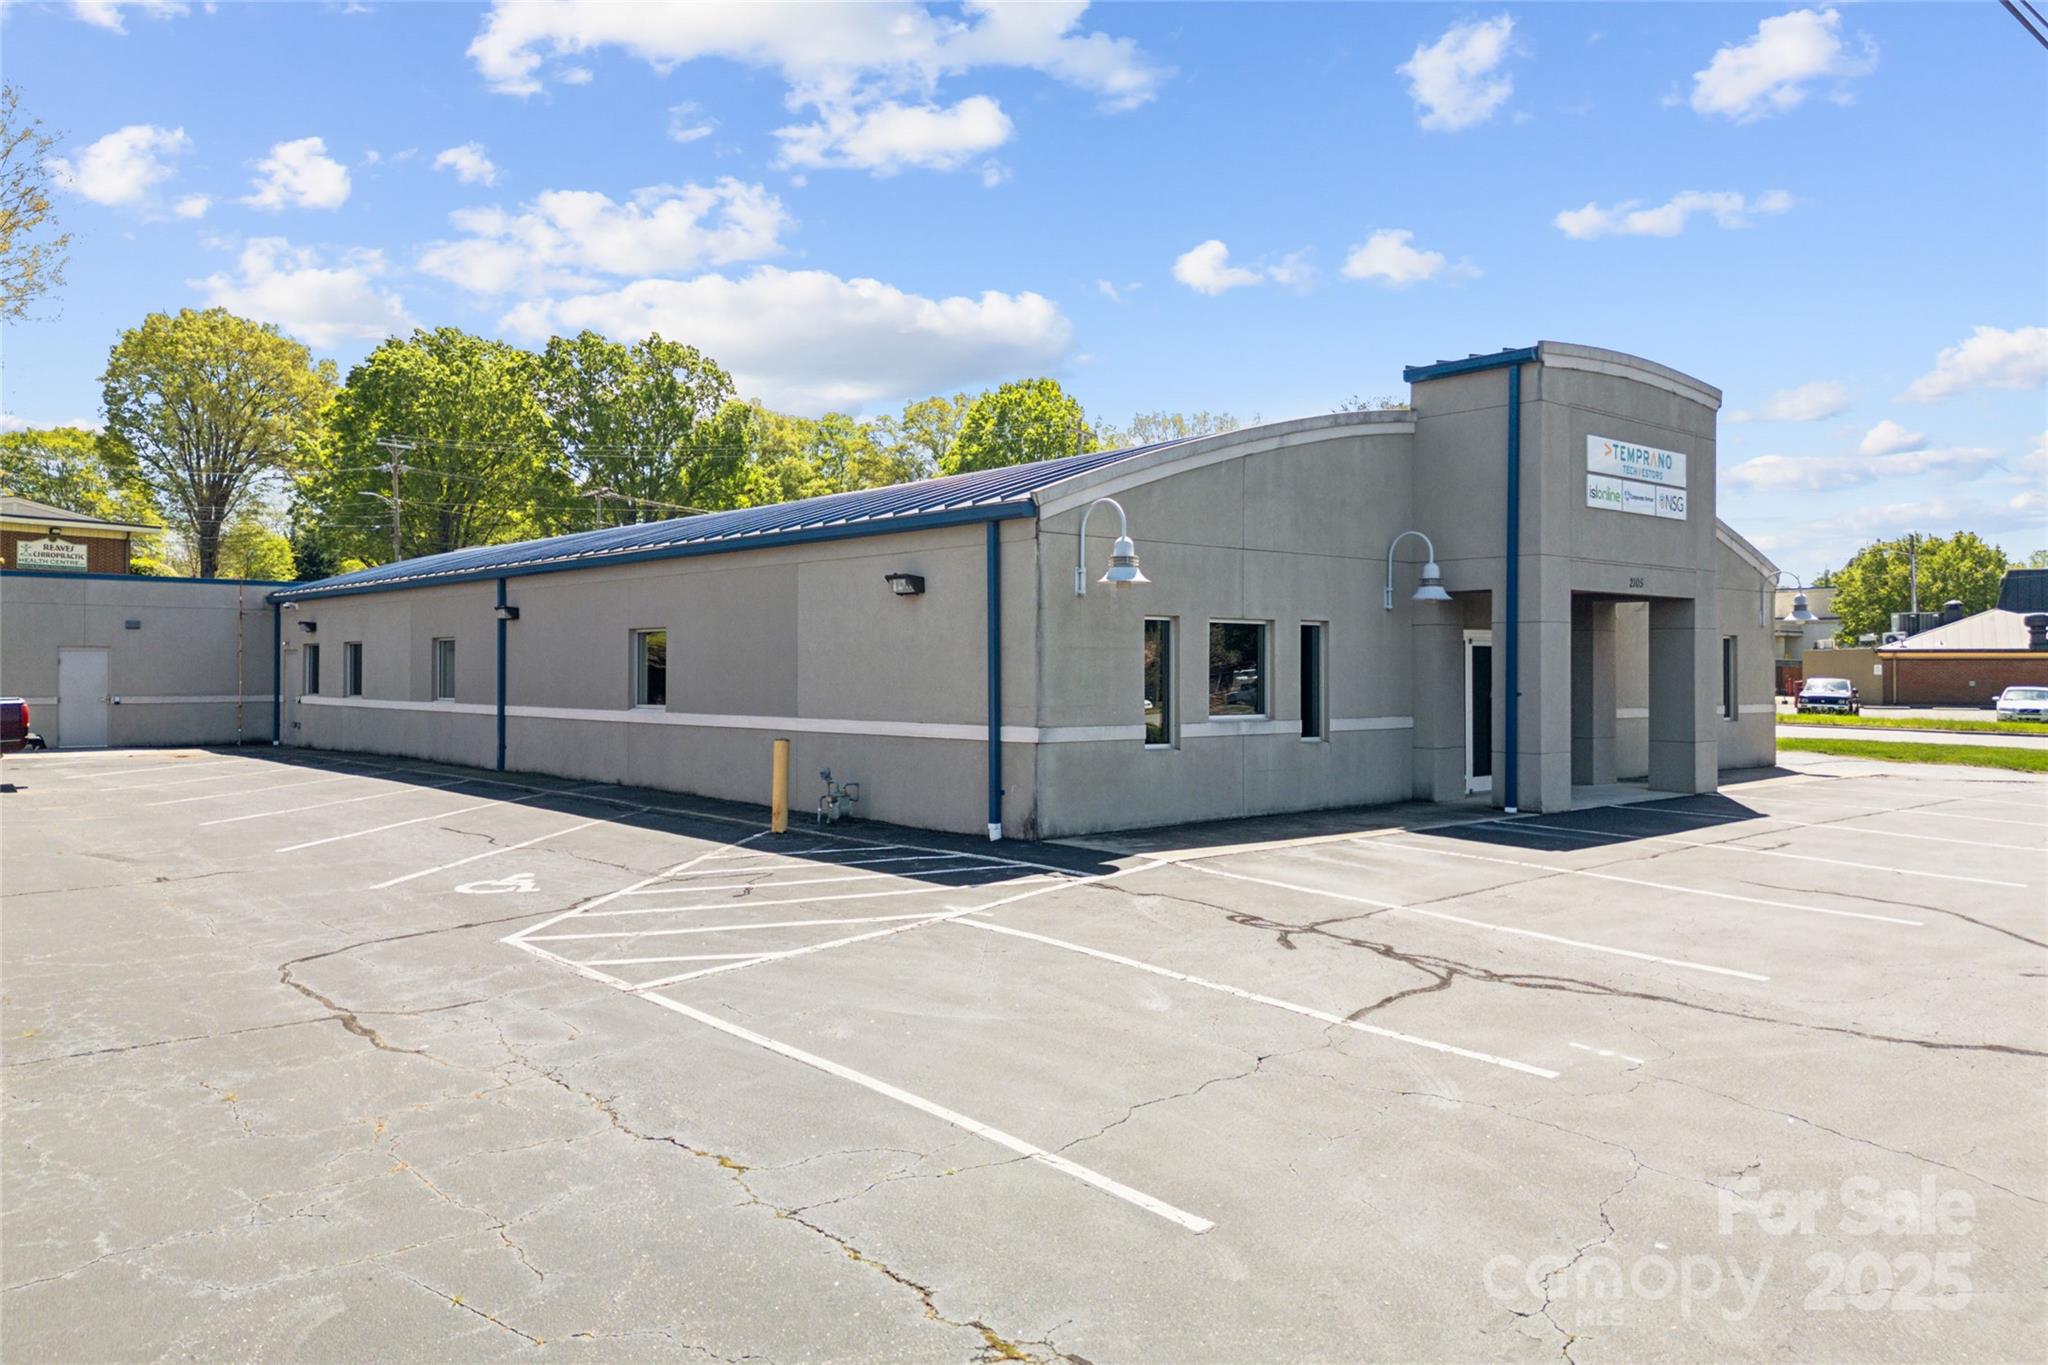
Welcome to your new headquarters in Newton, NC! This prime commercial real estate gem offers unparalleled convenience, strategically located with easy access to Hickory, Statesville, Lincolnton, Charlotte, and neighboring counties. Versatile and spacious, this building is tailor-made for your organization's needs, whether it's a call center, general office space, or an office with customer-facing facilities. Boasting a welcoming front reception, two expansive showrooms, four large flexible rooms for cubicles or conference rooms, six private offices, kitchen and dining room, and separate public/private bathroom facilities, this space ensures both comfort and functionality. With dedicated areas for storage, electrical, and server rooms, plus a janitorial closet, every aspect of your operation is accounted for. Don't miss this opportunity to elevate your business presence in an ideal location! The owner will consider owner financing with 60% down.

Listed by Gary Espin of Espin Realty

$
$
%
$/month over payments
Federal 30-year interest rate: 6.43% last updated on Jul 2, 2026
* All Figures are estimates. Check with your bank or proposed mortgage company for actual interest rates.
This product uses the FRED® API but is not endorsed or certified by the Federal Reserve Bank of St. Louis.

Virtual TourSave FavoriteSchedule TourAsk A QuestionMore Details

Broker Reciprocity MLS Grid Logo © 2026 Listings courtesy of Canopy MLS as distributed by MLS GRID. IDX information is provided exclusively for consumers’ personal non-commercial use and may not be used for any purpose other than to identify prospective properties consumers may be interested in purchasing. The IDX data is deemed reliable but is not guaranteed by MLS GRID and may be subject to an end user license agreement prescribed by the Member Participant’s applicable MLS.  Based on information submitted to the MLS GRID as of July 7, 2026 11:49 AM UTC . All data is obtained from various sources and may not have been verified by broker or MLS GRID. Supplied Open House Information is subject to change without notice. All information should be independently reviewed and verified for accuracy. Properties may or may not be listed by the office/agent presenting the information. Some IDX listings have been excluded from this website.