and narrow your search. If you have fewer than 200 results, you can save your search.

Weaverville NC

r=3205-3216
4157 Calico Road Lenoir NC 28645

Lenoir, NC4157 Calico Road

Price$1,250,000

Est. Mortgage: $/month

MLS Number CAR4391552

  • Residential
  • Bedrooms 2
  • Bathroom 2
  • Square Feet 3,031
  • Acreage 37.44

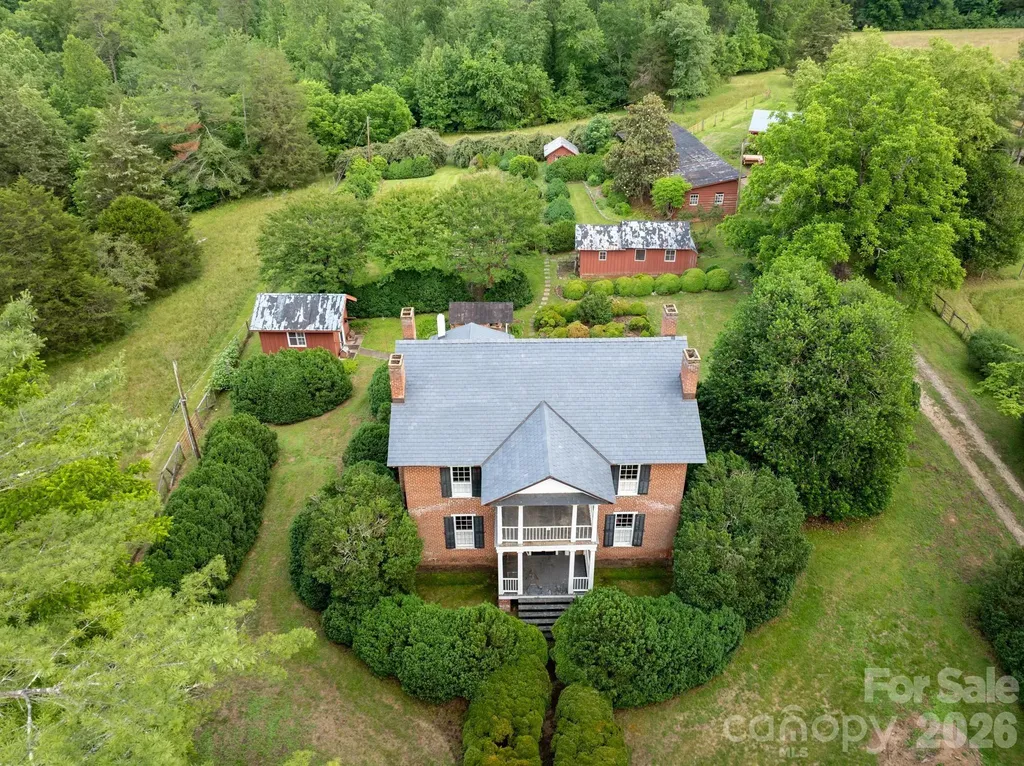
Step back in time and experience the charm of this remarkable historic estate, originally built in 1856 and nestled on 37.44 picturesque acres. Rich in history and surrounded by natural beauty, this one-of-a-kind property offers a rare opportunity to own a piece of the past while enjoying the tranquility of country living. A portion of the land is fenced pasture, ideal for livestock, gardening, or simply enjoying the open space. The peaceful waters of Lower Creek flow along the back of the property, creating a serene backdrop for daily life. Wander through the property's impressive bamboo forest, explore the rock-enclosed herb gardens that once supplied a variety of culinary and medicinal herbs, and admire the stately boxwoods believed to date back to the 1880s. The grounds are complemented by an exceptional collection of historic outbuildings, including a smokehouse, well house, barn, tool house, chicken coop, and a long multi-bay shed, offering endless possibilities for farming, storage, workshops, or restoration projects. Steeped in character and heritage, this extraordinary property captures the essence of a bygone era while providing ample acreage, natural beauty, and space to create your own legacy. History: The John Eli Corpening House, completed in 1856, is one of the most architecturally significant antebellum residences in Caldwell County. Constructed of handmade brick and designed with restrained Greek Revival detailing, the dwelling reflected both the prosperity and social standing of its owner, John Eli Corpening. Historic architectural surveys have identified the house as one of only two double-pile brick residences erected in Caldwell County during the antebellum period, placing it among the county most substantial and historically important nineteenth- century homes. (The other is Clover Hill located in Patterson). The John Eli Corpening House embodies the Greek Revival style that dominated American architecture during the decades before the Civil War. Its symmetrical brick faade, double-pile floor plan, dominated by a two-story classical portico supported by plain Tuscan-order columns reflected the influence of classical Greek architecture while adapting those ideals to the agricultural landscape of Caldwell County. The double-tier portico, provided shade, ventilation, and an expression of prosperity, making the residence one of the county most architecturally distinguished antebellum homes. The residence served as the center of the Corpening plantation, known locally as Calico, and remains an important example of the agricultural and architectural heritage of Caldwell County. Other notable features include paired chimneys, each with a single –stepped shoulder attached to the side facades and a typical entrance consisting of a two-leaf door framed by recessed transom and sidelights all within a symmetrically molded structure. The house is constructed with double- wythe walls. This construction method involves an exterior brick layer and an interior brick layer with space in between. Designed for structural support, fire resistance and moisture control. The heating system which was specifically designed for the house which uses hot water to heat the brick allowing it to maintain its warmth. The well executed interior is a classic Greek revival plan and features post and lintel mantels, molded door and window surrounds, wide baseboards and a closed stringer stair curvilinear bracket ornamenting the stringer board and plaster walls. The double-pile floor plan – two rooms deep from the front to the back and there is a hallway between each two-room segment. Symmetry was a big part of the Greek Revival Style designed for grandeur and formal living. The roof is slate and was recently installed and has copper flashing. Whether you're seeking a private homestead, hobby farm, equestrian retreat, or a historic treasure to preserve, this rare offering is truly unlike anything else on the market.

Listed by Jennifer Crowe of Keller Williams High Country
$
$
%
$/month over payments
Federal 30-year interest rate: 6.43% last updated on Jul 2, 2026
* All Figures are estimates. Check with your bank or proposed mortgage company for actual interest rates.
This product uses the FRED® API but is not endorsed or certified by the Federal Reserve Bank of St. Louis.

Save FavoriteSchedule TourAsk A QuestionMore Details

5230 Roy Mcgalliard Avenue Morganton NC 28655
Active With Contract

MLS Number CAR4371595

  • Residential
  • Bedrooms 3
  • Bathroom 4
  • Square Feet 3,336
  • Acreage 27

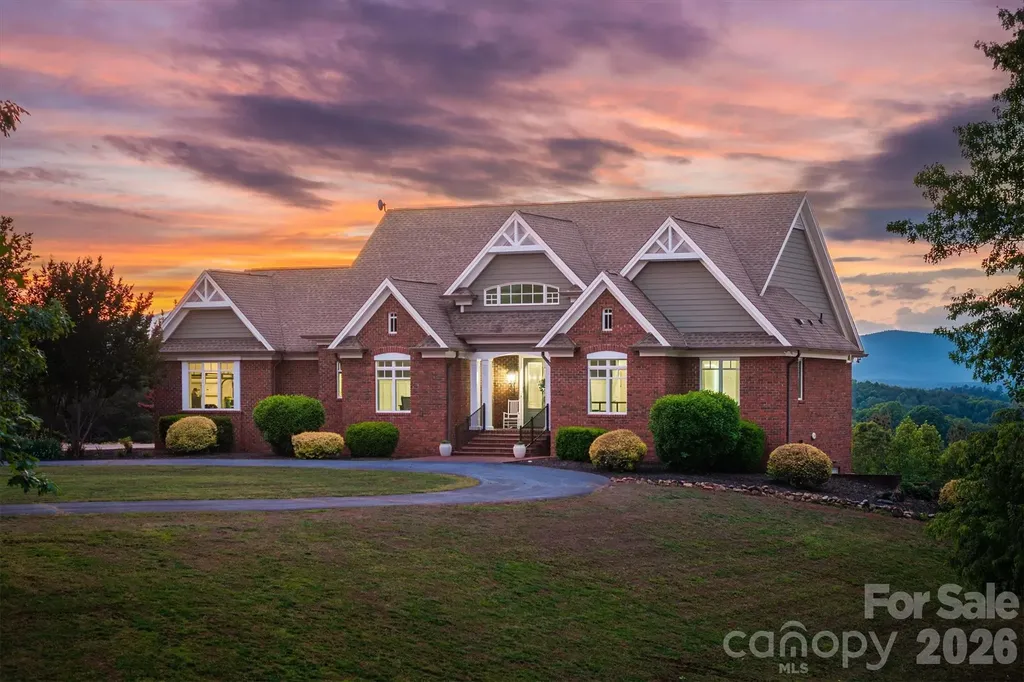
Experience unparalleled serenity on this expansive estate spanning nearly 27 acres, offering a perfect blend of luxury and natural beauty. This meticulously designed home features over 3,300 sq ft of refined living space, including 3 bedrooms, 3.5 baths, flex space, and fully finished basement. The heart of the home is a stunning chef's kitchen complete with sleek white cabinetry, premium appliances, and a custom range hood. Elegant interior details continue throughout, from the formal dining room with classic wainscoting to the soaring vaulted ceilings and majestic stone fireplace in the living area. Large windows throughout the home, such as those in the breakfast nook , living room, and primary suite, frame breathtaking, long-range mountain views. The primary bathroom serves as a luxurious retreat, meticulously designed with high-end finishes and thoughtful amenities. Leading into the bathroom is a hallway flanked by separate "his and her" walk-in closets, providing organized and private storage space before entering the main bath area. The space features a stunning dual vanity with dark wood cabinetry and modern vessel sinks, complemented by a large, backlit LED mirror that provides optimal lighting. A contemporary, deep freestanding soaking tub and custom walk-in shower, continues the wood-look tile theme on the walls, paired with elegant marble-patterned flooring and a built-in niche for essentials. The bathroom includes a private water closet and ample storage within the vanity. Stepping down to the fully finished basement is an entertainer's dream, featuring a living room, a convenient wet bar area and additional storage. Each lower-level bedroom provides ultimate privacy with its own dedicated full bath. Step outside to find an outdoor oasis designed for relaxation. The expansive back deck and brick patio provide the ideal vantage point for taking in the "amazing views" and enjoying the fresh air. Located just minutes from Lake James, this property offers a rare opportunity to own a private retreat with modern comforts, timeless appeal, and panoramic views. Dont miss your chance to own this rare 27 acre sanctuary where luxury living meets the quiet beauty of the foothills and endless mountain horizons. Minutes to Lake James State Park!

Listed by David Berry of True North Realty

$
$
%
$/month over payments
Federal 30-year interest rate: 6.43% last updated on Jul 2, 2026
* All Figures are estimates. Check with your bank or proposed mortgage company for actual interest rates.
This product uses the FRED® API but is not endorsed or certified by the Federal Reserve Bank of St. Louis.

Virtual TourSave FavoriteSchedule TourAsk A QuestionMore Details

327 Whitestone Road Charlotte NC 28270

Charlotte, NC327 Whitestone Road

Price$1,250,000

Est. Mortgage: $/month

Active With Contract

MLS Number CAR4384036

  • Residential
  • Bedrooms 5
  • Bathroom 4
  • Square Feet 3,873
  • Acreage 0.51

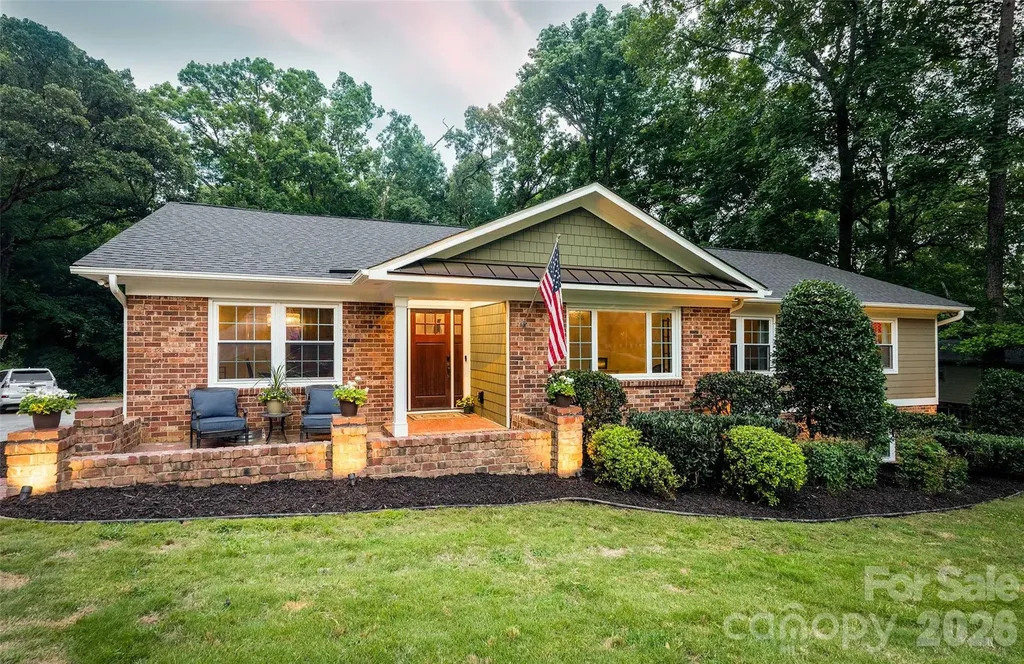
Stylish main-level living meets exceptional space in this updated classic ranch with basement in sought---after Robinson Woods-just 15 minutes to Uptown, 9m to SouthPark, close to top private schools including walkable to PDS (neighborhood has gated access).. The welcoming foyer opens to a French doored office/living room, spacious dining room, and living areas that overlook the lush, verdant yard. The stunning kitchen features a statement island, beverage fridge, microwave drawer, double ovens, gas cooktop with vent hood, and abundant storage. Wood floors flow through the main areas into a cozy gathering room with fireplace and access to the beautiful trex deck. Three bedrooms with ensuite three full baths complete the main floor. The finished basement offers a second fireplace, media and game areas, a full bath, and two rooms ideal for a guest suite, gym, or office, a conditioned storage room-plus a large laundry room. A lower patio expands outdoor living (along with access to - tucked away work/storage room) Thoughtful upgrades and timeless charm throughout.

Listed by Cay Craig of COMPASS

$
$
%
$/month over payments
Federal 30-year interest rate: 6.43% last updated on Jul 2, 2026
* All Figures are estimates. Check with your bank or proposed mortgage company for actual interest rates.
This product uses the FRED® API but is not endorsed or certified by the Federal Reserve Bank of St. Louis.

Virtual TourSave FavoriteSchedule TourAsk A QuestionMore Details

Vac Nc 24/27 Highway Albemarle NC 28001
Active With Contract

MLS Number CAR4107854

  • Commercial
  • Acreage 57.35

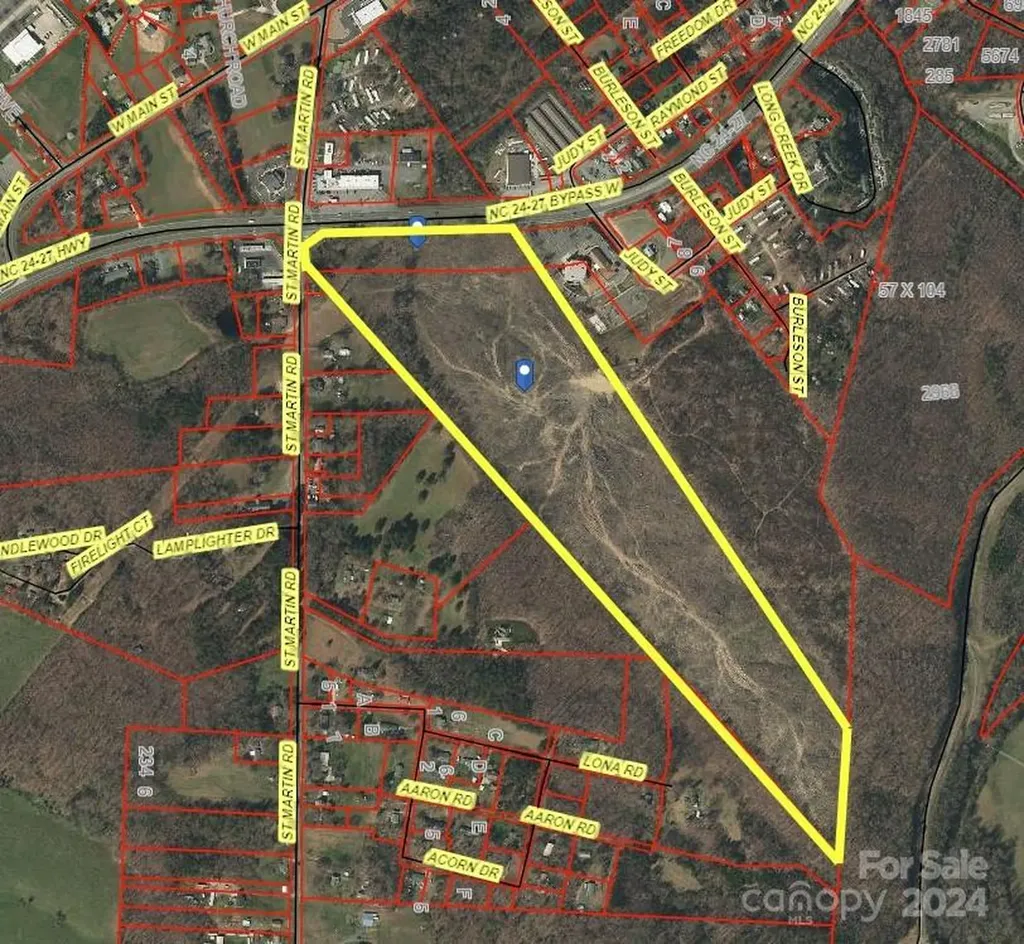
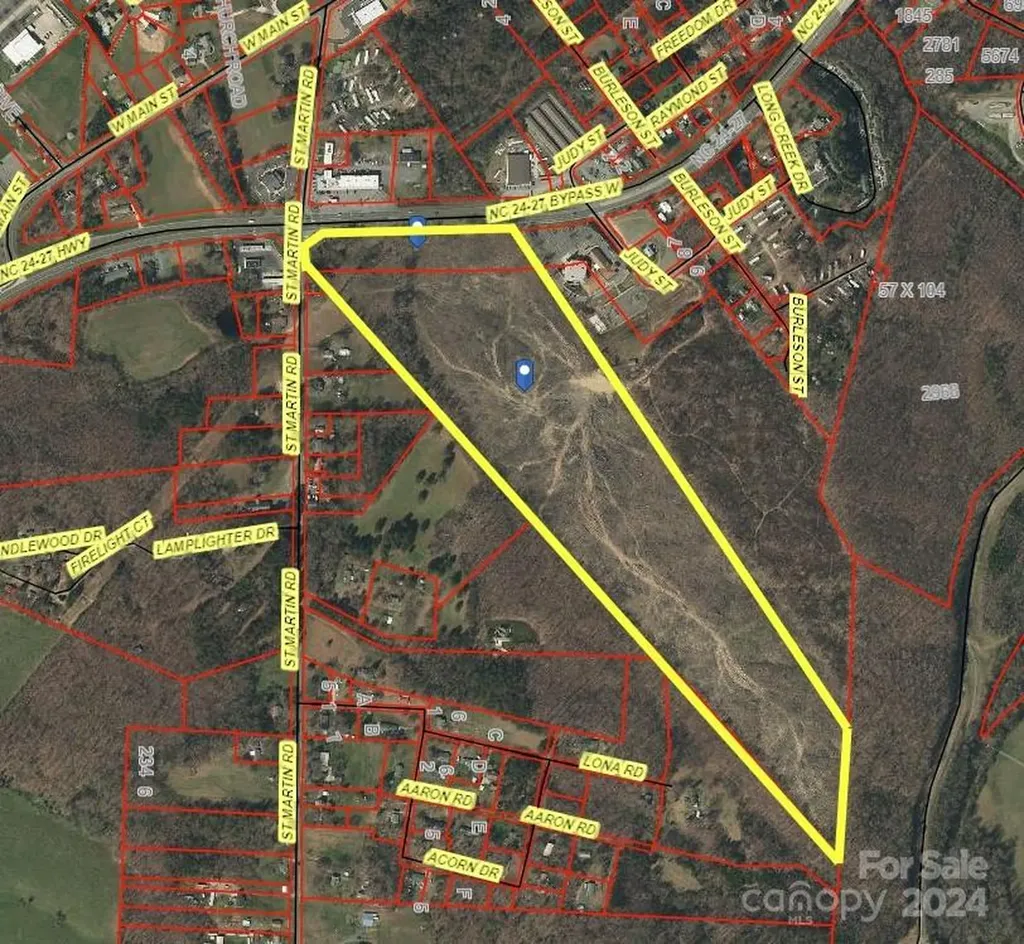
*Back on market - no fault of seller* High traffic parcel located at the intersection of Saint Martin Road and Hwy 24/27 West Albemarle. 1185 feet of total Road Frontage - 955 feet along 24/27. Property has multiple zonings. Road Frontage is zoned R-10 (City of Albemarle) and includes about 5.09 acres. About 11.4 acres - Zoned County R-20 and 40.86 Zoned County RA. According to Utility Maps, water lines run along St Martin Road and Sewer lines run along front of property on 24/27 (tap fees required). Also listed under land - see MLS # 4107832

Listed by Larry McGuire of Larry McGuire Realty

$
$
%
$/month over payments
Federal 30-year interest rate: 6.43% last updated on Jul 2, 2026
* All Figures are estimates. Check with your bank or proposed mortgage company for actual interest rates.
This product uses the FRED® API but is not endorsed or certified by the Federal Reserve Bank of St. Louis.

Save FavoriteSchedule TourAsk A QuestionMore Details

000 Sandlapper Drive York SC 29730

York, SC000 Sandlapper Drive

Price$1,250,000

Est. Mortgage: $/month

MLS Number CAR4369292

  • Land
  • Acreage 6.1
  • County York

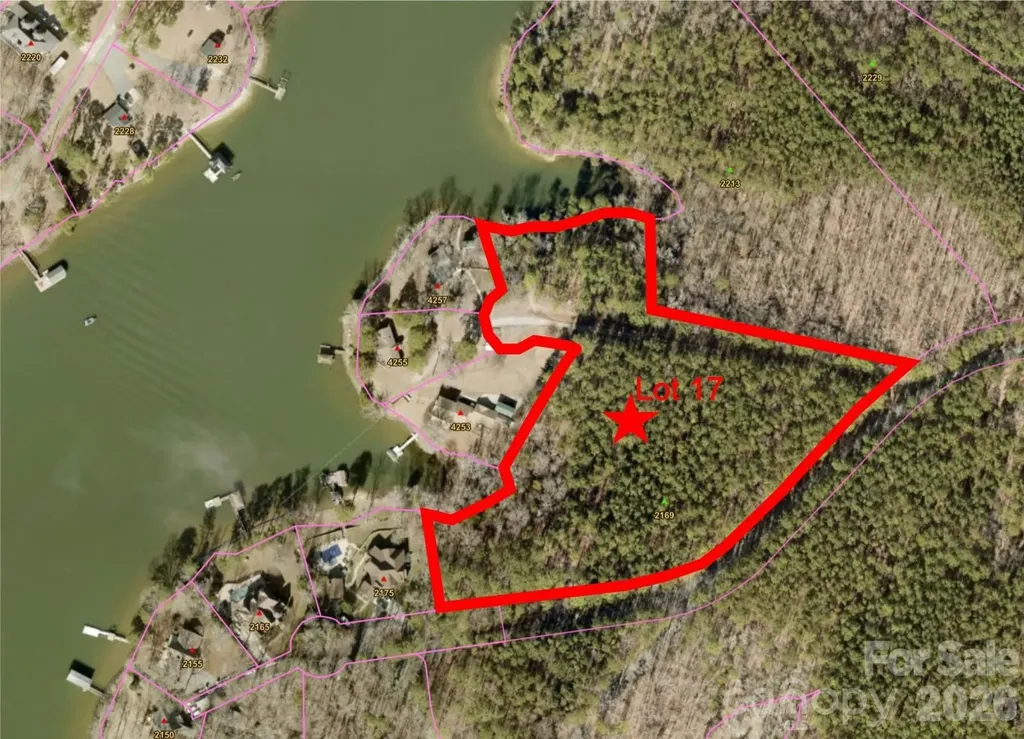
If you are looking for peace and quiet while still being on the water, look no further. Located off Concord Road on Lake Wylie, this 6.10 acre waterfront lot with two potential docking locations (see exhibits showing allowable permits from Duke) is the ideal place to build on the water and still maintain your privacy. The property offers rolling topography which provides multiple locations where you can build your forever home, or just your weekend getaway, on either a slab or basement foundation depending upon your preferences. Wildlife is plentiful with numerous deer, rabbits, and water fowl surrounding the property. The Legacy Point subdivision requires all Lots to be a minimum of 5 acres and prohibits the subdivision of these Lots into smaller home sites, thereby ensuring the privacy you have today will remain in the future. In addition, Legacy Point does not have a homeowner's association so you do not have to worry about what you can and cannot do on your own property. Legacy Point is within the York County Lake Wylie overlay district which currently has some architectural requirements for building but is under review by York County and could possibly be removed. Soil testing has been completed which did not show auger refusal through 20 feet of boring which means you will have no trouble building either a slab or basement foundation home. A septic system permit for a 5 bedroom home has been approved by SCDES which can be modified if you would like to build a bigger home or change the location of the house.

Listed by Kyle Bender of EXP Realty LLC Ballantyne

$
$
%
$/month over payments
Federal 30-year interest rate: 6.43% last updated on Jul 2, 2026
* All Figures are estimates. Check with your bank or proposed mortgage company for actual interest rates.
This product uses the FRED® API but is not endorsed or certified by the Federal Reserve Bank of St. Louis.

Save FavoriteSchedule TourAsk A QuestionMore Details

153 Franklin Street Brevard NC 28712

Brevard, NC153 Franklin Street

Price$1,250,000

Est. Mortgage: $/month

Active With Contract

MLS Number CAR4390873

  • Residential
  • Bedrooms 6
  • Bathroom 4
  • Square Feet 3,461
  • Acreage 0.52

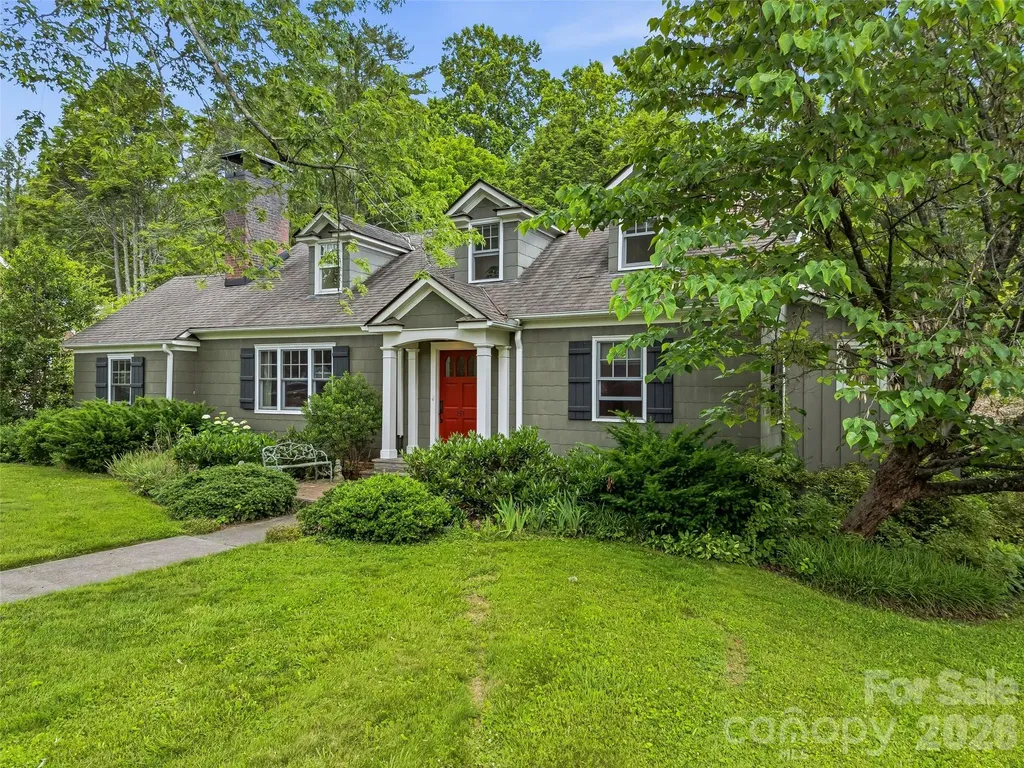
Some homes just feel right the moment you arrive, and 153 Franklin Street is one of them. Built in 1949 and thoughtfully updated by the previous architect owners who respected every detail of its era, this 4-bedroom, 2.5-bath home blends mid-century character with contemporary living in a way that feels completely intentional. The kitchen and baths were each renovated with the kind of care that only comes from someone who truly understands design, honoring the home's original character while bringing it forward. The living room fireplace anchors the heart of the home, and the covered back porch extends that sense of ease into the outdoors. Tucked away from the street, the backyard offers a rare private oasis in the middle of downtown Brevard. Whether you are unwinding after a day on the trails or entertaining friends on a warm evening, this space delivers. The recently updated guest house adds exceptional flexibility to the property. With a new kitchen and bath, refinished floors, and fresh paint throughout, it works beautifully as a guest suite, income-producing rental, home office, or creative studio. The possibilities are genuinely open. The location puts everything within reach. Walk to Brevard's beloved park and pool, stroll to downtown restaurants and locally owned shops, or roll out directly onto the city path that connects you to Pisgah National Forest. In Brevard, that kind of access is everything. Homes with this combination of quality, character, and location do not come along often.

Listed by Billy Harris of Howard Hanna Beverly-Hanks Brevard South

$
$
%
$/month over payments
Federal 30-year interest rate: 6.43% last updated on Jul 2, 2026
* All Figures are estimates. Check with your bank or proposed mortgage company for actual interest rates.
This product uses the FRED® API but is not endorsed or certified by the Federal Reserve Bank of St. Louis.

Virtual TourSave FavoriteSchedule TourAsk A QuestionMore Details

Vac Nc 24/27 Highway Albemarle NC 28001

Albemarle, NCVac Nc 24/27 Highway

Price$1,250,000

Est. Mortgage: $/month

Active With Contract

MLS Number CAR4107832

  • Land
  • Acreage 57.35
  • County Stanly

*Back on market - no fault of seller* High traffic parcel located at the intersection of Saint Martin Road and Hwy 24/27 West Albemarle. 1185 feet of total Road Frontage - 955 feet along 24/27. Property has multiple zonings. Road Frontage is zoned R-10 (City of Albemarle) and includes about 5.09 acres. About 11.4 acres - Zoned County R-20 and 40.86 Zoned County RA. According to Utility Maps, water lines run along St Martin Road and Sewer lines run along front of property on 24/27 (tap fees required). See Commercial Listing - MLS # 4107854

Listed by Larry McGuire of Larry McGuire Realty

$
$
%
$/month over payments
Federal 30-year interest rate: 6.43% last updated on Jul 2, 2026
* All Figures are estimates. Check with your bank or proposed mortgage company for actual interest rates.
This product uses the FRED® API but is not endorsed or certified by the Federal Reserve Bank of St. Louis.

Save FavoriteSchedule TourAsk A QuestionMore Details

260 Bull Creek Road Asheville NC 28805

Asheville, NC260 Bull Creek Road

Price$1,250,000

Est. Mortgage: $/month

MLS Number CAR4397044

  • MultiFamily
  • Bedrooms 4
  • Square Feet 2,764
  • Acreage 1.61
  • Property SubType Residential Income

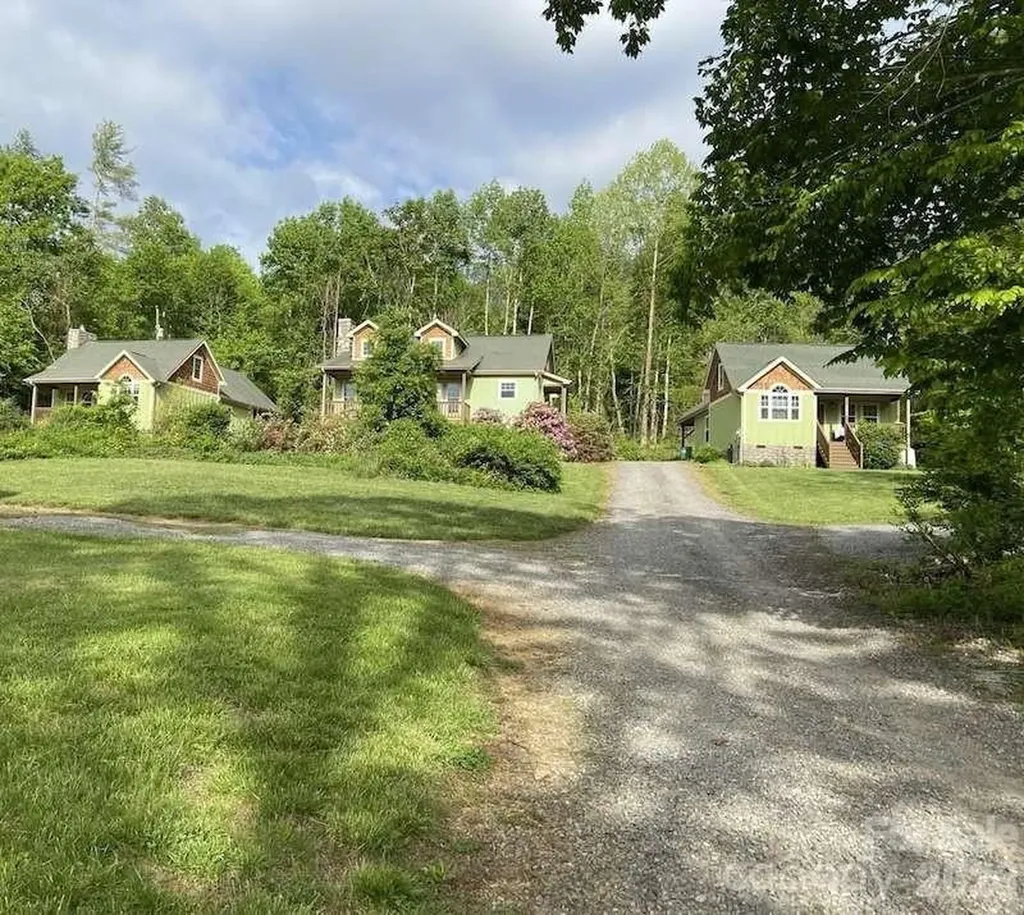
Three sweet cottages on 1.6 acre lot in a tucked away beautiful creek valley--no through traffic, so its a favorite area for walkers, bicyclists and runners (Along with the deer, bear, turkey, etc.!) The larger cottage is a 2 bedroom, 1 bath home with cathedral ceilings, gas fireplace, large covered front porch, side entry porch, granite counters and hardwood floors (carpet in the bedrooms); this 2 bedroom home has a gas range, refrigerator and dishwasher. The additional 2 cottages are mirror copies of each other--1 bedroom, 1 bath, loft, soaring ceilings, covered front and back porches, granite countertops, hardwood floors on main (loft is carpeted), covered carport and LARGE unfinished storage area on the loft level; both 1 Bdrm units include these appliances: refrigerator, electric range, dishwasher and stacking washer/dryer. The 3 home exteriors were freshly painted in 2024; new HVAC units in all 3 (please see Res'l. Discl. for dates for each unit). Two leases are month-to-month, and one lease transfers to month-to-month on September 1. All units have been consistently rented with long term tenants since their completion in 2009. BONUS covered 'rv-port'/storage and a 768 sq/ft Garage/workshop have easy access from Bull Creek Rd. Many possibilities here...could be vacation rentals, or live in one and rent the other two, or continue with the wonderful income stream of the 3 rental home. EACH unit currently rents for $2000/month, total monthly income $6000.

Listed by Susan Ayers of HomeZu

$
$
%
$/month over payments
Federal 30-year interest rate: 6.43% last updated on Jul 2, 2026
* All Figures are estimates. Check with your bank or proposed mortgage company for actual interest rates.
This product uses the FRED® API but is not endorsed or certified by the Federal Reserve Bank of St. Louis.

Save FavoriteSchedule TourAsk A QuestionMore Details

18 Thornapple Drive Hendersonville NC 28739

Hendersonville, NC18 Thornapple Drive

Price$1,250,000

Est. Mortgage: $/month

MLS Number CAR4393098

  • Residential
  • Bedrooms 3
  • Bathroom 4
  • Square Feet 4,395
  • Acreage 0.92

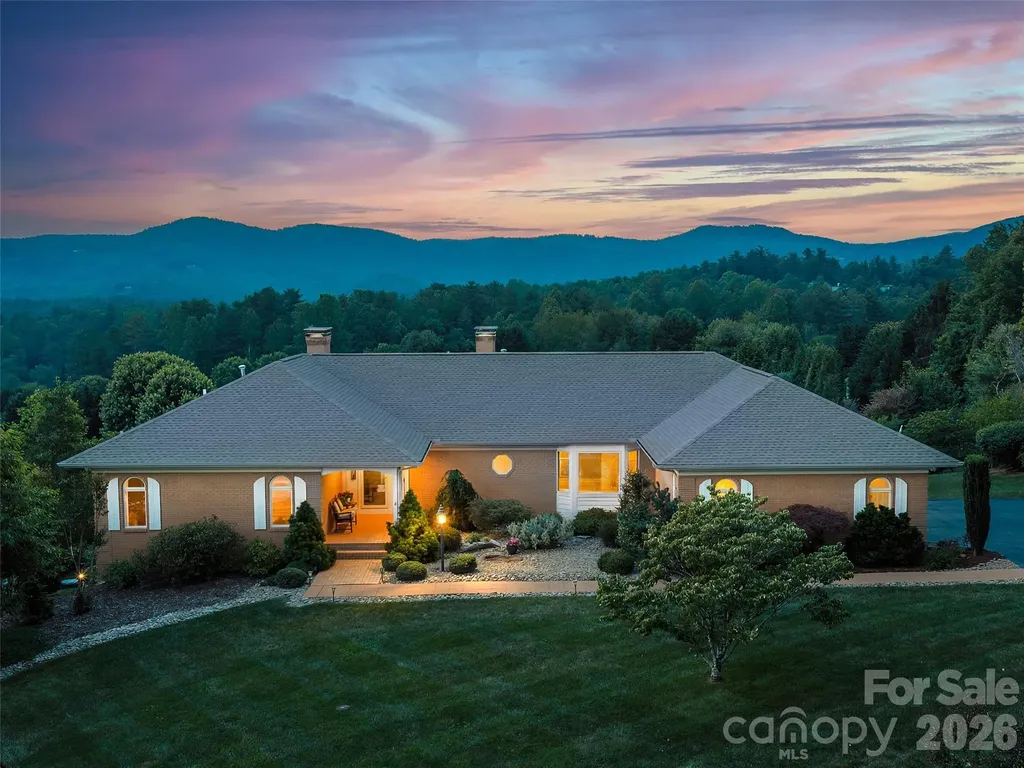
Sweeping mountain views, refined living spaces, and exceptional outdoor amenities come together in this elegant Wilson Farm residence. Designed for comfortable everyday living and memorable entertaining, the home welcomes you with a gentle, level entry to a covered front porch and an inviting interior that immediately showcases the mountain backdrop. Inside, a formal living room with fireplace, formal dining room, and view-filled study offer timeless spaces for gathering, working, and relaxing. The spacious kitchen features granite countertops, custom cabinetry, and premium Thermador and Bosch appliances, with sunrise views over the mountains from the kitchen and breakfast areas. The expansive back deck provides generous room for outdoor dining and seating, complete with an electric retractable awning for shade when desired. Below, the landscaped backyard features a beautiful in-ground concrete pool, patio areas, and fenced space for pets. The spacious primary suite offers a peaceful retreat with a spa-like bath, and a customized walk-in closet. The lower level expands the home's versatility with a bedroom ensuite with mountain views, an adjoining bonus room/den with wet bar, and excellent potential for an in-law suite or guest retreat. Additional lower-level spaces include a third bedroom, full bath, workshop/craft room (305 sq. ft. semi-finished and not included in the HLA), walk-in storage, a storage/safe cellar, and multiple access points to the pool side brick terrace. The terrace includes an underdeck ceiling system for year-round enjoyment and overlooks the pool, landscaped grounds, and long-range mountain views. Other features include an Exaco greenhouse, automatic generator, and a large two-car garage. The Wilson Farm neighborhood offers a picturesque setting close to Hendersonville's Main Street, the Flat Rock Playhouse, Ride Kanuga Bike Park, DuPont State and Pisgah National Forests. Please view the video virtual tour for a closer look, then schedule your private showing to experience the mountain views, thoughtful layout, and exceptional outdoor living in person.

Listed by Christopher Battista and Annie Battista of Howard Hanna Beverly-Hanks

$
$
%
$/month over payments
Federal 30-year interest rate: 6.43% last updated on Jul 2, 2026
* All Figures are estimates. Check with your bank or proposed mortgage company for actual interest rates.
This product uses the FRED® API but is not endorsed or certified by the Federal Reserve Bank of St. Louis.

Virtual TourSave FavoriteSchedule TourAsk A QuestionMore Details

14004 Elm Street Stanfield NC 28163

Stanfield, NC14004 Elm Street

Price$1,250,000

Est. Mortgage: $/month

MLS Number CAR4163714

  • Residential
  • Bedrooms 3
  • Bathroom 1
  • Square Feet 1,790
  • Acreage 12.43

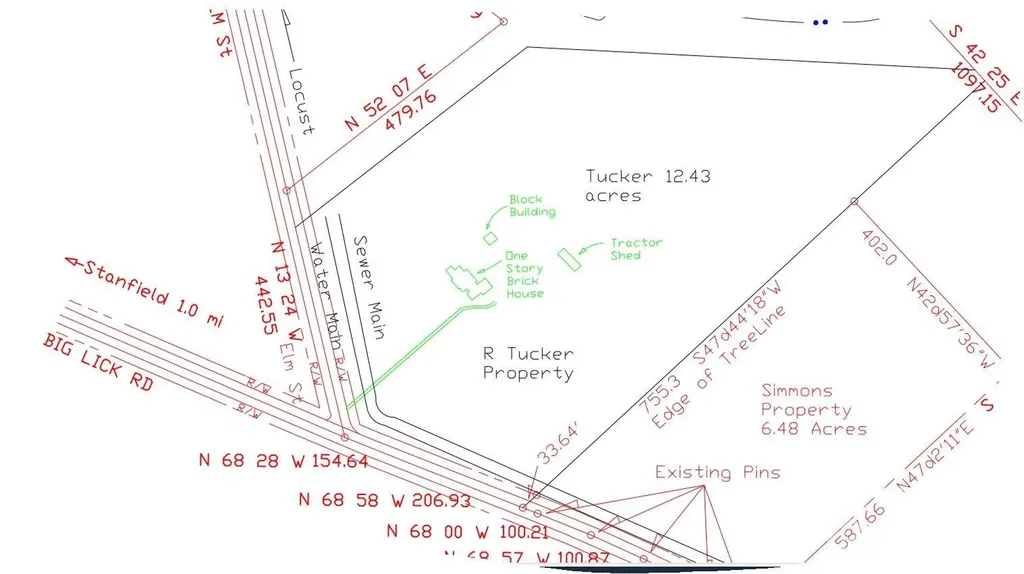
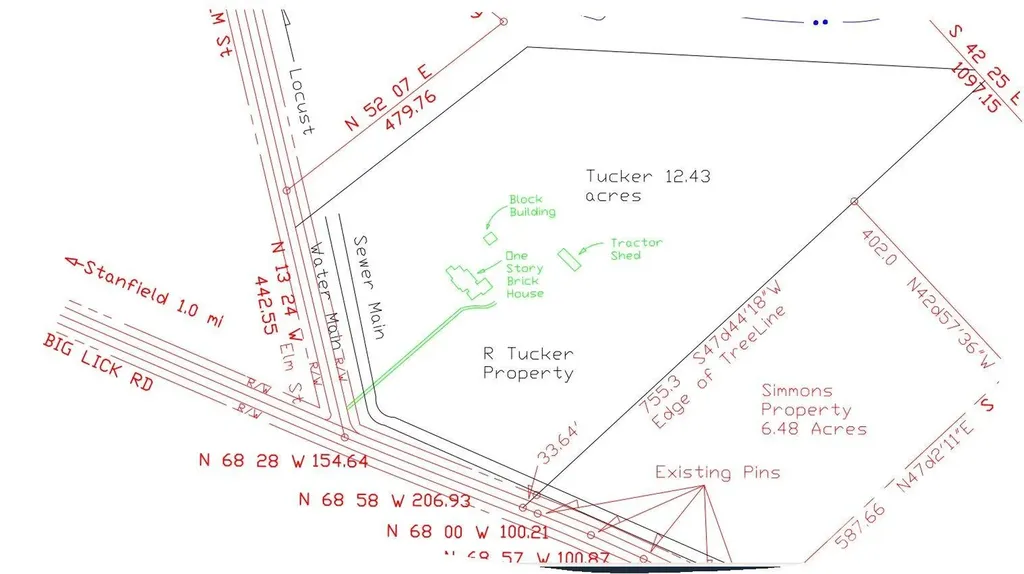
EXCELLENT LOCATION FOR YOUR NEW BUSINESS. 12.43+/- acres plus brick house built in 1940.. This 12.43+/- acres will to be surveyed out of the larger parcel. 1,790 Sq foot House being sold in "AS IS" condition and at no value. Value is in the land. Land is located outside city of Stanfield. Corner of Elm Street and Big Lick Roads. Owner feels it would be an excellent location for business such as Convenient Store, gas station, or the business of your choosing. Land would need to rezoned for commercial if used for that purpose. PLEASE DO NOT GO ONTO PROPERTY WITHOUT AN APPOINTMENT. Public water and sewer runs by property. Will need approval from City of Stanfield to connect and will require payment of tap fees. Also 3 phase electric is available at road. SEE ATTACHED MAP DRAWING THAT SHOWS ACREAGE TO BE SURVEYED OUT OF WHOLE PARCEL. AGAIN, PLEASE DO NOT GO ON PROPERTY WITHOUT AN APPOINTMENT. NO SIGN. THANK YOU FOR YOUR INTEREST.

Listed by Judy Godwin of J Godwin Realty

$
$
%
$/month over payments
Federal 30-year interest rate: 6.43% last updated on Jul 2, 2026
* All Figures are estimates. Check with your bank or proposed mortgage company for actual interest rates.
This product uses the FRED® API but is not endorsed or certified by the Federal Reserve Bank of St. Louis.

Save FavoriteSchedule TourAsk A QuestionMore Details

14004 Elm Street Stanfield NC 28163

Stanfield, NC14004 Elm Street

Price$1,250,000

Est. Mortgage: $/month

MLS Number CAR4163753

  • Land
  • Acreage 12.43
  • County Stanly

EXCELLENT LOCATION FOR YOUR NEW BUSINESS. 12.43+/- acres plus brick house built in 1940.. This 12.43+/- acres will to be surveyed out of the larger parcel. 1,790 Sq foot House being sold in "AS IS" condition and at no value. Value is in the land. Land is located outside city of Stanfield. Corner of Elm Street and Big Lick Roads. Owner feels it would be an excellent location for business such as Convenient Store, gas station, or the business of your choosing. Land would need to rezoned for commercial if used for that purpose. PLEASE DO NOT GO ONTO PROPERTY WITHOUT AN APPOINTMENT. Public water and sewer runs by property. Will need approval from City of Stanfield to connect and will require payment of tap fees. Also 3 phase electric is available at road. SEE ATTACHED MAP DRAWING THAT SHOWS ACREAGE TO BE SURVEYED OUT OF WHOLE PARCEL. AGAIN, PLEASE DO NOT GO ON PROPERTY WITHOUT AN APPOINTMENT. NO SIGN. THANK YOU FOR YOUR INTEREST.

Listed by Judy Godwin of J Godwin Realty

$
$
%
$/month over payments
Federal 30-year interest rate: 6.43% last updated on Jul 2, 2026
* All Figures are estimates. Check with your bank or proposed mortgage company for actual interest rates.
This product uses the FRED® API but is not endorsed or certified by the Federal Reserve Bank of St. Louis.

Save FavoriteSchedule TourAsk A QuestionMore Details

664 Quail Ridge Road Lake Lure NC 28746

Lake Lure, NC664 Quail Ridge Road

Price$1,250,000

Est. Mortgage: $/month

MLS Number CAR4370564

  • Residential
  • Bedrooms 3
  • Bathroom 4
  • Square Feet 2,539
  • Acreage 0.37

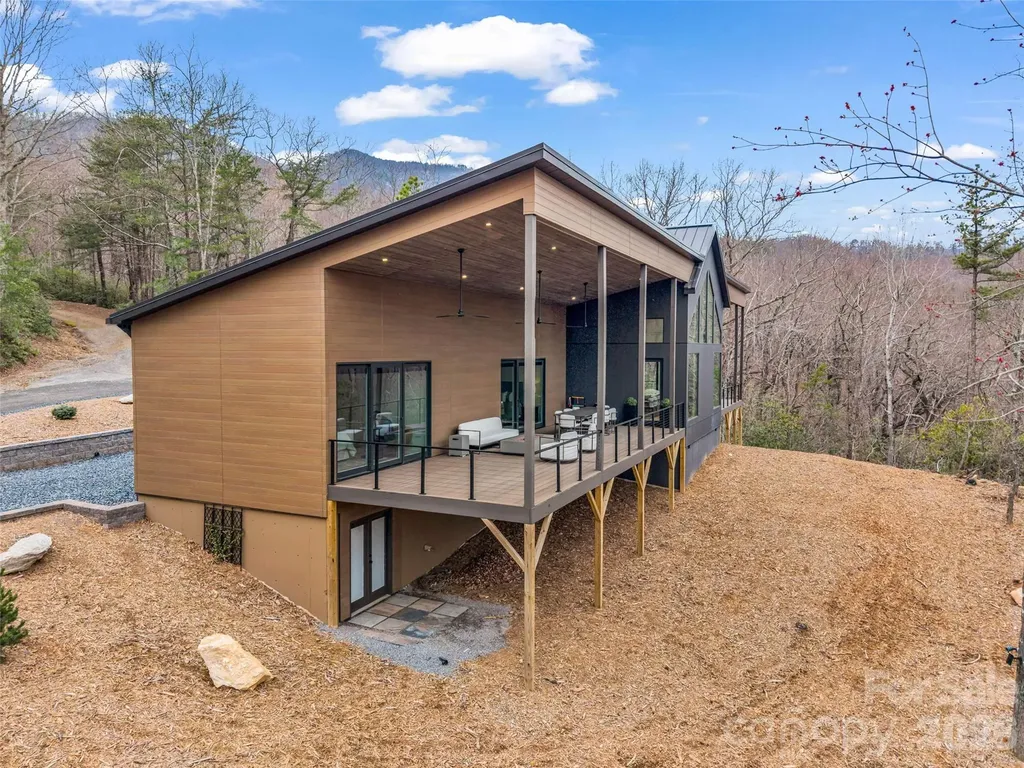
Experience the peak of modern mountain luxury in this stunning masterpiece at Rumbling Bald on Lake Lure. A showcase of exceptional design and craftsmanship, this home features meticulously curated, high-end finisheseach detail thoughtfully selected to deliver both refined beauty and outstanding performance. From the moment you arrive, the home makes a striking impression with its clean lines, cutting-edge Japanese CERACLAD siding, and architectural elegance. Step inside to discover a light-filled, open-concept layout where expansive windows and sliding glass doors invite the outdoors in, framing serene wooded and mountain views. At the heart of the home, the designer kitchen blends sophistication with everyday functionality. Featuring custom matte black GE CAF appliances with brass hardware, an induction cooktop, Diamond Advanced all-wood matte cabinetry, and sleek Shadow Gray quartz countertops, the space is anchored by an oversized islandperfect for gathering, entertaining, and effortless living. A highly desirable split-bedroom floor plan offers both privacy and versatility, featuring three spacious bedrooms, each with its own ensuite bath, plus an additional half bath for guests. Wide-plank European white oak flooring flows throughout, complemented by luxurious Krion bath fixtures and stunning large-format porcelain tile imported from Spaincreating a seamless fusion of European elegance and modern mountain design. The primary suite serves as a private retreat, featuring a spa-inspired bath with floating vanities and a beautifully appointed walk-in shower designed for ultimate relaxation. Outdoor living is equally impressive, with expansive decking ideal for peaceful mornings and unforgettable evenings under the stars. Whether sipping coffee surrounded by nature or hosting guests, this home captures the essence of elevated mountain living. Constructed with quality and efficiency in mind, the home includes advanced systems, superior insulation, and premium construction elements, ensuring year-round comfort and low-maintenance living. As part of the Rumbling Bald community, residents enjoy access to world-class amenities including championship golf, private lake access, wellness facilities, dining, and endless outdoor recreation. This is more than a homeit’s a statement of elevated living in one of Western North Carolina’s most sought-after lake and golf communities. Discover the perfect balance of innovation, luxury, and serenity at Rumbling Bald on Lake Lure.

Listed by Jenn Saltouros and Dwain Ammons of Howard Hanna Beverly-Hanks,Lake Lure

$
$
%
$/month over payments
Federal 30-year interest rate: 6.43% last updated on Jul 2, 2026
* All Figures are estimates. Check with your bank or proposed mortgage company for actual interest rates.
This product uses the FRED® API but is not endorsed or certified by the Federal Reserve Bank of St. Louis.

Virtual TourSave FavoriteSchedule TourAsk A QuestionMore Details

Broker Reciprocity MLS Grid Logo © 2026 Listings courtesy of Canopy MLS as distributed by MLS GRID. IDX information is provided exclusively for consumers’ personal non-commercial use and may not be used for any purpose other than to identify prospective properties consumers may be interested in purchasing. The IDX data is deemed reliable but is not guaranteed by MLS GRID and may be subject to an end user license agreement prescribed by the Member Participant’s applicable MLS.  Based on information submitted to the MLS GRID as of July 8, 2026 8:49 PM UTC . All data is obtained from various sources and may not have been verified by broker or MLS GRID. Supplied Open House Information is subject to change without notice. All information should be independently reviewed and verified for accuracy. Properties may or may not be listed by the office/agent presenting the information. Some IDX listings have been excluded from this website.