and narrow your search. If you have fewer than 200 results, you can save your search.

Weaverville NC

r=3289-3300
38 Chantilly Drive Asheville NC 28804

Asheville, NC38 Chantilly Drive

Price$1,225,000

Est. Mortgage: $/month

Active With Contract

MLS Number CAR4320562

  • Residential
  • Bedrooms 3
  • Bathroom 2
  • Square Feet 2,262
  • Acreage 0.14

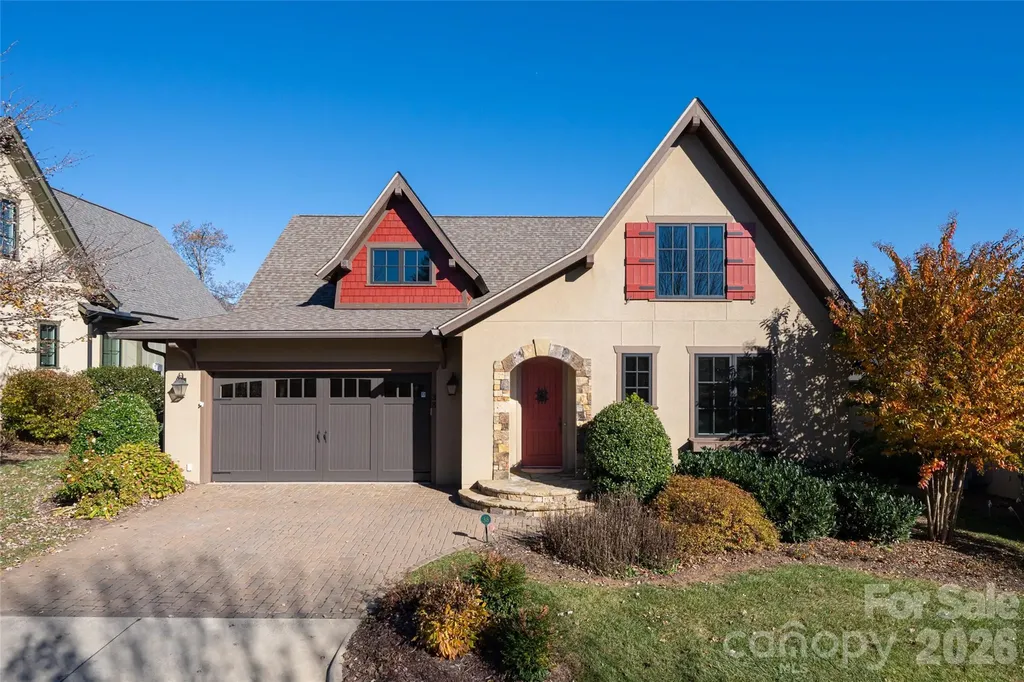
This one-level Thoms Estate Village home offers three bedrooms and two baths, providing a spacious feel while remaining an ideal option for those seeking to downsize comfortably. The house has hardwood floors, a large screened porch with mountain views and a generous primary suite plus separate guest quarters and a large laundry. Located in a prestigious gated North Asheville neighborhood, this property offers an array of amenities, including pickleball and bocce courts, scenic walking trails, a pavilion with fire pits and grills, a playground, and a thriving community garden. Designed for a low-maintenance lifestyle, this lock-and-leave home provides exceptional convenience. Residents enjoy close proximity to the Asheville Country Club and a wide selection of nearby dining and shopping. This setting delivers refined living with strong community appeal.

Listed by LeNoir Medlock of Preferred Properties

$
$
%
$/month over payments
Federal 30-year interest rate: 6.43% last updated on Jul 2, 2026
* All Figures are estimates. Check with your bank or proposed mortgage company for actual interest rates.
This product uses the FRED® API but is not endorsed or certified by the Federal Reserve Bank of St. Louis.

Virtual TourSave FavoriteSchedule TourAsk A QuestionMore Details

2599 Highway 557 Highway Clover SC 29710

Clover, SC2599 Highway 557 Highway

Price$1,225,000

Est. Mortgage: $/month

MLS Number CAR4371727

  • Residential
  • Bedrooms 4
  • Bathroom 5
  • Square Feet 4,373
  • Acreage 7.83

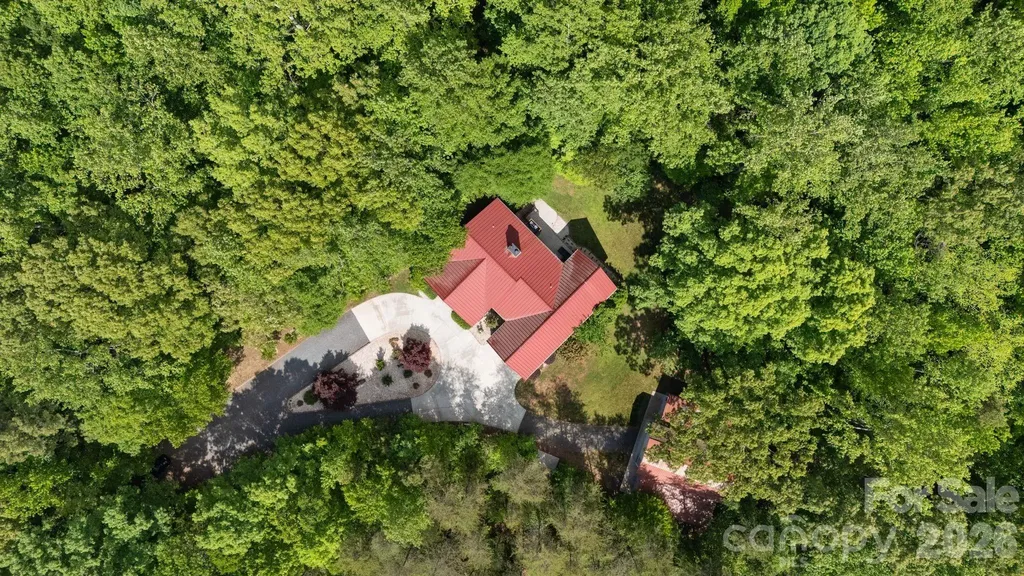
BACK ON MARKET - NO FAULT OF SELLER A rare opportunity to own a private country estate on nearly 8 acres featuring PROTECTED LAND around your estate giving you unmatched PRIVACY, peace pace but close to conveniences and top-rated schools, and land curated amenities-from trails, axe-throwing, parking lot, guest parking area, circular entrance with TWO DRIVEWAYS (rarity!!!) & usability of acreage that's TURN KEY. Built in 2014, this custom home offers exceptional craftsmanship, much of which was curated from the land itself....truly one-of-a-kind that is an EXPERIENCE to see! This property is designed for both everyday luxury living to feel peace without sacrificing being too far away from everything.You CAN have it all at this RETREAT. Newly updated kitchen, tankless hot water heater, and a basement to impress with a: movie area, kitchen, game room, exercise room with sauna, office, and flex room being used as a 4th BEDROOM, and a utility room with an added sink....every room has been purposefully designed. Do not miss the CHARACTER this home speaks indoors and outdoors! Land complete with: so many trails, a sports field, fire pit, zipline, tree fort, swing, axe throwing area, parking lot, and a oversized barn with 14 ft doors to accommodate an RV or boat-creating a unique, resort-style experience right in your own backyard. ***Entry to property: featuring TWO separate entry points/driveways-an incredibly RARE and highly desirable feature that is hard to get approved. The road is going to also feature a TURNING LANE when road becomes 3 lanes. Basement Level: Designed for entertainment and function, the lower level features a theatre area, gym, bar, kitchenette, two additional rooms, a full bath(built for a shelter), woodburning fireplace, and a mechanical room equipped with a tankless gas water heater and utility sink. Enjoy direct access to a covered patio, perfect for relaxing outdoors with string lights and speakers to enjoy your endless view whether its the wilderness or your large party or event outdoors. Main Level: The main level features an open and inviting layout with a vaulted ceiling living room and gas fireplace, spacious dining area, and a beautifully UPDATED kitchen equipped with a gas cooktop, pot filler, oversized commercial-grade refrigerator and freezer, dual sinks, large island with seating, extra prep sink, and a walk-in pantry with built-ins. The primary suite offers a private retreat with a full bathroom, walk-in luxury shower, and two separate walk-in closets. The primary suite wakes you up to sunrise through the windows that make you feel like you are in the trees. It's a pure escape and retreat! Two additional bedrooms are also located on the main level, each with access to their own full bathrooms on the opposite side of the house as the primary. Additional highlights include a mudroom, laundry room with sink, half bath, and an oversized 2-car garage with vaulted ceiling and the third floor flex room used as a bonus/yoga room. Enjoy outdoor living with both a covered wide front porch and a covered rear porch with stairs down to the back patio connected to the basement back door and entertainment space; perfect for taking in the peaceful surroundings or having a lavish party. The property also includes: a 2-car attached garage PLUS an approximately 1,800 SF detached 6-car garage/workshop with 14' doors, ideal for RV or boat storage, hobbies, or additional workspace. HIGH SPEED INTERNET, 400A electrical to home and 1G internet. 60 YEAR METAL ROOF. Despite its private setting, the home is conveniently located just 4 miles from shopping and dining, including Lowe's, Publix, and Walmart, 7 minutes to the Clover Recreation Center, and approximately 30 minutes to Charlotte Douglas International Airport, all within the award-winning Clover School District.

Listed by Whitney Daigle of Real Broker,LLC
$
$
%
$/month over payments
Federal 30-year interest rate: 6.43% last updated on Jul 2, 2026
* All Figures are estimates. Check with your bank or proposed mortgage company for actual interest rates.
This product uses the FRED® API but is not endorsed or certified by the Federal Reserve Bank of St. Louis.

Save FavoriteSchedule TourAsk A QuestionMore Details

7010 Stanbury Drive Matthews NC 28104

Matthews, NC7010 Stanbury Drive

Price$1,225,000

Est. Mortgage: $/month

MLS Number CAR4391261

  • Residential
  • Bedrooms 5
  • Bathroom 5
  • Square Feet 4,775
  • Acreage 0.35

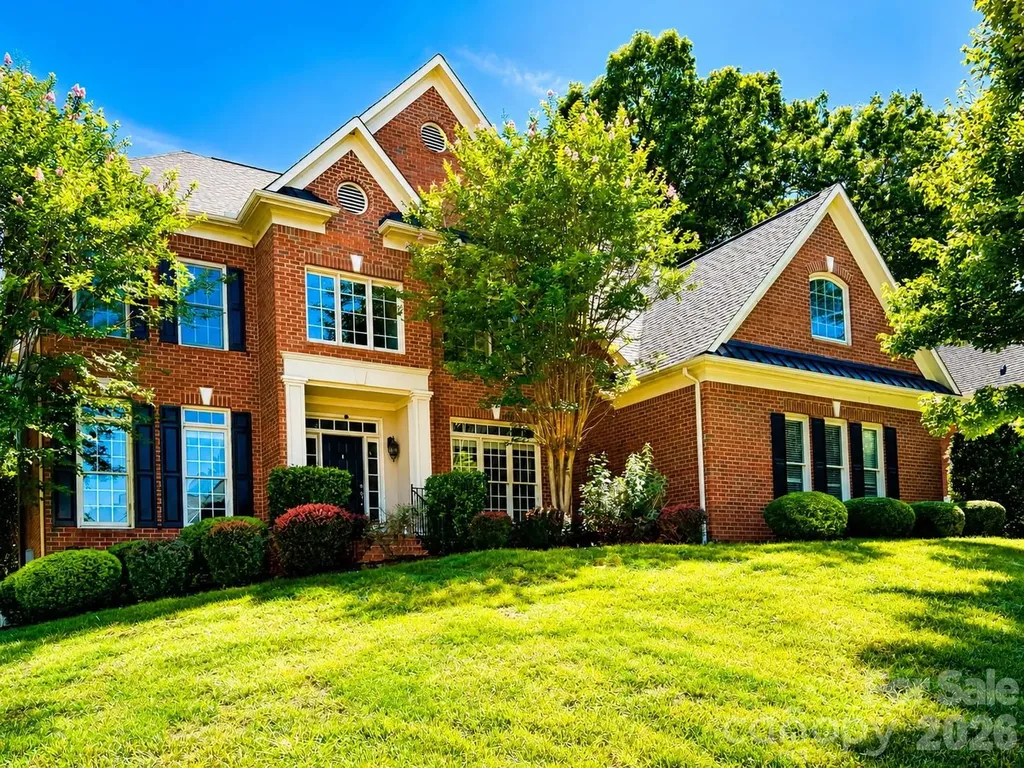
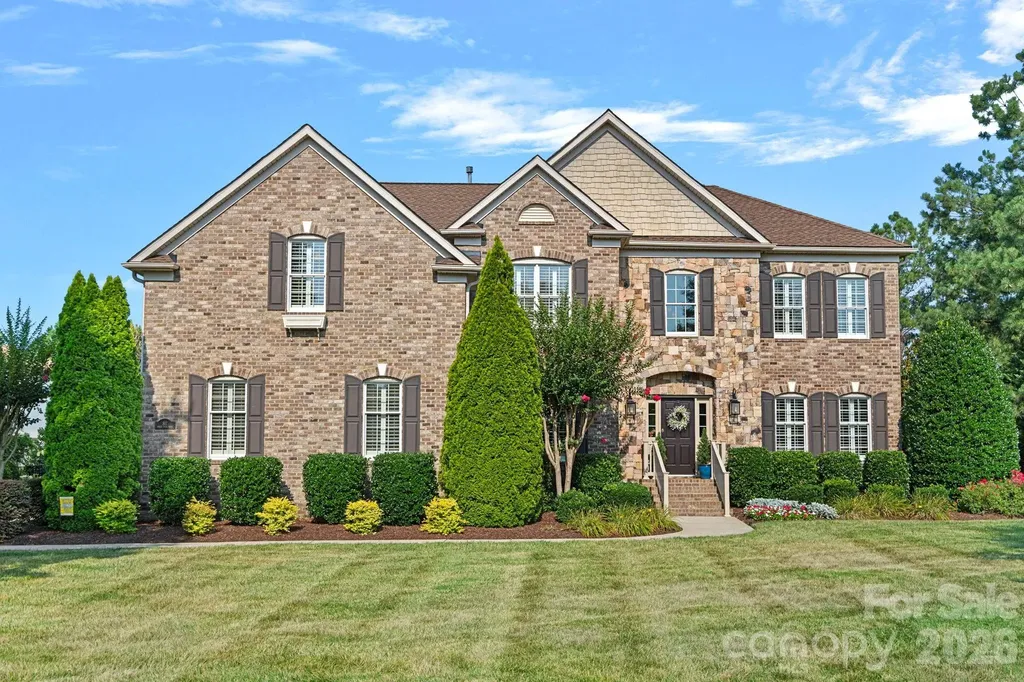
This elegant full-brick "Columbia" plan in the sought-after Brookhaven community blends extensive upgrades with a highly functional layout. Hardwood floors flow throughout the main level, which features formal living and dining rooms alongside a convenient guest suite with a full bath. The impressive great room boasts coffered ceilings, surround sound, and plantation shutters. The second-floor primary suite serves as a true retreat, featuring an attached sitting room, an extra office/flex space, and a bath with dual closets, a frameless shower, and a separate tub. The upstairs also hosts a dedicated media room, two bedrooms connected by a Jack and Jill bathroom, and a fifth bedroom with an ensuite bath and vaulted ceiling. The finished third floor adds a large recreation room, a half bath, and massive walk-in attic storage. Step outside to a private backyard oasis featuring a screened porch with EZ-Breeze windows, an extended patio, outdoor speakers, and a dedicated fire pit. Meticulously maintained, the home is move-in ready with brand-new bedroom carpeting and freshly painted garage/sunroom floors. Residents enjoy resort-style Brookhaven amenities, all just minutes from top-rated Weddington-area schools, Waverly, Rea Farms, and Blakeney. Key Features: Full-Brick Columbia Plan: Approximately 4,775 sq ft, 5 Bedrooms / 4.5 Baths: Includes a main-level guest suite, a Jack and Jill layout, and a finished 3rd-floor recreation space with a half bath. Ultimate Primary Retreat: Features an attached sitting room, a separate private office/flex space, and dual closets. Flexible Living Spaces: Dedicated 2nd-floor media/bonus room plus a spacious 3rd-floor bonus layout with convenient walk-in attic storage. Private Backyard Oasis: Screened EZ-Breeze porch, extended patio, outdoor lighting/speakers, and a built-in fire pit area. Freshly Refreshed: Move-in ready with brand-new bedroom carpets and freshly painted garage/sunroom floors. Resort-Style Amenities: Clubhouse, lazy river pool, tennis courts, fitness center, and walking trails. Premier Location: Minutes from premium shopping and dining at Waverly, Rea Farms, and Blakeney; zoned for top-rated Weddington schools. Note: there's a virtual staging with the vacant house.

Listed by Min Li of ProStead Realty

$
$
%
$/month over payments
Federal 30-year interest rate: 6.43% last updated on Jul 2, 2026
* All Figures are estimates. Check with your bank or proposed mortgage company for actual interest rates.
This product uses the FRED® API but is not endorsed or certified by the Federal Reserve Bank of St. Louis.

Virtual TourSave FavoriteSchedule TourAsk A QuestionMore Details

1090 Rolling Meadow Drive Mooresville NC 28115

MLS Number CAR4371396

  • Residential
  • Bedrooms 4
  • Bathroom 5
  • Square Feet 4,495
  • Acreage 0.92

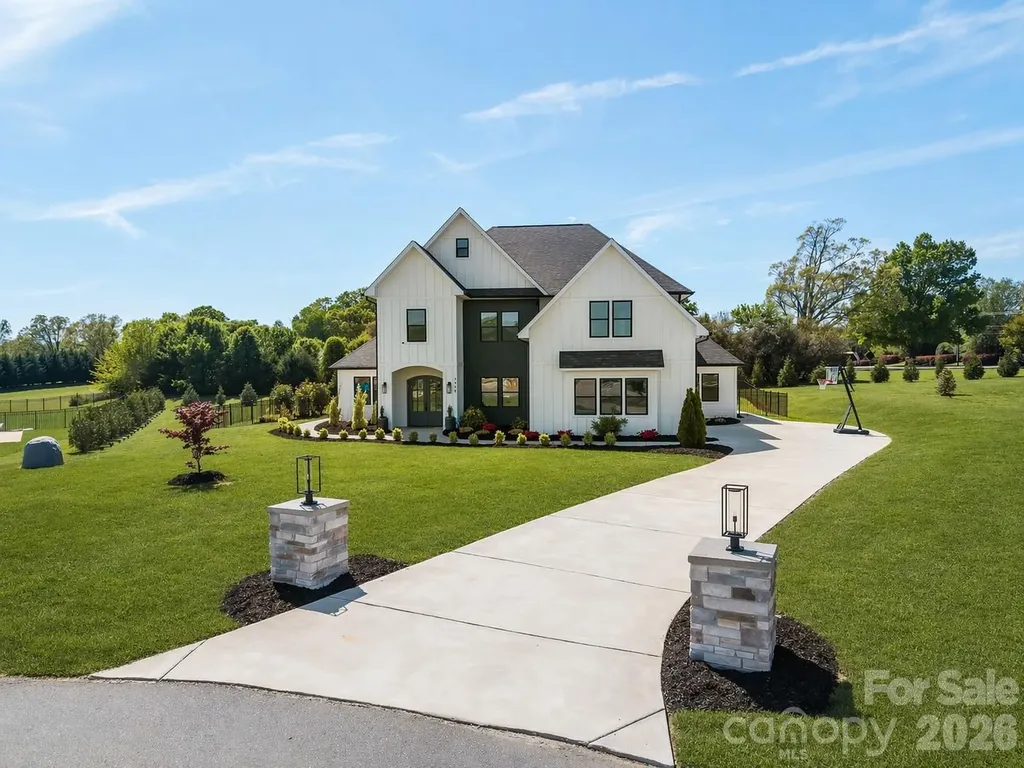
Private Executive Home with Board & Batten Exterior, 12' Ceilings & In-Law Suite on Nearly 1 Acre in Mooresville. Welcome to this beautifully designed 4-bedroom, 4.5-bathroom home offering over 4,495 square feet of refined living space, perfectly situated on a private and expansive lot in Mooresville. The home's board and batten exterior creates a clean, modern farmhouse-style presence that immediately stands out, while the interior delivers an elevated experience from the moment you walk in. Featuring 12-foot ceilings and 8-foot doors on the main level, the home offers a sense of openness, scale, and architectural detail rarely found at this price point. The thoughtfully designed layout provides generous living spaces, abundant natural light, and flexibility for both everyday living and entertaining. A standout feature of this property is the private in-law suite, complete with its own separate entrance, full bathroom with shower, and sink-ideal for extended family, guests, or a private office or workspace. Set on nearly an acre, the property offers space, privacy, and endless potential for outdoor living, entertaining, or future customization. Whether hosting or enjoying quiet time, this home delivers a rare combination of comfort and functionality. Conveniently located just minutes from shopping, dining, and major access routes, this home offers the perfect balance of accessibility and private retreat-style living. A rare opportunity to own a spacious, modern home with high-end architectural features-ideal for professionals, business owners, or families seeking space, privacy, and flexibility.

Listed by Olivia Glass and Anne Pflaging of Resilient Realty LLC

$
$
%
$/month over payments
Federal 30-year interest rate: 6.43% last updated on Jul 2, 2026
* All Figures are estimates. Check with your bank or proposed mortgage company for actual interest rates.
This product uses the FRED® API but is not endorsed or certified by the Federal Reserve Bank of St. Louis.

Virtual TourSave FavoriteSchedule TourAsk A QuestionMore Details

20392 Queens Street Cornelius NC 28031

Cornelius, NC20392 Queens Street

Price$1,225,000

Est. Mortgage: $/month

MLS Number CAR4372699

  • Residential
  • Bedrooms 4
  • Bathroom 4
  • Square Feet 3,624
  • Acreage 0.27

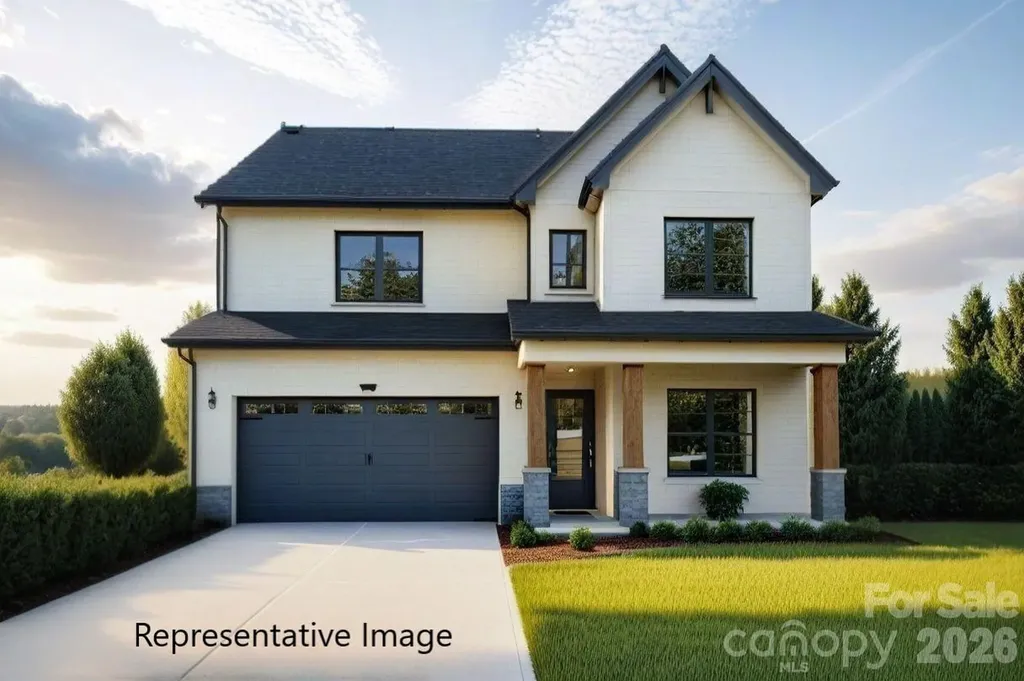
NEW CONSTRUCTION, NO HOA, and LESS THAN 90 DAYS TO COMPLETION in Cornelius offers a prime location just minutes from both Downtown Cornelius and Downtown Davidson, nestled within an exclusive cul-de-sac enclave of only five new homes. The 4-bedroom, 3.5-bath layout features a highly desirable primary suite on the main floor and a floor plan that truly elevates open-concept living. The gourmet kitchen showcases floor-to-ceiling cabinetry, quartz countertops, and a large island, flowing seamlessly into the dining area and onward to the spacious family room with its coffered ceiling and modern fireplace. A covered rear deck extends the living space outdoors. The main-level primary suite includes a tray ceiling and a luxury bath with dual vanities, a walk-in tiled shower, and a generous walk-in closet. Hardwoods run throughout the first floor, including the primary suite, with tile in the bathroom. Upstairs, a large loft provides flexible space ideal for a game room, exercise area, media lounge, or other entertainment needs, along with an additional workstation area. The exterior is beautifully finished with black windows and gutters, and rough-sawn cedar stained columns, creating a striking and modern curb appeal. Back of homesite has not been cleared. Orange flagging tape along back of property shows approximate back property line. Photos are artist renderings and/or representative of previous build and some details may differ. Photos may show some items not scheduled for this property but may be available as upgrades depending on date of contract. Depending on contract date, there may be time to make some selections. ACT NOW TO MAKE AS MANY SELECTIONS AS POSSIBLE! Please verify selection availability with builder representative.

Listed by Brian Goodman and Whitney Stiles of David Hoffman Realty Charlotte

$
$
%
$/month over payments
Federal 30-year interest rate: 6.43% last updated on Jul 2, 2026
* All Figures are estimates. Check with your bank or proposed mortgage company for actual interest rates.
This product uses the FRED® API but is not endorsed or certified by the Federal Reserve Bank of St. Louis.

Virtual TourSave FavoriteSchedule TourAsk A QuestionMore Details

817 Wheatfield Drive Waxhaw NC 28173

Waxhaw, NC817 Wheatfield Drive

Price$1,225,000

Est. Mortgage: $/month

MLS Number CAR4401374

  • Residential
  • Bedrooms 4
  • Bathroom 4
  • Square Feet 4,110
  • Acreage 0.76

Welcome to this beautifully updated brick home in the highly sought-after Marvin Creek community, where timeless architecture meets modern comfort. Situated on a spacious, professionally landscaped 0.76-acre lot, this exceptional residence offers over 4,100 square feet of thoughtfully designed living space, blending elegant formal rooms with inviting everyday living. The heart of the home is the stunning, renovated kitchen featuring crisp white cabinetry, an oversized center island, stainless steel appliances, gas cooktop, double wall ovens, abundant workspace, and a sunny breakfast area overlooking the private backyard. The kitchen flows seamlessly into the expansive family room with custom built-ins, gas fireplace, and walls of windows that fill the space with natural light. A dedicated home office, formal living room, formal dining room with elegant millwork, spacious laundry room, and beautiful hardwood floors throughout much of the main level provide both functionality and sophistication. Upstairs, retreat to the luxurious primary suite complete with a private sitting room, two walk-in closets, and a beautifully renovated spa-inspired bath featuring dual vanities, a freestanding soaking tub, and an oversized walk-in shower. Three additional bedrooms, three full baths, and a generous bonus room offer flexible space for family, guests, hobbies, or media. Outdoor living is equally impressive with a large screened porch overlooking the beautifully maintained backyard, an expansive paver patio with fire pit, mature landscaping, irrigation system, and plenty of room to relax or entertain. Recent updates include HVAC systems (2023 & 2025) and water heater (2024), providing peace of mind for years to come. An oversized side-entry three-car garage completes the property. Enjoy the exceptional Marvin Creek lifestyle with neighborhood amenities including a clubhouse, resort-style pool, tennis courts, playground, walking trails, and sidewalks-all just minutes from shopping, dining, and top-rated Union County schools.

Listed by Megan Votruba of EXP Realty LLC Ballantyne

$
$
%
$/month over payments
Federal 30-year interest rate: 6.43% last updated on Jul 2, 2026
* All Figures are estimates. Check with your bank or proposed mortgage company for actual interest rates.
This product uses the FRED® API but is not endorsed or certified by the Federal Reserve Bank of St. Louis.

Virtual TourSave FavoriteSchedule TourAsk A QuestionMore Details

2224 W Paradise Harbor Drive Connelly Springs NC 28612
Pending

MLS Number CAR4369007

  • Residential
  • Bedrooms 3
  • Bathroom 4
  • Square Feet 3,247
  • Acreage 1.51

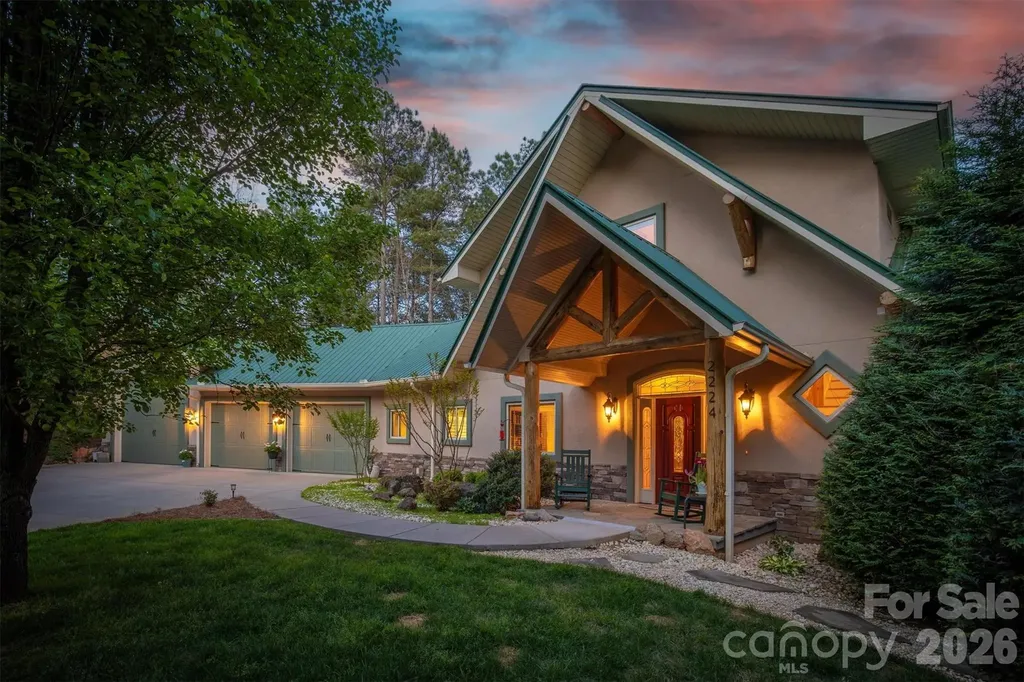
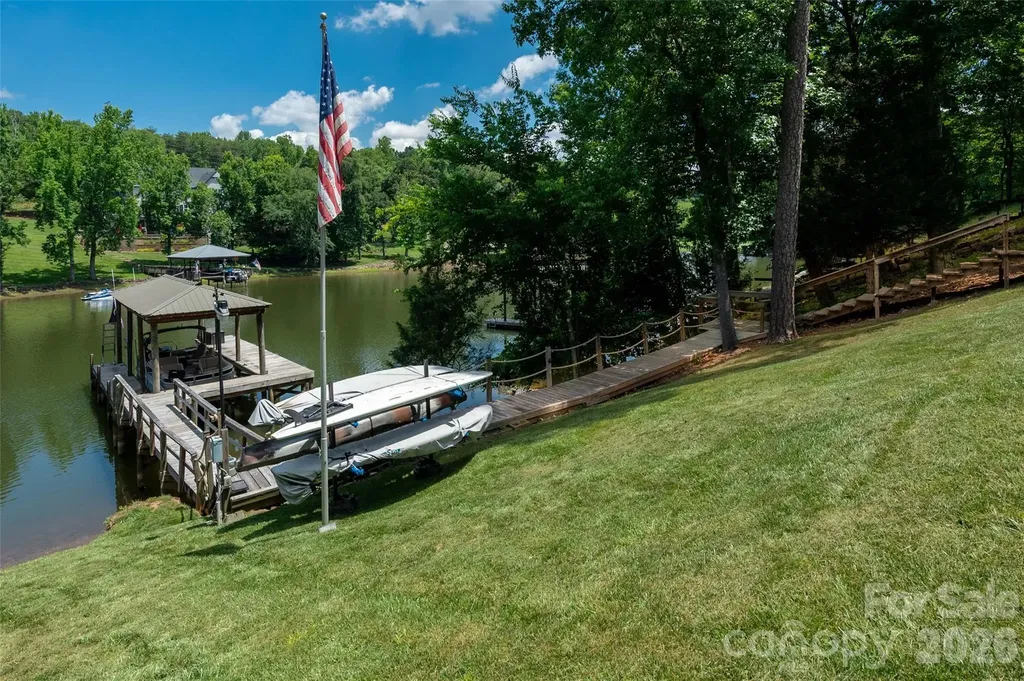
Welcome to 2224 West Paradise Harbor Drive, an exceptional lakefront retreat tucked away in the highly sought-after Paradise Harbor community. Surrounded by natural beauty and unmatched privacy, this property offers a peaceful and elevated lifestyle on the lake. Enjoy direct water access from your private dock, boasting deep water with approximately 12 feet at the front and 18 feet at the rear of the dock. A well-maintained path leads conveniently from the home to the shoreline, where rip rap has been installed to ensure long-term stability and ease of access. Inside, the home is filled with natural light and breathtaking lake views, enhanced by striking oversized windows and soaring ceilings reaching up to 23 feet in the great room. The home has been exceptionally well maintained and thoughtfully cared for throughout. The main level features a wonderful primary suite with a fully remodeled bathroom, along with an additional bedroom and a second full bath that has also been recently updated. The kitchen is spacious and beautifully appointed with extensive custom cabinetry, abundant natural lighting from a skylight, and sweeping lake views. It is well-equipped with a gas range, convection oven/microwave, and under-cabinet lighting that enhances both functionality and ambiance. Step out onto the screened porch and unwind while taking in serene water views that are perfect for quiet mornings or relaxing evenings. One of the most captivating spaces in the home is the expansive loft. Located above the great room, it offers panoramic lake views! The loft is complete with a full bath and two cedar-lined closets, making it versatile and unforgettable. The finished basement expands your options with a private bedroom and a full bath featuring a recently remodeled shower, along with a kitchenette complete with a bar sink and beverage cooler; ideal for entertaining guests or multi-generational living. Car enthusiasts, hobbyists, and those in need of extra storage will appreciate the impressive oversized garage, featuring insulated doors (two 10-foot-wide doors and a third 12-foot-wide by 11-foot-tall door). With ceiling heights reaching up to 17 feet, there is ample space for boats, RVs, and more. This is a rare opportunity to own a private, lakefront property with stunning views, thoughtful updates, and exceptional garage space. All within one of the area's most beautiful and tranquil communities, conveniently located about an hour from both Charlotte and Asheville.

Listed by Nolan Johnson and Bailey Breen of True North Realty

$
$
%
$/month over payments
Federal 30-year interest rate: 6.43% last updated on Jul 2, 2026
* All Figures are estimates. Check with your bank or proposed mortgage company for actual interest rates.
This product uses the FRED® API but is not endorsed or certified by the Federal Reserve Bank of St. Louis.

Virtual TourSave FavoriteSchedule TourAsk A QuestionMore Details

7490 Oak Ridge Church Road Connelly Springs NC 28612

MLS Number CAR4384899

  • Residential
  • Bedrooms 3
  • Bathroom 4
  • Square Feet 3,089
  • Acreage 6.94

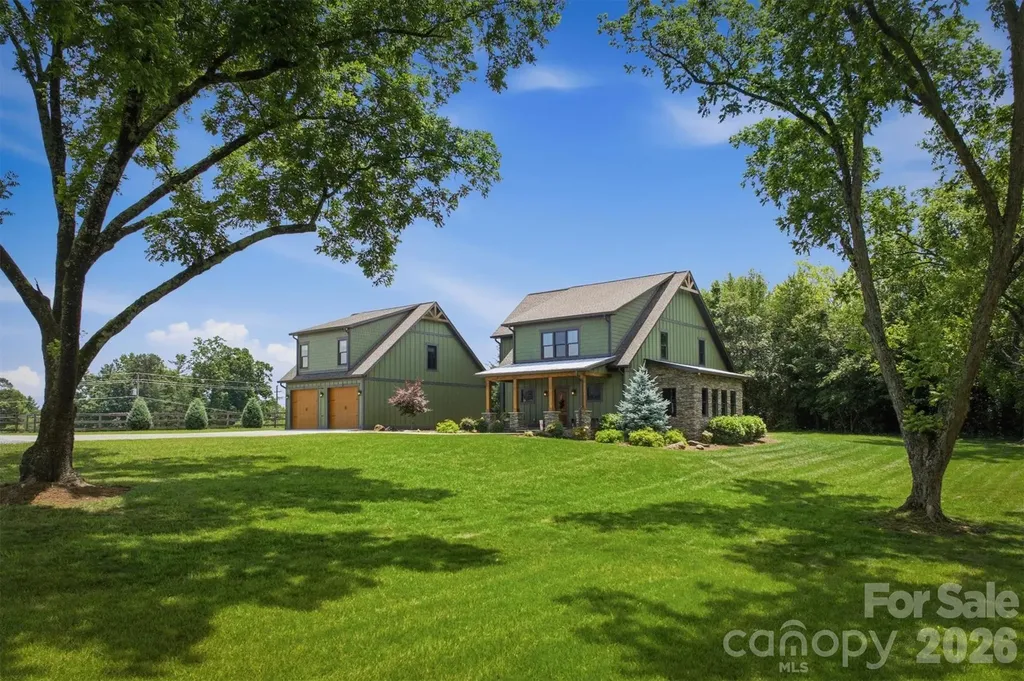
A rare find...where lifestyle,land and luxury meet, Welcome to one of Burke County's most compelling equestrian/hobby farm opportunities. The private entrance and drive with numerous mature pecan trees which accentuate the expansive lawn immediately sets a tone of peace, privacy and purpose. The custom craftsman style,meticulously maintained residence is just a short drive from Morganton or Hickory, Main floor with stained concrete flooring boasts Living Room,Gorgeous Chefs Kitchen with spacious 3'6" x 9'3" granite island, custom cabinetry, 2 built in pantrys and coffee station ,Dining/ Sunroom/Den with antique metal ceiling, Primary Bedroom with large walk-in closet,Ensuite Bath with split vanities, custom tiled shower, Laundry Room and Powder Room. Upstairs with hardwood flooring features office, 2 large bedrooms, full Bath and storage. 1x 6 tongue and groove ceilings , 1 x 8 shiplap walls throughout. Detached oversized 2 car garage has a Mother-in-Law suite above with hardwood flooring, full Bath,walk-in closet. There is a 35' x 50' Barn with 5 individual stalls,tack/tool room,concrete mezzanine floor, 13' sliding barn doors, LED lighting and receptacles with 100 amp power panel, 15'x50' upper storage/ hay loft with attached 13' x 8' deck overlooking the approx 5 acre pasture with 3 rail fencing bordered by 100+ Arborvitae "Green Giants". Newly completed 36' x 36' metal insulated 4 car garage with 30,000 BTU propane, fan forced heater, ( 2) 5' commercial 5 speed ceiling fans, ( 2 ) 10' x 10' insulated garage doors provides room for vehicles, recreation equipment, hobbies or workshop. 12 'x 36' lean to garage provides extra storage/parking area. The nearly 7 acres of land creates the ideal setting for equestrian use, hobby farm or country living. Properties that combine custom homes, equestrian potential, acreage are increasingly rare in Burke County. This exceptional estate provides the opportunity to enjoy privacy,comfort and the beauty of countryside living located all in one remarkable property. Come experience all this unique property has to offer.

Listed by Dianne Reihl of Engel & Volkers Foothills Lake James

$
$
%
$/month over payments
Federal 30-year interest rate: 6.43% last updated on Jul 2, 2026
* All Figures are estimates. Check with your bank or proposed mortgage company for actual interest rates.
This product uses the FRED® API but is not endorsed or certified by the Federal Reserve Bank of St. Louis.

Save FavoriteSchedule TourAsk A QuestionMore Details

27 Circle Drive Belmont NC 28012

Belmont, NC27 Circle Drive

Price$1,224,000

Est. Mortgage: $/month

MLS Number CAR4337909

  • Residential
  • Bedrooms 5
  • Bathroom 4
  • Square Feet 2,788
  • Acreage 0.75

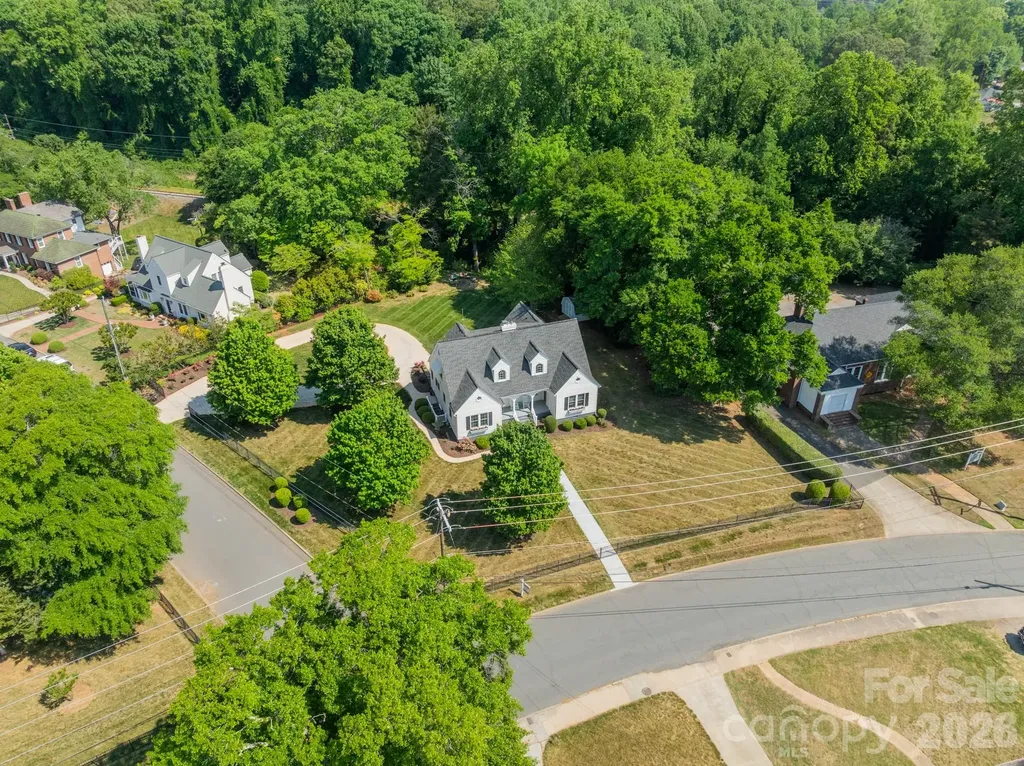
A very special and one-of-a-kind property is offered for sale at 27 Circle Drive in downtown Belmont NC. Very few downtown homes offer such a wonderful homesite - this home features a 0.75-acre fully fenced and level lot. The current owners purchased the property in 2007 knowing there was a lot of work ahead of them since the home was not in good condition. Since that time, all of the right steps have been taken to bring the home into solid condition, plus being upgraded in so many ways. There is so much history to this property starting with the original plat from the Dr. W W Davis Estate where several lots were combined to create this homesite. According to the NC State Historical Society, this home is known as the Dr. Roy H McDowell House - a beloved family physician in Belmont - his legacy can be seen on display in the Belmont Historical Society and on display in the home. As you walk through the home, you will see several doors that were used back in the day for patients to come and go! Amazing!! Almost $300K worth of improvements have been made to this home by the current owners with so many of them not readily seen such as - forty new high-end Pella windows, new doors, new crawlspace vapor barrier, insulation, and preventative treatments, structural remediation, new roof, new HVAC's, new fencing, new shed, new tankless water heater, updated plumbing, plus more! Then, the owners took care of the beautiful things you can see - a totally new kitchen and appliances, updated baths, new landscaping, added two laundry locations, new front walkway. Inside this beautiful home, you will find wood flooring on both levels in all rooms except the baths which are tiled. There are lots of windows and the home takes in so much natural light - it's lovely on a sunny day! There are two opportunities for a primary bedroom location - one on each level. Storage is no problem with two walk-in attics plus a pull-down attic. Remember the shed too for outdoor implements. If interested, the owners had a plan drawn for a detached apartment along side the circular driveway. If you're familiar with Belmont, then you know how incredible this location is - use your golf cart or walk to all that downtown Belmont has to offer! If you've never been to Belmont and are looking for a robust yet quieter lifestyle that small towns offer, come take a look - you will be impressed. Belmont offers close proximity to the Charlotte Douglas International Airport, easy highway access, restaurants, bars, shops, a park, city festivals, close to Lake Wylie for boating, and more! The owners are so excited to offer their home to the next owner to love it as much as they have - come take a look!

Listed by Anne Brade of RE/MAX Executive

$
$
%
$/month over payments
Federal 30-year interest rate: 6.43% last updated on Jul 2, 2026
* All Figures are estimates. Check with your bank or proposed mortgage company for actual interest rates.
This product uses the FRED® API but is not endorsed or certified by the Federal Reserve Bank of St. Louis.

Virtual TourSave FavoriteSchedule TourAsk A QuestionMore Details

21510 Norman Shores Drive Cornelius NC 28031

Cornelius, NC21510 Norman Shores Drive

Price$1,224,000

Est. Mortgage: $/month

MLS Number CAR4398219

  • Residential
  • Bedrooms 4
  • Bathroom 4
  • Square Feet 2,304
  • Acreage 0.36

Experience Waterfront Living at its Finest Welcome to this sweet Lake Norman retreat, perfectly situated on a prestigious peninsula cul-de-sac lot with sweeping panoramic lake front views and your very own sandy beach. This exceptional lakefront home offers the rare combination of a private dock, creating a personal oasis for relaxation and recreation - the kind of spot that turns "let's go to the lake" into "we're already home." Step inside to discover a light-filled, open-concept design where windows frame breathtaking water views from nearly every room. The kitchen flows seamlessly into spacious living areas, making it just as ideal for lively entertaining as it is for cozy, sweet evenings by the lake. Custom details and thoughtfully designed spaces - like a charming little reading nook or window seat - elevate the home's elegance and comfort throughout. The Primary Suite is located on the main level, featuring lake views, an ensuite bath, and direct access to outdoor living spaces - wake up, step outside, and you're already on lake time. Additional bedrooms in the finished basement provide ample room for family and guests, each designed with comfort and style in mind, plus plenty of space for sandy feet, board games, and sleepy pups curling up after a sweet day on the water. Outside, enjoy the ultimate waterfront lifestyle. Lounge on your cute private sandy beach, tie up your boat to your dock, or unwind at your outdoor kitchen on the deck as the sun sets over the water in a sweet little glow that never quite gets old. The beautifully landscaped grounds enhance the home's natural beauty while offering privacy and tranquility, with sweet, charming touches around every corner that make it feel less like a showpiece and more like home. Whether you're seeking a full-time residence or a sweet weekend escape, this Lake Norman gem delivers the perfect blend of luxury, leisure, and lakeside charm.

Listed by Jeff OBrien of Jeff OBrien Realty

$
$
%
$/month over payments
Federal 30-year interest rate: 6.43% last updated on Jul 2, 2026
* All Figures are estimates. Check with your bank or proposed mortgage company for actual interest rates.
This product uses the FRED® API but is not endorsed or certified by the Federal Reserve Bank of St. Louis.

Save FavoriteSchedule TourAsk A QuestionMore Details

6236 River Cabin Lane Charlotte NC 28278

Charlotte, NC6236 River Cabin Lane

Price$1,222,000

Est. Mortgage: $/month

Open House

MLS Number CAR4395949

  • Residential
  • Next Open House: Sat 07/11 11:00 am. to 1:00 pm.
  • Bedrooms 3
  • Bathroom 3
  • Square Feet 2,273

Welcome home to lake life! Nestled in desirable Withers Cove on Lake Wylie, this beautifully updated 3-bedroom, 3-bath waterfront home offers a rare opportunity to enjoy waterfront living year-round just 20 minutes from Charlotte Douglas International Airport, Uptown Charlotte, shopping, dining, and major highways. Whether you're searching for a primary residence, a weekend retreat, or a work-from-home escape, this property delivers the perfect balance of lakefront tranquility and everyday convenience. This move-in-ready home has been meticulously maintained and thoughtfully updated throughout. Natural light fills the open floor plan, highlighting bamboo flooring, water views, and inviting living spaces. The updated kitchen features soft-close cabinetry, quartz countertops, updated appliances, and flows seamlessly into the dining and living areas. The entire home has been professionally painted, creating a fresh and welcoming feel. The vaulted living room serves as the heart of the home, featuring a cozy gas fireplace and plenty of space for movie nights or game-day gatherings. Just beyond, the sunroom provides the perfect spot for morning coffee, working from home, reading a book, or enjoying a favorite puzzle. The spacious primary suite offers a private retreat with a large walk-in closet, an updated bathroom, and direct access to a private deck and hot tub overlooking the water. Step outside to discover multiple decks and outdoor living spaces designed to maximize enjoyment of the waterfront setting. Whether entertaining or heading out for an evening boat ride, this home was made for lake living. The private dock offers approximately 6 to 8 feet of water depth with year-round lake access. Rebuilt in 2016, the dock features a Doozie boat lift designed to accommodate up to a 6,000-pound tritoon boat. Recent improvements include connection to city water and sewer, a Lennox HVAC system with all-new ductwork, and an upgraded electrical panel with EV charging capability. The detached workshop is wired with 240-volt service and offers endless possibilities for hobbies, projects, storage, or a creative workspace. Above the garage, you'll find finished, climate-controlled storage space complete with its own mini-split system. The walk-in crawlspace features a workbench and provides ample space for storing lawn equipment, tools, and outdoor gear. With no HOA, a quiet cove location, and extensive improvements already completed, this exceptional waterfront property is ready for its next owner to move in and start enjoying everything Lake Wylie has to offer.

Listed by Korrie Wood of Highgarden Real Estate

$
$
%
$/month over payments
Federal 30-year interest rate: 6.43% last updated on Jul 2, 2026
* All Figures are estimates. Check with your bank or proposed mortgage company for actual interest rates.
This product uses the FRED® API but is not endorsed or certified by the Federal Reserve Bank of St. Louis.

Virtual TourSave FavoriteSchedule TourAsk A QuestionMore Details

385 Lissara Lodge Drive Lewisville NC 27023

Lewisville, NC385 Lissara Lodge Drive

Price$1,220,000

Est. Mortgage: $/month

MLS Number CAR4365569

  • Residential
  • Bedrooms 4
  • Bathroom 4
  • Square Feet 3,683
  • Acreage 0.8

A showcase of refined craftsmanship and timeless luxury awaits in this RL Riddle-built residence in the coveted, gated community of The Lake at Lissara. Elegant hardwoods, designer finishes, and a light-filled open layout create a sophisticated backdrop for both everyday living and elevated entertaining. The gourmet kitchen with large island connects beautifully with the living room and extends to a serene screened porch overlooking the manicured, fenced backyard. The main-level primary suite offers a spa-inspired bath and generous walk-in closet, complemented by an additional main-level guest suite. Upstairs features two more bedroom suites, a spacious bonus room, private office, and an expansive walk-in attic providing remarkable storage. Enhanced with plantation shutters, full-house generator, irrigation, security system, and a three-car side-entry garage, this home blends luxury, comfort, and thoughtful craftsmanship in a premier setting. Priced below February 2026 appraisal.

Listed by Pam Matthews of Howard Hanna Allen Tate Winston Salem

$
$
%
$/month over payments
Federal 30-year interest rate: 6.43% last updated on Jul 2, 2026
* All Figures are estimates. Check with your bank or proposed mortgage company for actual interest rates.
This product uses the FRED® API but is not endorsed or certified by the Federal Reserve Bank of St. Louis.

Virtual TourSave FavoriteSchedule TourAsk A QuestionMore Details

Broker Reciprocity MLS Grid Logo © 2026 Listings courtesy of Canopy MLS as distributed by MLS GRID. IDX information is provided exclusively for consumers’ personal non-commercial use and may not be used for any purpose other than to identify prospective properties consumers may be interested in purchasing. The IDX data is deemed reliable but is not guaranteed by MLS GRID and may be subject to an end user license agreement prescribed by the Member Participant’s applicable MLS.  Based on information submitted to the MLS GRID as of July 9, 2026 4:45 AM UTC . All data is obtained from various sources and may not have been verified by broker or MLS GRID. Supplied Open House Information is subject to change without notice. All information should be independently reviewed and verified for accuracy. Properties may or may not be listed by the office/agent presenting the information. Some IDX listings have been excluded from this website.