and narrow your search. If you have fewer than 200 results, you can save your search.

Weaverville NC

r=3493-3504
959 Tamary Way Landis NC 28088

Landis, NC959 Tamary Way

Price$1,199,000

Est. Mortgage: $/month

MLS Number CAR4203775

  • Residential
  • Bedrooms 5
  • Bathroom 5
  • Square Feet 4,800
  • Acreage 2.14

Beautiful new custom home in the Irish Creek Country Club community. Enjoy the convenience of a luxurious main-level primary suite and a guest bedroom, on the mail level. The open-concept kitchen flows effortlessly into a spacious family room, creating the perfect setting for entertaining large gatherings. A versatile flex room offers flexibility as a home office or elegant formal dining area. Upstairs, two additional bedrooms share a full bath, while the expansive fourth bedroom is large enough to also be used as a recreation/bonus room. This New Construction Home features a basement which boast a fifth bedroom with ensuite bath, a full kitchen, and a dedicated entertainment area. Plus, home has a 3-car garage. Homesite is built on combined lots 29 and 30 and requires additional HOA fees ($170.50 x 2= $341 quarterly). Seller is including up to $5,000 toward closing costs in conjunction with preferred lender. All contracts to be written on Seller/Builders contract forms. Consult with Builder Representative for additional details.

Listed by Chad Little of Niblock Development Corp

$
$
%
$/month over payments
Federal 30-year interest rate: 6.49% last updated on Jul 9, 2026
* All Figures are estimates. Check with your bank or proposed mortgage company for actual interest rates.
This product uses the FRED® API but is not endorsed or certified by the Federal Reserve Bank of St. Louis.

Virtual TourSave FavoriteSchedule TourAsk A QuestionMore Details

1617 Hawthorne Lane Charlotte NC 28205

Charlotte, NC1617 Hawthorne Lane

Price$1,199,000

Est. Mortgage: $/month

Open House

MLS Number CAR4383885

  • Residential
  • Next Open House: Sat 07/11 2:00 pm. to 4:00 pm.
  • Bedrooms 5
  • Bathroom 4
  • Square Feet 3,219

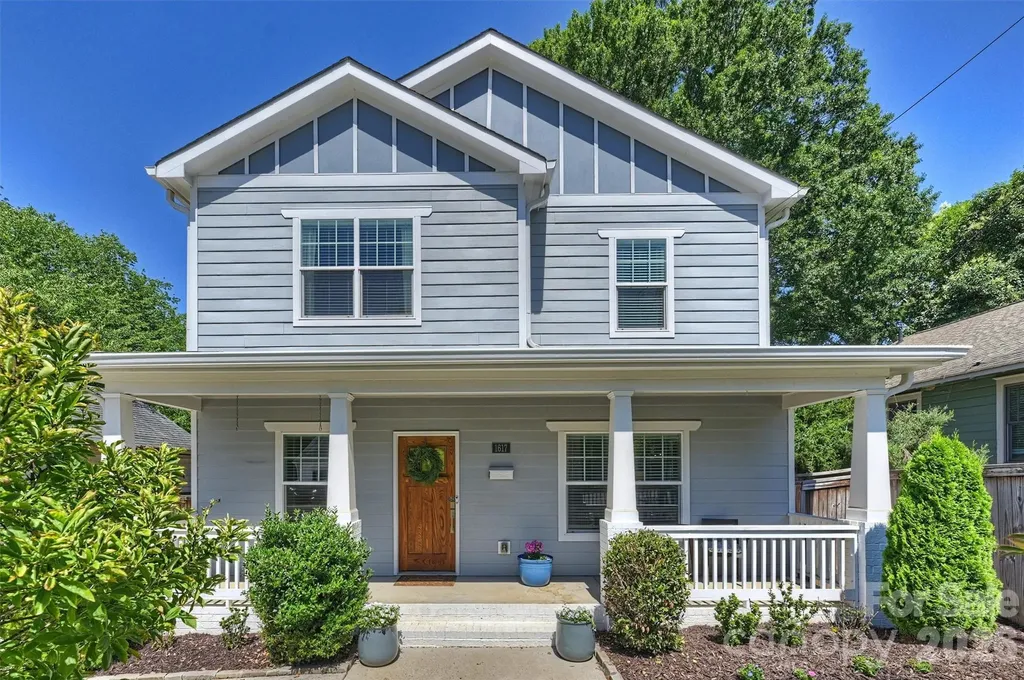
Welcome to 1617 Hawthorne Lane, a stunning newer-construction home that perfectly blends timeless charm with modern convenience in one of Charlotte's most vibrant and sought-after neighborhoods. This exceptional property places you in the heart of the Belmont/Plaza Midwood area, where you can truly enjoy the pulse of the city. From the inviting rocking-chair front porch to the beautifully crafted interior, this home exudes warmth and character. The open-concept floor plan is ideal for both everyday living and entertaining with spacious Great Room that flows seamlessly into Kitchen and Breakfast Area . Gourmet Kitchen features huge work island , leathered granite countertops, 5 burner gas range plus walk in pantry with "Closets by Design" built ins. New refrigerator and dishwasher in 2024. The main level also offers a Guest Bedroom, Full Bath and a versatile Office or Playroom highlighted by exquisite shiplap walls. Upstairs, the spacious Primary Suite serves as a private retreat with a large walk-in closet and decorative trim accent wall. Luxurious spa-inspired Bath boasts dual quartz vanities, seamless glass walk in shower and private water closet. Two additional 2nd level Bedrooms share a large Jack-and-Jill Bathroom, providing functionality and comfort for family or guests. The outdoor living spaces are equally impressive. A newly sodded, privacy-fenced backyard with an automatic gate creates a secure and secluded setting for relaxation and entertaining. Enjoy gatherings on the Deck overlooking paver patio. Adding tremendous flexibility and value is the detached garage with a beautifully finished accessory dwelling unit (ADU) completed in 2024. Featuring a Full Kitchen and Queen sized Murphy bed, this versatile space is ideal for overnight guests, a nanny suite, private home office, fitness studio, or income-producing opportunity. Garage has amazing storage constructed by "Closets by Design"! Step outside your front door and walk to neighborhood favorites like The Culture Shop and Two Buck Saloon, while enjoying easy access to Plaza Midwood's eclectic restaurants, breweries, coffee shops, and local boutiques. Commuters will appreciate the nearby streetcar connection to Uptown Charlotte, along with quick access to major hospitals, employment centers, and everything the city has to offer.

Listed by Lauren Farlow of Keller Williams South Park

$
$
%
$/month over payments
Federal 30-year interest rate: 6.49% last updated on Jul 9, 2026
* All Figures are estimates. Check with your bank or proposed mortgage company for actual interest rates.
This product uses the FRED® API but is not endorsed or certified by the Federal Reserve Bank of St. Louis.

Virtual TourSave FavoriteSchedule TourAsk A QuestionMore Details

335 E Tremont Avenue Charlotte NC 28203

Charlotte, NC335 E Tremont Avenue

Price$1,199,000

Est. Mortgage: $/month

Open House

MLS Number CAR4390231

  • Residential
  • Next Open House: Sun 07/12 1:00 pm. to 3:00 pm.
  • Bedrooms 3
  • Bathroom 3
  • Square Feet 2,796

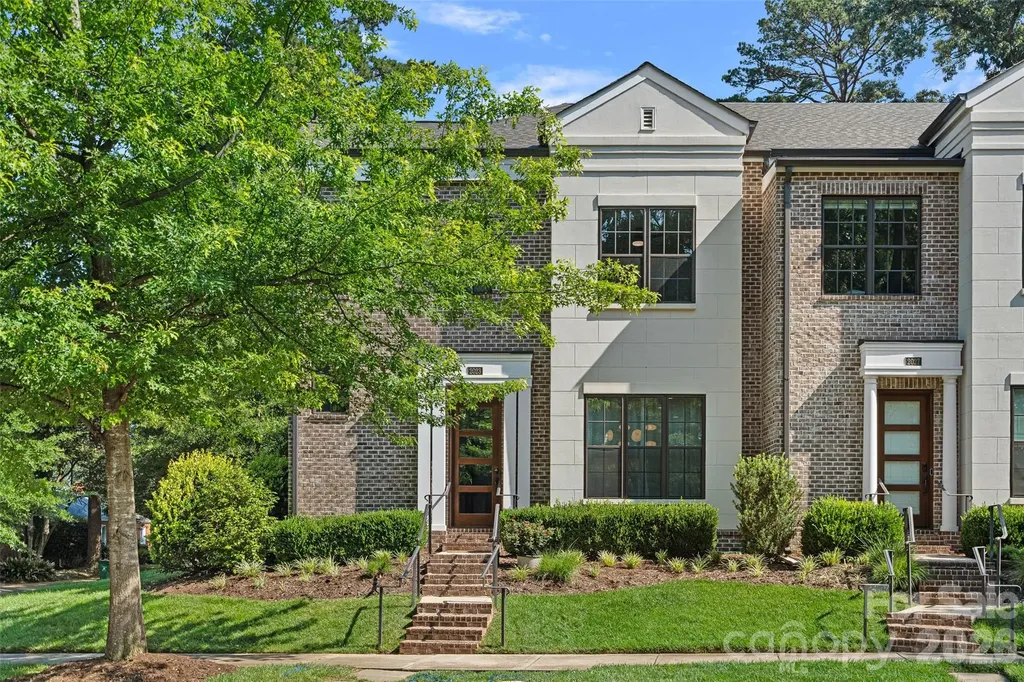
Welcome to the home you've been waiting for in the heart of Dilworth! Perfectly positioned at 335 E. Tremont Avenue, this exceptional residence offers the ultimate blend of luxury convenience, and walkable city living. Just steps from restaurants, pubs, boutiques, and everyday conveniences, you'll love calling this sought-after location home. A charming covered front porch welcomes you and provides the perfect setting for morning coffee, evening cocktails, or relaxing with a good book. Inside, the open-concept main level is designed for effortless entertaining, featuring spacious living areas that flow seamlessly together. The second-floor owner's retreat is a private sanctuary, complete with its own balcony, dual closets...one walk-in closet with organizer, and a spa-inspired ensuite bath featuring a garden tub and separate shower. A versatile flex space on this level offers endless possibilities as a home office, nursery, library, or sitting room. The third floor features two generously sized bedrooms with walk in closets and a full bath, providing plenty of space for family and guests. On the lower level, a finished basement creates the ideal media room, fitness area, or recreation space. Adding to the home's exceptional functionality, a private elevator provides convenient access to every level. Combining timeless appeal, flexible living spaces, and an unbeatable Dilworth location, this is a rare opportunity to enjoy one of Charlotte's most desirable neighborhoods at its finest. Freshly painted (May 2026). Secondary Bedrooms and basement flex space carpet will be replaced.

Listed by April Harbin of COMPASS

$
$
%
$/month over payments
Federal 30-year interest rate: 6.49% last updated on Jul 9, 2026
* All Figures are estimates. Check with your bank or proposed mortgage company for actual interest rates.
This product uses the FRED® API but is not endorsed or certified by the Federal Reserve Bank of St. Louis.

Virtual TourSave FavoriteSchedule TourAsk A QuestionMore Details

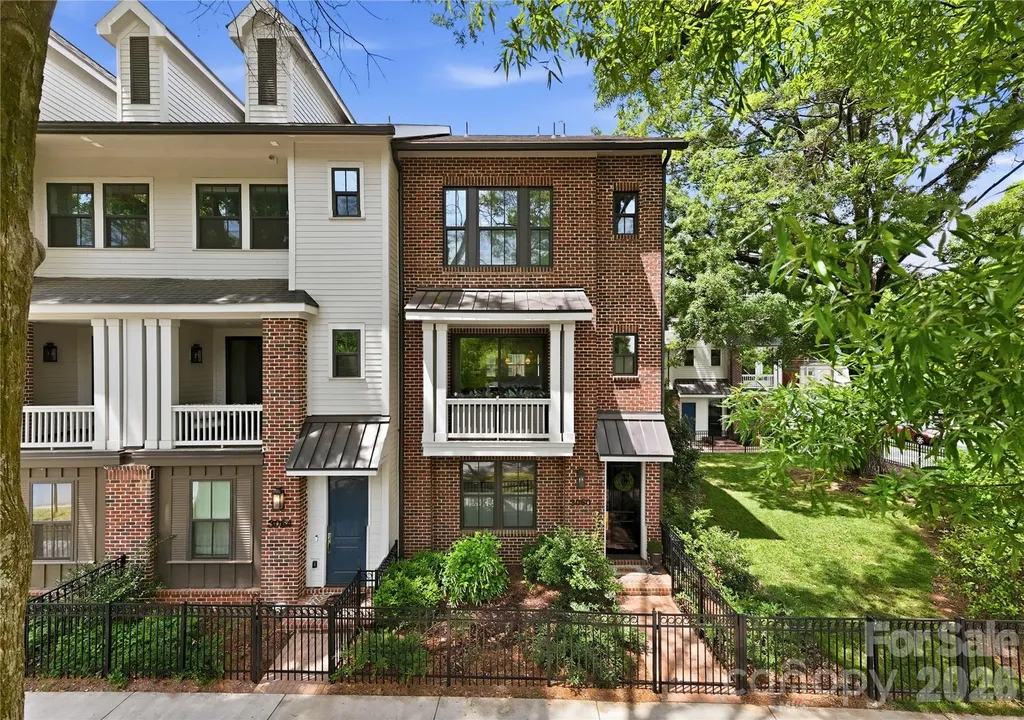
2023 Lynnwood Drive Charlotte NC 28209

Charlotte, NC2023 Lynnwood Drive

Price$1,199,000

Est. Mortgage: $/month

MLS Number CAR4388149

  • Condo
  • Bedrooms 3
  • Bathroom 4
  • Square Feet 1,948

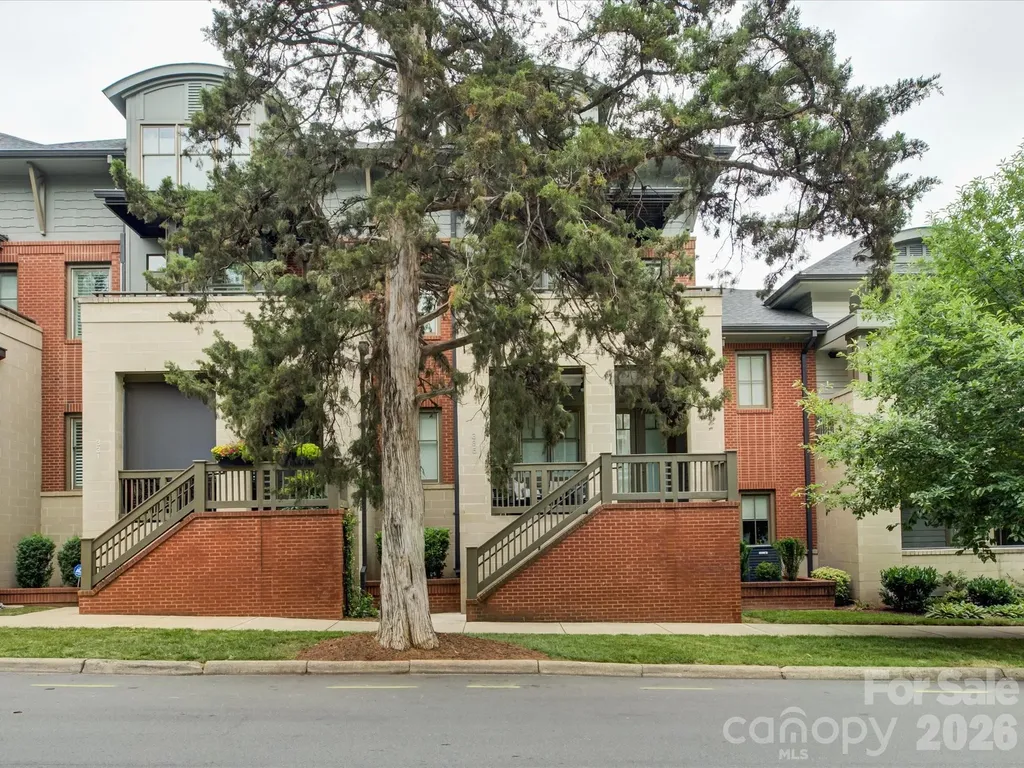
Experience the best of walkable living in this luxury Simonini-built Myers Park residence, ideally located just a short walk from Freedom Park, the Greenway, shopping and dining. Built in 2018, this beautifully appointed end unit condo lives like a townhome, offering 3spacious bedrooms, 3.5 baths, and an open-concept floor plan designed for both comfortable living and effortless entertaining. The chef's kitchen flows seamlessly into the main living and dining areas and is complemented by stunning 7-inch wide hardwood floors throughout the primary living spaces. Enjoy outdoor living on the private terrace, perfect for morning coffee and bird watching. A one-car garage provides convenience and additional storage. Additional parking is available across the street and in spaces next to garages. Move-in ready and thoughtfully designed, this home combines luxury finishes, low-maintenance living, and an unbeatable location.

Listed by Meghan Lluberas of Dickens Mitchener & Associates Inc

$
$
%
$/month over payments
Federal 30-year interest rate: 6.49% last updated on Jul 9, 2026
* All Figures are estimates. Check with your bank or proposed mortgage company for actual interest rates.
This product uses the FRED® API but is not endorsed or certified by the Federal Reserve Bank of St. Louis.

Save FavoriteSchedule TourAsk A QuestionMore Details

560 Winchester Creek Road Waynesville NC 28786

MLS Number CAR4397600

  • Residential
  • Bedrooms 3
  • Bathroom 5
  • Square Feet 3,087
  • Acreage 3.5

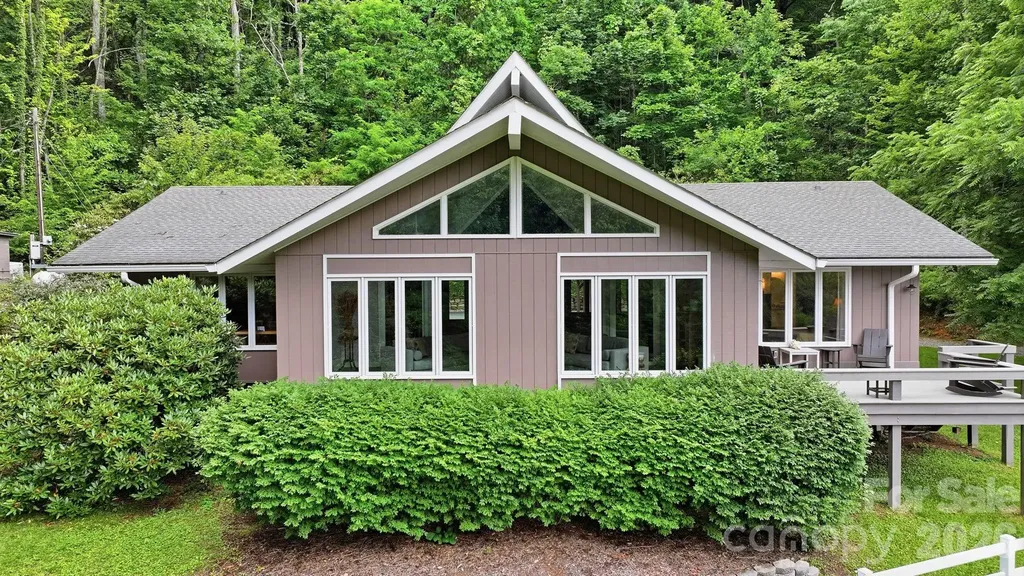
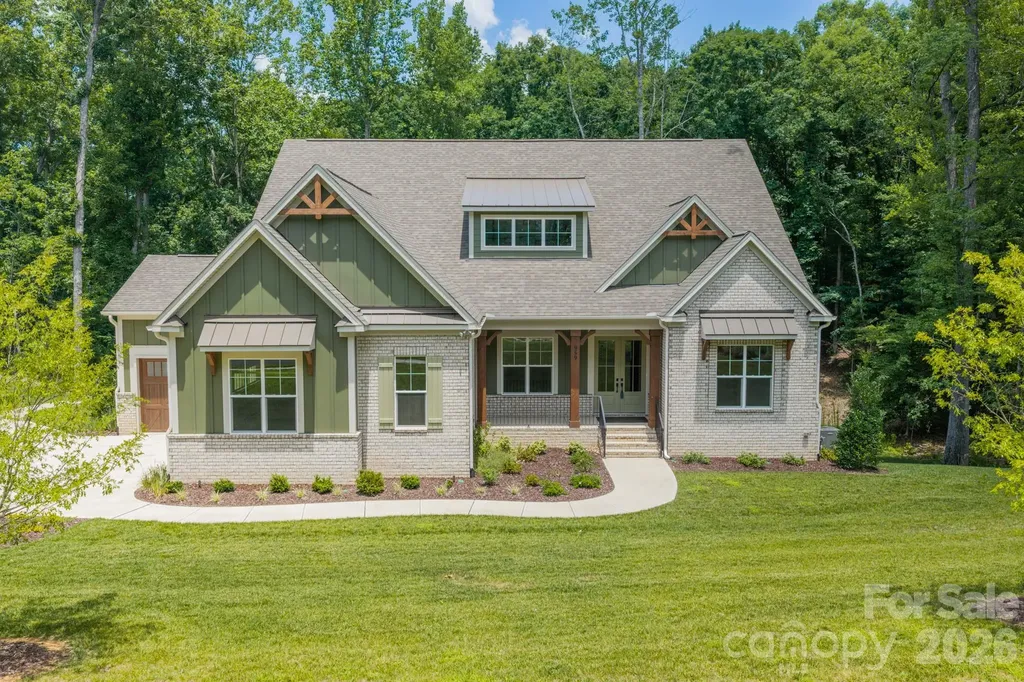
This listing is for the sale of 2 adjoining properties, 560 Winchester Creek Rd (1.48 acres) and 484 Winchester Creek Rd (2.02 acres). These 2 separate parcels can be sold individually at a later date if desired. Originally envisioned as a single-family homesite, this exceptional 3.5-acre Winchester Creek retreat has been thoughtfully renewed and expanded into a special mountain sanctuary. Two separate structures offer a combined total of 4 bedrooms, 4.5 bathrooms and 3,087 square feet of living area. The oversized climate controlled RV garage below the main house adds another 1,350 square feet with dedicated electrical and plumbing connections along with a half bath. The upstairs 650 square foot loft features a bright modern living space with sleeping area, kitchenette and full bathroom. Perched above the surrounding landscape and tucked away on a private road, the property offers a rare combination of privacy, serenity, and long-range mountain and pastoral views. The main residence and the newly completed (2024) multi-use guest quarters provide remarkable flexibility for a variety of lifestyles. Multi-generational living, extended-stay guests, or short-term rental opportunities are all viable options. The 2,412 square foot residence is warm and inviting, designed for comfort and year-round enjoyment. Large windows frame the surrounding natural beauty, while the outdoor deck becomes a true extension of the living space. All three bedrooms in the residence have en suite baths. Whether you're sipping morning coffee as the sun rises over the mountains or unwinding in the evening beside the huge stone fireplace, the setting is peaceful, restorative, and unmistakably Western North Carolina. Designed with reliability and peace of mind, the property includes two whole-house standby generators, ensuring uninterrupted comfort in every season. The land itself is a highlight-gently rolling, beautifully maintained, and bordered by the natural beauty that defines the Winchester Creek area. Step outside your door and explore the neighborhood's scenic trails, streams, and waterfalls, or take on the adventure of hiking to the iconic Lyn Lowry Cross. Wildlife sightings, star-filled night skies, and the soothing quiet of nature create an atmosphere that feels worlds away, yet the conveniences of town are remarkably close. Despite its private setting, the location is exceptionally convenient. You're just 10 minutes from downtown Waynesville, with its vibrant arts scene, local restaurants, and year-round events. Asheville, the Biltmore Estate, and the Asheville Regional Airport are all within a 30-minute drive, making travel and day trips effortless. Outdoor enthusiasts will appreciate being only one mile from the Blue Ridge Parkway, one of America's most treasured scenic byways and 45 minutes from the Nantahala Outdoor Center, full of water sports, ziplining, mountain biking, hiking and more. Charming mountain towns including Sylva, Highlands, Franklin, Bryson City, and Cherokee are all within easy reach, offering endless opportunities for exploration, dining, shopping, and recreation. With an extensive list of recent improvements and upgrades (see attached documents) this remarkable property offers a rare blend of comfort, versatility, and natural beauty. Whether you're seeking a private mountain retreat, a multi-generational compound, an income-producing property, or a home base for adventure, this Winchester Creek sanctuary delivers an unparalleled opportunity to experience the very best of mountain living in Western North Carolina. Many of the furnishings pictured including a 2024 Kawasaki Mule Pro-MX EPS are negotiable.

Listed by Cate Campbell of Keller Williams Great Smokies
$
$
%
$/month over payments
Federal 30-year interest rate: 6.49% last updated on Jul 9, 2026
* All Figures are estimates. Check with your bank or proposed mortgage company for actual interest rates.
This product uses the FRED® API but is not endorsed or certified by the Federal Reserve Bank of St. Louis.

Virtual TourSave FavoriteSchedule TourAsk A QuestionMore Details

3060 Selwyn Avenue Charlotte NC 28209

Charlotte, NC3060 Selwyn Avenue

Price$1,198,000

Est. Mortgage: $/month

MLS Number CAR4375159

  • Residential
  • Bedrooms 4
  • Bathroom 4
  • Square Feet 2,402

Luxury meets thoughtful design in this beautiful 3-bedroom + office, 3.5-bath townhome in one of SouthPark’s most desirable locations. Every detail has been carefully curated to elevate both style and function, creating a home that feels custom from top to bottom. The main level showcases a stunning chef’s kitchen featuring quartz countertops, a designer KitchenAid Caf white oven, a custom cabinet-front refrigerator, and an expanded layout with both a butler’s pantry and a dedicated beverage center. Two pantries provide exceptional storage, along with under-island cabinetry designed for maximum functionality. Designer finishes continue throughout with beautiful wood beams, full-height tile backsplash extending to the ceiling, and an open-concept living space filled with natural light. A flexible downstairs office has been enhanced with a custom closet, creating the option for a private workspace or guest space. Upstairs, the spacious bedrooms each offer comfort and privacy, while the primary suite provides a serene retreat. The third level features a unique attic access door with abundant additional storagerare and highly functional for townhome living. Additional upgrades include custom window treatments from The Shade Store, thoughtfully designed built-ins, and enhanced garage cabinetry that maximizes storage and everyday functionality. Every space has been intentionally improved to blend style with practical living. Ideally located in the heart of SouthPark, this home offers unbeatable walkability to premier shopping, dining, and conveniences just moments away. Zoned for highly sought-after schools, it delivers the perfect combination of elevated design, low-maintenance living, and one of Charlotte’s most desirable locations.

Listed by Patty Shropshire of Ivester Jackson Christie's

$
$
%
$/month over payments
Federal 30-year interest rate: 6.49% last updated on Jul 9, 2026
* All Figures are estimates. Check with your bank or proposed mortgage company for actual interest rates.
This product uses the FRED® API but is not endorsed or certified by the Federal Reserve Bank of St. Louis.

Save FavoriteSchedule TourAsk A QuestionMore Details

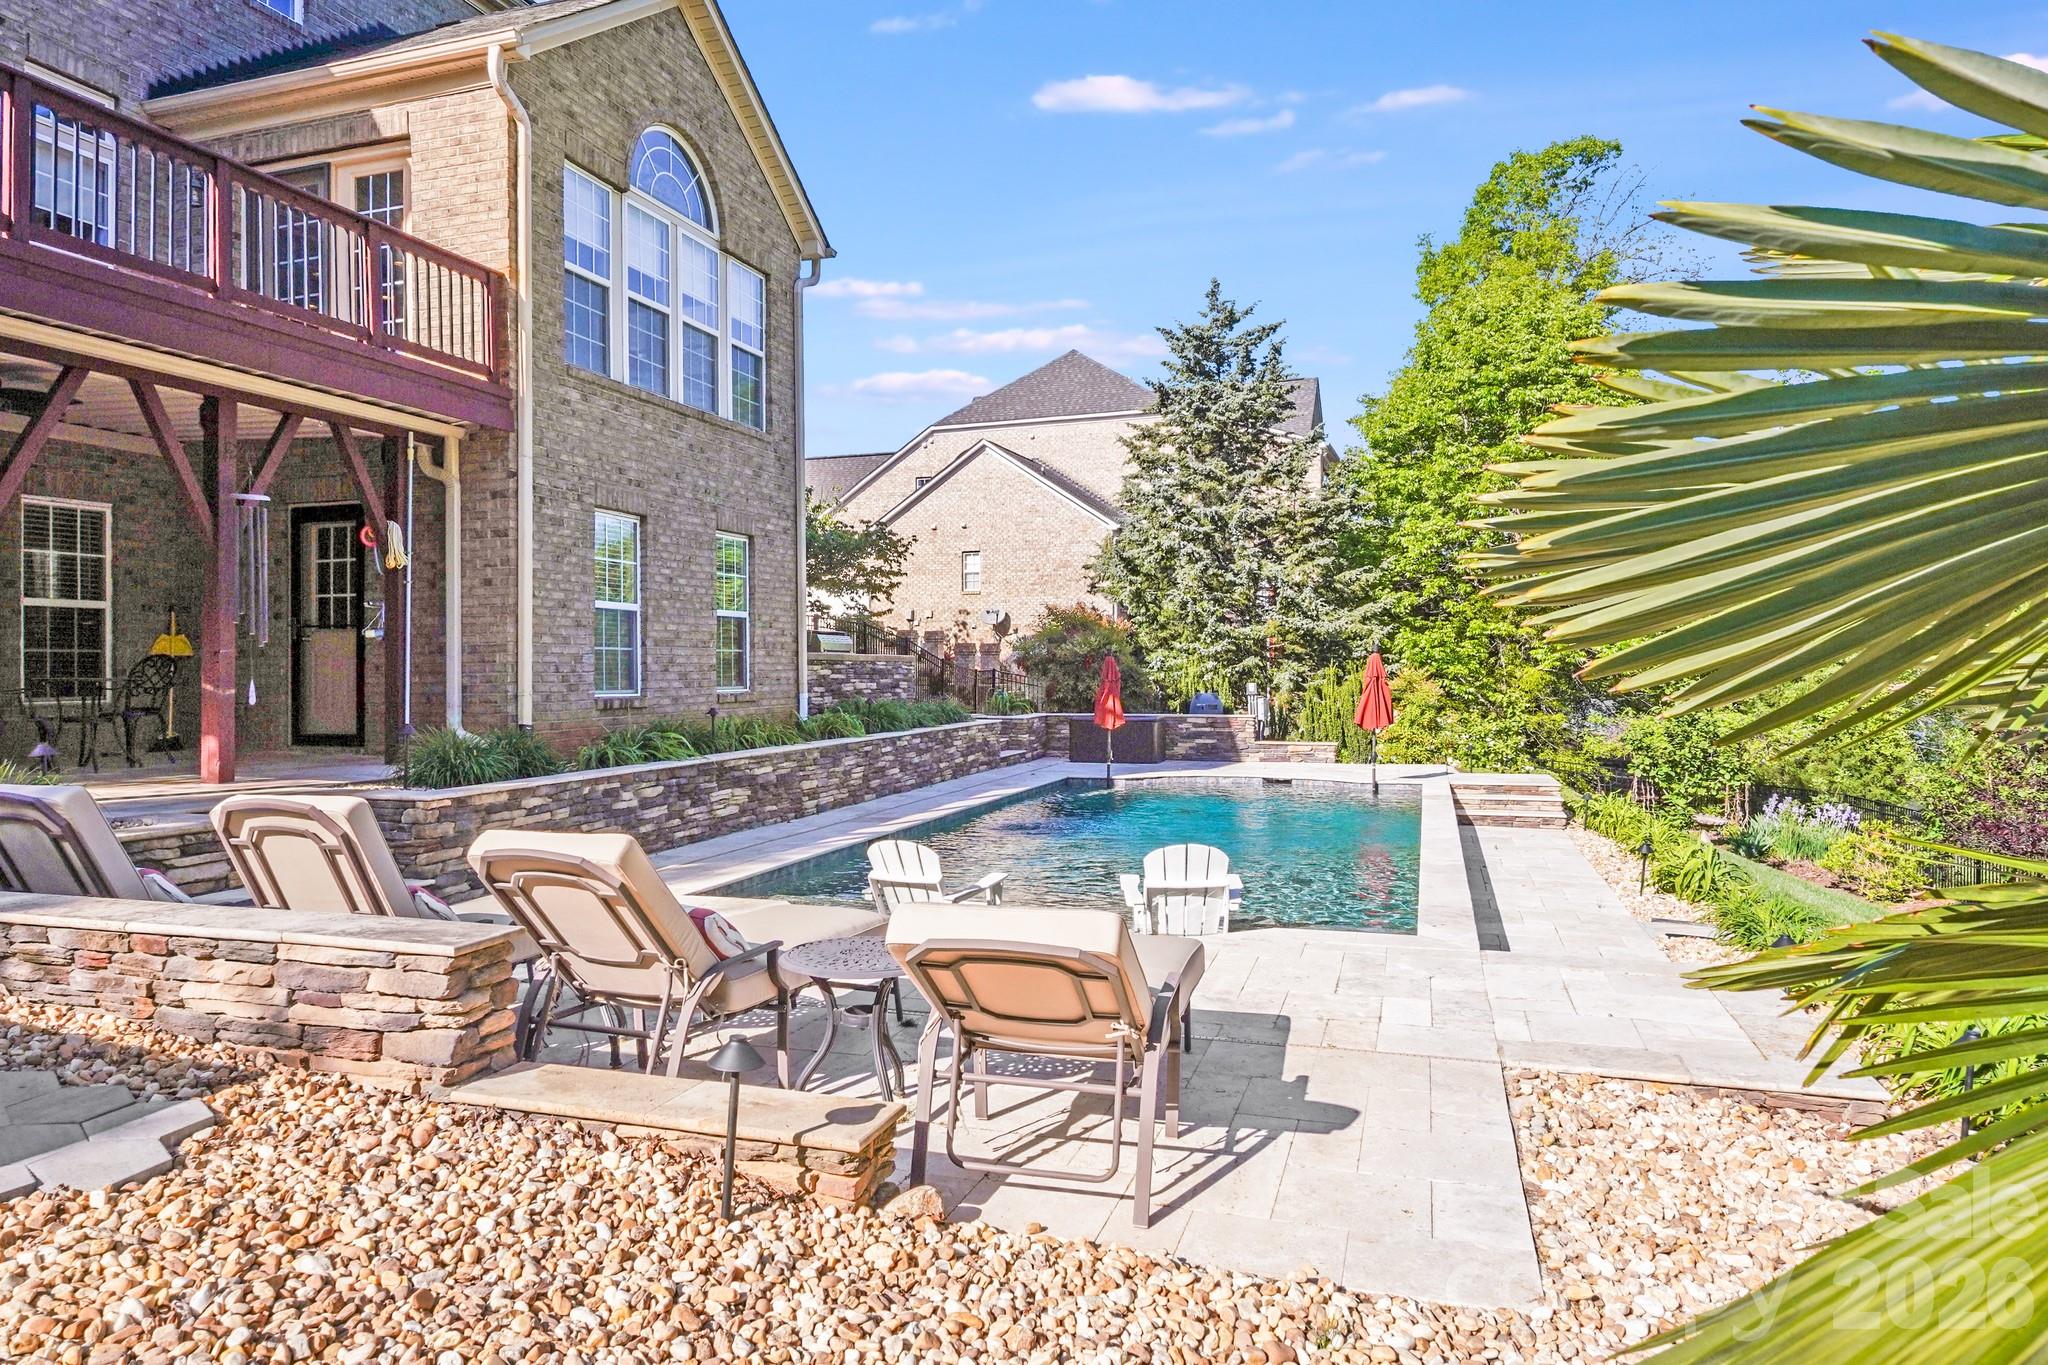
9433 Stonebridge Way Mint Hill NC 28227

Mint Hill, NC9433 Stonebridge Way

Price$1,195,000

Est. Mortgage: $/month

MLS Number CAR4352110

  • Residential
  • Bedrooms 5
  • Bathroom 6
  • Square Feet 6,298
  • Acreage 0.7

Aggressively positioned for todays market, making this one of the best luxury values currently available in Mint Hill! Experience classic Southern elegance and modern efficiency in this exceptional 5BR/5.5BA traditional home in Stonebridge, offering more than 6,200 square feet in the heart of Mint Hill. Fully solar powered, this home combines luxury living with energy-conscious design. A new roof was just installed on March 24, 2026, enhancing both value and durability. The main level showcases hardwood floors throughout and a gourmet kitchen with high-end appliances, custom cabinetry, and expansive prep space that flows seamlessly into gathering areas ideal for entertaining. Upstairs, the private primary suite provides a peaceful retreat with a beautifully appointed bath. The finished basement elevates the home's entertainment appeal with a dedicated theater room and generous flex space. Outdoor living is equally impressive with a sparkling pool and fully equipped outdoor kitchen creating the perfect setting for hosting or unwinding. A three-car side load garage and extensive upgrades complete this thoughtfully designed residence in one of Mint Hill's most sought-after communities. **Items that do not convey: Outdoor Swing, Outdoor chimes, Outdoor Bell on deck, Patio/Pool Furniture, Outdoor Fire Pit**

Listed by Keith Bostic of Keller Williams Ballantyne Area

$
$
%
$/month over payments
Federal 30-year interest rate: 6.49% last updated on Jul 9, 2026
* All Figures are estimates. Check with your bank or proposed mortgage company for actual interest rates.
This product uses the FRED® API but is not endorsed or certified by the Federal Reserve Bank of St. Louis.

Save FavoriteSchedule TourAsk A QuestionMore Details

5378 Oak Crest Lane Lenoir NC 28645

MLS Number CAR4307862

  • Residential
  • Bedrooms 4
  • Bathroom 5
  • Square Feet 4,041
  • Acreage 3.7

This stunning custom home, crafted by Shaw Custom Builders, blends exceptional craftsmanship with superior construction for the ultimate in mountain living. Built with 2x6 framing for strength, energy efficiency, and durability, the home features artisanal finishes and custom millwork, including elegant bullnose edges throughout for a refined, seamless aesthetic. Spanning over 4,000 square feet, the home boasts an open-concept layout with thoughtfully defined spaces and floor-to-ceiling windows that flood the interiors with natural light and frame the breathtaking views of The Coves Mountain River Club. On the main floor, the primary suite offers a luxurious retreat with a stunning spa-like bathroom and an expansive walk-in closet. The gourmet kitchen features pecan wood cabinets with their distinctive grain patterns, a walk-in pantry for ample storage, and beautiful finishes throughout, while the main floor laundry adds convenience to everyday living. Upstairs, two guest bedrooms with private ensuite baths flank a versatile loft area, ideal for a home office, reading nook, or creative retreat. The lower level is designed for fun and relaxation, with a family/recreation room perfect for game nights or casual gatherings, another bedroom with ensuite bathroom, plus plenty of storage space to keep everything organized. Outdoor living shines with two levels of decks, including a screened-in upper deck for year-round enjoyment, all overlooking the beautiful Blue Ridge Mountain scenery. For outdoor enthusiasts, the home is just steps from trailheads leading directly to the Johns River, offering endless opportunities for hiking, fishing, and exploring nature. Best of all, it's less than 5 miles from Wilson Creek, 40,000 acres of the Pisgah National Forest, an outdoor sportsman's dream. Plus, you're less than 30 minutes from Blowing Rock, Morganton, and Hickory and only 75 minutes from Charlotte International Airport, making this the perfect blend of luxury, adventure, and accessibility. Welcome Home!

Listed by Stephenie Deesy of Mountainside Realty,LLC

$
$
%
$/month over payments
Federal 30-year interest rate: 6.49% last updated on Jul 9, 2026
* All Figures are estimates. Check with your bank or proposed mortgage company for actual interest rates.
This product uses the FRED® API but is not endorsed or certified by the Federal Reserve Bank of St. Louis.

Virtual TourSave FavoriteSchedule TourAsk A QuestionMore Details

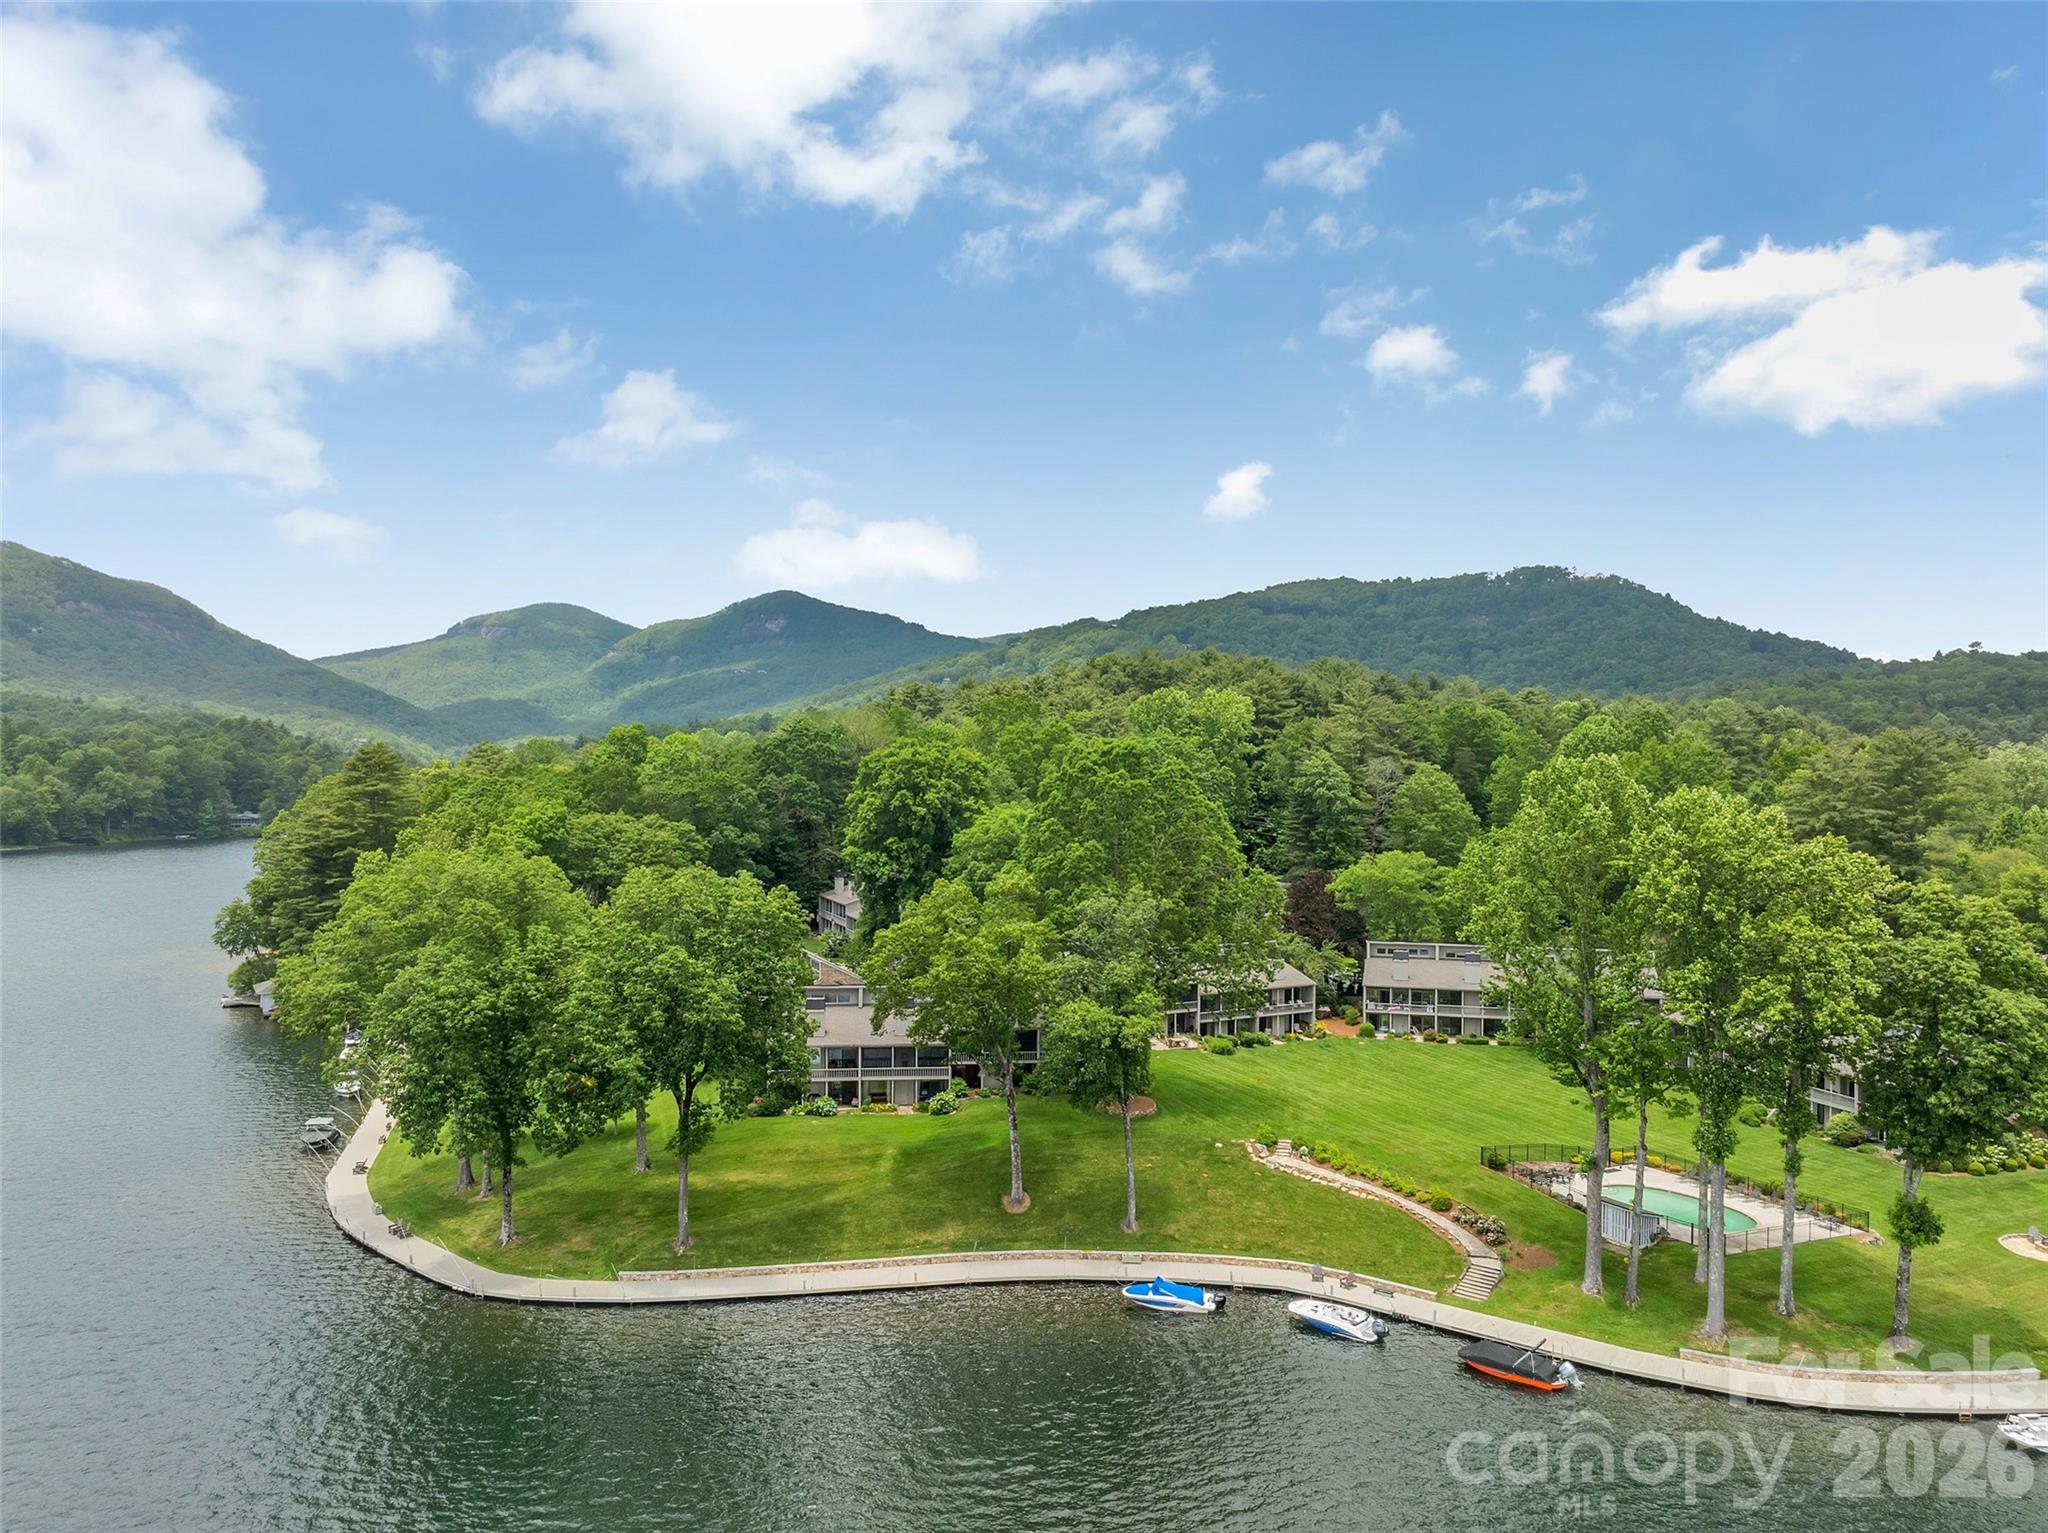
55 Toxaway Shores Lake Toxaway NC 28747

MLS Number CAR4267379

  • Condo
  • Bedrooms 2
  • Bathroom 3
  • Square Feet 1,704
  • Acreage 0.01

Fully furnished and beautifully renovated lakefront condo at Toxaway Shores with exceptional view of Lake Toxaway. This move-in ready unit features a newly renovated master bathroom, paint, appliances, roof, and skylights. This is a beautiful and easy way to enjoy all that Lake Toxaway has to offer.

Listed by Amanda Jennings Gravley of Fisher Realty,Sapphire/Toxaway

$
$
%
$/month over payments
Federal 30-year interest rate: 6.49% last updated on Jul 9, 2026
* All Figures are estimates. Check with your bank or proposed mortgage company for actual interest rates.
This product uses the FRED® API but is not endorsed or certified by the Federal Reserve Bank of St. Louis.

Save FavoriteSchedule TourAsk A QuestionMore Details

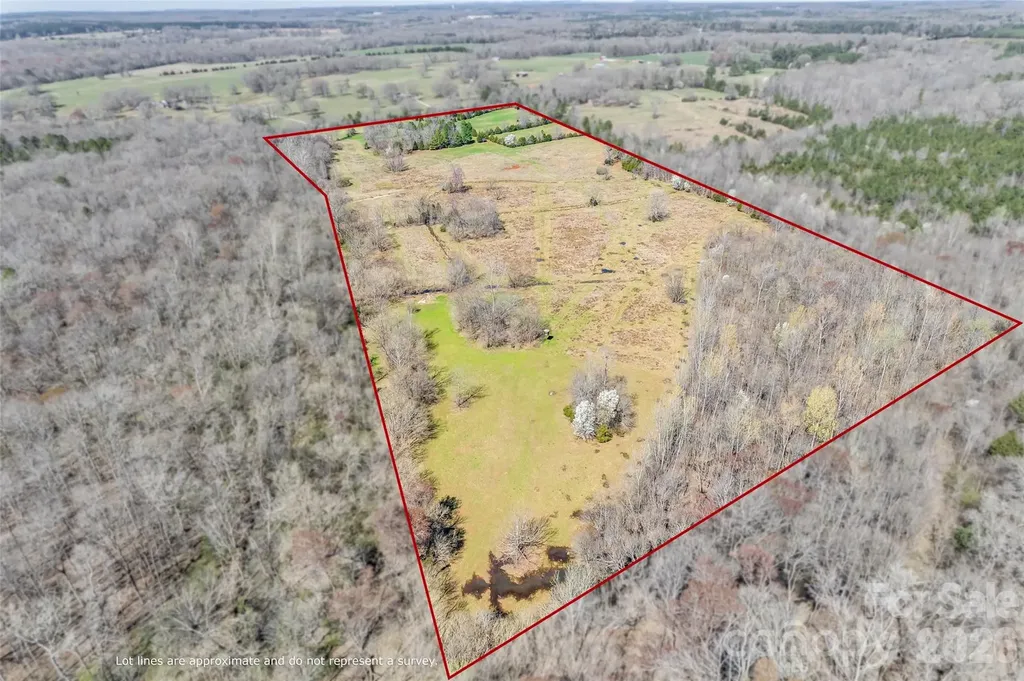
2548 Gordon Road Rock Hill SC 29732

Rock Hill, SC2548 Gordon Road

Price$1,195,000

Est. Mortgage: $/month

MLS Number CAR4353347

  • Land
  • Acreage 52.79
  • County York

Prime vacant land- approximately 52.79 fenced deeded acres. A rare picturesque land that offers a tranquil blend of rolling pasture and mature woods. RUD zoning with an impressive road frontage of approximately 1,020 feet. There is potential to subdivide and build multiple homes, create a private estate, or farm. Serene Fishing Creek is along one side of the property. Whether you're envisioning a homestead with horses or a retreat, this stunning countryside will certainly catch your eye.

Listed by Samantha Nelson of Rinehart Realty Corporation

$
$
%
$/month over payments
Federal 30-year interest rate: 6.49% last updated on Jul 9, 2026
* All Figures are estimates. Check with your bank or proposed mortgage company for actual interest rates.
This product uses the FRED® API but is not endorsed or certified by the Federal Reserve Bank of St. Louis.

Save FavoriteSchedule TourAsk A QuestionMore Details

668 Players Ridge Road Hickory NC 28601

Hickory, NC668 Players Ridge Road

Price$1,195,000

Est. Mortgage: $/month

Active With Contract

MLS Number CAR4306276

  • Residential
  • Bedrooms 5
  • Bathroom 5
  • Square Feet 5,366
  • Acreage 0.34

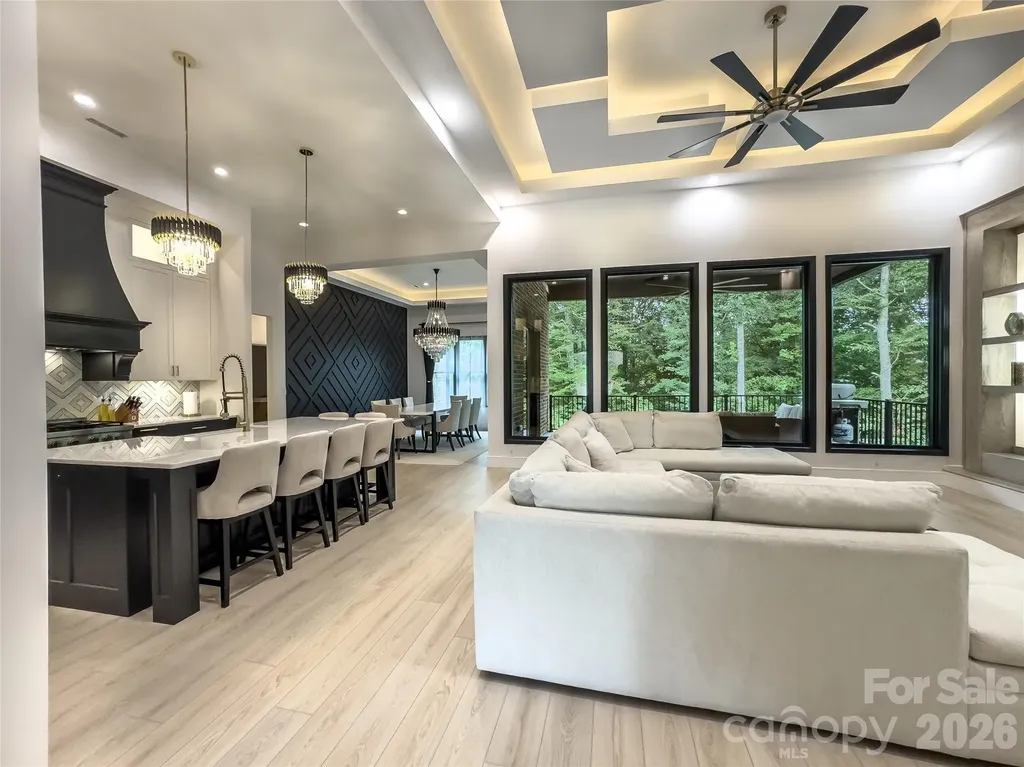
Welcome to 668 Player's Ridge Rd in Oliver's Landing, where modern sophistication meets flexible living in this 2023 masterpiece on the golf course. From the moment you step into the foyer with its marble floors and brass inlay, soaring 12' and 14' ceilings, and dramatic LED-lit ceiling designs, it's clear this home was built to impress. Sunlit open spaces flow seamlessly through the dining, kitchen, and living areas, anchored by a striking black basalt fireplace with custom backlit built-ins and a 75” Samsung Frame TV. The kitchen is a true centerpiece-Italian stone countertops, a 48" gas range with 7 burners, a 60" column refrigerator, and statement chandeliers elevate every meal into an experience. A dedicated whiskey and wine pantry with cooler adds the perfect touch for entertaining. On the main level, you'll find five bedrooms and 3.5 bathrooms, including a master retreat with a tray ceiling wrapped in LED lighting and a custom walk-in closet. One of the bedrooms doubles perfectly as an office, offering versatility for today's lifestyle. Thoughtful touches are everywhere: granite countertops and an extra drink fridge in the oversized laundry, smart home features like Ubiquiti Dream Machine networking, Nest thermostats, app-controlled garage doors, a full security system with cameras, and an irrigation system for convenience and peace of mind. But the story doesn't end there-the fully finished walk-out basement is a world of its own. With 10' ceilings, its own double-door entrance, private garage, and plumbing in place for a kitchen and an additional bath, this heated and cooled space can become separate living quarters, an in-law suite, gym, theater, man cave, or the ultimate entertainment zone. It also includes a reinforced concrete room with rebar, poured walls, and block construction-an ideal opportunity to be finished as a safe room or walk-in safe, depending on your needs. Outdoors, the expansive driveway can easily accommodate 10 cars on the upper level and 5-6 more on the lower level, in addition to a three-car garage. Built in 60 amp electric car charger capable of 45 mile range per hour of charging. Opportunities like this don't come often-and they don't last. Schedule your private showing today before someone else claims this masterpiece. Click under Interiors and at the bottom there will be a view virtual tour to see the video of this beautiful home.

Listed by Debora Negrut of Buy From Me Realty Inc

$
$
%
$/month over payments
Federal 30-year interest rate: 6.49% last updated on Jul 9, 2026
* All Figures are estimates. Check with your bank or proposed mortgage company for actual interest rates.
This product uses the FRED® API but is not endorsed or certified by the Federal Reserve Bank of St. Louis.

Virtual TourSave FavoriteSchedule TourAsk A QuestionMore Details

812 Crab Creek Road Hendersonville NC 28739

Hendersonville, NC812 Crab Creek Road

Price$1,195,000

Est. Mortgage: $/month

MLS Number CAR4313649

  • Residential
  • Bedrooms 2
  • Bathroom 1
  • Square Feet 1,337
  • Acreage 23.68

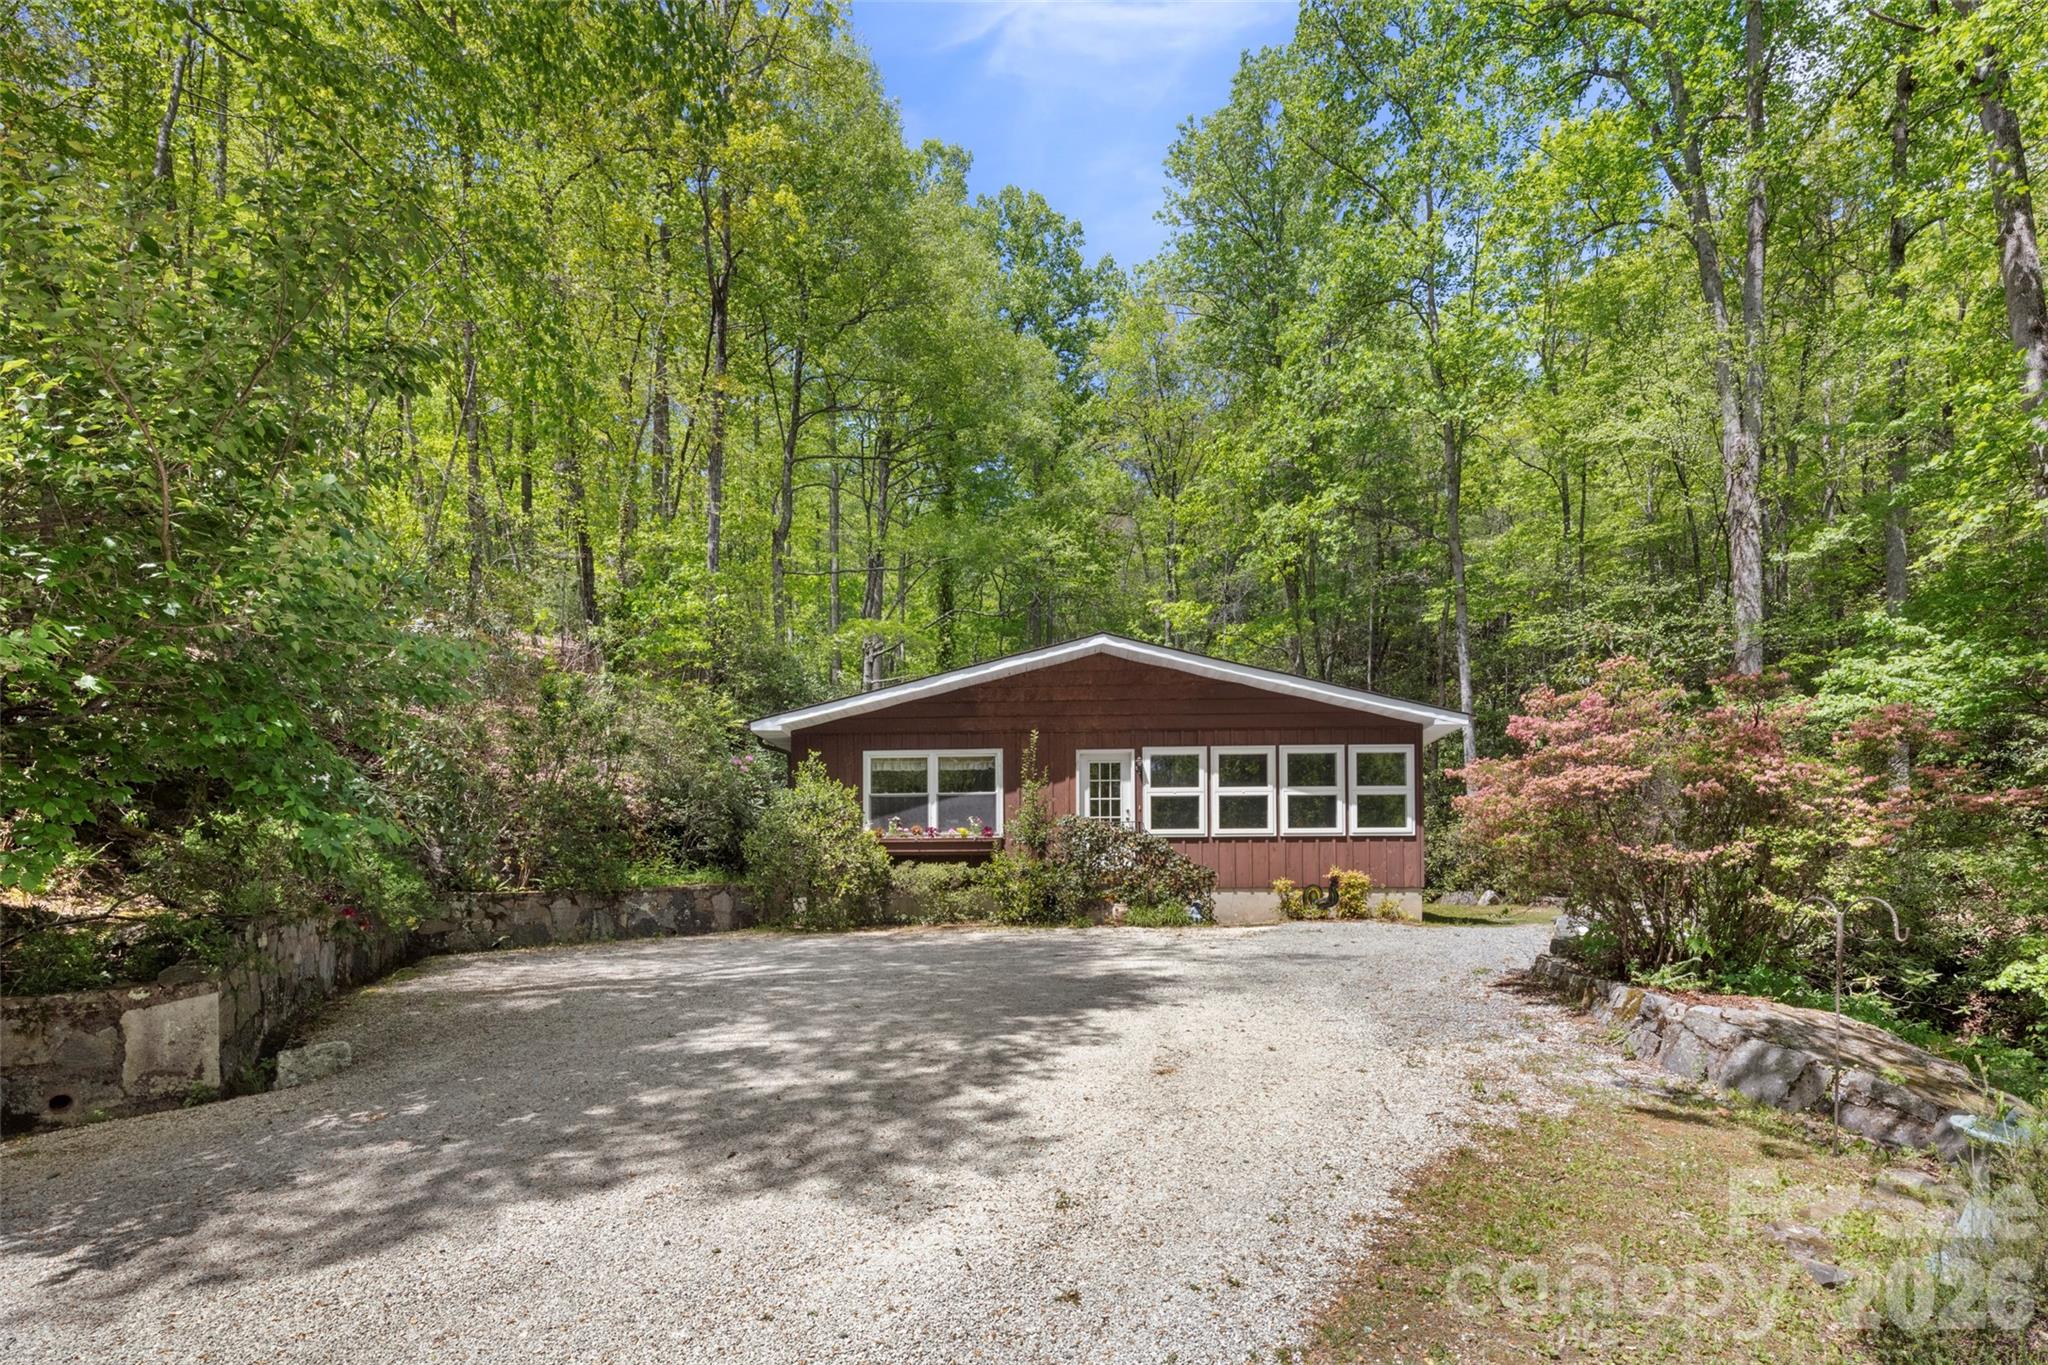
Prime acreage in the highly sought-after Crab Creek community! Over 23 unrestricted acres with endless possibilities-build your dream luxury mountain home or create a private family compound. A charming mountain cottage is nestled among the trees, overlooking a peaceful waterfall. This breathtaking property has been held by the same family for 4 generations and is now ready for new owners to make it their own. Centrally located between Hendersonville and Brevard and just 10 minutes to DuPont State Forest, this rare offering is a nature lover's paradise. Adjacent to 1100 acres of Kanuga Conference and 28 acres of protected conservation area, this property offers exceptional privacy and stunning natural surroundings!

Listed by Kina Kilpatrick of Premier Sotheby’s International Realty

$
$
%
$/month over payments
Federal 30-year interest rate: 6.49% last updated on Jul 9, 2026
* All Figures are estimates. Check with your bank or proposed mortgage company for actual interest rates.
This product uses the FRED® API but is not endorsed or certified by the Federal Reserve Bank of St. Louis.

Save FavoriteSchedule TourAsk A QuestionMore Details

Broker Reciprocity MLS Grid Logo © 2026 Listings courtesy of Canopy MLS as distributed by MLS GRID. IDX information is provided exclusively for consumers’ personal non-commercial use and may not be used for any purpose other than to identify prospective properties consumers may be interested in purchasing. The IDX data is deemed reliable but is not guaranteed by MLS GRID and may be subject to an end user license agreement prescribed by the Member Participant’s applicable MLS.  Based on information submitted to the MLS GRID as of July 9, 2026 11:46 PM UTC . All data is obtained from various sources and may not have been verified by broker or MLS GRID. Supplied Open House Information is subject to change without notice. All information should be independently reviewed and verified for accuracy. Properties may or may not be listed by the office/agent presenting the information. Some IDX listings have been excluded from this website.