and narrow your search. If you have fewer than 200 results, you can save your search.

Weaverville NC

r=3745-3756
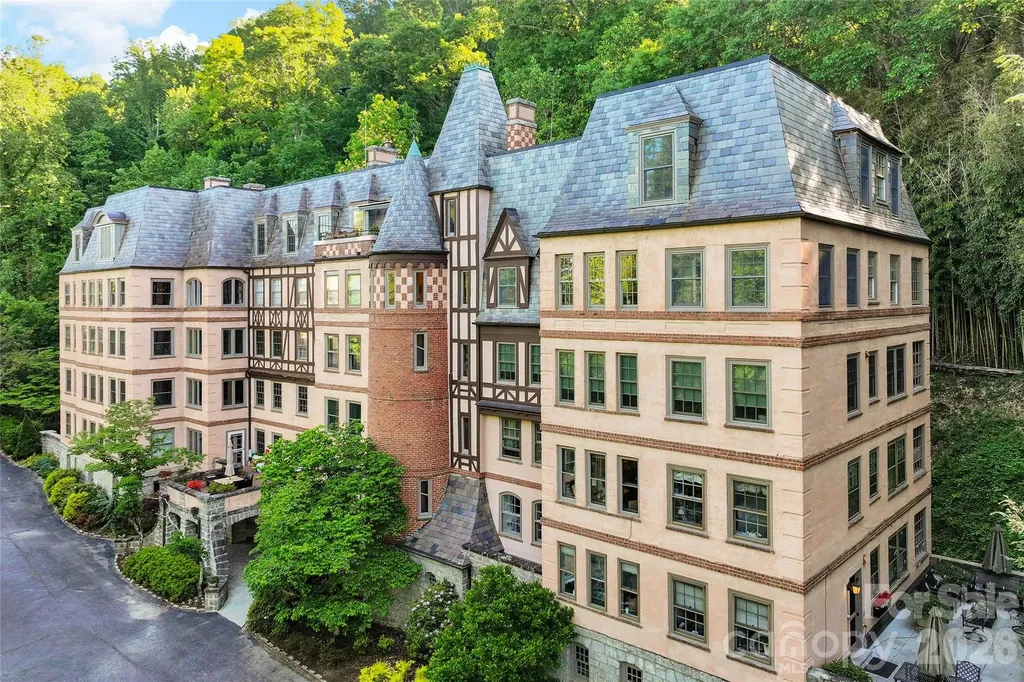
185 Macon Avenue Asheville NC 28804

MLS Number CAR4374162

  • Condo
  • Bedrooms 2
  • Bathroom 2
  • Square Feet 2,477

At the pinnacle of the historic Longchamps building, this exceptional penthouse captures the romance of old-world architecture paired with the ease of contemporary living. One of Asheville's treasured residential landmarks, Longchamps offers a level of character and distinction rarely found today, and this residence stands as one of its most remarkable offerings. Spanning approximately 2,477 square feet, the home is filled with an airy elegance that feels refined and welcoming. Rich architectural details, curated built-ins, and beautifully proportioned rooms create an atmosphere that is sophisticated without feeling formal. At the heart of the residence, the expansive living room invites conversation and quiet evenings alike, with a fireplace serving as a warm focal point and adding to the home's timeless appeal. The kitchen has been thoughtfully updated to complement the residence's historic character while providing modern comfort and functionality. Designed to transition effortlessly from casual mornings to intimate entertaining, the space balances style and practicality with ease. A private library offers a serene escape ideal for reading, creative pursuits or working from home, while an adjoining bonus space connected to one of the bedrooms introduces additional flexibility. Arranged as a sitting room, it could easily become a luxurious dressing area, expanded wardrobe space or future bath depending on one's vision. Perhaps the most captivating feature is the penthouse's exclusive terrace, an extraordinarily rare amenity within Longchamps. Tucked above the cityscape, this secluded outdoor retreat feels reminiscent of a Parisian rooftop garden, offering a tranquil setting for morning coffee, evening wine or simply taking in the quiet beauty of the surrounding neighborhood. Intimate and inviting, it lends the residence an unmistakable sense of warmth and belonging. Steeped in Asheville history and defined by its French-inspired architecture, Longchamps has long been regarded as one of the city's iconic addresses. This penthouse presents a rare opportunity to own a residence that seamlessly blends heritage, privacy, and understated luxury in an enduring and sought-after setting.

Listed by Marilyn Wright of Premier Sotheby’s International Realty

$
$
%
$/month over payments
Federal 30-year interest rate: 6.49% last updated on Jul 9, 2026
* All Figures are estimates. Check with your bank or proposed mortgage company for actual interest rates.
This product uses the FRED® API but is not endorsed or certified by the Federal Reserve Bank of St. Louis.

Virtual TourSave FavoriteSchedule TourAsk A QuestionMore Details
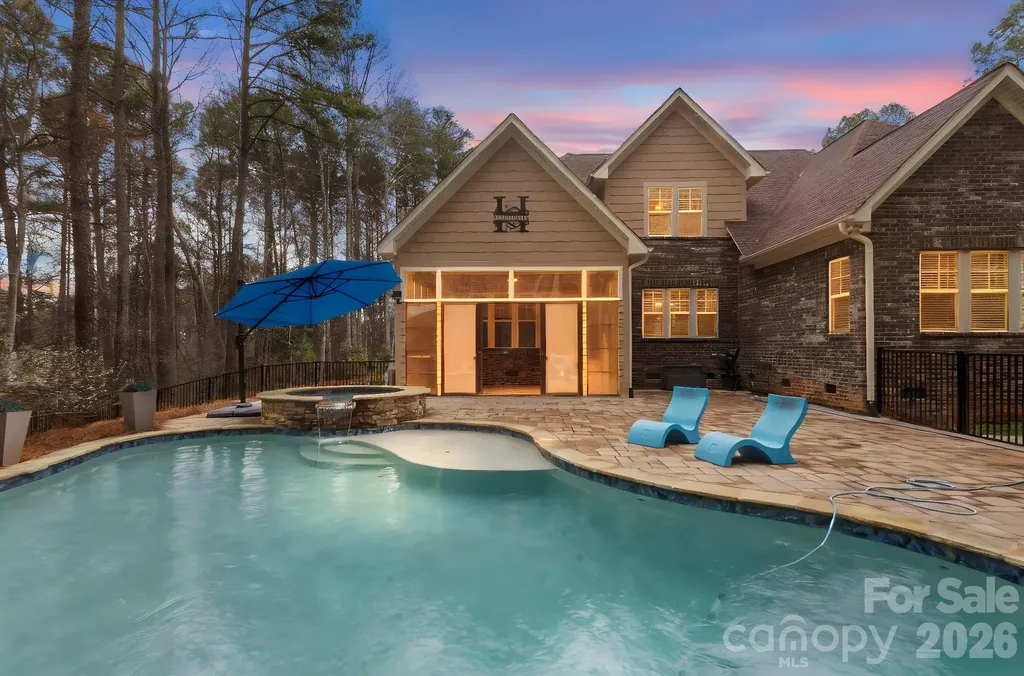
7261 Bay Ridge Drive Denver NC 28037

Denver, NC7261 Bay Ridge Drive

Price$1,125,000

Est. Mortgage: $/month

MLS Number CAR4355667

  • Residential
  • Bedrooms 4
  • Bathroom 3
  • Square Feet 3,625
  • Acreage 1.47

Welcome to luxury living in the prestigious gated community of Pebble Bay. This exceptional home offers the perfect blend of comfort, privacy, and upscale amenities designed for both everyday living and entertaining. Step inside to a bright, open layout filled with natural light, featuring a gourmet kitchen with upgraded appliances, a large center island, and a walk-in pantry for ample storage. The spacious design flows effortlessly into the main living areas, creating an ideal space for gathering with family and friends. The main level features a beautiful primary suite with a spa-like bathroom and an oversized walk-in closet. An additional bedroom and full bath on the main floor provide excellent flexibility for guests or multi-generational living. Generously sized secondary bedrooms, all with large closets, offer both comfort and functionality. The backyard is truly a private retreat, complete with a stunning gunite saltwater pool, hot tub, and in-ground stereo system, perfect for relaxing or entertaining. A four-season room addition provides year-round enjoyment while overlooking the backyard oasis. The pool and backyard are fully enclosed with secure fencing and extensive easy to maintain landscaping for added privacy and peace of mind. Additional highlights include seasonal water views, a front yard irrigation system, a state-of-the-art security system with perimeter cameras, and a whole-house reverse osmosis water system for enhanced quality and convenience. Recent updates such as fresh interior paint and new carpet in select rooms make this home feel like new and truly move-in ready. This rare opportunity combines luxury amenities, thoughtful upgrades, and the security of one of the area's most sought-after gated communities with Lake Norman access.

Listed by Catherine Webb of EXP Realty LLC Mooresville

$
$
%
$/month over payments
Federal 30-year interest rate: 6.49% last updated on Jul 9, 2026
* All Figures are estimates. Check with your bank or proposed mortgage company for actual interest rates.
This product uses the FRED® API but is not endorsed or certified by the Federal Reserve Bank of St. Louis.

Virtual TourSave FavoriteSchedule TourAsk A QuestionMore Details
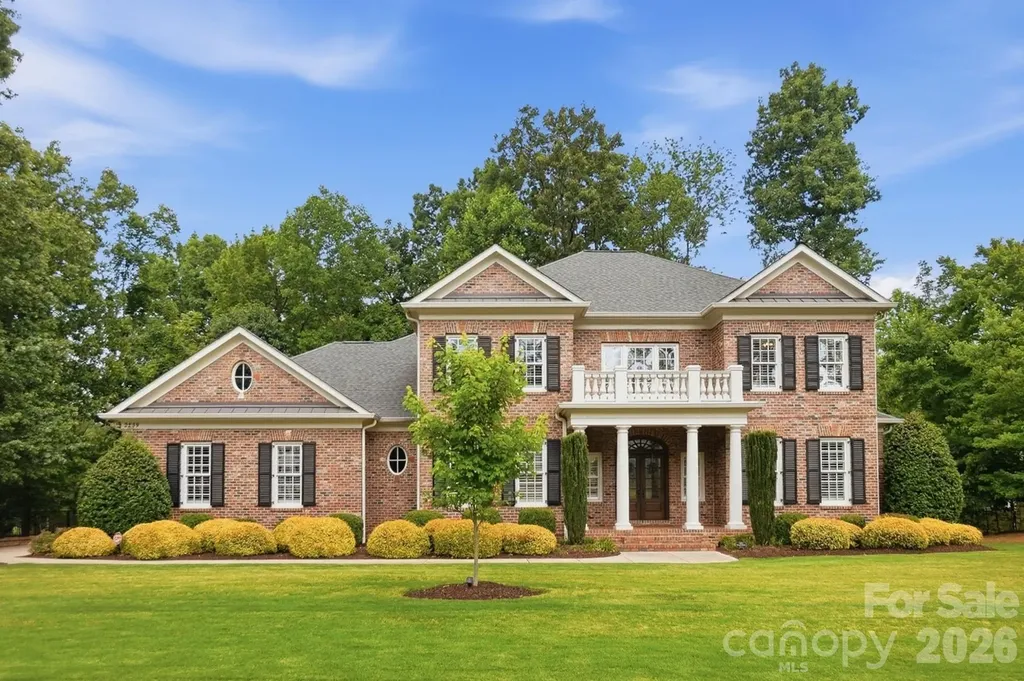
2239 Tully More Drive Landis NC 28088

Landis, NC2239 Tully More Drive

Price$1,125,000

Est. Mortgage: $/month

MLS Number CAR4384755

  • Residential
  • Bedrooms 4
  • Bathroom 5
  • Square Feet 4,649
  • Acreage 0.77

Welcome to a truly luxurious lifestyle in the exclusive Club at Irish Creek. This beautifully maintained, custom-built estate perfectly blends sophisticated elegance with a warm, welcoming vibe. Every detail of this home has been thoughtfully designed to offer a peaceful, resort-style retreat. The heart of the home is the grand living room, anchored by a cozy fireplace and a magnificent wall of windows that fills the space with beautiful, natural views of the surrounding landscape. The gourmet kitchen is both stunning and functional, featuring custom mahogany cabinets, a large island with a breakfast bar, and a sunlit breakfast nook that opens onto your private, covered back porch. The main-level primary suite, complete with a spa-inspired en suite with heated tile flooring, is your personal sanctuary in which to relax and recharge. Upstairs, three additional bedrooms (two of which have their own full private bathrooms) offer plenty of space for guests and room to grow. Two dedicated offices-one on each floor-make working from home a breeze, while the massive upstairs bonus room, complete with a sleek wet bar, is the perfect spot for movie nights or a premium game room. There is ample storage with the very large walk-in attic, and the whole-house generator helps you have peace of mind through all the stages of our Carolina weather. The attached 3-car, side-load garage is in immaculate condition and offers plenty of space for your everyday vehicles plus a golf cart for a quick trip to the course. The central vac helps keep your vehicles clean and makes vacuuming your home a little easier. Life in Irish Creek feels like a permanent getaway, with access to unmatched amenities including a premier golf course, a fully-stocked pro shop, a sparkling outdoor pool, and the popular Grille & Tavern. In absolutely pristine condition, this exceptional home is completely move-in ready and waiting for you to start living the lifestyle you deserve!

Listed by Allison Wightman of Keller Williams Premier

$
$
%
$/month over payments
Federal 30-year interest rate: 6.49% last updated on Jul 9, 2026
* All Figures are estimates. Check with your bank or proposed mortgage company for actual interest rates.
This product uses the FRED® API but is not endorsed or certified by the Federal Reserve Bank of St. Louis.

Virtual TourSave FavoriteSchedule TourAsk A QuestionMore Details
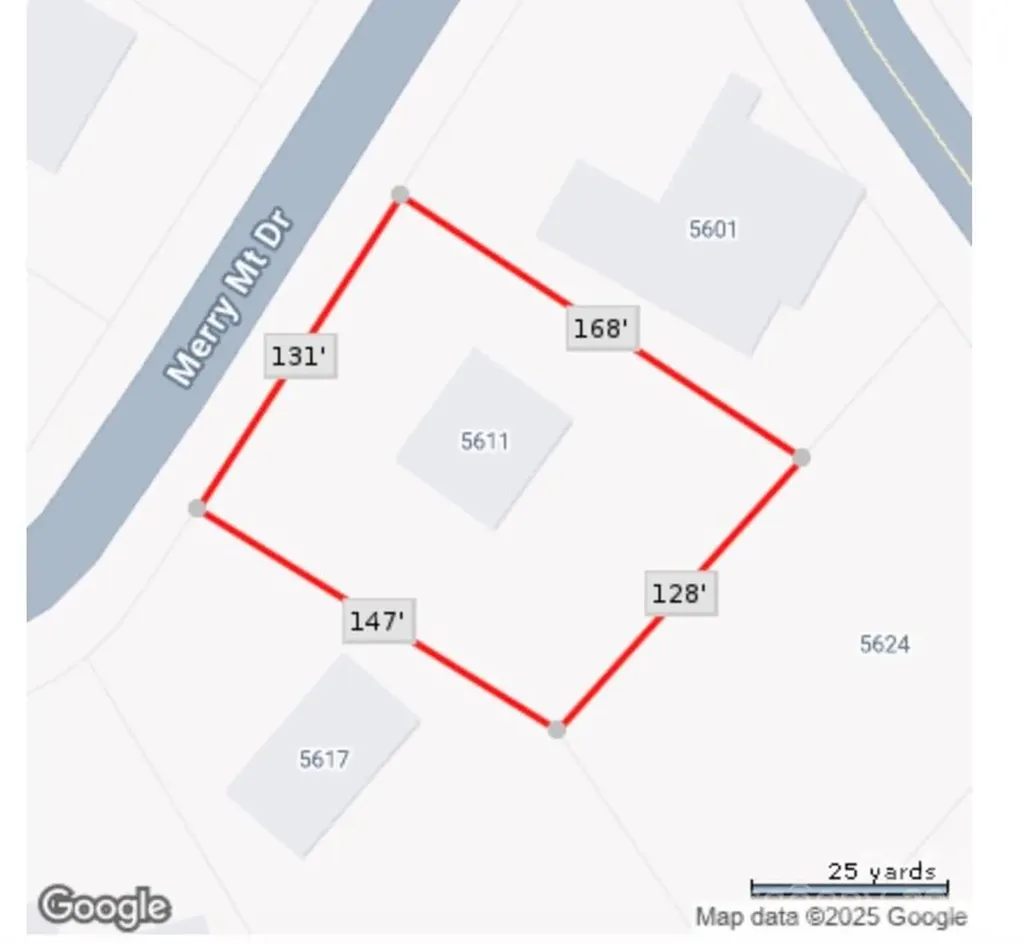
5611 Merry Mount Drive Charlotte NC 28226

Charlotte, NC5611 Merry Mount Drive

Price$1,125,000

Est. Mortgage: $/month

Active With Contract

MLS Number CAR4331335

  • Land
  • Acreage 0.46
  • County Mecklenburg

Located in the highly desirable neighborhood of Carmel Club Estates, 5611 Merry Mount Drive is just a quick golf cart ride to the prestigious Carmel Country Club. Build a custom home in the heart of South Charlotte on 0.46 acres with Alan Simonini Homes, one of Charlotte's premier custom builders known for exceptional craftsmanship, thoughtful design, and luxury finishes throughout. Lot provides the opportunity for a basement. Simonini is happy to work with you on home design with their extensive plan selections or work your architect. We are collaborative in our approach to meet your needs!

Listed by John Tammaro and Angela Butler of Simonini Realty Inc

$
$
%
$/month over payments
Federal 30-year interest rate: 6.49% last updated on Jul 9, 2026
* All Figures are estimates. Check with your bank or proposed mortgage company for actual interest rates.
This product uses the FRED® API but is not endorsed or certified by the Federal Reserve Bank of St. Louis.

Save FavoriteSchedule TourAsk A QuestionMore Details
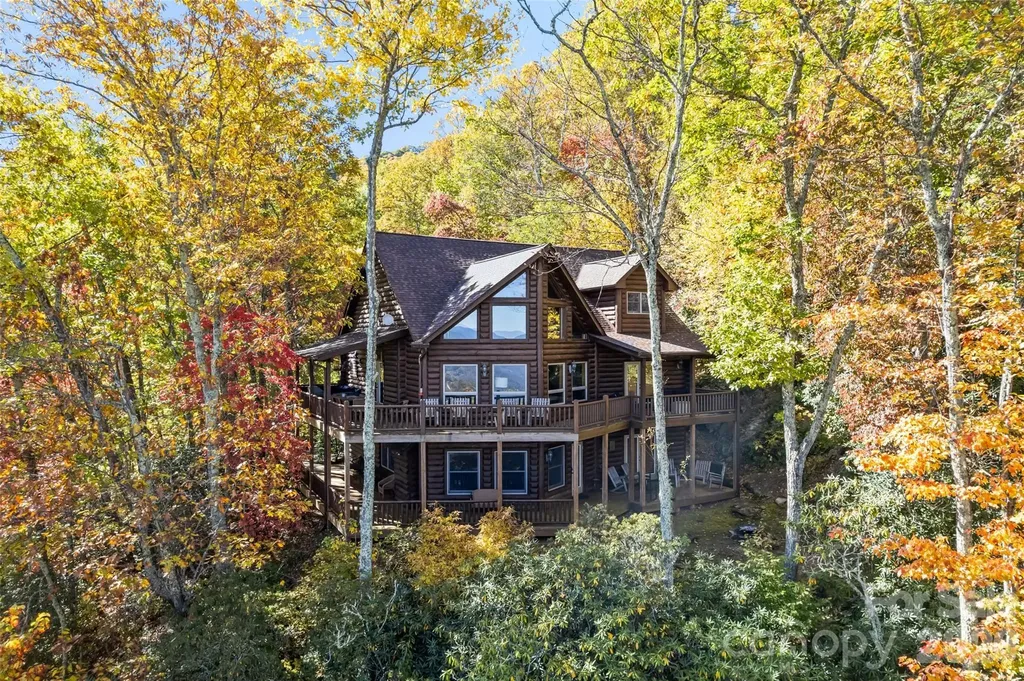
53 Kamama Trail Maggie Valley NC 28751

Maggie Valley, NC53 Kamama Trail

Price$1,125,000

Est. Mortgage: $/month

MLS Number CAR4396080

  • Residential
  • Bedrooms 3
  • Bathroom 4
  • Square Feet 3,273
  • Acreage 1.96

Discover mountain living at its finest in this beautifully appointed log cabin located in the sought-after Smoky Mountain Retreat at Eagle's Nest in Maggie Valley. Nestled at 3,840 feet elevation, this home offers stunning views of Jonathan Valley and the surrounding mountains. Built in 2005 and thoughtfully renovated in 2022 this home blends rustic charm with modern comfort. The interior offers an open floorplan, warm wood finishes and stylish furnishings throughout- all included in the sale. Every piece of furniture and decor has been hand selected from High Country Furniture, creating a cohesive, high-end mountain aesthetic. Enjoy cooking and entertaining in the newly updated kitchen, complete with brand new appliances(2025). Additional upgrades include a new roof(2025) and a new heating and air conditioning systems, insuring comfort and peace of mind for years to come. Step outside onto the wraparound porches to take in the fresh mountain air or gather with friends around the outdoor firepit and seating area - perfect for relaxing under the stars. The property also features separate living spaces for guests, providing privacy and flexibility for family or rental use. Whether you're seeking a permanent residence, mountain getaway, or income producing vacation home, this turn-key cabin offers it all-move in ready and fully furnished in one of Maggie Valley's most prestigious gated communities. There is an extra room with bunk beds. Vacation Rental Addendum to be included with the offer.

Listed by Tom Johnson of Smoky Mountain Retreat Realty

$
$
%
$/month over payments
Federal 30-year interest rate: 6.49% last updated on Jul 9, 2026
* All Figures are estimates. Check with your bank or proposed mortgage company for actual interest rates.
This product uses the FRED® API but is not endorsed or certified by the Federal Reserve Bank of St. Louis.

Save FavoriteSchedule TourAsk A QuestionMore Details
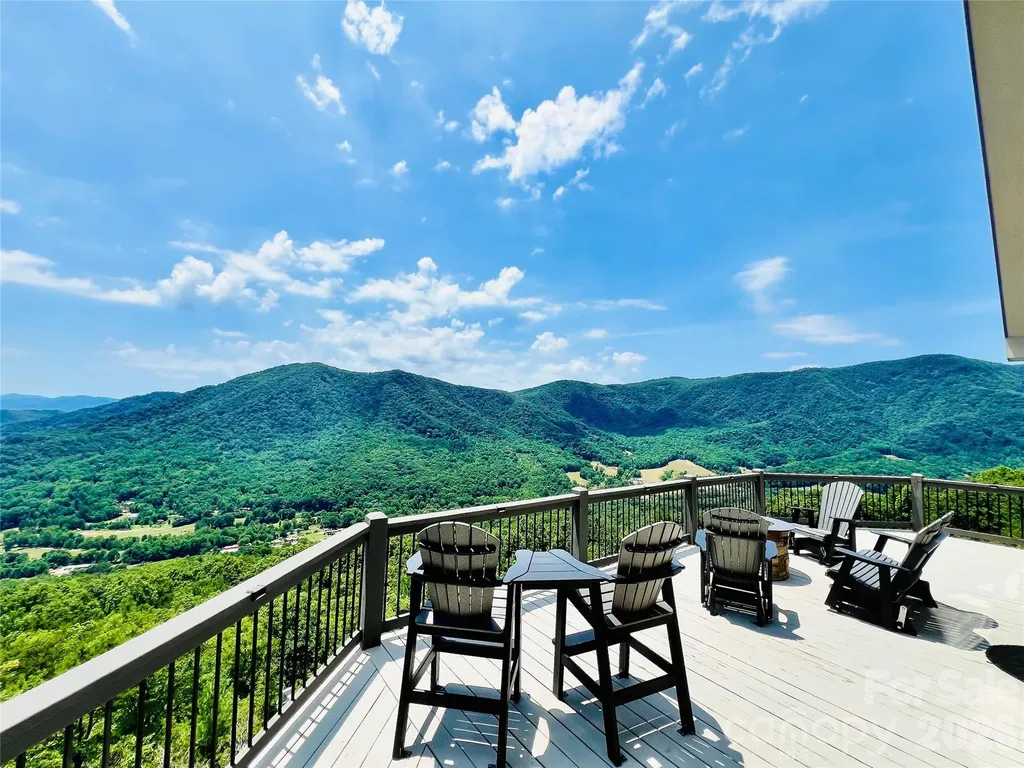
25 N Forest Drive Marion NC 28752

Marion, NC25 N Forest Drive

Price$1,125,000

Est. Mortgage: $/month

MLS Number CAR4393492

  • Residential
  • Bedrooms 4
  • Bathroom 3
  • Square Feet 2,805
  • Acreage 5.59

There are mountain homes… and then there are mountain experiences! Perched high above the valley floor on 5.59 private acres and bordering Pisgah National Forest, this stunning retreat captures the kind of long range Blue Ridge Mountain views that people spend years searching for and rarely find. With protected forestland as your neighbor and breathtaking mountain vistas stretching to the horizon, you’ll enjoy a rare combination of privacy, natural beauty, and an unparalleled connection to the outdoors. From sunrise over the ridgelines to evenings gathered around the fire table beneath a canopy of stars, every inch of this property was designed to showcase the view. The main level welcomes you with soaring ceilings, a wall of windows, rich wood finishes, and an open-concept living area anchored by a stone fireplace. The mountains become part of the dcor, filling the home with a constantly changing backdrop that can be enjoyed from nearly every gathering space. Comfort is enhanced year round by a highly efficient 4-zone heat pump system, allowing customized climate control throughout the home. Step outside to expansive covered and open air decking (approx 1800 sq ft) where you’ll find multiple areas for dining, entertaining, relaxing, and taking in the breathtaking scenery. Whether you’re soaking in the hot tub, sharing a bottle of wine by the fire pit, or enjoying coffee on the porch, the view is always center stage. Offering 5 functioning bedrooms, 3 full baths, and three levels of living space, the home comfortably accommodates family and guests. (Septic permit is for 4 bedrooms.) The lower level recreation room creates the perfect gathering spot for game nights and mountain getaways, while the private upper level primary suite offers a peaceful retreat at the end of the day. Lower level is also plumbed for another kitchen for added expansion opportunities! For investors and second home buyers alike, the property also boasts an impressive vacation rental history, making it an exceptional opportunity to enjoy the mountain lifestyle while generating income. Offered fully furnished, this is a rare turnkey opportunity. Simply arrive, unpack, and start enjoying the views. Adding even more value, an additional lot conveys with the property and already has electric service and a transformer in place, providing a rare opportunity for a future guest house, second residence, or expanded family compound. With 5.59 acres, direct adjacency to Pisgah National Forest, expansive outdoor living spaces and views that simply cannot be replicated, this is more than a mountain home… it’s a MOUNTAIN DESTINATION. The home is exceptional. The setting is unforgettable. The view is why you’ll never want to leave.

Listed by Jacque Mentink and Chelsi Poteat of ERA Live Moore

$
$
%
$/month over payments
Federal 30-year interest rate: 6.49% last updated on Jul 9, 2026
* All Figures are estimates. Check with your bank or proposed mortgage company for actual interest rates.
This product uses the FRED® API but is not endorsed or certified by the Federal Reserve Bank of St. Louis.

Save FavoriteSchedule TourAsk A QuestionMore Details
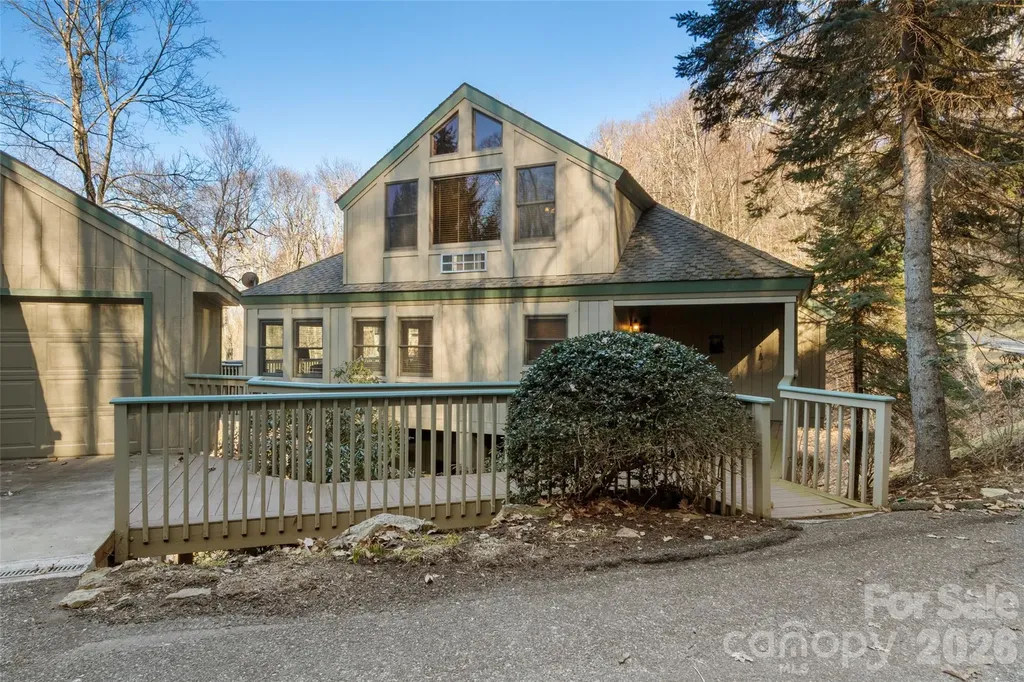
71 Ivy Ridge Road Burnsville NC 28714

Burnsville, NC71 Ivy Ridge Road

Price$1,125,000

Est. Mortgage: $/month

MLS Number CAR4334106

  • Residential
  • Bedrooms 5
  • Bathroom 4
  • Square Feet 2,536
  • Acreage 0.09

This beautifully updated, fully furnished home, is close to the top of MOUNTAIN AIR in the Ivy Ridge neighborhood. The open floor plan has lovely wood floors, wood ceilings, and wood beams. The great room, kitchen, and laundry room are on the main floor, as are two of the four bedrooms in this home. The Primary Bedroom en Suite offers a steam shower. There is a spacious deck on the main level for relaxing and mountain views. The renovated Loft upstairs featuring hickory flooring and tongue and groove ceiling is a game room/theater room/billiard room, but can be another bedroom suite with full bath. Downstairs Guest Room has full bunk beds, sitting area, full bath, a bonus bedroom, and covered deck. Detached one-car garage and separate golf cart garage. Convenient to Club amenities (available with membership) and activities--golf, tennis, dining, pickleball, hiking, fitness center, Mountain Market, golf learning center, and more. This home is priced furnished, with a few exceptions.

Listed by Debbie Phillips of Mountain Air Realty

$
$
%
$/month over payments
Federal 30-year interest rate: 6.49% last updated on Jul 9, 2026
* All Figures are estimates. Check with your bank or proposed mortgage company for actual interest rates.
This product uses the FRED® API but is not endorsed or certified by the Federal Reserve Bank of St. Louis.

Virtual TourSave FavoriteSchedule TourAsk A QuestionMore Details
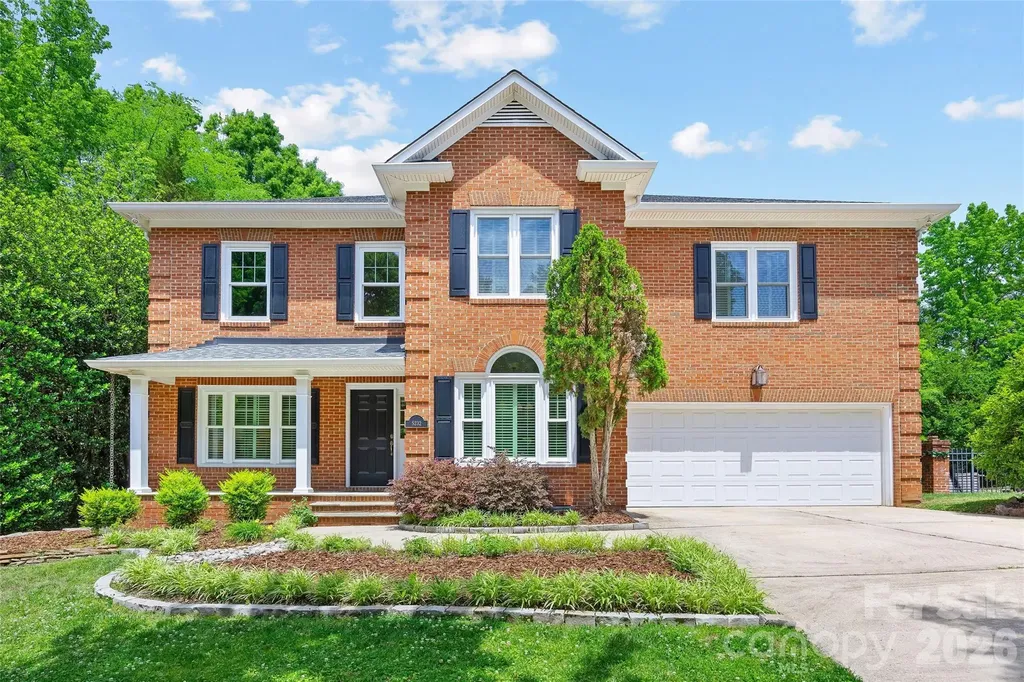
5232 Colony Road Charlotte NC 28226

Charlotte, NC5232 Colony Road

Price$1,125,000

Est. Mortgage: $/month

MLS Number CAR4379489

  • Residential
  • Bedrooms 4
  • Bathroom 4
  • Square Feet 3,545
  • Acreage 0.37

Impeccably maintained traditional brick home tucked on a private cul-de-sac street in an unbeatable SouthPark location! Primary bedroom on the main level and HOA lawn maintenance make for effortless living in this elegant home. Offering 4 bedrooms, 3.5 baths and 3,500+ sq/ft, this residence blends timeless charm with thoughtful updates throughout. This home features new windows (2025), a freshly repainted interior (May 2026), hardwood floors throughout all main living areas and bedrooms, plantation shutters, and new custom carpet on the stairwell. The kitchen has been refreshed with newly painted cabinetry and updated hardware, and includes granite countertops, stainless appliances, breakfast bar seating, walk-in pantry, and a niche ideal for a coffee station/bar. The primary suite boasts a vaulted ceiling, expansive walk-in closet, and spacious en-suite bath with garden tub, walk-in shower, and oversized dual vanity. Upstairs offers 3 secondary bedrooms, each with a walk-in closet and en-suite bath access, plus bonus space/loft. Enjoy outdoor living on the charming covered front porch or rear stone patio overlooking the manicured, private yard with garden-like landscaping. Attached 2-car garage and large walk-in attic offer wonderful storage and convenience. Roof replaced in 2019, most windows replaced 2025. Just minutes from SouthPark shopping, dining, and entertainment and in close proximity to desirable public and private schools this is an unbeatable location!

Listed by Anne Bell and McSwain Bell of Helen Adams Realty

$
$
%
$/month over payments
Federal 30-year interest rate: 6.49% last updated on Jul 9, 2026
* All Figures are estimates. Check with your bank or proposed mortgage company for actual interest rates.
This product uses the FRED® API but is not endorsed or certified by the Federal Reserve Bank of St. Louis.

Virtual TourSave FavoriteSchedule TourAsk A QuestionMore Details
20396 Queens Street Cornelius NC 28031

Cornelius, NC20396 Queens Street

Price$1,125,000

Est. Mortgage: $/month

MLS Number CAR4377185

  • Residential
  • Bedrooms 4
  • Bathroom 4
  • Square Feet 3,102
  • Acreage 0.24

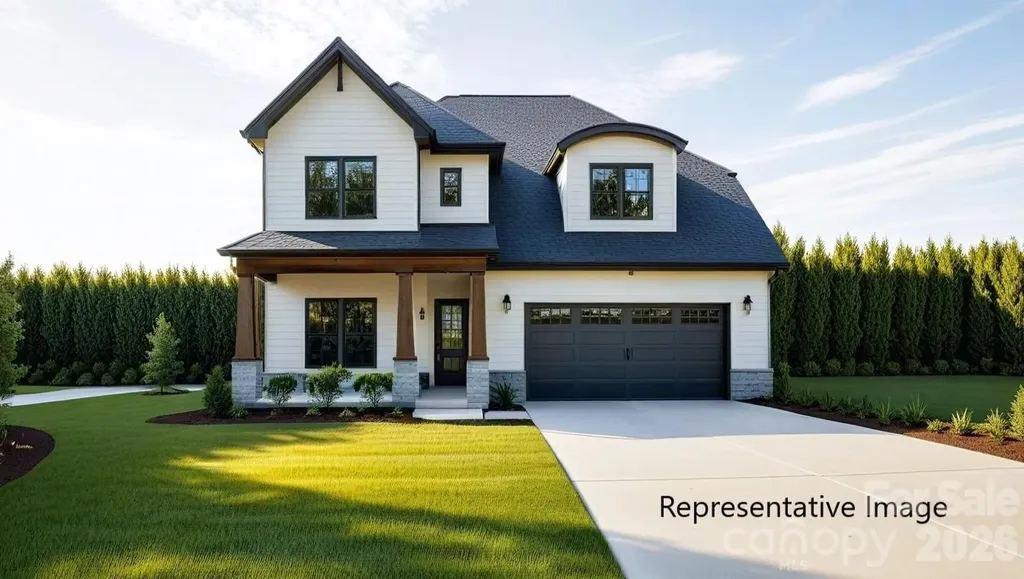
NEW CONSTRUCTION, NO HOA, and LESS THAN 90 DAYS TO COMPLETION in Cornelius sits in a prime location just minutes from both Downtown Cornelius and Downtown Davidson, and is one of only five homes being built in a private cul-de-sac enclave. The thoughtfully designed layout features 4 bedrooms and 3.5 baths, 10' ceilings on main and 9' ceilings upstairs, and a primary suite on the main level. The main floor offers hardwood flooring throughout (except tile in owners bath), and a beautifully appointed kitchen with floor-to-ceiling cabinetry, under-cabinet lighting, a cabinet wood hood, wood shelving in pantry, and a large island that opens to a spacious family room with a coffered ceiling and a gas fireplace with stacked-stone surround. A bright dining area leads to a covered rear deck, and a private study provides the flexibility to serve as a home office or formal dining room. The primary suite includes a large tiled walk-in shower, double vanity, and an oversized walk-in closet with wood shelving. Upstairs, you'll find a generous media room, well-sized secondary bedrooms with walk-in closets, and a Jack-and-Jill bath. The exterior is beautifully finished with black windows and gutters, and rough-sawn cedar stained columns, creating a striking and modern curb appeal, and adds an encapsulated and conditioned crawl space! This home blends luxury, comfort, and customization in an unbeatable location. Back of homesite has not been cleared. Orange flagging tape along back of property shows approximate back property line. Photos are artist renderings and/or representative of previous build and some details may differ. Photos may show some items not scheduled for this property but may be available as upgrades. Depending on contract date, there may be time to make some selections. ACT QUICKLY TO MAKE AS MANY SELECTIONS AS POSSIBLE! Please verify selection availability with builder representative.

Listed by Brian Goodman and Whitney Stiles of David Hoffman Realty Charlotte

$
$
%
$/month over payments
Federal 30-year interest rate: 6.49% last updated on Jul 9, 2026
* All Figures are estimates. Check with your bank or proposed mortgage company for actual interest rates.
This product uses the FRED® API but is not endorsed or certified by the Federal Reserve Bank of St. Louis.

Virtual TourSave FavoriteSchedule TourAsk A QuestionMore Details
309 W Waterlynn Road Mooresville NC 28117

Mooresville, NC309 W Waterlynn Road

Price$1,125,000

Est. Mortgage: $/month

MLS Number CAR4340464

  • Residential
  • Bedrooms 6
  • Bathroom 6
  • Square Feet 4,969
  • Acreage 0.54

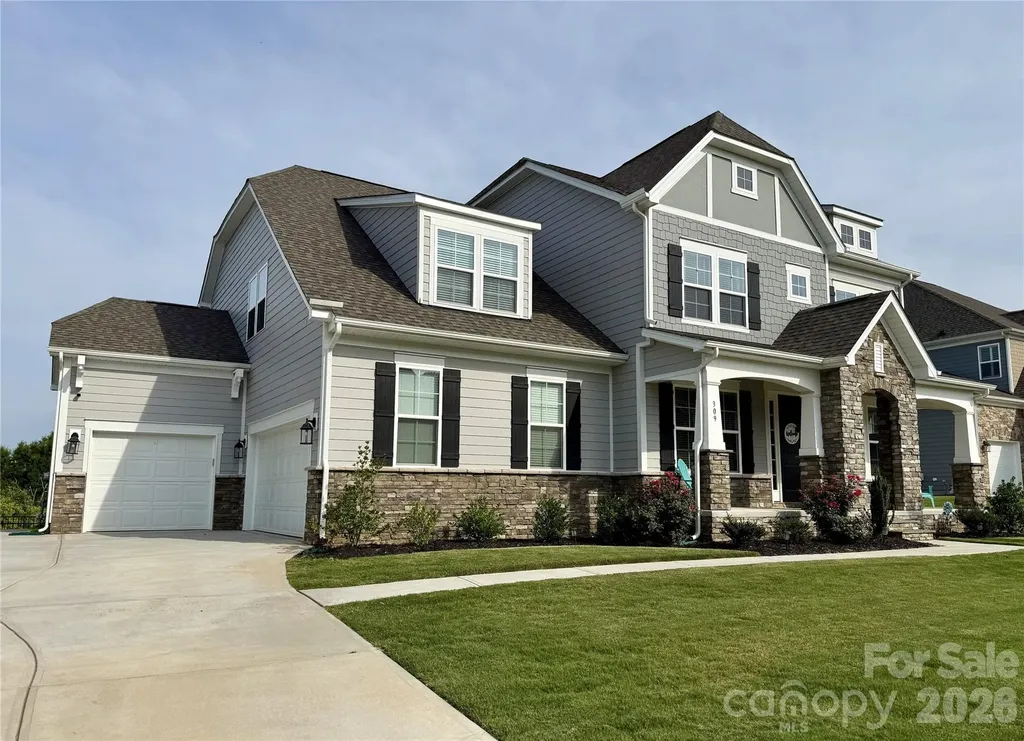
Lake Norman Waterfront at an exceptional value with 100' of Lake Norman Waterfront and a floating dock in place! Priced well below appraised value and comparable area waterfront homes at just $226 s.f.! Seller open to contributing toward buyer closing costs or rate buy-downs with strong offer. Experience the Lake Norman lifestyle in this nearly new waterfront home offering almost 5,000 square feet of thoughtfully designed living space. With 6 bedrooms, 5.5 baths, a finished walkout basement, private dock, and beautiful sunset views, this home provides the space and features today's buyers are searching for without the wait of new construction. Designed for entertaining and everyday living, the open floor plan flows seamlessly to outdoor spaces where you can enjoy boating, fishing, kayaking, or simply relaxing by the water. The finished basement creates the perfect setup for guests, multi-generational living or recreation plus an abundance of storage space for all the "stuff". Located in the Reids Cove community, residents enjoy convenient access to I77, shopping, dining, healthcare, and all that Mooresville and Lake Norman have to offer. Community amenities include a pool, walking trails, Playground, pickleball courts, and lake access for Kayaks. If you've been searching for waterfront living with exceptional space, modern construction, and outstanding value, this home deserves a closer look.

Listed by Sonya Leonard of Keller Williams Unified

$
$
%
$/month over payments
Federal 30-year interest rate: 6.49% last updated on Jul 9, 2026
* All Figures are estimates. Check with your bank or proposed mortgage company for actual interest rates.
This product uses the FRED® API but is not endorsed or certified by the Federal Reserve Bank of St. Louis.

Save FavoriteSchedule TourAsk A QuestionMore Details
577 Redwood Road Rock Hill SC 29730

Rock Hill, SC577 Redwood Road

Price$1,125,000

Est. Mortgage: $/month

MLS Number CAR4393106

  • Residential
  • Bedrooms 4
  • Bathroom 3
  • Square Feet 3,400
  • Acreage 9.05

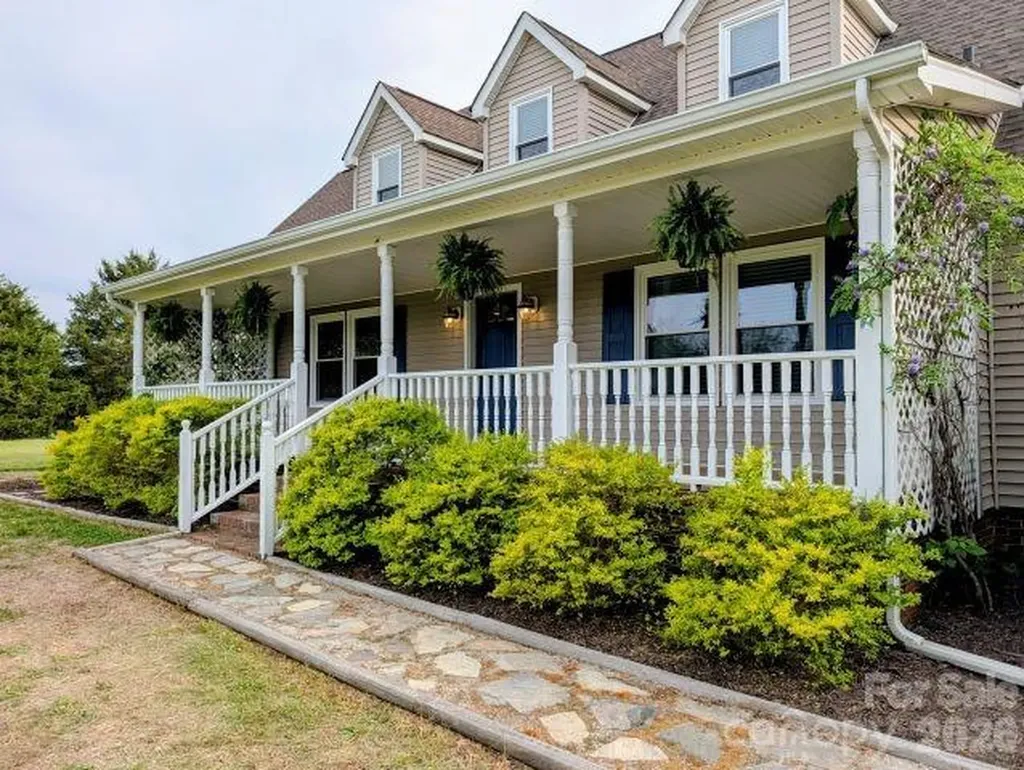
Exceptional turn-key equestrian estate situated on 9.05 gated acres, offering the perfect balance of country living, modern comfort, and premier horse facilities. Fully fenced with no-climb perimeter fencing and ElectroBraid cross-fencing, this meticulously maintained property is designed for both equestrian enthusiasts and those seeking a private rural retreat. The fully renovated 3,400-square-foot home features 4 bedrooms and 3 full bathrooms. Designed for convenient main-level living, the first floor includes the spacious primary retreat, additional bedrooms and bathroom, principal living areas, and laundry. The primary suite serves as a peaceful owner's retreat, featuring a custom walk-in closet and a spa-like walk-in shower. A carefully positioned window allows you to take in peaceful views of the horses and pastures while relaxing in the clawfoot soaking tub. The brand-new kitchen features thoughtful finishes such as durable ThinScape countertops, a farmhouse apron sink, and quality appliances. The spacious, open-concept living areas are ideal for both everyday living and entertaining, while two fireplaces create warm and inviting spaces to relax and unwind. Upstairs, a private in-law suite provides flexible accommodations for multi-generational living, guests, or extended family. Outstanding horse amenities include a 100' x 200' professional riding arena, three-stall barn with tack room, wash bay, and hay and equipment storage buildings. The barn includes fully matted stalls, fans, a modular window system to keep your horses cool in the summer and warm in the winter, as well as cameras in every stall. For added peace of mind, the enterprise-grade CCTV system also monitors the arena, pastures, and the interior and exterior of the home. Frost-free hydrants and electric hookups (including a 30-amp RV and 50-amp 240V exterior outlet) are available across the property. Established fruit trees and a dedicated garden area with irrigation create opportunities for hobby farming and a self-sustaining lifestyle. Conveniently located just 6 miles from downtown Rock Hill and 7 miles from I-77, this exceptional property offers easy access to shopping, dining, healthcare, and entertainment. Tryon International Equestrian Center is approximately 90 minutes away, making this an ideal home base for horse owners and competitors alike. Move-in ready and thoughtfully designed, this rare offering combines modern updates, privacy, and outstanding equestrian amenities in one remarkable package.

Listed by Susanne Flynn of Flynn Realty

$
$
%
$/month over payments
Federal 30-year interest rate: 6.49% last updated on Jul 9, 2026
* All Figures are estimates. Check with your bank or proposed mortgage company for actual interest rates.
This product uses the FRED® API but is not endorsed or certified by the Federal Reserve Bank of St. Louis.

Save FavoriteSchedule TourAsk A QuestionMore Details
7226 Irish Elk Road Huntersville NC 28078
Active With Contract

MLS Number CAR4374879

  • Residential
  • Bedrooms 5
  • Bathroom 5
  • Square Feet 3,918
  • Acreage 0.22

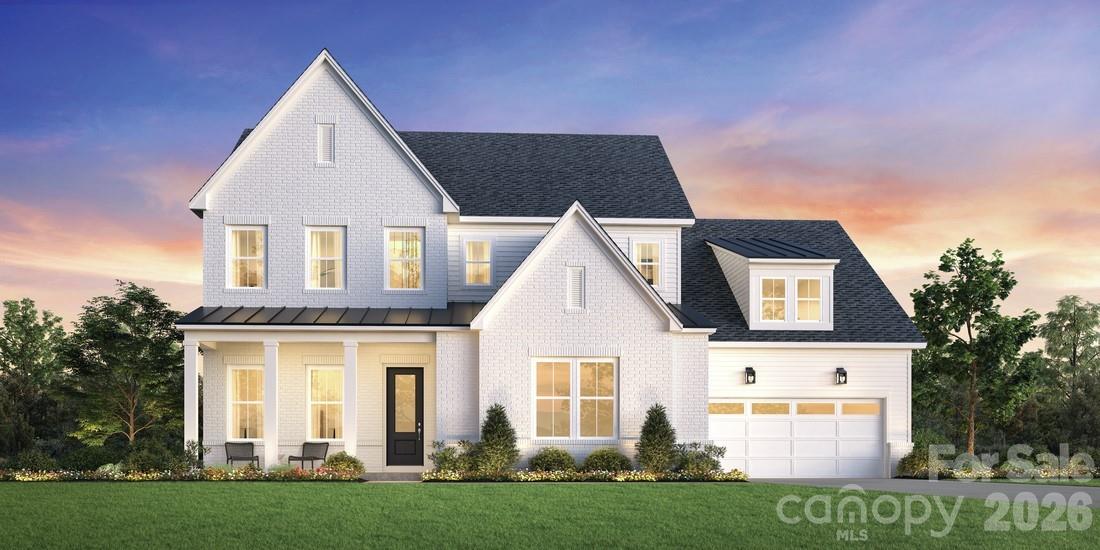
The Nora II home design offers a harmonious blend of elegance and functionality. Upon entering, you're greeted by a stunning two-story foyer that leads to an open-concept living area. The heart of the home features a spacious great room seamlessly connected to a well-appointed kitchen with a large island and walk-in pantry, perfect for entertaining. A casual dining area and covered patio extend the living space outdoors. The main floor primary suite provides a luxurious retreat with dual walk-in closets and a spa-like bathroom featuring dual vanities, a soaking tub, and a private water closet. Upstairs, you'll find additional bedrooms, a versatile loft space, and a convenient hobby room, offering adaptable living options for various needs. All this in Huntersville newest community! A new Master Plan neighborhood featuring 357 single-family homes. Pool, clubhouse and walking trails that will connect to the Greenway. Great Shopping and restaurants nearby, quick access to I-77, I-85, and I-485, conveniently located to uptown Charlotte, UNC Research Park, UNC Charlotte, and the Lake Norman Area.

Listed by Amanda Chaney and Brittney Powell of Toll Brothers Real Estate Inc

$
$
%
$/month over payments
Federal 30-year interest rate: 6.49% last updated on Jul 9, 2026
* All Figures are estimates. Check with your bank or proposed mortgage company for actual interest rates.
This product uses the FRED® API but is not endorsed or certified by the Federal Reserve Bank of St. Louis.

Save FavoriteSchedule TourAsk A QuestionMore Details

Broker Reciprocity MLS Grid Logo © 2026 Listings courtesy of Canopy MLS as distributed by MLS GRID. IDX information is provided exclusively for consumers’ personal non-commercial use and may not be used for any purpose other than to identify prospective properties consumers may be interested in purchasing. The IDX data is deemed reliable but is not guaranteed by MLS GRID and may be subject to an end user license agreement prescribed by the Member Participant’s applicable MLS.  Based on information submitted to the MLS GRID as of July 10, 2026 9:48 PM UTC . All data is obtained from various sources and may not have been verified by broker or MLS GRID. Supplied Open House Information is subject to change without notice. All information should be independently reviewed and verified for accuracy. Properties may or may not be listed by the office/agent presenting the information. Some IDX listings have been excluded from this website.