and narrow your search. If you have fewer than 200 results, you can save your search.

Weaverville NC

r=3949-3960
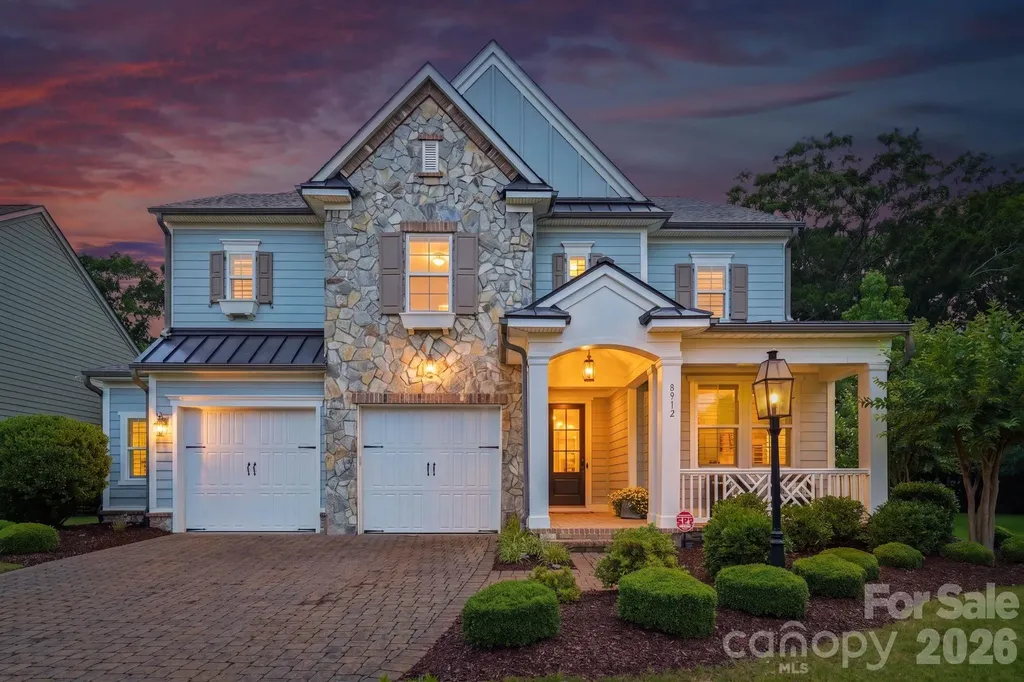
8912 Blakeney Drive Charlotte NC 28277

Charlotte, NC8912 Blakeney Drive

Price$1,075,000

Est. Mortgage: $/month

Pending

MLS Number CAR4383591

  • Residential
  • Bedrooms 5
  • Bathroom 4
  • Square Feet 3,755
  • Acreage 0.41

Nestled within the exclusive enclave of Blakeney Retreat an intimate collection of just seven luxury residences in the heart of South Charlotte, 8912 Blakeney Drive represents a rare opportunity to experience refined architectural design, elevated craftsmanship & unmatched walkable lifestyle. Expertly built by Classica Homes, this Newport II “American Cottage” estate seamlessly blends timeless elegance with sophisticated modern living while offering a level of privacy and exclusivity rarely found this close to Charlotte’s premier shopping and dining destinations. A striking faade of luxury stone, horizontal lap siding, and board & batten accents creates an unforgettable first impression, while dark bronze metal roofing details, professionally designed exterior illumination and flickering gas lanterns elevate the home’s architectural presence beyond traditional construction. Positioned on the coveted end homesite within the community, the property uniquely adjoins more than 30,000 square feet of shared open space, creating an expansive sense of privacy and separation. Inside, the home unfolds with expansive open concept living spaces designed for both entertaining and effortless everyday living. Rich hardwood flooring, extensive professional crown molding, contemporary plantation shutters with oversized louvers, and curated Restoration Hardware lighting create an atmosphere that feels both sophisticated and inviting. The Great Room serves as the heart of the home, anchored by a designer fireplace and seamlessly connected to the outdoor living spaces for true indoor outdoor flow. The gourmet kitchen is both functional & stunning, featuring premium appliances, custom cabinetry, Caesarstone Blizzard countertops, a massive social island with seating & walk-in pantry designed with exceptional organizational detail. Every element has been thoughtfully selected to deliver a professional grade culinary experience while maintaining a refined aesthetic. The luxurious primary suite serves as a private sanctuary complete a spa inspired bath featuring floor to ceiling tile, an oversized rain shower & dual boutique style custom walk in closets by Closets by Design. Thoughtful functionality continues throughout the home, including a custom barn door addition that allows the lower-level bedroom & full bath to function as an isolated private guest retreat, executive home office suite, or multigenerational living space. Significant recent investments further elevate the home’s comfort, security, and wellness experience, including a newly installed high-efficiency Trane HVAC system paired with dual REME HALO whole home air purification systems designed to enhance air quality & everyday living. The residence also includes a fully purchased and transferable CPI security system, providing immediate peace of mind without leased equipment obligations. Additional highlights include a professionally finished showroom style garage with epoxy flooring & dedicated workshop space, built in exterior patio speakers for seamless outdoor entertaining & a remarkably private backyard setting with minimal visibility to neighboring homes. Blakeney Retreat itself offers a level of exclusivity rarely available in South Charlotte, complete with a privately maintained road that was professionally resurfaced in 2025 with an anticipated lifespan of 10–15 years. Perfectly positioned just steps from Blakeney Town Center, residents enjoy immediate access to some of Charlotte’s premier dining like Burton's Grill & Bar and 131 MAIN, shopping, wellness & lifestyle destinations all while enjoying privacy and serenity. 8912 Blakeney Drive presents an extraordinary opportunity to own a meticulously curated home that seamlessly blends timeless architecture, modern wellness, exceptional privacy & lock and leave convenience in one of Charlotte’s most desirable locations.

Listed by Ben Bowen of Premier Sotheby's International Realty

$
$
%
$/month over payments
Federal 30-year interest rate: 6.49% last updated on Jul 9, 2026
* All Figures are estimates. Check with your bank or proposed mortgage company for actual interest rates.
This product uses the FRED® API but is not endorsed or certified by the Federal Reserve Bank of St. Louis.

Virtual TourSave FavoriteSchedule TourAsk A QuestionMore Details
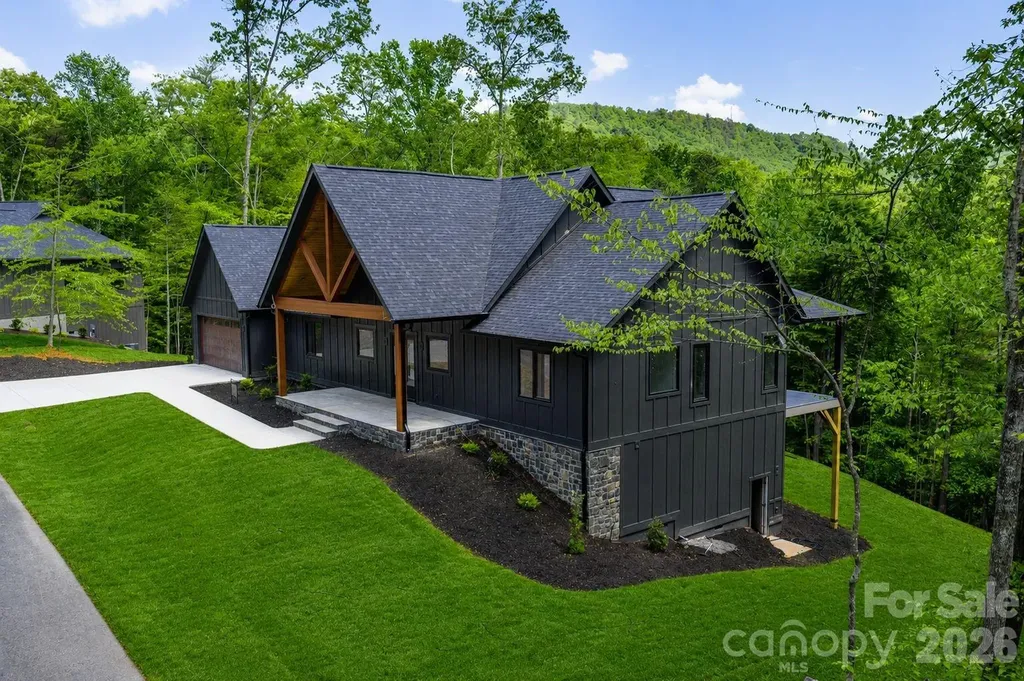
148 Reserve Way Hendersonville NC 28739

Hendersonville, NC148 Reserve Way

Price$1,075,000

Est. Mortgage: $/month

MLS Number CAR4384004

  • Residential
  • Bedrooms 3
  • Bathroom 3
  • Square Feet 1,940
  • Acreage 1.2

148 Reserve Way is a thoughtfully designed luxury mountain retreat located within the newly established 1901 Reserve community. Perfectly positioned in Etowah, the home offers exceptional convenience with grocery stores, restaurants, medical offices, golf courses, and everyday essentials just five minutes away. Outdoor destinations including Pisgah National Forest and DuPont State Recreational Forest are both within 15 minutes, while Brevard, Hendersonville, and Asheville Regional Airport are all nearby, placing the home in one of the most connected locations in Western North Carolina. Surrounded by mature trees, the setting feels private and established, with a spacious backyard offering excellent southern exposure and beautiful winter mountain views. The rear of the home was intentionally designed to embrace the landscape, creating a seamless connection between indoor and outdoor living spaces. This luxury three-bedroom, three-and-a-half-bath home stands apart from anything else currently available in the area. Every detail reflects an emphasis on quality and craftsmanship, including Venetian plaster fireplace, commercial-grade laminate flooring imported from Switzerland, quartzite countertops sourced from Brazil, and European-imported exterior doors and windows - finishes rarely found in this market. Inside, the home immediately impresses with 20-foot vaulted ceilings in the main living area, complemented by 10-foot ceilings throughout the remainder of the home. Solid-core eight-foot interior doors, custom-designed closets, and private en-suite bathrooms for each bedroom further showcase the thoughtful design. Additional features include a spacious walk-in laundry room and an oversized two-car garage with an 18-foot-wide garage door and approximately 34 feet of depth, offering plenty of room for vehicles, storage, or a workshop. Built for both comfort and efficiency, the home features 2x6 exterior wall construction with spray foam insulation. One of the home's defining spaces is the expansive rear deck, which spans nearly the full width of the house and includes Trex decking, black aluminum railings, and a floor-to-ceiling stone see-through fireplace. A private access door from the primary suite creates an ideal setting for quiet mornings or evenings overlooking the mountains. Words alone do not fully capture the quality, setting, and craftsmanship found throughout this exceptional home. Contact the listing agent today to learn more about this remarkable luxury mountain retreat and schedule your private tour.

Listed by Dallas Ducote of RE/MAX Results

$
$
%
$/month over payments
Federal 30-year interest rate: 6.49% last updated on Jul 9, 2026
* All Figures are estimates. Check with your bank or proposed mortgage company for actual interest rates.
This product uses the FRED® API but is not endorsed or certified by the Federal Reserve Bank of St. Louis.

Save FavoriteSchedule TourAsk A QuestionMore Details
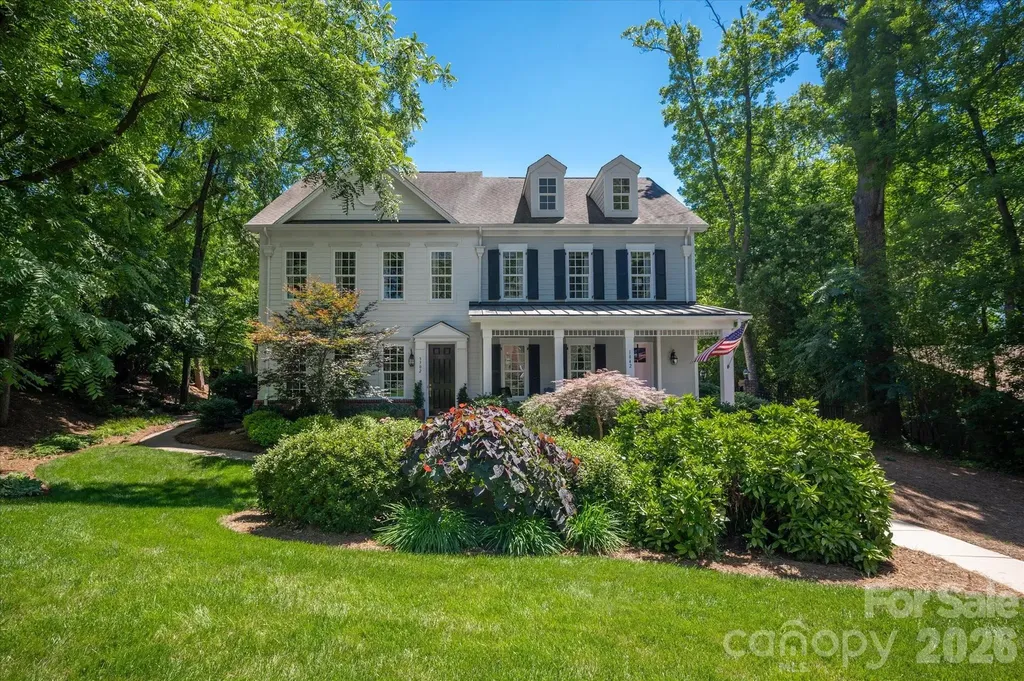
3702 Selwyn Avenue Charlotte NC 28209

Charlotte, NC3702 Selwyn Avenue

Price$1,075,000

Est. Mortgage: $/month

Active With Contract

MLS Number CAR4389683

  • Residential
  • Bedrooms 3
  • Bathroom 3
  • Square Feet 2,231
  • Acreage 0.36

Luxury duet in the heart of Myers Park with no HOA, thoughtfully designed with elevated finishes and exceptional attention to detail throughout. Enter on a dead-end side street. The main level features soaring 10-foot ceilings, a beautiful chef's kitchen, spacious open-concept living and dining areas, and a luxurious primary suite for effortless main-level living. Upstairs, you'll find a cozy den with a fireplace, two spacious guest bedrooms, a full bath, and a dedicated study with custom built-ins, offering flexible space for work, relaxation, or hobbies. Step outside to your own private backyard retreat. A lush backdrop of mature trees and evergreen hedges creates a peaceful, secluded setting, while the beautifully designed patio and tranquil waterfall feature provide the perfect space for relaxing or entertaining. Reflecting the timeless charm of Myers Park, the property is surrounded by established greenery and a mature tree canopy, offering exceptional beauty, shade, and year-round privacy. Additional highlights include an epoxy-coated garage floor, abundant storage, and a rear-load two-car garage. Ideally situated between Myers Park and SouthPark, this premium location offers convenient access to shopping, dining, the greenway extension and a quick drive Uptown. This home combines luxury, privacy, and low-maintenance living in one of Charlotte's most desirable locations

Listed by Natalie Warren of COMPASS

$
$
%
$/month over payments
Federal 30-year interest rate: 6.49% last updated on Jul 9, 2026
* All Figures are estimates. Check with your bank or proposed mortgage company for actual interest rates.
This product uses the FRED® API but is not endorsed or certified by the Federal Reserve Bank of St. Louis.

Save FavoriteSchedule TourAsk A QuestionMore Details
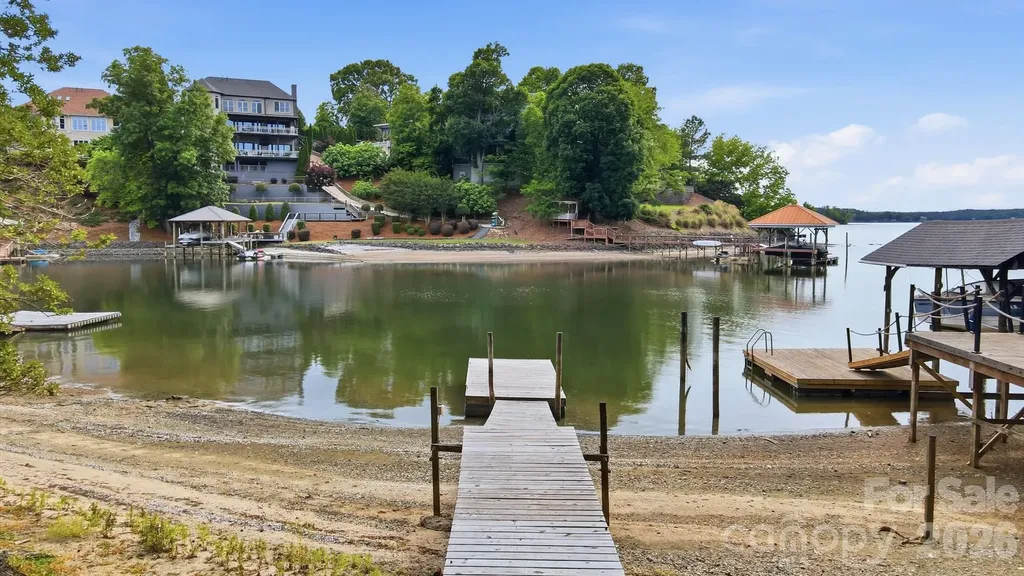
7015 Chelsea Day Lane Tega Cay SC 29708

Tega Cay, SC7015 Chelsea Day Lane

Price$1,075,000

Est. Mortgage: $/month

MLS Number CAR4372291

  • Residential
  • Bedrooms 4
  • Bathroom 4
  • Square Feet 3,006
  • Acreage 0.36

Where every day feels like a vacation-welcome to this stunning Lake Wylie retreat! Tucked just off the main channel, this beautiful waterfront home offers the perfect balance of peaceful cove living and sweeping big-water views. Designed to fully embrace the outdoors, the property features over 100 feet of waterfront and multiple expansive decks spanning the back of the home across three levels. With sleek wire railing and unobstructed sightlines, each space is perfectly positioned to take in breathtaking sunsets and panoramic lake views. A balcony off the second-level office adds yet another vantage point to enjoy the scenery. Follow the wooden walkway down to your own sandy beach and fire pit area-ideal for relaxing evenings by the water. A newly replaced PRIVATE floating dock provides immediate access to lake life, whether it's morning coffee by the water, afternoon boating, or sunset cruises. Inside, the home has been completely remodeled, blending modern upgrades with timeless character. The two-story great room is a showstopper, featuring a stunning stone wood-burning fireplace, soaring beamed cathedral ceilings, and a wall of windows showcasing the lake. The open-concept layout flows seamlessly into a chef's kitchen outfitted with high-end quartz countertops, stainless steel appliances, custom cabinetry, a deep apron-front sink, and an oversized breakfast bar perfect for gathering. The main-level primary suite is a private retreat with deck access, a spacious walk-in closet, and a beautifully updated en-suite bath with a large tiled shower. The upper level offers a loft/office space with balcony access and incredible views. Downstairs, you'll find three additional bedrooms (one ideal as a bonus room), along with a laundry area and two full bathrooms-providing plenty of space for guests and entertaining. Set beneath a canopy of mature trees on over a quarter-acre lot, this property offers rare privacy with no HOA along with the convenience of a spacious two-car garage. Extensive upgrades include a newer roof, newer HVAC, tankless hot water heater, new doors, flooring, and high-end finishes throughout. Enjoy the best of Lake Wylie living with easy access to dining, shopping, and top-rated schools-all just 20-25 minutes from Uptown Charlotte. This is more than a home-it's a lifestyle!

Listed by Calla Wilcox of Helen Adams Realty

$
$
%
$/month over payments
Federal 30-year interest rate: 6.49% last updated on Jul 9, 2026
* All Figures are estimates. Check with your bank or proposed mortgage company for actual interest rates.
This product uses the FRED® API but is not endorsed or certified by the Federal Reserve Bank of St. Louis.

Virtual TourSave FavoriteSchedule TourAsk A QuestionMore Details
7803 Waverly Walk Avenue Charlotte NC 28277

Charlotte, NC7803 Waverly Walk Avenue

Price$1,075,000

Est. Mortgage: $/month

Pending

MLS Number CAR4389375

  • Residential
  • Bedrooms 3
  • Bathroom 4
  • Square Feet 3,418
  • Acreage 0.19

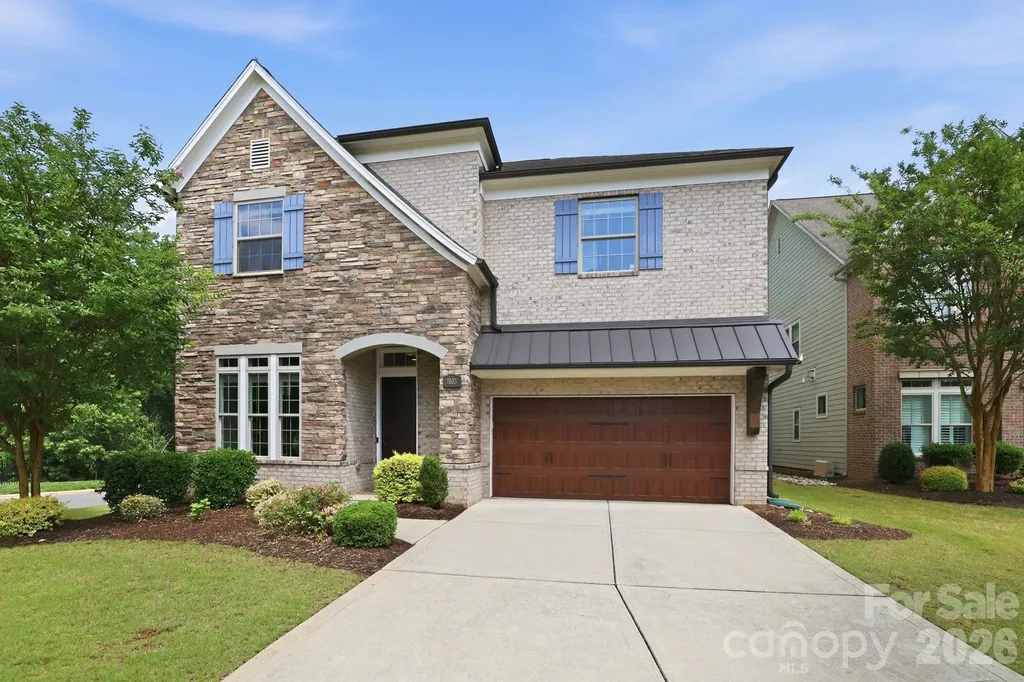
***MULTIPLE OFFERS RECEIVED Offer Deadline 5:00 PM, Sunday, June 14*** Exceptional luxury residence in the heart of Waverly offering refined finishes and unmatched convenience. The open-concept main level showcases a private office, gourmet kitchen with oversized island, elegant dining space, and inviting family room designed for entertaining. Upstairs, the owner's suite serves as a true retreat with a private sitting area, fireplace, balcony, and spa-like bath. Secondary bedrooms overlook a serene community pond. Rich architectural details including coffered ceilings, custom millwork, built-ins, and soaring ceilings elevate the home's appeal. Enjoy maintenance-free living with HOA-covered professionally landscaped lawn care and a heated in ground swimming pool and hot tub! Just steps from Waverly's vibrant mix of upscale shopping, dining, and Whole Foods, this home delivers luxury, lifestyle, and location.

Listed by Corey Stambaugh of Redfin Corporation

$
$
%
$/month over payments
Federal 30-year interest rate: 6.49% last updated on Jul 9, 2026
* All Figures are estimates. Check with your bank or proposed mortgage company for actual interest rates.
This product uses the FRED® API but is not endorsed or certified by the Federal Reserve Bank of St. Louis.

Virtual TourSave FavoriteSchedule TourAsk A QuestionMore Details
314 Woodland Drive Swannanoa NC 28778

Swannanoa, NC314 Woodland Drive

Price$1,075,000

Est. Mortgage: $/month

MLS Number CAR4380630

  • Residential
  • Bedrooms 4
  • Bathroom 5
  • Square Feet 5,134
  • Acreage 0.54

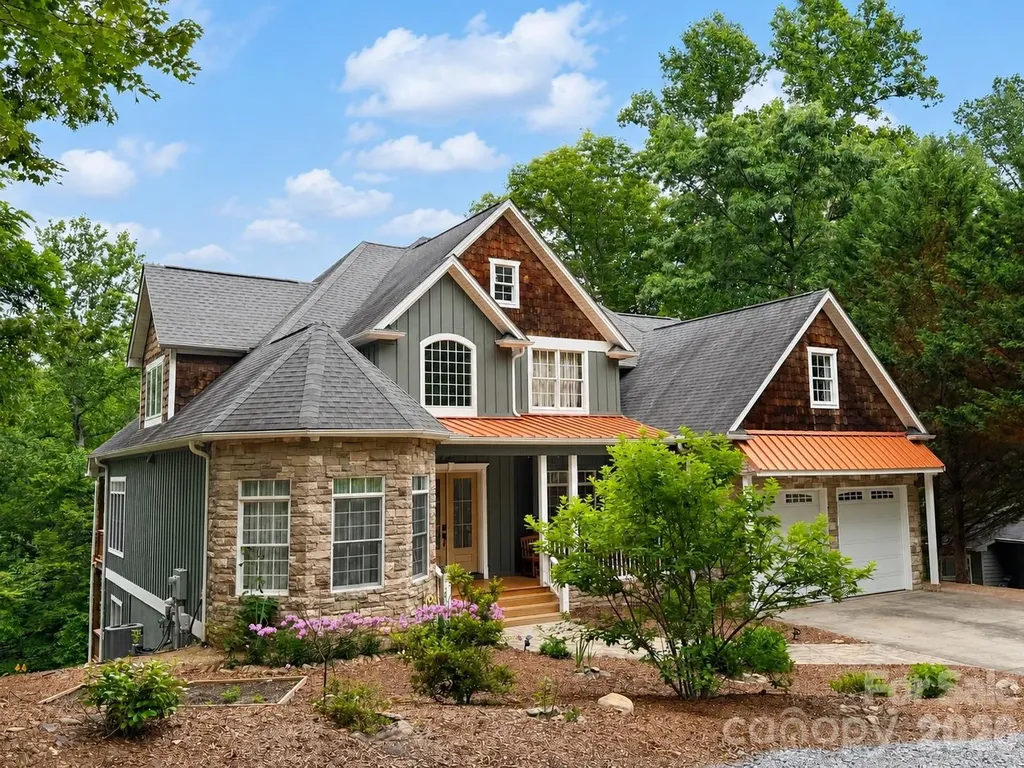
Elevated mountain living with versatile open spaces for gathering with friends, entertain, or accommodate multiple generations. This distinctive 1.5-story residence offers over 5,000 square feet just minutes east of Asheville. Nestled among the trees, this home offers incredible flexibility on each level, including three ensuite bedrooms and an impressive lower level featuring a second living area, full bath and expansive flex space perfect for fitness, yoga, or a pool table. Durable concrete floors on the lower level provide both style and functionality. Full-length rear decks on both levels letting you bring the outside in. Perfectly positioned for easy access to dining, shopping, breweries, hiking and live music - this unique property offers a rare opportunity to enjoy mountain living and everyday convenience in one remarkable home.

Listed by Valerie Thorne of Coldwell Banker Advantage

$
$
%
$/month over payments
Federal 30-year interest rate: 6.49% last updated on Jul 9, 2026
* All Figures are estimates. Check with your bank or proposed mortgage company for actual interest rates.
This product uses the FRED® API but is not endorsed or certified by the Federal Reserve Bank of St. Louis.

Save FavoriteSchedule TourAsk A QuestionMore Details
4709 Coburn Court Charlotte NC 28277

Charlotte, NC4709 Coburn Court

Price$1,075,000

Est. Mortgage: $/month

Active With Contract

MLS Number CAR4388475

  • Residential
  • Bedrooms 4
  • Bathroom 4
  • Square Feet 3,425
  • Acreage 2.84

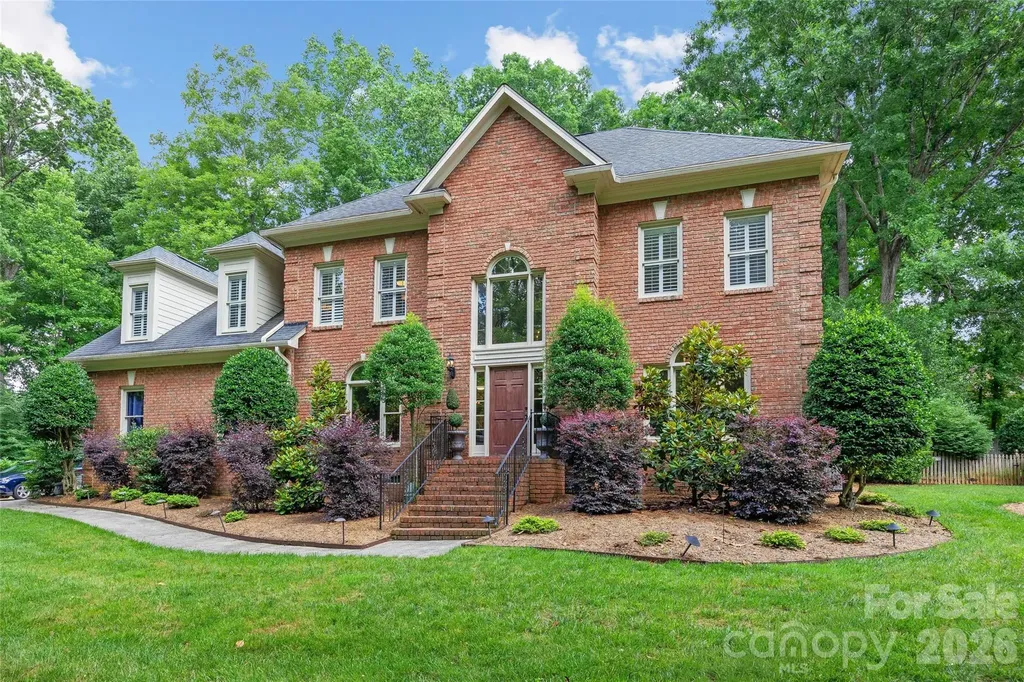
Located on a private drive in popular Carrington, 4709 Coburn Court offers a rare combination of privacy, fabulous interior features, and a backyard oasis all convenient to SouthPark, Ballantyne, and top-tier schools. The welcoming & open floor plan + large windows showcase the private setting and brings the opportunity for joy of daily living with a wonderful light-filled connection to the outdoors. The first floor offers tremendous flexibility including a sitting room w /french doors perfect for office or extra living space, formal dining room with custom chandelier, a custom bar with ice maker and beverage fridge, and an open great room. The kitchen is thoughtfully designed with Bosch appliances, gas cooktop, custom cabinetry, generous prep space, and a large walk-in pantry, all opening to the home's primary living areas and overlooking the pool and backyard. Lovely and efficient. Upstairs, the spacious primary suite features a trey ceiling, a spa-like bath with travertine heated floors, a walk-in shower, and a soaking tub. Three additional bedrooms with en suite or jack and jill bathrooms. Add to that a generous and light filled bonus room with a separate rear staircase. The floorplan is fabulous. Outside is where this property truly stands apart. The backyard was redesigned to create a resort-style setting centered around a saltwater pool and spa with waterfall features, PebbleTec finish, an updated heater (2020), and a new pump (2024). A detached screened pergola sits on a raised floating platform, creating a peaceful space for morning coffee, outdoor dining, or relaxing at the end of the day. The built-in grilling area makes entertaining easy, while the expansive yard provides plenty of room for outdoor activities ad all to play. The lot includes nearly 3 acres with a nature preserve offering the opportunity to enjoy wildlife, and mature trees. The private drive incudes three homes, a close community offering a level of privacy rarely found this close to the city. The home is also equipped with Sonos audio, Lutron lighting controls, and a wired Simplisafe security system for modern convenience and functionality. For buyers seeking a well-appointed home with exceptional outdoor living, room to spread out, and a premier South Charlotte location, 4709 Coburn Court is the choice. **Back on Market Thru No Fault of property of sellers.

Listed by Jill Miller of Helen Adams Realty

$
$
%
$/month over payments
Federal 30-year interest rate: 6.49% last updated on Jul 9, 2026
* All Figures are estimates. Check with your bank or proposed mortgage company for actual interest rates.
This product uses the FRED® API but is not endorsed or certified by the Federal Reserve Bank of St. Louis.

Virtual TourSave FavoriteSchedule TourAsk A QuestionMore Details
537 Riddle Mill Road Clover SC 29710

Clover, SC537 Riddle Mill Road

Price$1,075,000

Est. Mortgage: $/month

MLS Number CAR4401950

  • Residential
  • Bedrooms 4
  • Bathroom 4
  • Square Feet 3,438
  • Acreage 1.51

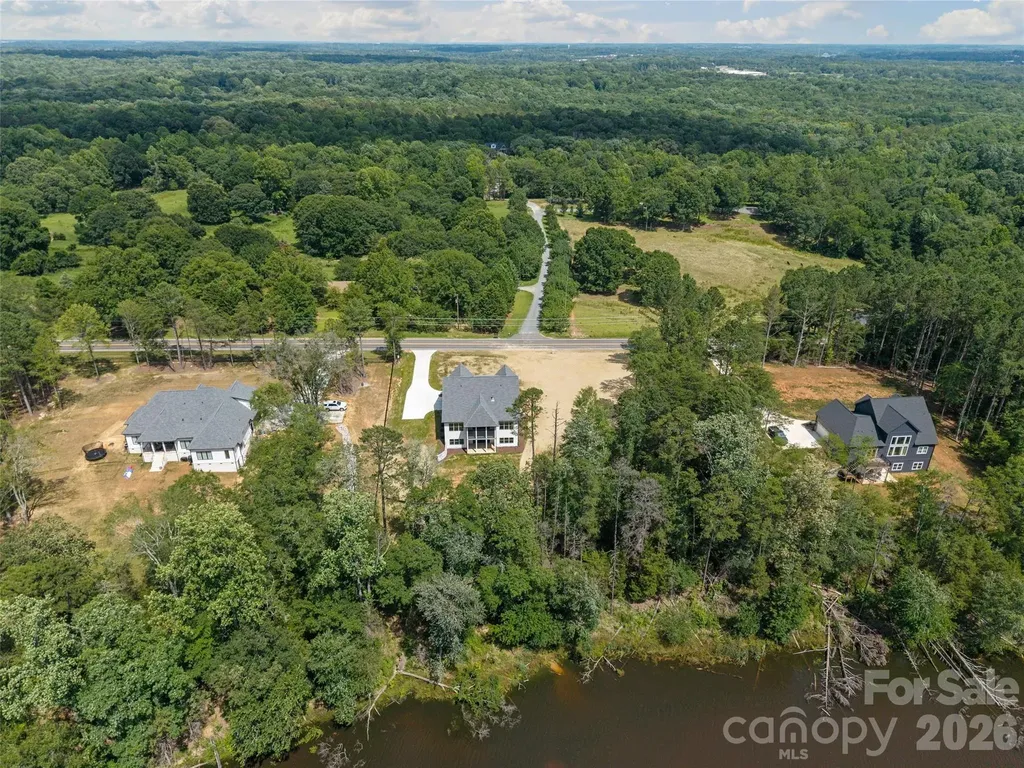
Welcome to this stunning CUSTOM new construction home. Wonderful location- close to Charlotte, Belmont, Lake Wylie. No HOA and in Clover School District! Stunning stone fireplace, open floor plan with primary and office on main, crown molding throughout. Gourmet kitchen features top appliances, beautiful countertops, custom cabinets, walk-in pantry with wood shelving and extra cabinets. Sit and relax on the screened in back porch overlooking the pond, great for entertaining. 4 bedroom, 3 1/2 bath, bonus room, office, and roughed in basement. No detail has been left out, it's a must see!

Listed by Lynn Ruth of Helen Adams Realty

$
$
%
$/month over payments
Federal 30-year interest rate: 6.49% last updated on Jul 9, 2026
* All Figures are estimates. Check with your bank or proposed mortgage company for actual interest rates.
This product uses the FRED® API but is not endorsed or certified by the Federal Reserve Bank of St. Louis.

Save FavoriteSchedule TourAsk A QuestionMore Details
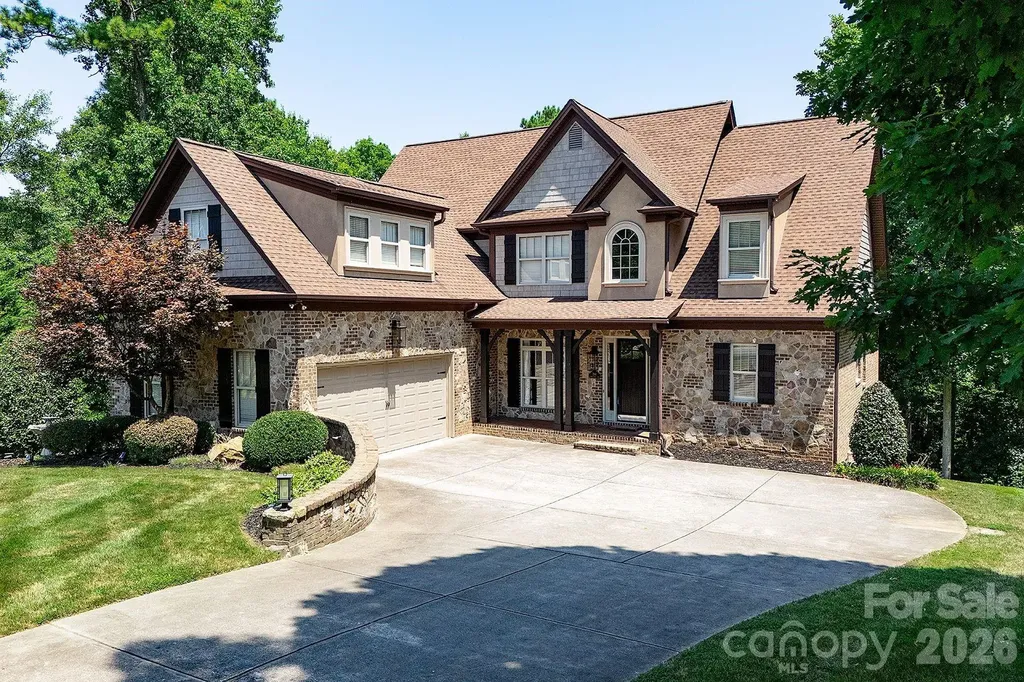
394 Stone Cliff Lane Lake Wylie SC 29710

Lake Wylie, SC394 Stone Cliff Lane

Price$1,075,000

Est. Mortgage: $/month

MLS Number CAR4360878

  • Residential
  • Bedrooms 4
  • Bathroom 5
  • Square Feet 5,150
  • Acreage 1.2

The FULLY FINISHED WALK OUT BASEMENT is a standout feature, perfect for a private guest suite, multigenerational living, or a comfortable mother-in-law retreat. NEW Lake Wylie High School! Stunning designer home located in a quiet cul-de-sac! It includes a private office with elegant French doors, a stylish wet bar with granite countertops, a spacious recreation room with an electric fireplace, a dedicated exercise room, a large bedroom, a full bath, and additional laundry hookups. Gourmet kitchen that is truly the heart of the home. It boasts gleaming quartz countertops, tile backsplash, newer appliances, and a walk-in pantry that offers ample storage. Adjacent to the kitchen is a cozy keeping room with custom built-in cabinetry. The sunny breakfast nook features a charming built-in bench seat and offers a beautiful seasonal lake view, making every morning feel like a retreat. The main-level primary suite showcases double tray ceiling, a spa-inspired en-suite bathroom with quartz countertops, garden tub, separate shower, and custom closet shelving. Spacious secondary bedrooms, including one with its own private en-suite bath-perfect for guests. A massive bonus room provides versatile space that could easily be converted into a home theater, media room, or play area. Marina, Boat Storage and Restaurant just a few miles away.

Listed by Don Gomez and Anne Leighton of C-A-RE Realty

$
$
%
$/month over payments
Federal 30-year interest rate: 6.49% last updated on Jul 9, 2026
* All Figures are estimates. Check with your bank or proposed mortgage company for actual interest rates.
This product uses the FRED® API but is not endorsed or certified by the Federal Reserve Bank of St. Louis.

Virtual TourSave FavoriteSchedule TourAsk A QuestionMore Details
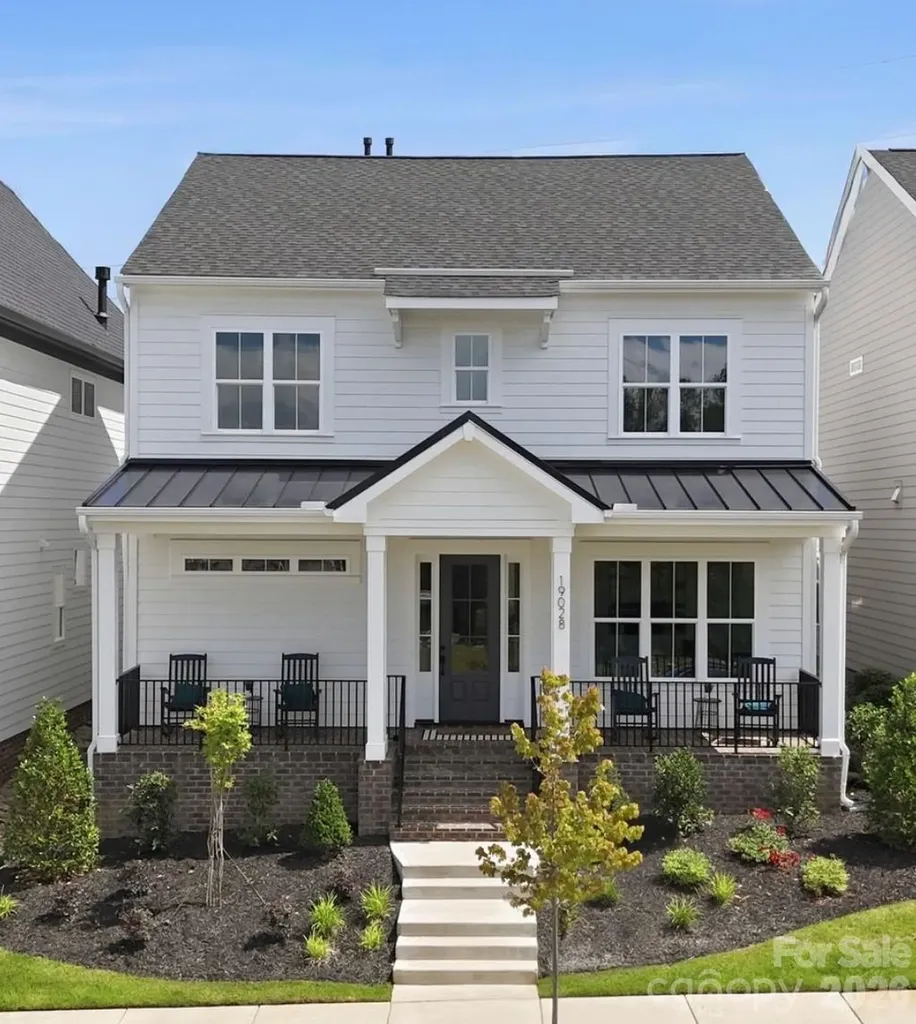
19028 Newburg Hill Road Davidson NC 28036

Davidson, NC19028 Newburg Hill Road

Price$1,075,000

Est. Mortgage: $/month

MLS Number CAR4386533

  • Residential
  • Bedrooms 4
  • Bathroom 5
  • Square Feet 3,645
  • Acreage 0.11

Experience exceptional new construction in Davidson Woods Phase II, ideally located just minutes from the heart of Davidson. Enjoy easy access to local boutiques, restaurants, entertainment, the farmers market, parks, and the renowned River Run Country Club, with the Greenway conveniently located just down the street. Thoughtfully designed for both everyday living and entertaining, this custom home features a spacious main-level primary suite and private study. The chef-inspired kitchen is equipped with premium appliances, a large center island, and a walk-in pantry, seamlessly connecting to the dining area, great room, and covered rear porch. Upstairs, you'll find three generously sized bedrooms, two full bathrooms, and a versatile loft space. Bonus room could be used as a firth bedroom. A standout feature is the private retreat above the attached two-car garage, complete with a full bath and direct access from the rear entry foyer-ideal for guests, a home office, or bonus living space. Additional highlights include a functional mudroom drop zone, designer-selected finishes throughout, and a thoughtfully crafted floor plan that blends style, comfort, and practicality.

Listed by Scott Pridemore and Mike Hege of COMPASS

$
$
%
$/month over payments
Federal 30-year interest rate: 6.49% last updated on Jul 9, 2026
* All Figures are estimates. Check with your bank or proposed mortgage company for actual interest rates.
This product uses the FRED® API but is not endorsed or certified by the Federal Reserve Bank of St. Louis.

Virtual TourSave FavoriteSchedule TourAsk A QuestionMore Details
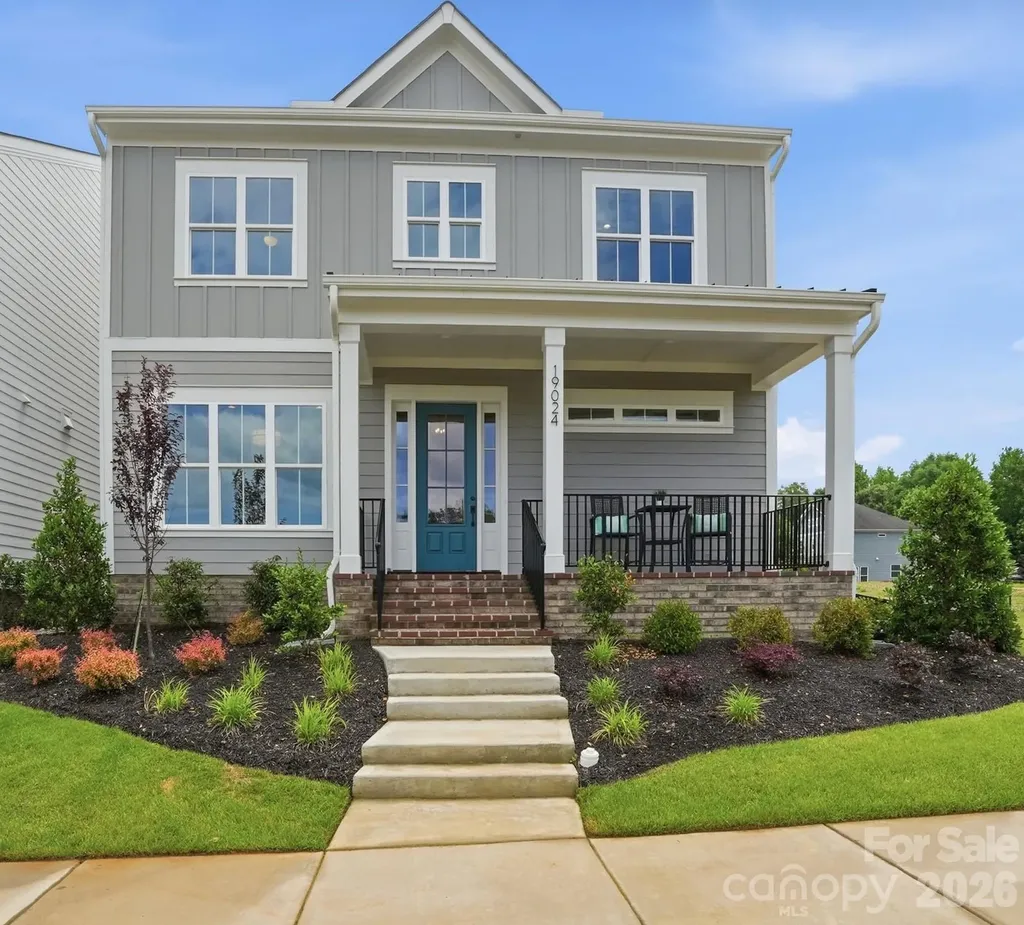
19024 Newburg Hill Road Davidson NC 28036

Davidson, NC19024 Newburg Hill Road

Price$1,075,000

Est. Mortgage: $/month

MLS Number CAR4386538

  • Residential
  • Bedrooms 4
  • Bathroom 5
  • Square Feet 3,625
  • Acreage 0.11

Experience exceptional new construction in Davidson Woods Phase II, ideally located just minutes from the heart of Davidson. Enjoy easy access to local boutiques, restaurants, entertainment, the farmers market, parks, and the renowned River Run Country Club, with the Greenway conveniently located just down the street. Thoughtfully designed for both everyday living and entertaining, this custom home features a spacious main-level primary suite and private study. The chef-inspired kitchen is equipped with premium appliances, a large center island, and a walk-in pantry, seamlessly connecting to the dining area, great room, and covered rear porch. Upstairs, you'll find three generously sized bedrooms, two full bathrooms, and a versatile loft space. Bonus room could be used as a firth bedroom. A standout feature is the private retreat above the attached two-car garage, complete with a full bath and direct access from the rear entry foyer-ideal for guests, a home office, or bonus living space. Additional highlights include a functional mudroom drop zone, designer-selected finishes throughout, and a thoughtfully crafted floor plan that blends style, comfort, and practicality.

Listed by Scott Pridemore and Mike Hege of COMPASS

$
$
%
$/month over payments
Federal 30-year interest rate: 6.49% last updated on Jul 9, 2026
* All Figures are estimates. Check with your bank or proposed mortgage company for actual interest rates.
This product uses the FRED® API but is not endorsed or certified by the Federal Reserve Bank of St. Louis.

Virtual TourSave FavoriteSchedule TourAsk A QuestionMore Details
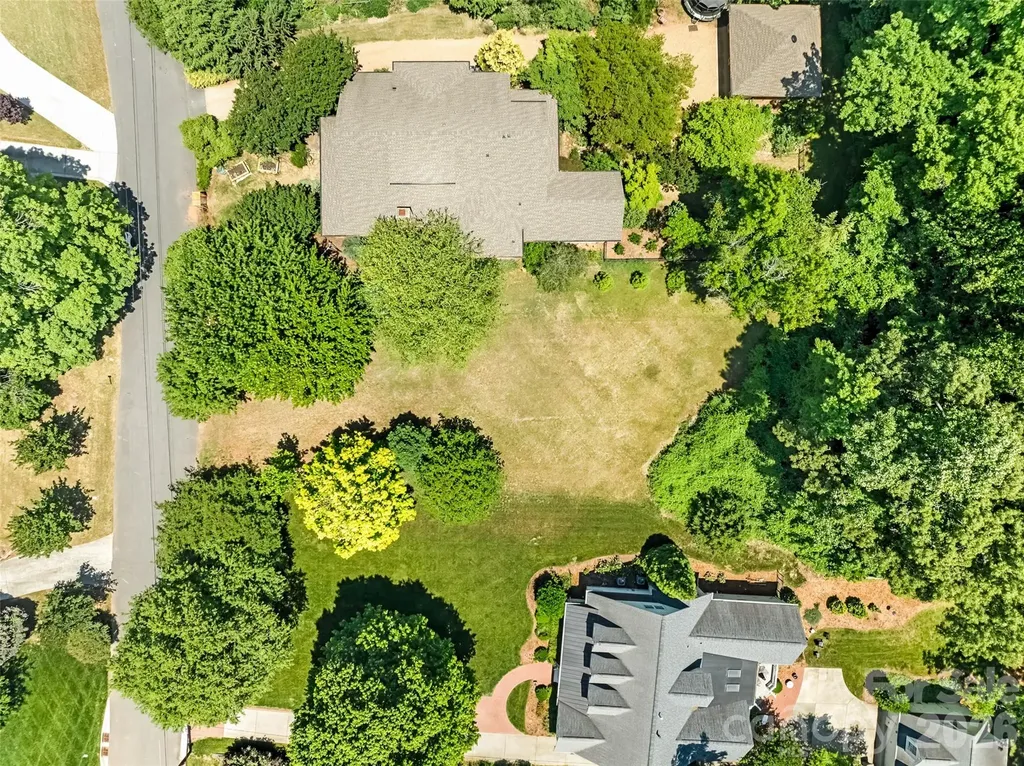
3137 Fairfax Drive Charlotte NC 28209

Charlotte, NC3137 Fairfax Drive

Price$1,075,000

Est. Mortgage: $/month

Active With Contract

MLS Number CAR4382581

  • Land
  • Acreage 0.67
  • County Mecklenburg

Hard to find gorgeous flat lot in Myers Park . All site work and survey completed. Stunning plans are available. Contact the listing agent for further details.

Listed by Patty Hendrix of Corcoran HM Properties

$
$
%
$/month over payments
Federal 30-year interest rate: 6.49% last updated on Jul 9, 2026
* All Figures are estimates. Check with your bank or proposed mortgage company for actual interest rates.
This product uses the FRED® API but is not endorsed or certified by the Federal Reserve Bank of St. Louis.

Save FavoriteSchedule TourAsk A QuestionMore Details

Broker Reciprocity MLS Grid Logo © 2026 Listings courtesy of Canopy MLS as distributed by MLS GRID. IDX information is provided exclusively for consumers’ personal non-commercial use and may not be used for any purpose other than to identify prospective properties consumers may be interested in purchasing. The IDX data is deemed reliable but is not guaranteed by MLS GRID and may be subject to an end user license agreement prescribed by the Member Participant’s applicable MLS.  Based on information submitted to the MLS GRID as of July 11, 2026 2:47 PM UTC . All data is obtained from various sources and may not have been verified by broker or MLS GRID. Supplied Open House Information is subject to change without notice. All information should be independently reviewed and verified for accuracy. Properties may or may not be listed by the office/agent presenting the information. Some IDX listings have been excluded from this website.