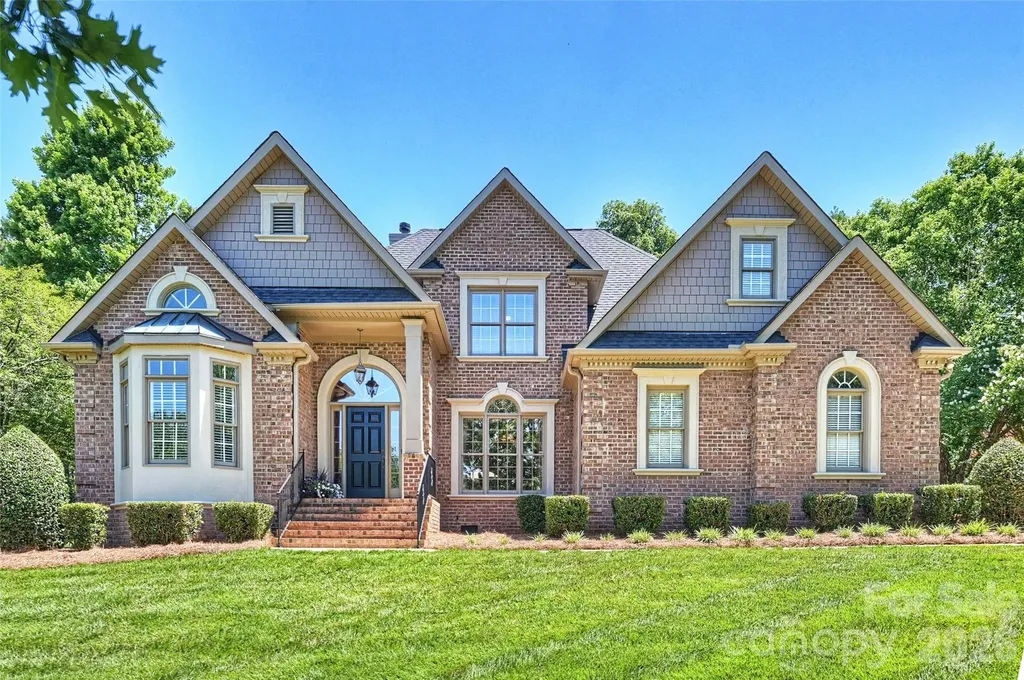
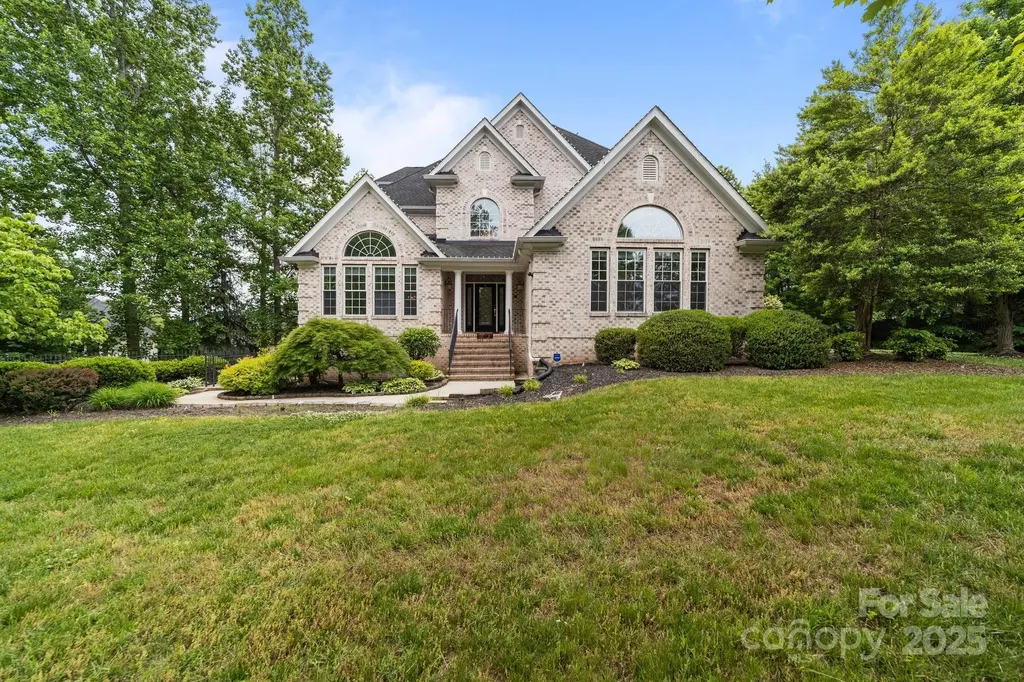
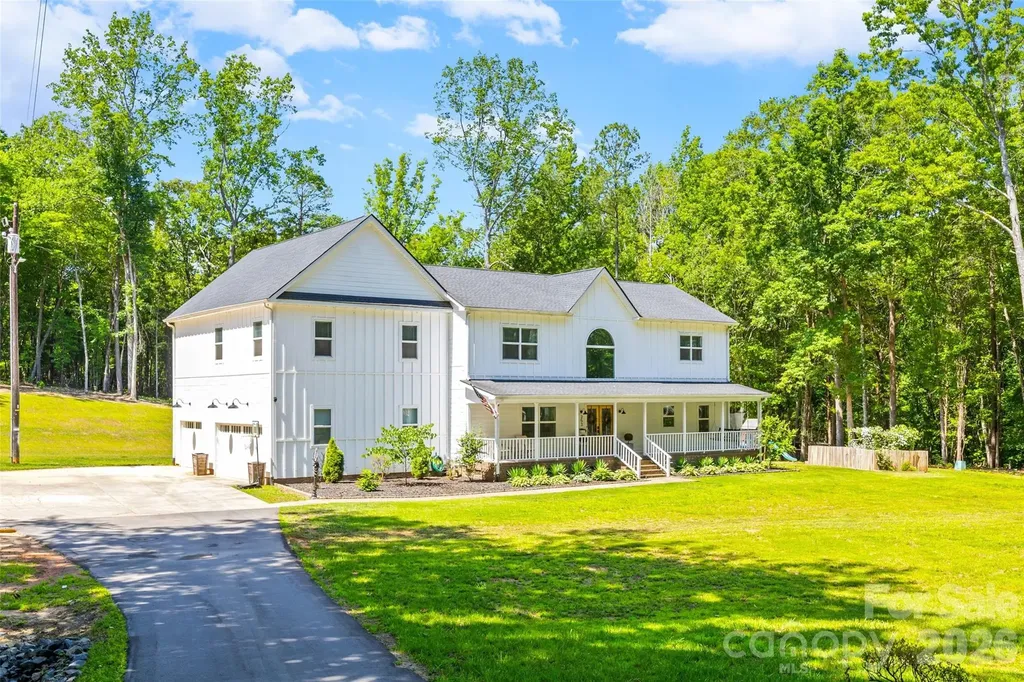
and narrow your search. If you have fewer than 200 results, you can save your search.

Weaverville NC

r=3997-4008
4207 Kings Mountain Highway Gastonia NC 28056

MLS Number CAR4225054

  • Land
  • Acreage 8.6
  • County Gaston

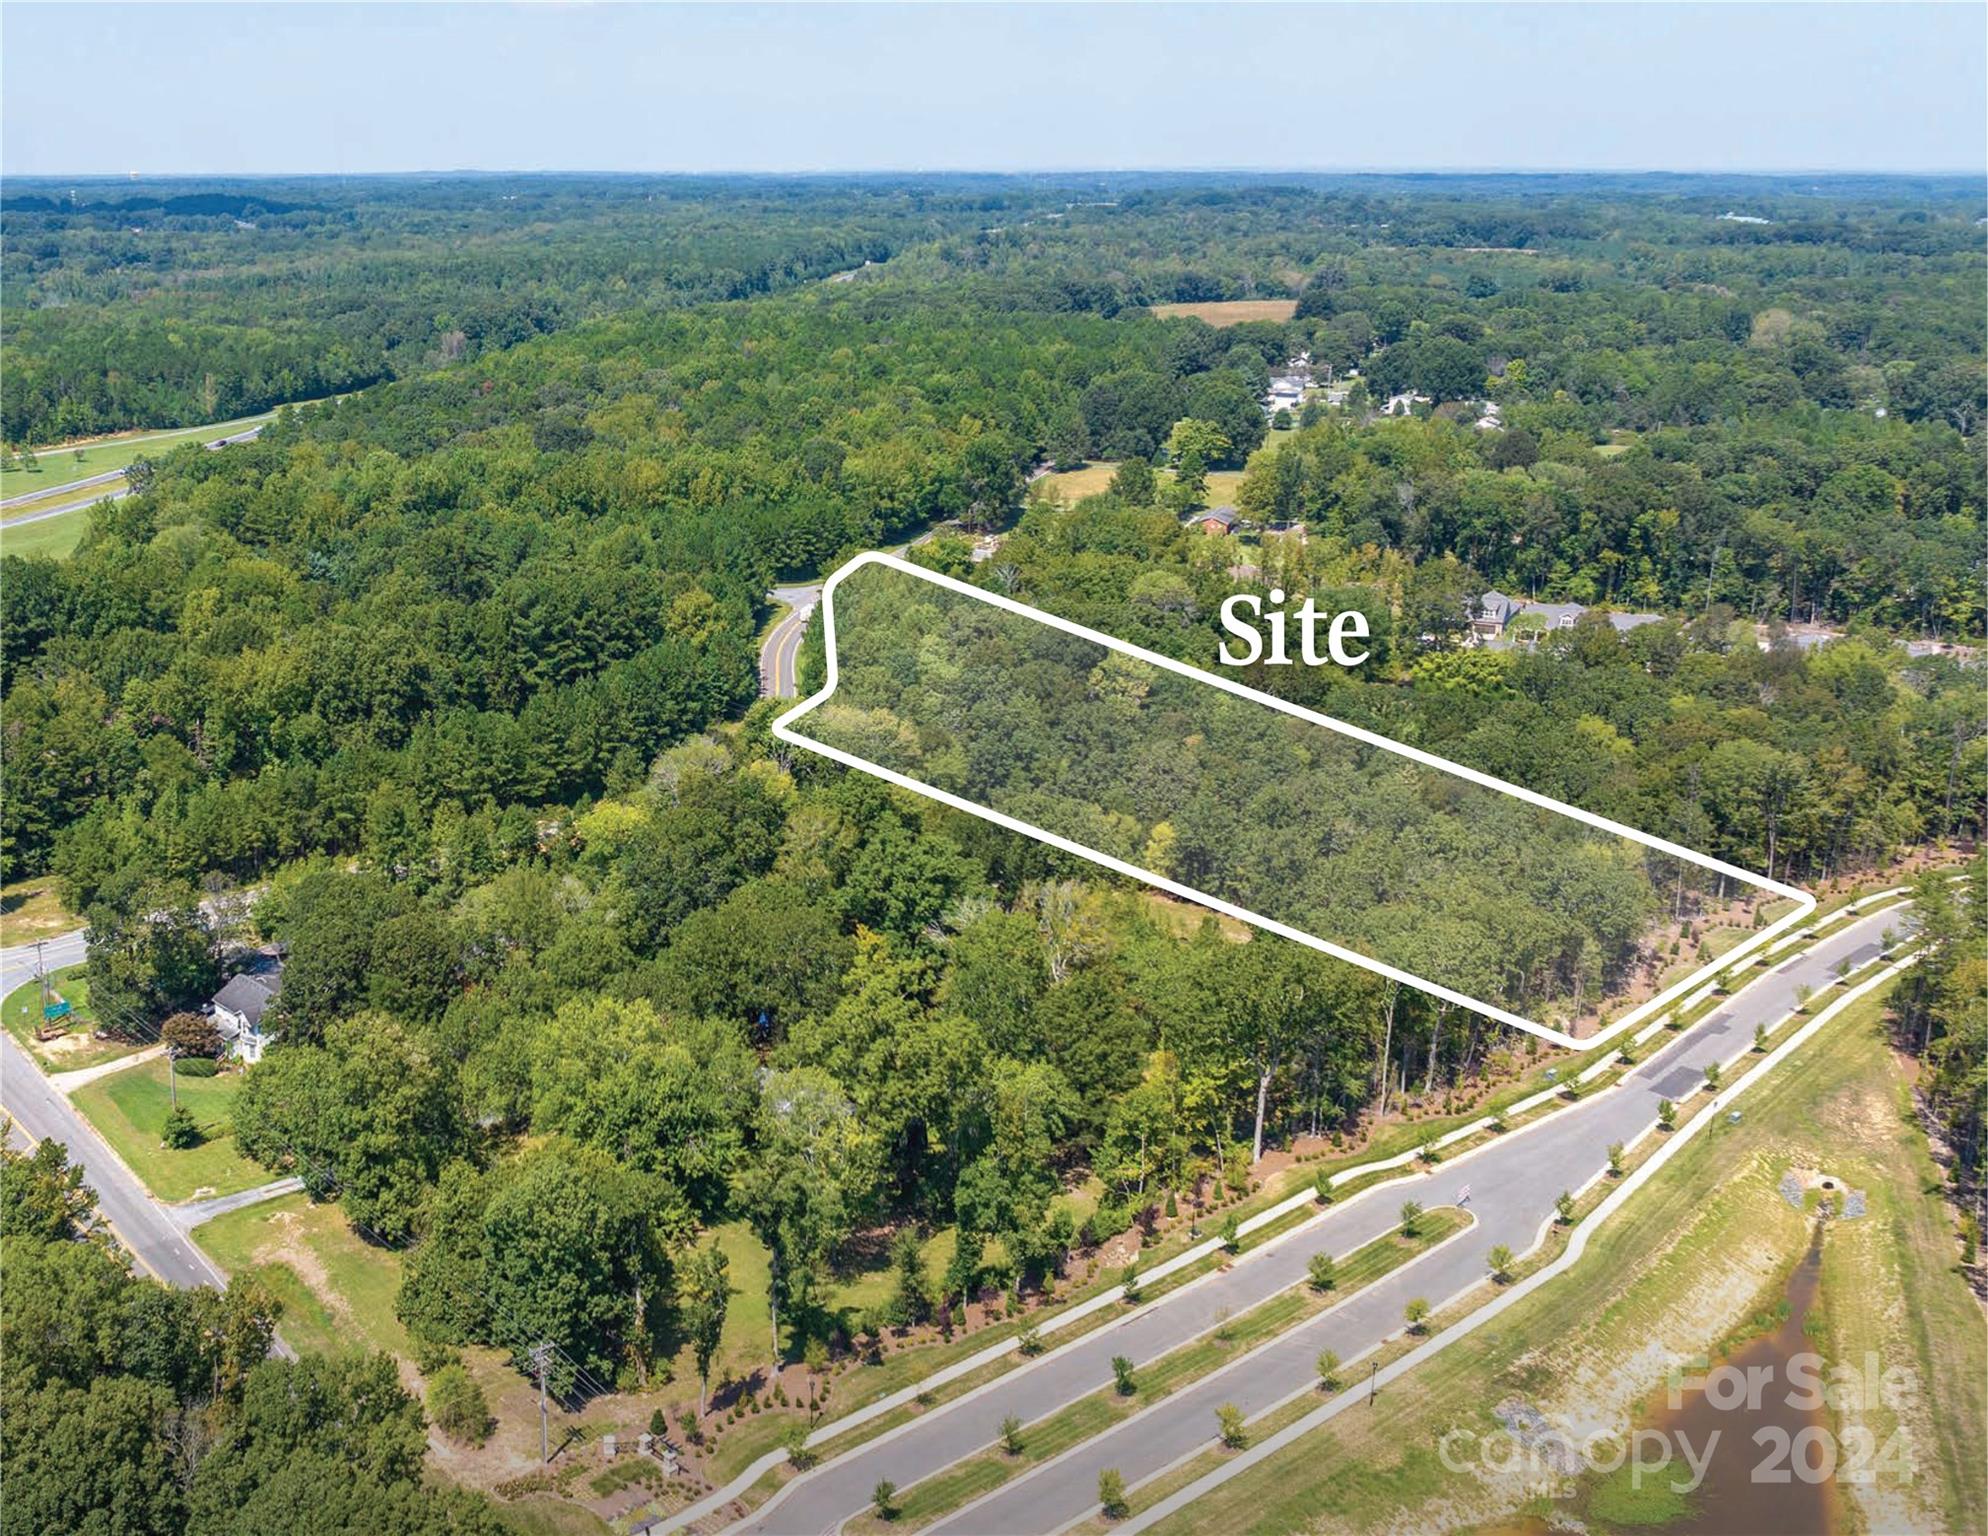
All value is in the land. No value given to buildings. Small piece on back of lot is in a flood plain Sewer on rear of property Zoned C 3

Listed by Robert Yatko of Robert J Yatko Advisors

$
$
%
$/month over payments
Federal 30-year interest rate: 6.49% last updated on Jul 9, 2026
* All Figures are estimates. Check with your bank or proposed mortgage company for actual interest rates.
This product uses the FRED® API but is not endorsed or certified by the Federal Reserve Bank of St. Louis.

Save FavoriteSchedule TourAsk A QuestionMore Details

5513 Monroe Road Charlotte NC 28212

MLS Number CAR4258398

  • Commercial
  • Property SubType OFFICE
  • Square Feet 2,914
  • Acreage 0.05

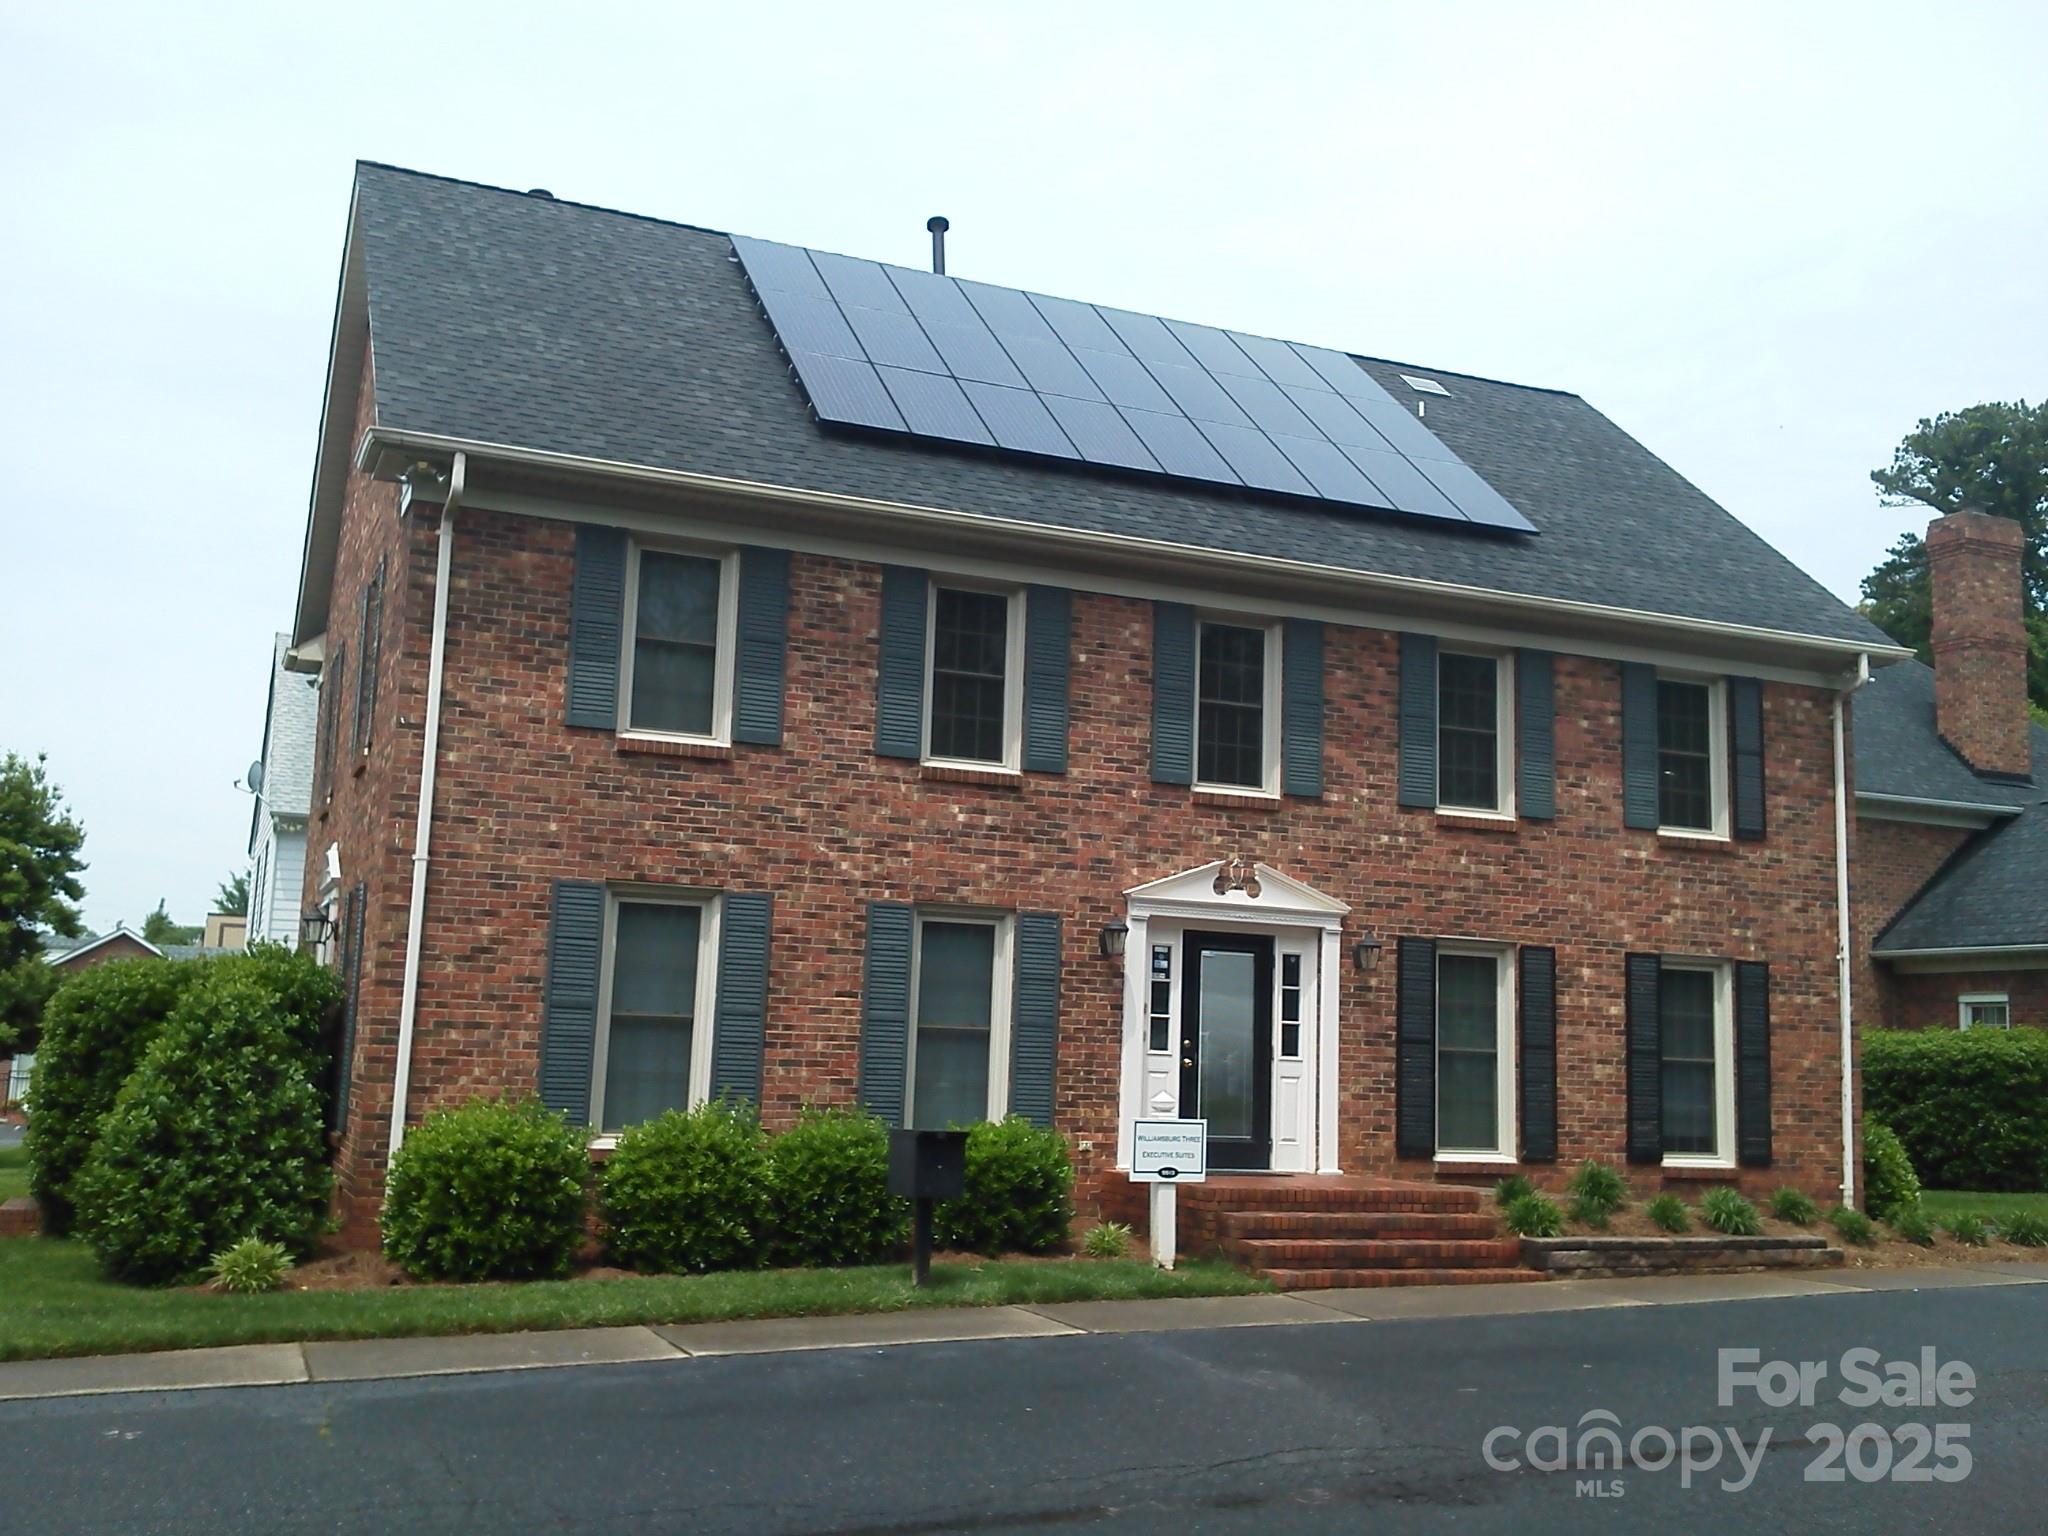
Property sits on entire parcel and has an ownership interest in the common areas of the business complex equal to the proportionate share of heated SF in the complex. Building pays common area manager (20.2065%) for: management of the common areas, parking lot lighting, water & sewer, dumpster services, landscape maintenance, and any reserves as determined by owners. Building is very energy efficient with updates to lighting (LED), newer HVAC systems, instant tankless hot water system, solar array on roof. Leases are below market and short term in nature ranging from 6 months to 3 years. Listing Agent has an ownership interest in this property.

Listed by Henry Blanton of Take Flight Properties

$
$
%
$/month over payments
Federal 30-year interest rate: 6.49% last updated on Jul 9, 2026
* All Figures are estimates. Check with your bank or proposed mortgage company for actual interest rates.
This product uses the FRED® API but is not endorsed or certified by the Federal Reserve Bank of St. Louis.

Save FavoriteSchedule TourAsk A QuestionMore Details

122 Rainbow Drive Murrells Inlet SC 29576

Murrells Inlet, SC122 Rainbow Drive

Price$1,050,000

Est. Mortgage: $/month

MLS Number CAR4372921

  • Residential
  • Bedrooms 5
  • Bathroom 7
  • Square Feet 2,232
  • Acreage 0.15

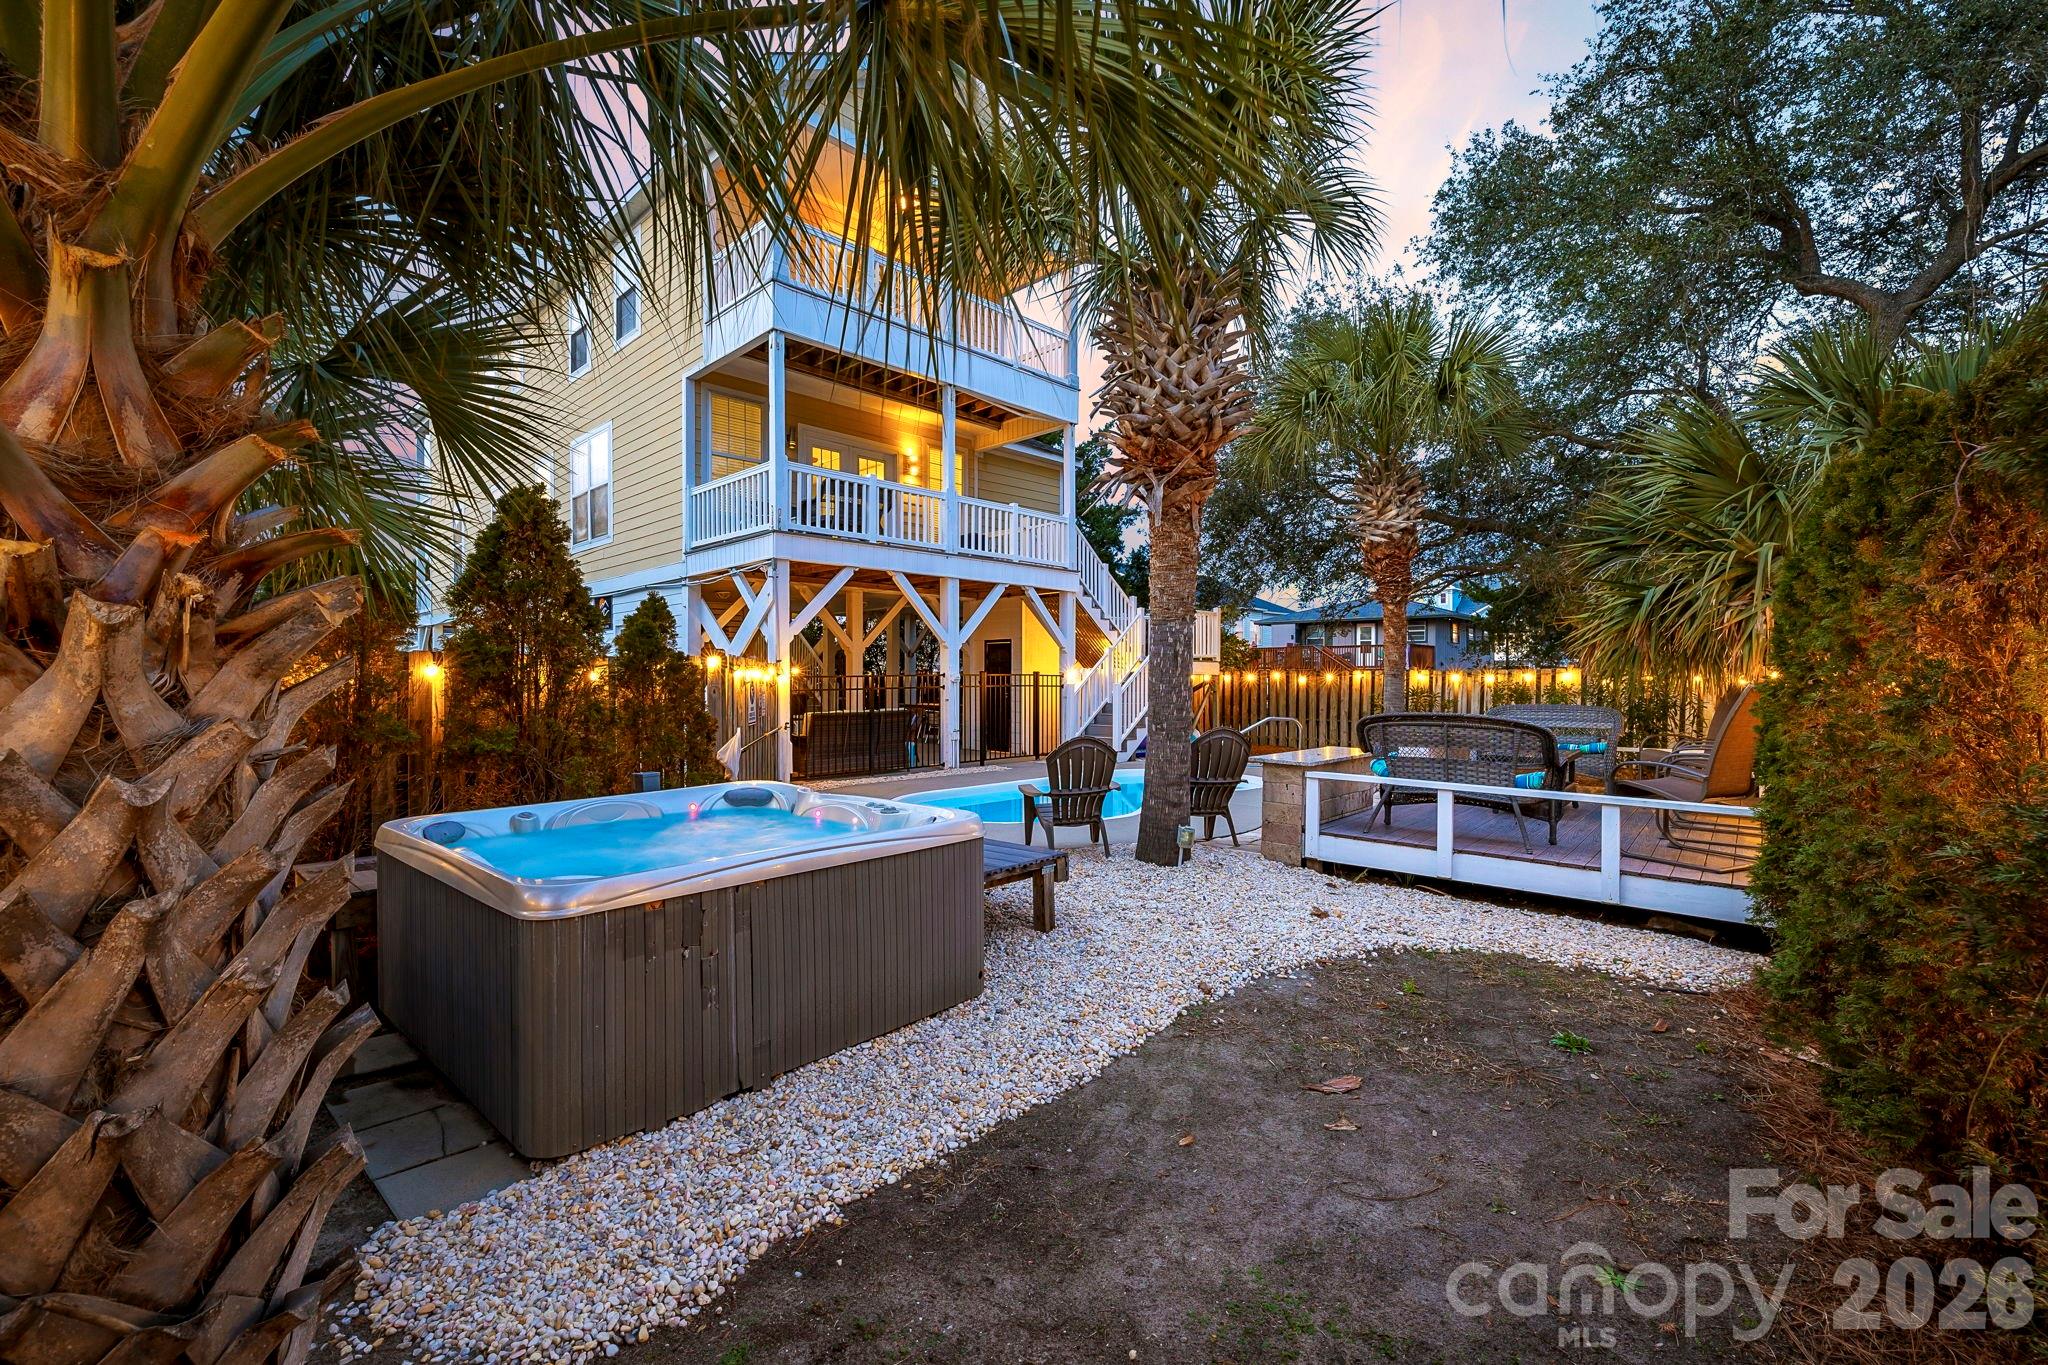
Located in the heart of Murrells Inlet, this home has all of the amenities that you would want in a beach house, and very strong rental income! With over $35,000 in upgrades completed within the past year. during the breaks from having guests, this home is gorgeous inside and out! Just minutes from the iconic Murrells Inlet Marsh Walk and a short walk to Surfside Beach, this property is ideally positioned near the area's most sought-after attractions; making it a consistent draw for vacationers and a standout opportunity for continued rental success for investors. This home features an elevator that runs all 3 levels and several walk-in showers! Nearly every bedroom has its own bath! A stylish blend of industrial charm and modern coastal comfort, the home is designed for both relaxation and entertainment. Outdoor living takes center stage with a private pool, hot tub, and outdoor kitchenette; perfect for enjoying the coastal air after a day at the beach or an evening along the Marsh Walk's waterfront dining and live music scene. Inside is just as breathtaking; with an ppen and airy floorplan, leading to the kitchen, living, and dining areas. A long family-style dining table and expansive island seating make hosting effortless. With spacious bedrooms, private bathrooms, Smart TVs throughout, and the convenience of a private elevator, this home comfortably accommodates large groups, repeat guests, and extended stays-delivering both elevated guest experience and strong investment appeal in one of the Grand Strand's most desirable coastal markets. This one is an amazing money-maker for investors, and an excellent second home! Please do not hesiate to contact me for numbers; with roughly $108k in income last year, and projected for even more in 2026! Wow!

Listed by David Hoffman and Megan Banks of David Hoffman Realty Charlotte

$
$
%
$/month over payments
Federal 30-year interest rate: 6.49% last updated on Jul 9, 2026
* All Figures are estimates. Check with your bank or proposed mortgage company for actual interest rates.
This product uses the FRED® API but is not endorsed or certified by the Federal Reserve Bank of St. Louis.

Virtual TourSave FavoriteSchedule TourAsk A QuestionMore Details

1241 Cotswold Place Charlotte NC 28211

Charlotte, NC1241 Cotswold Place

Price$1,050,000

Est. Mortgage: $/month

MLS Number CAR4367686

  • Residential
  • Bedrooms 3
  • Bathroom 4
  • Square Feet 2,647
  • Acreage 0.04

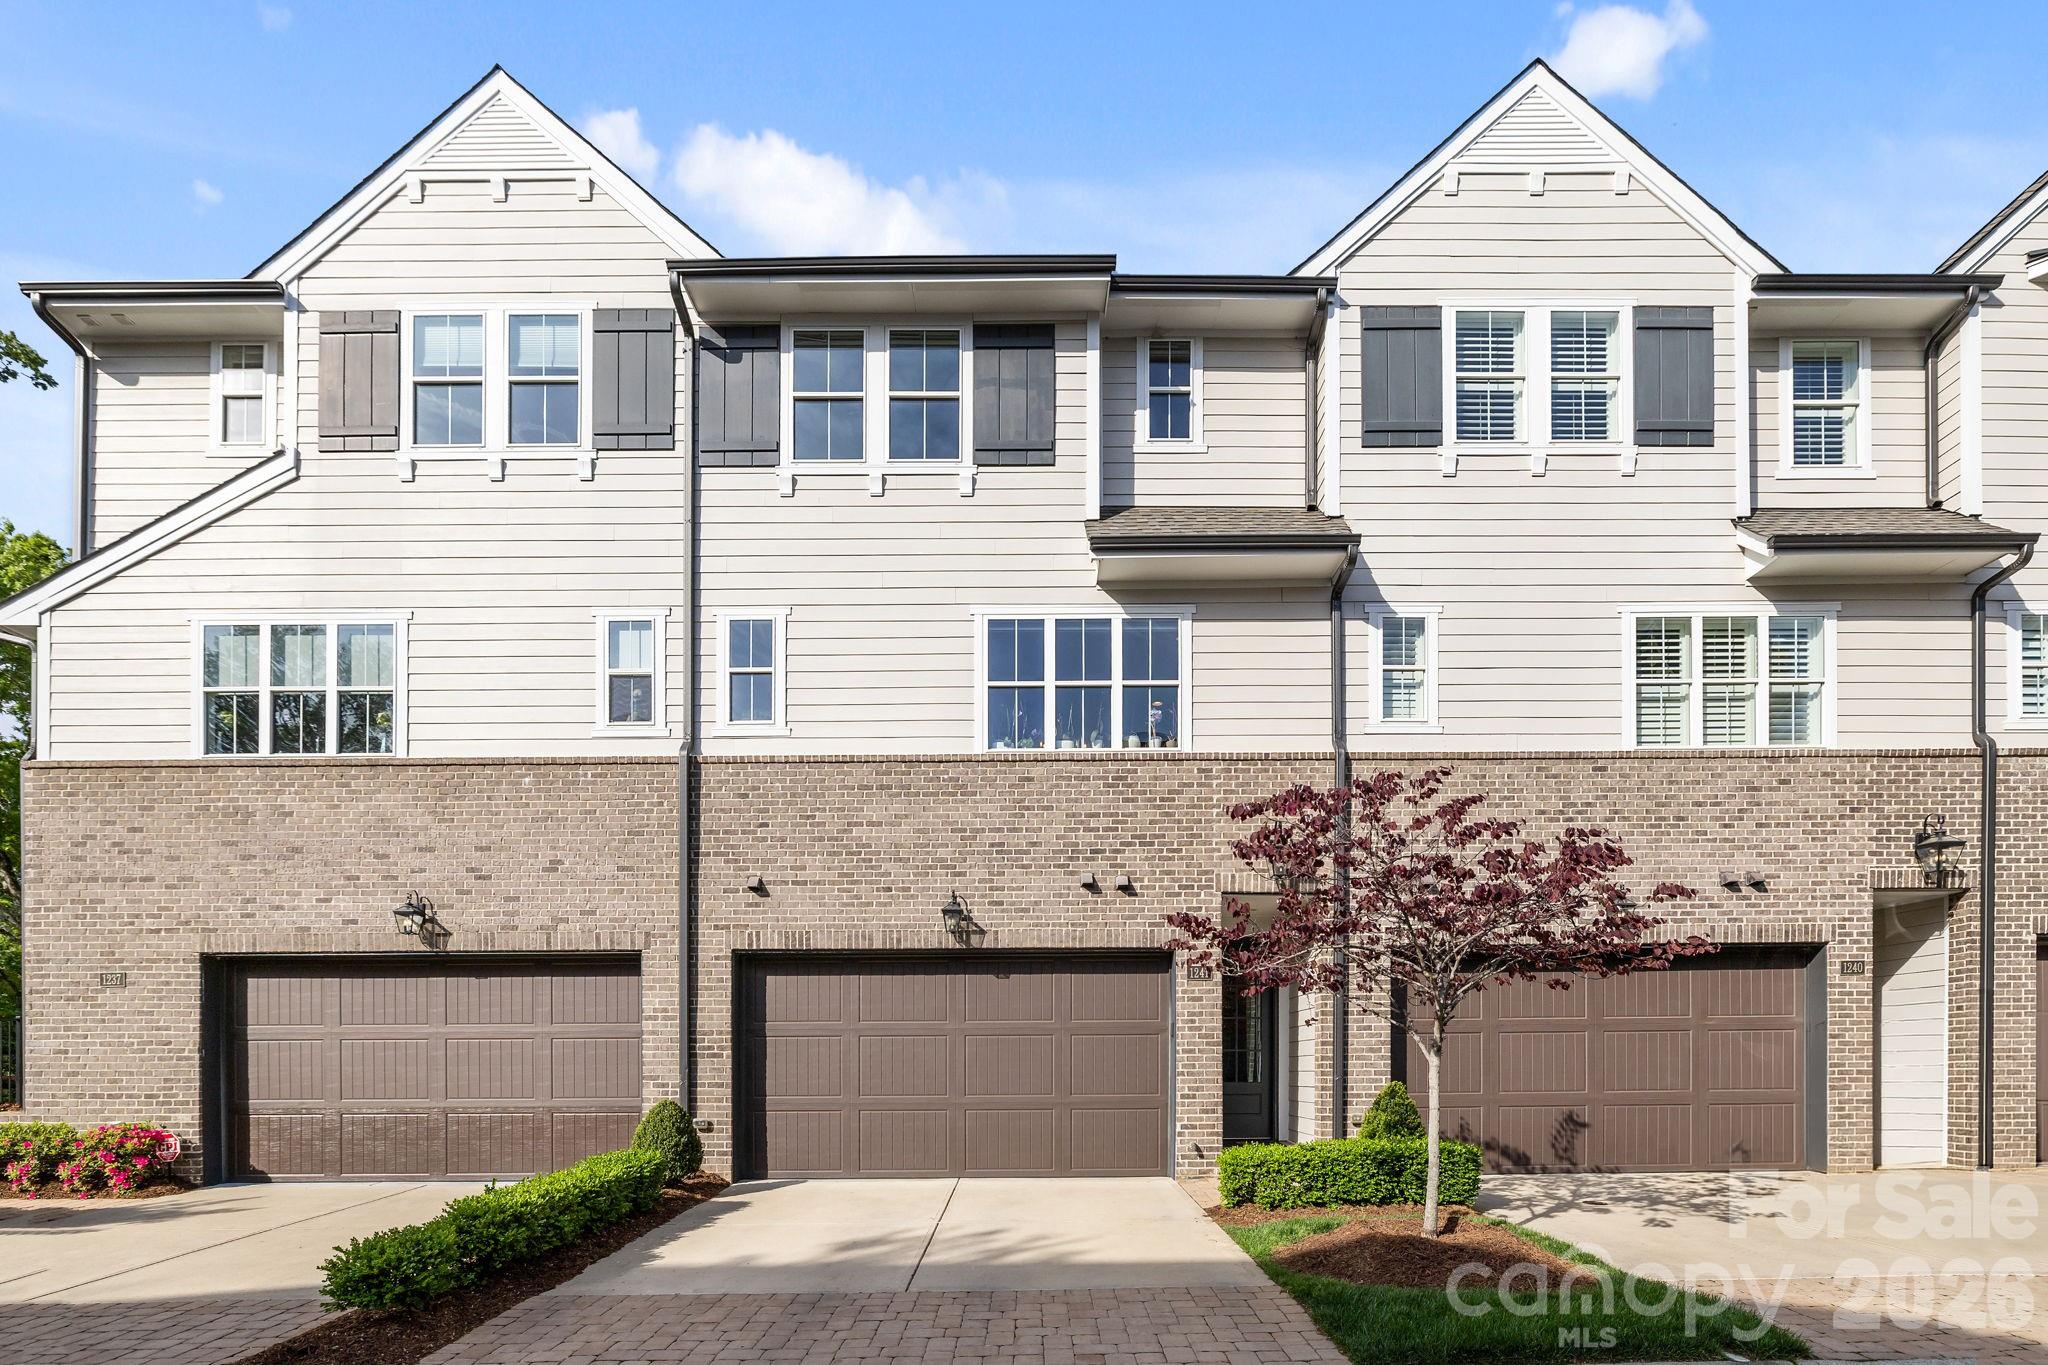
Beautifully updated and immaculately maintained townhome in the heart of Cotswold! Featuring 3 bedrooms and 3.5 baths, this unit is thoughtfully designed with an open & functional floor plan, hardwood floors throughout, a stylish wine display and two inviting outdoor spaces, including a private patio and balcony-perfect for relaxing or entertaining. The impressive primary bedroom suite is well appointed with double-sinks, a free standing tub, walk-in shower & a fabulous walk in closet with built ins. The secondary bedroom with en-suite bath and walk-in closet along with a 3rd bedroom/office, provides flexibility & functionality for everyday living. The large closets currently being used for storage can easily be converted into an elevator. Located near shopping, dining, and everything Cotswold has to offer!

Listed by Victoria Mitchener and Dorothy Stark of Dickens Mitchener & Associates Inc

$
$
%
$/month over payments
Federal 30-year interest rate: 6.49% last updated on Jul 9, 2026
* All Figures are estimates. Check with your bank or proposed mortgage company for actual interest rates.
This product uses the FRED® API but is not endorsed or certified by the Federal Reserve Bank of St. Louis.

Save FavoriteSchedule TourAsk A QuestionMore Details

0 Allen Black Road Matthews NC 28104

Matthews, NC0 Allen Black Road

Price$1,050,000

Est. Mortgage: $/month

Active With Contract

MLS Number CAR4181720

  • Land
  • Acreage 2.64
  • County Union

2.64 AC near the corner of Lawyers and Allen Black Rd, less than 1/2 from Interstate 485, adjacent to the Epcon Community. This site has access to Allen Black Rd and Pleasant Run Dr and would make an ideal townhome or other residential development. Site is currently raw land and does not have well/water or septic/sewer installed. Seller will allow time for a rezoning, which will likely occur through Union County.

Listed by Rusty Gibbs of The Nichols Company

$
$
%
$/month over payments
Federal 30-year interest rate: 6.49% last updated on Jul 9, 2026
* All Figures are estimates. Check with your bank or proposed mortgage company for actual interest rates.
This product uses the FRED® API but is not endorsed or certified by the Federal Reserve Bank of St. Louis.

Save FavoriteSchedule TourAsk A QuestionMore Details

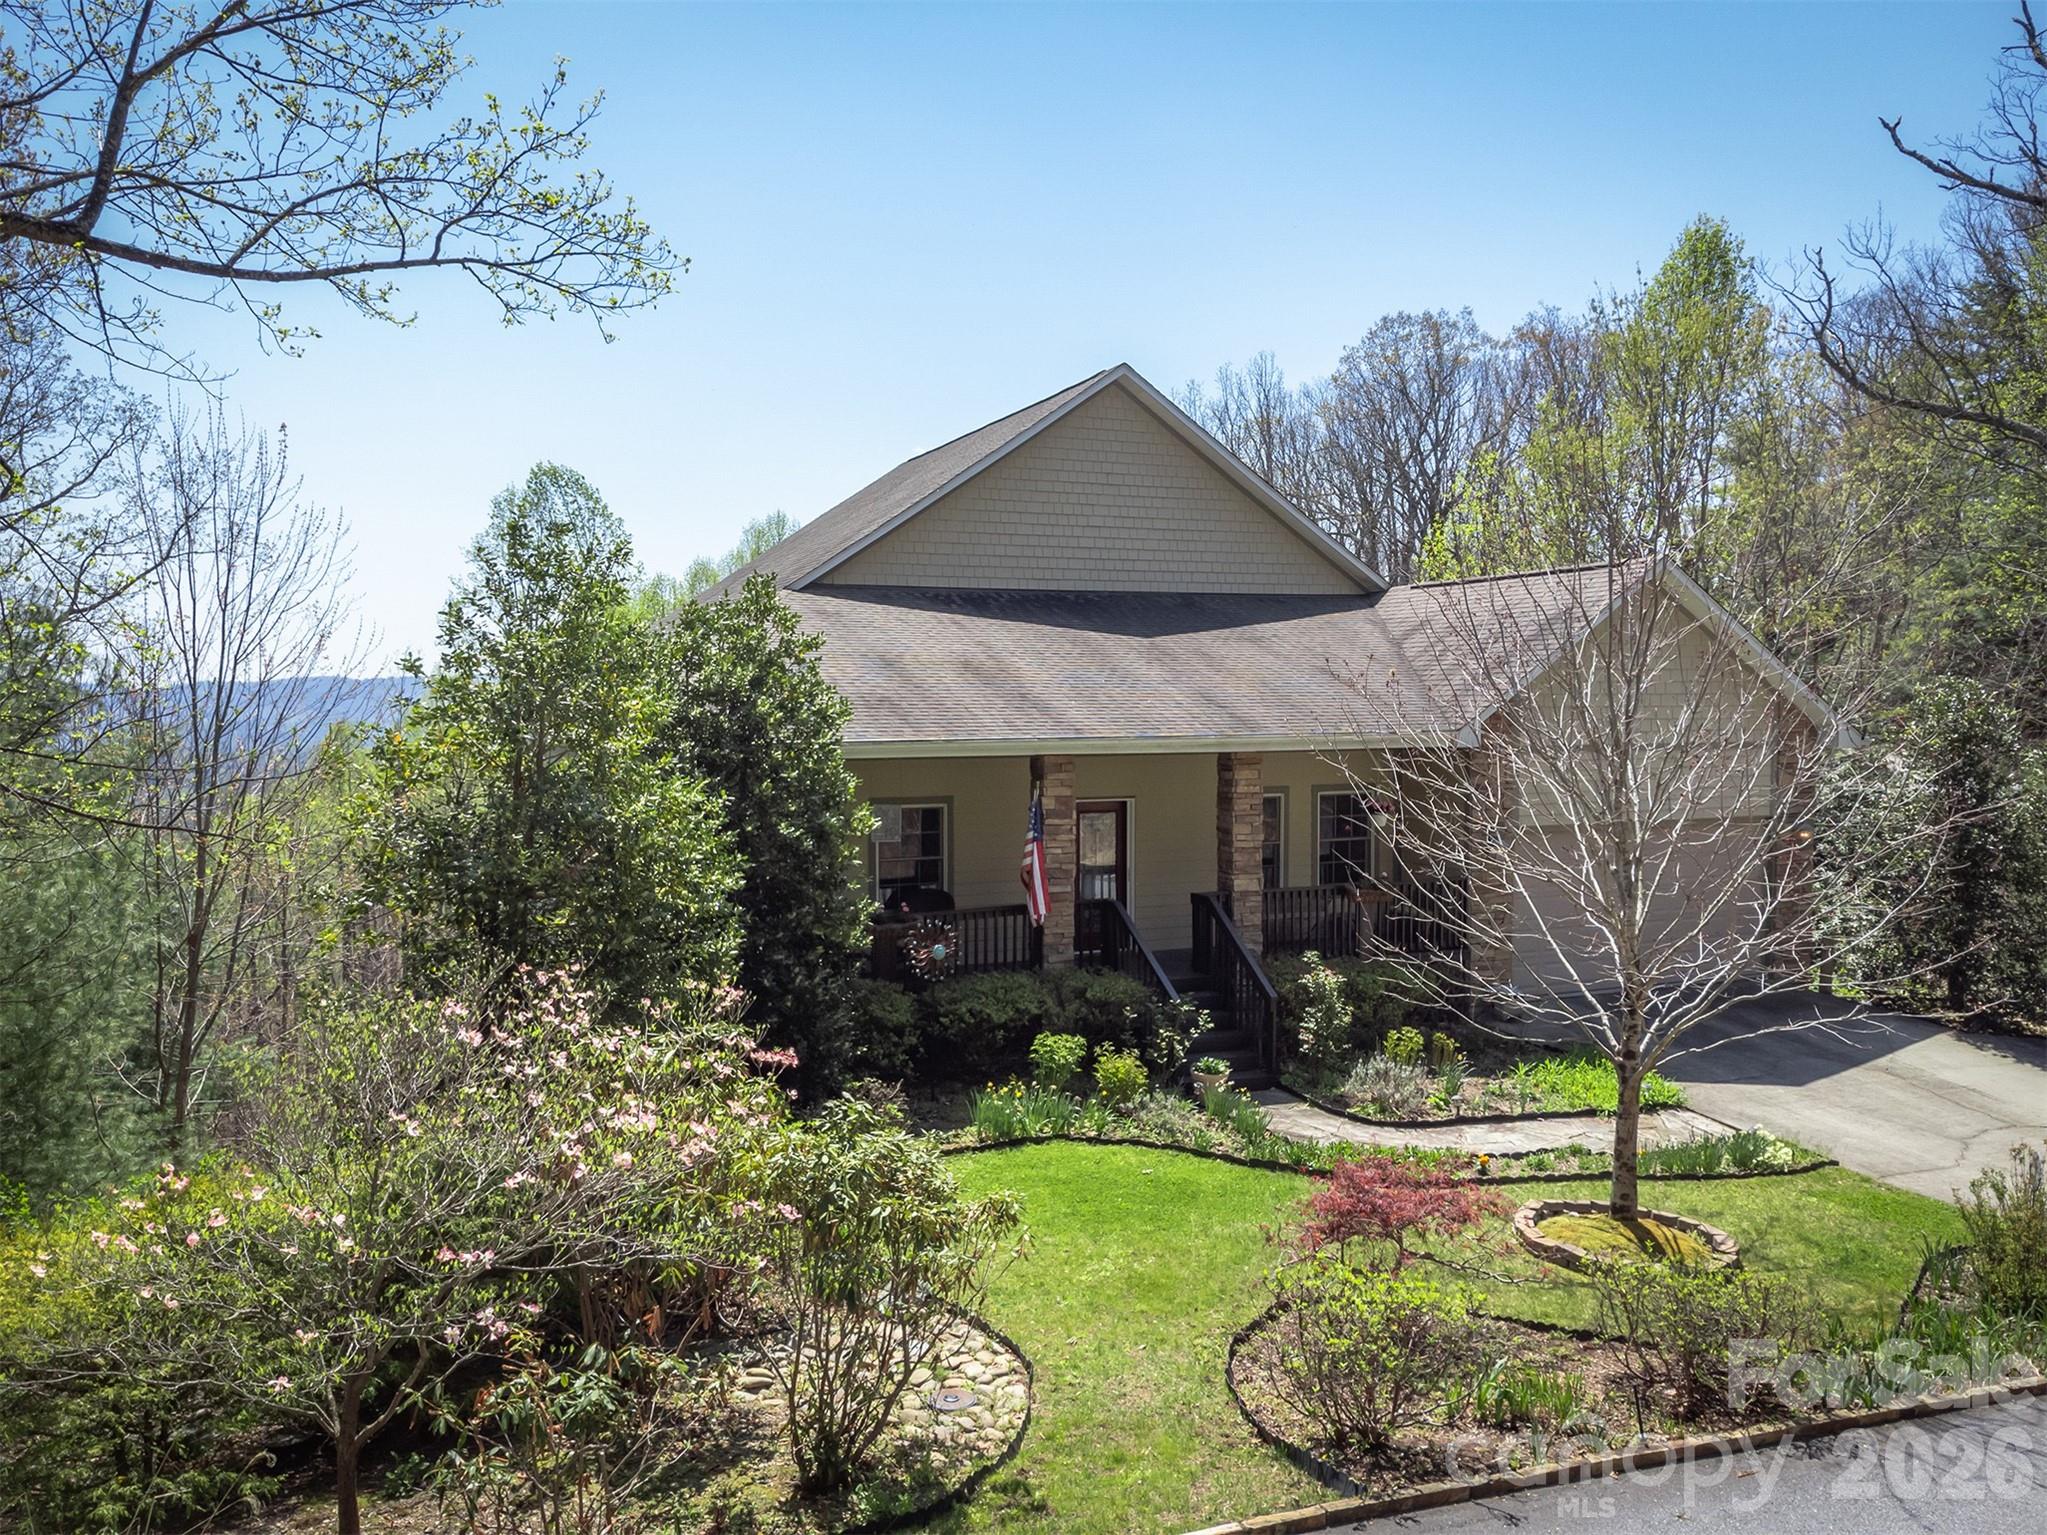
172 Sunny Ridge Road Hendersonville NC 28739

Hendersonville, NC172 Sunny Ridge Road

Price$1,050,000

Est. Mortgage: $/month

MLS Number CAR4375597

  • Residential
  • Bedrooms 4
  • Bathroom 4
  • Square Feet 4,458
  • Acreage 0.53

Year Round Mountain Views! Enjoy your screened-in porch, the ideal spot for morning coffee accompanied by beautiful sunrises. Located on a quiet cul-de-sac, large decks span the rear of the home on 2 levels offering seamless indoor/outdoor living. The main-level has all the primary spaces conveniently located on one floor, plus a guest room and full bath. Primary suite features 2 Walk-in Closets, Dual Sinks, Spa Tub, Tile Shower & Tile floors. Great Room has vaulted ceilings and a beautiful Stone-faced, gas fireplace. The Kitchen is set with Granite counters, SS appliances, stone accents.. The Lower Level is a great flex space with a 2nd living area for family entertaining/games, featuring a wet bar, gas fireplace, 2nd Primary Suite, Kitchen and Guest/bonus room, ideal for visiting family/friends. Jumpoff Rock is just 1 mile away and backs onto Conservancy Land! Short-term rentals allowed. This home has all the options covered, whether you're looking for a primary residence, an investment/rental or a 2nd home in the mountains -- come take a look!

Listed by Karen Rose of Southern Homes of the Carolinas,Inc

$
$
%
$/month over payments
Federal 30-year interest rate: 6.49% last updated on Jul 9, 2026
* All Figures are estimates. Check with your bank or proposed mortgage company for actual interest rates.
This product uses the FRED® API but is not endorsed or certified by the Federal Reserve Bank of St. Louis.

Virtual TourSave FavoriteSchedule TourAsk A QuestionMore Details

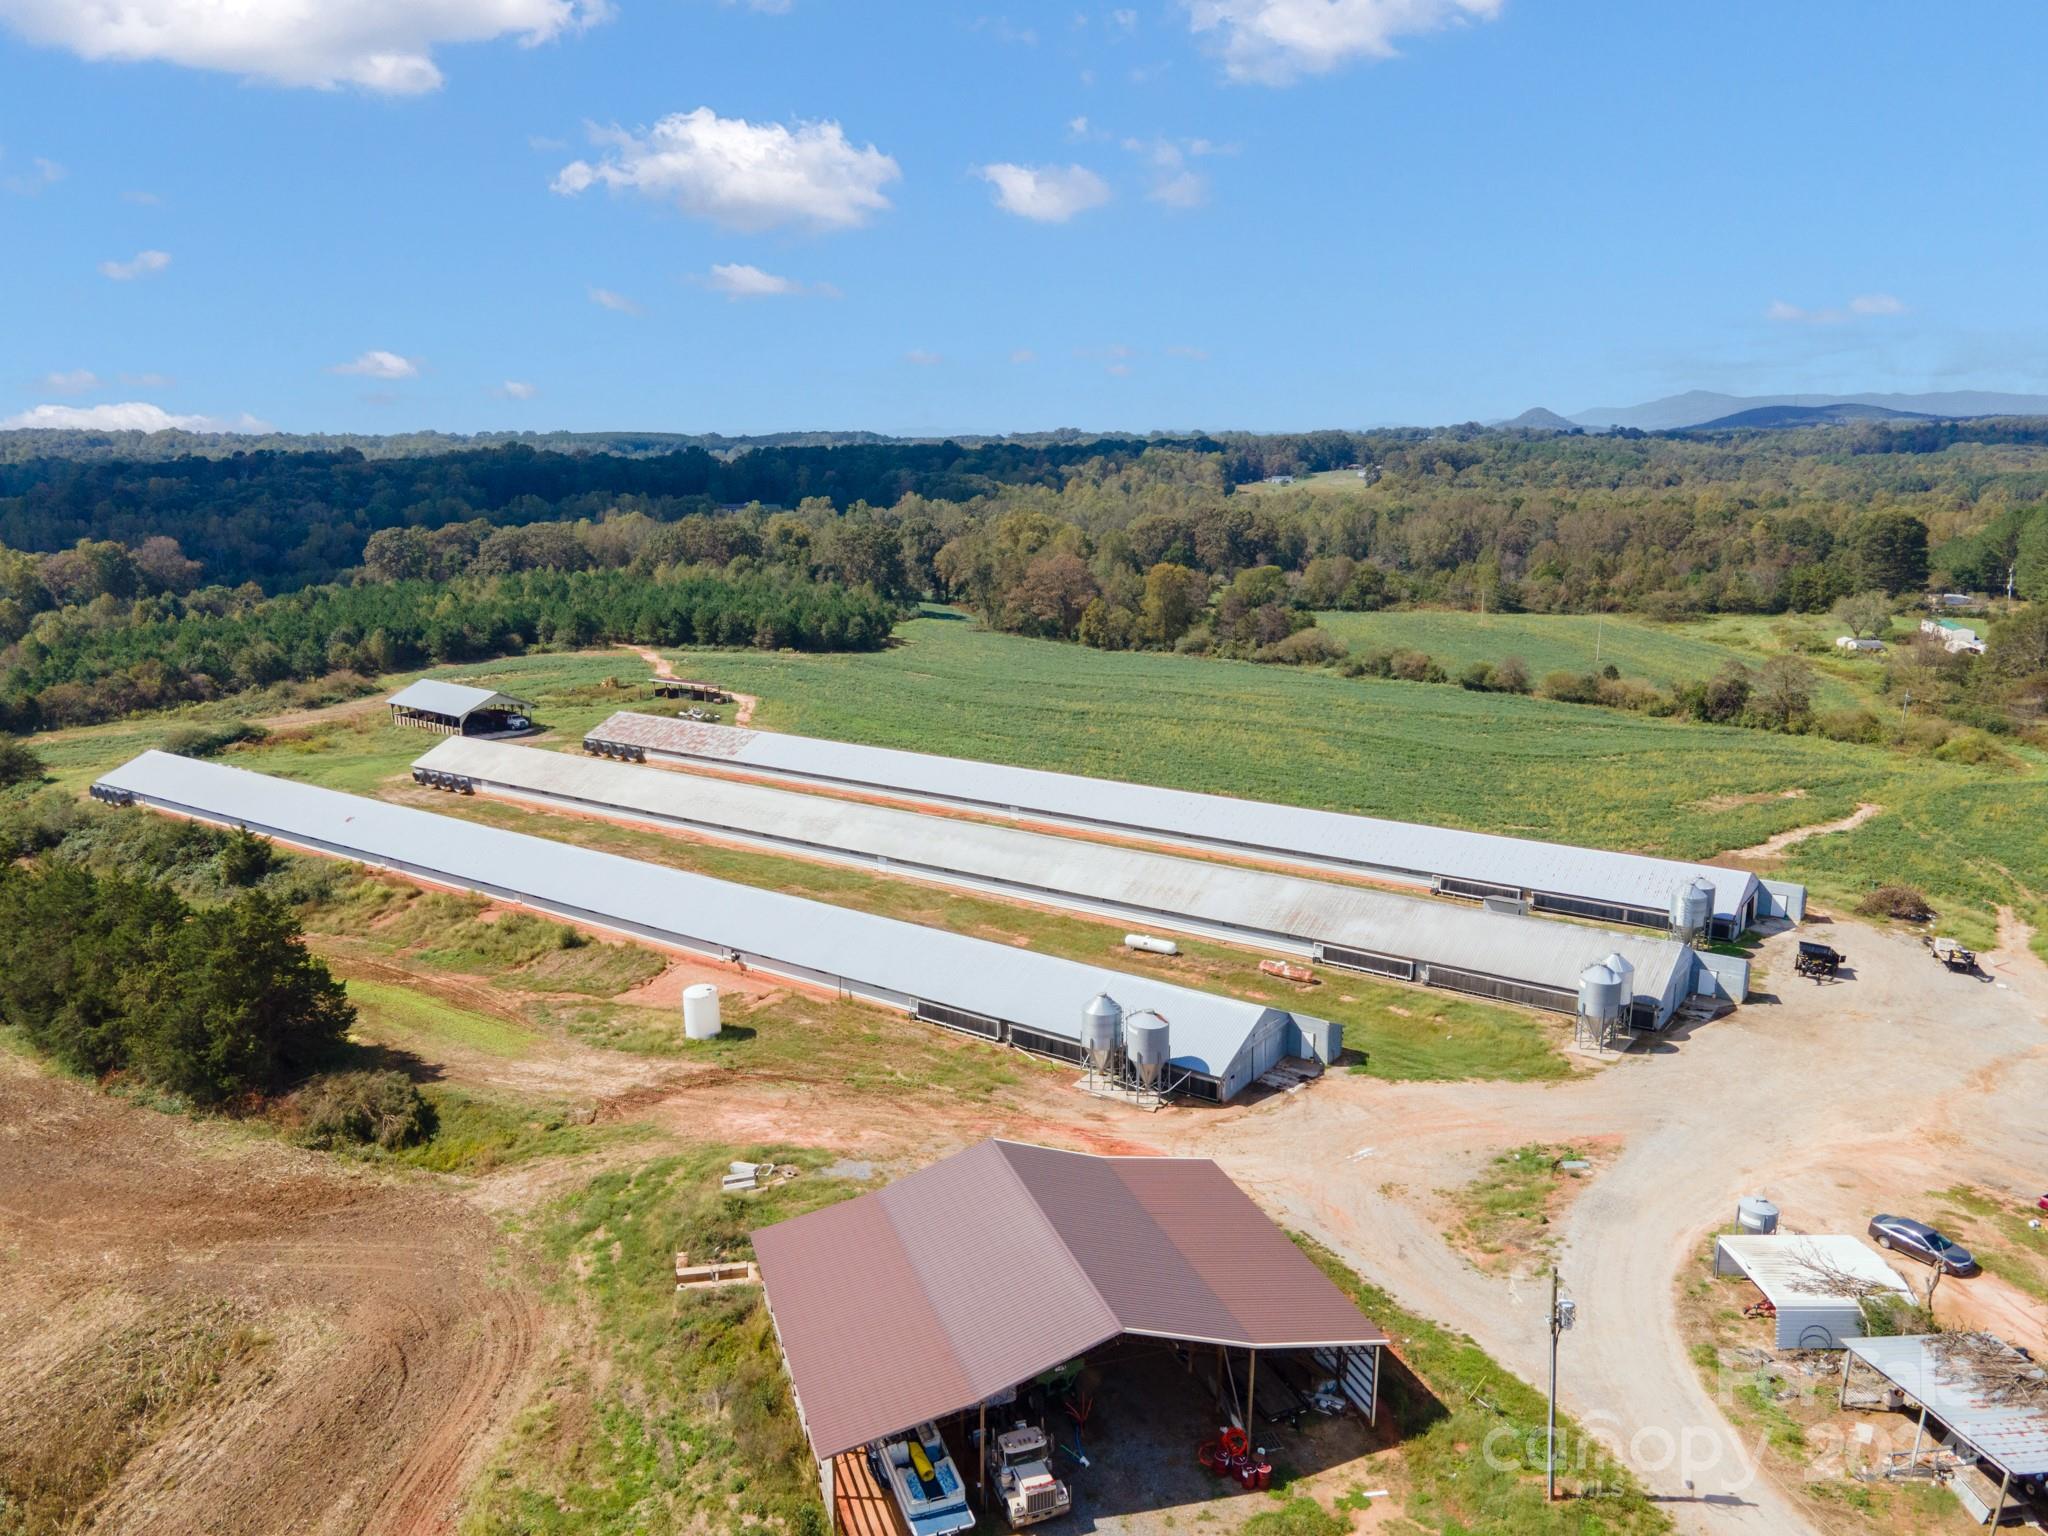
0 Peeler Road Vale NC 28168

Vale, NC0 Peeler Road

Price$1,050,000

Est. Mortgage: $/month

MLS Number CAR4186510

  • Land
  • Acreage 74
  • County Lincoln

Approximately 74 Acres located west of town on Peeler Road. This property includes three chicken houses, several outbuildings, a small pond, open and wooded land. Two of the chicken houses are currently income producing. Here is your opportunity to own farmland for your crops or cattle, with an established income.

Listed by Michael Baker of Baker Realty & Construction

$
$
%
$/month over payments
Federal 30-year interest rate: 6.49% last updated on Jul 9, 2026
* All Figures are estimates. Check with your bank or proposed mortgage company for actual interest rates.
This product uses the FRED® API but is not endorsed or certified by the Federal Reserve Bank of St. Louis.

Save FavoriteSchedule TourAsk A QuestionMore Details

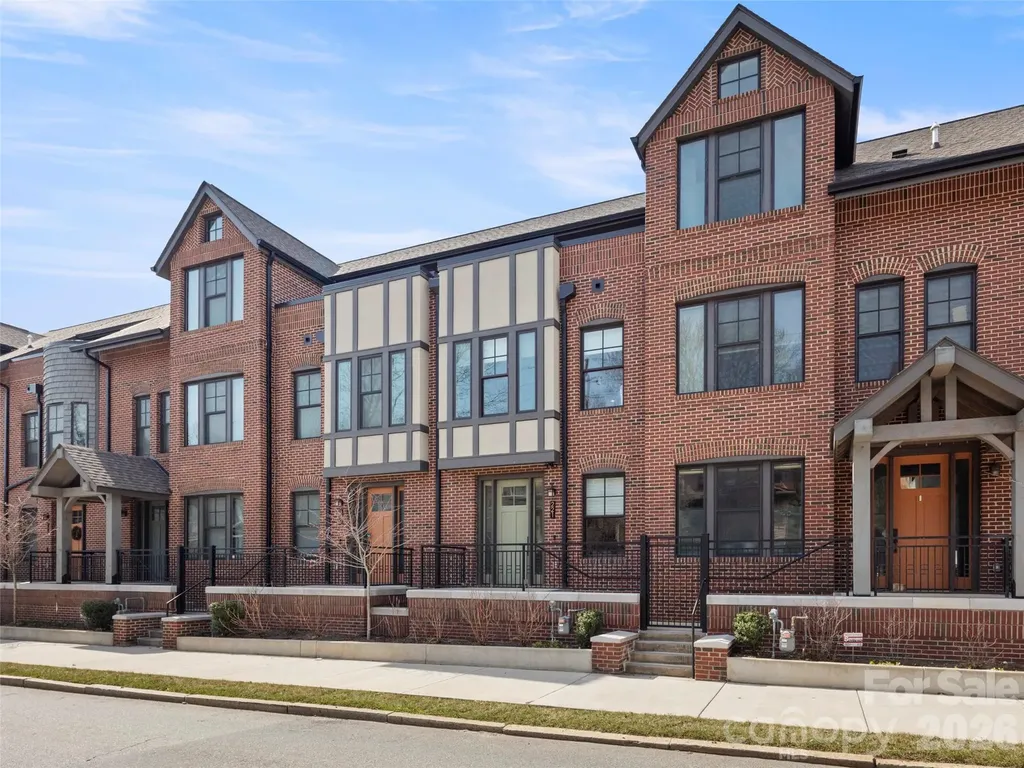
221 Broadway Street Asheville NC 28801

Asheville, NC221 Broadway Street

Price$1,050,000

Est. Mortgage: $/month

MLS Number CAR4372780

  • Residential
  • Bedrooms 3
  • Bathroom 4
  • Square Feet 2,159
  • Acreage 0.02

Positioned in the heart of Asheville's coveted Montford Historic District, 221 Broadway offers an exceptional blend of refined design and effortless urban living. This thoughtfully designed townhome spans Three levels and over 2,100 square feet, featuring rich hardwood floors, a gourmet kitchen with custom cabinetry, and multiple private balconies that invite in the energy of the city. A private elevator provides seamless access to each level, while a rare two-car garage adds both convenience and value. Three spacious bedrooms, each with its own en-suite bath, offer ideal accommodations for guests or full-time living with comfort and privacy. Just moments from the vibrant heart of Downtown Asheville, enjoy immediate access to acclaimed dining, boutique shopping, galleries, and live entertainment. End your day on the enclosed balcony off the primary suite, taking in sweeping views of the Blue Ridge Mountains and the unmistakable charm of Asheville below.

Listed by Matt Payne of Walnut Cove Realty/Allen Tate/Beverly-Hanks

$
$
%
$/month over payments
Federal 30-year interest rate: 6.49% last updated on Jul 9, 2026
* All Figures are estimates. Check with your bank or proposed mortgage company for actual interest rates.
This product uses the FRED® API but is not endorsed or certified by the Federal Reserve Bank of St. Louis.

Save FavoriteSchedule TourAsk A QuestionMore Details

9220 Holly Hill Farm Road Charlotte NC 28277

Charlotte, NC9220 Holly Hill Farm Road

Price$1,050,000

Est. Mortgage: $/month

Active With Contract

MLS Number CAR4388039

  • Residential
  • Bedrooms 5
  • Bathroom 4
  • Square Feet 4,235
  • Acreage 0.31

Hard to find and highly sought after - this all-brick, 2-story home with a fully finished walkout basement is a rare gem in South Charlotte. Perched high on one of the best lots in the area, it overlooks a fully fenced backyard, a serene pond, and beautifully maintained community green space. The newly built, expansive rear compsite deck spans the full width of the home, featuring a screened porch on one end and a UV-protected clear cover on the other, allowing year-round enjoyment of the outdoors. A welcoming front porch and a second-floor balcony add classic Southern charm, while the full-length concrete patio beneath the deck and porch provides even more versatile outdoor living spaces. Altogether, the home offers nearly 1,900 SQFT of outdoor space. Inside, hardwood and tile flooring flow throughout the entire home, creating a clean and cohesive feel. The main level features an open, airy layout with a spacious kitchen, family room, and breakfast area. The kitchen has been beautifully updated with brand-new quartz countertops, a new sink, and all new Samsung smart appliances. Upstairs are four bedrooms. The oversized primary suite includes a generous sitting area. The second bedroom features an attached study/office. The shared front balcony is accessible from both the primary suite and the second-bedroom study, offering fresh air and peaceful street views. The walkout basement includes a second kitchen with new appliances, ideal for guests, multigenerational living, or entertaining. An additional 225 SQFT unfinished, unheated room with built-in racks and shelving provides excellent storage and is perfect for a wine cellar. Both rear doors-one off the breakfast area and one in the basement-have been upgraded to high-end folding glass panel doors with built-in steel-frame screens, flooding the home with natural light and creating seamless indoor-outdoor flow. Major updates include a new roof in 2025, fresh interior and exterior paint, and a new epoxy-coated garage floor. The home also features a whole-house water softening system, a professionally installed safe, and numerous built-in upgrades throughout. The location is unbeatable-zoned for top public schools and just minutes from highly rated private schools, golf courses, Lifetime Fitness, Waverly, and Arboretum Shopping Center, with endless dining and retail options. The community is exceptionally family-oriented, with a well-organized HOA and low annual dues of just $400. This home is truly one you must see in person to appreciate.

Listed by Kevin Zhang of Keller Williams Select

$
$
%
$/month over payments
Federal 30-year interest rate: 6.49% last updated on Jul 9, 2026
* All Figures are estimates. Check with your bank or proposed mortgage company for actual interest rates.
This product uses the FRED® API but is not endorsed or certified by the Federal Reserve Bank of St. Louis.

Save FavoriteSchedule TourAsk A QuestionMore Details

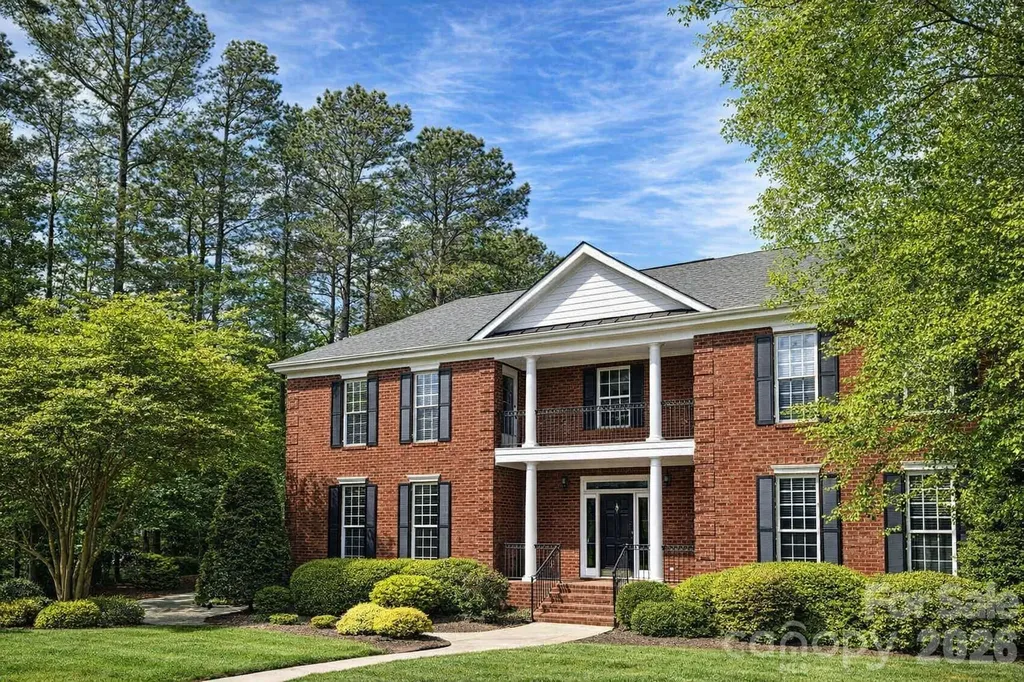
18400 Dembridge Drive Davidson NC 28036

Davidson, NC18400 Dembridge Drive

Price$1,050,000

Est. Mortgage: $/month

Active With Contract

MLS Number CAR4390979

  • Residential
  • Bedrooms 4
  • Bathroom 3
  • Square Feet 3,207
  • Acreage 0.54

Located in the prestigious River Run Golf & Country Club in Davidson, 18400 Dembridge Drive offers a quiet street setting, exceptional curb appeal, and a private homesite of more than half an acre. This full-brick residence welcomes you with a grand foyer, private office, and a dramatic two-story great room featuring walls of windows that fill the home with natural light. Hardwood floors flow throughout most of the main living areas, while the spacious primary suite and an additional guest suite with en-suite bath provide convenient main-level living. Upstairs, you'll find additional guest bedrooms, a full bath, and a large bonus room offering flexibility for recreation, media, fitness, or hobbies. The expansive, private backyard provides endless opportunities for outdoor entertaining, relaxation, or future enhancements. Enjoy the lifestyle that makes River Run so desirable by joining the club and taking advantage of championship golf, tennis, swimming, dining, fitness facilities, and a vibrant calendar of social events. A rare opportunity to enjoy comfortable living, privacy, and premier country club amenities in one of Davidson's most sought-after communities.

Listed by Michelle Rhyne of Premier Sotheby's International Realty

$
$
%
$/month over payments
Federal 30-year interest rate: 6.49% last updated on Jul 9, 2026
* All Figures are estimates. Check with your bank or proposed mortgage company for actual interest rates.
This product uses the FRED® API but is not endorsed or certified by the Federal Reserve Bank of St. Louis.

Virtual TourSave FavoriteSchedule TourAsk A QuestionMore Details

196 Arnold Palmer Drive Advance NC 27006

Advance, NC196 Arnold Palmer Drive

Price$1,050,000

Est. Mortgage: $/month

Pending

MLS Number CAR4263557

  • Residential
  • Bedrooms 5
  • Bathroom 4
  • Square Feet 8,531
  • Acreage 1.15

Nestled on over 1 acre within Oak Valley golf course community, this stunning 4-story brick home offers a rare blend of luxury, space and functionality. Boasting 5 generously sized bedrooms, including 2 that could serve as owner's suites, and 5 full bathrooms. This home is designed to accommodate both comfort and flexibility for today's dynamic lifestyles. The home offers 2 dedicated office spaces, perfect for working from home. Complete with a house whole surround sound system. Two separate laundry areas provide convenience for large families or multigenerational living. The huge 3rd level flex room offers endless possibilities. The expansive finished basement features custom epoxy flooring, a movie theatre, a full bathroom, full kitchen and living room perfect for entertaining or an in-law suite. A 3-bay garage offers ample parking/storage. Relax on the composite deck or screened in patio. This home is the perfect retreat for both luxury and everyday practicality. Motivated Seller!

Listed by Lauria Yeary of R&B Legacy Group

$
$
%
$/month over payments
Federal 30-year interest rate: 6.49% last updated on Jul 9, 2026
* All Figures are estimates. Check with your bank or proposed mortgage company for actual interest rates.
This product uses the FRED® API but is not endorsed or certified by the Federal Reserve Bank of St. Louis.

Save FavoriteSchedule TourAsk A QuestionMore Details

253 Dogwood Acres Road Fort Mill SC 29707

Fort Mill, SC253 Dogwood Acres Road

Price$1,050,000

Est. Mortgage: $/month

Pending

MLS Number CAR4390848

  • Residential
  • Bedrooms 4
  • Bathroom 4
  • Square Feet 3,553
  • Acreage 2.98

Location, Location, Location. Discover this private 3-acre estate in highly sought-after Indian Land, SC, just minutes from Charlotte, NC-offering the perfect balance of privacy and convenience. This beautifully remodeled home (2021) features 4 bedrooms, 3.5 bathrooms, a dedicated home office, and a spacious bonus room with an adjoining bedroom-ideal for a guest suite or in-law suite. The gourmet chef's kitchen is designed for entertaining, showcasing a massive stone island, modern farmhouse finishes, a large walk-in pantry, and a formal dining room. The open-concept floor plan offers multiple living areas that feel both expansive and inviting. Step outside to a large stamped concrete patio with a fire pit, perfect for outdoor entertaining and relaxing evenings. The expansive backyard offers ample space and is ready for a future pool. The luxurious primary suite provides a true retreat, featuring a spa-like bathroom with a freestanding soaking tub. Upstairs, you'll find three additional generously sized bedrooms and a conveniently located laundry room. A large 3-car garage offers plenty of space for vehicles, storage, and hobbies-perfectly complementing the acreage and lifestyle this property provides. Don't miss this rare opportunity to own a private estate in Indian Land with close proximity to Charlotte-schedule your showing today before it's gone.

Listed by Steven Szasz of ProStead Realty

$
$
%
$/month over payments
Federal 30-year interest rate: 6.49% last updated on Jul 9, 2026
* All Figures are estimates. Check with your bank or proposed mortgage company for actual interest rates.
This product uses the FRED® API but is not endorsed or certified by the Federal Reserve Bank of St. Louis.

Virtual TourSave FavoriteSchedule TourAsk A QuestionMore Details

Broker Reciprocity MLS Grid Logo © 2026 Listings courtesy of Canopy MLS as distributed by MLS GRID. IDX information is provided exclusively for consumers’ personal non-commercial use and may not be used for any purpose other than to identify prospective properties consumers may be interested in purchasing. The IDX data is deemed reliable but is not guaranteed by MLS GRID and may be subject to an end user license agreement prescribed by the Member Participant’s applicable MLS.  Based on information submitted to the MLS GRID as of July 11, 2026 6:46 PM UTC . All data is obtained from various sources and may not have been verified by broker or MLS GRID. Supplied Open House Information is subject to change without notice. All information should be independently reviewed and verified for accuracy. Properties may or may not be listed by the office/agent presenting the information. Some IDX listings have been excluded from this website.