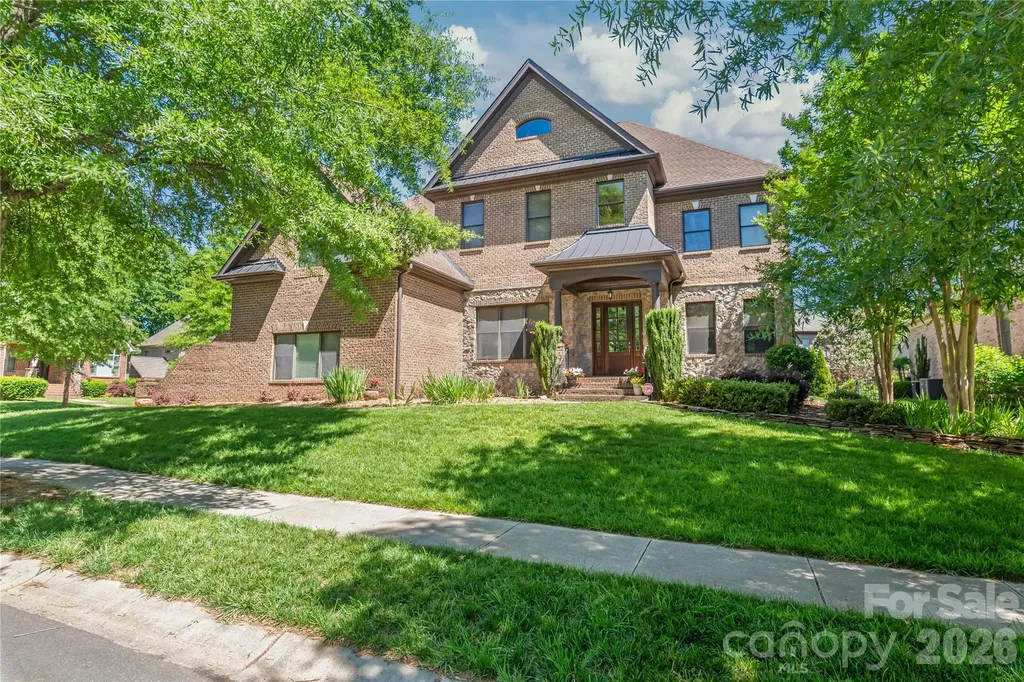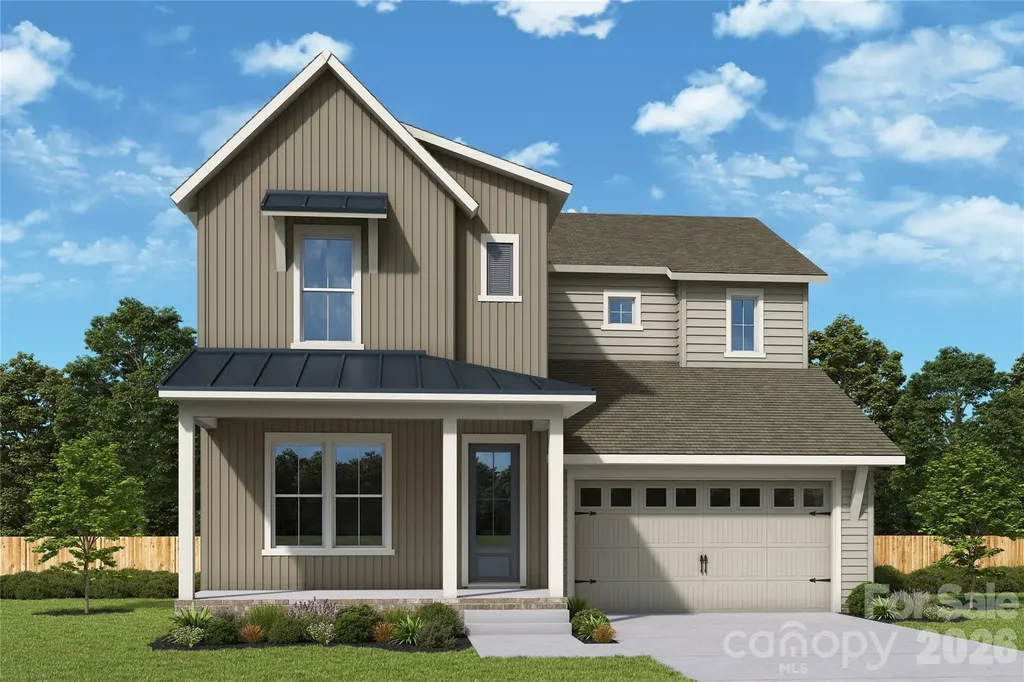
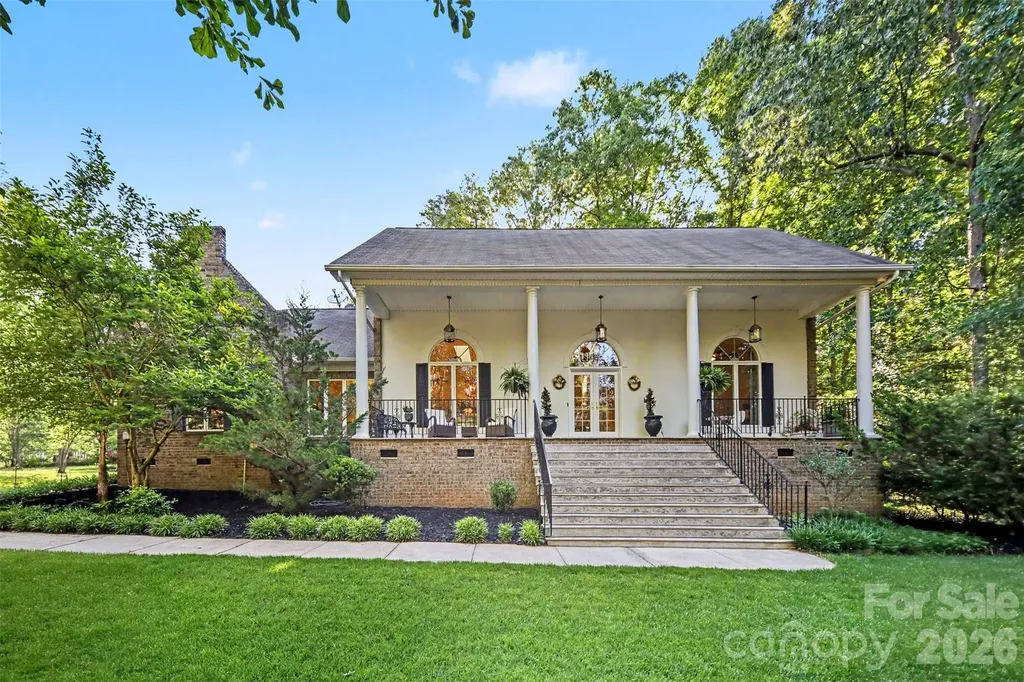
and narrow your search. If you have fewer than 200 results, you can save your search.

Weaverville NC

r=4093-4104
205 Grandin Road Charlotte NC 28208

Charlotte, NC205 Grandin Road

Price$1,025,000

Est. Mortgage: $/month

MLS Number CAR4394649

  • Residential
  • Bedrooms 8
  • Bathroom 5
  • Square Feet 3,255
  • Acreage 0.11

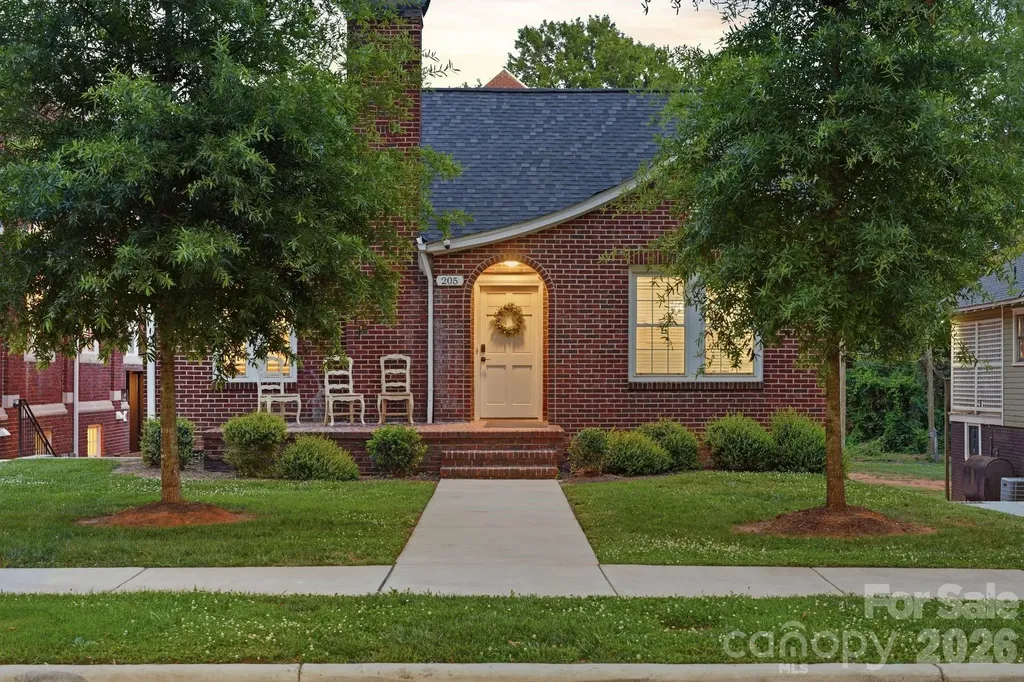
205 Grandin Road presents a rare Wesley Heights opportunity offering historic character, modern updates, and exceptional flexibility just minutes from Uptown Charlotte. Originally built in 1940, this full-brick property has been thoughtfully reimagined into two distinct living spaces, each with its own private entrance, kitchen, laundry, bedrooms, bathrooms, and gathering areas. The main living quarters offer a warm and inviting layout with hardwood floors, generous natural light, a fireplace, spacious living and dining areas, and a functional kitchen featuring quartzite countertops, stainless steel appliances, ample cabinetry, and a center island. Multiple bedrooms and baths across the upper levels provide flexibility for owner-occupants, guests, work-from-home needs, or continued short-term rental use. The lower level is fully self-contained and designed with the same level of functionality, featuring LVP flooring, shaker cabinetry, quartzite countertops, Samsung appliances, private laundry, comfortable living space, and well-appointed bedrooms and baths. This separate living arrangement creates meaningful options for multi-generational living, guest accommodations, long-term tenancy, or supplemental income. With approximately 3,255 total square feet across both living areas, 8 bedrooms, and 5 full bathrooms, the property offers scale and versatility that is difficult to find in this location. The property has been professionally evaluated in the past as a residential income-producing asset, further highlighting its unique flexibility and investment potential. Buyers are encouraged to conduct their own independent due diligence regarding value, intended use, and future opportunities. Set in one of Charlotte's most connected historic neighborhoods, 205 Grandin Road is close to Stewart Creek and Irwin Creek Greenways, Rhino Market, Noble Smoke, Bossy Beulah's, Town Brewing, Bank of America Stadium, Uptown Charlotte, and the continued growth throughout the West End corridor. Whether used as a primary residence with separate guest quarters, a multi-generational home, an income-producing property, or a long-term investment, 205 Grandin Road offers a compelling combination of location, flexibility, updated interiors, and future upside in the heart of Wesley Heights.

Listed by Abigail Hines and Grace Walser of The Agency - Charlotte
$
$
%
$/month over payments
Federal 30-year interest rate: 6.49% last updated on Jul 9, 2026
* All Figures are estimates. Check with your bank or proposed mortgage company for actual interest rates.
This product uses the FRED® API but is not endorsed or certified by the Federal Reserve Bank of St. Louis.

Save FavoriteSchedule TourAsk A QuestionMore Details

9701 Deer Run Road Waxhaw NC 28173

Waxhaw, NC9701 Deer Run Road

Price$1,025,000

Est. Mortgage: $/month

MLS Number CAR4382004

  • Residential
  • Bedrooms 4
  • Bathroom 4
  • Square Feet 3,054
  • Acreage 5.04

WATCH VIDEO TOUR FOR FULL WALKTHROUGH - Escape to your own private retreat on 5 breathtaking acres in Waxhaw, where peace, privacy, and natural beauty surround you at every turn. Tucked behind a personal gated entrance and nestled among mature trees, this beautifully updated ranch offers the perfect balance of relaxation and refined country living. Multiple outdoor living spaces including expansive decks, a screened-in porch, side patio, firepit area, and tranquil water feature with koi pond create a true backyard oasis designed for unwinding, entertaining, and enjoying the serene views year-round. Inside, the home has been thoughtfully remodeled with an open layout, soaring ceilings, designer finishes, and large windows that bring the outdoors in. The detached 2 bay garage/workshop is perfect for hobbyists with electricity, custom cabinetry, shelving, and a built-in compressor line all conveying with the property + a 50-amp RV hookup! Above the garage features a fully finished second living quarters complete with its own kitchen, living area, bedroom, bath, laundry, and private entrance-ideal for guests, multi-generational living, or potential rental income. Whether enjoying your morning coffee overlooking the peaceful landscape or hosting friends and family year round, this property offers a lifestyle that feels miles away while still being conveniently located near Waxhaw, Monroe, and Indian Land.

Listed by Thomas Elrod and Brian Boger of Keller Williams Ballantyne Area

$
$
%
$/month over payments
Federal 30-year interest rate: 6.49% last updated on Jul 9, 2026
* All Figures are estimates. Check with your bank or proposed mortgage company for actual interest rates.
This product uses the FRED® API but is not endorsed or certified by the Federal Reserve Bank of St. Louis.

Virtual TourSave FavoriteSchedule TourAsk A QuestionMore Details

465 Baxx Drive Salisbury NC 28147

Salisbury, NC465 Baxx Drive

Price$1,025,000

Est. Mortgage: $/month

MLS Number CAR4354539

  • Residential
  • Bedrooms 4
  • Bathroom 4
  • Square Feet 3,361
  • Acreage 14.21

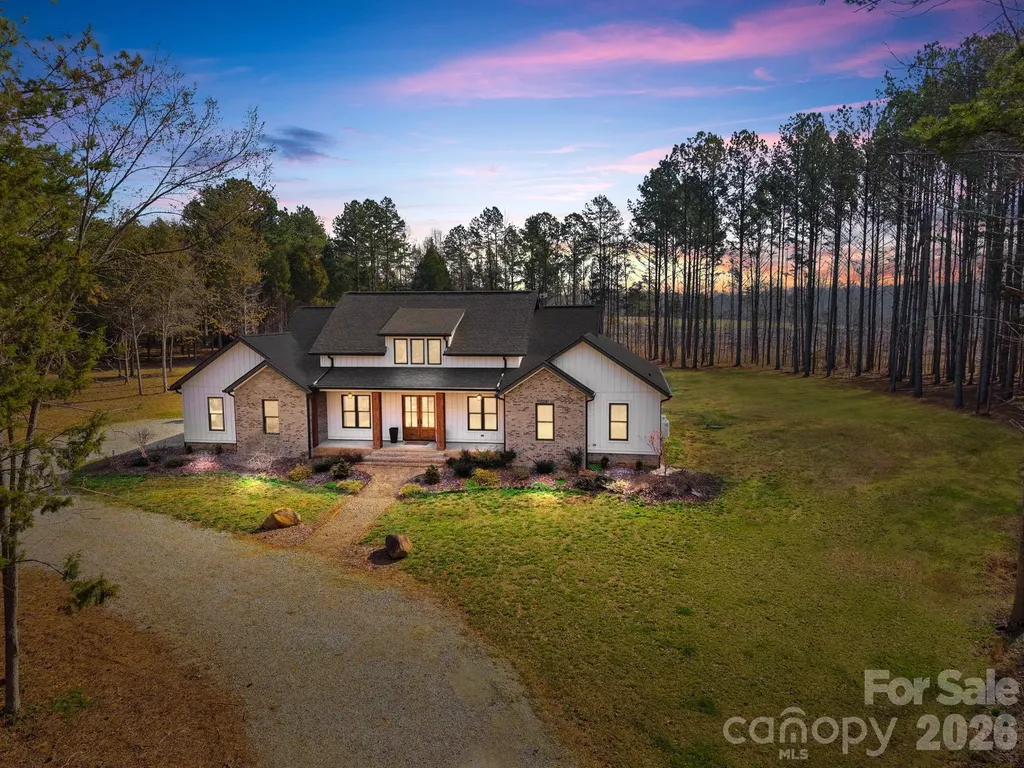
Welcome to 465 Baxx Drive, where breathtaking privacy and exceptional craftsmanship come together on 14.21 acres of tranquil countryside. From the moment you arrive, the inviting rocking chair covered front porch sets the tone for the remarkable home that awaits inside. Step through the grand double doors into an open, airy floorplan. Soaring 10-foot ceilings and 8-foot custom doors create a sense of elegance throughout. The stunning living room is the heart of the home, featuring a floor-to-ceiling stone fireplace, custom built-ins, and a stylish bar area. The open dining area flows seamlessly into the chef's gourmet kitchen, a true showpiece boasting custom cabinetry, soft-close drawers and cabinets, quartz countertops, tile backsplash, and an oversized center island. High-end stainless steel Kutch appliances, including the refrigerator, and a spacious walk-in pantry. Convenience meets thoughtful design with a main-level laundry room complete with abundant cabinetry and generous quartz counter space. The luxurious primary suite is a private retreat featuring a large walk-in closet, double vanity, soaking tub, and an expansive walk-in tile shower. On the opposite side of the home presents two generously sized bedrooms that share a well appointed bathroom. Upstairs, you'll find a versatile bonus room and full bathroom, perfect for a guest suite, home office, or recreation space. Step outside and experience the true beauty of this property. The covered back porch with pine tongue-and-groove ceilings provides the perfect place to relax and take in the peaceful surroundings. With 14.21 acres of private land, there is endless opportunity for exploring nature, gardening, or simply enjoying the serenity of your own personal retreat. Impeccable finishes, stunning design, and unmatched privacy make this one-of-a-kind property a place you'll want to call HOME!

Listed by Cathy Griffin of Century 21 Towne and Country

$
$
%
$/month over payments
Federal 30-year interest rate: 6.49% last updated on Jul 9, 2026
* All Figures are estimates. Check with your bank or proposed mortgage company for actual interest rates.
This product uses the FRED® API but is not endorsed or certified by the Federal Reserve Bank of St. Louis.

Save FavoriteSchedule TourAsk A QuestionMore Details

16019 Watts Creek Road Huntersville NC 28078

Huntersville, NC16019 Watts Creek Road

Price$1,025,000

Est. Mortgage: $/month

MLS Number CAR4391538

  • Residential
  • Bedrooms 4
  • Bathroom 4
  • Square Feet 3,536
  • Acreage 0.27

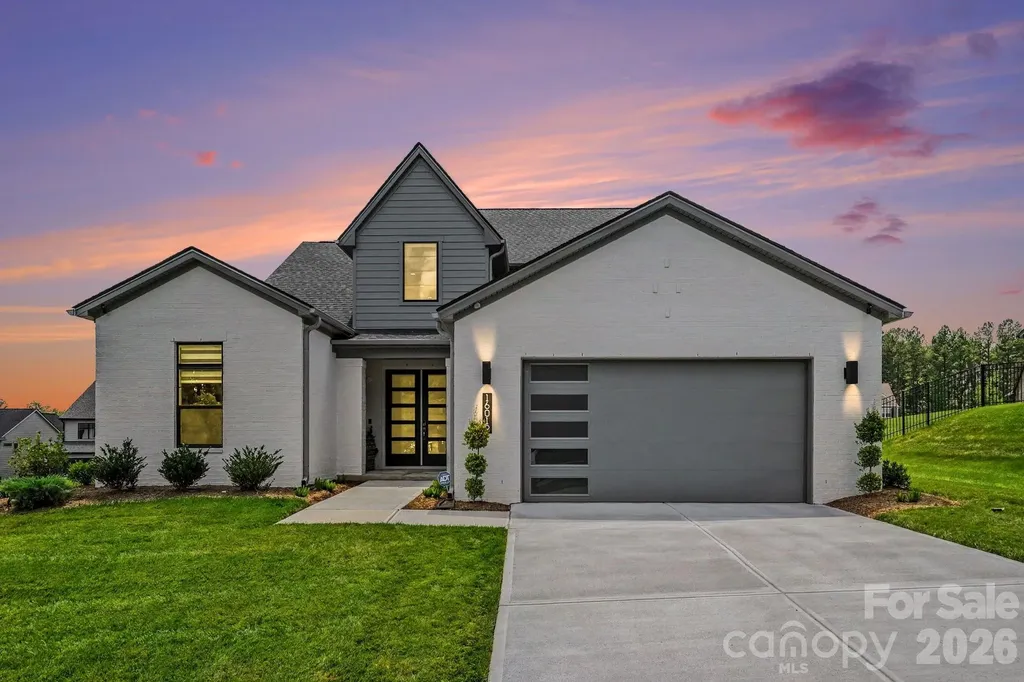
Welcome to one of the most extensively upgraded homes in Amara Chase. This nearly new Shea Homes Willow floor plan offers 3,537 square feet of luxury living with 4 bedrooms and 4 full bathrooms, enhanced by extensive builder upgrades and owner-added custom improvements, creating a truly turnkey residence that exceeds new construction. Designed for seamless indoor-outdoor living, the heart of the home features a dramatic 12-foot rolling glass wall that opens the great room to a covered outdoor living room with a gas fireplace, creating an exceptional entertaining experience rarely found in the area. The great room is anchored by a contemporary linear gas fireplace, providing a stunning focal point for everyday living and entertaining. A second-story covered deck expands the outdoor living space and is prewired for future audio and entertainment. Inside, the open-concept floor plan showcases a designer staircase with exposed oak treads and modern horizontal railing, luxury flooring throughout, crown molding throughout the home, custom wood casing around windows and doors, and thoughtfully curated finishes. The chef's kitchen is equipped with a premium KitchenAid commercial-style appliance package, custom furniture-style wood range hood, expanded cabinetry, quartz countertops, designer porcelain backsplash, under-cabinet lighting, and an oversized island designed for gathering and entertaining. The main-level primary suite serves as a private retreat featuring an elegant tray ceiling, a spacious bay window sitting area filled with natural light, and a spa-inspired bath with a three-head shower system, floor-to-ceiling designer tile, porcelain flooring, dual vanities, and a spacious walk-in closet with upgraded porcelain flooring and prewiring for a future designer chandelier. Designer tile extends to the ceiling in all bathrooms, creating a custom-home aesthetic throughout, the technology and convenience are seamlessly integrated with Lutron smart lighting, motorized smart shades, smart thermostats, smart irrigation, smart entry lock, integrated Sonos ceiling speakers, in-wall iPort controls, professionally wired Samsung Frame TV installation, CAT-6 wiring, Eero whole-home mesh WiFi system, prewiring for landscape and outdoor deck speakers, and a comprehensive Ring security camera system providing 360-degree exterior coverage. Additional flexible living spaces include a dedicated home office/gym, private cinema room with projector outlet, expansive bonus room, mudroom, and an oversized garage featuring a utility sink and a 4-foot garage extension for added storage and functionality. Outside, the professionally landscaped grounds are enhanced by a black aluminum fence, large pool-sized homesite, and motorized outdoor privacy screens, providing comfort, privacy, and year-round enjoyment of the outdoor living spaces. Offering the benefits of new construction without the wait, this highly customized smart home remains under the Shea Homes builder warranty, providing added peace of mind and confidence for its next owner. Better than new construction-fully upgraded, professionally enhanced, thoughtfully customized, and still under builder warranty. This is one of the larger lots with plenty of room for future pool and outdoor entertaining. Enhanced for privacy with privacy screen and usable outdoor space makes it very unique home.

Listed by Jason Noblitt of Dickens Mitchener & Associates Inc

$
$
%
$/month over payments
Federal 30-year interest rate: 6.49% last updated on Jul 9, 2026
* All Figures are estimates. Check with your bank or proposed mortgage company for actual interest rates.
This product uses the FRED® API but is not endorsed or certified by the Federal Reserve Bank of St. Louis.

Save FavoriteSchedule TourAsk A QuestionMore Details

1016 Thatcher Way Fort Mill SC 29715

Fort Mill, SC1016 Thatcher Way

Price$1,025,000

Est. Mortgage: $/month

MLS Number CAR4337536

  • Residential
  • Bedrooms 4
  • Bathroom 5
  • Square Feet 3,746
  • Acreage 0.17

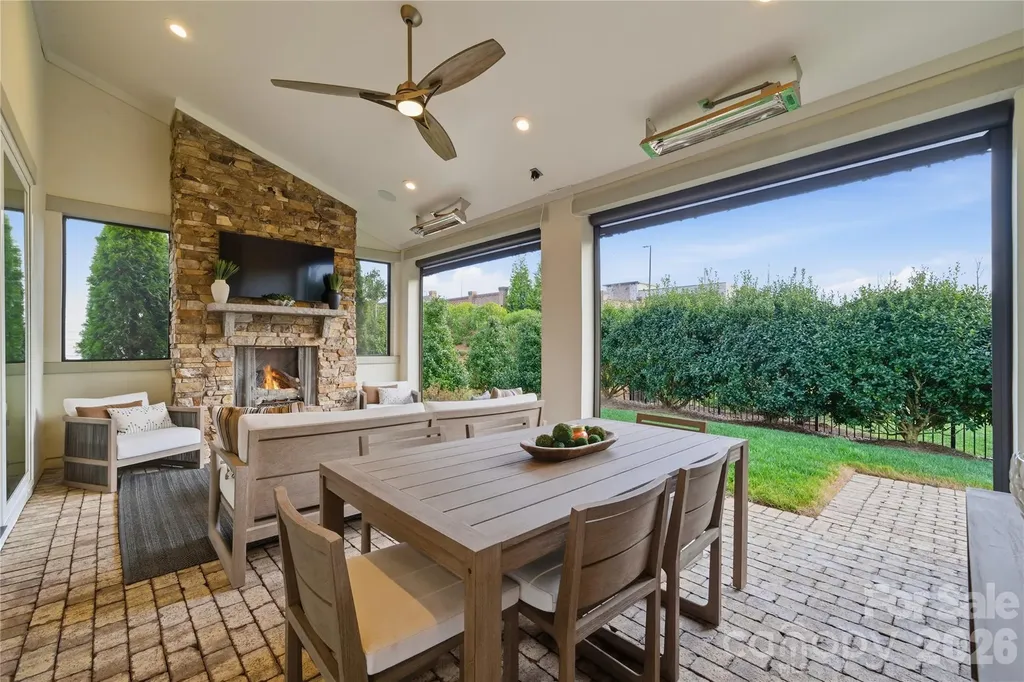
There is a certain kind of home that feels immediately, unmistakably right...a home that fits your life perfectly. This is that home. From the moment you step inside, the home is designed to impress without trying too hard. Wide-plank white oak floors, curated premium finishes, and executive-level features set the tone for a space that feels both elevated and livable. At the center of it all is a feature you won't forget: a dramatic 16-foot accordion glass wall that opens completely to a covered outdoor living room, equally suited for solitude or celebration. Stone fireplace, retractable screens, and ceiling heaters make this space work year-round. This is the room that changes how you live. The kitchen is built for connection. A 10-foot quartz island anchors the space, complemented by custom cabinetry, a gas range, and a walk-in pantry that keeps everything within reach but out of sight. The main-level primary suite is a private retreat. Spa-inspired bath with dual shower heads, custom vanity, and integrated laundry. A separate guest suite on the main floor ensures visitors experience the same comfort and privacy. Upstairs, every detail continues with intention. Each bedroom features its own ensuite, while a loft, media area, and dedicated office provide the flexibility today's work-from-home lifestyle demands. And then there's the backyard. Intentionally low-maintenance, landscaped, and with pool potential! A local pool company has already designed a cocktail pool with water feature for this lot. Step from the covered outdoor living room to your own private pool and patio, or enjoy the space as it is. The Pavillon Pocket Park is steps away for morning walks or neighborhood gatherings. All of this in a location that makes sense. Fort Mill School District, ranked #1 in SC. Minutes to Charlotte for work and dining, downtown Fort Mill, and Kingsley Town Center. Recreational outlets at the Anne Springs Close Greenway and Scenic Riverwalk Outdoors, Carolina Thread trails. Plus the lower taxes and cost of living that make South Carolina so attractive. Come home to luxury. Live effortlessly. Move-in ready. The timing is yours. This isn't just a move-it's a strategic upgrade in how you live. 1016 Thatcher Way is a rare opportunity in Arden Mill, the one your next chapter has been waiting for. Full interactive 3D tour available. See media links. Pool proposal in MLS documents.

Listed by Pam Kawakami and Alan Kawakami of Coldwell Banker Realty

$
$
%
$/month over payments
Federal 30-year interest rate: 6.49% last updated on Jul 9, 2026
* All Figures are estimates. Check with your bank or proposed mortgage company for actual interest rates.
This product uses the FRED® API but is not endorsed or certified by the Federal Reserve Bank of St. Louis.

Virtual TourSave FavoriteSchedule TourAsk A QuestionMore Details

5225 Glenwalk Drive Charlotte NC 28269

Charlotte, NC5225 Glenwalk Drive

Price$1,024,999

Est. Mortgage: $/month

MLS Number CAR4381104

  • Residential
  • Bedrooms 6
  • Bathroom 5
  • Square Feet 5,116
  • Acreage 0.18

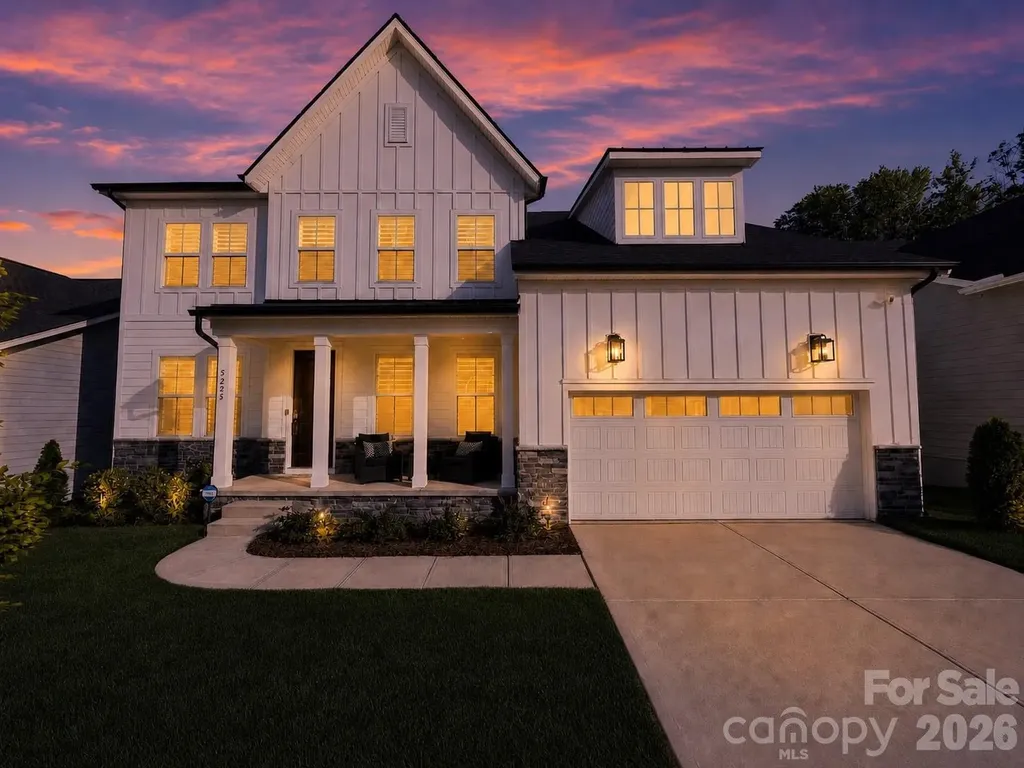
*Over $250K in Seller Upgrades added in the first year of this like new home* *The ONLY Two-Story Basement Home in Griffith Lakes* *No more basement lots available and largest home per finished Sq Ft in all of Griffith Lakes* Welcome to your new home-an upscale smart basement home nestled on a picturesque wooded property. Step inside this meticulously maintained luxurious two-story residence, which boasts an open floor plan adorned with beautiful wood flooring throughout. Indulge in the spacious gourmet kitchen, a chef's dream equipped with JennAir appliances, including a smart double oven, induction cooktop, and more. The chic quartz countertops feature a striking waterfall island, complemented by floor-to-ceiling cabinets with soft-close mechanisms and bar seating. On the main level, an open office space is complemented by custom bookshelves with LED lighting and shutters. A stunning dining room leads to the reimagined pantry, which includes a coffee bar, beverage center, and wine racks, seamlessly connecting to the butler's pantry for effortless entertaining. High-end speakers are strategically placed throughout the home, providing music and surround sound at your fingertips. The open-concept great room centers around a sleek linear fireplace with built-ins, flowing effortlessly into a private covered deck with a fireplace and outdoor television, accessible through expansive multi-panel sliding glass doors. The main level features a bedroom with an adjacent full bath and a mudroom equipped with custom built-ins. Shutters adorn the front windows, while automated roller shades provide privacy in the back. Ascend the stunning wood-tread staircase, which features an open railing with iron rods that will captivate any observer. Upstairs, a spacious loft offers versatile space for an additional lounge area. At the end of the hallway lies a luxurious large primary suite, a true light-filled retreat adorned with soffit ceiling detailing, a custom walk-in closet, and a spa-like bathroom. This bathroom boasts a Kohler digital smart spa shower with body sprays and a rain showerhead, a freestanding tub, and LED mirrors. Additionally, upstairs, you'll find three well-sized secondary bedrooms, each featuring custom-designed closets and a laundry room equipped with a sink, hanging rod, cabinets, and quartz countertops. This home stands out with its luxurious fully finished walk-out basement. Here, you'll find a bedroom, a spacious full bath featuring a stunning floor-to-ceiling tiled shower and an LED mirror, a kitchenette equipped with shaker soft-close cabinets, a game room, storage rooms, automated roller shades, and a breathtaking home theater with exceptional sound, lighting, and risers. The expansive 2-car oversized garage is a haven for those who value organization. It's meticulously designed with a modular floor, NewAge Cabinets, SafeRacks, slat walls, bike racks, a car charger outlet, and a tankless water heater. The serene backyard is fully fenced, providing ample space for hours of enjoyable activities. Nestled within the highly sought-after Griffith Lakes master-planned community, this home offers residents access to resort-style amenities. These include a kayak launch, a magnificent oversized clubhouse with a catering kitchen, tennis and pickleball courts, a fitness center equipped with a Peloton Bike, a pool, hot tub, cabanas, grilling stations, a fire pit, a fenced dog park, a community playground, and walking trails. To top it off, lawn maintenance is included in the HOA. Strategically located, this premier residence boasts quick access to major highways like I-77, I-85, and I-485. It's just minutes away from the vibrant Uptown Charlotte area, UNC Charlotte, UNC Research Park, Lake Norman, upscale shopping, dining, and entertainment options. With pride of ownership, this home offers an exceptional living experience. Schedule your private tour today!

Listed by Henry Urrutia Selland of EXP Realty LLC Ballantyne

$
$
%
$/month over payments
Federal 30-year interest rate: 6.49% last updated on Jul 9, 2026
* All Figures are estimates. Check with your bank or proposed mortgage company for actual interest rates.
This product uses the FRED® API but is not endorsed or certified by the Federal Reserve Bank of St. Louis.

Save FavoriteSchedule TourAsk A QuestionMore Details

3575 Nc 801 Highway N Mocksville NC 27028

Mocksville, NC3575 Nc 801 Highway N

Price$1,020,000

Est. Mortgage: $/month

Active With Contract

MLS Number CAR4340617

  • Residential
  • Bedrooms 3
  • Bathroom 2
  • Square Feet 1,520
  • Acreage 64.82

Imagine a secluded home place overlooking a beautiful pond with room for your horses and a salt water pool out back. Make it your reality! This forever home for the Williams is available for the first time and has so much to offer. An updated kitchen and semi open floor plan will make this the place to host gatherings and parties. The unfinished basement has been waterproofed and is ready to be converted to living space if needed. A huge work space downstairs will be project central. Mature Loblobby acreage ready for timbering.

Listed by Mary Plybon of Partners Real Estate

$
$
%
$/month over payments
Federal 30-year interest rate: 6.49% last updated on Jul 9, 2026
* All Figures are estimates. Check with your bank or proposed mortgage company for actual interest rates.
This product uses the FRED® API but is not endorsed or certified by the Federal Reserve Bank of St. Louis.

Save FavoriteSchedule TourAsk A QuestionMore Details

6507 Springs Mill Road Charlotte NC 28277

Charlotte, NC6507 Springs Mill Road

Price$1,015,000

Est. Mortgage: $/month

MLS Number CAR4386834

  • Residential
  • Bedrooms 5
  • Bathroom 4
  • Square Feet 3,906
  • Acreage 0.29

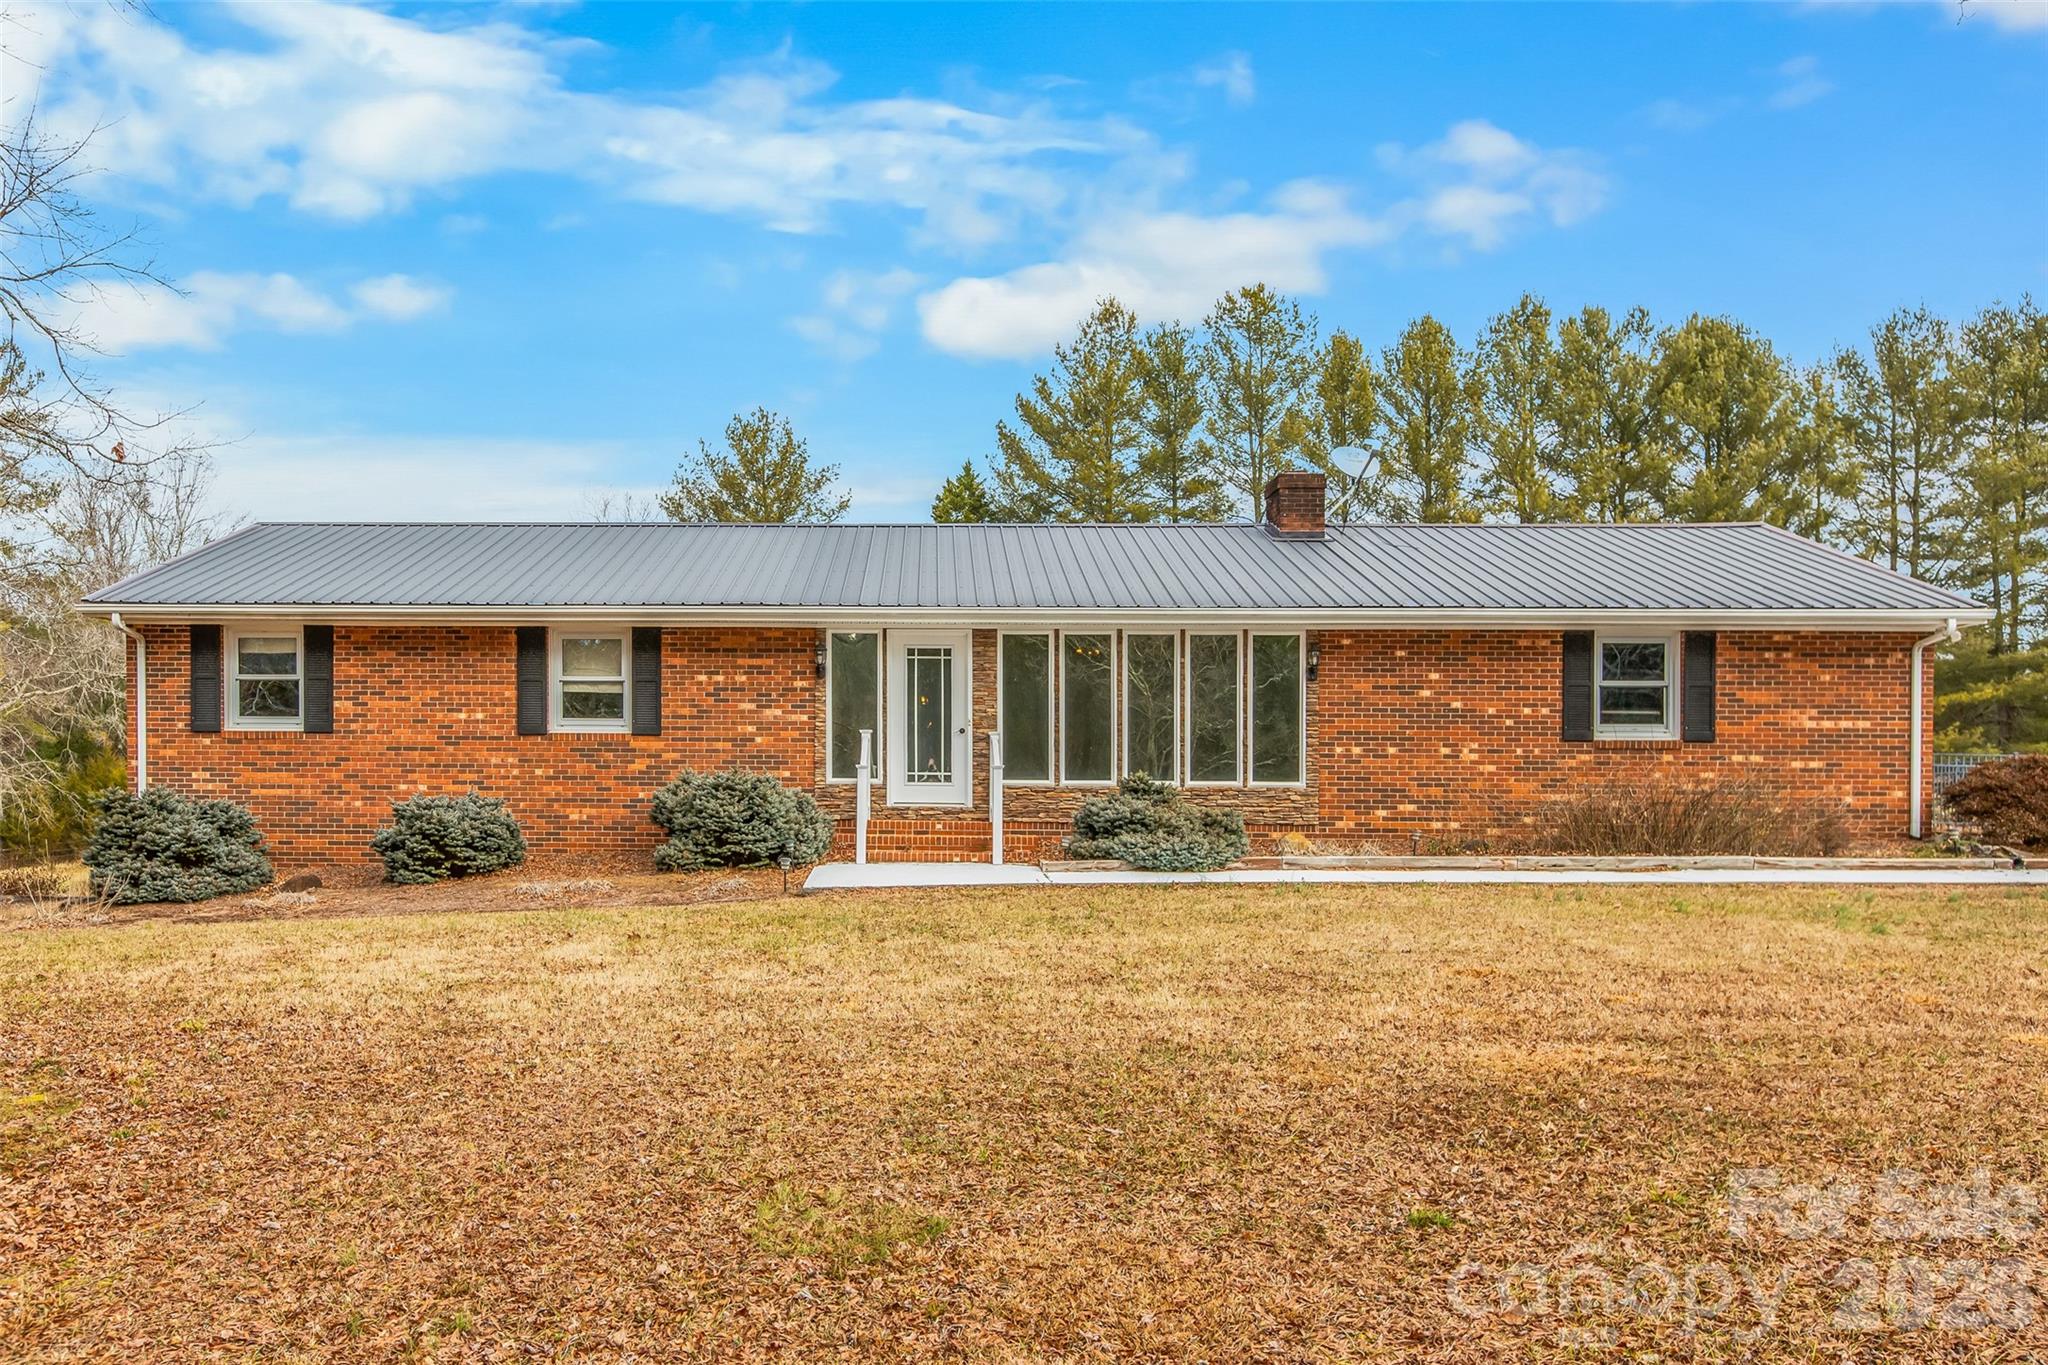
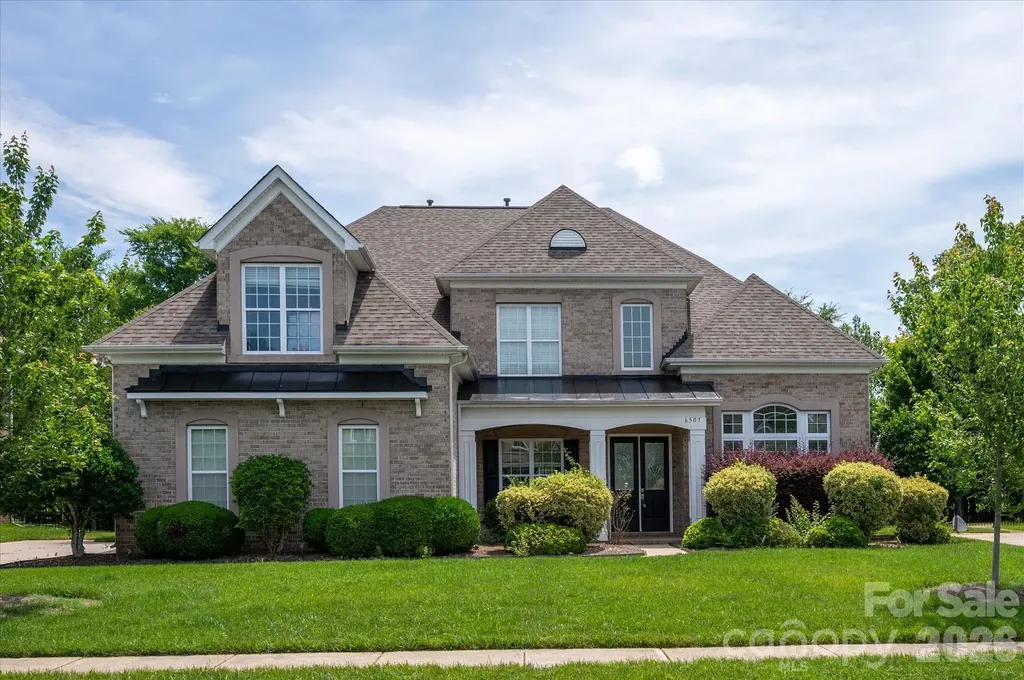
Welcome to 6507 Springs Mill Road, a full brick home with 3 car garage nestled in the heart of one of South Charlotte's most coveted communities...Ballantyne! **Freshly painted walls** in a modern palette serve as the perfect backdrop for the abundance of natural light, while **brand-new carpet** underfoot adds a layer of plush comfort to the living spaces. The layout flows effortlessly, offering a sophisticated balance between entertaining areas and cozy, everyday retreats. The kitchen serves as the true heartbeat of the home, featuring a gas cooktop w/ range hood for the serious chef and Double Ovens for even more flexibility. Huge Island with Prep Sink, Granite, Pantry, office nook all open to the family room and breakfast area for easy entertaining. Every practical detail has been updated, providing total peace of mind. Along with the aesthetic updates, the home features **two brand-new HVAC systems installed in May 2026**, a **roof replaced in 2019**, and a **hot water tank that is less than a year old**. With **four full bathrooms**, the floor plan offers rare convenience and flexibility for families and guests alike. The primary suite is designed for decompression with its generous size and spacious en suite bathroom. Each additional bedroom offers plenty of space and versatility-perfect for a growing family, a dedicated home office, or a stylish guest retreat. Location is everything here. Situated in the 28277 zip code, you're just minutes away from the premier shopping, dining, and entertainment at Blakeney, Rea Farms, and Waverly, all while being tucked away in a peaceful, established neighborhood. With top-rated schools and easy access to everything Charlotte has to offer, this property delivers the lifestyle you've been looking for. Come see for yourself why 6507 Springs Mill Road is the perfect place to call home. Schedule your tour today and start your next chapter in South Charlotte.

Listed by Sheila Chillcott of COMPASS

$
$
%
$/month over payments
Federal 30-year interest rate: 6.49% last updated on Jul 9, 2026
* All Figures are estimates. Check with your bank or proposed mortgage company for actual interest rates.
This product uses the FRED® API but is not endorsed or certified by the Federal Reserve Bank of St. Louis.

Save FavoriteSchedule TourAsk A QuestionMore Details

112 Sunny Morning Court Hendersonville NC 28792

MLS Number CAR4362975

  • Residential
  • Bedrooms 3
  • Bathroom 4
  • Square Feet 3,425
  • Acreage 0.98

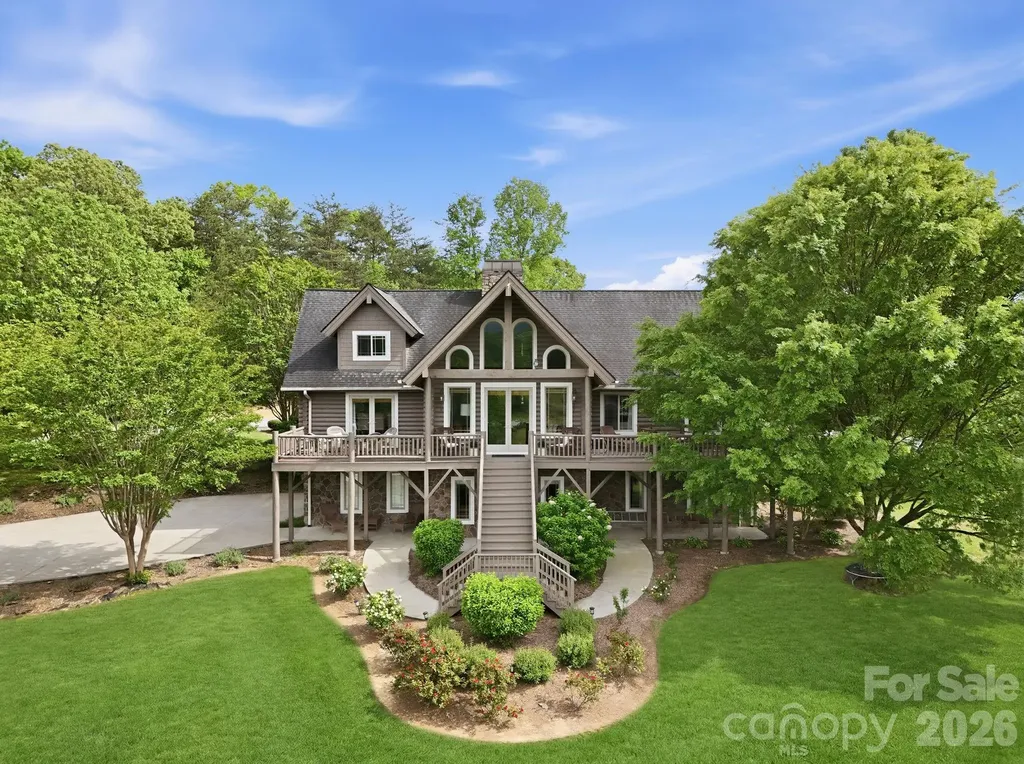
Imagine waking up to the soft mist rising over the Blue Ridge Mountains, the scent of crisp pine in the air, and the absolute stillness of a mountain morning. Tucked away at the end of a quiet cul-de-sac in Hendersonville's coveted, gated Old Orchard community, 112 Sunny Morning Court isn't just a home, it is a front row seat to the ultimate Western North Carolina lifestyle. Perfectly positioned in the sweet spot of the region, this estate offers the best of both worlds. One day, you're exploring the vibrant, gallery-lined streets and farm-to-table dining of historic downtown Hendersonville; the next, you're hitting the waters of nearby Lake Lure, channeling your inner adventurer against a backdrop of dramatic granite cliffs. A Masterpiece of Rustic Elegance Crafted from authentic Canadian Lodge Pole Pine, the home marries a timeless, rugged soul with sophisticated modern luxury. Step across the threshold, and your feet meet rich Black Walnut hardwoods. Your eyes are immediately drawn upward by soaring ceilings and massive raised beams, all bathed in natural light streaming through expansive, upgraded windows. At the heart of the great room is a cozy wood-burning fireplace-the natural gathering spot after a day of hiking or boating. From almost every vantage point, the long-range mountain views are framed like living art, shifting in color from the vibrant greens of summer to the fiery hues of autumn. Spaces Designed for Connection and Quietude The seamless, open-concept floor plan effortlessly balances grand-scale entertaining with intimate mountain comfort. The Main Level: Features a luxurious primary suite complete with a beautifully updated, spa-like tile shower. The Upper Level: A charming loft offers a quiet space for a home office or reading nook, alongside an additional en suite bedroom. The Garden Level: Designed for ultimate guest privacy, this expansive lower level boasts a large family room, an oversized en suite bedroom, and a walk-out covered patio where visitors can watch the morning deer graze. Mountain Serenity Meets Modern Peace of Mind: True luxury means never having to worry. The home features a high-efficiency HVAC system and upgraded windows and doors backed by a lifetime warranty. Outside, the professionally landscaped grounds stay lush year-round thanks to an irrigation system fed by your own private artesian well. Whether you are hosting sunset dinners on the massive rear deck, enjoying a slow morning coffee on the deep front porch, or taking a dip in the community clubhouse pool, this property captures the true essence of Carolina mountain living. Your Legacy Awaits: Complete with a transferable one-year America's Preferred Home Warranty, this log-style sanctuary is ready to become your permanent family legacy or a premier seasonal escape.

Listed by Shaelagh Higgins of Keller Williams Mtn Partners,LLC

$
$
%
$/month over payments
Federal 30-year interest rate: 6.49% last updated on Jul 9, 2026
* All Figures are estimates. Check with your bank or proposed mortgage company for actual interest rates.
This product uses the FRED® API but is not endorsed or certified by the Federal Reserve Bank of St. Louis.

Virtual TourSave FavoriteSchedule TourAsk A QuestionMore Details

10110 Paradise Ridge Road Charlotte NC 28277

Charlotte, NC10110 Paradise Ridge Road

Price$1,015,000

Est. Mortgage: $/month

Open House

MLS Number CAR4400401

  • Residential
  • Next Open House: Sun 07/12 1:00 pm. to 3:00 pm.
  • Bedrooms 5
  • Bathroom 5
  • Square Feet 4,295

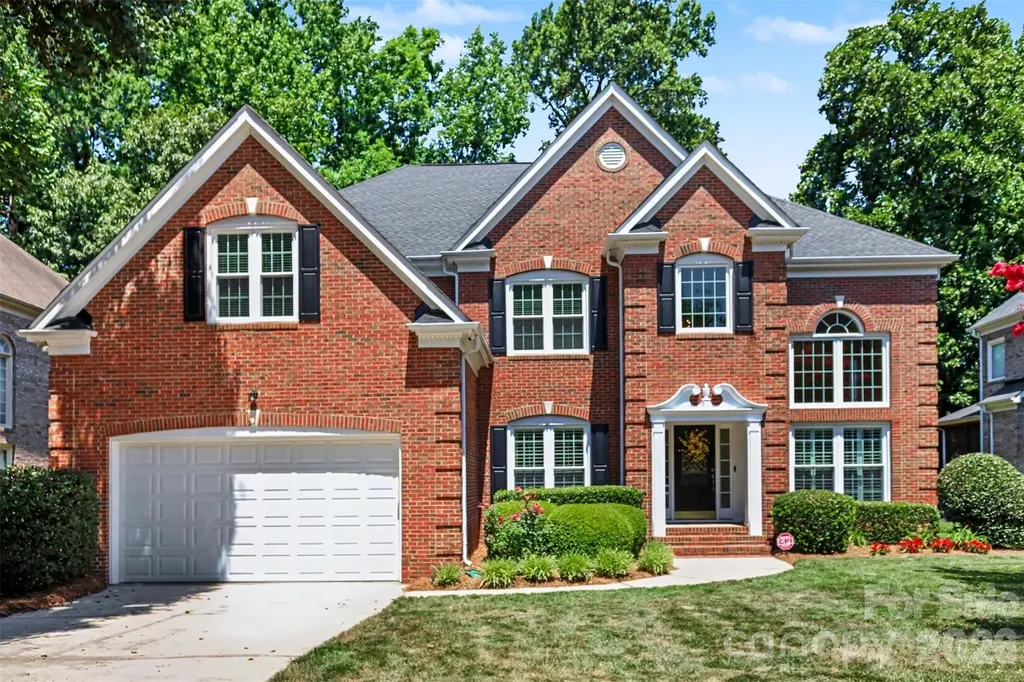
Nestled in the prestigious Vineyard community of south Charlotte, this exceptional full-brick estate stands as the largest home in the development and showcases a truly unique floorplan that redefines gracious living. This meticulously maintained residence has been thoughtfully updated and refreshed to deliver timeless elegance with modern comforts. The home features five generously sized bedrooms and four full bathrooms plus one half-bath, thoughtfully arranged for both privacy and convenience. A very spacious primary suite occupies the second floor and offers a serene retreat with large separate his-and-her vanities and expansive walk-in closets. A private first-floor bedroom with its own full en-suite bathroom provides ideal accommodations for guests, or flexible main-level options. A very large office/study on the main floor delivers a sophisticated workspace or library, while the very large bonus room upstairs offers incredible versatility for recreation, media, fitness, or additional living space. At the heart of the home, the gourmet kitchen impresses with full granite countertops, stainless steel appliances throughout, and a large pantry for exceptional storage and organization. Recent June 2026 updates have elevated the interiors to move-in-ready perfection, including new custom closet units in all upstairs bedrooms, new custom cabinets in the laundry room, plush new carpet throughout, and fresh new interior paint. Additional enhancements include new energy-efficient dual-pane windows, an upgraded roof carrying a 35-year warranty with approximately 26 years remaining, and a newer upstairs furnace installed in 2021. Plantation shutters grace the great room, formal dining room, and kitchen, while upgraded fixtures and lighting enhance every full bathroom. Outdoor living is equally compelling. A large back deck (approximately 14' x 20'), totally rebuilt in 2023 off the kitchen and den, creates an inviting space for al fresco dining and relaxation. The professionally landscaped grounds feature custom plantings of azaleas, clematis, crepe myrtles, flowering dogwoods, gardenias, irises, lilies, magnolias, rhododendrons, and roses, all sustained by an automatic irrigation system and beautifully illuminated by a professionally installed exterior landscape lighting system. A CPI alarm system provides added security and peace of mind. The desirable south-facing orientation fills the home with abundant natural light, enhancing the warm, welcoming atmosphere throughout. This rare single-owner property combines enduring brick architecture, a flexible and unique layout with desirable main-level bedroom options, and an impressive array of recent updates in one of Charlotte's most convenient and desirable locations.

Listed by Brad Blumer of Mark Spain Real Estate

$
$
%
$/month over payments
Federal 30-year interest rate: 6.49% last updated on Jul 9, 2026
* All Figures are estimates. Check with your bank or proposed mortgage company for actual interest rates.
This product uses the FRED® API but is not endorsed or certified by the Federal Reserve Bank of St. Louis.

Virtual TourSave FavoriteSchedule TourAsk A QuestionMore Details

3621 Mcpherson Street Waxhaw NC 28173

Waxhaw, NC3621 Mcpherson Street

Price$1,010,000

Est. Mortgage: $/month

Pending

MLS Number CAR4382299

  • Residential
  • Bedrooms 5
  • Bathroom 5
  • Square Feet 5,197
  • Acreage 0.29

Extremely well maintained, all brick home in Waxhaw's Cureton neighoborhood. Terrific open floor plan! Dramatic two-story great room with attractive stone fireplace. Oak hardwood floors, solid interior doors and lots of trim upgrades throughout! Gourmet kitchen features large island, walk-in pantry, and recently replaced stainless appliances. Primary bathroom recently updated with new tile and elegant, frameless shower. This home offers lots of space - including 5 bedrooms, 5 baths, and 2 large bonus rooms. Also includes a 3-car garage. Encapsulated crawl space, and roof recently replaced. Tankless hot water heater. Backyard includes several mature evergreens for privacy. Cureton residents enjoy resort-style amenities - including a luxurious clubhouse, fitness center, pool with waterslide, walking trails, playgrounds, and scenic ponds. Located in the highly sought-after Cuthbertson High School district and minutes from local shopping, dining, and historic downtown Waxhaw.

Listed by Tom Palmer of Terra Vista Realty

$
$
%
$/month over payments
Federal 30-year interest rate: 6.49% last updated on Jul 9, 2026
* All Figures are estimates. Check with your bank or proposed mortgage company for actual interest rates.
This product uses the FRED® API but is not endorsed or certified by the Federal Reserve Bank of St. Louis.

Save FavoriteSchedule TourAsk A QuestionMore Details

5301 Hollow Branch Road Charlotte NC 28278

Charlotte, NC5301 Hollow Branch Road

Price$1,005,865

Est. Mortgage: $/month

MLS Number CAR4390561

  • Residential
  • Bedrooms 5
  • Bathroom 4
  • Square Feet 3,698
  • Acreage 0.14

Ready this fall, The Savannah w full walk-out basement, part of the Excursion Collection-featuring beautifully curated designs in Basswood, the newest phase of The River District. This stunning 3-story home offers nearly 3900 square feet of open-concept living designed for comfort, connection, and everyday elegance. Sunshine from large, energy-efficient windows fills the home with natural light, highlighting the spacious family and dining areas at the heart of the home. The chef-inspired kitchen combines beauty and function, with a corner pantry, expansive center island, and designer finishes creating a sophisticated, curated look. The front study, breezy covered porch, and upstairs retreat provide flexible spaces for work, relaxation, and entertainment. Begin and end each day in the luxurious Owner's Retreat, featuring a contemporary en suite bath and walk-in closet. Two additional upstairs bedrooms offer privacy, ample storage, and room to grow. Experience award-winning design, modern comfort, and the natural beauty of The River District, where walkable trails, green spaces, and vibrant gathering places create a truly connected community. Amenities in various stages and still coming, pools, trails, dogpark, sportcourts, paddleboard launch, private farm, enjoy sandwhices, salads and beverages in the Forge or buy your produce to go. Lots of Retail and commercial coming as well.

Listed by Coleen Wright and Jenny Miller of David Weekley Homes

$
$
%
$/month over payments
Federal 30-year interest rate: 6.49% last updated on Jul 9, 2026
* All Figures are estimates. Check with your bank or proposed mortgage company for actual interest rates.
This product uses the FRED® API but is not endorsed or certified by the Federal Reserve Bank of St. Louis.

Save FavoriteSchedule TourAsk A QuestionMore Details

Broker Reciprocity MLS Grid Logo © 2026 Listings courtesy of Canopy MLS as distributed by MLS GRID. IDX information is provided exclusively for consumers’ personal non-commercial use and may not be used for any purpose other than to identify prospective properties consumers may be interested in purchasing. The IDX data is deemed reliable but is not guaranteed by MLS GRID and may be subject to an end user license agreement prescribed by the Member Participant’s applicable MLS.  Based on information submitted to the MLS GRID as of July 12, 2026 2:45 AM UTC . All data is obtained from various sources and may not have been verified by broker or MLS GRID. Supplied Open House Information is subject to change without notice. All information should be independently reviewed and verified for accuracy. Properties may or may not be listed by the office/agent presenting the information. Some IDX listings have been excluded from this website.