and narrow your search. If you have fewer than 200 results, you can save your search.

Weaverville NC

r=4153-4164
315 Green Hill Woods Blowing Rock NC 28605

Blowing Rock, NC315 Green Hill Woods

Price$1,000,000

Est. Mortgage: $/month

MLS Number CAR4400512

  • Residential
  • Bedrooms 3
  • Bathroom 3
  • Square Feet 1,569
  • Acreage 0.9

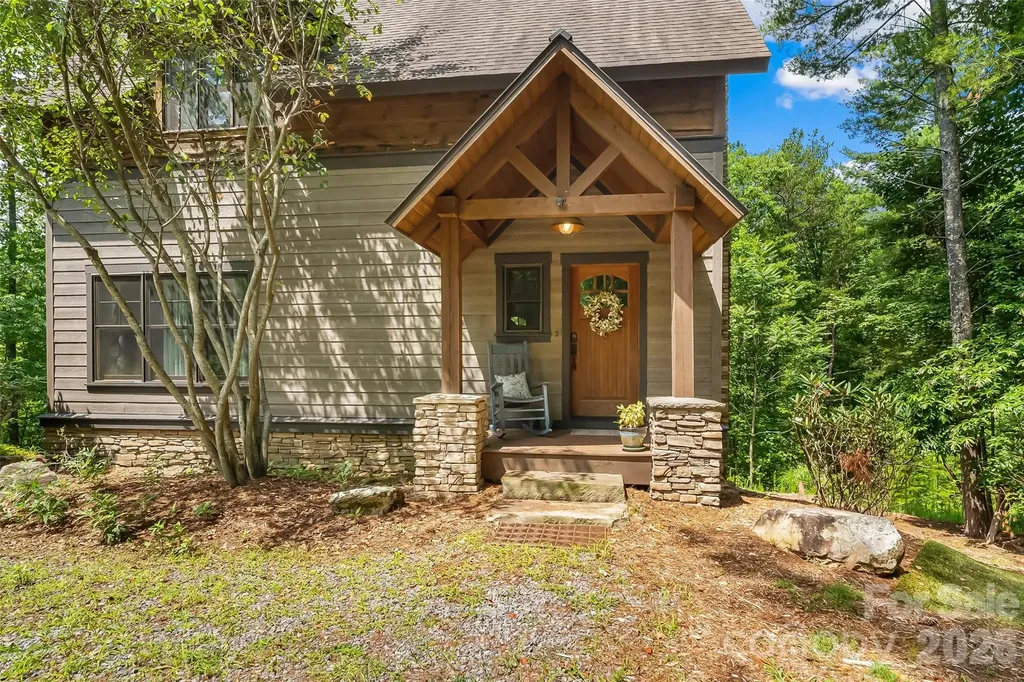
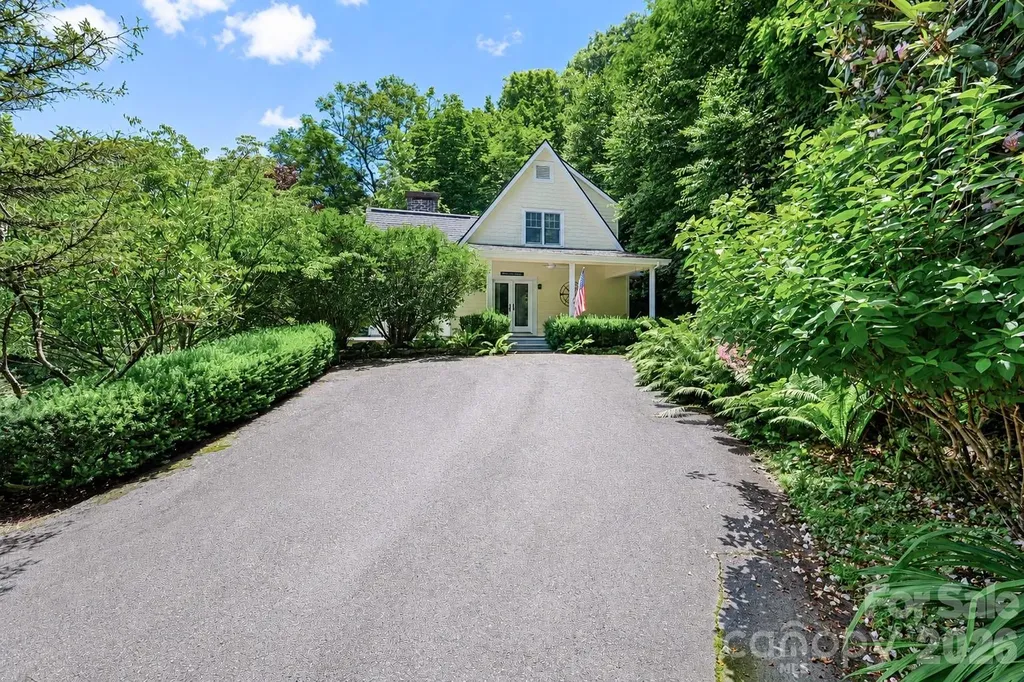
Nestled in one of Blowing Rock's most prestigious areas, this picture-perfect cottage offers a rare opportunity to own your own piece of mountain paradise. Tucked away from the main road, the home serves as a peaceful, private basecamp just moments from both town amenities and scenic trails. Unwind or enjoy your morning coffee on the expansive, welcoming front porch, surrounded by a lush, tree-lined oasis. Masterfully designed to maximize every inch, the efficient 3-bedroom, 2.5-bathroom layout feels both remarkably spacious and effortlessly cozy. The main level features hardwood floors, a guest powder room, and a bright living room anchored by a large picture window and a classic stone fireplace with gas logs. The large, eat-in kitchen is a cheerful with lots of natural light, boasting granite countertops and a classic tile backsplash. Retreat to the main-floor primary suite for ultimate convenience, while the upper level hosts two additional bedrooms, a full bath, and abundant closet space throughout the home.

Listed by Mary Palmes of Howard Hanna Allen Tate Statesville

$
$
%
$/month over payments
Federal 30-year interest rate: 6.49% last updated on Jul 9, 2026
* All Figures are estimates. Check with your bank or proposed mortgage company for actual interest rates.
This product uses the FRED® API but is not endorsed or certified by the Federal Reserve Bank of St. Louis.

Virtual TourSave FavoriteSchedule TourAsk A QuestionMore Details

5 Normandy Road Asheville NC 28803

Asheville, NC5 Normandy Road

Price$1,000,000

Est. Mortgage: $/month

MLS Number CAR4397239

  • Residential
  • Bedrooms 4
  • Bathroom 4
  • Square Feet 2,467
  • Acreage 0.54

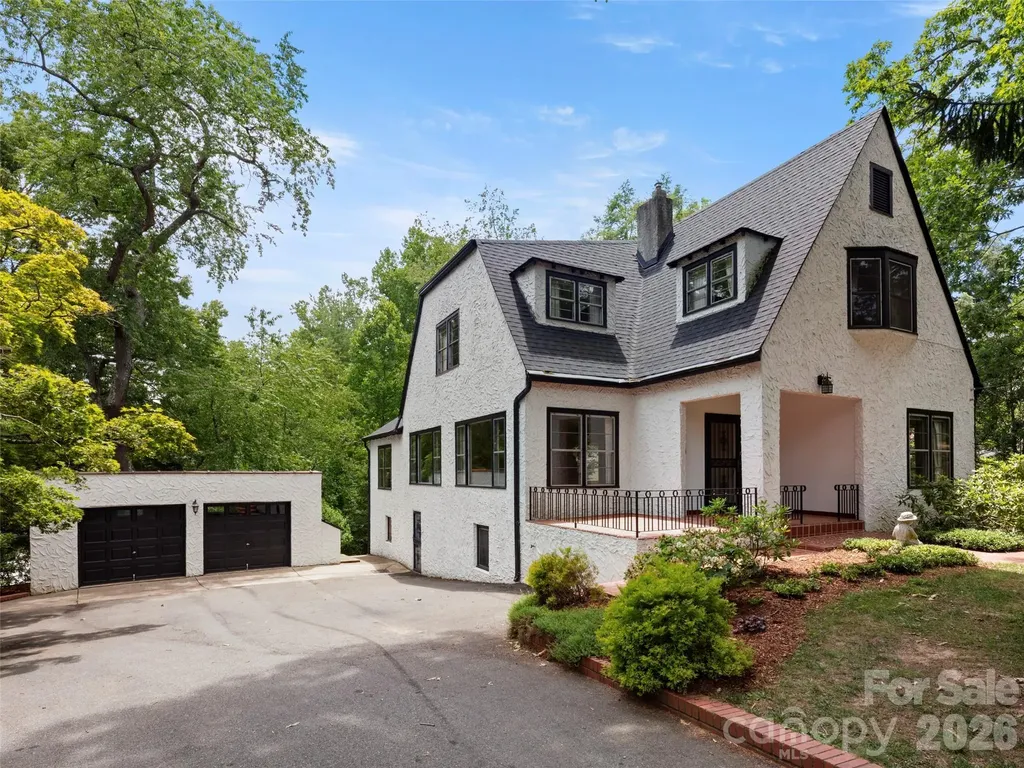
Nestled among mature trees in one of Asheville's most sought-after neighborhoods, this distinctive Kenilworth residence presents a rare opportunity to create an extraordinary home in an exceptional location. Large windows throughout the home frame verdant views and fill the spacious interiors with natural light, while original architectural details and generous room proportions offer timeless appeal. Set on a beautifully established homesite, the property features gracious living and entertaining spaces, hardwood floors, a striking Tudor-inspired exterior, and a flexible floor plan ready for thoughtful updates and personalization. The expansive lower level provides abundant storage and additional possibilities. Just moments from downtown Asheville, Biltmore Village, Mission Hospital, and the area's renowned dining and cultural attractions, this is a unique chance to invest in one of Asheville's most desirable neighborhoods and bring new life to a home with remarkable character, scale, and potential.

Listed by Richard Silvey of Howard Hanna Beverly-Hanks Asheville-Downtown

$
$
%
$/month over payments
Federal 30-year interest rate: 6.49% last updated on Jul 9, 2026
* All Figures are estimates. Check with your bank or proposed mortgage company for actual interest rates.
This product uses the FRED® API but is not endorsed or certified by the Federal Reserve Bank of St. Louis.

Virtual TourSave FavoriteSchedule TourAsk A QuestionMore Details

200 Piney Mountain Road Tryon NC 28782

Tryon, NC200 Piney Mountain Road

Price$1,000,000

Est. Mortgage: $/month

Pending

MLS Number CAR4340345

  • Residential
  • Bedrooms 3
  • Bathroom 3
  • Square Feet 4,306
  • Acreage 3.55

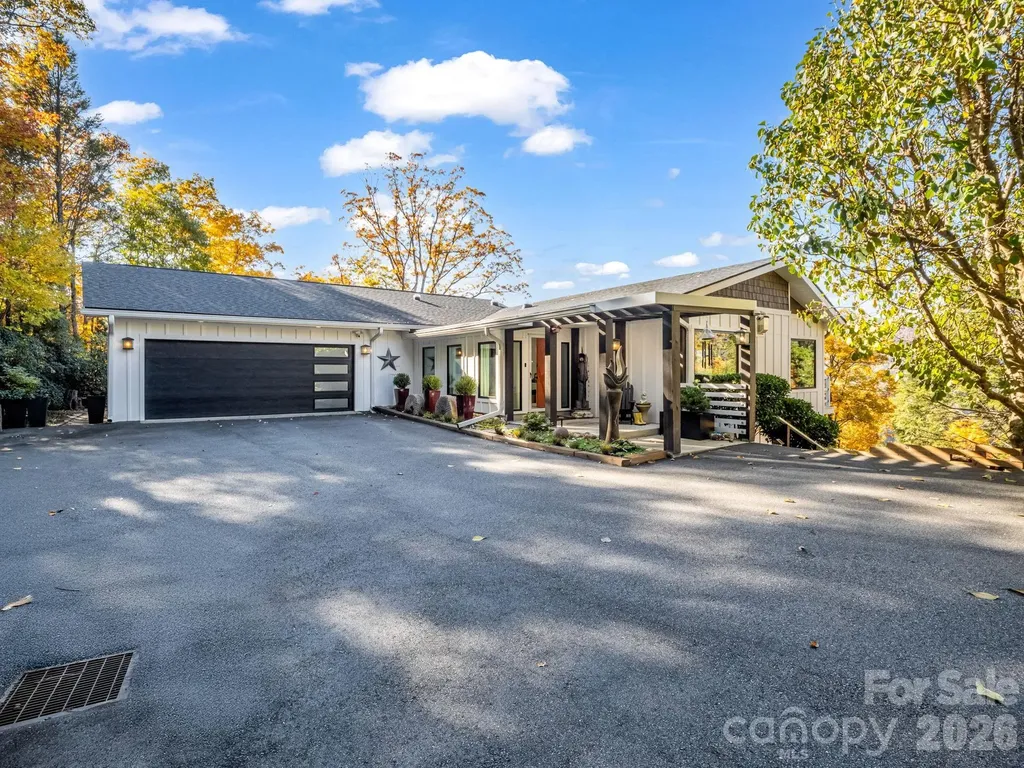
An elevated mountain retreat offering a rare balance of design sophistication and natural beauty. Fully renovated and oriented to capture sweeping, year-round panoramic Blue Ridge Mountain views, this contemporary-modern ranch presents an open, light-filled floor plan where expansive glass, vaulted ceilings and modern lighting create a seamless dialogue between interior spaces and the landscape beyond. High-end finishes and curated details lend a sense of quiet luxury throughout. The elevated decks and terraced outdoor living spaces provide a private setting for entertaining, reflection and sunset views. Ideally minutes from Tryon and centrally positioned between Charlotte, Asheville and Greenville, this turnkey residence delivers refined comfort, enduring craftsmanship and a serene, nature-centered lifestyle. Extensive structural and mechanical updates throughout. See Disclosures and Feature Sheet for additional details.

Listed by Damon Peary of Premier Sotheby’s International Realty

$
$
%
$/month over payments
Federal 30-year interest rate: 6.49% last updated on Jul 9, 2026
* All Figures are estimates. Check with your bank or proposed mortgage company for actual interest rates.
This product uses the FRED® API but is not endorsed or certified by the Federal Reserve Bank of St. Louis.

Virtual TourSave FavoriteSchedule TourAsk A QuestionMore Details

00 Nc 209 Highway Spring Creek NC 28743

Spring Creek, NC00 Nc 209 Highway

Price$1,000,000

Est. Mortgage: $/month

MLS Number CAR4098322

  • Land
  • Acreage 100
  • County Madison

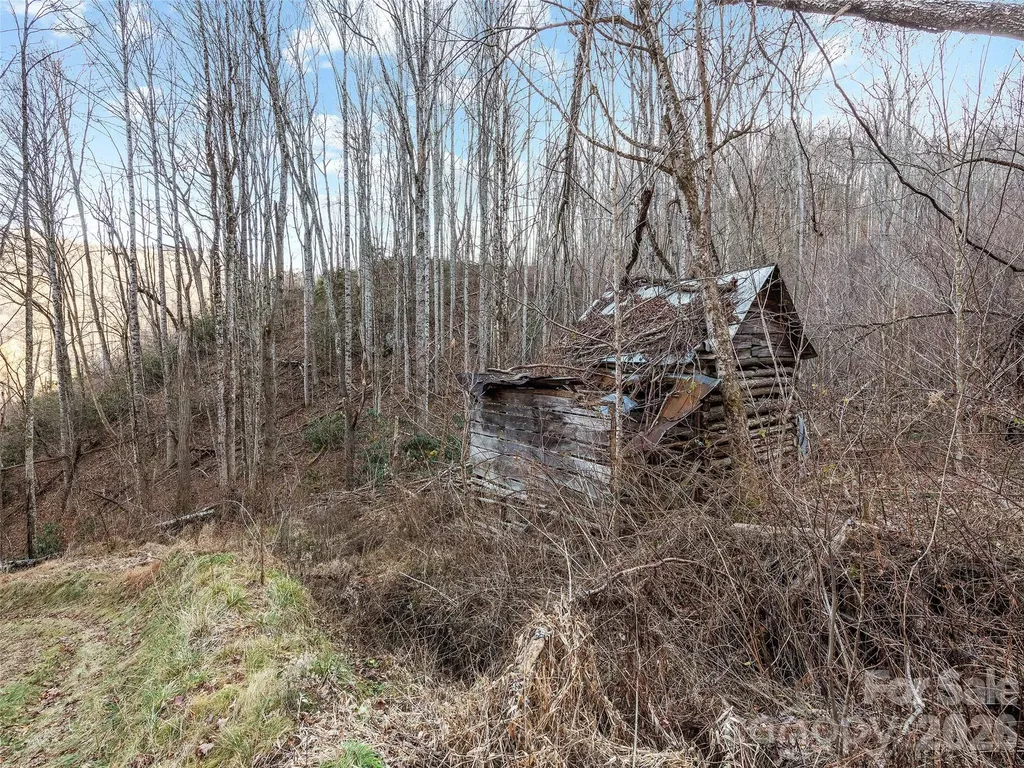
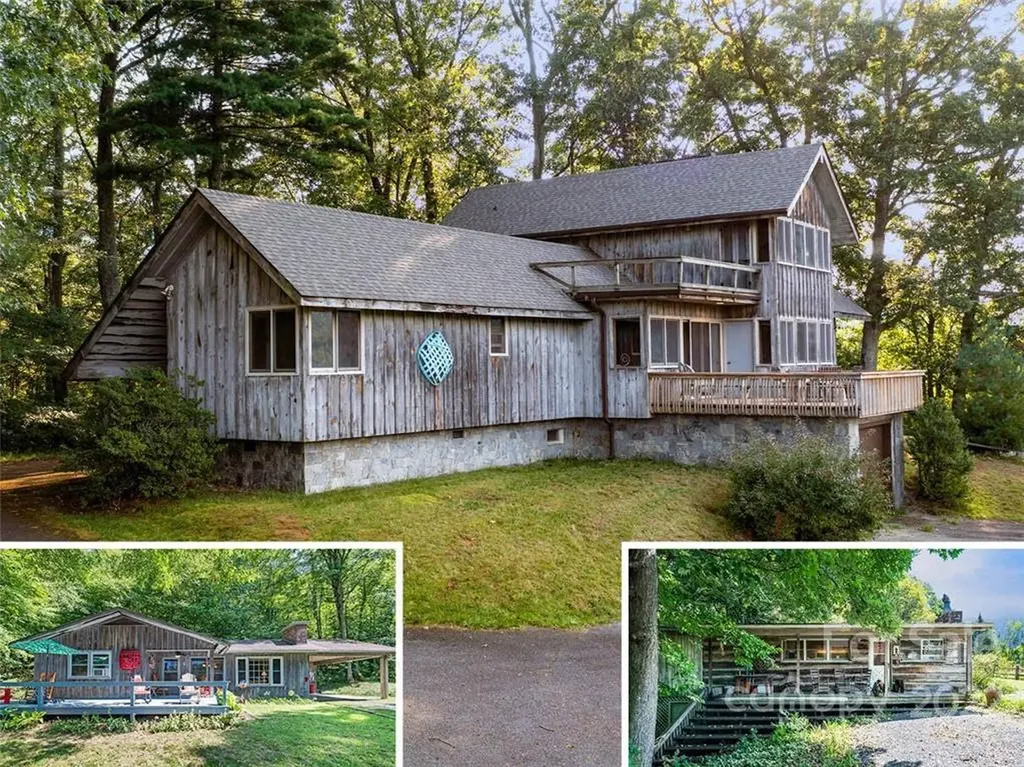
High Elevation wooded valley. Complete privacy on the property with the only sounds are the wind and the Creek. Currently in Forestry Preservation program with good access roads within the property boundaries. ***NO CURRENT DEEDED ACCESS***The property is adjacent to 242 acres for sale that sold together would give you complete access to a State Maintained road ( See MLS NCM589837) Beautiful Old turn of the century Log Barn on the property. Year round creek that runs the length of the property form the Peak at 4000 Feet above Sea level Tremendous views from the ridgeline of Spring Creek...Original access road from US Highway ROW being investigated...Call list agent for Details.

Listed by Tohi Coti Lucas and Billy Case of RE/MAX Executive

$
$
%
$/month over payments
Federal 30-year interest rate: 6.49% last updated on Jul 9, 2026
* All Figures are estimates. Check with your bank or proposed mortgage company for actual interest rates.
This product uses the FRED® API but is not endorsed or certified by the Federal Reserve Bank of St. Louis.

Save FavoriteSchedule TourAsk A QuestionMore Details

104 Bright Avenue Bessemer City NC 28016

Bessemer City, NC104 Bright Avenue

Price$1,000,000

Est. Mortgage: $/month

MLS Number CAR4371032

  • Residential
  • Bedrooms 5
  • Bathroom 5
  • Square Feet 5,684
  • Acreage 1.05

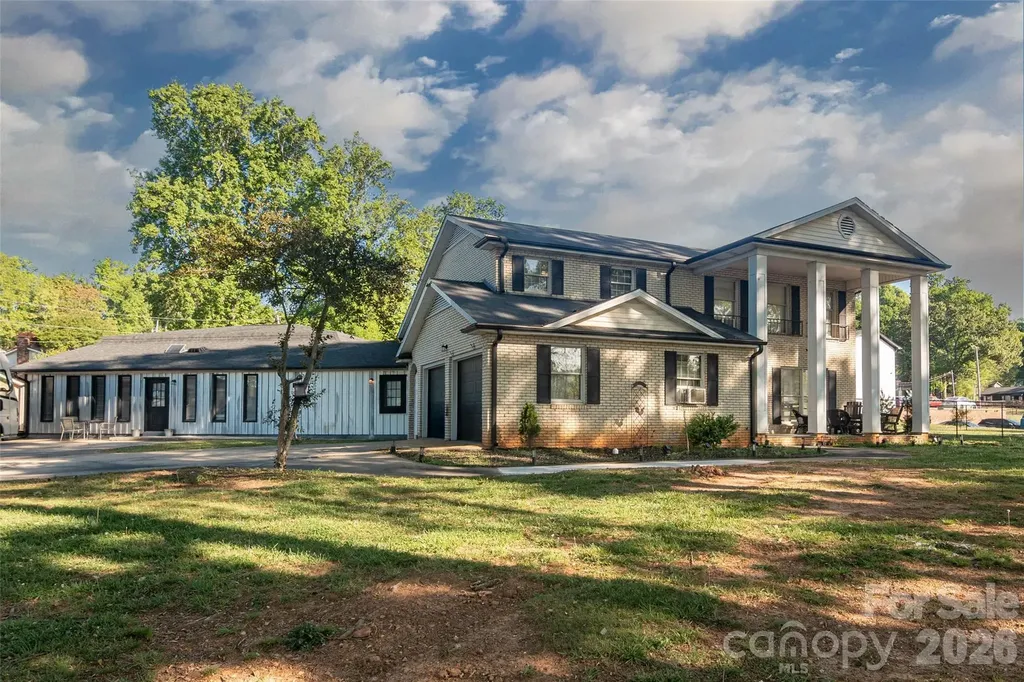
Located at 104 Bright Ave in Bessemer City, Gaston County, North Carolina, this versatile property offers a rare opportunity to own a large residential home paired with substantial commercial space in a highly convenient and accessible location. With 3,644 square feet, 5 bedrooms, 2.5 baths, a 2-car attached garage, and an in-ground pool, the residential portion provides the size and layout needed for comfortable living, entertaining, and flexible use of space. What makes this property stand out in the Bessemer City real estate market is the inclusion of 2,040 square feet of commercial or second living quarter space, currently configured as a sound studio, along with dedicated office space, one full bath, and one half bath. This setup creates a strong opportunity for buyers seeking a live/work property in Gaston County NC, whether for creative production, business operations, or investment purposes. The home offers a spacious and functional layout with five bedrooms that can accommodate a variety of needs including guest rooms, home offices, or hobby spaces. The 2.5 bathrooms provide daily convenience, while the attached 2-car garage adds practicality for parking and storage. Outside, the in-ground pool enhances the property's recreational appeal and creates an ideal setting for outdoor gatherings and relaxation. Situated in Bessemer City, this property benefits from a location that provides access to both small-town charm and proximity to larger economic centers. Gaston County is positioned just west of Charlotte, making it a desirable area for those seeking more space while still maintaining access to urban amenities, employment, and transportation routes. The address on Bright Avenue places you within easy reach of local shops, dining, and everyday essentials. For outdoor enthusiasts, the area is well known for access to destinations like Crowders Mountain State Park, offering hiking, scenic views, and year-round recreation. Bessemer City also features local parks and community amenities that add to the overall lifestyle appeal of the property's location. The commercial space currently operating as a sound studio provides immediate functionality for audio production, media creation, or business use. Buyers can continue its current use or adapt the space for a variety of professional applications. Having both residential and commercial capabilities on one property allows for operational efficiency and eliminates the need for separate leases or travel between locations. Large homes with pools already hold strong appeal in the market. When paired with a fully usable commercial structure, the value proposition becomes even more compelling. Properties like this in Bessemer City, NC are limited in availability, especially those offering over 5,600 combined square feet of usable space. Whether you are a homeowner seeking space, a business owner looking for operational efficiency, or an investor searching for a unique mixed-use opportunity in Gaston County, this property at 104 Bright Ave delivers a rare combination of features in a prime location.

Listed by Chris Weaver and Derek Yelton of Whitetail Properties Real Estate LLC
$
$
%
$/month over payments
Federal 30-year interest rate: 6.49% last updated on Jul 9, 2026
* All Figures are estimates. Check with your bank or proposed mortgage company for actual interest rates.
This product uses the FRED® API but is not endorsed or certified by the Federal Reserve Bank of St. Louis.

Save FavoriteSchedule TourAsk A QuestionMore Details

2016 Rocky Stream Road York SC 29745

York, SC2016 Rocky Stream Road

Price$1,000,000

Est. Mortgage: $/month

MLS Number CAR4363435

  • Residential
  • Bedrooms 6
  • Bathroom 8
  • Square Feet 6,255
  • Acreage 1.54

2016 Rocky Stream Rd is a 2-story York custom home built in 2007, provides 6 bedrooms and 7 bathrooms across 6,347 square feet. The kitchen features wood cabinetry, granite countertops, a center island, and stainless steel appliances including a wall oven and gas range. Multiple living areas span the main and lower levels, including a formal dining room with wainscoting, a living area with a fireplace, and a lower-level recreation space. The primary bathroom includes a double vanity, soaking tub, and separate walk-in shower. A covered wraparound porch and large deck overlook the expansive yard, and a 4-car attached garage completes this large custom residence. Included 100-Day Home Warranty with buyer activation

Listed by Verria Hairston of Opendoor Brokerage LLC

$
$
%
$/month over payments
Federal 30-year interest rate: 6.49% last updated on Jul 9, 2026
* All Figures are estimates. Check with your bank or proposed mortgage company for actual interest rates.
This product uses the FRED® API but is not endorsed or certified by the Federal Reserve Bank of St. Louis.

Save FavoriteSchedule TourAsk A QuestionMore Details

512 Pump Jack Way Waxhaw NC 28173

Waxhaw, NC512 Pump Jack Way

Price$1,000,000

Est. Mortgage: $/month

Pending

MLS Number CAR4391860

  • Residential
  • Bedrooms 4
  • Bathroom 4
  • Square Feet 3,987
  • Acreage 4.12

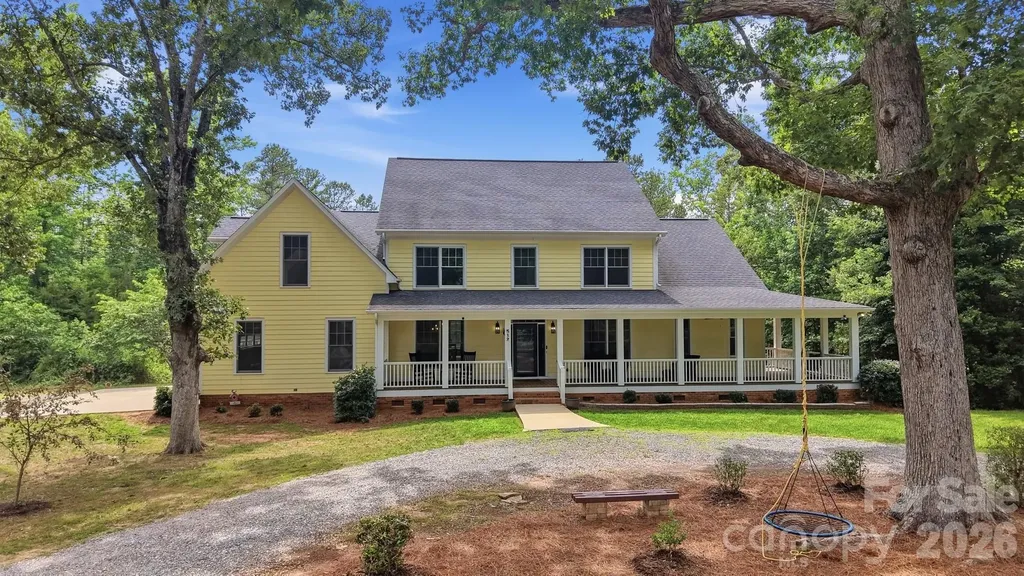
Escape to your own private retreat where country charm meets modern comfort. Nestled on over 4 wooded acres in Wildwood Estates, this one-of-a-kind custom home offers the space, privacy, and lifestyle you've been searching for. A welcoming front porch wraps around the home, creating the perfect spot to enjoy peaceful mornings, unwind in the evenings, or take in the beauty of the changing seasons. The property features a circular driveway, a refreshing saltwater pool with a newly installed liner, a workshop area in the basement, and plenty of room to garden, explore, or pursue outdoor interests. Step inside to discover quality craftsmanship and thoughtful design at every turn. Rich walnut floors, handcrafted woodwork, a striking stone fireplace, and custom Amish-made steel front and rear entry doors add warmth, character, and durability throughout the home. The main level is designed for both everyday living and entertaining, offering a spacious owner's suite, dedicated office, formal dining space, and a bright, open living area that flows effortlessly into the well-appointed kitchen. Upstairs, you'll find brand new carpet, three additional bedrooms, flexible living space that can adapt to your needs, and a massive bonus room ready to become a game room, home theater, fitness area, or anything else you can imagine. Despite its secluded setting this home is only a short drive from the charm of downtown Waxhaw and the conveniences of Indian Land. If you've been looking for acreage, privacy, and a home with character, this exceptional property is ready to welcome you home.

Listed by Colleen Eaton of Berkshire Hathaway HomeServices Carolinas Realty

$
$
%
$/month over payments
Federal 30-year interest rate: 6.49% last updated on Jul 9, 2026
* All Figures are estimates. Check with your bank or proposed mortgage company for actual interest rates.
This product uses the FRED® API but is not endorsed or certified by the Federal Reserve Bank of St. Louis.

Virtual TourSave FavoriteSchedule TourAsk A QuestionMore Details

4064 Dense Acre Trail Nebo NC 28761

Nebo, NC4064 Dense Acre Trail

Price$1,000,000

Est. Mortgage: $/month

MLS Number CAR4301277

  • Residential
  • Bedrooms 3
  • Bathroom 3
  • Square Feet 2,068
  • Acreage 1.14

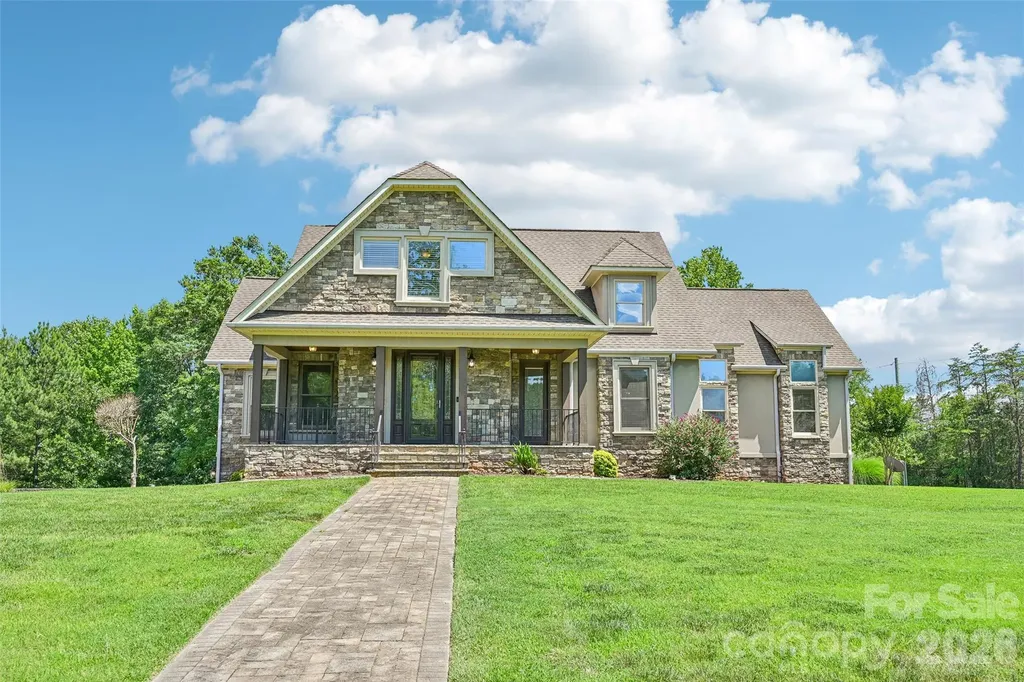
Looking for a part-time home that you can rent out in the desirable community of 1780? Discover “The Treehaus” at Lake James - Your Private Escape in the Coveted 1780 Community! Welcome to a mountain-modern retreat that captures the best of Lake James living. Nestled on 1.14 private acres surrounded by whispering pines, The Treehaus blends rustic charm with modern comfort - ideal as a year-round residence, vacation getaway, or income-producing short-term rental. Enjoy a deeded boat slip (E-5) for quick access to the lake, and full membership to Camp Lake James, where amenities include pools, a fitness center, pickleball and tennis courts, hot tub, cantina dining, and miles of scenic trails connecting directly from your door. Inside, soaring two-story ceilings and a cozy wood-burning (gas-log) fireplace create a warm great room perfect for gatherings. Step onto the spacious screened-in deck to entertain or relax with morning coffee amid nature's peace. The main-level primary suite offers a private en-suite bath and custom built-in wardrobe. Upstairs, a bedroom loft and guest suite provide comfort and privacy, while the lower level is all about fun - complete with a live-edge wet bar, bonus sleeping area, and full bath. There's room to sleep up to eight guests, and every inch is designed for effortless enjoyment. Fully furnished and truly turn-key, this home is ready for you to arrive and start living your lake dream. Roast marshmallows at the firepit, take your ATV to the Camp, or set out for a sunset cruise - The Treehaus makes it all simple. Home also provides an outdoor grill. Whether you're seeking a peaceful retreat, a smart investment, or both - The Treehaus at Lake James delivers the ultimate lake lifestyle. Living and loving the Blue Ridge Mountains of Western North Carolina.

Listed by Marilyn Varnes of Berkshire Hathaway HomeServices Blue Ridge REALTORS®

$
$
%
$/month over payments
Federal 30-year interest rate: 6.49% last updated on Jul 9, 2026
* All Figures are estimates. Check with your bank or proposed mortgage company for actual interest rates.
This product uses the FRED® API but is not endorsed or certified by the Federal Reserve Bank of St. Louis.

Save FavoriteSchedule TourAsk A QuestionMore Details

656 Preservation Drive Fort Mill SC 29715

Fort Mill, SC656 Preservation Drive

Price$1,000,000

Est. Mortgage: $/month

Pending

MLS Number CAR4397069

  • Residential
  • Bedrooms 5
  • Bathroom 4
  • Square Feet 3,515
  • Acreage 0.32

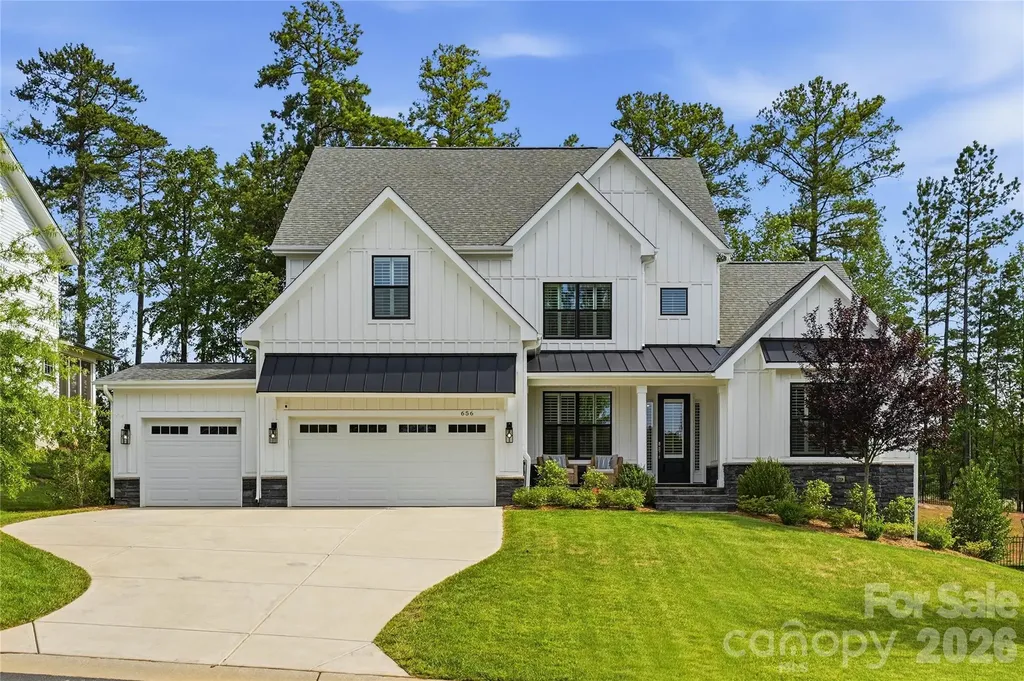
There's a reason homes in Nims Village are so highly sought after. With tree-lined streets, established landscaping, welcoming front porches, and a location that places you minutes from some of Fort Mill's most desirable schools, shopping, dining, and everyday conveniences, it's the kind of neighborhood people move into and rarely want to leave. Built by Knotts Builders in 2022, this beautifully maintained Greenville plan offers over 3,500 square feet of thoughtfully designed living space, blending modern finishes with a floor plan that lives comfortably every day. A main-level owner's suite, dedicated office, spacious living areas, and rare 3-car garage make this home as functional as it is beautiful. At the heart of the home, the gourmet kitchen was designed for gathering, featuring quartz countertops, built-in stainless steel appliances, a gas cooktop, wall oven, oversized island, and adjoining morning room filled with natural light. The open-concept family room creates an inviting space for everything from quiet evenings at home to hosting family and friends. The owner's retreat offers a peaceful escape with a freestanding soaking tub, walk-in tiled shower, dual vanities, and spacious walk-in closet. Upstairs, four additional bedrooms, multiple full baths, and a generous bonus room provide flexibility for growing families, guests, hobbies, or work-from-home needs. Located near River Trail Elementary, Banks Trail Middle School, and Catawba Ridge High School, this home offers the opportunity to enjoy one of Fort Mill's most established communities while still enjoying the benefits of newer construction. Beautifully maintained and thoughtfully designed, this is a home that simply feels good the moment you walk through the door.

Listed by Kenneth Vining of EXP Realty LLC Rock Hill

$
$
%
$/month over payments
Federal 30-year interest rate: 6.49% last updated on Jul 9, 2026
* All Figures are estimates. Check with your bank or proposed mortgage company for actual interest rates.
This product uses the FRED® API but is not endorsed or certified by the Federal Reserve Bank of St. Louis.

Virtual TourSave FavoriteSchedule TourAsk A QuestionMore Details

0 Forest Lake Road Forest City NC 28043

Forest City, NC0 Forest Lake Road

Price$1,000,000

Est. Mortgage: $/month

MLS Number CAR4397949

  • Land
  • Acreage 24.74
  • County Rutherford

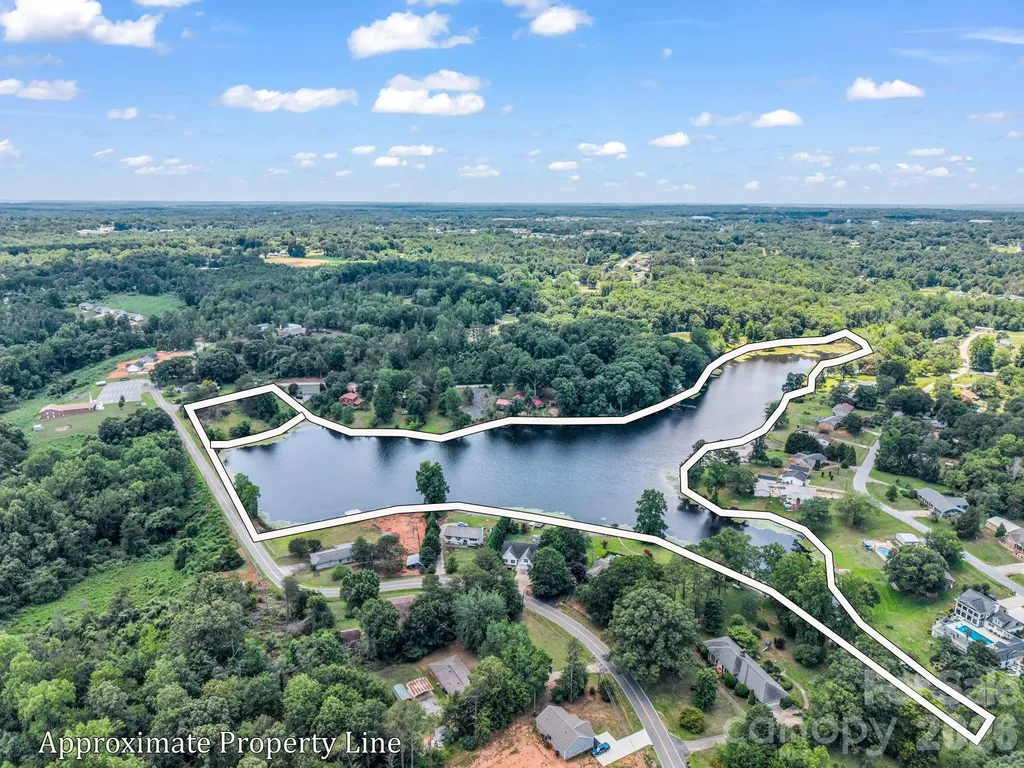
Rare Opportunity: Your Own Private 23-Acre Lake & Lakefront Lot! Escape to your own private oasis with this truly unparalleled property in Forest City, NC, offering an exceptional combination of acreage, privacy, and direct water access with an expansive, picturesque 23.51-acre lake paired with a beautiful 1.23-acre vacant lot. The buildable lot boasts a gentle slope leading directly to the water's edge, providing the perfect canvas for your dream waterfront estate, weekend cabin, or a peaceful retreat. Accessibility is already taken care of with an established on-site boat ramp, making it effortless to launch your boat, kayaks, or paddleboards from day one. Whether you are looking to create an exclusive private estate, a family compound, or a unique recreational haven, opportunities to own an entire lake are exceptionally rare, allowing you to enjoy the ultimate peace and tranquility of lakeside living while remaining within easy reach of local Forest City amenities-don't miss your chance to own a piece of paradise! Contact agent for more information on the lake access and rules for the surrounding properties.

Listed by Chris Scruggs of We Sell WNC,LLC

$
$
%
$/month over payments
Federal 30-year interest rate: 6.49% last updated on Jul 9, 2026
* All Figures are estimates. Check with your bank or proposed mortgage company for actual interest rates.
This product uses the FRED® API but is not endorsed or certified by the Federal Reserve Bank of St. Louis.

Virtual TourSave FavoriteSchedule TourAsk A QuestionMore Details

8, 50 And 200 Cc Farm Road Burnsville NC 28714

MLS Number CAR3878074

  • Residential
  • Bedrooms 3
  • Bathroom 4
  • Square Feet 2,911
  • Acreage 30

A rare 30+/- acre estate, minutes from the town square of Burnsville, N.C. This unique property features three homes, including a stunning primary residence designed by renowned architect, Peter Jefferson, with long-range views, spacious dining and great rooms, expansive decks and balconies. A helipad, fenced pasture and pond add charm and convenience. The second home is a fully rentable, 3 bedrooms, 2 bath with unobstructed mountain views and the third is a charming original cabin. Perfect as a private estate, artists retreat, organic farm ,corporate, religious or special event venue. With potential for real estate development, this property can be subdivided into a new single- family community. Don't miss this inspiring blend of natural beauty and creative potential. The magic of the mountains is calling!

Listed by Crystal Capps of Howard Hanna Beverly-Hanks Asheville-North

$
$
%
$/month over payments
Federal 30-year interest rate: 6.49% last updated on Jul 9, 2026
* All Figures are estimates. Check with your bank or proposed mortgage company for actual interest rates.
This product uses the FRED® API but is not endorsed or certified by the Federal Reserve Bank of St. Louis.

Save FavoriteSchedule TourAsk A QuestionMore Details

7 Patton Avenue Asheville NC 28801

MLS Number CAR4391726

  • Condo
  • Bedrooms 1
  • Bathroom 2
  • Square Feet 1,136

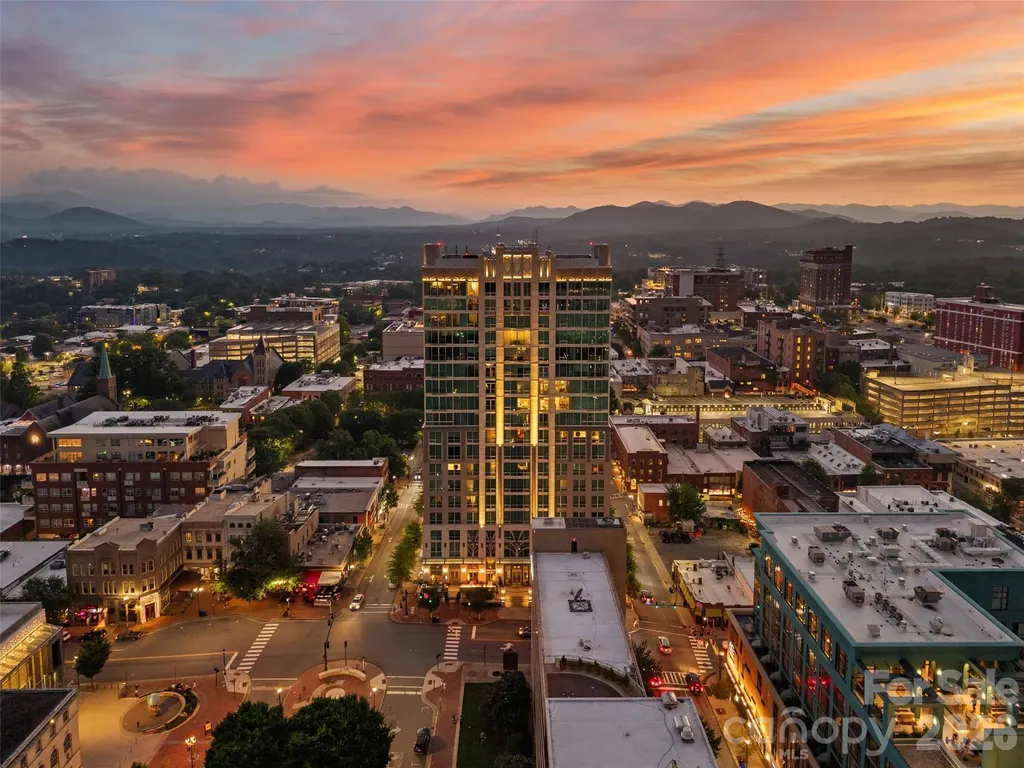
Perched high above downtown Asheville in the iconic Arras Residences, this sophisticated condominium captures breathtaking views that stretch from the city's historic skyline to the layered peaks of the Blue Ridge Mountains. Floor-to-ceiling 10-foot windows and French doors opening to a Juliet balcony create a seamless connection to the outdoors, filling the home with natural light while framing an ever-changing mountain backdrop from nearly every angle. Designed for both everyday living and effortless entertaining, the open-concept floor plan is finished in a timeless, neutral palette with wide-plank hardwood floors, soaring ceilings, and refined luxury finishes throughout. The chef's kitchen boasts rich cabinetry, quartz countertops, an expansive island with seating, Bosch stainless appliances, and a professional gas range. The adjoining living area is anchored by a striking floor-to-ceiling marble fireplace with custom built-ins, creating a warm and inviting gathering space where the views remain the focal point. Life at Arras extends well beyond your front door. Residents enjoy one of Asheville's premier luxury addresses with secure access, an assigned garage parking space, climate-controlled storage, a state-of-the-art fitness center, outdoor fire pits, and exceptional dining just steps away, including Bargello and the renowned Arras Wine Cellar. Room service availability, a pet-friendly atmosphere, and an unmatched walkable downtown location complete a lock-and-leave lifestyle that is as effortless as it is refined.

Listed by Julie Smith and Todd Kaderabek of Howard Hanna Beverly-Hanks Asheville-Downtown

$
$
%
$/month over payments
Federal 30-year interest rate: 6.49% last updated on Jul 9, 2026
* All Figures are estimates. Check with your bank or proposed mortgage company for actual interest rates.
This product uses the FRED® API but is not endorsed or certified by the Federal Reserve Bank of St. Louis.

Virtual TourSave FavoriteSchedule TourAsk A QuestionMore Details

Broker Reciprocity MLS Grid Logo © 2026 Listings courtesy of Canopy MLS as distributed by MLS GRID. IDX information is provided exclusively for consumers’ personal non-commercial use and may not be used for any purpose other than to identify prospective properties consumers may be interested in purchasing. The IDX data is deemed reliable but is not guaranteed by MLS GRID and may be subject to an end user license agreement prescribed by the Member Participant’s applicable MLS.  Based on information submitted to the MLS GRID as of July 12, 2026 8:47 AM UTC . All data is obtained from various sources and may not have been verified by broker or MLS GRID. Supplied Open House Information is subject to change without notice. All information should be independently reviewed and verified for accuracy. Properties may or may not be listed by the office/agent presenting the information. Some IDX listings have been excluded from this website.