and narrow your search. If you have fewer than 200 results, you can save your search.

Weaverville NC

r=4645-4656
Tbd Old Toxaway Road Brevard NC 28712

Brevard, NCTbd Old Toxaway Road

Price$950,000

Est. Mortgage: $/month

MLS Number CAR4314877

  • Land
  • Acreage 171
  • County Transylvania

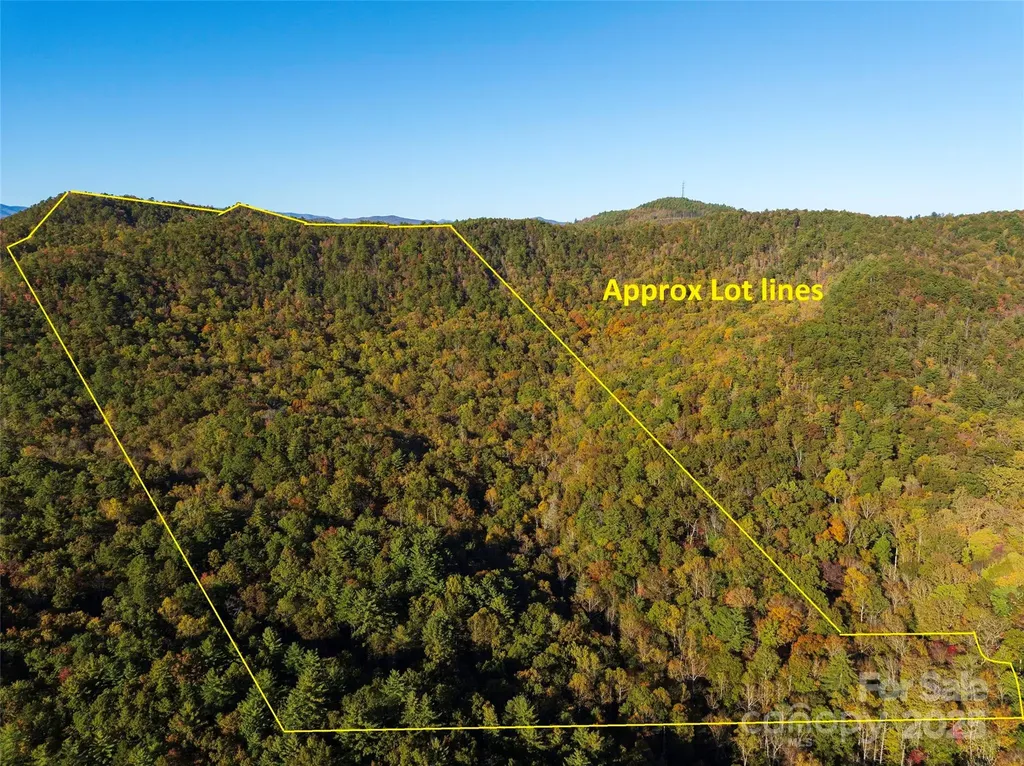
The Continental Estate is a special large acreage property within the Land of Waterfalls. An area of wilderness with abundance in water, high elevations, and dramatic views overlooking the Blue Ridge Mountains and low country. The conservation easement on parts of the property protect the natural habitat you love while providing a plethora of incredible building opportunities with sweeping views or wooded settings. The property is also incredibly private and tucked away within a county surrounded by national forests and state parks. Some of the best outdoor recreation in the entire SE is located within 30 minutes of this property including but not limited to world class trout fishing, hiking, mountain biking, rock climbing, kayaking, and so much more. You're also within a short distance to the charming small towns of Brevard and Rosman, NC. While also being within striking distance to larger city life and airports within Greenville, SC and Asheville, NC. Check out the Property Video link... Schedule your showing today!

Listed by Jason Shepherd and Paul Wilander of Looking Glass Realty

$
$
%
$/month over payments
Federal 30-year interest rate: 6.49% last updated on Jul 9, 2026
* All Figures are estimates. Check with your bank or proposed mortgage company for actual interest rates.
This product uses the FRED® API but is not endorsed or certified by the Federal Reserve Bank of St. Louis.

Virtual TourSave FavoriteSchedule TourAsk A QuestionMore Details

2378 Bridgewater Road Rock Hill SC 29730

Rock Hill, SC2378 Bridgewater Road

Price$950,000

Est. Mortgage: $/month

MLS Number CAR4392805

  • Residential
  • Bedrooms 4
  • Bathroom 4
  • Square Feet 2,584
  • Acreage 1.28

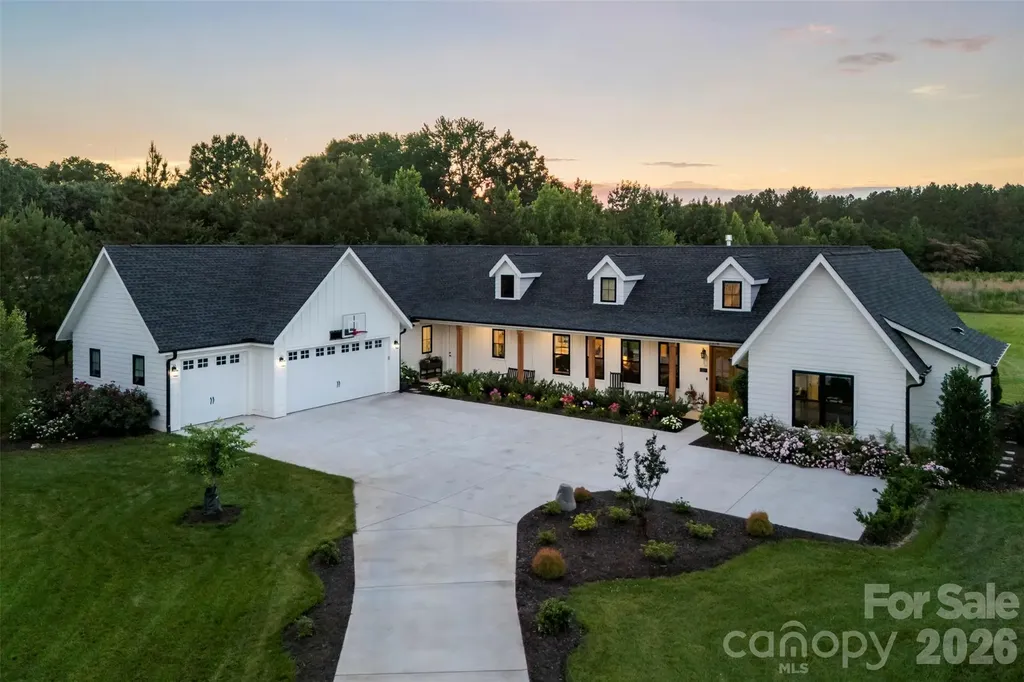
Welcome Home! Situated on 1.28 beautifully manicured acres, this stunning custom build 4-bedroom, 4-bath residence offers luxury living with every upgrade thoughtfully selected and completed in 2024. The long winding driveway offers ample courtyard parking. From the inviting rocking chair front porch to the designer upgraded finishes throughout, no detail has been overlooked. The open-concept floor plan features soaring ceilings, a chef's kitchen with an oversized island, custom pantry, and spacious living areas designed for both everyday living and entertaining. The private owner's retreat boasts a spa-inspired bath and generous walk-in closet. Two more bedroom with a Jack and Jill bathroom on the opposite side of the home invite guests with privacy. The fourth bedroom offers many flex options and includes its own full bathroom. From custom fit blinds throughout the home including automated power blinds in the in the Great Room, Owners Suite and bath and flex space/Fourth bedroom you will find every touch of this home was thoughtfully taken into consideration. Enjoy year-round outdoor living on the expansive covered rear porch complete with a built-in outdoor kitchen, overlooking the professionally landscaped yard and fire pit gathering area. These outdoor amenities total 4,200 sq feet of indoor and outdoor living. Additional features include an oversized 3 car garage, designer bathrooms, and exceptional craftsmanship throughout. A water softener system. Rinnai brand tankless water heater in the attic. Two AC units, one for each side of the house. 13 zones of irrigation and drip line around the plant beds are all programmable remotely. Engineered hardwood flooring throughout the home 9.5” wide by 5/8” thick. A rare opportunity to own a truly turnkey custom home that perfectly blends elegance, comfort, and privacy.

Listed by Sasha Serna of David Hoffman Realty Charlotte

$
$
%
$/month over payments
Federal 30-year interest rate: 6.49% last updated on Jul 9, 2026
* All Figures are estimates. Check with your bank or proposed mortgage company for actual interest rates.
This product uses the FRED® API but is not endorsed or certified by the Federal Reserve Bank of St. Louis.

Virtual TourSave FavoriteSchedule TourAsk A QuestionMore Details

11649 James Richard Drive Charlotte NC 28277

MLS Number CAR4382209

  • Residential
  • Bedrooms 3
  • Bathroom 4
  • Square Feet 3,378
  • Acreage 0.34

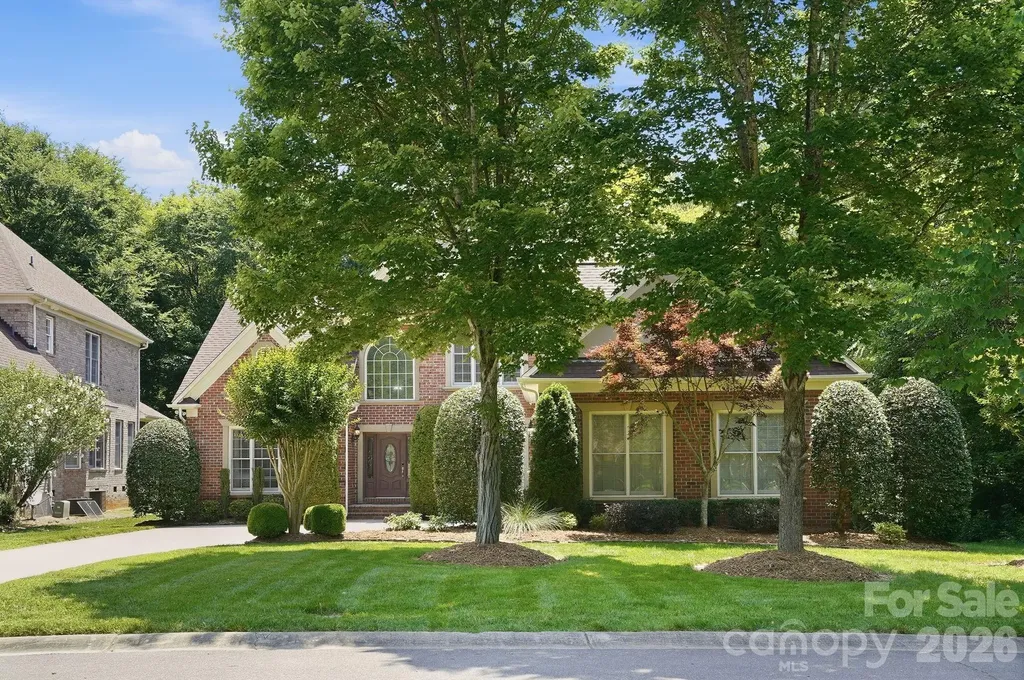
Welcome to this beautifully designed 3-bedroom, 3.5-bath home offering 3,378 square feet of thoughtfully planned living space in one of South Charlotte's most desirable locations. From the moment you enter, you'll appreciate the soaring ceilings, abundant natural light, and spacious open layout. The primary suite is conveniently located on the main level, providing comfort and privacy with easy access to the home's main living areas. Upstairs, you'll find two additional bedrooms, each with ample space, along with a large bonus room perfect for a media room, playroom, fitness space, or guest retreat. A versatile loft area offers the ideal setting for a home office, study, or reading nook. Enjoy year-round relaxation in the four-season screened porch overlooking a private backyard, creating the perfect space for entertaining, morning coffee, or unwinding after a long day. The backyard provides a peaceful setting with plenty of privacy and room to enjoy outdoor living. Combining spacious interiors, flexible living spaces, and exceptional outdoor amenities, this home offers the perfect blend of comfort, functionality, and style in a prime Charlotte location.

Listed by Brandon Millette of Coldwell Banker Realty

$
$
%
$/month over payments
Federal 30-year interest rate: 6.49% last updated on Jul 9, 2026
* All Figures are estimates. Check with your bank or proposed mortgage company for actual interest rates.
This product uses the FRED® API but is not endorsed or certified by the Federal Reserve Bank of St. Louis.

Save FavoriteSchedule TourAsk A QuestionMore Details

5835 Kreps Road Clover SC 29710

Clover, SC5835 Kreps Road

Price$950,000

Est. Mortgage: $/month

Pending

MLS Number CAR4397393

  • Residential
  • Bedrooms 5
  • Bathroom 3
  • Square Feet 3,595
  • Acreage 12.02

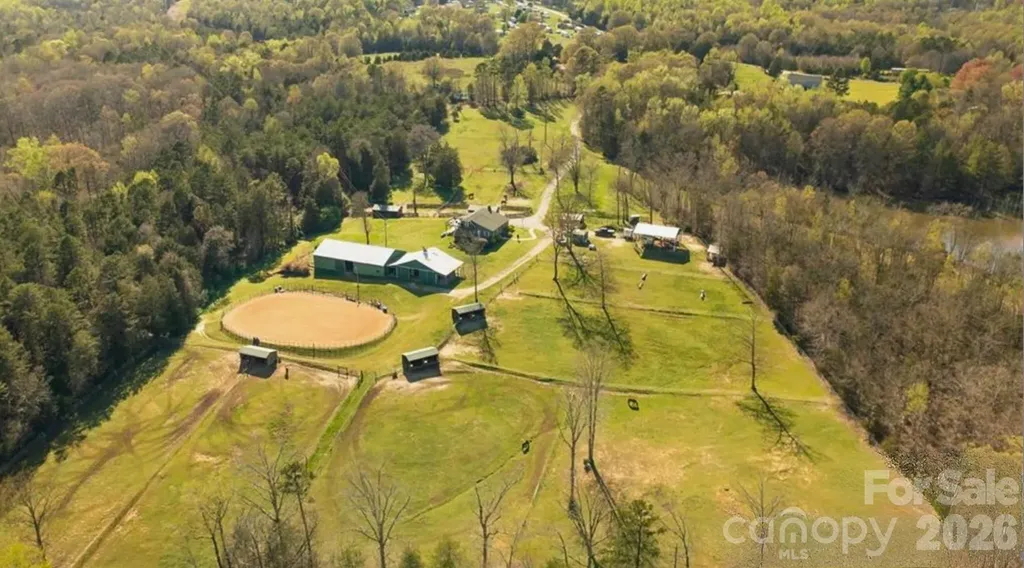
Rare opportunity to own a premier 12-acre equestrian property in the highly desirable Clover/Lake Wylie area! Conveniently located just minutes from Lake Wylie and an easy commute to Charlotte, this private horse farm offers endless possibilities for equestrian enthusiasts, hobby farmers, family compound or those seeking acreage close to modern conveniences. The charming 5-bedroom, 3-bath home is full of character and ready for your personal updates and vision. A fully finished walk-out basement features a second kitchen, laundry area, and fireplace-ideal for multi-generational living, guest quarters, or additional entertaining space. Designed with horses in mind, the property includes 10 stalls, a tack room, wash pit with hot water, hay storage, arena, and a smaller indoor riding area. Multiple fenced pastures each feature dedicated run-in sheds with water and power, and all rear pasture fencing has been recently replaced with electrobraid and new gates & posts. Additional improvements include an RV shed with dedicated power and 50-amp hookup, chicken coop, workshop/storage building, and a creek along the rear property line. Enjoy the privacy and peaceful setting while being within walking distance of the popular Field Day Park sports complex. Acreage in this location is increasingly difficult to find, and the property is zoned for the new Lake Wylie High School. Whether you're looking for an established horse farm or a unique property with room to grow, this exceptional offering combines location, functionality, and opportunity. (10) 12x12 stalls (5) 25'x12' run in sheds with power and water in each 90'x145' arena 40' x30' RV shelter with dedicated meter, water and 50 amp hook up 12'x'12' tack room with power and water 9'x36' stud run off barn Trails around perimeter of property

Listed by Monica Faulkner of EXP Realty LLC Rock Hill

$
$
%
$/month over payments
Federal 30-year interest rate: 6.49% last updated on Jul 9, 2026
* All Figures are estimates. Check with your bank or proposed mortgage company for actual interest rates.
This product uses the FRED® API but is not endorsed or certified by the Federal Reserve Bank of St. Louis.

Virtual TourSave FavoriteSchedule TourAsk A QuestionMore Details

107 Kenway Loop Mooresville NC 28117

Mooresville, NC107 Kenway Loop

Price$950,000

Est. Mortgage: $/month

MLS Number CAR4398278

  • Residential
  • Bedrooms 4
  • Bathroom 4
  • Square Feet 3,932
  • Acreage 0.82

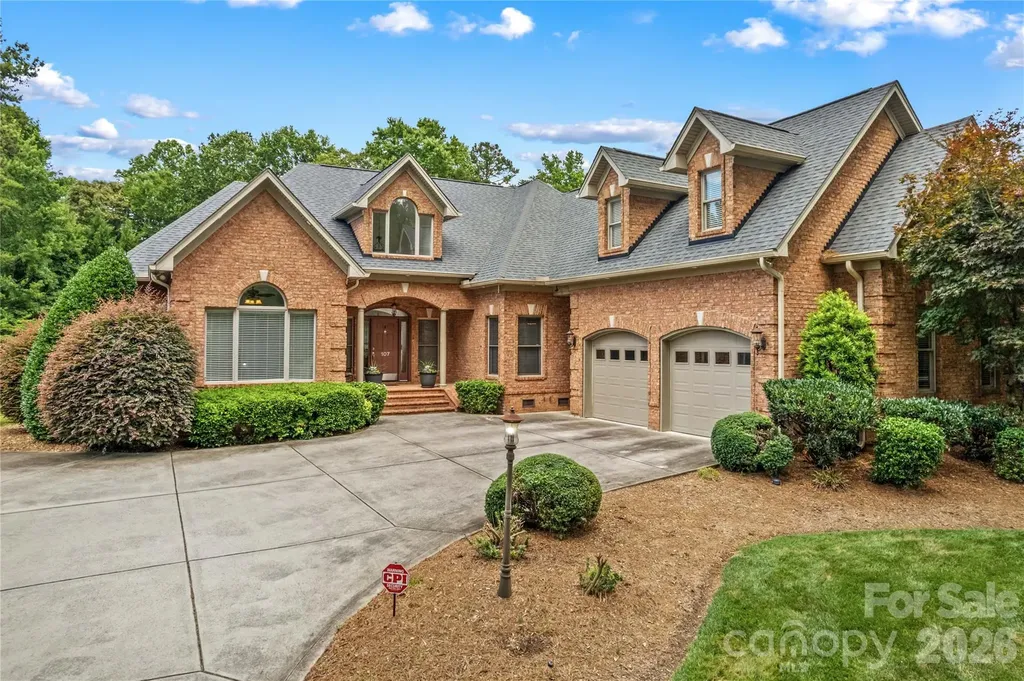
Custom Built, Full Brick Home with a Deeded Boatslip in Desirable Wildwood Cove by Lake Norman! Live the Lake Lifestyle, with Restaurants and Shopping nearby. You'll find it's all here: Open and Light Main Floor features an Office and The Primary Bedroom Suite, along with two more Bedrooms! Upstairs features Bedroom 4 with Full Bath, a Huge Bonus Room, and a Flex Room with Walk in Closet, perfect as a Media Room. Inviting Hardwoods throughout most of the Home. The Great Room features a fireplace with Vaulted Ceiling and leads you to the Brick Terrace and views of the Fenced Private Back yard. Future POOL Site has been professionally marked in Back Yard. The Open Kitchen features abundant Cabinet space and Countertops, perfect for Baking and Meal prep. The sunny Casual Dining area overlooks the Back yard, with a door that opens to the private Terrace. Enjoy Celebration Meals in the Dining Room. Conveniently located Laundry Room and large Drop Zone are near the oversized Garage. The spacious Primary Bedroom overlooks the Private Backyard. A huge Walk in Closet; The En suite Spa-like Bathroom features a spacious Easy Step in Shower and Soaking Tub, Two Vanities and two Sinks, and Linen Closet. Upgraded Crown Molding and Trim. New HVAC's 2022 & 2021; New Roof 2022; New Home Water Filtration System 2022 with Transferrable Warranty. Tour to make your Lake Norman Dreams come true!

Listed by Ann Scott of Lake Norman Realty,Inc.

$
$
%
$/month over payments
Federal 30-year interest rate: 6.49% last updated on Jul 9, 2026
* All Figures are estimates. Check with your bank or proposed mortgage company for actual interest rates.
This product uses the FRED® API but is not endorsed or certified by the Federal Reserve Bank of St. Louis.

Virtual TourSave FavoriteSchedule TourAsk A QuestionMore Details

132 Monarch Lane Mooresville NC 28115

Mooresville, NC132 Monarch Lane

Price$950,000

Est. Mortgage: $/month

MLS Number CAR4391250

  • Residential
  • Bedrooms 4
  • Bathroom 3
  • Square Feet 3,020
  • Acreage 1.46

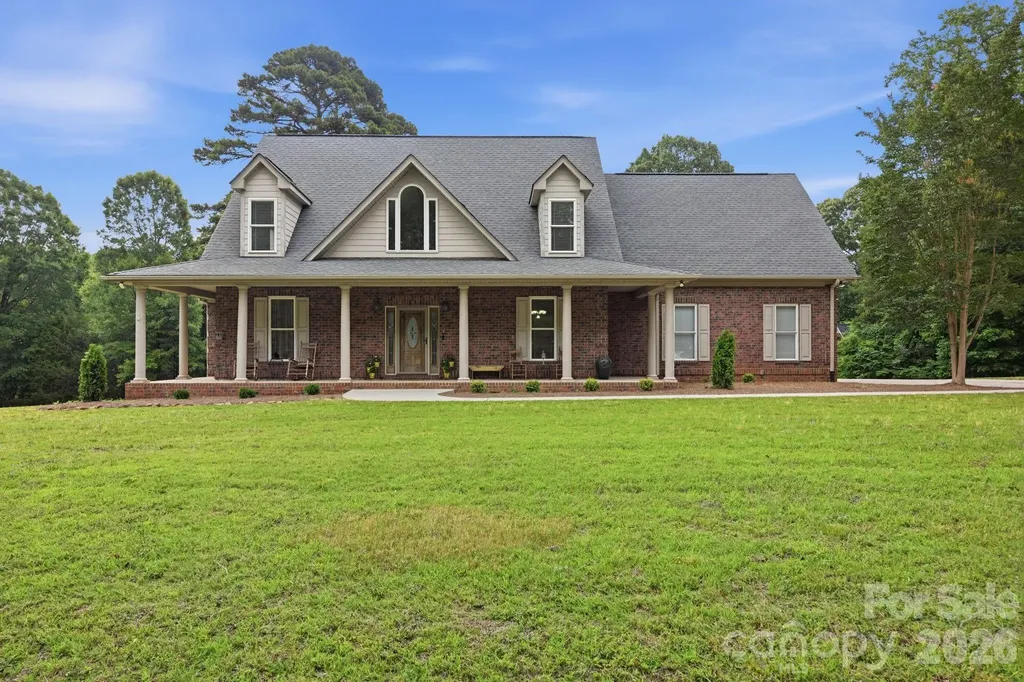
Space to live. Room to create. Where timeless home design meets auto enthusiast's retreat! This beautiful full-brick Cape Cod-style home offers exceptional privacy, thoughtful spaces, and a lifestyle designed for both everyday living and unforgettable entertaining. Set on 1.46 acres in a peaceful neighborhood of estate-sized lots with minimal restrictions and no HOA dues, this property offers the best of country living with convenient access to Mooresville, Davidson, I-77, shopping, dining, and entertainment. A welcoming covered front porch and great curb appeal introduce a spacious interior featuring a 2-story foyer, gleaming hardwood floors, and a dramatic 2-story great room filled with natural light and centered around a gas log fireplace with stacked stone surround. The well-appointed kitchen features a bay-windowed breakfast nook, island with breakfast bar, and abundant cabinet and countertop space. The main-level primary suite offers a private retreat with a spacious bedroom, walk-in closet, and bath featuring a garden tub and separate shower with tiled surrounds. Upstairs you'll find three additional bedrooms, a full bath, flex space, and a bonus room over the main garage perfect for a media room, gym, or recreation area. The outdoor living spaces are truly exceptional with a portion of the backyard fenced to pool standards, multi-tier deck, and outdoor kitchen with natural gas grill. The curved lower deck was thoughtfully designed to allow room for a future pool, creating the perfect setting for gatherings with family and friends. For the hobbyist, car enthusiast, or anyone needing incredible workspace, the detached 32x48 garage/shop is a rare find. Built in 2008, this climate-controlled space features three 9x8 garage bays, finished interior walls, dedicated 200-amp electrical service, multiple 50-amp receptacles, a 9,000-lb automotive lift, overhead I-beam hoist, air compressor with plumbed air lines and hose reels, exceptional LED lighting, and a rough-plumbed bath. The unfinished walk-up second level offers even more potential with a 14x44 loft ready for future expansion. A separate tall pole barn (28x44 with power) provides additional space for boat, RV, or equipment storage, and the house also has an oversized 2-car garage with a large storage closet. Additional highlights include newer HVAC systems (2023), gas water heater, newer shop roof (2023), walk-in attic storage, and a lot that extends all the way to Midway Lake Road. One of the sellers is a licensed agent. Home comes with a 1-year America's Preferred Home Warranty for peace of mind. Enjoy the perfect blend of privacy, convenience, and room to pursue your passions in this one-of-a-kind property.

Listed by Karen Sheffield and Pamela Temple of Keller Williams Unified

$
$
%
$/month over payments
Federal 30-year interest rate: 6.49% last updated on Jul 9, 2026
* All Figures are estimates. Check with your bank or proposed mortgage company for actual interest rates.
This product uses the FRED® API but is not endorsed or certified by the Federal Reserve Bank of St. Louis.

Virtual TourSave FavoriteSchedule TourAsk A QuestionMore Details

121 Spring Rock Road Burnsville NC 28714

MLS Number CAR4363704

  • Condo
  • Bedrooms 3
  • Bathroom 3
  • Square Feet 2,147

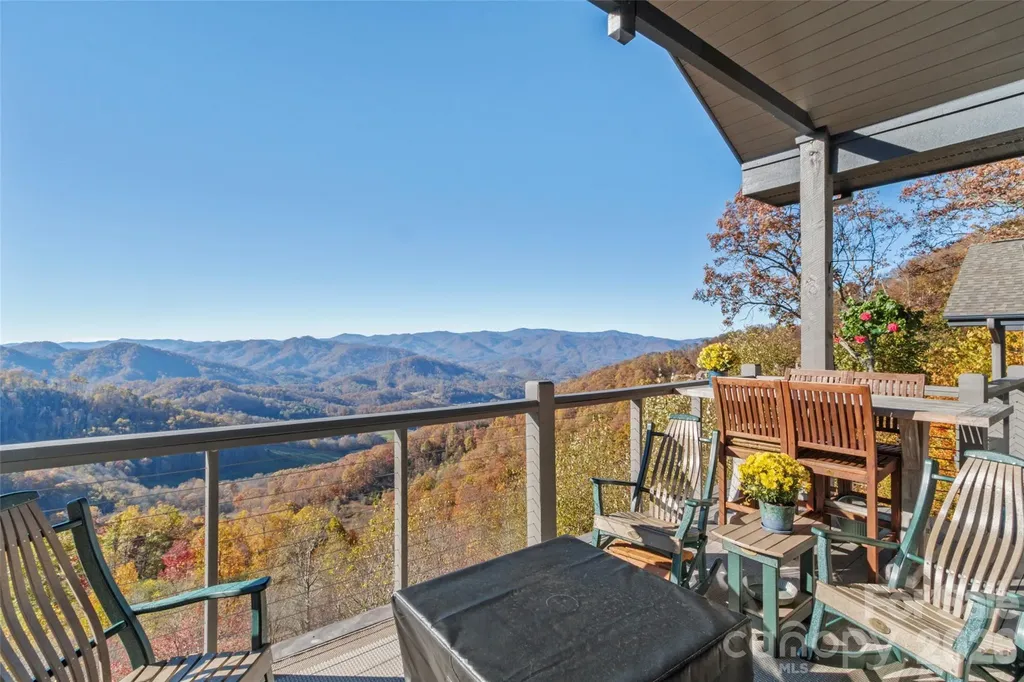
Gorgeous, Updated Top-Floor Condo in Hemlock Bluff Villas! Experience elevated mountain living in this beautifully updated 3-bedroom, 3-bath top-floor condo located in the private, gated community of MOUNTAIN AIR. Offering breathtaking long-range mountain and valley views, this rare gem blends comfort, style, and convenience. The open-concept great room flows seamlessly onto a spacious front deck-perfect for entertaining or enjoying peaceful mornings with coffee and relaxing evenings with sunset views. A recent renovation has enclosed the side porch, expanding the living area and enhancing the home's overall functionality and charm. The chef's kitchen has ample space and cabinetry, with TWO islands, an induction cooktop, and wine fridge. The main level features a luxurious primary suite, along with a guest bedroom and bath that can be privately enclosed to create a comfortable suite for visitors. The well-appointed laundry room includes additional storage space, a beverage fridge, and an on-demand, tankless water heater. Upstairs, a private guest suite offers its own bath, a stunning stone fireplace, skylights, and incredible views-creating a cozy retreat for family or guests. Additional highlights include an enclosed golf cart garage, ample storage and partially furnished. Just a short cart ride away, the Club amenities offer 18-hole golf course, tennis, pickleball, a new fitness center, spa, and club dining-accessible with Club membership. All residents of Mountain Air enjoy 24/7 gated security, six miles of hiking trails, seven parks, and private runway-along with quick access to Asheville, approximately 35 minutes away via four-lane roads. Our community is known for its mountaintop golf, panoramic Blue Ridge vistas, and the highest elevation runway east of the Mississippi! Don't miss this opportunity to become part of Western North Carolina's most highly amenitized mountain communities!

Listed by Toni Anderson of Mountain Air Realty

$
$
%
$/month over payments
Federal 30-year interest rate: 6.49% last updated on Jul 9, 2026
* All Figures are estimates. Check with your bank or proposed mortgage company for actual interest rates.
This product uses the FRED® API but is not endorsed or certified by the Federal Reserve Bank of St. Louis.

Virtual TourSave FavoriteSchedule TourAsk A QuestionMore Details

10636 Rippling Stream Drive NW Concord NC 28027

MLS Number CAR4373852

  • Residential
  • Bedrooms 4
  • Bathroom 4
  • Square Feet 4,468
  • Acreage 0.33

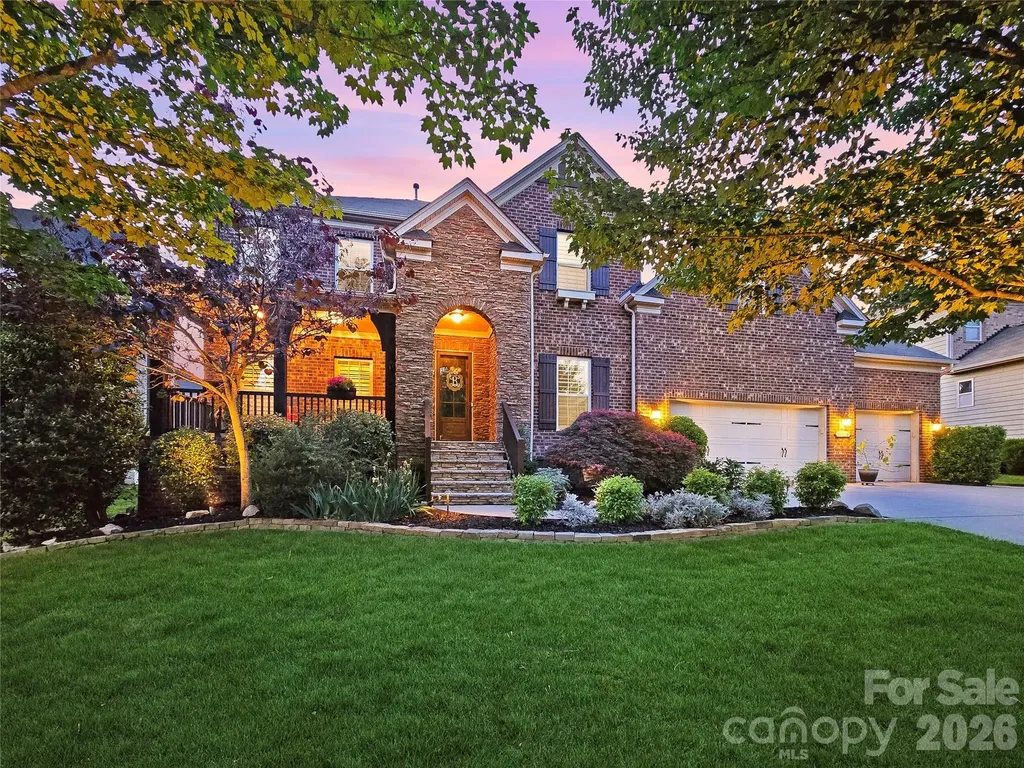
Welcome to 10636 Rippling Stream Dr. NW, Concord, NC, a stunning and highly sought-after Alpine Plan by Shea Homes, offering a rare combination of luxury upgrades, thoughtful design, and an exceptional location. Ideally positioned just 30 minutes to Uptown Charlotte, 20 minutes to Birkdale Village, and 15 minutes to Lake Norman, this 4 bed/ 3.5 bath home provides convenient access to premier shopping, dining, and outdoor recreation while enjoying the comfort of a well-established community. Located within the top-rated Cabarrus County Cox Mill school district, this property adds even more value for those seeking both quality and convenience. From the moment you arrive, the home's impressive curb appeal is highlighted by manicured landscaping, custom exterior lighting, and a welcoming covered entry. Inside, the open and airy floor plan is enhanced by plantation shutters throughout, creating a refined aesthetic with added privacy and energy efficiency. The main living areas feature custom built-in bookshelf units in the office, living room, and loft, blending functionality with elevated design. The kitchen is both stylish and practical, featuring granite countertops, abundant cabinetry, and upgraded Shelf Genie pull-out drawers and plate organizers for effortless organization. It opens seamlessly into the main living space, where soaring ceilings, natural light, and a stone-accent fireplace create an inviting atmosphere ideal for both everyday living and entertaining. The spacious primary suite serves as a private retreat, complete with custom Closet by Design walk-in systems, including thoughtfully designed shelving and drawers. Every additional bedroom also features upgraded closet systems, ensuring optimized storage throughout the home. Step outside to experience one of the home's most impressive features-a huge screened-in, covered pergola with a paver patio and circular seating area, designed for year-round enjoyment. With a built-in gas line for grilling, ambient lighting, and a serene backyard setting, this outdoor space is perfect for entertaining or relaxing evenings. The seven-zone irrigation system, enhanced pressure pump, and professional landscaping make maintaining the yard both easy and efficient. Additional upgrades include a custom Closet by Design three car garage with Trex Tile flooring, a 220V EV charging outlet, bonus room wired for surround sound, attic fan, paver walkway, and storm doors for added comfort and convenience. Residents of the Winding Walk community enjoy outstanding amenities, including an outdoor pool with clubhouse, tennis courts, basketball courts, playgrounds, and scenic walking trails, offering a lifestyle that extends well beyond the home itself. This is a rare opportunity to own a meticulously upgraded home in a prime Concord location near Charlotte's most sought-after destinations. Don't miss everything 10636 Rippling Stream Dr. NW has to offer. ***Please note sellers have limited showings to Wednesday and Sunday only***

Listed by Melissa Zimmerman of Berkshire Hathaway HomeServices Carolinas Realty
$
$
%
$/month over payments
Federal 30-year interest rate: 6.49% last updated on Jul 9, 2026
* All Figures are estimates. Check with your bank or proposed mortgage company for actual interest rates.
This product uses the FRED® API but is not endorsed or certified by the Federal Reserve Bank of St. Louis.

Save FavoriteSchedule TourAsk A QuestionMore Details

1041 Sage Pine Circle Clover SC 29710

MLS Number CAR4386332

  • Residential
  • Bedrooms 4
  • Bathroom 4
  • Square Feet 4,087
  • Acreage 1.12

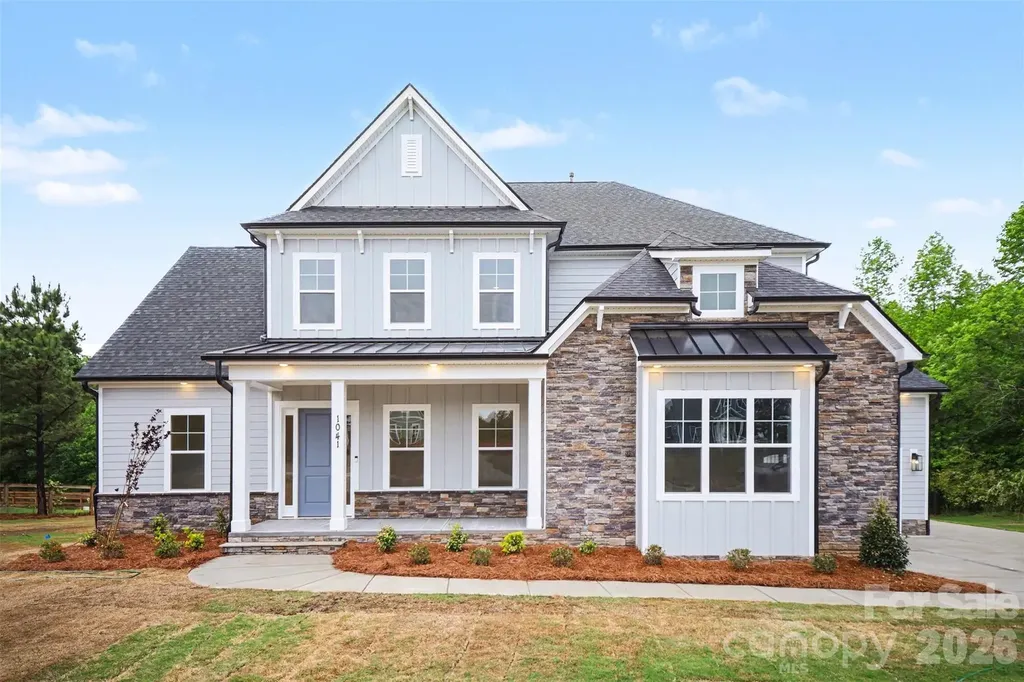
NEW CONSTRUCTION, MOVE-IN READY on 1+ ACRE in beautiful Shepherds Trace! This gorgeous Primary-Down plan offers just over 4,000 sq ft with 10' ceilings on the main level and 9' ceilings upstairs. The stunning Kitchen features double wall ovens, floor-to-ceiling cabinetry, and a large farmhouse island that opens to the Casual Dining area and spacious Family Room with a coffered ceiling and a two-way fireplace shared with the Sunroom. The Sunroom leads directly to the covered rear deck, creating seamless indoor-outdoor living. A Formal Dining Room sits across from a dedicated Study that also connects to the Sunroom. The main-level Owner's Suite includes a tray ceiling, dual vanities, a large walk-in tiled shower, a huge walk-in closet, and a secondary laundry area for added convenience. Upstairs offers large secondary bedrooms, a spacious full laundry room, and an oversized loft perfect for recreation or additional living space. The 3-car garage provides ample room for vehicles, outdoor toys, or storage, while the expansive homesite offers potential for future outdoor living spaces or additional buildings. This home also has an encapsulated and conditioned crawl space! Shepherds Trace is ideally located near two state parks and just 15 minutes from Lake Wylie, offering quick access to water activities, dining, and entertainment. Enjoy privacy, space, and the beauty of nature in this exceptional community. Closing cost contribution w/preferred lender!

Listed by Brian Goodman and Sherri Walch of David Hoffman Realty Charlotte

$
$
%
$/month over payments
Federal 30-year interest rate: 6.49% last updated on Jul 9, 2026
* All Figures are estimates. Check with your bank or proposed mortgage company for actual interest rates.
This product uses the FRED® API but is not endorsed or certified by the Federal Reserve Bank of St. Louis.

Virtual TourSave FavoriteSchedule TourAsk A QuestionMore Details

816 Victorian Way Fort Mill SC 29708

Fort Mill, SC816 Victorian Way

Price$950,000

Est. Mortgage: $/month

MLS Number CAR4373653

  • Residential
  • Bedrooms 4
  • Bathroom 4
  • Square Feet 3,131
  • Acreage 0.14

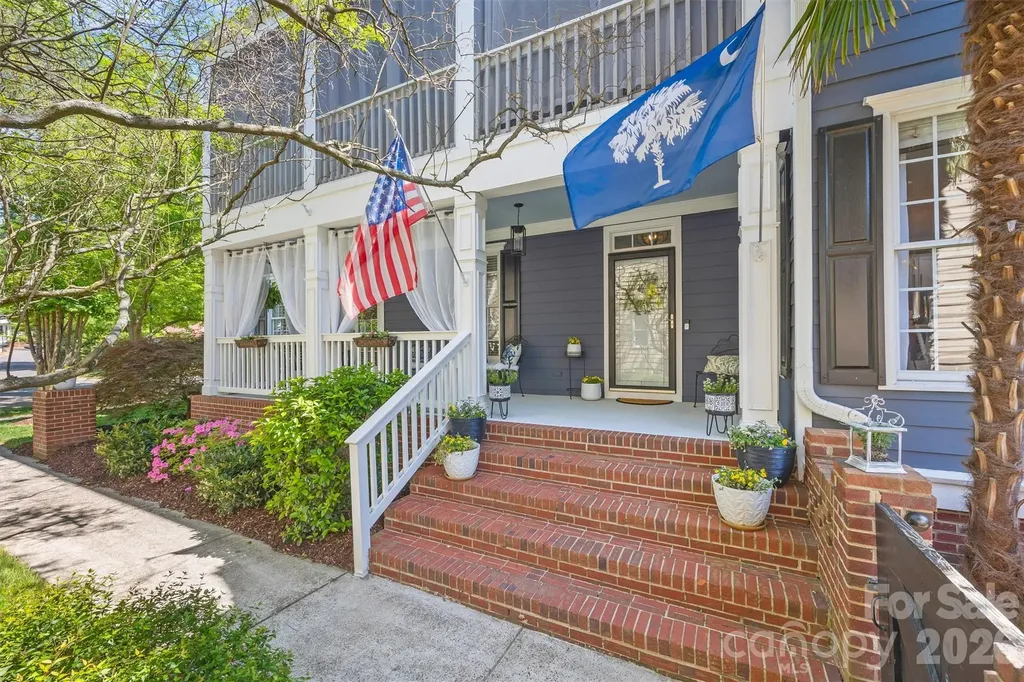
Prime location in the heart of Baxter Village Town Center-step out of your front door and just around the corner to Market Street for shops, dining, YMCA, parks, an elementary school, and a public library. This stunning Charleston-style 4 (with optional 5) bedroom home is move-in ready and filled with natural light. The open main level features hardwood floors, a beautifully updated kitchen with quartzite countertops, double gas ovens, stainless appliances, large bar seating, coffee/wine station, breakfast nook, and updated lighting. The main-level primary suite boasts a fully remodeled (2026) spa-like en-suite bath and custom walk-in closet. Upstairs offers three spacious bedrooms with direct bath access, plus a screened porch perfect for relaxing. The third floor adds flexible space for a bonus room, office, or guest suite. Enjoy outdoor living with a low-maintenance brick patio, fenced yard, firepit, and gas grill. Recent upgrades include new 3-ton split HVAC system with Gas furnace (Dec 2024), tankless water heater, ring cameras, landscape lighting, irrigation, plantation shutters and custom blinds on first level, a large garage with epoxy flooring, 200 sq ft of overhead storage area with stair access, and a JuiceBox electric vehicle charging port. All set in Baxter Village's sought-after community known for its tree-lined streets, front porch living, and unmatched walkability with pools, trails, tennis courts, and year-round events. Fort Mill Schools, verify assignments with FMSD due to freezes. Convenient to I-77, Kingsley, Greenway & more!

Listed by Quincey Brouillette of Rinehart Realty Corporation

$
$
%
$/month over payments
Federal 30-year interest rate: 6.49% last updated on Jul 9, 2026
* All Figures are estimates. Check with your bank or proposed mortgage company for actual interest rates.
This product uses the FRED® API but is not endorsed or certified by the Federal Reserve Bank of St. Louis.

Virtual TourSave FavoriteSchedule TourAsk A QuestionMore Details

11113 Asbury Chapel Road Huntersville NC 28078

MLS Number CAR4363922

  • Residential
  • Bedrooms 4
  • Bathroom 3
  • Square Feet 3,000
  • Acreage 5.3

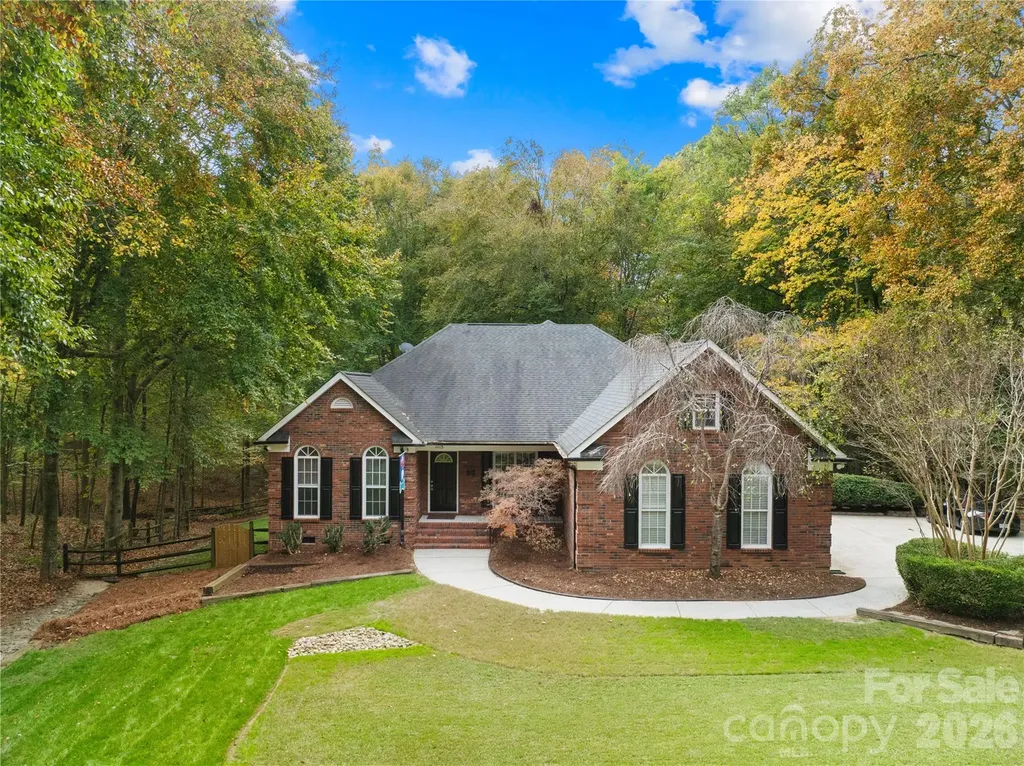
Looking for PRIVACY?? This 5.3 acres is full of hardwood trees AND just minutes from downtown HUNTERSVILLE! Home is an ALL BRICK RANCH with a HUGE Bonus Room including a FULL BATH, 3 car SIDE entry garage, Fenced Back Yard, LARGE Walk-In Attic, NEW Paint, NEW Flooring, ALL baths completely renovated, NEW Deck, Oversized Kitchen with Large Island, tons of counter space and bay window kitchen Nook. Tons of natural light and a gorgeous view from every window. You will spend many evenings on the oversized deck enjoying the peace and quiet and wildlife this nature wonderland provides! Check out our tour! https://tours.loveitlisting.com/v/Hk6pP8Q

Listed by Candy Gilder of EXP Realty LLC Mooresville

$
$
%
$/month over payments
Federal 30-year interest rate: 6.49% last updated on Jul 9, 2026
* All Figures are estimates. Check with your bank or proposed mortgage company for actual interest rates.
This product uses the FRED® API but is not endorsed or certified by the Federal Reserve Bank of St. Louis.

Save FavoriteSchedule TourAsk A QuestionMore Details

470 Lakeview Shores Loop Mooresville NC 28117

MLS Number CAR4366242

  • Residential
  • Bedrooms 3
  • Bathroom 2
  • Square Feet 1,360
  • Acreage 0.66

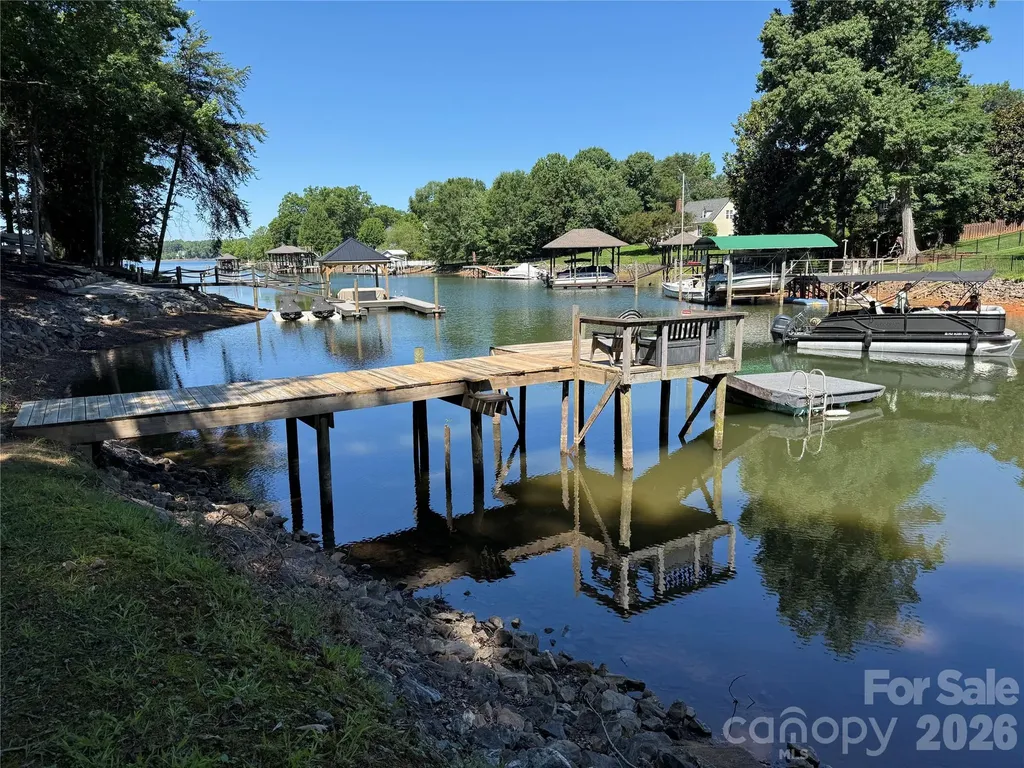
Welcome to your lakeside retreat on the highly desirable Brawley Peninsula. Situated on a generous 0.66-acre lot with approximately 150 feet of shoreline, this waterfront property offers stunning water views, privacy on a quiet street, and endless recreational opportunities - all with no HOA restrictions. The property features a three-bedroom, two-bath home ideal for weekend escapes, full-time living, or as a temporary residence while you design and build your dream lakefront home. Step onto the expansive deck and soak in the peaceful lake views, perfect for entertaining or unwinding after a day on the water. Enjoy true lakeside living with a private dock, deep-water access, and stairs leading directly into the lake. Additional features include a detached two-car garage, lower-level game room, whole-house water filtration system, and a new septic system installed in 2025. Conveniently located just minutes from shopping, dining, interstate access, and approximately 35 minutes from Charlotte, this property also benefits from low Iredell County taxes. Whether you're looking for a private getaway or the perfect site to build your dream home, this rare lakefront opportunity offers exceptional potential. Property sold As-Is.

Listed by Tricia Steinmann of NorthGroup Real Estate LLC

$
$
%
$/month over payments
Federal 30-year interest rate: 6.49% last updated on Jul 9, 2026
* All Figures are estimates. Check with your bank or proposed mortgage company for actual interest rates.
This product uses the FRED® API but is not endorsed or certified by the Federal Reserve Bank of St. Louis.

Save FavoriteSchedule TourAsk A QuestionMore Details

Broker Reciprocity MLS Grid Logo © 2026 Listings courtesy of Canopy MLS as distributed by MLS GRID. IDX information is provided exclusively for consumers’ personal non-commercial use and may not be used for any purpose other than to identify prospective properties consumers may be interested in purchasing. The IDX data is deemed reliable but is not guaranteed by MLS GRID and may be subject to an end user license agreement prescribed by the Member Participant’s applicable MLS.  Based on information submitted to the MLS GRID as of July 14, 2026 4:18 PM UTC . All data is obtained from various sources and may not have been verified by broker or MLS GRID. Supplied Open House Information is subject to change without notice. All information should be independently reviewed and verified for accuracy. Properties may or may not be listed by the office/agent presenting the information. Some IDX listings have been excluded from this website.