and narrow your search. If you have fewer than 200 results, you can save your search.

Weaverville NC

r=4825-4836
2200 Oweda Drive Conover NC 28613

Conover, NC2200 Oweda Drive

Price$925,000

Est. Mortgage: $/month

MLS Number CAR4258078

  • Land
  • Acreage 75
  • County Catawba

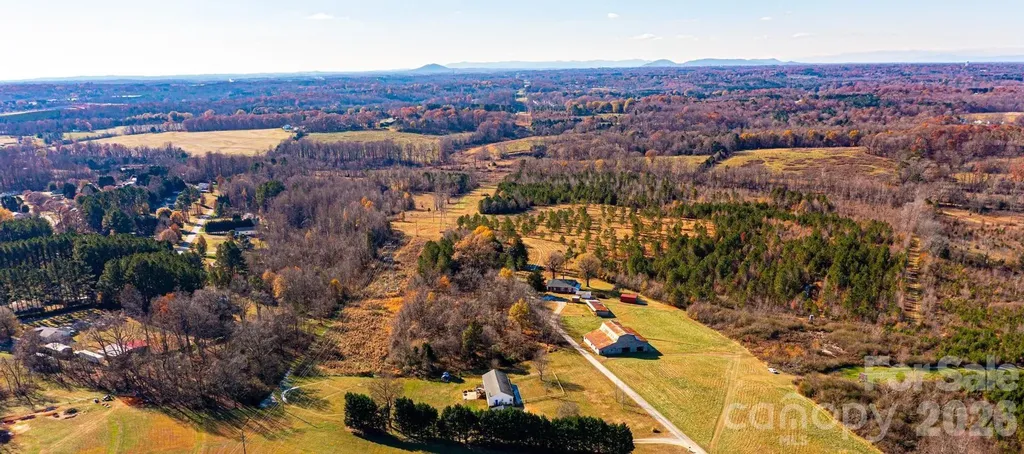
Be in complete seclusion and still only a five-minute drive to I-40 Exit 132 and a super Walmart Center with restaurants. This is about as flat as it gets in the Catawba Valley and not split by streams. This is a good place for a homesite or multiple large tract homesites outside the city limits with plenty of wildlife. Zoned R-20 county zoning with City of Conover water availability in two directions. Septic is needed. Access to this site is on a platted r/w from NC Hwy 16. Clean Phase I and survey are available.

Listed by Tracy Dowling of Homecoin.com

$
$
%
$/month over payments
Federal 30-year interest rate: 6.49% last updated on Jul 9, 2026
* All Figures are estimates. Check with your bank or proposed mortgage company for actual interest rates.
This product uses the FRED® API but is not endorsed or certified by the Federal Reserve Bank of St. Louis.

Save FavoriteSchedule TourAsk A QuestionMore Details

8628 Brookgreen Drive Mint Hill NC 28227

Mint Hill, NC8628 Brookgreen Drive

Price$925,000

Est. Mortgage: $/month

Active With Contract

MLS Number CAR4380326

  • Residential
  • Bedrooms 4
  • Bathroom 5
  • Square Feet 4,450
  • Acreage 0.63

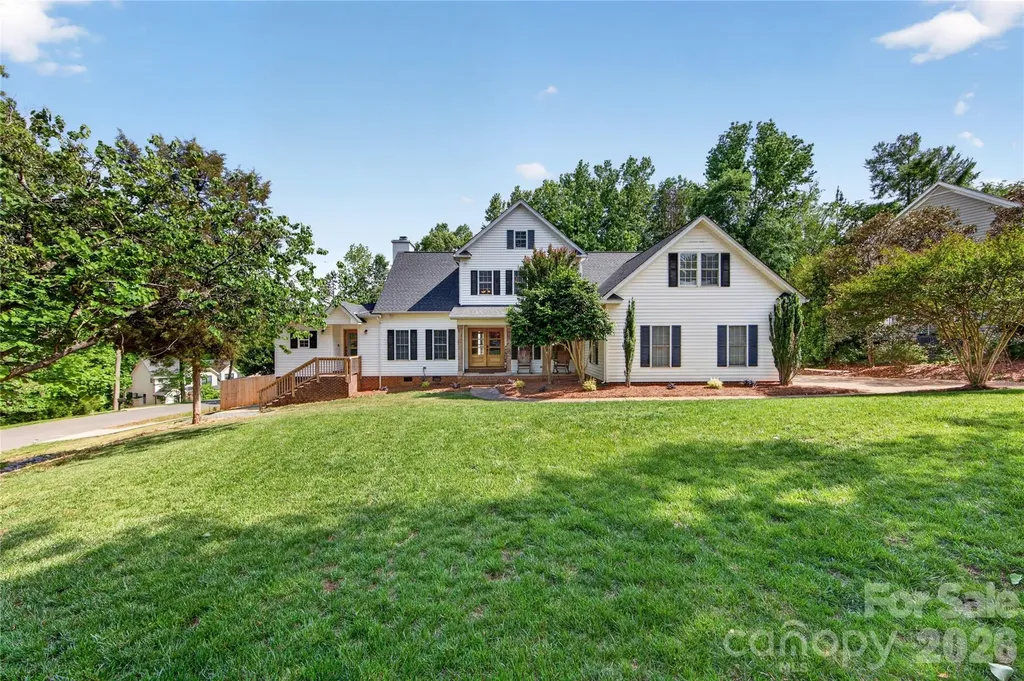
Welcome to one of the most incredible properties in Mint Hill! Extensive upgrades throughout make this spacious home feel like new. The main level features a fully remodeled kitchen (2024) with new wood cabinets, quartz countertops, a quartz backsplash, and new appliances. The large primary bedroom is on the main level, featuring a bathroom remodeled in 2022 with elegant quartz walls, new flooring, a large shower with a recessed niche and bench, and a new vanity. A secondary living quarters was added on the main level in 2024. This 913 sq. ft. addition includes a kitchen, living area, flex space/bedroom, full bathroom, closet, zoned heating and cooling, and a tankless water heater. Additional updates include refinished hardwood floors (2024), new roof with premium 50-year architectural shingles (2024), three new zoned heating and cooling units (2023), Luxury vinyl flooring in the sunroom (2023). The second level offers additional bedrooms, a playroom, a bonus room, and flex space. The outdoor living space is a private paradise designed for entertaining. It features a saltwater pool with a tanning ledge (2024), a 724 sq. ft. patially covered deck, a 417 sq. ft. paver patio with a VITA hot tub, a screened porch, a lower level covered patio area, all surrounded by the back yard privacy fence installed in 2024. It is conveniently located close to the downtown Mint Hill area that offers lots of shopping, restaurants, and two county parks. Easy access to I 485.

Listed by Kathy Hindman of Howard Hanna Allen Tate Charlotte South

$
$
%
$/month over payments
Federal 30-year interest rate: 6.49% last updated on Jul 9, 2026
* All Figures are estimates. Check with your bank or proposed mortgage company for actual interest rates.
This product uses the FRED® API but is not endorsed or certified by the Federal Reserve Bank of St. Louis.

Virtual TourSave FavoriteSchedule TourAsk A QuestionMore Details

8008 W Duncan Road Indian Trail NC 28079

Indian Trail, NC8008 W Duncan Road

Price$925,000

Est. Mortgage: $/month

MLS Number CAR4392070

  • Residential
  • Bedrooms 3
  • Bathroom 2
  • Square Feet 2,227
  • Acreage 17.9

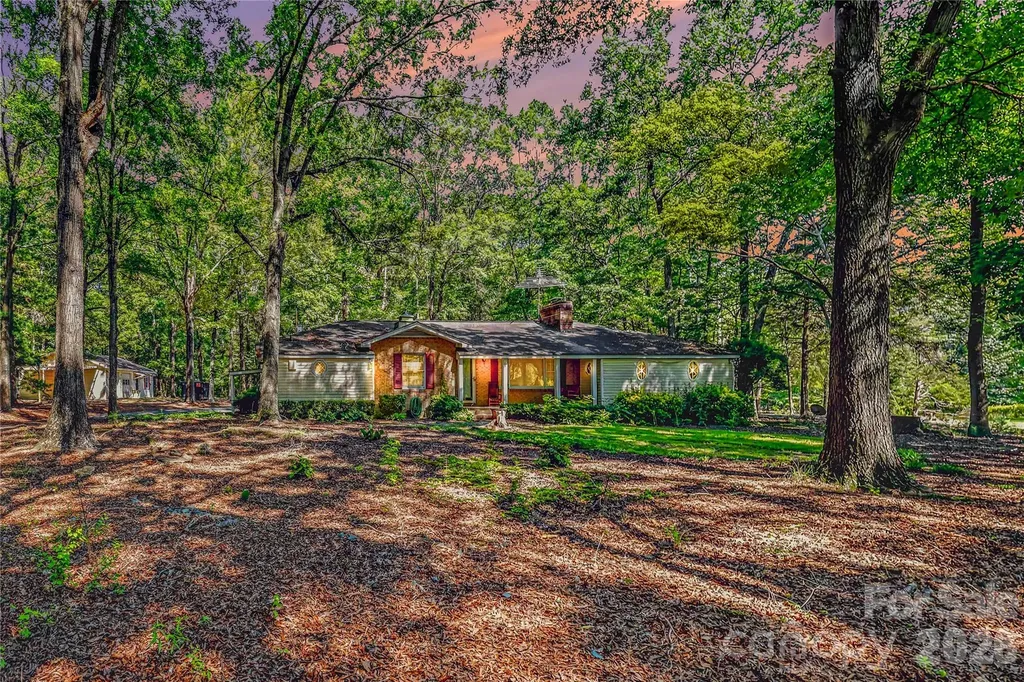
18 private, flat, usable acres in Indian Trail with four buildings already in place. The main house is a 3-bedroom, 2-bath home offering [2,227] sq ft of living space. The property also includes a 2-car garage, a barn, and a separate cottage with a kitchenette. The acreage offers rare room to spread out in one of Union County's fastest-growing areas. Indian Trail has grown into a suburb of nearly 40,000 residents, with ongoing residential, retail, and multifamily development throughout the area. I-485 and US-74 are minutes away, placing Uptown Charlotte under 30 minutes out, with Charlotte Douglas International a short drive. Shopping is close with Walmart, Harris Teeter, Food Lion, ALDI, and Publix within minutes on Hwy 74, plus dining at The Shops at Sun Valley including Hickory Tavern and Tap & Vine. The property is served by Union County public schools, with Crooked Creek and Chestnut Square Park nearby for outdoor recreation.

Listed by Paul Piacentino and Jake Meinberg of Costello Real Estate and Investments LLC

$
$
%
$/month over payments
Federal 30-year interest rate: 6.49% last updated on Jul 9, 2026
* All Figures are estimates. Check with your bank or proposed mortgage company for actual interest rates.
This product uses the FRED® API but is not endorsed or certified by the Federal Reserve Bank of St. Louis.

Save FavoriteSchedule TourAsk A QuestionMore Details

10670 Troutman Road Midland NC 28107

Midland, NC10670 Troutman Road

Price$925,000

Est. Mortgage: $/month

MLS Number CAR4367006

  • Residential
  • Bedrooms 3
  • Bathroom 3
  • Square Feet 2,164
  • Acreage 21.3

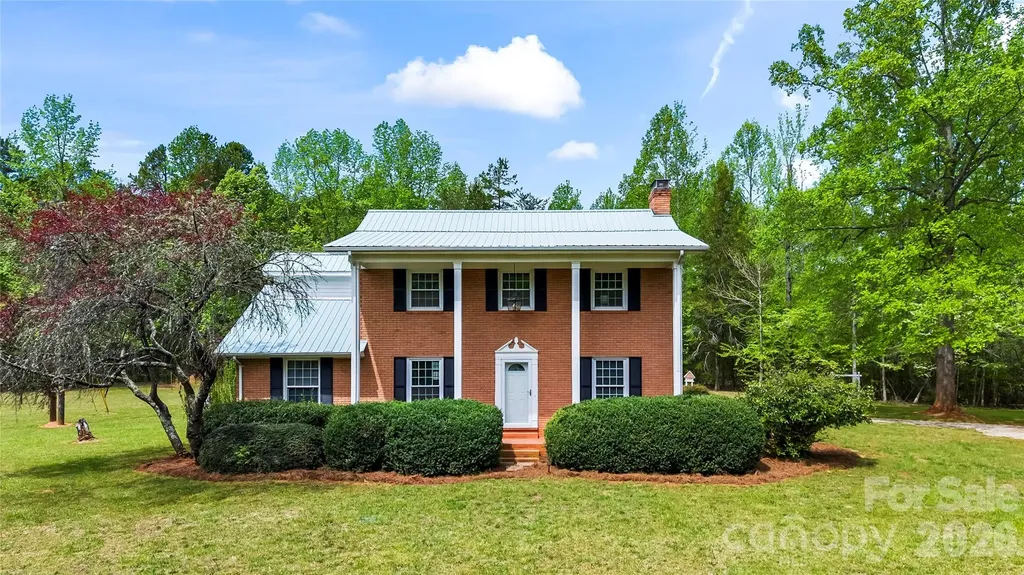
This custom-built brick home offers 3 bedrooms, 2.5 baths, and over 1,000 sq ft of garage space, all set on more than 21 beautiful acres. Surrounded by mature hardwoods and featuring a portion of Anderson Creek, this property is perfect as a private retreat or a spacious family compound. Inside, fresh paint and hardwood flooring create a warm, inviting atmosphere ready for your personal touch. The main level boasts a large sunroom, formal living room, and dining room-ideal for both relaxing and entertaining. Upstairs, you'll find three bedrooms and two full bathrooms completing the home's comfortable layout. Car enthusiasts and hobbyists will appreciate the expansive garage space, including a 700+ sq ft main garage with two automatic doors and a third bay for storage, plus a separate 300 sq ft garage with an additional bay. Opportunities like this don't come around often-schedule your private showing today and start envisioning your life on this incredible property.

Listed by Lloyd Hartman-Trimble of Carolina Homes Connection,LLC

$
$
%
$/month over payments
Federal 30-year interest rate: 6.49% last updated on Jul 9, 2026
* All Figures are estimates. Check with your bank or proposed mortgage company for actual interest rates.
This product uses the FRED® API but is not endorsed or certified by the Federal Reserve Bank of St. Louis.

Virtual TourSave FavoriteSchedule TourAsk A QuestionMore Details

171 Fairway Drive Lake Lure NC 28746

Lake Lure, NC171 Fairway Drive

Price$925,000

Est. Mortgage: $/month

MLS Number CAR4370825

  • Residential
  • Bedrooms 3
  • Bathroom 5
  • Square Feet 4,654
  • Acreage 1.66

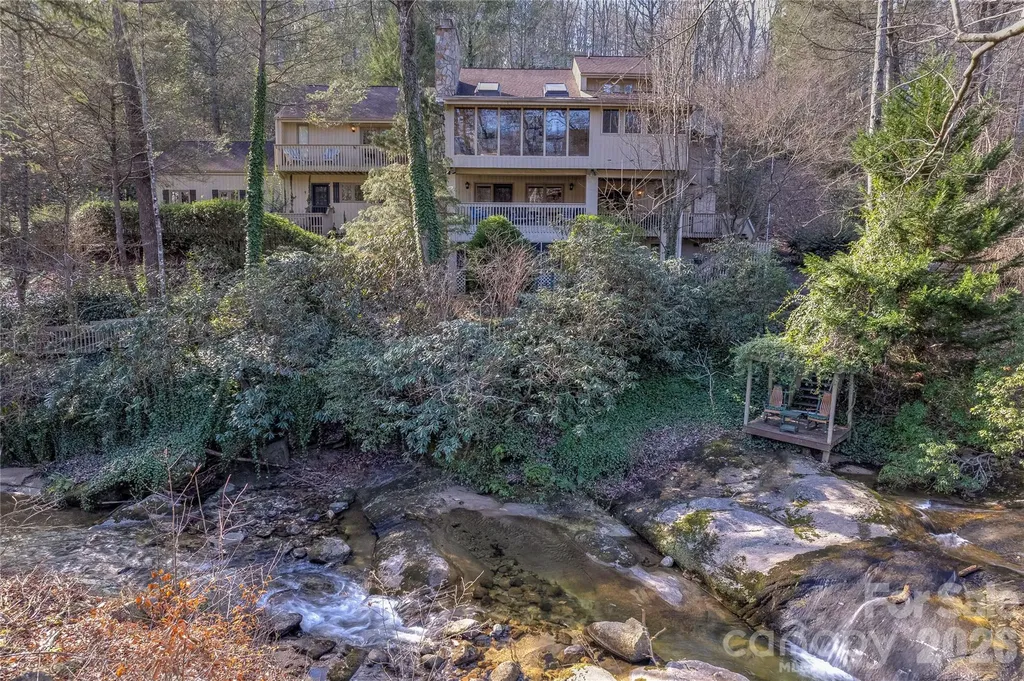
Tucked within the gates of Rumbling Bald, this private mountain retreat offers the rare combination of walkability to amenities and a breathtaking natural setting. Set on 1.66 acres, the home overlooks the gentle flow of Buffalo Creek, complete with your own cascading waterfalls, creating a truly serene, park-like backdrop. Thoughtfully designed across four expansive levels, this residence effortlessly accommodates both everyday living and hosting extended family or guests. Three spacious decks invite you to take in the sights and sounds of the creek, offering the perfect setting for morning coffee or evening relaxation. The main level features a tranquil primary suite with a cozy wood-burning fireplace, an updated bath, and generous walk-in closet. The heart of the home is a large, well-appointed kitchen that opens to a sunroom, ideal for soaking in the surrounding beauty, alongside an inviting living area with a gas fireplace. Upstairs, a charming sitting area provides a quiet retreat for work or reading. The second level offers two bedrooms with direct deck access, a spacious living room with gas fireplace, and a versatile oversized laundry/game room conveniently connected to the two-car garage. The ground level is designed for entertaining, featuring a screened porch with winding paths leading to Buffalo Creek, a generous living area with a third gas fireplace, a built-in bar, and an additional flex room, perfect for guests or rental flexibility. With its exceptional layout, stunning natural surroundings, and access to all the amenities of Rumbling Bald, this property is ideally suited as a full-time residence or multi-family income producing vacation rental.

Listed by Jenn Saltouros of Howard Hanna Beverly-Hanks,Lake Lure

$
$
%
$/month over payments
Federal 30-year interest rate: 6.49% last updated on Jul 9, 2026
* All Figures are estimates. Check with your bank or proposed mortgage company for actual interest rates.
This product uses the FRED® API but is not endorsed or certified by the Federal Reserve Bank of St. Louis.

Virtual TourSave FavoriteSchedule TourAsk A QuestionMore Details

505 E Main Street Burnsville NC 28714

MLS Number CAR4305597

  • Commercial
  • Property SubType RETAIL
  • Square Feet 11,030
  • Acreage 1.18

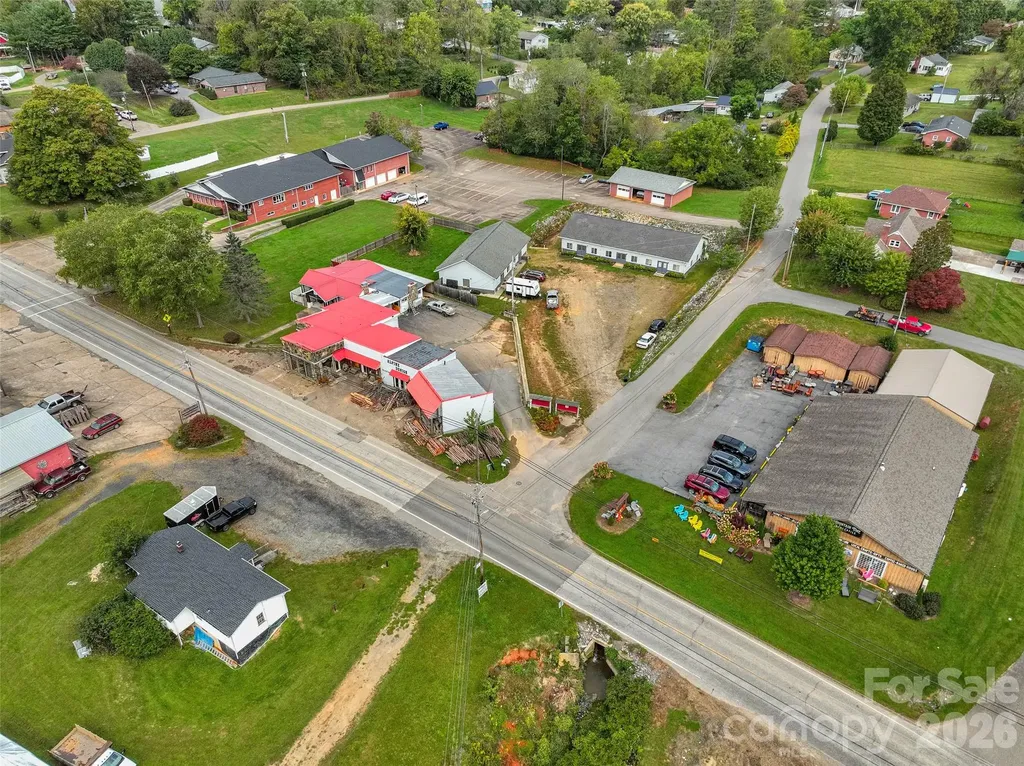
Investment Opportunity in the Heart of Burnsville! Welcome to 505 E Main Street, Burnsville, NC-a rare chance to own a high-visibility income-producing property right on Burnsville's thriving Main Street. This versatile property features 7 individual rental units, already generating consistent rental income, making it the perfect turnkey investment. The property consists of: 4 apartments, 1 retail storefront with prime Main Street frontage, 1 studio apartment, 1 main cabin residence With city water and sewer in place, this property is fully connected and ready for continued growth. The location truly says it all-walkable to shops, restaurants, and Burnsville's historic town square, with excellent exposure for both residential and commercial tenants. Whether you're looking to expand your portfolio, operate a business while collecting rental income, or reimagine the property for future development, the opportunities here are endless.

Listed by Alli Buchanan of Dream Mountain Realty

$
$
%
$/month over payments
Federal 30-year interest rate: 6.49% last updated on Jul 9, 2026
* All Figures are estimates. Check with your bank or proposed mortgage company for actual interest rates.
This product uses the FRED® API but is not endorsed or certified by the Federal Reserve Bank of St. Louis.

Save FavoriteSchedule TourAsk A QuestionMore Details

827 Lansdowne Road Charlotte NC 28270

Charlotte, NC827 Lansdowne Road

Price$925,000

Est. Mortgage: $/month

Pending

MLS Number CAR4397144

  • Residential
  • Bedrooms 5
  • Bathroom 5
  • Square Feet 4,274
  • Acreage 0.58

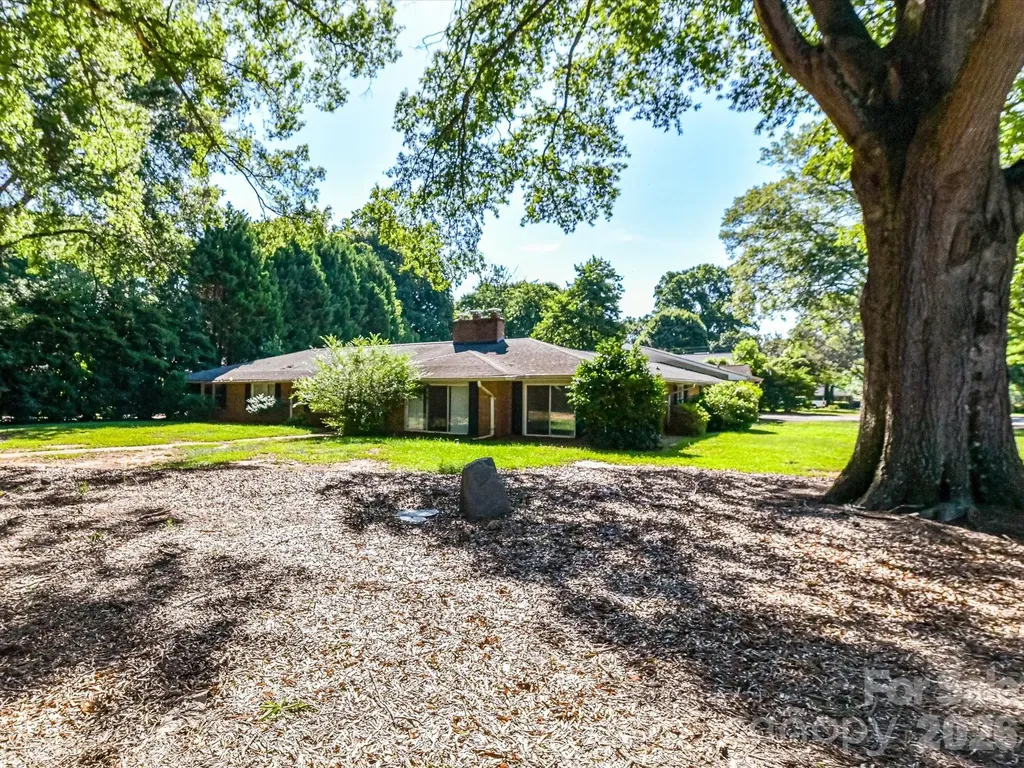
Dream home calling! Welcome to 827 Lansdowne Road! Located in highly sought after Lansdowne, this flat and spacious corner lot is 0.58 acres and the perfect canvas for your next home. Known for it's wide, tree-lined streets and coveted location, Lansdowne is a beloved community with easy access to SouthPark, Uptown, and Matthews. Walk to Lansdowne Elementary and local community center. Very close to several private schools.

Listed by Kristin Trapp of Helen Adams Realty

$
$
%
$/month over payments
Federal 30-year interest rate: 6.49% last updated on Jul 9, 2026
* All Figures are estimates. Check with your bank or proposed mortgage company for actual interest rates.
This product uses the FRED® API but is not endorsed or certified by the Federal Reserve Bank of St. Louis.

Save FavoriteSchedule TourAsk A QuestionMore Details

8815 Bringle Ferry Road Salisbury NC 28146

MLS Number CAR4384785

  • Residential
  • Bedrooms 4
  • Bathroom 4
  • Square Feet 3,501
  • Acreage 4.77

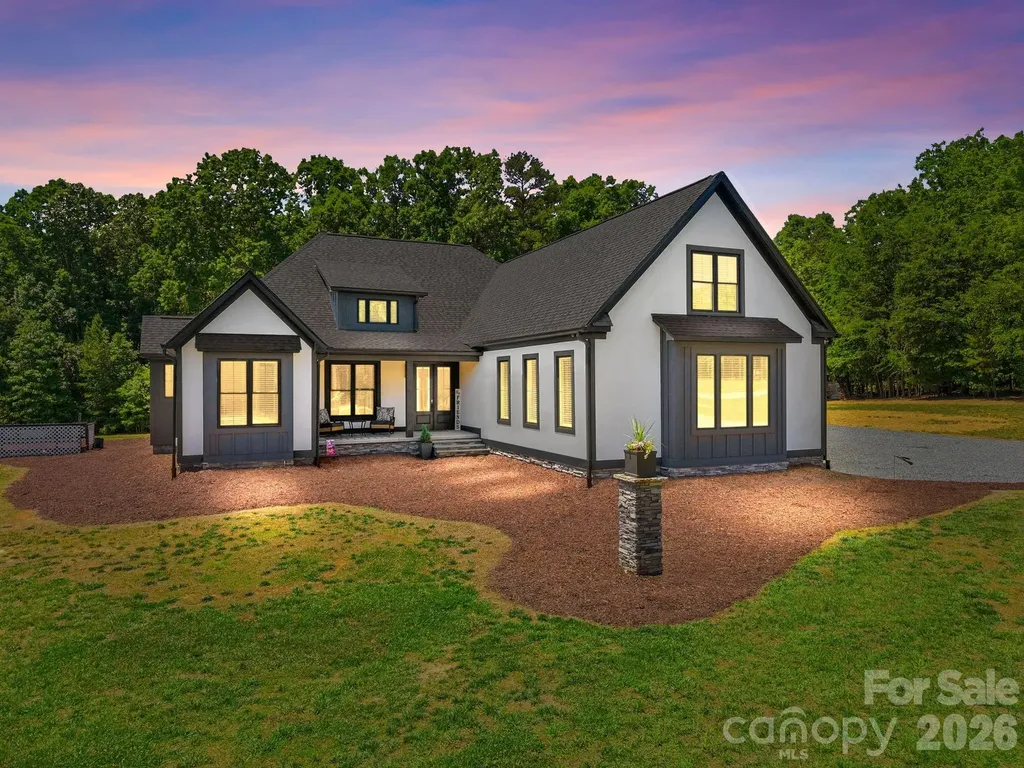
2023 build, sitting on 4.77 acres this 4BR, 3.5BA home blends bold architectural style w/ high-end finishes. The front door leads into an open-concept where the great room, kitchen, & dining area flow seamlessly together. The chef's kitchen features floor-to-ceiling white cabinetry, quartz countertops, a large island, wall oven, pot filler, tile backsplash, & stainless appliances. Just off the kitchen, is a dedicated coffee & beverage bar w/ under-counter beverage cooler. The great room centers around a sleek fireplace surrounded w/ built-in shelving. Rear sliding glass doors open directly onto the covered outdoor living area that overlooks the private, wooded lot. The main-level primary features a spa-caliber en suite bath w/ dual vanity, quartz countertops, a freestanding soak tub framed by a picture window, & a floor-to-ceiling marble tile walk-in shower. The 3-car attached garage is polished w/ finished floors. Conditioned crawl space, no HOA, & no city taxes round out the appeal. The land perc's for an additional 3 Bedroom building lot.

Listed by Cathy Griffin of Century 21 Towne and Country

$
$
%
$/month over payments
Federal 30-year interest rate: 6.49% last updated on Jul 9, 2026
* All Figures are estimates. Check with your bank or proposed mortgage company for actual interest rates.
This product uses the FRED® API but is not endorsed or certified by the Federal Reserve Bank of St. Louis.

Save FavoriteSchedule TourAsk A QuestionMore Details

514 Whispering Hills Drive Hendersonville NC 28792

MLS Number CAR4330403

  • Residential
  • Bedrooms 4
  • Bathroom 4
  • Square Feet 4,068
  • Acreage 2

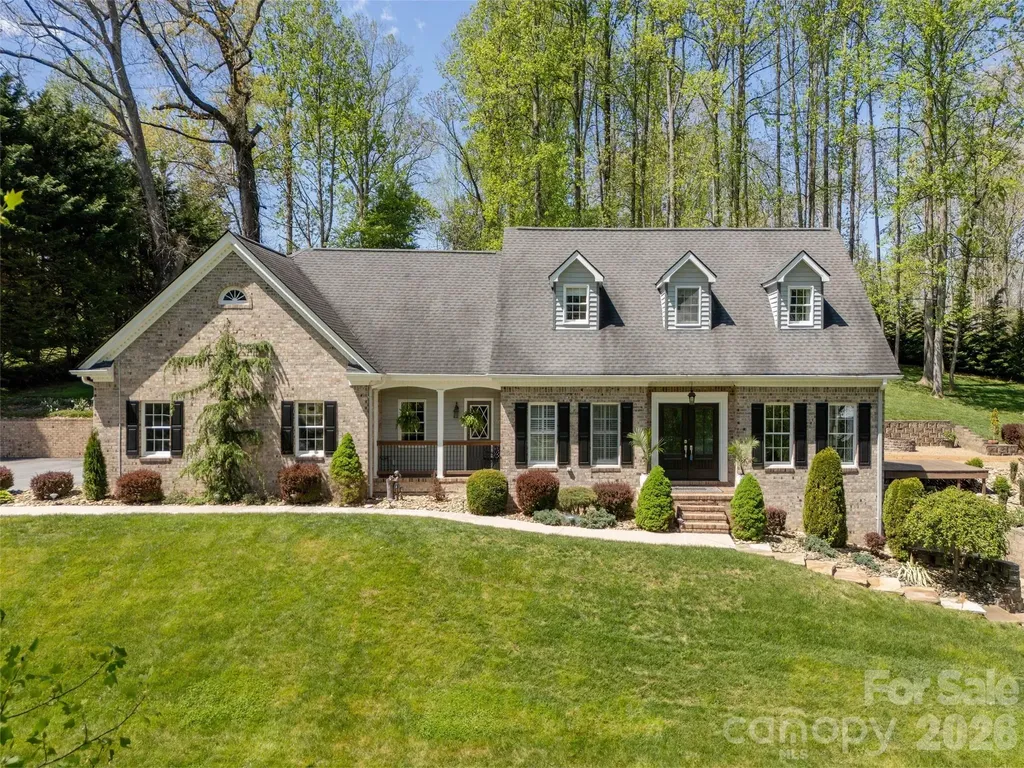
Beautifully renovated 4BR/4BA home blending modern elegance with effortless comfort. Features dual primary ensuites-one on the main level and one upstairs. Lower level offers a full in-law/guest suite with kitchen, living, dining, bonus room with walk-in closet, interior access, and exterior walk-out. Large storage/mechanical room with washer and dryer. Multiple living and entertaining spaces include breakfast area, formal dining, living room, cozy den with f/p, and a private upper-level office hidden behind bookcases. Galley-style kitchen with stainless steel appliances, granite countertops, abundant cabinetry. Crown molding, chair rail, and custom trim throughout. Spacious main-level primary suite with plantation shutters, walk-in closet, and spa-style shower with dual shower heads. Hardwood, tile, and luxury vinyl plank flooring throughout. Two additional upper-level bedrooms share a guest bath. Enjoy indoor-outdoor entertaining on 2 beautifully landscaped acres. Two-car attached garage plus a two-car detached garage/workshop. Exceptional space, flexibility, and privacy. Minutes to AdventHealth, and I-26 access.

Listed by Gina Nicholson of Howard Hanna Beverly-Hanks

$
$
%
$/month over payments
Federal 30-year interest rate: 6.49% last updated on Jul 9, 2026
* All Figures are estimates. Check with your bank or proposed mortgage company for actual interest rates.
This product uses the FRED® API but is not endorsed or certified by the Federal Reserve Bank of St. Louis.

Virtual TourSave FavoriteSchedule TourAsk A QuestionMore Details

1264 Sage Pine Circle Clover SC 29710

MLS Number CAR4364082

  • Residential
  • Bedrooms 4
  • Bathroom 4
  • Square Feet 3,467
  • Acreage 1.8

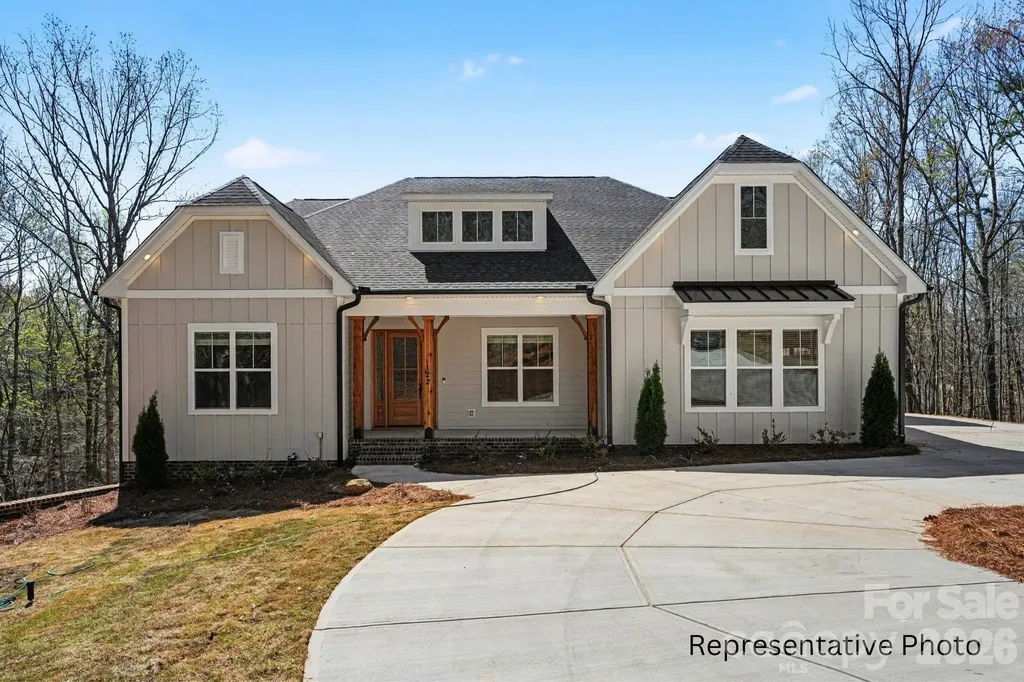
New Construction due for completion in September. Discover luxury on nearly 2 acre homesite in the peaceful and picturesque community of Shepherds Trace. This NEW CONSTRUCTION 1.5-story; 4 BR, 3.5 BA home blends refined design with everyday comfort, offering an open-concept layout ideal for both entertaining and relaxed living. The Epicurean Kitchen steals the show with floor-to-ceiling cabinetry, quartz countertops, double wall ovens, and a large farmhouse island. It flows seamlessly into the Casual Dining area, complete with a serving station, sink, and wine fridge, and into the Family Room, where a coffered ceiling, modern fireplace, and abundant natural light create an inviting atmosphere. Step outside to the covered deck, perfect for year-round enjoyment. The main-level owner's suite offers a serene retreat with a trey ceiling, dual vanities, walk-in shower, spacious walk-in closet, and a bump-out sitting area for added comfort. Hardwood floors span the first floor (excluding secondary bedrooms and full baths), elevating the home's warmth and style. Upstairs, a generous Retreat/Loft provides flexible space for entertainment, hobbies, or relaxation, accompanied by the 4th bedroom and 3rd full bath-ideal for guests or multigenerational living. Additional highlights include a 3-car garage, encapsulated and conditioned crawl space, and zoning for the highly regarded Clover schools. Closing cost contributions are available with the preferred lender, and additional homesites and plans are also offered. This is the perfect blend of craftsmanship, comfort, and acreage living. Photos/video are representative of previous build of same plan and may show options that are upgrades and not scheduled to be included in this property, but could be available depending on contract date. Depending on contract date, some selections may still be made. Please confirm pricing, options, change availability, etc. with builder representative.

Listed by Brian Goodman and Sherri Walch of David Hoffman Realty Charlotte

$
$
%
$/month over payments
Federal 30-year interest rate: 6.49% last updated on Jul 9, 2026
* All Figures are estimates. Check with your bank or proposed mortgage company for actual interest rates.
This product uses the FRED® API but is not endorsed or certified by the Federal Reserve Bank of St. Louis.

Virtual TourSave FavoriteSchedule TourAsk A QuestionMore Details

7233 Mcewen Place Mint Hill NC 28227

Mint Hill, NC7233 Mcewen Place

Price$925,000

Est. Mortgage: $/month

MLS Number CAR4372432

  • Residential
  • Bedrooms 6
  • Bathroom 5
  • Square Feet 4,504
  • Acreage 0.48

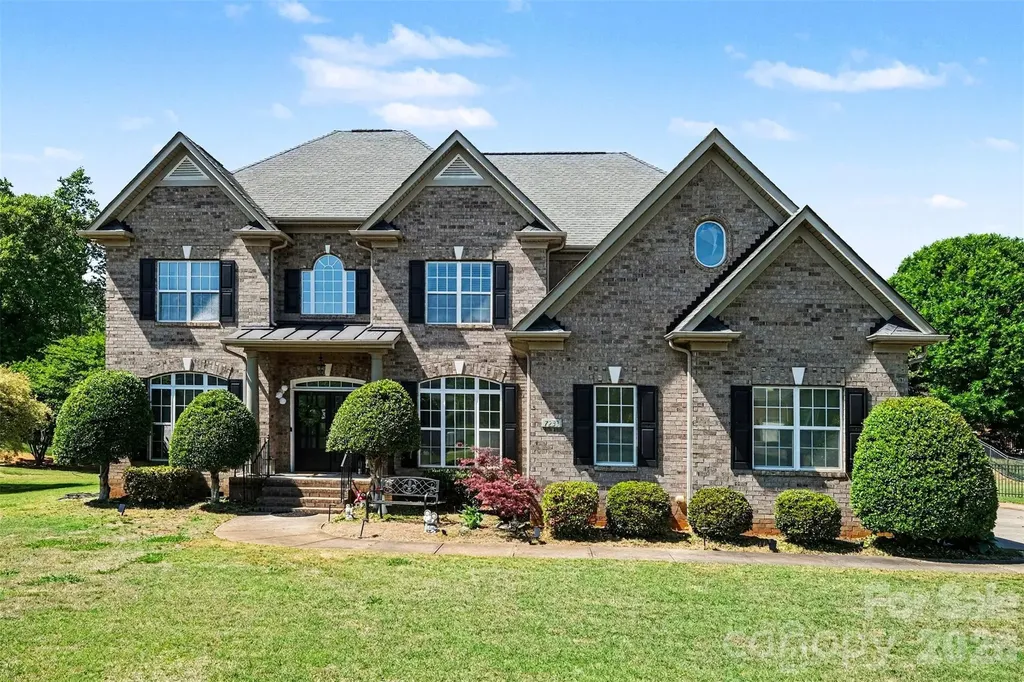
Welcome to this beautifully maintained home in the sought-after Ellington Farm community, where classic curb appeal and thoughtful updates come together on a spacious, landscaped lot. The stately brick exterior and inviting entry set the tone, leading into a bright interior filled with natural light, refined finishes, and a layout designed for both everyday comfort and effortless entertaining. Inside, the main level offers an open yet defined flow with stylish living spaces that feel warm and welcoming. A standout feature is the convenience of a full bedroom and bathroom on the main level, ideal for guests, multi-generational living, or a private home office setup. The living areas connect seamlessly to a beautifully updated kitchen that serves as the heart of the home, complete with modern design touches, an oversized island, and views into the main gathering spaces, making it perfect for hosting and daily life alike. Upstairs, the primary suite provides a true retreat with a spa-inspired feel, complemented by additional generously sized bedrooms and updated baths that reflect a cohesive, elevated style throughout. The third level adds even more versatility with a spacious bonus area that can easily function as a media room, playroom, or additional living space to suit your needs. Step outside to a covered rear porch overlooking a large, open backyard, offering a peaceful setting for relaxing evenings or entertaining guests. The outdoor space is both private and expansive, providing endless opportunities to enjoy the natural surroundings. Located in Mint Hill, Ellington Farm is known for its quiet, established atmosphere while still being conveniently close to shopping, dining, and everyday conveniences. This home offers the perfect blend of space, flexibility, and location, making it an exceptional opportunity for comfortable and elevated living.

Listed by John Bolos and Josh Solis Cazun of Keller Williams South Park

$
$
%
$/month over payments
Federal 30-year interest rate: 6.49% last updated on Jul 9, 2026
* All Figures are estimates. Check with your bank or proposed mortgage company for actual interest rates.
This product uses the FRED® API but is not endorsed or certified by the Federal Reserve Bank of St. Louis.

Save FavoriteSchedule TourAsk A QuestionMore Details

1823 Allen Street Charlotte NC 28205

Charlotte, NC1823 Allen Street

Price$925,000

Est. Mortgage: $/month

Active With Contract

MLS Number CAR4378484

  • Residential
  • Bedrooms 5
  • Bathroom 3
  • Square Feet 2,895
  • Acreage 0.16

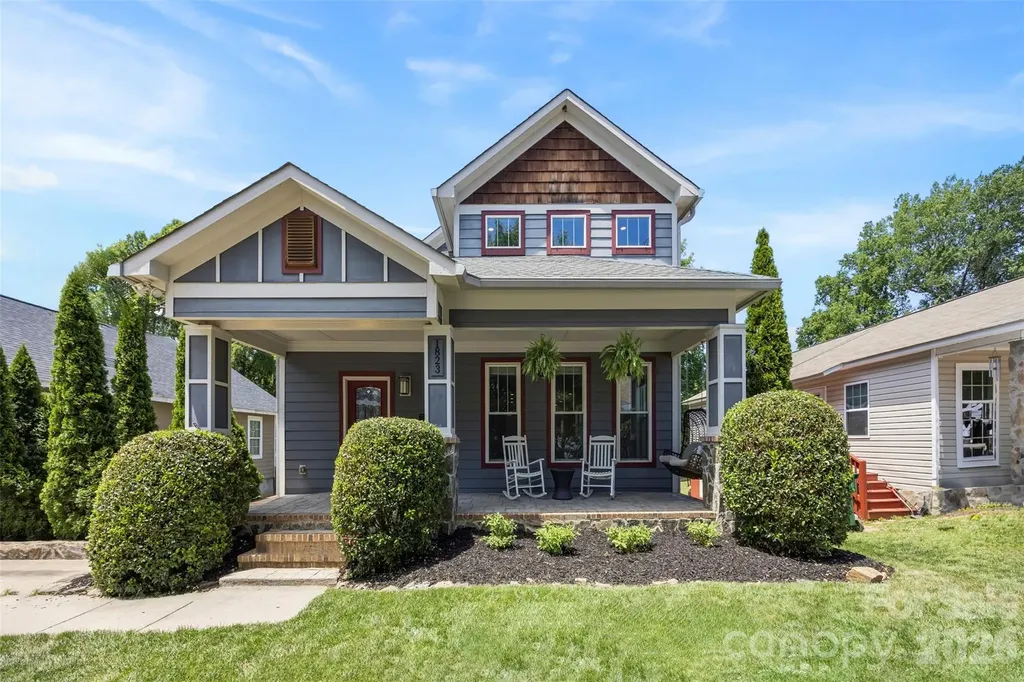
Villa Heights at its finest, this Craftsman style residence blends luxury finishes with an inviting, livable design featuring five bedrooms, two and a half bathrooms, and incredible indoor-outdoor space for both daily living and entertaining. A deep front porch with classic columns and mature landscaping creates a gracious first impression and welcomes you into a soaring 2-story great room filled with natural light, detailed moldings, and gleaming hardwood floors that continue throughout the open main level. The expansive living area flows seamlessly into a chef's kitchen showcasing granite countertops, shaker style cabinetry, stainless steel appliances, center island with seating, 5-burner gas range, pantry, and generous prep and storage space. French doors at the rear open to an oversized back porch and large, level backyard that is ideal for play, gardening, or entertaining. The main-level primary bedroom retreat is privately positioned at the rear of the home with serene views of the backyard and direct access to the back porch. Its spa-inspired bathroom features a glass-tiled shower, jacuzzi tub, dual vanity sinks, and a long granite vanity, creating a relaxing space to begin and end your day. An additional flexible room on the main level is perfect for a bedroom, office, or study area, with the same refined trim work and hardwood flooring found throughout. A half bathroom and laundry room completes the main level for convenience. Upstairs, a generous loft living area offers the perfect hangout, playroom, media space, or second living room, providing excellent separation of space while staying connected with the overlook to the main level. Three spacious secondary bedrooms and featuring a jack and jill bathroom with stylish tile and modern fixtures, giving everyone room to spread out while maintaining a cohesive design aesthetic. Thoughtful details like crown molding, updated lighting, and abundant windows continue on the upper level, reinforcing the home's custom feel. Outside, the expansive rear porch and large backyard set the stage for summer cookouts, games, and quiet evenings under the stars. Enjoy being moments from North Davidson dining and shopping, Little Sugar Creek Greenway, Cordelia Park, and having easy access to uptown and the Lynx light rail, all from a beautifully crafted home that delivers charm, function, and high-end finishes in one exceptional Villa Heights address.

Listed by Andy Griesinger of EXP Realty LLC Ballantyne
$
$
%
$/month over payments
Federal 30-year interest rate: 6.49% last updated on Jul 9, 2026
* All Figures are estimates. Check with your bank or proposed mortgage company for actual interest rates.
This product uses the FRED® API but is not endorsed or certified by the Federal Reserve Bank of St. Louis.

Virtual TourSave FavoriteSchedule TourAsk A QuestionMore Details

Broker Reciprocity MLS Grid Logo © 2026 Listings courtesy of Canopy MLS as distributed by MLS GRID. IDX information is provided exclusively for consumers’ personal non-commercial use and may not be used for any purpose other than to identify prospective properties consumers may be interested in purchasing. The IDX data is deemed reliable but is not guaranteed by MLS GRID and may be subject to an end user license agreement prescribed by the Member Participant’s applicable MLS.  Based on information submitted to the MLS GRID as of July 15, 2026 8:47 AM UTC . All data is obtained from various sources and may not have been verified by broker or MLS GRID. Supplied Open House Information is subject to change without notice. All information should be independently reviewed and verified for accuracy. Properties may or may not be listed by the office/agent presenting the information. Some IDX listings have been excluded from this website.