and narrow your search. If you have fewer than 200 results, you can save your search.

Weaverville NC

r=5221-5232
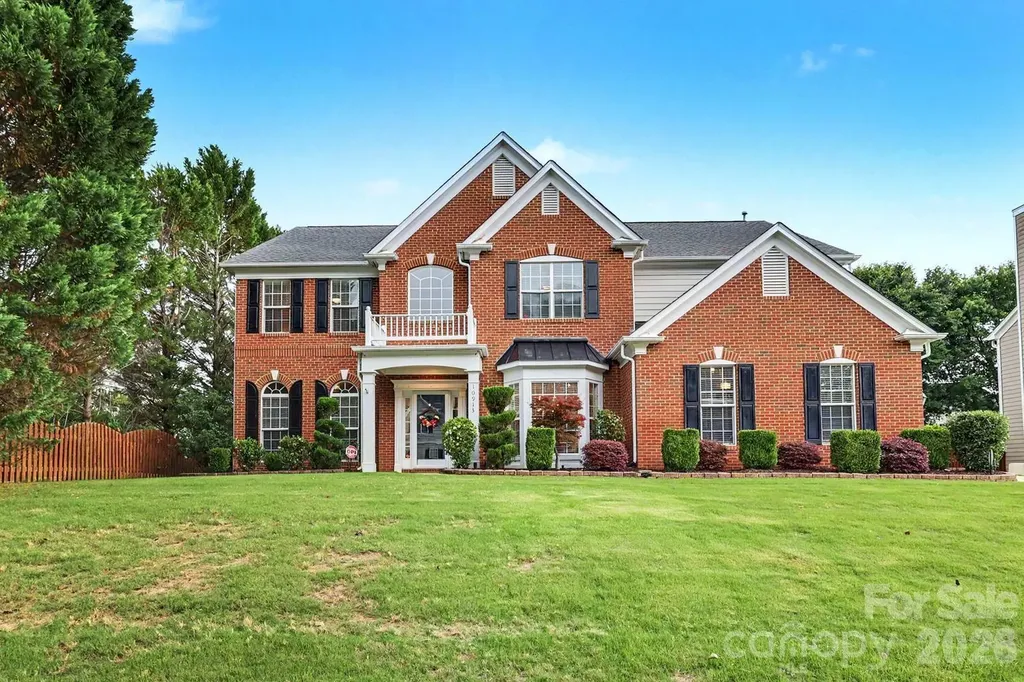
10913 Knight Castle Drive Charlotte NC 28277
Pending

MLS Number CAR4389242

  • Residential
  • Bedrooms 5
  • Bathroom 4
  • Square Feet 3,507
  • Acreage 0.28

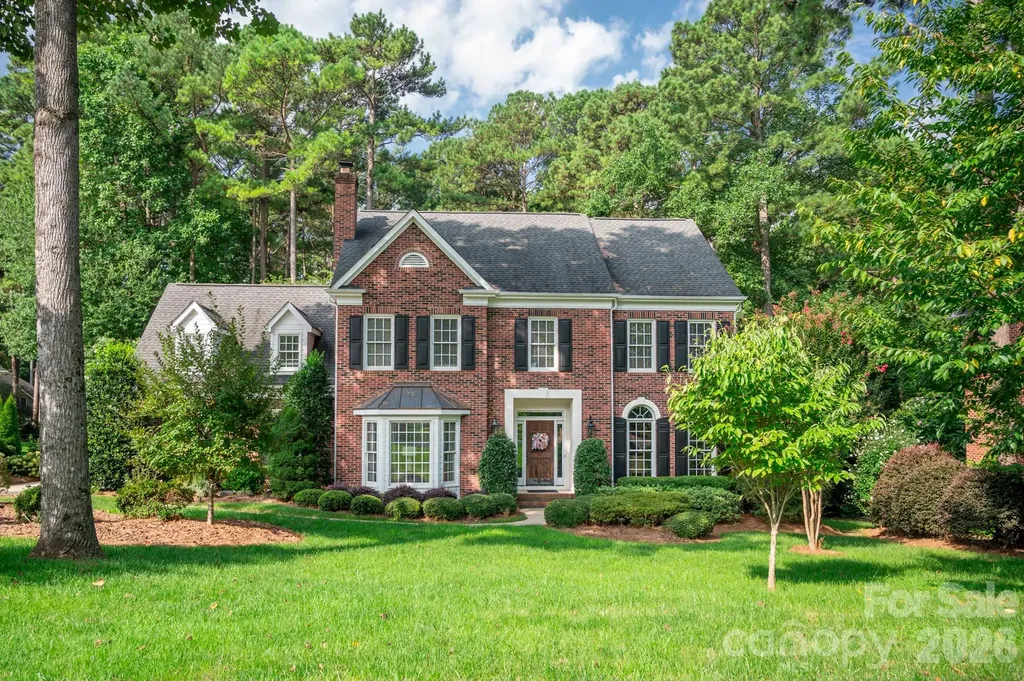
Beautiful, move in ready home in highly sought after Cady Lake featuring an open floor plan, updated main level flooring, and a stunning two story great room with floor to ceiling windows, gas fireplace, and built ins. The main level includes a formal dining room with elegant detailing and great flow for entertaining, plus a versatile formal living room/office with French doors. The entertainer's kitchen offers granite countertops, tile backsplash, walk in pantry, upgraded lighting, double ovens (2020), Bosch dishwasher (2020), induction cooktop (2026), and microwave (2026). A main level guest suite and laundry room with sink and cabinets add convenience. Upstairs includes four bedrooms, including a luxurious primary retreat with coffee bar, jetted tub, separate shower, and large walk in closet. Enjoy a beautifully landscaped fenced yard with an extended brick patio perfect for relaxing or entertaining. Cady Lake provides exceptional amenities including a clubhouse, pool, tennis, pickleball, playground, and lake. All just minutes from I 485, Waverly, Rea Farms, Blakeney, and Stonecrest.

Listed by Sylvia Hefferon of RE/MAX Executive

$
$
%
$/month over payments
Federal 30-year interest rate: 6.49% last updated on Jul 9, 2026
* All Figures are estimates. Check with your bank or proposed mortgage company for actual interest rates.
This product uses the FRED® API but is not endorsed or certified by the Federal Reserve Bank of St. Louis.

Virtual TourSave FavoriteSchedule TourAsk A QuestionMore Details

217 Summit Drive Nebo NC 28761

Nebo, NC217 Summit Drive

Price$879,000

Est. Mortgage: $/month

MLS Number CAR4376943

  • Residential
  • Bedrooms 3
  • Bathroom 3
  • Square Feet 2,874
  • Acreage 2.78

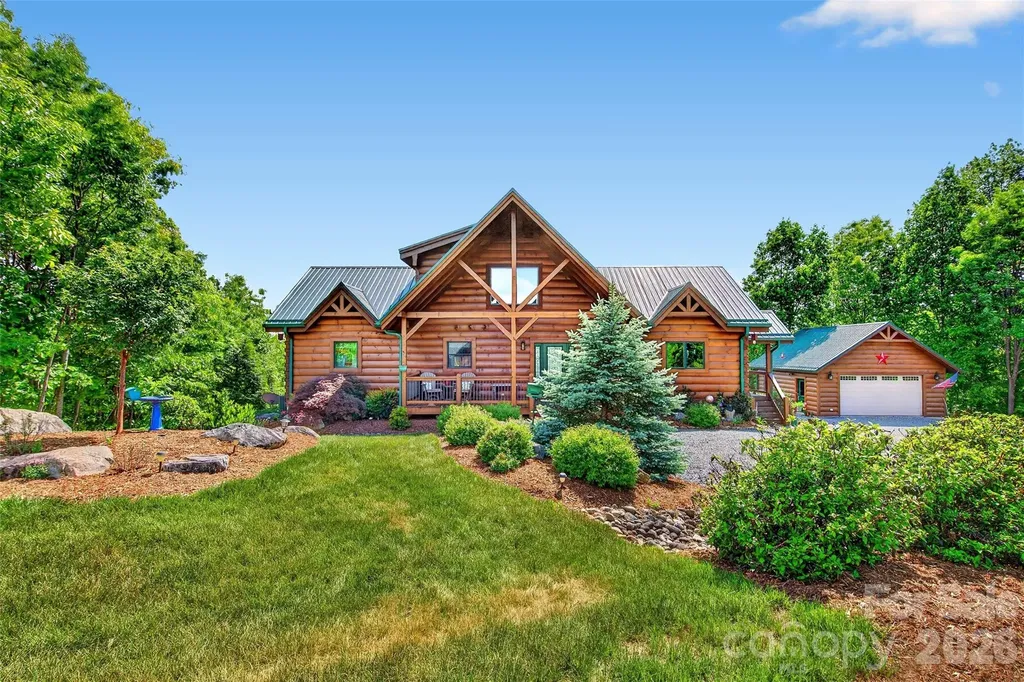
Welcome to the Land of Hopes and Dreams... this exceptional custom-built log home in the highly sought-after gated community of Grandview Peaks-where thoughtful design, quality craftsmanship, and mountain living come together beautifully. Inspired by the owner's vision, this authentic log cabin was carefully designed and built by the highly respected Powell Group, known for constructing many of the community's finest homes. Crafted with true 12-inch D-shaped logs, this home offers timeless character paired with modern comfort and efficiency. Main floor living with open floor plan, a loft, and welcoming foyer sets the tone as you enter the home, complete with a convenient powder room for guests. From the moment you step inside, your eyes are immediately drawn through the open living space to a wall of large windows showcasing exquisite mountain views-creating a stunning first impression. Designed for easy main-level living, the home features an open-concept floor plan filled with natural light, a spacious primary suite, and a conveniently located laundry area within the oversized primary closet. The well-appointed kitchen offers an excellent layout with a large pantry, ideal for both everyday living and entertaining. Upstairs, a loft provides additional living or sleeping space, while the lower level offers abundant storage and flexibility, with a large den, two bedrooms and a full bath. The home is perfectly designed to comfortably host family and guests. The Outdoor living is equally impressive, with expansive covered front and rear porches-perfect for relaxing, entertaining, and taking in the peaceful surroundings…long range mountain views make great sunsets from the rear deck The property is professionally landscaped to attract birds and hummingbirds and features a cozy wood-burning fire pit for enjoying cool mountain evenings. Additional highlights include: o Metal roof on both home and garage with a long lifespan o Strategically positioned garage to maximize views of Mount Mitchell and the Blue Ridge Mountains o 250-gallon propane system servicing the fireplace, tankless water heater, cooktop, dryer, and grill o Beautiful walk-in stone shower with natural lighting o Ample storage on every level, including the basement Built with energy-efficient and environmentally conscious (green) features, this home offers both sustainability and long-term value. Privately situated near the end of a quiet cul-de-sac, this property offers the perfect balance of peace and community. Grandview Peaks features a scenic lake, pavilion, recreation area, and walking trails-along with optional social activities for those who wish to participate. Whether you're seeking a full-time residence or a mountain retreat, this home offers four-season living in one of Western North Carolina's most beautiful settings.

Listed by Tami Newman of ERA Live Moore
$
$
%
$/month over payments
Federal 30-year interest rate: 6.49% last updated on Jul 9, 2026
* All Figures are estimates. Check with your bank or proposed mortgage company for actual interest rates.
This product uses the FRED® API but is not endorsed or certified by the Federal Reserve Bank of St. Louis.

Save FavoriteSchedule TourAsk A QuestionMore Details

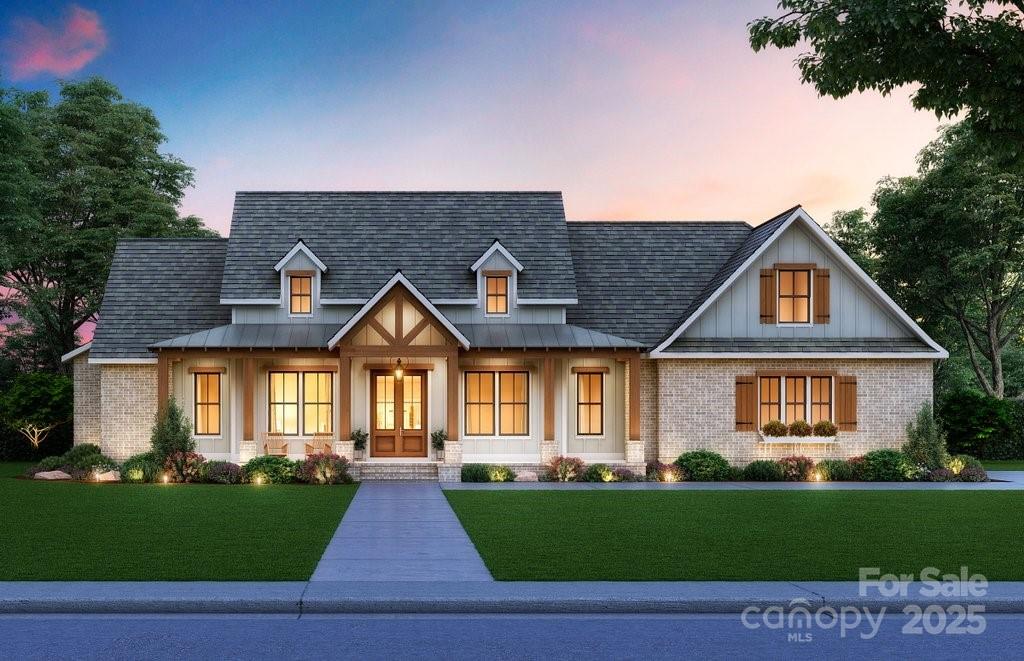
654 Hollybrook Drive Flat Rock NC 28731

Flat Rock, NC654 Hollybrook Drive

Price$879,000

Est. Mortgage: $/month

MLS Number CAR4167426

  • Residential
  • Bedrooms 3
  • Bathroom 2
  • Square Feet 1,923
  • Acreage 0.95

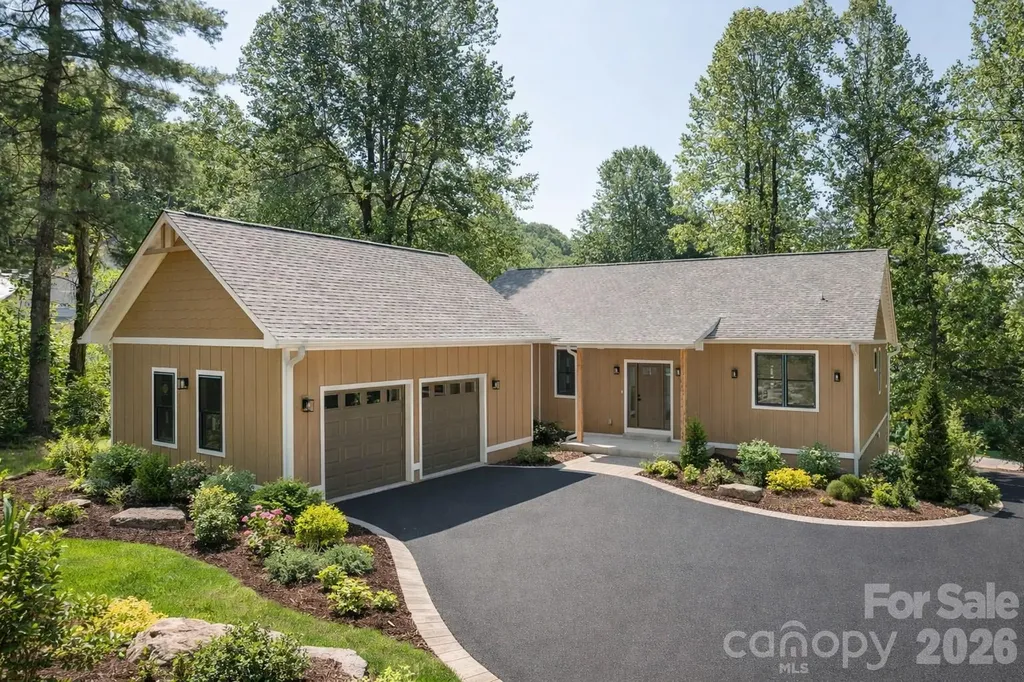
NEW CONSTRUCTION, Located in Kenmure this brand new cottage - home has an outstanding open floor plan and easy ingress and egress, nearly flat lot and beautiful natural setting at nearly 3,000 feet of elevation. This home is complete and driveway recently paved. Easy to show and call listing agents for appointment. Buyer to receive 50% off Kenmure club initiation fee.

Listed by Mark Ebert and Art Redden of Kenmure 12 Broker LLC

$
$
%
$/month over payments
Federal 30-year interest rate: 6.49% last updated on Jul 9, 2026
* All Figures are estimates. Check with your bank or proposed mortgage company for actual interest rates.
This product uses the FRED® API but is not endorsed or certified by the Federal Reserve Bank of St. Louis.

Save FavoriteSchedule TourAsk A QuestionMore Details

1726 S Mint Street Charlotte NC 28203

Charlotte, NC1726 S Mint Street

Price$879,000

Est. Mortgage: $/month

MLS Number CAR4391735

  • Residential
  • Bedrooms 3
  • Bathroom 2
  • Square Feet 1,895
  • Acreage 0.19

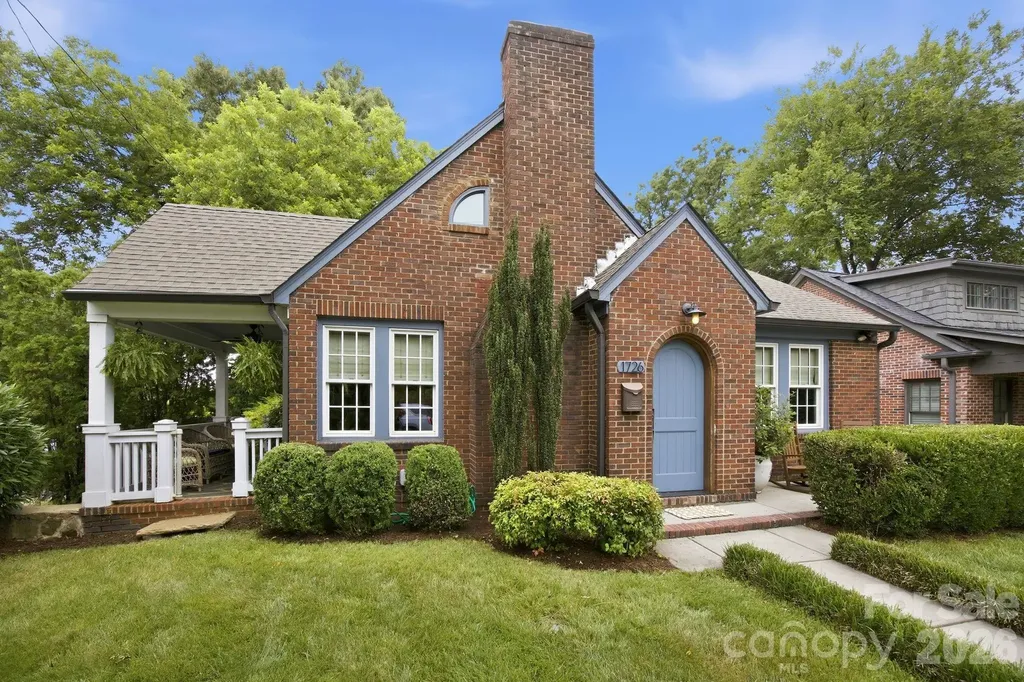
Rare opportunity to own this impeccable all-brick home in the heart of Wilmore, just steps from South End's restaurants, breweries, shops, parks, and light rail. Located on the prime corner of Mint Street and West Boulevard, this beautiful 3 bedroom, 2 full bath residence offers exceptional curb appeal and convenient access to ample parking on your own property accessible from both streets. The main level features a living room with fireplace, a charming dining room with built-in cabinetry, and a stunning kitchen highlighted by an impressive 48" Viking range, custom tile work, marble counters, and designer finishes. Also on the first floor are two spacious bedrooms, a full bath, and a versatile office/laundry room that perfectly blends function and style. Rich hardwood floors run throughout the home, while 9-foot ceilings create an open and inviting atmosphere. Upstairs, the private primary suite offers tons of space and privacy. At 570 square feet, this luxurious space includes a large walk-in closet and a beautifully appointed bath featuring dual vanities, a custom marble walk-in shower, and a freestanding soaking tub. The basement, currently used as a workout and storage area provides ideal flex space and offers many possibilities for future owners. Outside, the generously sized backyard has charming gathering spaces and mature landscaping creating a tranquil setting for relaxing or entertaining. Exceptional privacy, and plentiful parking further enhance the property's appeal. Perhaps best of all, this home places you within walking distance of everything that makes South End one of Charlotte's most vibrant destinations; Bank of America stadium, restaurants, breweries, shops, parks, the light rail, and miles of walking and jogging trails are all within walking distance. Enjoy the energy and excitement of city living while returning home to your own peaceful retreat.

Listed by Scott Toney of Savvy + Co Real Estate

$
$
%
$/month over payments
Federal 30-year interest rate: 6.49% last updated on Jul 9, 2026
* All Figures are estimates. Check with your bank or proposed mortgage company for actual interest rates.
This product uses the FRED® API but is not endorsed or certified by the Federal Reserve Bank of St. Louis.

Virtual TourSave FavoriteSchedule TourAsk A QuestionMore Details

195 Cove Creek Loop Mooresville NC 28117

Mooresville, NC195 Cove Creek Loop

Price$879,000

Est. Mortgage: $/month

Pending

MLS Number CAR4367151

  • Residential
  • Bedrooms 4
  • Bathroom 3
  • Square Feet 2,943
  • Acreage 0.55

Picturesque Southern Living style backyard awaits you in desirable North Shore home - with a DEEDED Boatslip/Lift included! Screen porch w/fans enjoys views & pops of color in every season. Stone path garden tucked in back has arbor to relax in shade. Full yard smart irrigation keeps manicured lawns lush. Pristine home, meticulously maintained, features stylish lighting & solid HWs thru-out. Transoms top Breakfast Rm windows frame backyard views. Kitchen w/eat-in bar & island has SS appls & WI pantry. Plantation shutters/moldings dress Formal LR & DR. Iron spindle turned stairs to upper BRs where Owner Suite has lg WIC & quartz top vanity w/dbl sinks. 3 BRs are by 2nd bath updated w/new tile flooring, subway tile tub surround & leathered granite top vanity. Bonus Rm w/floored attic tucked behind mirror wall. Front sidewalk & street light by the driveway. Comm playground. Pool & kayak/paddleboard storage nearby your boat-ready deeded boat slip w/lift!

Listed by Alan Overcash of Overcash Real Estate LLC

$
$
%
$/month over payments
Federal 30-year interest rate: 6.49% last updated on Jul 9, 2026
* All Figures are estimates. Check with your bank or proposed mortgage company for actual interest rates.
This product uses the FRED® API but is not endorsed or certified by the Federal Reserve Bank of St. Louis.

Save FavoriteSchedule TourAsk A QuestionMore Details

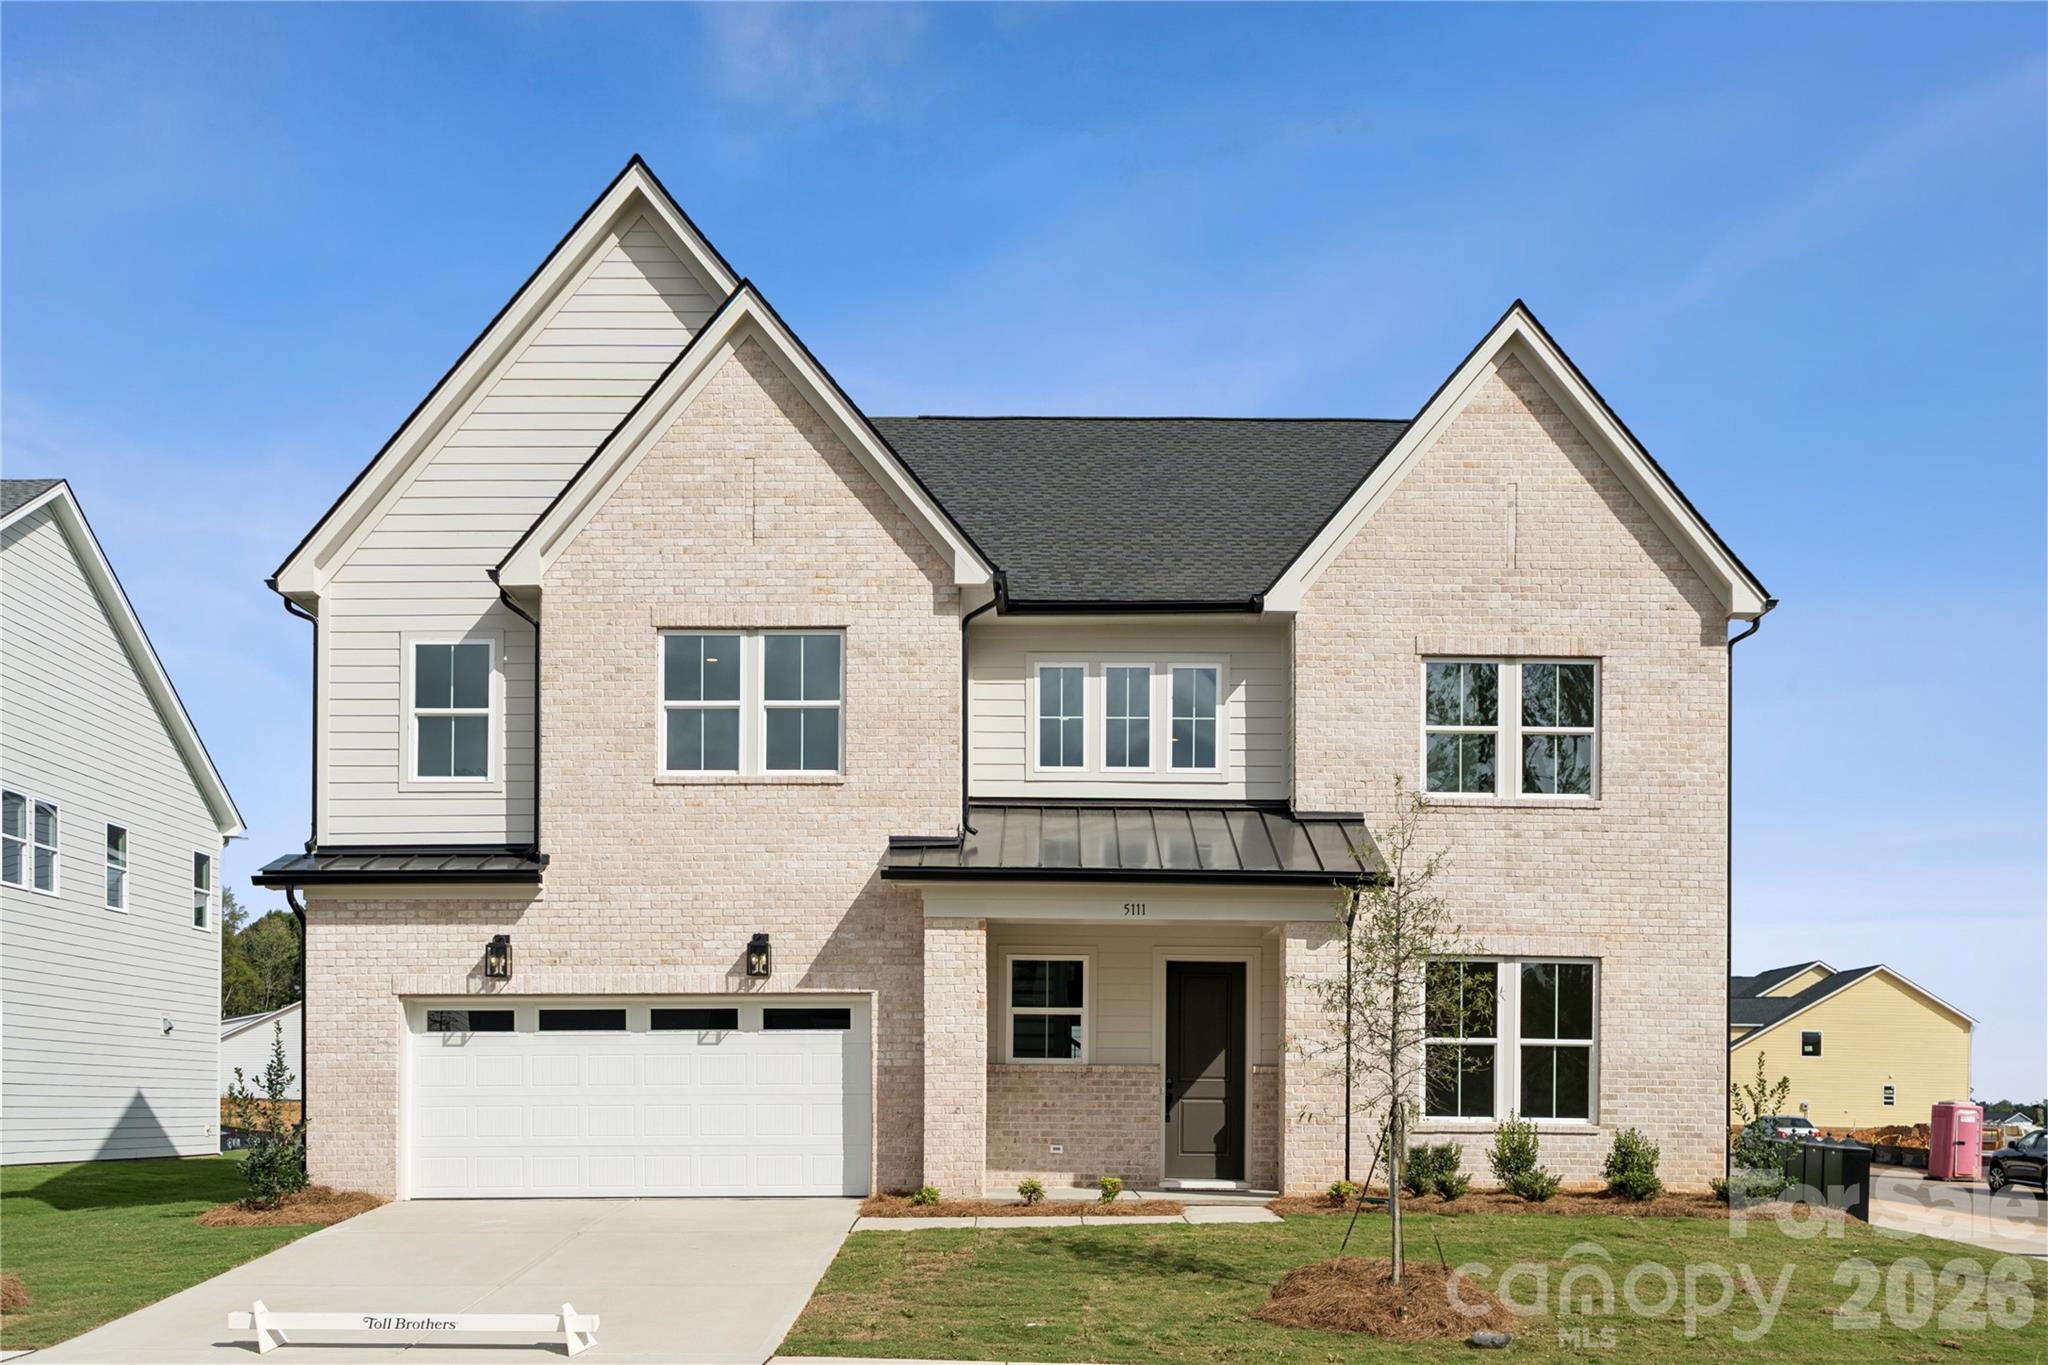
5311 Vernon Ridge Road Huntersville NC 28078

MLS Number CAR4318292

  • Residential
  • Bedrooms 5
  • Bathroom 5
  • Square Feet 3,596
  • Acreage 0.19

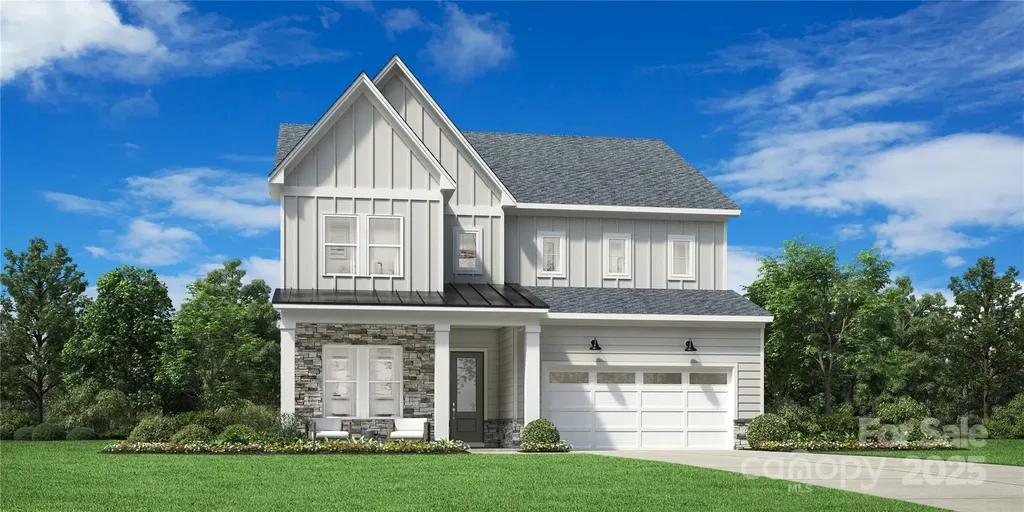
The elegantly designed Wilburn offers a harmonious blend of elegance and functionality. A soaring two-story foyer extends past a sophisticated dining room into the expansive great room and bright casual dining area, which seamlessly connects to a lovely patio. The gourmet kitchen features a center island with a breakfast bar, abundant counter and cabinet space, a walk-in pantry, and a convenient passthrough to the formal dining room-perfect for effortless entertaining. On the second floor, the serene primary bedroom offers a private escape, showcasing a walk-in closet and a relaxing bath complete with a dual-sink vanity, a luxe shower with a seat and drying area, a linen closet, and a private water closet. Three generous secondary bedrooms surround a stunning loft space - two of the secondary bedrooms feature walk-in closets and share a well-appointed hall bath, and one offers a private bath. Additional highlights include a lovely first-floor secondary bedroom suite, a flex room just off the great room, convenient everyday entry, easily accessible second-floor laundry, and a two-car garage. Huntersville's newest community! New Master Plan neighborhood featuring 357 single-family homes. Pool, clubhouse and walking trails that will connect to the Greenway. Great Shopping and restaurants nearby, quick access to I-77, I-85, and I-485, conveniently located to uptown Charlotte, UNC Research Park, UNC Charlotte, and the Lake Norman Area.

Listed by Amanda Chaney and Brittney Powell of Toll Brothers Real Estate Inc

$
$
%
$/month over payments
Federal 30-year interest rate: 6.49% last updated on Jul 9, 2026
* All Figures are estimates. Check with your bank or proposed mortgage company for actual interest rates.
This product uses the FRED® API but is not endorsed or certified by the Federal Reserve Bank of St. Louis.

Save FavoriteSchedule TourAsk A QuestionMore Details

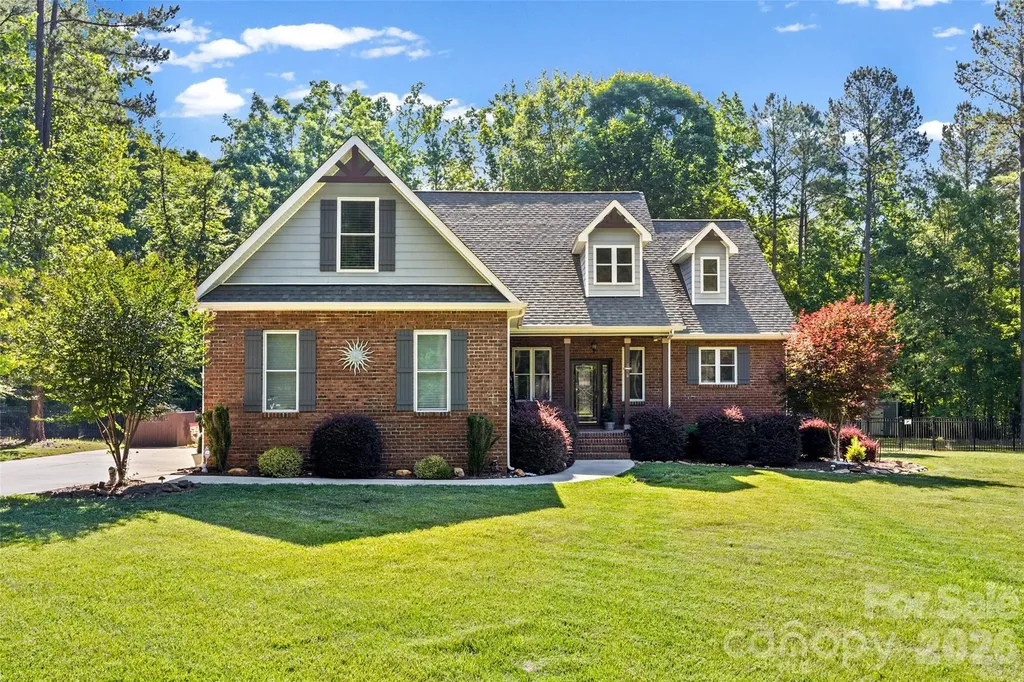
12711 Moores Chapel Road Charlotte NC 28214
Open House

MLS Number CAR4403634

  • Residential
  • Next Open House: Sat 07/18 12:00 pm. to 2:00 pm.
  • Bedrooms 4
  • Bathroom 5
  • Square Feet 3,012

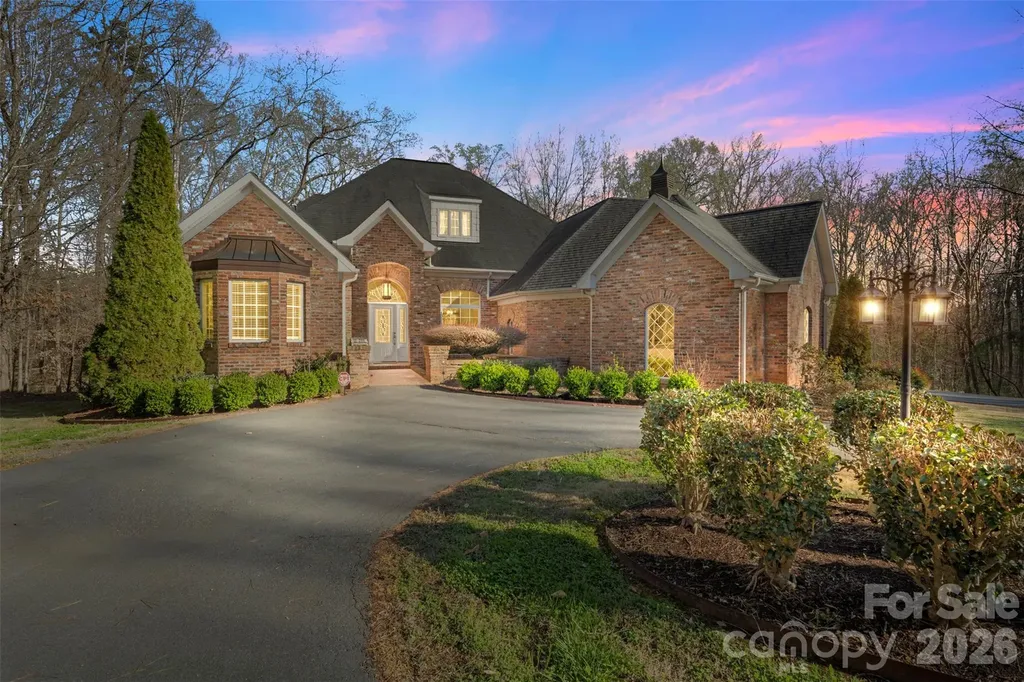
Proudly presenting this stunning full-brick custom ranch home on 3.8 private serene acres elegantly tucked back in a natural peaceful setting with an extended driveway! Boasting over 3,000 sq. ft. on the main level with an unfinished 2,600 sq. ft. basement, this home offers incredible potential. The basement features full electrical and plumbing, plus a wood-burning fireplace with brick hearth, perfect for future expansion. The attic is a full walk-in, with a staircase already planned, offering even more possibilities. The main level showcases brand-new carpet in bedrooms and luxurious, durable flooring throughout the living areas. The great room features a beautiful wood-burning fireplace with a travertine and granite hearth, adding warmth and charm. The home also includes a three-car garage on the main level and a separate two-car garage in the basement, accessible via a private driveway. Step outside to your personal sanctuary - nearly 4 acres of serene woods, creeks, and mature trees, completely private and far off the road. Enjoy the expansive deck with a hot tub, overlooking beautiful natural views. The property is both tranquil and functional, with a circular driveway and multiple access points. Located just minutes from the airport, whitewater rafting, and 485, this home combines country serenity with city convenience. Opportunities like this - a custom home with acreage, multiple garages, and expansion potential - are rare. Don't miss your chance to create your dream lifestyle at a competitive price!

Listed by Connie Yates of Keller Williams Ballantyne Area

$
$
%
$/month over payments
Federal 30-year interest rate: 6.49% last updated on Jul 9, 2026
* All Figures are estimates. Check with your bank or proposed mortgage company for actual interest rates.
This product uses the FRED® API but is not endorsed or certified by the Federal Reserve Bank of St. Louis.

Virtual TourSave FavoriteSchedule TourAsk A QuestionMore Details

137 English Drive Candler NC 28715

Candler, NC137 English Drive

Price$878,000

Est. Mortgage: $/month

Pending

MLS Number CAR4392674

  • Residential
  • Bedrooms 3
  • Bathroom 3
  • Square Feet 2,290
  • Acreage 0.7

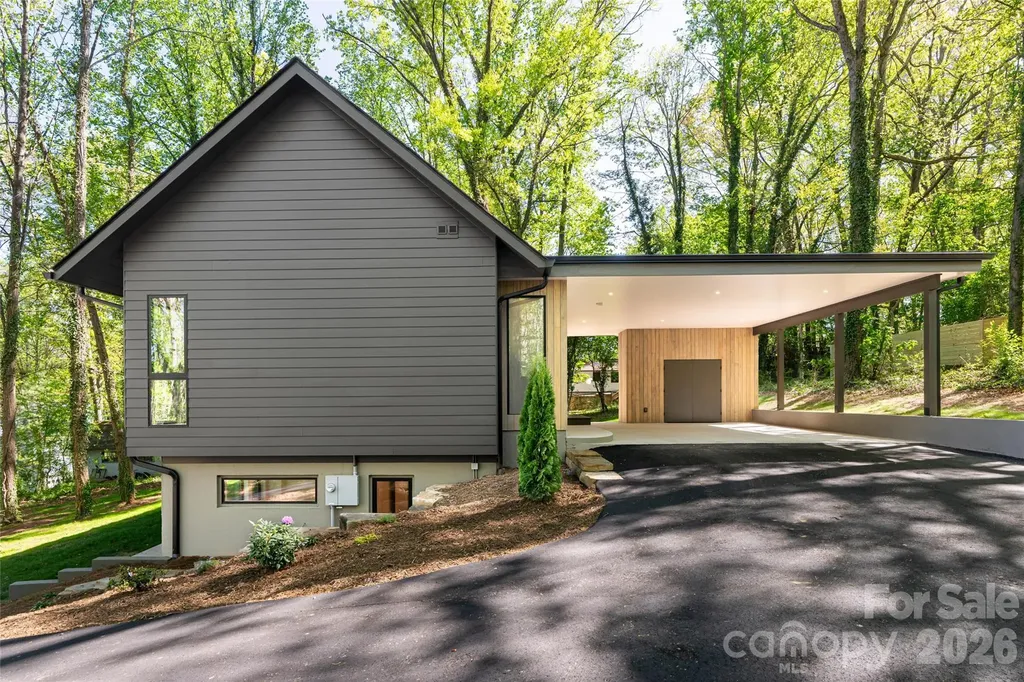
Modern new construction with detached Garden Studio in English Forest, a private eight-home community just 14 minutes from downtown Asheville. 3 bed | 2.5 bath | 2,290 sq ft | office/flex room | detached Garden Studio | two-bay carport with storage This mid-century modern inspired home by North Hill Homes features a bright open floor plan connecting the kitchen, dining, and living spaces. The kitchen includes slate granite countertops, stainless appliances, and built-in shelving, while oak hardwood flooring on the main level and durable LVT below create a warm, modern aesthetic throughout the home. The primary suite features a walk-in closet and tiled walk-in shower, with additional bedrooms and a dedicated office/flex room.

Listed by Craig Tribus of Beycome Brokerage Realty LLC

$
$
%
$/month over payments
Federal 30-year interest rate: 6.49% last updated on Jul 9, 2026
* All Figures are estimates. Check with your bank or proposed mortgage company for actual interest rates.
This product uses the FRED® API but is not endorsed or certified by the Federal Reserve Bank of St. Louis.

Save FavoriteSchedule TourAsk A QuestionMore Details

2215 Whitebark Drive Indian Land SC 29707
Pending

MLS Number CAR4322633

  • Residential
  • Bedrooms 4
  • Bathroom 4
  • Square Feet 3,069
  • Acreage 0.19

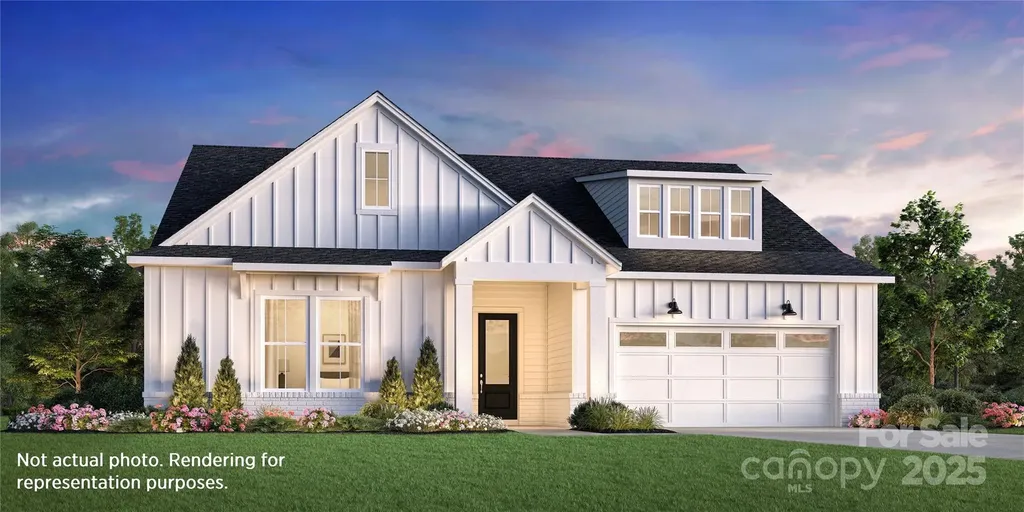
PROPOSED CONSTRUCTION: A bright, expansive great room is the heart of the Badin. The dining area & large rear covered patio are overlooked by the well-appointed kitchen, complemented by a large center island, plenty of counter and cabinet space, sizable walk-in pantry, and convenient workspace. Highlighting the exquisite primary bedroom suite is an ample walk-in closet, spa-like primary bath, luxe shower with seat, and a private water closet. Located in The Pines at Sugar Creek, a vibrant 55+ community designed for low-maintenance living and an active lifestyle. Future community amenities will include a pool, spa, pickle ball, tennis & bocce courts, fitness center, clubhouse and more. Secure your spot in this sought-after community and personalize your dream home today! Pricing reflects the base home price and homesite premium only. Structural & design upgrades are not included and are available at an additional cost. Prices are subject to change based on selections and availability.

Listed by Cathy Wiesneth and Josh Seng of Toll Brothers Real Estate Inc

$
$
%
$/month over payments
Federal 30-year interest rate: 6.49% last updated on Jul 9, 2026
* All Figures are estimates. Check with your bank or proposed mortgage company for actual interest rates.
This product uses the FRED® API but is not endorsed or certified by the Federal Reserve Bank of St. Louis.

Virtual TourSave FavoriteSchedule TourAsk A QuestionMore Details

4113 Willcutt Way Huntersville NC 28078
Active With Contract

MLS Number CAR4375075

  • Residential
  • Bedrooms 5
  • Bathroom 6
  • Square Feet 3,403
  • Acreage 0.22

The Harlow home design is a stunning example of luxurious living and open-concept design. Upon entering the two-story foyer, you're immediately drawn into the heart of the home: a magnificent two-story great room that seamlessly connects to the gourmet kitchen and casual dining area. The kitchen features a large center island and a walk-in pantry, perfect for culinary enthusiasts. The primary suite is a true retreat, complete with a spa-like bathroom featuring dual sinks, a freestanding tub, a luxurious shower, and a private water closet. With four additional bedrooms across the home's two levels, each with its own full bathroom, this residence offers ample space for family and guests alike. The thoughtful design includes a convenient laundry room on the bedroom level, a flex room for versatile living, and an everyday entry to streamline daily life. All of this in Huntersville newest community! A new Master Plan neighborhood featuring 357 single-family homes. Pool, clubhouse and walking trails that will connect to the Greenway. Great Shopping and restaurants nearby, quick access to I-77, I-85, and I-485, conveniently located to uptown Charlotte, UNC Research Park, UNC Charlotte, and the Lake Norman Area.

Listed by Amanda Chaney and Brittney Powell of Toll Brothers Real Estate Inc

$
$
%
$/month over payments
Federal 30-year interest rate: 6.49% last updated on Jul 9, 2026
* All Figures are estimates. Check with your bank or proposed mortgage company for actual interest rates.
This product uses the FRED® API but is not endorsed or certified by the Federal Reserve Bank of St. Louis.

Save FavoriteSchedule TourAsk A QuestionMore Details

790 Brandon Road Clover SC 29710

Clover, SC790 Brandon Road

Price$875,900

Est. Mortgage: $/month

Pending

MLS Number CAR4342411

  • Residential
  • Bedrooms 3
  • Bathroom 3
  • Square Feet 3,076
  • Acreage 5.3

Welcome to this beautifully custom built full-brick gem on 5+ Acres in picturesque country setting in Clover. This home has been loved with care and style. As you enter, you'll be greeted by a two story entryway, open concept Great room with Custom built-in shelves & storage surrounding the two story stone fireplace with views to the tree-lined backyard. With a Chef's kitchen featuring high-end appliances, large island, beautiful countertops, custom cabinetry perfect for anyone who loves to cook or entertain. Plenty of room to gather in the eat in kitchen overlooking the private backyard. The open-concept layout flows with natural light, giving the living spaces a warm, inviting feel. The primary suite is a true retreat with 2 walk in closets, spa-like bath, soaking tub, double vanities and a spacious walk-in shower is a perfect place to unwind. Upstairs find two bedrooms, full bathroom, an additional very large flex room over 2 car garage ideal for office, hobbies, or a great guestroom with a walk in closet. Outside, the landscaped, fenced yard is ready for everything from barbecues to quiet mornings with coffee on the relaxing screened porch and soak in the fabulous Custom 14 x 33 Fiberglass heated saltwater pool. The front porch & garage floor have epoxy covered floors. Custom built and so convenient, owners added elevated overhead storage in garage. Top-rated schools! There are NO HOA only covenants, Can have an ADU but not room for it off the LEFT OF driveway but can be built on many other locations on the property. The septic is in the front yard. Plenty of room on the right, the back or off the back left behind the pool.

Listed by Rosalind Bailey of NorthGroup Real Estate LLC

$
$
%
$/month over payments
Federal 30-year interest rate: 6.49% last updated on Jul 9, 2026
* All Figures are estimates. Check with your bank or proposed mortgage company for actual interest rates.
This product uses the FRED® API but is not endorsed or certified by the Federal Reserve Bank of St. Louis.

Save FavoriteSchedule TourAsk A QuestionMore Details

2070 Shannon Drive Morganton NC 28655

MLS Number CAR4205766

  • Residential
  • Bedrooms 3
  • Bathroom 4
  • Square Feet 2,406
  • Acreage 2.23

New home with footings poured and updated septic design in a gated community. Year round mountain views, privacy, currently under construction with ability to make interior choices. This home has a large primary sweet with oversized closet and laundry. There is a home in the development currently under construction that is able to be viewed. For an idea of finished looks please call listing agent. There are LOTS available in the development for construction. Builder finances the builds.

Listed by Scott Blake of Lantern Realty & Development

$
$
%
$/month over payments
Federal 30-year interest rate: 6.49% last updated on Jul 9, 2026
* All Figures are estimates. Check with your bank or proposed mortgage company for actual interest rates.
This product uses the FRED® API but is not endorsed or certified by the Federal Reserve Bank of St. Louis.

Save FavoriteSchedule TourAsk A QuestionMore Details

Broker Reciprocity MLS Grid Logo © 2026 Listings courtesy of Canopy MLS as distributed by MLS GRID. IDX information is provided exclusively for consumers’ personal non-commercial use and may not be used for any purpose other than to identify prospective properties consumers may be interested in purchasing. The IDX data is deemed reliable but is not guaranteed by MLS GRID and may be subject to an end user license agreement prescribed by the Member Participant’s applicable MLS.  Based on information submitted to the MLS GRID as of July 16, 2026 5:23 PM UTC . All data is obtained from various sources and may not have been verified by broker or MLS GRID. Supplied Open House Information is subject to change without notice. All information should be independently reviewed and verified for accuracy. Properties may or may not be listed by the office/agent presenting the information. Some IDX listings have been excluded from this website.