and narrow your search. If you have fewer than 200 results, you can save your search.

Weaverville NC

r=5437-5448
1213 Rosa Drive Monroe NC 28112

Monroe, NC1213 Rosa Drive

Price$860,000

Est. Mortgage: $/month

Open House

MLS Number CAR4377355

  • Residential
  • Next Open House: Sat 07/18 12:00 pm. to 2:00 pm.
  • Bedrooms 4
  • Bathroom 4
  • Square Feet 3,033

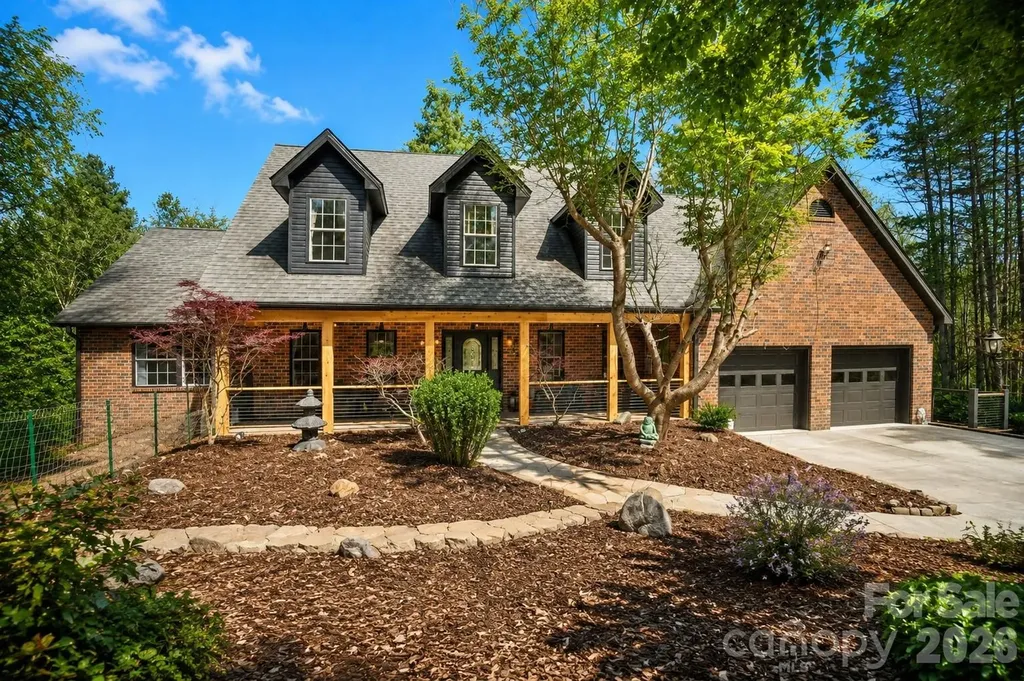
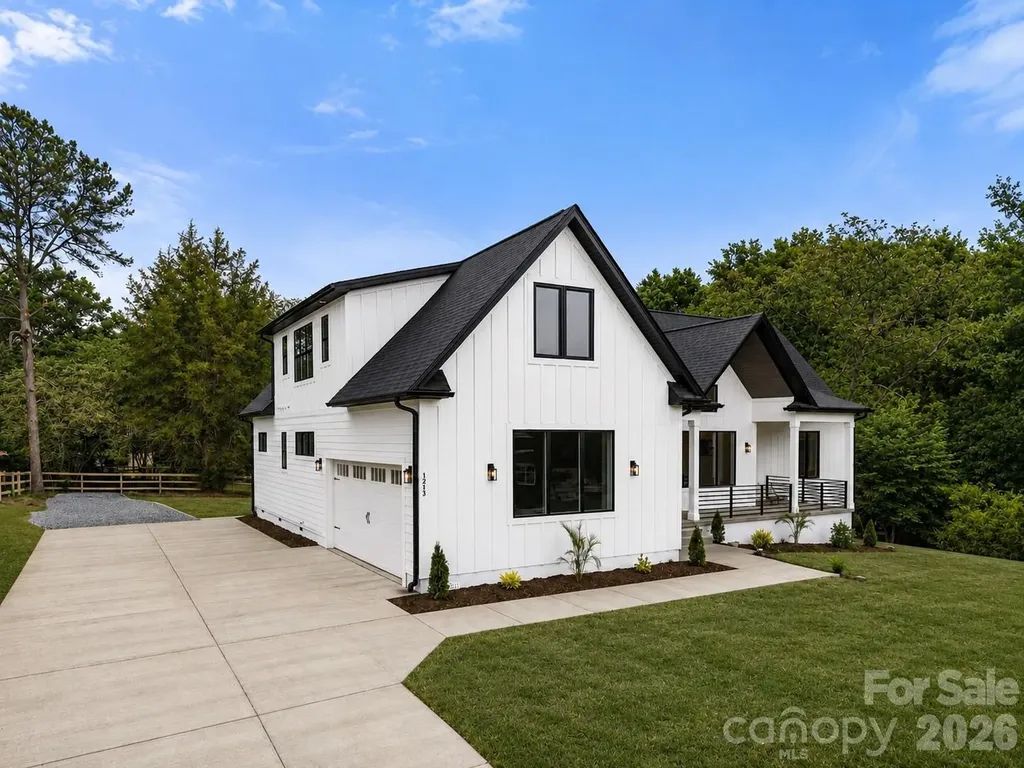
Welcome to one of the most incredible properties in Lakeview Estates from Monroe! Exceptional, brand new custom-built Modern Farmhouse, featuring impeccable craftsmanship and stunning curb appeal, this home offers the freedom of NO HOA with lake views! The open-concept main floor features a vaulted dining area, living room, and a chef's kitchen boasting an oversized island, walk-in pantry, and high-end, top-of-the-line appliances. Designed for luxury and convenience, the main floor hosts two master suites, including a private owner's retreat featuring a vaulted great room, a luxurious spa-inspired bath, and a custom-organized walk-in closet, and a generous secondary master suite, with a gorgeous bathroom and custom walk-in closet. A dedicated office, mudroom, coffee bar, and laundry room complete the main level, including all real hardwood floors. Upstairs, you'll find two spacious bedrooms, a full bath, a second laundry station, and a versatile loft area. Outside, enjoy the serene front porch with lake views, or entertain on the expansive rear porch overlooking the fenced backyard, with ample space for adding your dream pool in the future. Complete with a 2-car garage and multiple parking spaces including a paved RV parking. Beyond Atrium hospital, schools and shopping corridors, the area offers a diverse mix of family-friendly attractions, parks, historic downtown spots, and highly-rated local dining. This house is move-in-ready. Schedule a tour today!

Listed by Dina Racziu of Carolina Homes Connection,LLC

$
$
%
$/month over payments
Federal 30-year interest rate: 6.55% last updated on Jul 16, 2026
* All Figures are estimates. Check with your bank or proposed mortgage company for actual interest rates.
This product uses the FRED® API but is not endorsed or certified by the Federal Reserve Bank of St. Louis.

Save FavoriteSchedule TourAsk A QuestionMore Details

6 Laurel Branch Drive Black Mountain NC 28711
Coming Soon

MLS Number CAR4403314

  • Residential
  • Bedrooms 3
  • Bathroom 3
  • Square Feet 3,109
  • Acreage 1.02

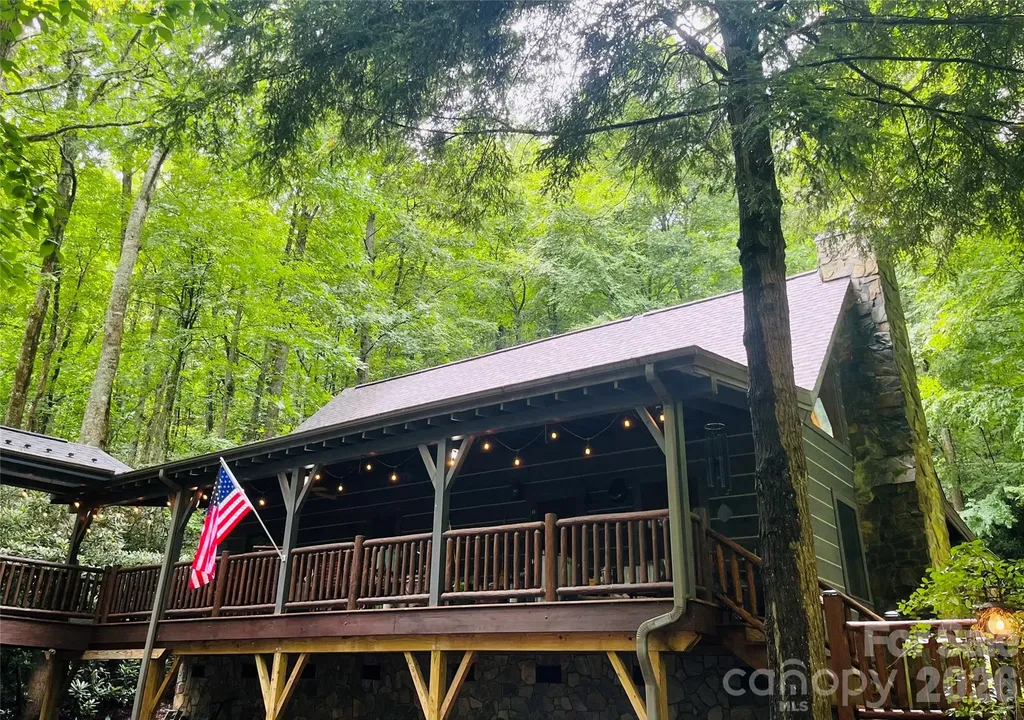
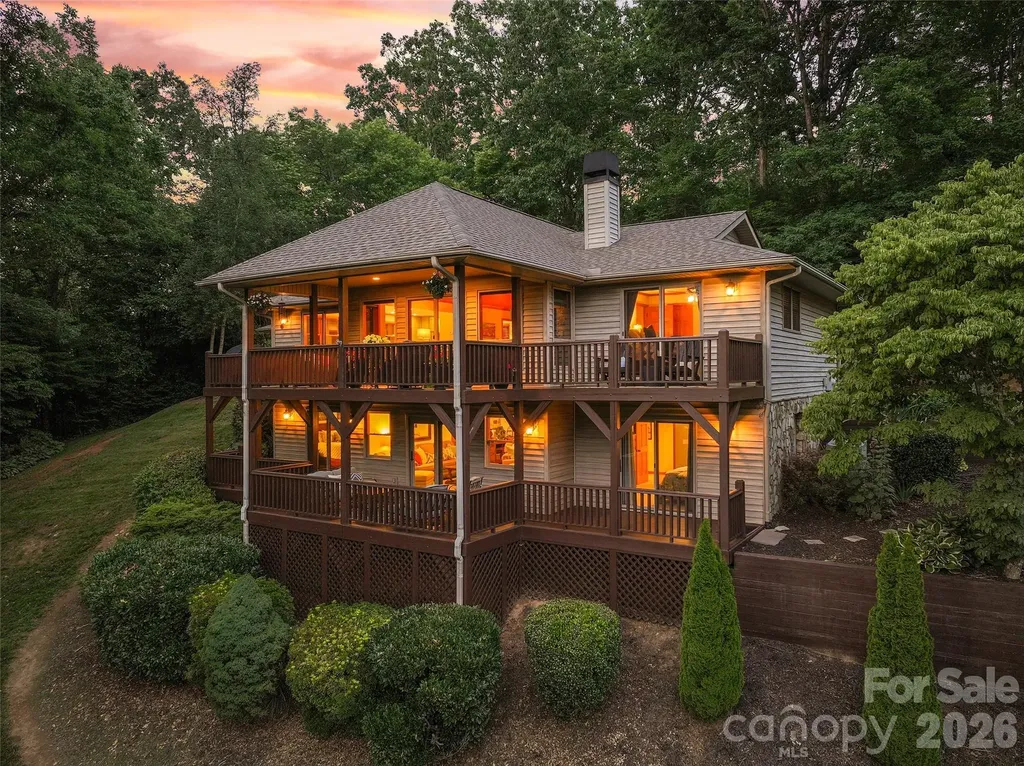
Escape to a private mountain sanctuary in the premier gated community of Laurel Ridge, which borders protected conservation land and a watershed. This sophisticated storybook estate offers ultimate privacy just minutes from downtown Black Mountain. A rare flat driveway welcomes you to a multi-generational retreat or investment gem with short-term rentals permitted. The main light and airy cabin features a covered rocking-chair front porch and a traditional wood-burning fireplace. A bright dining/sunroom boasts heated floors and a gas fireplace, while the upstairs primary suite offers vaulted ceilings with immersive nature views. Follow the architectural catwalk to a separate, modern second living quarters-perfect to live in one and rent the other. Outside, a flagstone path winds through beautifully wooded grounds, leading to a whimsical tree house with a deck, a private putting green, hanging swings and a babbling creek. Equipped with a whole-house generator and ample custom built-ins, this estate is a rare find.

Listed by Katie Ledford of Howard Hanna Beverly-Hanks Asheville-Biltmore Park

$
$
%
$/month over payments
Federal 30-year interest rate: 6.55% last updated on Jul 16, 2026
* All Figures are estimates. Check with your bank or proposed mortgage company for actual interest rates.
This product uses the FRED® API but is not endorsed or certified by the Federal Reserve Bank of St. Louis.

Save FavoriteSchedule TourAsk A QuestionMore Details

123 Old Bell Road Charlotte NC 28270

Charlotte, NC123 Old Bell Road

Price$860,000

Est. Mortgage: $/month

MLS Number CAR4404093

  • Residential
  • Bedrooms 4
  • Bathroom 3
  • Square Feet 3,087
  • Acreage 0.91

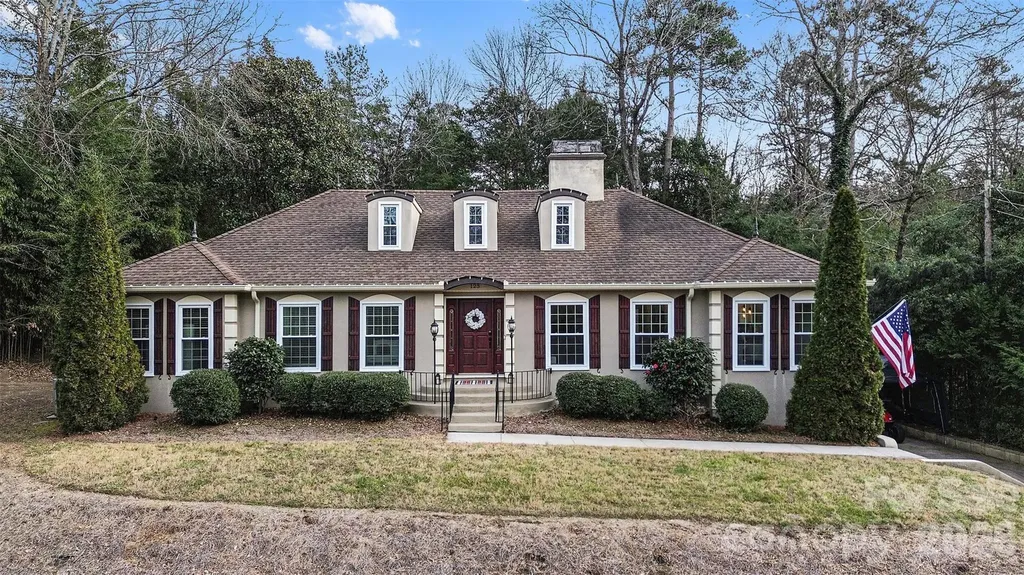
Welcome to this rare, privately gated retreat on nearly 1 acre with NO HOA, offering exceptional privacy just minutes from SouthPark and Uptown Charlotte. Behind a new electric gate, this beautifully updated home sits on a fully fenced, landscaped lot with room for a future pool. Enjoy outdoor living on the new 60' x 14' patio with a custom fire pit. Inside, hardwood floors, loads of windows, and multiple living areas create a bright, inviting atmosphere. The gourmet kitchen features granite countertops, stainless steel appliances, and soft-close custom cabinetry. The main level also features living, family and dining rooms that flow seamlessly into each other, a spacious primary suite with dual walk-in closets and backyard access, plus two secondary bedrooms. The finished lower level offers a large bonus living area, private bedroom and bath, flex room, and separate entrance-ideal for guests, in-laws, or multigenerational living. A two-car garage with a heated/cooled workshop adds even more versatility. Additional features include a walk-in attic with expansion potential, upgraded electrical with whole-home GFI protection, and a prime location near top private schools, the McAlpine Creek Greenway, SouthPark shopping, dining, and places of worship. A rare opportunity to own a private estate that perfectly blends space, privacy, and convenience in one of South Charlotte's most desirable locations.

Listed by Linda Jo Mastrangelo of Howard Hanna Allen Tate Charlotte South

$
$
%
$/month over payments
Federal 30-year interest rate: 6.55% last updated on Jul 16, 2026
* All Figures are estimates. Check with your bank or proposed mortgage company for actual interest rates.
This product uses the FRED® API but is not endorsed or certified by the Federal Reserve Bank of St. Louis.

Save FavoriteSchedule TourAsk A QuestionMore Details

736 S Main Street Burlington NC 27215

MLS Number CAR4289987

  • Commercial
  • Property SubType RETAIL
  • Square Feet 11,018
  • Acreage 0.5

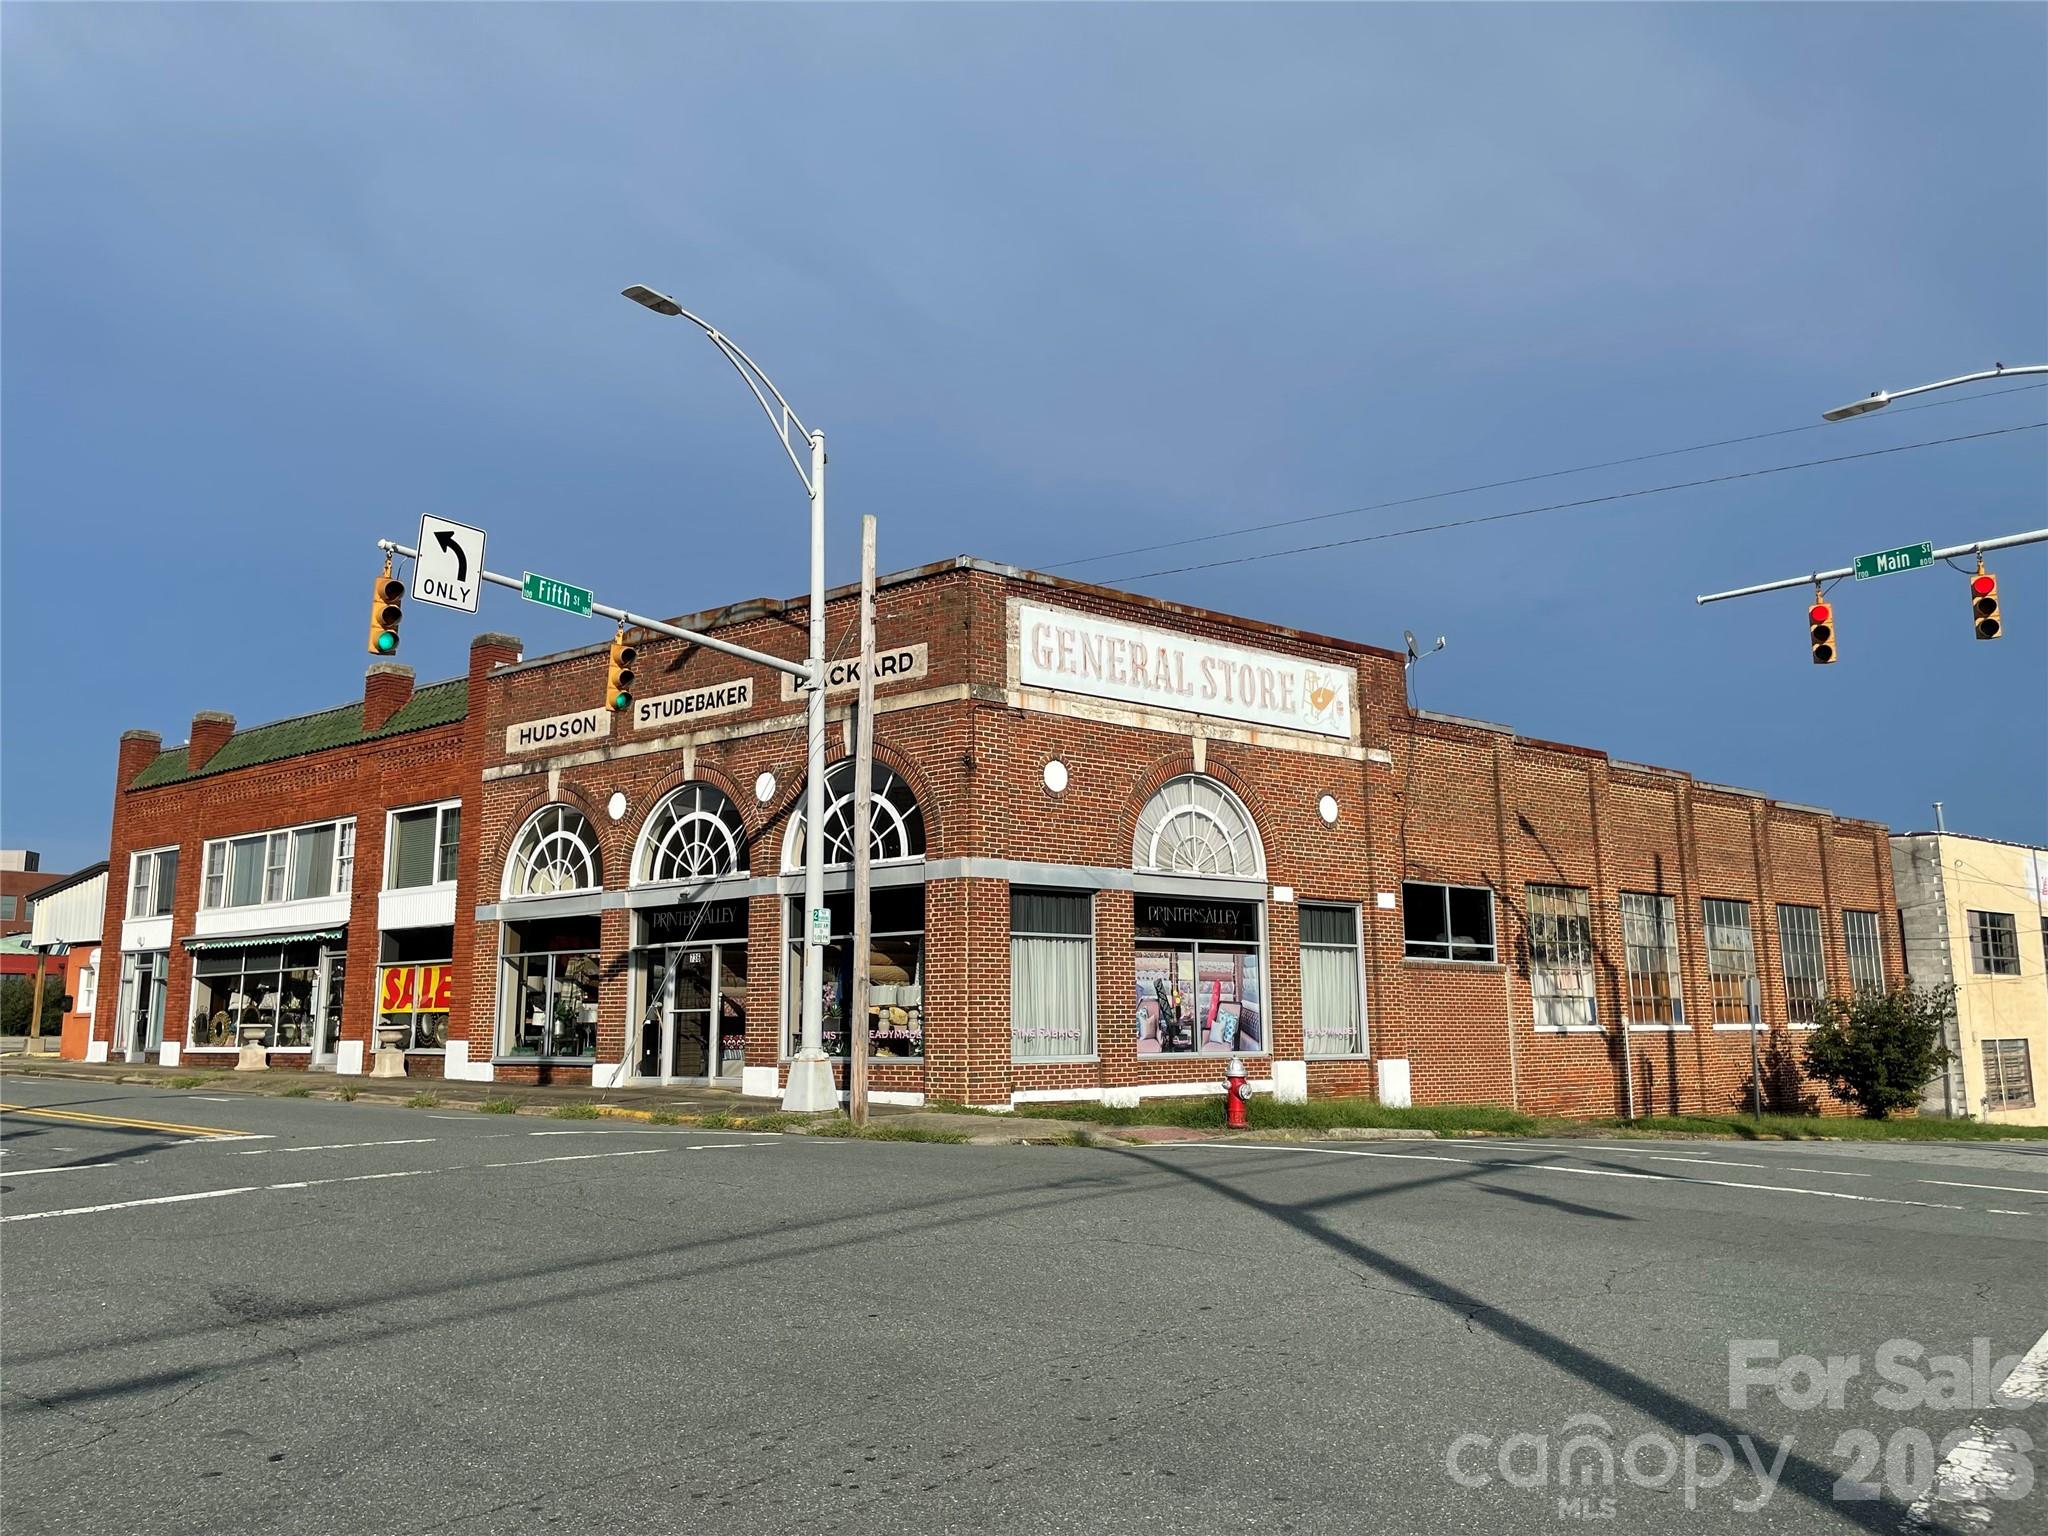
Prime Redevelopment Opportunity - near Downtown Burlington, NC Located on South Main Street between 4th and 5th Streets, this high-visibility, street-front property offers 11,018 SF of flexible showroom and warehouse space, ideal for retail, light industrial, or mixed-use redevelopment. Features include high ceilings, two roll-up doors, and a versatile floor plan, plus a second-floor 2-bedroom apartment with private access-perfect for live-work or rental use. Situated on 0.5 acres with ample parking, the site offers excellent exposure with over 15-20,000 vehicles passing daily. Easy access to US-70 and I-40/85 ensures strong connectivity. Close to major employers, public transit, and downtown attractions, this property is a standout opportunity for investors or developers.

Listed by Jacqui Jerard of Keller Williams Unified

$
$
%
$/month over payments
Federal 30-year interest rate: 6.55% last updated on Jul 16, 2026
* All Figures are estimates. Check with your bank or proposed mortgage company for actual interest rates.
This product uses the FRED® API but is not endorsed or certified by the Federal Reserve Bank of St. Louis.

Virtual TourSave FavoriteSchedule TourAsk A QuestionMore Details

9727 Devonshire Drive Huntersville NC 28078

MLS Number CAR4398845

  • Residential
  • Bedrooms 4
  • Bathroom 3
  • Square Feet 3,160
  • Acreage 0.37

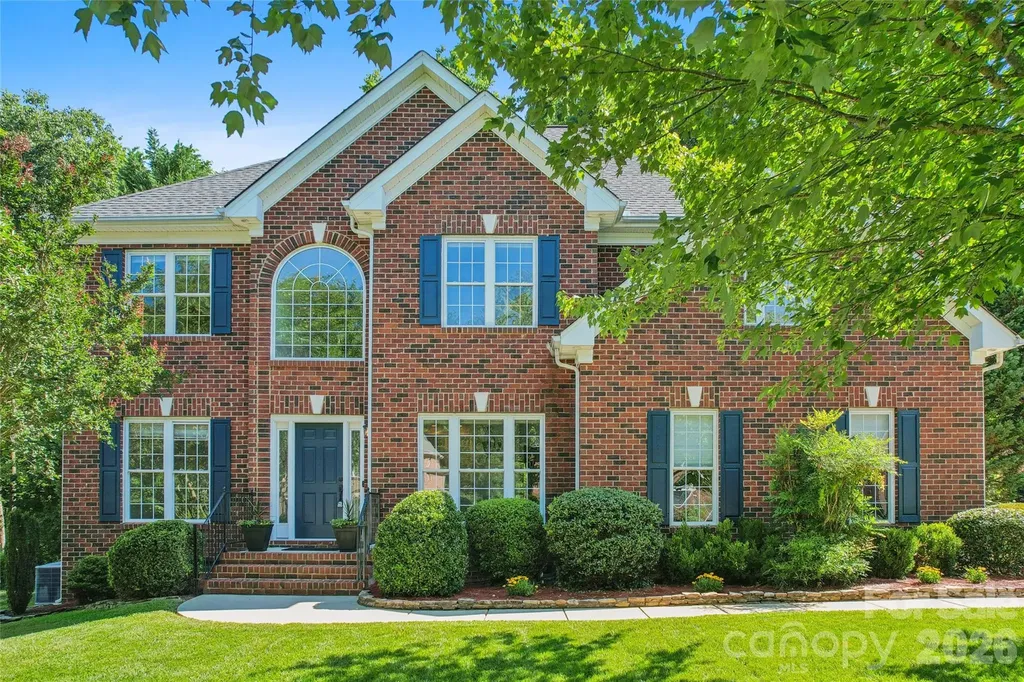
A GEM in the heart of the highly sought-after golf course community of Birkdale. This full-brick 3,160 sq ft, 2-story home offers 4 bedrooms plus a large bonus room, sunroom, screened-in porch and so much more. Come see this well-maintained, move-in-ready home within minutes from Birkdale Village. As you enter this house, you will find beautiful Birmingham floors, a grand foyer, a dining room on your right with built-in China cabinet and a room perfect for an office on your left. The living room has a gas fireplace and is connected to the breakfast area and kitchen. The kitchen has been recently renovated and offers a large island perfect for gatherings. A cozy sunroom is next to the kitchen with lots of extra cabinet space. From the breakfast area, you can enter the 16' by 16' screened in porch with Gable roof design, fan, tile floors and curtains. It is connected to the large back deck overlooking the fenced private backyard. On the upper level, you will find a large bonus room with a built-in entertainment center, 4 bedrooms including the primary bedroom, a full bath and the laundry room. The Primary bedroom has double tray ceiling and a large primary bathroom with Kohler air jetted tub. Side-load 2-car garage with spacious driveway. Well maintained 2019 water heater, 2016 roof and 2015 cooling and heating systems. There is an irrigation system for the front and back. The Birkdale community is vibrant with amenities including a clubhouse, large outdoor pool with splash area, tennis, pickleball, volleyball and basketball courts, playground, walk-in trails and more. All just minutes from Birkdale Village, Lake Norman, Blythe Landing, dining, shopping, Hwy I-77 and Uptown Charlotte. Come see it before it's gone!

Listed by Ana Sturt of NextHome Choice Realty

$
$
%
$/month over payments
Federal 30-year interest rate: 6.55% last updated on Jul 16, 2026
* All Figures are estimates. Check with your bank or proposed mortgage company for actual interest rates.
This product uses the FRED® API but is not endorsed or certified by the Federal Reserve Bank of St. Louis.

Virtual TourSave FavoriteSchedule TourAsk A QuestionMore Details

632 Patterson Farm Road Mooresville NC 28115

MLS Number CAR4311420

  • Land
  • Acreage 10.16
  • County Iredell

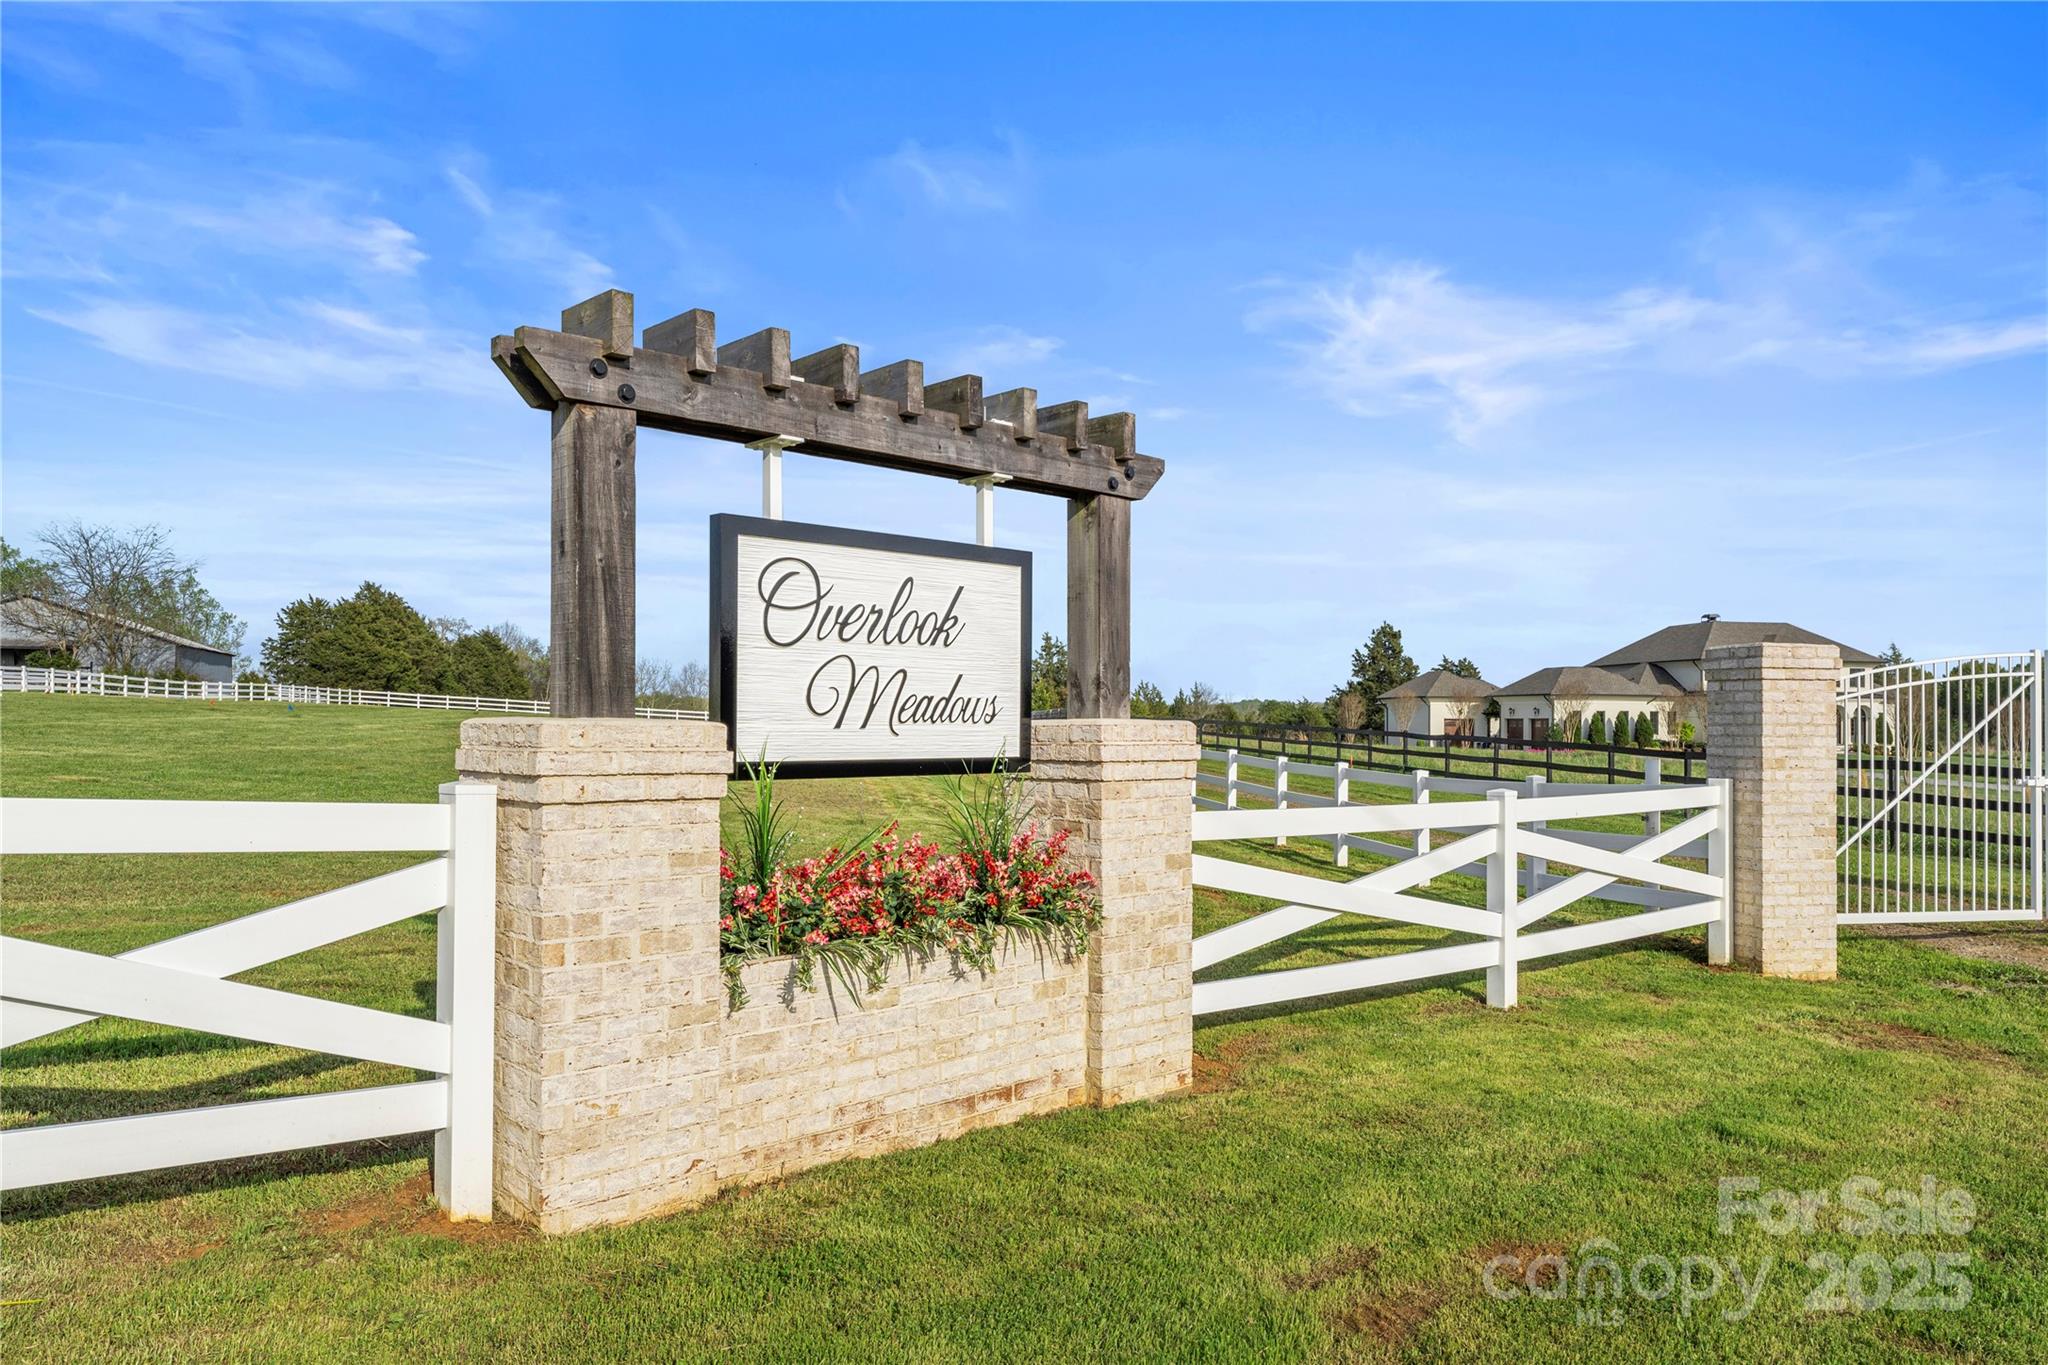
Discover the perfect blend of privacy, space, and convenience at Overlook Meadows-a private, gated enclave just minutes from downtown Davidson and Mooresville, and only 30 minutes from Charlotte. This 10-acre parcel (Lot 2) is set back along a private drive, offering an impressive sense of arrival and exceptional seclusion. Ideal for an equestrian estate or gentleman's farm, the property features gently rolling terrain, open fields, and tranquil vistas-providing ample space for pastures, barns, and riding areas. With a non-expiring recorded 5-bedroom septic permit and buried electrical service already in place, the lot is thoughtfully prepared for your custom vision. Situated across Iredell and Rowan Counties, the designated home site lies within the Iredell school district, combining a desirable location with serene acreage. Whether you envision a refined country retreat, a modern estate, or a private equestrian haven, Overlook Meadows offers a rare opportunity to create a legacy property that embodies elegance, nature, and timeless appeal.

Listed by Michael Green of Ivester Jackson Christie's

$
$
%
$/month over payments
Federal 30-year interest rate: 6.55% last updated on Jul 16, 2026
* All Figures are estimates. Check with your bank or proposed mortgage company for actual interest rates.
This product uses the FRED® API but is not endorsed or certified by the Federal Reserve Bank of St. Louis.

Save FavoriteSchedule TourAsk A QuestionMore Details

1896 E Green Creek Drive Tryon NC 28782

Tryon, NC1896 E Green Creek Drive

Price$859,000

Est. Mortgage: $/month

MLS Number CAR4371165

  • Residential
  • Bedrooms 3
  • Bathroom 2
  • Square Feet 1,850
  • Acreage 25.09

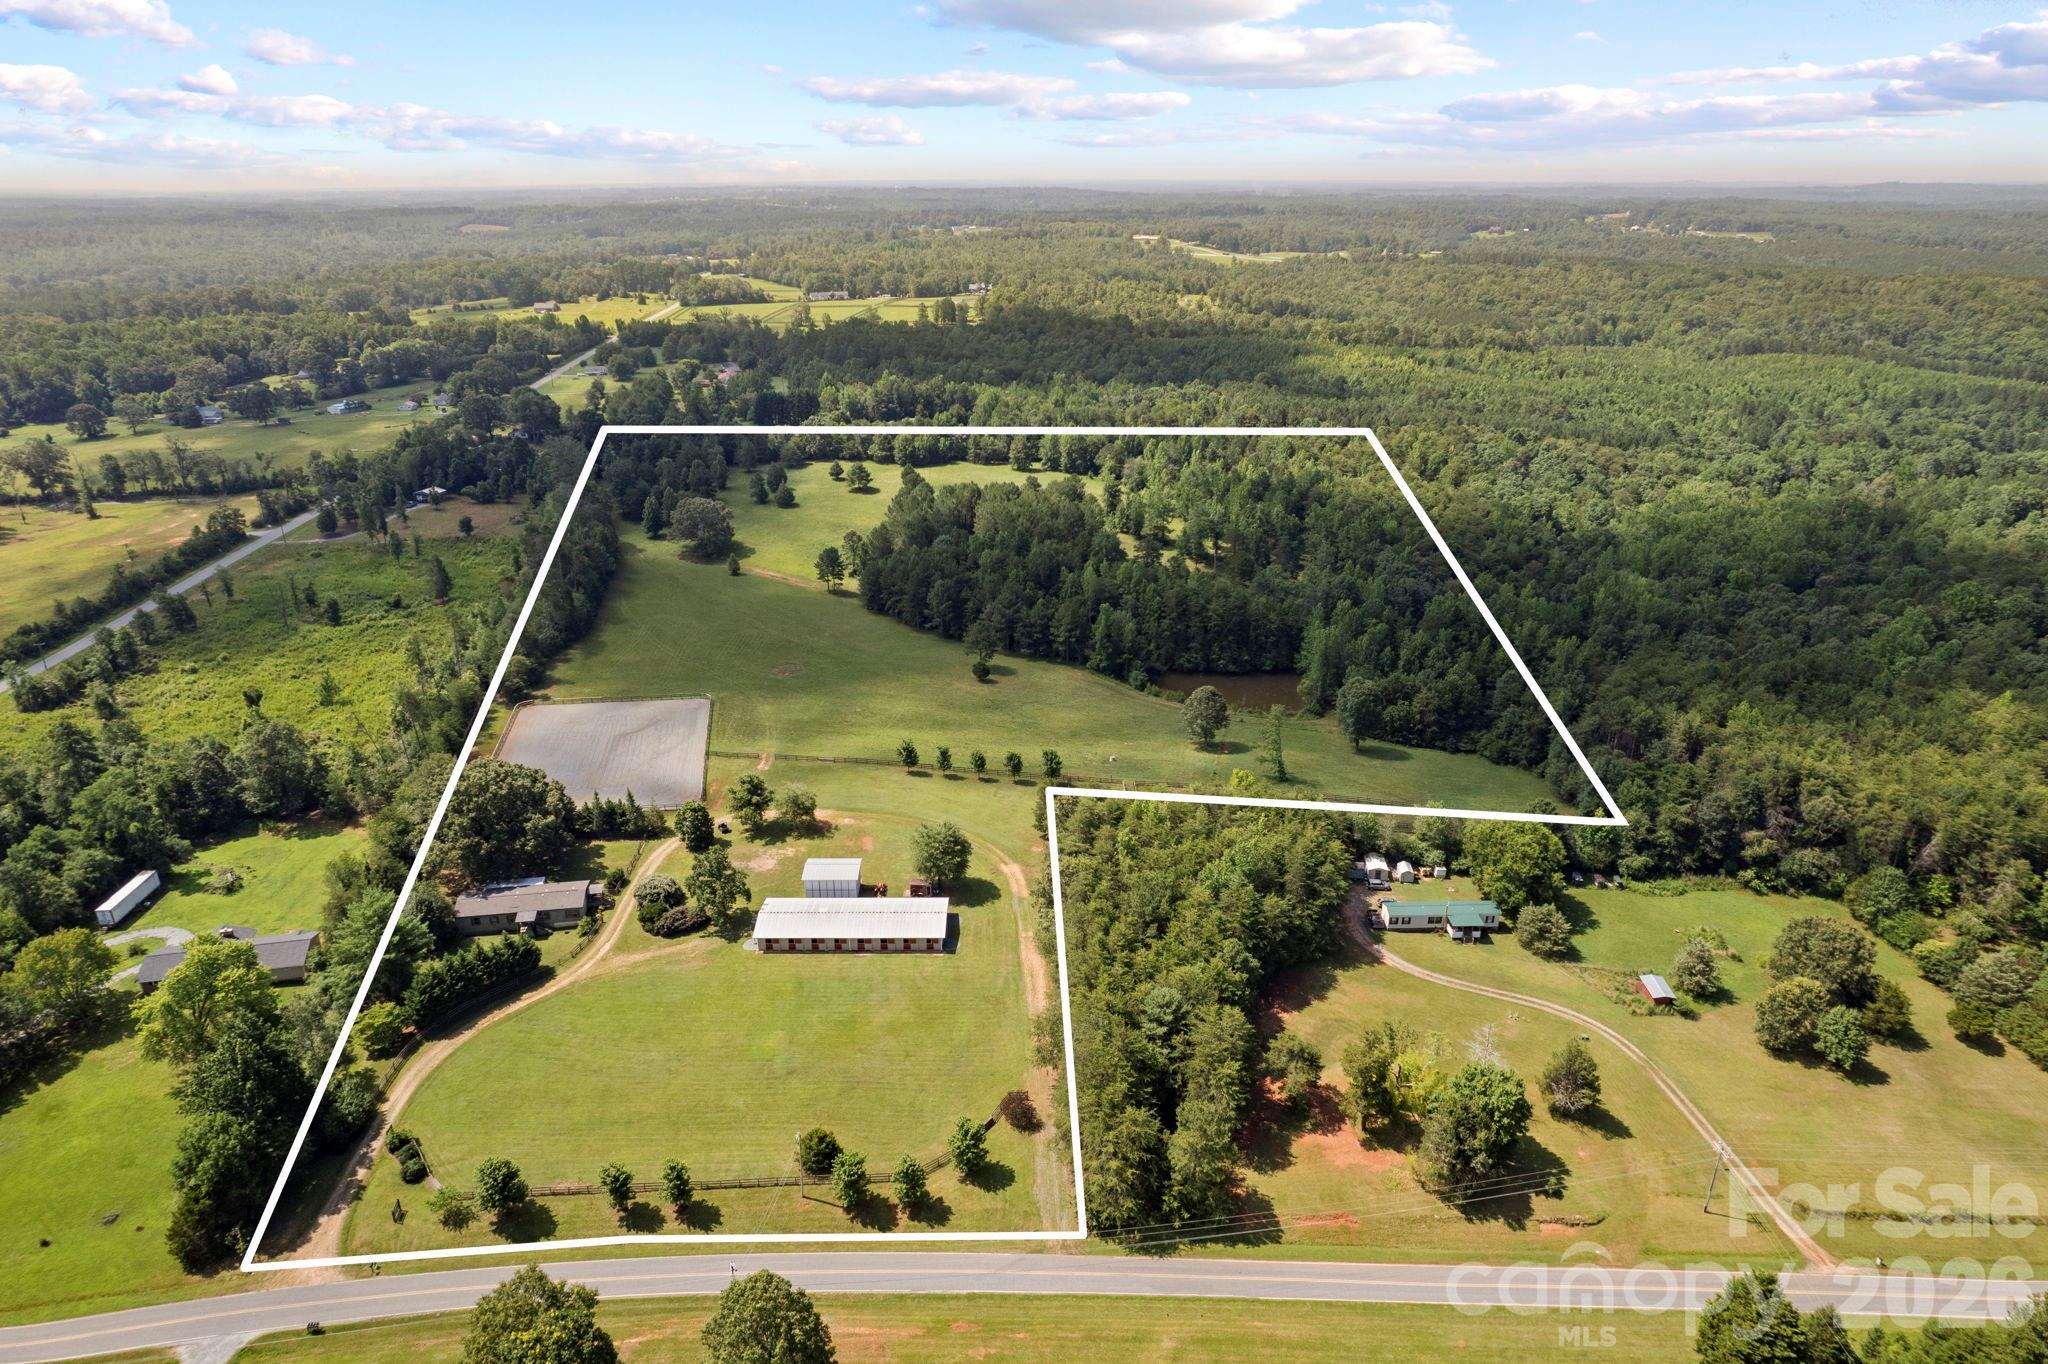
Equestrian alert! 25-acre horse farm with 10-stall barn and riding arena. The property includes a 3BR/2BA manufactured home remodeled with rustic overtones, featuring an open floor plan, ensuite primary bedroom, wood burning fireplace in living room, and a delightful back covered porch area. New HVAC, roof and well pump within the last 10 years. The home is perfect for anyone with simple living needs, or to use while constructing a larger home on the property, then perhaps later as a guest house. Equestrian amenities include a 10-stall center aisle barn with wash stall, tack room, feed room, laundry, bathroom and fly spray system. On the grounds, a 150x200 riding arena, 5 fenced paddocks, over 10 acres of well-established open pasture for hacking, additional fencing, and/or additional home site(s) - for which there are several great spots. 20x30 multi-purposed shed for equipment, hay, shavings, etc. RV hookup with power and septic. Large circular driveway for easy trailer in and out. Perimeter fencing. Automatic main entrance gates. Beautiful, picturesque landscapes include rolling fields, a variety of trees, and a pond. 10 minutes to Tryon International Equestrian Center. Perfect for a trainer, private equestrian with several horses, or anyone seeking a large property with the option to build more. Lots of possibilities with this one!

Listed by Karl Small of Tryon Horse & Home LLC

$
$
%
$/month over payments
Federal 30-year interest rate: 6.55% last updated on Jul 16, 2026
* All Figures are estimates. Check with your bank or proposed mortgage company for actual interest rates.
This product uses the FRED® API but is not endorsed or certified by the Federal Reserve Bank of St. Louis.

Virtual TourSave FavoriteSchedule TourAsk A QuestionMore Details

1424 N Double Knob Loop Arden NC 28704

Arden, NC1424 N Double Knob Loop

Price$859,000

Est. Mortgage: $/month

MLS Number CAR4401302

  • Residential
  • Bedrooms 4
  • Bathroom 3
  • Square Feet 2,519
  • Acreage 4.12

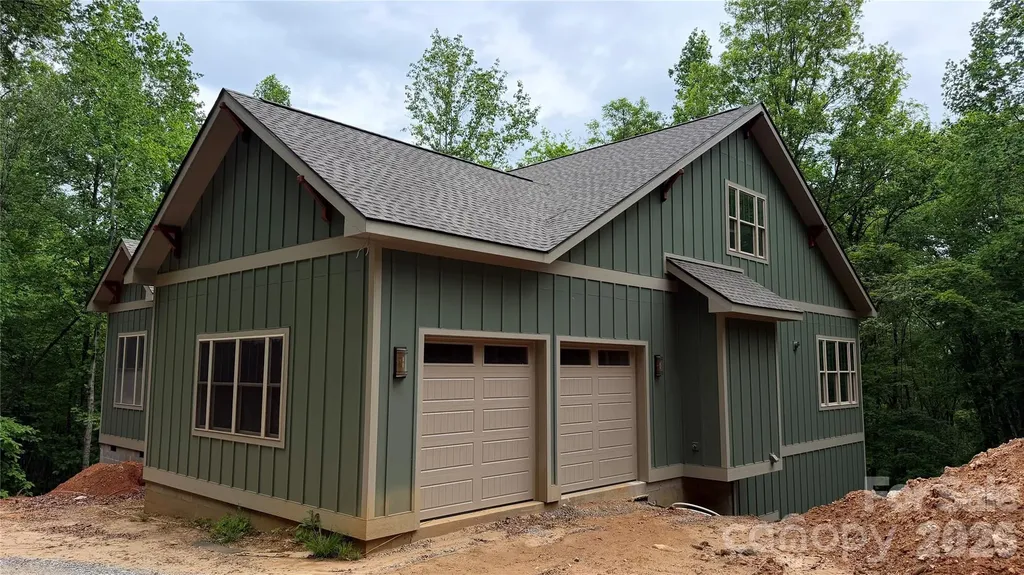
A rare opportunity sits ready on 4+ private acres across three combined lots in the sought-after gated community of Avery Park. This 2,519 heated sq ft, 4-bedroom, 3-bath mountain home is approximately 90% complete, offering a rare chance to step in, finish on your terms in one of Arden's most desirable neighborhoods. The heavy lifting is done. Soaring 10-ft ceilings frame an open, light-filled layout. The kitchen features a large quartz island and high end cabinetry. Stainless steel appliances. Quartz countertops and tiled showers are already set in the bathrooms, and luxury vinyl flooring runs throughout. modern finishes give the home a tasteful, elevated mountain aesthetic. A covered back deck and 2-car garage complete the package. Offered as-is, with remaining scope limited to final grading, driveway installation, landscaping, and small-ticket finishing items, a manageable punch list for anyone with construction knowledge or a trusted contractor relationship. Cash buyers or approved construction financing only. This is an as-is sale for someone who sees the value in a home that's 90% of the way to finished in a sought after location.

Listed by Joel Smith of EXP Realty LLC

$
$
%
$/month over payments
Federal 30-year interest rate: 6.55% last updated on Jul 16, 2026
* All Figures are estimates. Check with your bank or proposed mortgage company for actual interest rates.
This product uses the FRED® API but is not endorsed or certified by the Federal Reserve Bank of St. Louis.

Save FavoriteSchedule TourAsk A QuestionMore Details

4005 Little River Road Hendersonville NC 28739

MLS Number CAR4352423

  • Residential
  • Bedrooms 3
  • Bathroom 4
  • Square Feet 4,195
  • Acreage 0.98

Rare space, flexibility, and privacy just minutes from Hendersonville and Flat Rock. Set on nearly one private creekfront acre in the desirable Woodhaven community, 4005 Little River Road offers the kind of usable space and flexible floor plan that is increasingly hard to find in this price range. With more than 4,100 heated square feet, this full-brick home is ideal for buyers needing main-level living, guest space, work-from-home options, hobby areas, extended-family accommodations, or simply room to spread out. The main level features hardwood floors, an open living area with gas-log fireplace, formal dining, a generous kitchen with pantry, breakfast bar, abundant cabinetry, and a sunny breakfast area overlooking the peaceful rear setting. The private main-level primary suite, full bath, laundry room, and den/office create a comfortable everyday living layout. Upstairs offers two bedrooms, a full bath, and additional flexible areas that work well for guests, office space, reading nooks, or hobby use. The home is served by a 3-bedroom septic system, so additional rooms are best described and used as bonus, office, guest, recreation, or flex spaces. The finished walk-out lower level is the feature that truly sets this home apart. With a large recreation/living area, full bath, two bonus rooms, second kitchen, interior and exterior access, and a separate entrance, this level offers exceptional flexibility for extended family, long-term guests, private work space, entertaining, or multi-generational living. Outside, enjoy a covered front porch, rear deck, wooded privacy, fenced areas, and the sound of the creek along the back of the property. Additional highlights include city water, natural gas, wired internet availability, oversized two-car garage with workshop space, paved public road access, and low HOA dues of only $50 per year. For buyers seeking real space, privacy, and flexible living close to downtown Hendersonville, Flat Rock, shopping, dining, and everyday conveniences, this home deserves a closer look.

Listed by David Lee of Keller Williams Mtn Partners,LLC

$
$
%
$/month over payments
Federal 30-year interest rate: 6.55% last updated on Jul 16, 2026
* All Figures are estimates. Check with your bank or proposed mortgage company for actual interest rates.
This product uses the FRED® API but is not endorsed or certified by the Federal Reserve Bank of St. Louis.

Save FavoriteSchedule TourAsk A QuestionMore Details

359 Saddlebrook Lane Clyde NC 28721

Clyde, NC359 Saddlebrook Lane

Price$859,000

Est. Mortgage: $/month

Active With Contract

MLS Number CAR4393520

  • Residential
  • Bedrooms 3
  • Bathroom 3
  • Square Feet 3,041
  • Acreage 1.43

Tucked away in the sought-after Upper Crabtree area of Clyde, this exceptional mountain retreat offers the perfect blend of privacy, craftsmanship, and breathtaking year-round long-range views. Situated on 1.43 beautifully landscaped acres in Saddlebrook Farms, this meticulously maintained home delivers the peaceful mountain lifestyle you've been dreaming of while remaining just minutes from Waynesville, I-40, and Asheville. From the moment you arrive, you'll appreciate the quiet setting, easy year-round access, and the sense of privacy that surrounds the property. The home's inviting architecture is complemented by expansive covered decks, porches and outdoor living spaces perfectly positioned to capture spectacular sunsets, mountain vistas, and abundant wildlife including deer, turkey, and fox. Inside, extensive updates and renovations have transformed this home into a move-in-ready showcase. The stunning chef's kitchen has been completely redesigned with custom cabinetry, leathered granite countertops, farmhouse sink, stainless steel appliances, double ovens, and a large center island that serves as the heart of the home. The open-concept main living area features vaulted wood ceilings, abundant natural light, and a beautiful stone fireplace with wood-burning insert and gas starter, creating the perfect gathering space for family and friends. The spacious primary suite offers a private retreat with a fully remodeled spa-inspired bath and custom closet organization system. Additional living spaces provide flexibility for guests, recreation, home office use, or multigenerational living. Recent improvements provide both peace of mind and long-term value, including a new roof (2024), luxury carpeting, high-end water filtration system, new well pump and pressure tank, security system, high-speed internet, refinished decks, upgraded lighting throughout, solid wood interior doors, and numerous additional enhancements. Car enthusiasts, hobbyists, and outdoor enthusiasts will appreciate both the attached garage and the newly constructed detached 26' x 26' garage, offering exceptional storage and workspace options. Built by a respected local luxury builder, this home combines quality construction with remarkably low-maintenance ownership. Whether you're seeking a full-time residence, mountain getaway, or legacy property to enjoy for years to come, 359 Saddlebrook Lane offers a rare opportunity to own a truly special piece of Western North Carolina. Experience mountain living at its finest-private, peaceful, beautifully updated, and surrounded by some of Haywood County's most captivating views and scenery.

Listed by Ron Breese of Keller Williams Great Smokies

$
$
%
$/month over payments
Federal 30-year interest rate: 6.55% last updated on Jul 16, 2026
* All Figures are estimates. Check with your bank or proposed mortgage company for actual interest rates.
This product uses the FRED® API but is not endorsed or certified by the Federal Reserve Bank of St. Louis.

Virtual TourSave FavoriteSchedule TourAsk A QuestionMore Details

1004 Westbrook Drive Charlotte NC 28202

MLS Number CAR4394867

  • Condo
  • Bedrooms 4
  • Bathroom 4
  • Square Feet 2,421

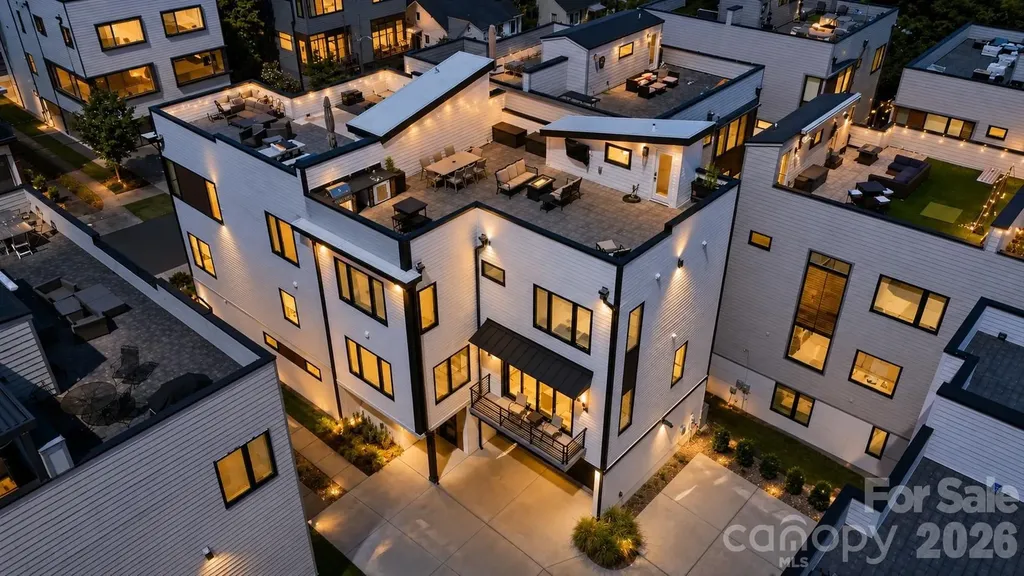
Experience elevated urban living in this exceptional contemporary residence in the highly sought-after Westbrook community, ideally positioned just moments from Uptown Charlotte, South End, Bank of America Stadium, Truist Field, Stewart Creek Greenway, Frazier Park, Camp North End, Charlotte Douglas International Airport, and an outstanding collection of restaurants, breweries, coffee shops, entertainment venues, shopping, and cultural attractions. Built in 2020, this thoughtfully designed four-bedroom, three-and-one-half-bath home offers more than 2,400 square feet of sophisticated living space that seamlessly blends modern architecture, designer finishes, functional living, and exceptional indoor-outdoor entertaining. The open-concept main level was thoughtfully designed to maximize natural light and flow, creating an inviting space equally suited for everyday living and entertaining. Wide-plank hardwood flooring extends throughout the main living areas, complemented by soaring ceilings, oversized windows, designer lighting, and a contemporary gas fireplace that anchors the spacious great room. The chef's kitchen serves as the centerpiece of the home, featuring custom cabinetry, an oversized quartz waterfall island with seating, stainless steel appliances, a gas range, abundant storage, a walk-in pantry, and a generous dining area. Sliding glass doors create a seamless transition to a covered balcony, extending the living space outdoors. The flexible lower level offers exceptional versatility and is currently configured as a private executive office. Complete with a full bathroom and wet bar, this space could also serve as a guest suite, media room, fitness studio, creative workspace, or secondary living area depending on individual needs. Its separation from the primary living spaces provides both privacy and functionality. The upper level serves as a private retreat highlighted by an expansive primary suite filled with natural light. The spa-inspired primary bathroom features dual vanities, a beautifully appointed oversized walk-in shower, contemporary finishes, and generous closet space. Two additional bedrooms, a full secondary bathroom, and a conveniently located laundry room complete the upper level, creating a practical and well-balanced floor plan. The true centerpiece of this residence is the spectacular private rooftop terrace, offering one of the most impressive outdoor living experiences in the area. Thoughtfully designed as an extension of the home's interior, this expansive rooftop retreat captures breathtaking panoramic views of the Uptown Charlotte skyline while providing multiple distinct entertaining spaces. Features include a built-in outdoor kitchen complete with grill, sink, and prep area, dedicated dining space, multiple lounge and conversation areas, mounted television, fire table, ambient string lighting, and incredible sunset views. Whether hosting family and friends, enjoying dinner under the city lights, or simply taking in Charlotte's skyline, this rooftop creates an unforgettable setting for year-round enjoyment. Additional highlights include an attached two-car garage equipped with EV charging capability, two additional dedicated exterior parking spaces adjacent to the residence, contemporary architectural design, energy-efficient newer construction, and a low-maintenance lifestyle with exceptional access to everything Charlotte has to offer. The location places residents within minutes of professional sporting events, concerts, greenways, parks, award-winning dining, nightlife, shopping, major employment centers, and all of the conveniences of Uptown Charlotte while offering the comfort and privacy of a boutique residential community. Combining sophisticated design, exceptional craftsmanship, thoughtfully designed living spaces, remarkable rooftop entertaining, and iconic skyline views, this residence presents a rare opportunity to own one of Westbrook's most distinctive contemporary homes.

Listed by Abigail Hines of The Agency - Charlotte
$
$
%
$/month over payments
Federal 30-year interest rate: 6.55% last updated on Jul 16, 2026
* All Figures are estimates. Check with your bank or proposed mortgage company for actual interest rates.
This product uses the FRED® API but is not endorsed or certified by the Federal Reserve Bank of St. Louis.

Save FavoriteSchedule TourAsk A QuestionMore Details

148 Perrin Place Charlotte NC 28207

Charlotte, NC148 Perrin Place

Price$858,000

Est. Mortgage: $/month

MLS Number CAR4385809

  • Residential
  • Bedrooms 3
  • Bathroom 3
  • Square Feet 1,895
  • Acreage 0.04

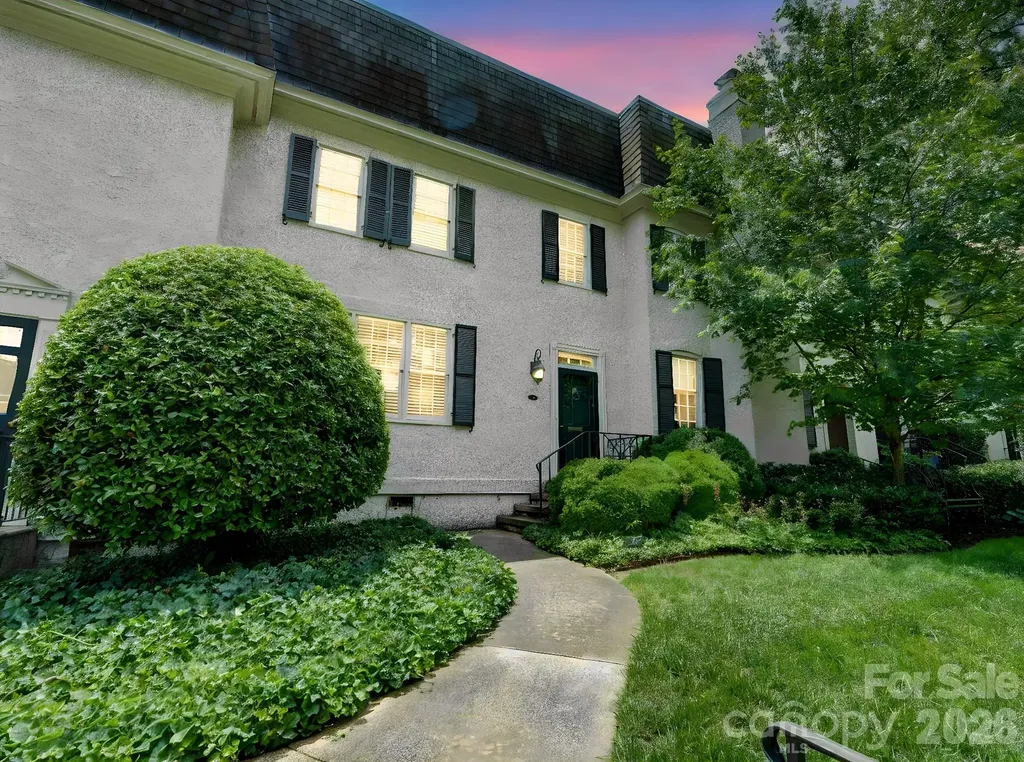
Now is the time to secure your Eastover address! Freshly painted interiors & new carpet create a polished, move-in ready feel throughout this stylish townhouse. A welcoming foyer with adjacent coat closet and powder room opens to the spacious living room, complete with fireplace and built-ins featuring bookshelves and concealed cabinet storage. The formal dining room is ideal for entertaining, with French doors leading to the back patio and garden area. The kitchen is thoughtfully designed with soft-close cabinetry, illuminated glass-front display cabinets, a Bertazzoni gas range, and a walk-in pantry for exceptional storage. Upstairs, you'll find three bedrooms and two full baths, including the spacious primary suite with walk-in closet and private bath featuring a multi-head shower. Laundry is conveniently located just outside the bedrooms.Need storage? Pull-down attic stairs reveal more than 900 square feet of floored attic space, a rare find for townhouse living. All of this in an exquisite location, just a short stroll to some of Charlotte's best shopping, dining, and everyday conveniences. Welcome home!

Listed by Bobby Sisk of Nestlewood Realty,LLC

$
$
%
$/month over payments
Federal 30-year interest rate: 6.55% last updated on Jul 16, 2026
* All Figures are estimates. Check with your bank or proposed mortgage company for actual interest rates.
This product uses the FRED® API but is not endorsed or certified by the Federal Reserve Bank of St. Louis.

Save FavoriteSchedule TourAsk A QuestionMore Details

Broker Reciprocity MLS Grid Logo © 2026 Listings courtesy of Canopy MLS as distributed by MLS GRID. IDX information is provided exclusively for consumers’ personal non-commercial use and may not be used for any purpose other than to identify prospective properties consumers may be interested in purchasing. The IDX data is deemed reliable but is not guaranteed by MLS GRID and may be subject to an end user license agreement prescribed by the Member Participant’s applicable MLS.  Based on information submitted to the MLS GRID as of July 17, 2026 10:48 AM UTC . All data is obtained from various sources and may not have been verified by broker or MLS GRID. Supplied Open House Information is subject to change without notice. All information should be independently reviewed and verified for accuracy. Properties may or may not be listed by the office/agent presenting the information. Some IDX listings have been excluded from this website.