and narrow your search. If you have fewer than 200 results, you can save your search.

Weaverville NC

r=5557-5568
423 Fischer Road Fort Mill SC 29715

Fort Mill, SC423 Fischer Road

Price$850,000

Est. Mortgage: $/month

Coming Soon

MLS Number CAR4398304

  • Residential
  • Bedrooms 7
  • Bathroom 5
  • Square Feet 4,343
  • Acreage 0.23

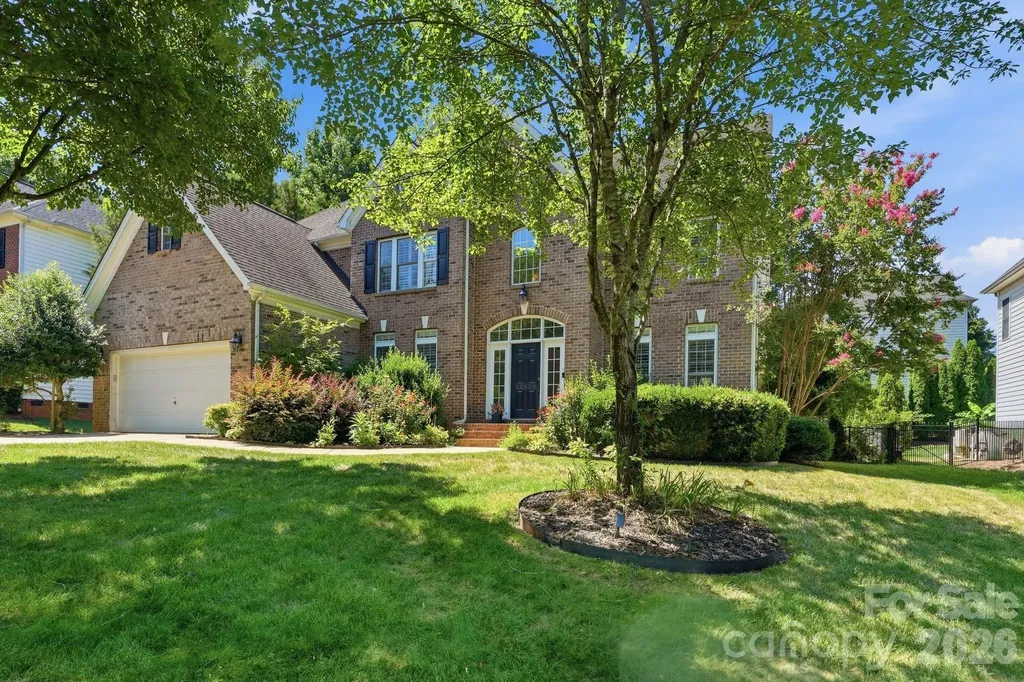
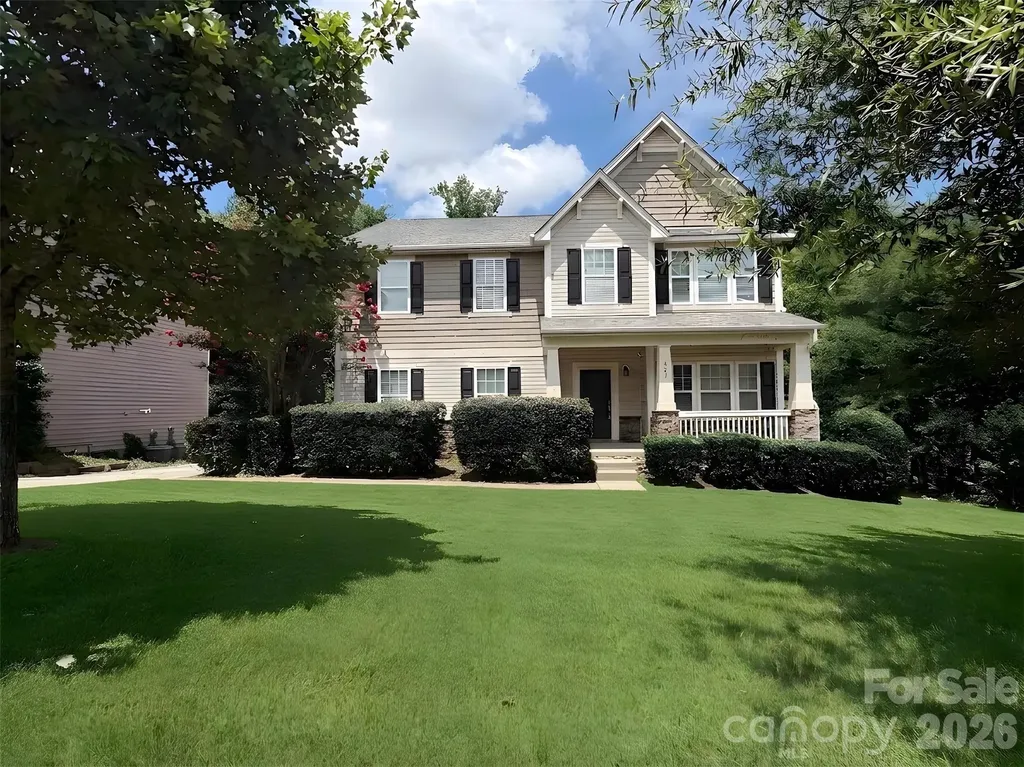
Exceptional 7BD/5BA Fort Mill home in an award-winning school district-now featuring a complete in-law suite with independent entrance! This sophisticated floor plan offers flexibility for multi-generational living, guest quarters, or rental income potential. Main Level: Welcoming entry opens to formal dining that flows seamlessly into the kitchen via butler's pantry. The generously-sized living room connects to a spacious kitchen showcasing a huge center island with bar seating, stainless steel appliances, gas range, and abundant storage-perfect for entertaining and everyday living. Upper Level: Owner's suite featuring a luxurious 138 sq ft walk-in closet-an exceptionally generous retreat with room for extensive wardrobes and organization. Four additional generously-sized bedrooms, two more full bathrooms and convenient laundry room complete this level. Lower Level-Secondary Living Quarters (NEW!): Finished walkout basement now features a fully equipped kitchen, spacious living area, and full bathroom with washer/dryer hookup. Independent exterior entrance for privacy and autonomy, with seamless interior stairs connecting to the main home. Recently upgraded with fresh paint throughout, quality LVP flooring in the living and kitchen areas, and new light fixtures. The theater room with in-ceiling surround sound speakers and projector (conveys) adds another layer of entertainment flexibility. Patio access from the walkout level. Outdoor Entertaining: Newly installed pavers and fire pit create an inviting backyard oasis for gatherings and relaxation. Location & Lifestyle: Close to premier shopping, dining, and entertainment; quick highway access and near the SC/NC border. Award-winning Fort Mill schools + modern comfort + investment flexibility = rare opportunity!

Listed by Chris Phillis of EXP Realty LLC Ballantyne
$
$
%
$/month over payments
Federal 30-year interest rate: 6.55% last updated on Jul 16, 2026
* All Figures are estimates. Check with your bank or proposed mortgage company for actual interest rates.
This product uses the FRED® API but is not endorsed or certified by the Federal Reserve Bank of St. Louis.

Save FavoriteSchedule TourAsk A QuestionMore Details

21416 Verano Place Cornelius NC 28031

Cornelius, NC21416 Verano Place

Price$850,000

Est. Mortgage: $/month

MLS Number CAR4378755

  • Residential
  • Bedrooms 3
  • Bathroom 3
  • Square Feet 1,988
  • Acreage 0.22

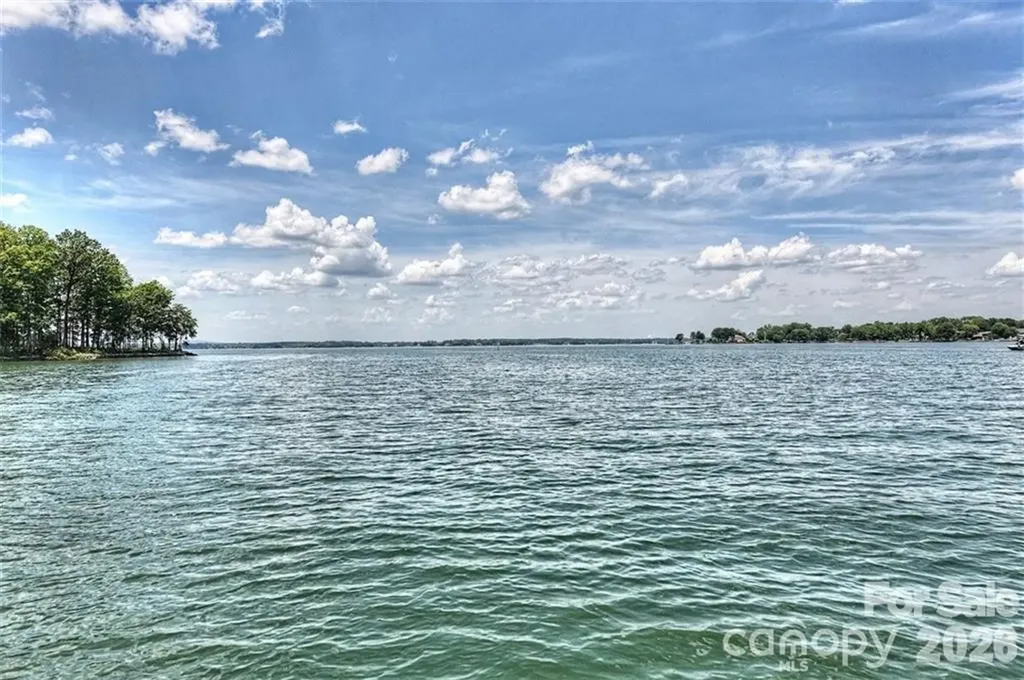
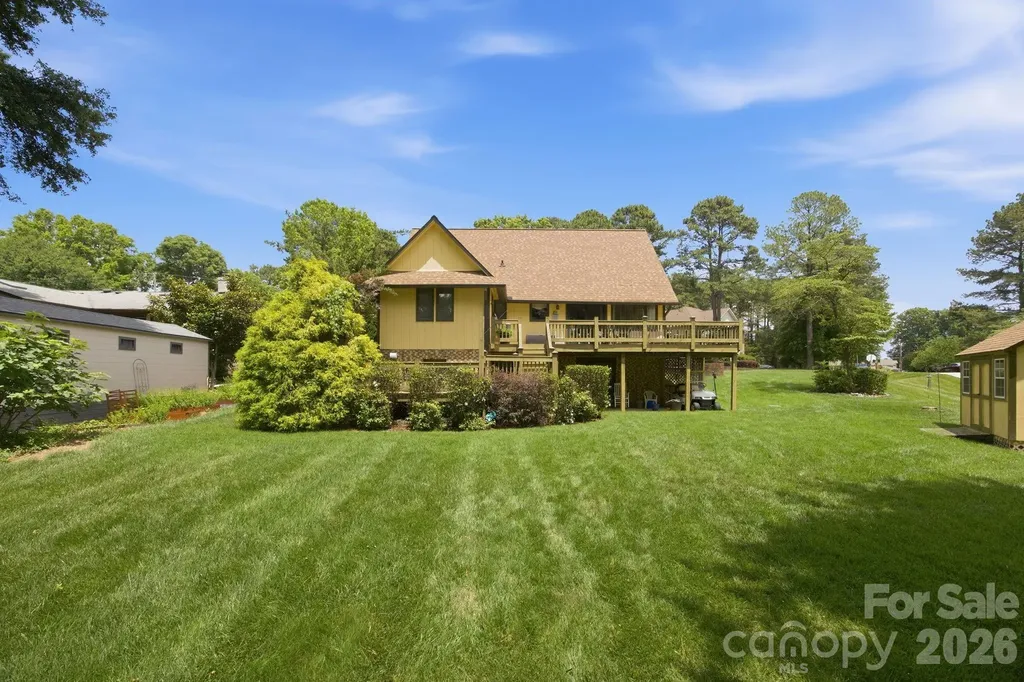
Enjoy beautiful sunset views and lake living without the million-dollar price tag! Nestled in the sought-after Bahia Bay community just minutes from Exit 28 in Cornelius, this extensively renovated home offers the perfect combination of luxury, convenience, and lifestyle. The stunning gourmet kitchen has been completely renovated and is the heart of the home, featuring quality finishes and a picturesque view of Lake Norman right from the kitchen sink. Whether you're preparing dinner or enjoying your morning coffee, you'll appreciate the peaceful water views. Designed for entertaining, the incredible 1,000-square-foot deck extends your living space outdoors and features a spacious gazebo, outdoor television, and multiple seating areas-perfect for game days, summer cookouts, or relaxing evenings overlooking the lake. This home has been beautifully updated from top to bottom, including exceptional curb appeal with a new front door, fresh exterior paint, and a stamped concrete walkway, along with countless additional renovations throughout the home. One of Bahia Bay's best-kept secrets is its private community lake access, offering a boat launch, dock and picnic area for only $75 per year-an incredible opportunity to enjoy the Lake Norman lifestyle at a fraction of the typical cost. The finished lower level with its own private entrance offers excellent potential for an in-law suite, guest quarters, or extended-stay visitors. Located just minutes from Birkdale Village, restaurants, shopping, parks, marinas, I-77, and all that Cornelius has to offer, this move-in-ready home truly has it all. If you've been dreaming of Lake Norman living with exceptional value, this is the one you have been waiting for!

Listed by Kimberly Thayer of Real Broker,LLC

$
$
%
$/month over payments
Federal 30-year interest rate: 6.55% last updated on Jul 16, 2026
* All Figures are estimates. Check with your bank or proposed mortgage company for actual interest rates.
This product uses the FRED® API but is not endorsed or certified by the Federal Reserve Bank of St. Louis.

Save FavoriteSchedule TourAsk A QuestionMore Details

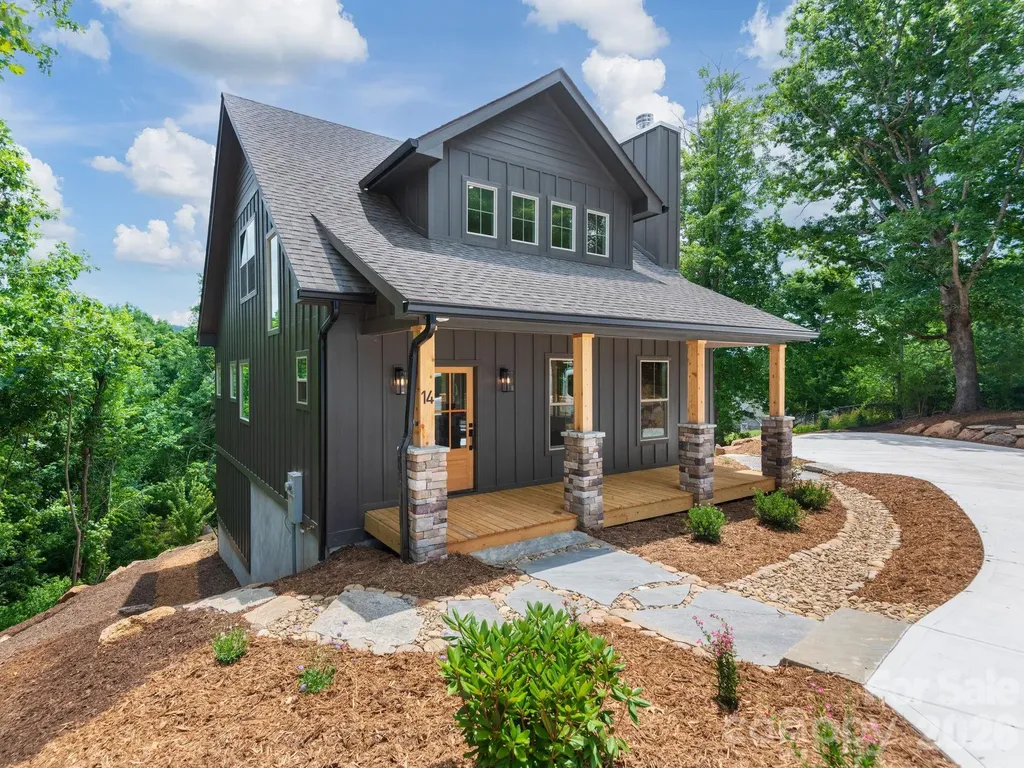
14 Yost Street Weaverville NC 28787

Weaverville, NC14 Yost Street

Price$850,000

Est. Mortgage: $/month

MLS Number CAR4402209

  • Residential
  • Bedrooms 4
  • Bathroom 4
  • Square Feet 2,912
  • Acreage 0.53

Brand new construction walkable to downtown Weaverville! 14 Yost Street delivers a well-appointed and picturesque home, and the small mountain town lifestyle you're seeking. Just around the corner from Weaverville's charming Main Street, walk to all your favorite coffee shops, restaurants, and retail. Inside, a stacked stone wood-burning fireplace anchors the main living area, with hardwood floors flowing through the main and upper levels. The kitchen features quartz countertops, stainless steel appliances with a gas oven range and Bosch dishwasher. A spacious pantry and well-equipped laundry room with utility sink and countertops add everyday functionality. The first-floor primary suite includes a soaking tub, separate shower, and a large closet with built-in shelving. Large windows fill the home with natural light. Outside, a spacious side deck and stone-paved pathway extend the living space into the yard. Upstairs, a spacious loft connects two secondary bedrooms and a tiled bathroom. The walk-out basement, finished with LVP flooring, offers tall ceilings, a full bathroom, an additional bedroom, ample storage, and a spacious lower-level living area filled with natural light. You never have to stray further than two miles from home to access all the grocery stores and amenities you need, but 14 Yost Street is also located less than 20 minutes to the heart of Downtown Asheville, and is surrounded by all of the rural beauty that makes WNC the best place to call home!

Listed by Heidi DuBose of Unique: A Real Estate Collective

$
$
%
$/month over payments
Federal 30-year interest rate: 6.55% last updated on Jul 16, 2026
* All Figures are estimates. Check with your bank or proposed mortgage company for actual interest rates.
This product uses the FRED® API but is not endorsed or certified by the Federal Reserve Bank of St. Louis.

Save FavoriteSchedule TourAsk A QuestionMore Details

208 Kelly Court Fort Mill SC 29715

Fort Mill, SC208 Kelly Court

Price$850,000

Est. Mortgage: $/month

Open House

MLS Number CAR4400682

  • Residential
  • Next Open House: Sat 07/18 10:00 am. to 1:00 pm.
  • Bedrooms 5
  • Bathroom 3
  • Square Feet 3,640

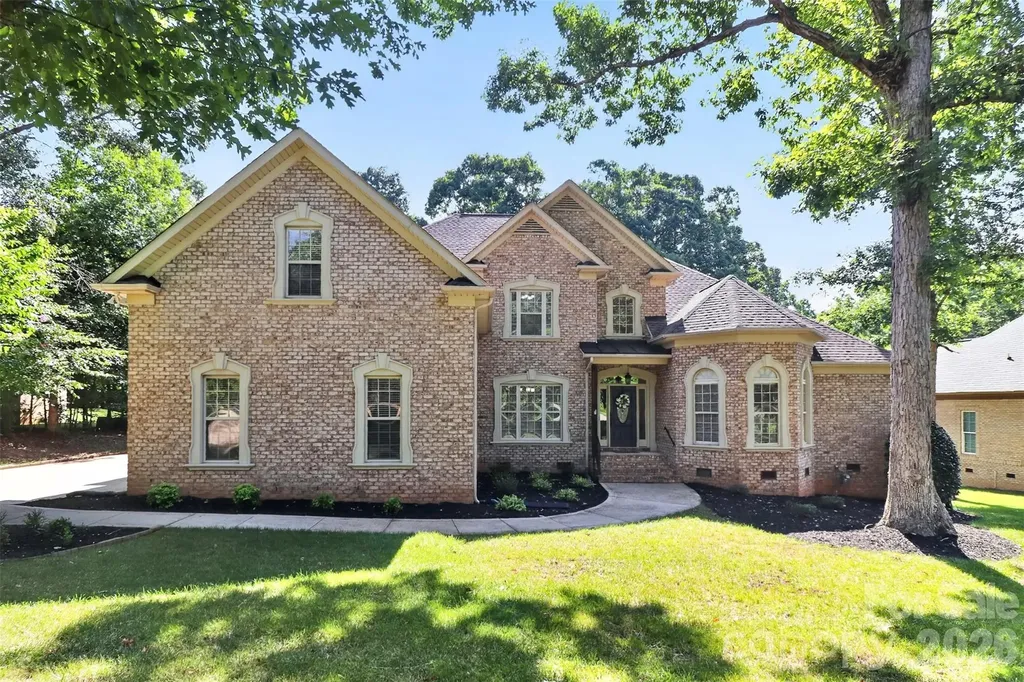
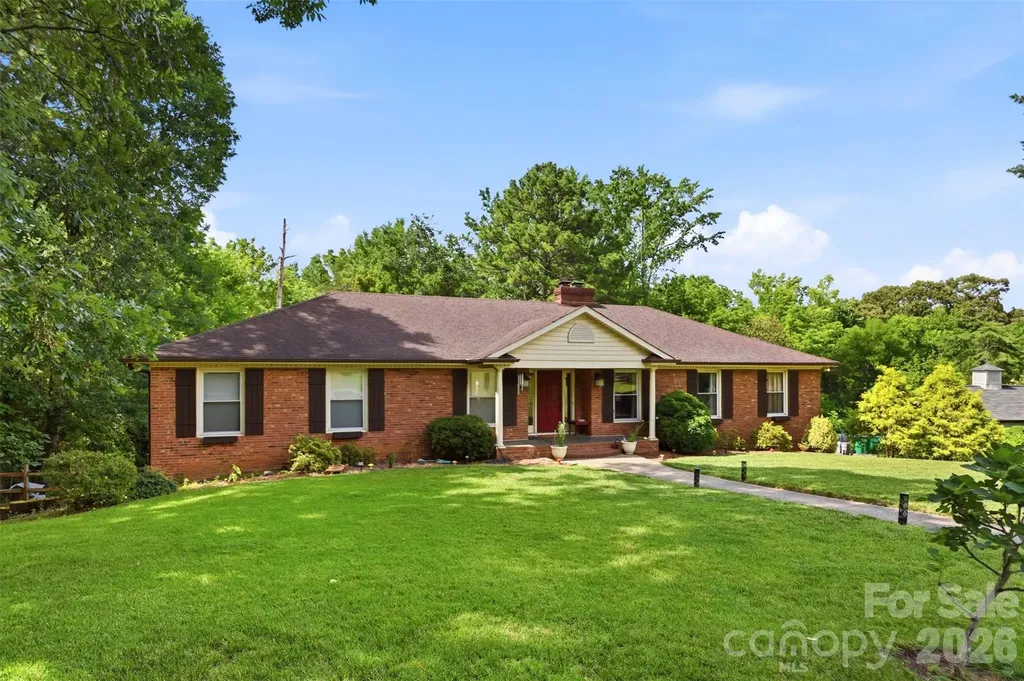
Tucked away on a picturesque .62-acre cul-de-sac homesite in highly desirable Ardrey Acres, this beautifully maintained full brick home offers timeless character, thoughtful updates and upgrades over the years, and exceptional versatility. Surrounded by lush, mature landscaping, the setting is both private and inviting. Inside, you'll discover custom architectural details throughout, complemented by an updated kitchen with modern appliances and beautifully renovated baths. The spacious main level features a sought-after primary suite along with an additional guest bedroom and full bath, offering ideal flexibility for guests or multigenerational living. Designed for both everyday comfort and entertaining, the home offers a light-filled sunroom overlooking the scenic backyard, a Trex deck for outdoor gatherings, and generous living spaces throughout. Upstairs you'll find two additional bedrooms plus a massive bonus room that easily serves as a fifth bedroom, media room, playroom, or home office. Car enthusiasts, hobbyists, or those needing extra storage will appreciate the attached two-car side-load garage along with a detached garage complete with workshop and storage space. Located just minutes from Historic Downtown Fort Mill, the Hwy 521 corridor, Ballantyne, South Charlotte, premier dining, shopping, and recreation, this exceptional home combines peaceful living with unbeatable convenience. Enjoy award-winning Fort Mill schools, low South Carolina taxes, and one of the area's most sought-after communities. This is the one you've been waiting for!

Listed by Suzette Gray of Coldwell Banker Realty

$
$
%
$/month over payments
Federal 30-year interest rate: 6.55% last updated on Jul 16, 2026
* All Figures are estimates. Check with your bank or proposed mortgage company for actual interest rates.
This product uses the FRED® API but is not endorsed or certified by the Federal Reserve Bank of St. Louis.

Virtual TourSave FavoriteSchedule TourAsk A QuestionMore Details

768 Lake Tahoma Road Marion NC 28752

Marion, NC768 Lake Tahoma Road

Price$850,000

Est. Mortgage: $/month

MLS Number CAR4396073

  • Residential
  • Bedrooms 4
  • Bathroom 3
  • Square Feet 3,668
  • Acreage 4.47

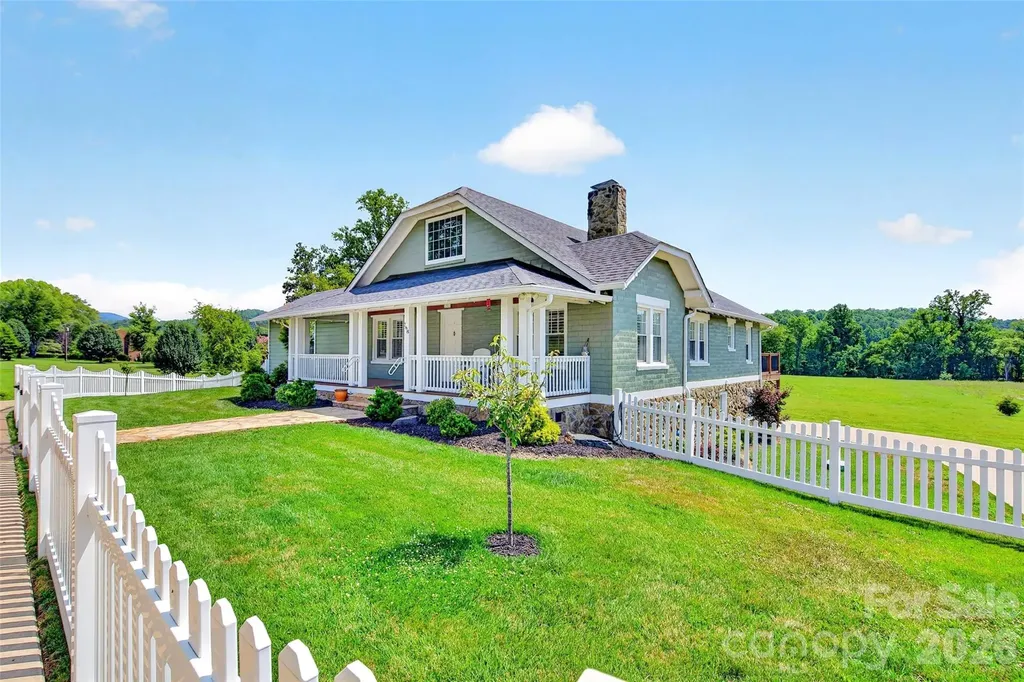
Steeped in history yet beautifully reimagined for today's lifestyle, this iconic homestead is a truly rare offering. Lovingly restored from top to bottom in 2020, every detail has been thoughtfully updated while preserving the timeless character and charm that make this home so special. If walls could talk, they would tell generations of stories filled with love, laughter, and exceptional care. Nestled on an impressive 4.47 acres of gorgeous, level, usable land, the property enjoys the extraordinary privilege of Buck Creek meandering along the back property line-offering incredibly easy access to the water and creating a peaceful setting that few properties can claim. It's a one-of-a-kind retreat where history, nature, and modern comfort come together. Inside, you'll find spacious, beautifully appointed living areas including a generous living room, elegant formal dining room, an incredible kitchen designed for gathering, and a relaxing owner's suite. Three additional bedrooms, a full bath, and additional kitchen and dining space provide exceptional flexibility for family or guests. Beautiful craftsmanship continues with the stunning staircase leading to the attic, adding yet another touch of the home's timeless character. The fully renovated basement expands the home's possibilities even further, featuring its own kitchenette, living area, dining space, two bedrooms, and a full bath-ideal for multigenerational living, extended guests, private accommodations, or even potential income opportunities. Outdoor living is just as impressive. Both the upper and lower rear decks are plumbed for gas grills, making entertaining effortless, while the automatic Sunsetter awning provides welcome shade for relaxing afternoons overlooking the peaceful creek. Whether enjoying morning coffee or hosting family and friends, this outdoor space is designed to be enjoyed year-round. Modern conveniences have been thoughtfully incorporated throughout, including a hardwired 24KW Generac whole-house generator for peace of mind, Starlink high-speed internet, and premium window treatments backed by a lifetime warranty. Properties like this rarely become available. Rich in history, completely updated, surrounded by breathtaking acreage, and graced by the beauty of Buck Creek, this is far more than a home-it's a legacy waiting for its next chapter.

Listed by Jacque Mentink and Chelsi Poteat of ERA Live Moore

$
$
%
$/month over payments
Federal 30-year interest rate: 6.55% last updated on Jul 16, 2026
* All Figures are estimates. Check with your bank or proposed mortgage company for actual interest rates.
This product uses the FRED® API but is not endorsed or certified by the Federal Reserve Bank of St. Louis.

Save FavoriteSchedule TourAsk A QuestionMore Details

4817 Pimlico Lane Waxhaw NC 28173

Waxhaw, NC4817 Pimlico Lane

Price$850,000

Est. Mortgage: $/month

Open House

MLS Number CAR4404456

  • Residential
  • Next Open House: Sat 07/18 12:00 pm. to 2:00 pm.
  • Bedrooms 4
  • Bathroom 4
  • Square Feet 3,463

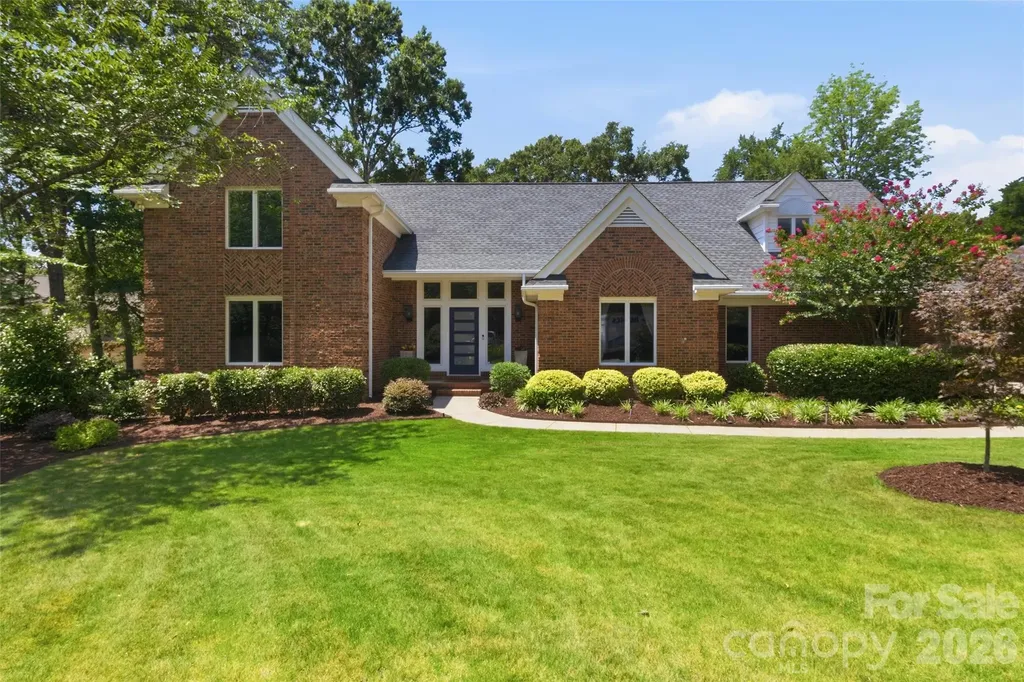
Tucked away on more than an acre in the custom home community of Queen's Gate, this full brick home offers the privacy, space, and thoughtful design that's becoming increasingly difficult to find. Just minutes from historic downtown Waxhaw, you'll enjoy the peace of a private setting without giving up the convenience of nearby shopping, dining, and community events. Designed for both everyday living and effortless entertaining, the spacious kitchen serves as the heart of the home, offering multiple gathering spaces where conversations can continue long after the meal is over. A formal dining room with coffered ceilings and classic wainscoting creates the perfect backdrop for holiday dinners and celebrations. New appliances-including a gas cooktop, dishwasher, and microwave-add modern convenience. The flexible floor plan features a main-level primary suite along with a secondary bedroom and full bath, ideal for guests, multigenerational living, or a private home office. Upstairs, the nearly 400-square-foot bonus room offers endless possibilities as a media room, game room, fitness space, or hobby room. Two additional bedrooms, each with their own ensuite bathroom, provide everyone with their own private retreat. Step outside to two inviting outdoor living spaces. The screened porch and newly painted deck overlook a private backyard, creating the perfect place to enjoy your morning coffee, unwind after a long day, or entertain friends throughout the seasons. Recent improvements include a newly deepened 400-foot well with an upgraded ½ HP pump, while an eight-zone irrigation system helps keep the landscape looking its best. If you've been searching for a home that offers room to gather, room to grow, and the privacy to truly enjoy it all, 4817 Pimlico Lane is ready to welcome you home.

Listed by Kim Christenbury and John Christenbury of Ivy and Trellis LLC

$
$
%
$/month over payments
Federal 30-year interest rate: 6.55% last updated on Jul 16, 2026
* All Figures are estimates. Check with your bank or proposed mortgage company for actual interest rates.
This product uses the FRED® API but is not endorsed or certified by the Federal Reserve Bank of St. Louis.

Virtual TourSave FavoriteSchedule TourAsk A QuestionMore Details

20427 Harborgate Court Cornelius NC 28031
Coming Soon

MLS Number CAR4400359

  • Condo
  • Bedrooms 3
  • Bathroom 2
  • Square Feet 1,360

WOW is what you will say when you walk through the front door of this waterfront beauty! This updated 3 bedroom 2 full bath penthouse condo offers a vaulted ceiling in the family room as well as long range Lake Norman views from the sliding glass doors. The updated kitchen has an opening into the family room & features beautiful cabinets complete w/granite, tile backsplash, stainless steel appliances & even a wine fridge! The family room & dining area have sliding glass doors that lead to the open deck area which has a Sunbrella awning for shade or you can go over to the covered porch area which can also be accessed from the primary bedroom. Porch area has pull down shades to block the afternoon sun. A large magnolia tree offers privacy & shade as well! The primary bath has been updated with new cabinets & a wonderful tiled shower. Hardwoods in the dining area, kitchen & down the hallway. Deck and porch area has the Hydro Stop floor treatment, a huge upgrade. Plantation Shutters on windows ... Nice Blinds on sliders. Hydro-Host boat lift in Assigned slip #53 is included - outside slip with easy in and out- which you can see right from your condo. Maximum boat length 27 ft overall and must be titled in owner's name. Storage Closet on deck and additional 80 sq ft storage room in basement for all your water toys, etc. Confirmed Special Assessment of aprx $40 per month for AT&T Fiber Optic runs July-December 2026 and rolls into HOA dues in January 2027.

Listed by Wendy Stout Choquette of Choquette Properties Inc

$
$
%
$/month over payments
Federal 30-year interest rate: 6.55% last updated on Jul 16, 2026
* All Figures are estimates. Check with your bank or proposed mortgage company for actual interest rates.
This product uses the FRED® API but is not endorsed or certified by the Federal Reserve Bank of St. Louis.

Save FavoriteSchedule TourAsk A QuestionMore Details

12106 Kane Alexander Drive Huntersville NC 28078
Open House

MLS Number CAR4405055

  • Residential
  • Next Open House: Sat 07/18 12:00 pm. to 2:00 pm.
  • Bedrooms 6
  • Bathroom 5
  • Square Feet 4,500

NORTHSTONE... a community not just a subdivision. A dignified and classic home, easy to live and grow within all the space this home offers. Main level features both formal and open spaces along with a Full Bedroom and Bath that can have so many uses. The quartz countertops are new in the kitchen, stunning backsplash with stainless steel appliances. Windows across family room, breakfast and kitchen bring so much light into the home. Meander onto the stone patio, with firepit for peace and rejuvenation, but you know it's perfect for entertaining too! The second floor houses the primary bedroom with tray ceiling, and abundant closet space. Three additional bedrooms, two full baths AND Bonus room. Let's not forget the third level with a sitting room , bedroom and full bathroom.

Listed by Mike Hege of COMPASS

$
$
%
$/month over payments
Federal 30-year interest rate: 6.55% last updated on Jul 16, 2026
* All Figures are estimates. Check with your bank or proposed mortgage company for actual interest rates.
This product uses the FRED® API but is not endorsed or certified by the Federal Reserve Bank of St. Louis.

Save FavoriteSchedule TourAsk A QuestionMore Details

798 Worley Road Marion NC 28752

Marion, NC798 Worley Road

Price$850,000

Est. Mortgage: $/month

MLS Number CAR4403363

  • Residential
  • Bedrooms 3
  • Bathroom 2
  • Square Feet 2,093
  • Acreage 27.18

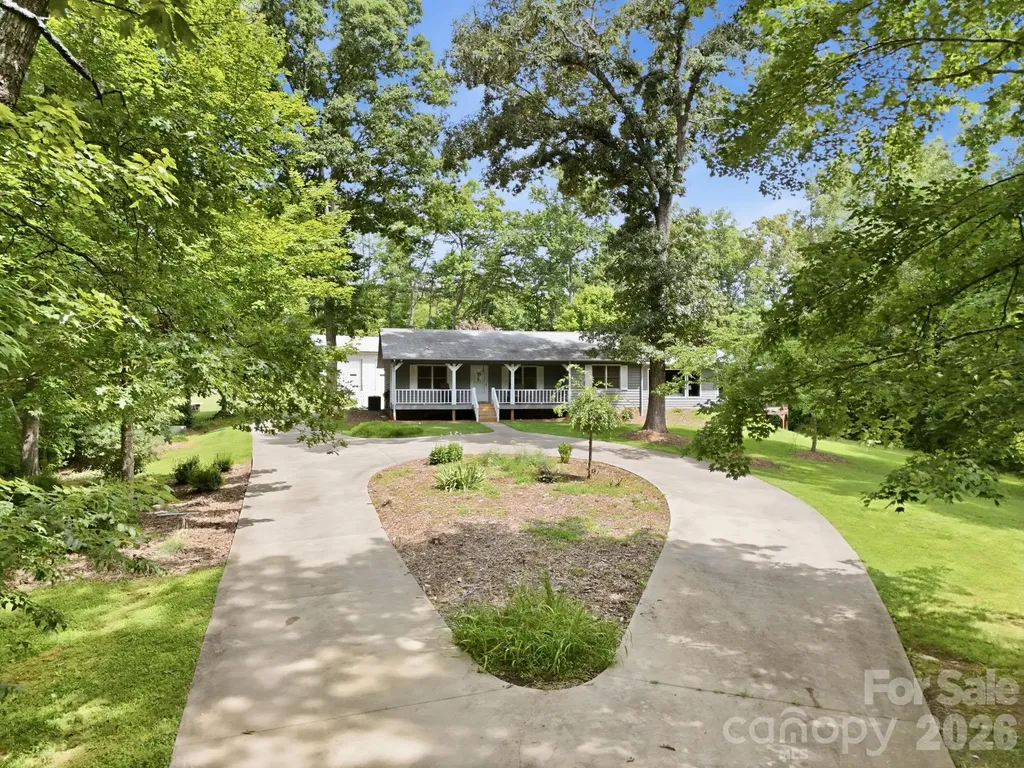
Welcome to your own private retreat! Nestled on approximately 27 beautiful acres just minutes from Marion and with convenient access to I-40, this 3 bed, 2 bath home offers the perfect combination of peaceful country living and everyday convenience. The property features a comfortable floor plan designed for easy living, while the surrounding 27 acres provide endless opportunities for recreation, farming, horses, hunting, or simply enjoying the outdoors. A picturesque pond creates a peaceful setting, while the barn and storage shed offer plenty of space for equipment, livestock, hobbies, or additional storage. Enthusiasts, collectors, and hobbyists will appreciate the impressive oversized detached 2-car garage complete with HVAC and an automotive 4-post lift that conveys with the property perfect for vehicle maintenance, restoration projects, extra vehicle storage, or creating the ultimate workshop. A separate 2-car covered carport provides additional protected parking, and the concrete driveway offers easy access with plenty of room for guests, trailers, RVs, or recreational vehicles. Whether you're dreaming of a private homestead, mini farm, or simply a place to enjoy the beauty of Western North Carolina, this property offers exceptional versatility and room to make it your own. With easy access to I-40, you're just minutes from Marion while enjoying the privacy, space, and tranquility of your own 27-acre retreat. Rarely do properties offer this much land, functionality, and convenience in one package. Don't miss your opportunity to own this one-of-a-kind Western North Carolina property!

Listed by Coker Metcalf of BHGRE Integrity Partners

$
$
%
$/month over payments
Federal 30-year interest rate: 6.55% last updated on Jul 16, 2026
* All Figures are estimates. Check with your bank or proposed mortgage company for actual interest rates.
This product uses the FRED® API but is not endorsed or certified by the Federal Reserve Bank of St. Louis.

Virtual TourSave FavoriteSchedule TourAsk A QuestionMore Details

55 Acona Lane Asheville NC 28803

Asheville, NC55 Acona Lane

Price$850,000

Est. Mortgage: $/month

MLS Number CAR4368866

  • Residential
  • Bedrooms 3
  • Bathroom 4
  • Square Feet 2,132
  • Acreage 0.15

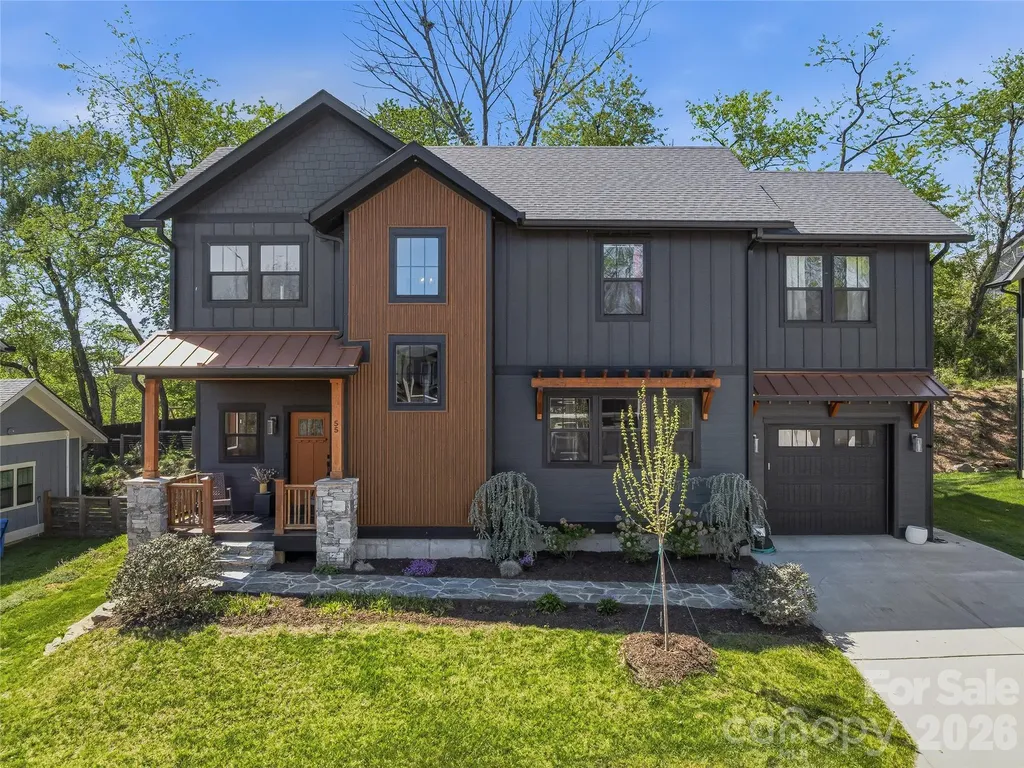
CERTIFIED GREEN-BUILT HOME WITH PRIVATE APARTMENT & INCOME POTENTIAL This spectacular certified green-built home combines modern luxury, sustainable design, and exceptional flexibility. Filled with natural light and thoughtfully customized throughout, it offers high-end finishes, beautiful indoor-outdoor living, and a rare opportunity for guest accommodations or potential rental income. Standout Features: o Fully equipped apartment above the extended garage o Private balcony with separate exterior entrance plus interior access o Existing Home Stay permit (buyer to verify transferability) o Ideal for guests, multigenerational living, home office use, or potential rental income Luxury Interior Details: o Architecturally customized design o Wide-plank custom heart pine floors o Designer wallpaper and bespoke tile work o Open-concept floor plan with abundant natural light o Living room fireplace o Flexible dining room or home office o Main-level bonus room with direct patio access Private Primary Retreat: o Vaulted ceilings o Expansive custom walk-in closet with quartz vanity o Spa-inspired bath featuring a soaking tub with mountain views Exceptional Outdoor Living: o Professionally landscaped backyard o Stone patio and gas fire pit o Seamless indoor-outdoor flow for entertaining and relaxation Eco-Friendly Features & Additional Amenities: o Certified green-built construction o Dual EV charging stations o Spray foam insulation o ENERGY STAR systems o Massive insulated attic storage o Access to a private neighborhood dog run Explore the self-guided tour on the property website and schedule your showing today.

Listed by Tara Thompson of Grey Dog Real Estate

$
$
%
$/month over payments
Federal 30-year interest rate: 6.55% last updated on Jul 16, 2026
* All Figures are estimates. Check with your bank or proposed mortgage company for actual interest rates.
This product uses the FRED® API but is not endorsed or certified by the Federal Reserve Bank of St. Louis.

Virtual TourSave FavoriteSchedule TourAsk A QuestionMore Details

2620 Lynbridge Drive Charlotte NC 28226

Charlotte, NC2620 Lynbridge Drive

Price$850,000

Est. Mortgage: $/month

Open House

MLS Number CAR4396076

  • Residential
  • Next Open House: Sat 07/18 12:00 pm. to 2:00 pm.
  • Bedrooms 5
  • Bathroom 4
  • Square Feet 3,750

Welcome to this spacious, 3,616 sq. ft. single-family home tucked away in a quiet cul-de-sac in one of Charlotte's most desirable areas. Boasting incredible space and a sprawling 0.45-acre lot with a beautiful yard, this 1969 classic brick home offers an unmatched canvas to design your ultimate dream home. With NO HOA, you have the freedom to truly customize this property to your exact tastes. Interior Highlights: Main Level Charm:Features a pretty fireplace, wood flooring, and an open dining/office space directly off the kitchen. Spacious Kitchen: A large kitchen footprint featuring a center island and white cabinetry, offering the perfect layout for a full modern culinary remodel. Versatile Bedroom Layout: The main level includes a primary suite equipped with three closets, alongside secondary bedrooms arranged in a convenient "Jack-and-Jill (ish)" setup. Bonus Living Space: A finished basement area includes a lower-level living room with its own cozy fireplace, a dedicated laundry room, and flexible spaces perfect for guest suites or a home office. Modern Touches: Features over 100 recessed LED can lights, a trex deck installed in 2017, and updated exterior doors. Exterior & Mechanics: Beautiful brick exterior with a cute front porch, classic shutters, planter boxes, a side driveway, and a garage. HVAC updated in 2016/2017. An Incredible Opportunity Awaits: Bring your vision! This home is being sold as-is, offering the next buyer a fantastic chance to remodel, personalize, and build immediate equity in a prime Charlotte neighborhood. Preferred Lender Incentives To help you unlock this property's full potential, our preferred lender is offering exclusive incentives tailored specifically for this home: Special Renovation Loan Options: Ask about specialized renovation loans! These programs allow you to roll the costs of your custom kitchen remodel and interior updates directly into your primary mortgage with a single, convenient closing. Exclusive Lender Credits: Take advantage of exclusive closing cost credits or a temporary interest rate buy-down available only through our preferred lender to make your move even more affordable. Don't miss out on this fantastic footprint and prime location. Contact us today to schedule your tour and explore your financing options!

Listed by Lisa Archer of Keller Williams Ballantyne Area

$
$
%
$/month over payments
Federal 30-year interest rate: 6.55% last updated on Jul 16, 2026
* All Figures are estimates. Check with your bank or proposed mortgage company for actual interest rates.
This product uses the FRED® API but is not endorsed or certified by the Federal Reserve Bank of St. Louis.

Virtual TourSave FavoriteSchedule TourAsk A QuestionMore Details

220 Shoreline Loop Mooresville NC 28117

Mooresville, NC220 Shoreline Loop

Price$850,000

Est. Mortgage: $/month

Pending

MLS Number CAR4383743

  • Residential
  • Bedrooms 3
  • Bathroom 4
  • Square Feet 2,696
  • Acreage 0.45

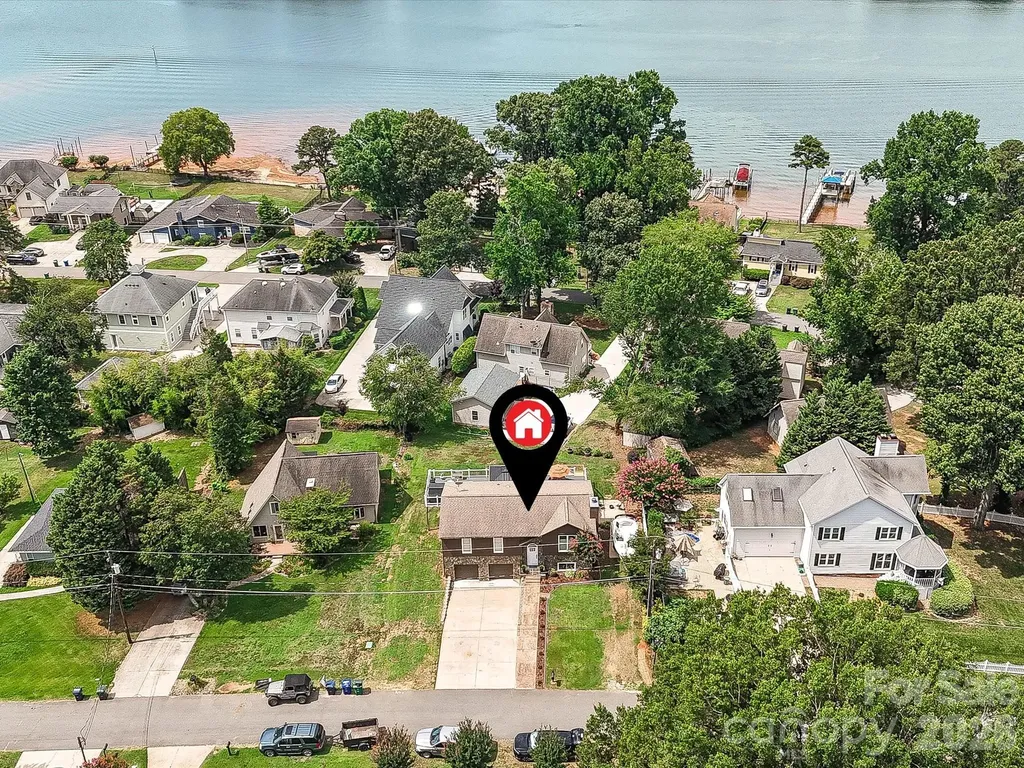
Experience waterfront living on the highly sought-after Brawley School Rd peninsula on beautiful Lake Norman. This spacious home is permitted for 3 bedrooms, but lives like a 5-bedroom home, offering the flexibility and space today's buyers are looking for. With two bedrooms conveniently located on the main level, the layout is ideal for guests, multigenerational living, or a home office setup. The finished basement adds even more versatility with expansive flex space perfect for a media room, game room, fitness area, or additional guest accommodations. Whether entertaining family and friends or creating the ultimate lake retreat, this home offers endless possibilities. Enjoy peaceful lake views, room to entertain, and the privacy that makes this peninsula one of the most desirable locations on the lake. Recent updates include a new HVAC system installed in Dec 2025 and a new well pump with built-in irrigation/new pump, providing added comfort and efficiency for years to come. Whether you're searching for a full-time residence, weekend retreat, or investment opportunity, this waterfront property offers the perfect blend of functionality, flexibility, and the Lake Norman lifestyle. PONTOON BOAT AND GOLF CART CONVEY!

Listed by Nancy Hucks of Lake Norman Realty,Inc

$
$
%
$/month over payments
Federal 30-year interest rate: 6.55% last updated on Jul 16, 2026
* All Figures are estimates. Check with your bank or proposed mortgage company for actual interest rates.
This product uses the FRED® API but is not endorsed or certified by the Federal Reserve Bank of St. Louis.

Save FavoriteSchedule TourAsk A QuestionMore Details

Broker Reciprocity MLS Grid Logo © 2026 Listings courtesy of Canopy MLS as distributed by MLS GRID. IDX information is provided exclusively for consumers’ personal non-commercial use and may not be used for any purpose other than to identify prospective properties consumers may be interested in purchasing. The IDX data is deemed reliable but is not guaranteed by MLS GRID and may be subject to an end user license agreement prescribed by the Member Participant’s applicable MLS.  Based on information submitted to the MLS GRID as of July 17, 2026 8:16 PM UTC . All data is obtained from various sources and may not have been verified by broker or MLS GRID. Supplied Open House Information is subject to change without notice. All information should be independently reviewed and verified for accuracy. Properties may or may not be listed by the office/agent presenting the information. Some IDX listings have been excluded from this website.