and narrow your search. If you have fewer than 200 results, you can save your search.

Weaverville NC

r=5869-5880
2318 Excalibur Drive Indian Land SC 29707

Indian Land, SC2318 Excalibur Drive

Price$825,000

Est. Mortgage: $/month

MLS Number CAR4383670

  • Residential
  • Bedrooms 5
  • Bathroom 5
  • Square Feet 3,640
  • Acreage 0.26

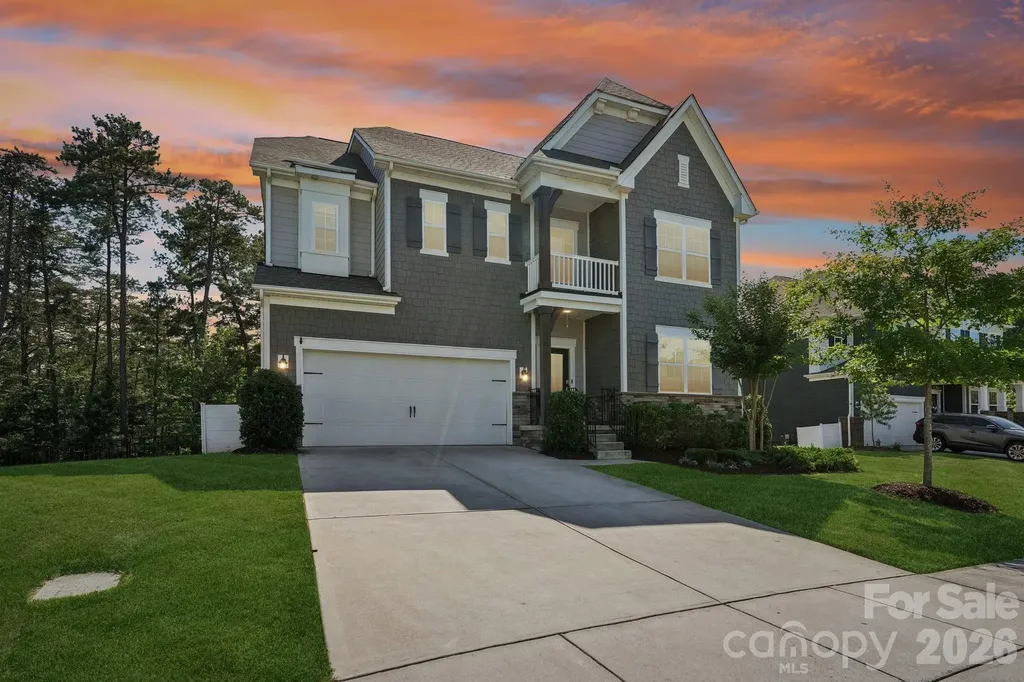
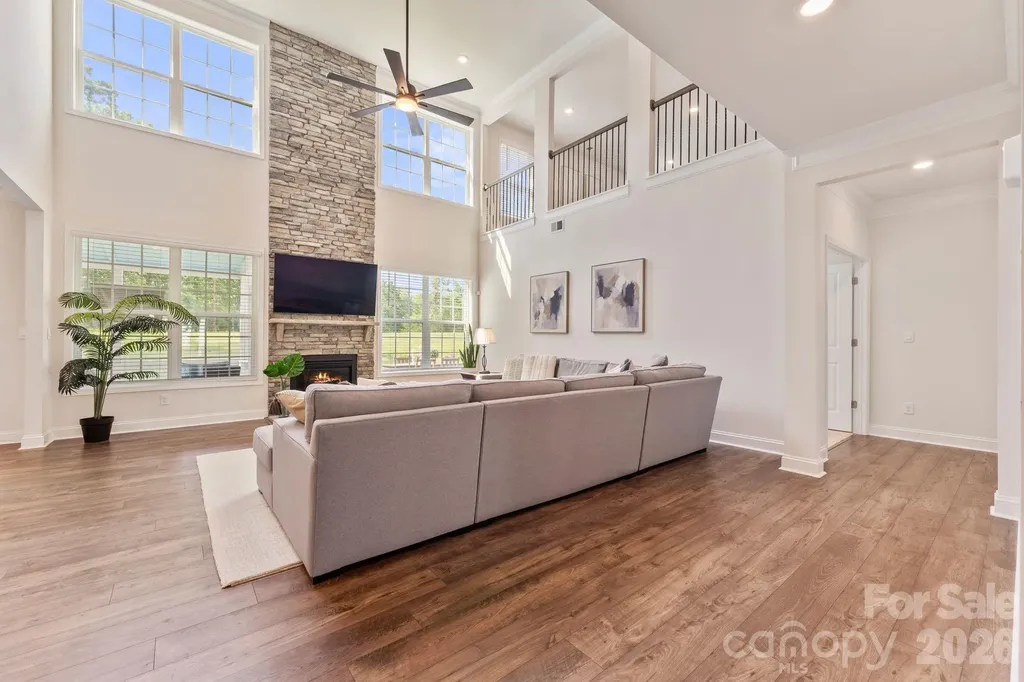
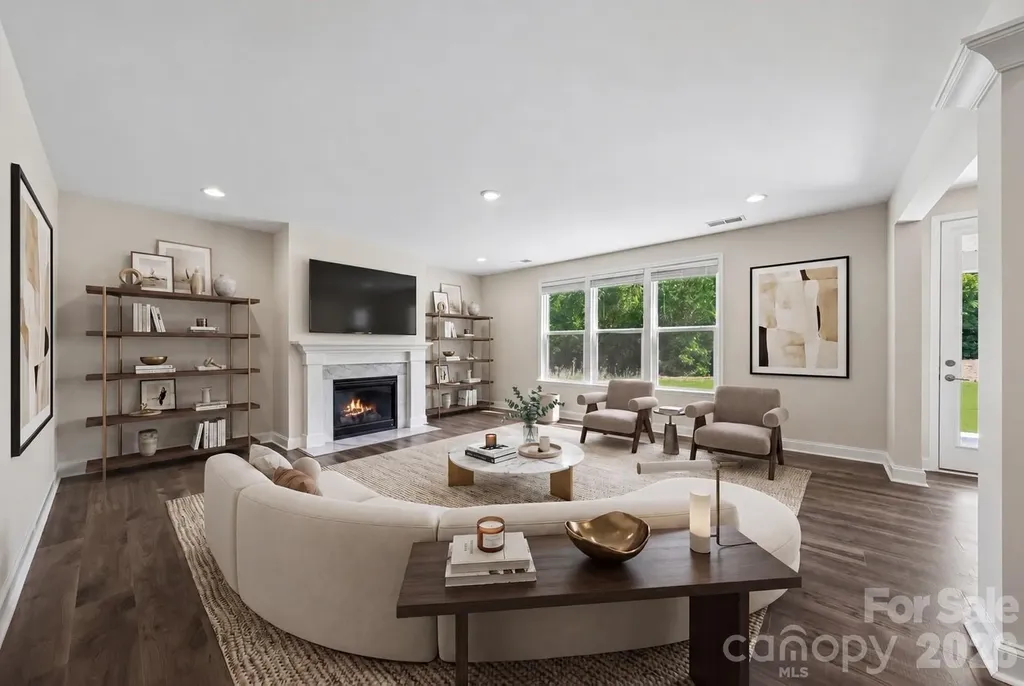
Move-in ready in one of Indian Land's most desirable communities! Welcome to this beautifully designed two-story home in the highly sought-after Preserve at Barber Rock, thoughtfully designed for both everyday living and entertaining. This key-turn ready five-bedroom home features a highly desirable multigenerational layout with a full bedroom and full bath on the main level, ideal for guests, extended family, or flexible living needs, along with a private office perfect for working from home. Inside, you'll find spacious living areas filled with natural light and a layout that flows effortlessly from room to room. Upstairs features a large bonus room offering endless possibilities for a media room, playroom, fitness space, or secondary living area. Step outside to enjoy a beautiful flat, usable backyard with a peaceful tree-lined backdrop, perfect for entertaining, play, gardening, pets, or simply enjoying outdoor living with plenty of room to relax and unwind. Located in a highly sought-after neigborhood with a community pool, this move-in-ready home offers comfort, flexibility, and convenience all in one, just minutes from Ballantyne, shopping, dining, top-rated schools, and major commuting routes. This home truly checks all the boxes and is the perfect place to begin your next chapter with buyer incentive available: Up to $3,500 lender credit when financing with the preferred lender.

Listed by Bethaina Joudi of Keller Williams Ballantyne Area
$
$
%
$/month over payments
Federal 30-year interest rate: 6.55% last updated on Jul 16, 2026
* All Figures are estimates. Check with your bank or proposed mortgage company for actual interest rates.
This product uses the FRED® API but is not endorsed or certified by the Federal Reserve Bank of St. Louis.

Save FavoriteSchedule TourAsk A QuestionMore Details

3711 Surry Ridge Court Charlotte NC 28210

Charlotte, NC3711 Surry Ridge Court

Price$825,000

Est. Mortgage: $/month

Open House

MLS Number CAR4398456

  • Residential
  • Next Open House: Tue 07/21 9:00 am. to 7:00 pm.
  • Bedrooms 4
  • Bathroom 4
  • Square Feet 2,890

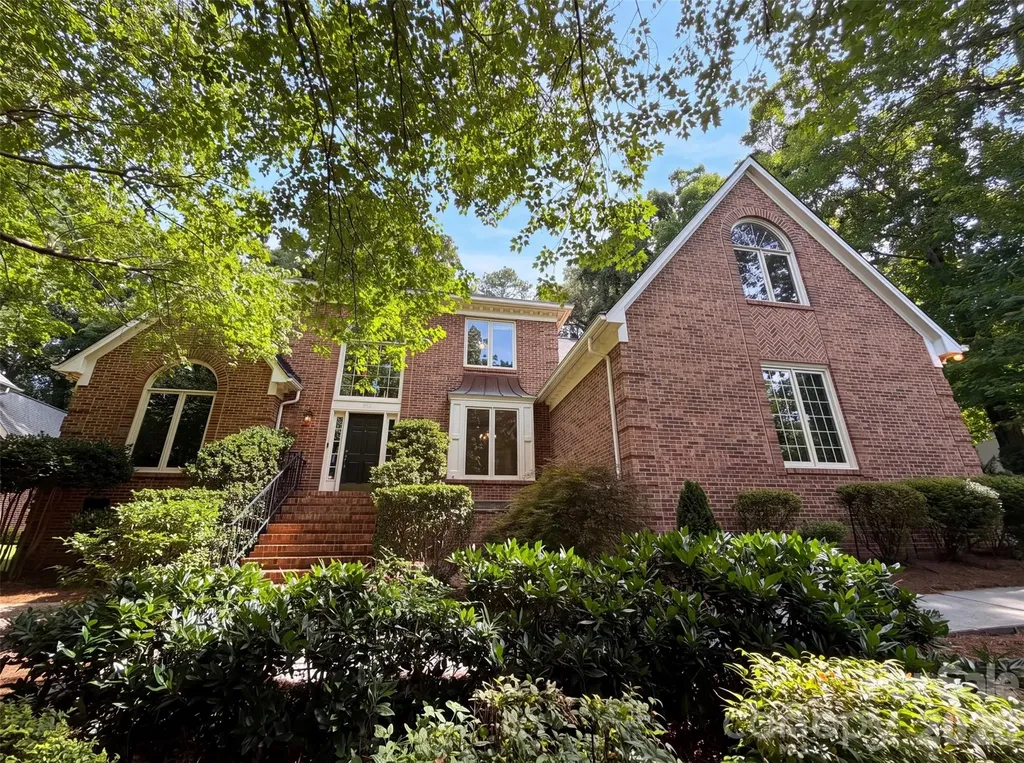
Explore 3711 Surry Ridge Ct, a residence designed for everyday practicality with comfortable living spaces throughout. The kitchen provides great cabinet storage, and the primary bathroom includes both a separate tub and shower along with double sinks for convenience. A cozy fireplace sets a warm tone inside, while a patio in the back yard provides outdoor enjoyment. This property is a must-see for a blend of style and comfort.. Included 100-Day Home Warranty with buyer activation

Listed by Regina Toner of Opendoor Brokerage LLC

$
$
%
$/month over payments
Federal 30-year interest rate: 6.55% last updated on Jul 16, 2026
* All Figures are estimates. Check with your bank or proposed mortgage company for actual interest rates.
This product uses the FRED® API but is not endorsed or certified by the Federal Reserve Bank of St. Louis.

Save FavoriteSchedule TourAsk A QuestionMore Details

23 Boddington Court Asheville NC 28803

Asheville, NC23 Boddington Court

Price$825,000

Est. Mortgage: $/month

MLS Number CAR4392523

  • Residential
  • Bedrooms 5
  • Bathroom 4
  • Square Feet 4,798
  • Acreage 0.05

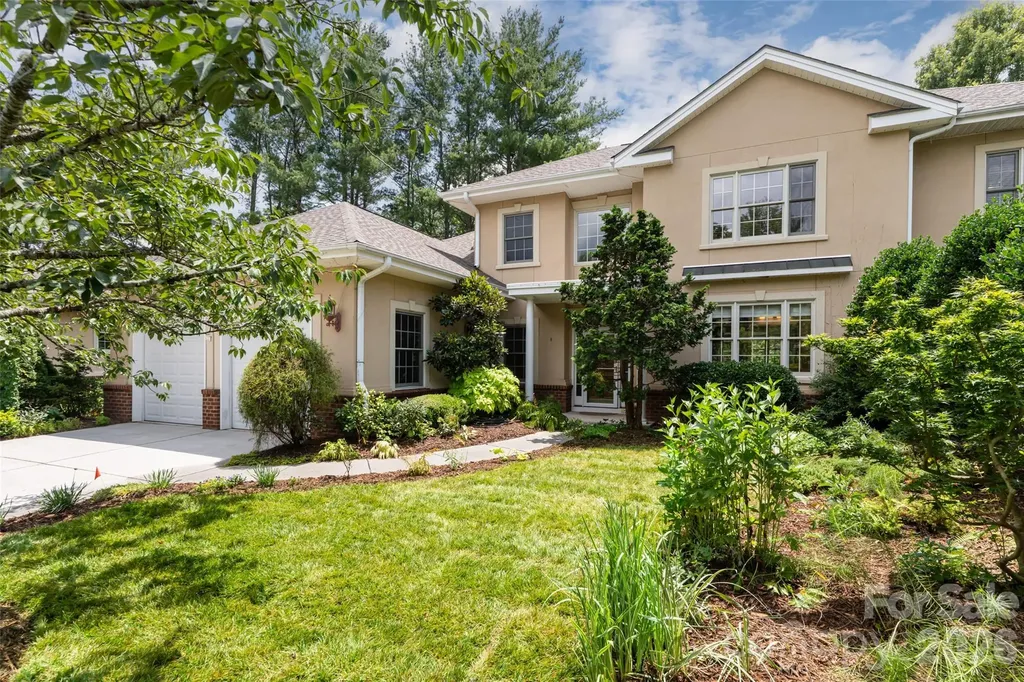
Set within a South Asheville enclave near Biltmore Park, this home offers elegant low-maintenance living, remarkable gardens, generous light-filled spaces, and a private lower-level apartment. This is where privacy, convenience, and low-maintenance living come together beautifully. This townhome offers spacious, light-filled rooms with an abuandance of windows, pre-engineered hardwood floors, warm wood trim, crown molding, built-ins, walk-in closets, and thoughtful details throughout. The chef's kitchen is both beautiful and functional, featuring generous cabinetry and an inviting layout designed for gathering. Spaces that are warm, open, and refined, with a sunroom, and patio that extend the home into the outdoors. Overlooking private green space, lush landscaping, and a hot tub, the outdoor living areas create a peaceful retreat for morning coffee, quiet evenings, or easy entertaining. The home's landscaping is truly exceptional, with seasonal beauty and thoughtful plantings at every turn, a fitting legacy from an owner with deep roots in Asheville's garden community as the founder of B.B. Barns. The lower level is a standout feature, offering a private guest suite/apartment, ideal for extended family, long-term guests, a live-in nanny, caregiver, office, studio, or flexible second living quarters. Additional highlights include a potting room, built-in bookshelves, a level entry, an attached two-car garage, excellent storage, and top tier irrigation system, and HOA-maintained lawn care for easier everyday living. Perfectly positioned steps from Asheville Racquet Club South, with access nearby to pickleball, tennis, racquetball, swimming, and fitness, this location also places you minutes from Biltmore Park Town Square, the YMCA, Publix, Gerber Village, dining, shopping, movies, the Blue Ridge Parkway, and the new Novant Health South Asheville Medical Park currently under construction. Ideally situated between Asheville and Hendersonville, this exceptional South Asheville home offers comfort, elegance, flexibility, and lifestyle in one of the area's most convenient settings. A must-see property with room to live, host, relax, and enjoy.

Listed by Alexandra Schrank of RE/MAX Executive

$
$
%
$/month over payments
Federal 30-year interest rate: 6.55% last updated on Jul 16, 2026
* All Figures are estimates. Check with your bank or proposed mortgage company for actual interest rates.
This product uses the FRED® API but is not endorsed or certified by the Federal Reserve Bank of St. Louis.

Virtual TourSave FavoriteSchedule TourAsk A QuestionMore Details

17810 Burnt Hickory Drive Charlotte NC 28278

MLS Number CAR4390636

  • Residential
  • Bedrooms 6
  • Bathroom 5
  • Square Feet 4,120
  • Acreage 0.43

Welcome to The Palisades, one of Charlotte's premier resort-style communities. This stunning 6-bedroom, 5-bath home offers the perfect blend of luxury, space, and lifestyle, featuring lake access, breathtaking water views, and an incredible fully finished walk-out basement that lives like a second home. The open-concept design showcases a spacious chef's kitchen overlooking the dining area and expansive family room with a fireplace, creating the ideal setting for entertaining and everyday living. A main-level guest suite provides privacy and convenience for visitors or multi-generational living. Upstairs, retreat to the luxurious owner's suite featuring a spa-inspired bath and dual walk-in closets. Three additional bedrooms, two full baths, and a convenient laundry room complete the upper level. The real showstopper is the fully finished walk-out basement, featuring an additional kitchen, full bathroom, laundry area, bedroom, and living space-perfect for guests, extended family, an in-law suite, or endless entertainment possibilities. Step outside to the oversized screened porch and enjoy peaceful lake views year-round. With direct access to the water, this property offers the rare opportunity to enjoy true lakefront living while benefiting from all the amenities The Palisades has to offer. Residents enjoy access to the private Residents Club, featuring resort-style pools, a fitness center, sports courts, playgrounds, social activities, and more. If you've been searching for a home that offers luxury, flexibility, breathtaking views, and an unmatched lifestyle, this is the one you've been waiting for.

Listed by Douglas Christen and Carin Christen of Nestlewood Realty,LLC

$
$
%
$/month over payments
Federal 30-year interest rate: 6.55% last updated on Jul 16, 2026
* All Figures are estimates. Check with your bank or proposed mortgage company for actual interest rates.
This product uses the FRED® API but is not endorsed or certified by the Federal Reserve Bank of St. Louis.

Virtual TourSave FavoriteSchedule TourAsk A QuestionMore Details

6167 Four Wood Drive Matthews NC 28104

Matthews, NC6167 Four Wood Drive

Price$824,900

Est. Mortgage: $/month

Active With Contract

MLS Number CAR4383205

  • Residential
  • Bedrooms 5
  • Bathroom 4
  • Square Feet 3,814
  • Acreage 0.37

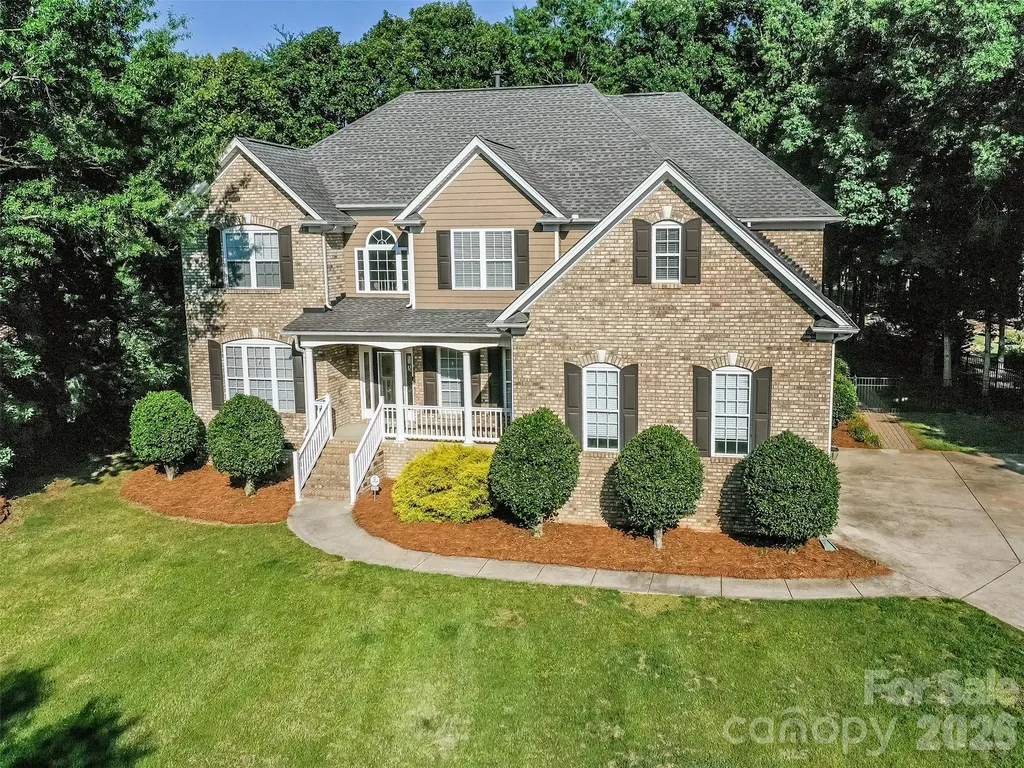
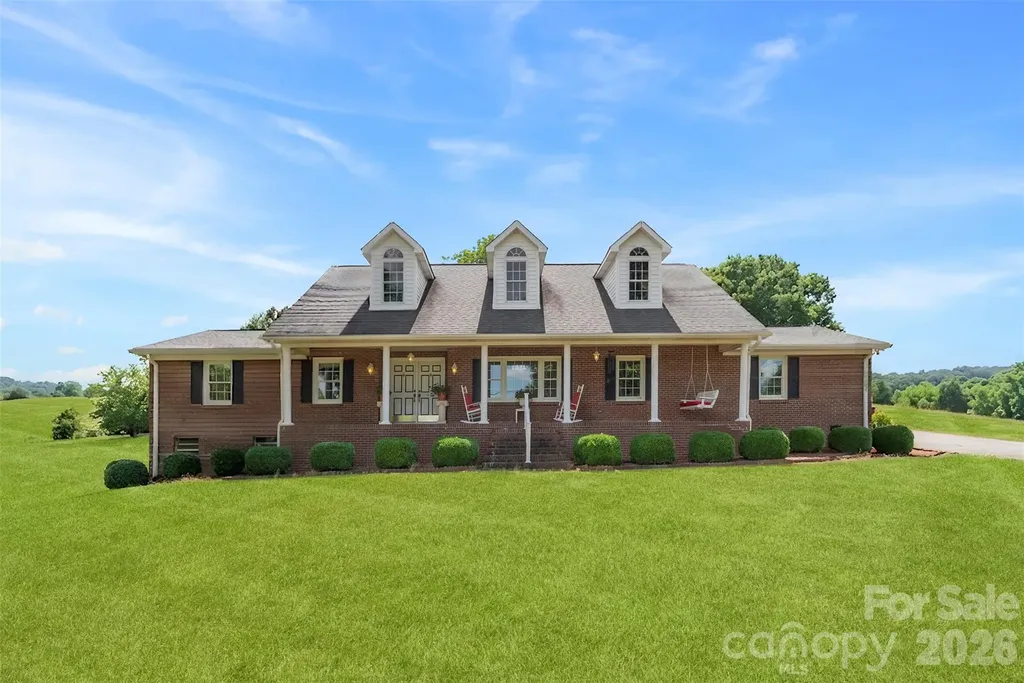
Grab your clubs and head on out to Emerald Lake Permanently! 6167 Four Wood is a Full Brick, 5 Bedroom, 4 Full Bath delightfully cheerful home that welcomes you in with a truly charming, rocking chair front porch. The dramatic foyer is the perfect welcoming spot for guests, family, & friends & flows wonderfully into the formal dining room, main floor study with glass, French doors, & the oversized great room! All of the main level flooring is lovely wood with tile in the bath & laundry rooms. The spacious & open kitchen has staggered height white cabinets, subway tile backsplash, kitchen island, granite countertops, stainless appliances, pendant & recessed lighting, & walk in pantry. The great room has gas log fireplace with custom built-in niches. The main floor also features a lovely guest room with full bath, oversized laundry room, breakfast area, & access to the screened porch & rear patio. The rear staircase leads you to the 2nd floor where the primary suite anchors the spectacular 2nd floor. With sitting area & oversized primary bath featuring garden tub & walk-in shower, granite dual vanity, tile flooring, & custom walk-in closet, you may never want to leave for your tee time! The 2nd floor also features a bonus room that is perfect for entertaining with surround sound pre-wire, custom wet bar, & glass French doors! 3 Additional Guest Rooms & 2 full bathrooms round out what is sure to be your favorite layout! The screened porch, paver patio, fire pit, & gazebo are the premiere places to enjoy outdoors in the Carolinas! It is also a great vantage point to watch golfers make their approach to the 11th Green of the Emerald Lake Golf Club! There are so many more reasons that you will fall in love with this home, and these are just a few! Don't delay & make Four Wood your next home today!

Listed by Samuel Grogan and Wendy Dickinson of Coldwell Banker Realty

$
$
%
$/month over payments
Federal 30-year interest rate: 6.55% last updated on Jul 16, 2026
* All Figures are estimates. Check with your bank or proposed mortgage company for actual interest rates.
This product uses the FRED® API but is not endorsed or certified by the Federal Reserve Bank of St. Louis.

Virtual TourSave FavoriteSchedule TourAsk A QuestionMore Details

5408 Chegall Crossing Way Mount Holly NC 28120
Pending

MLS Number CAR4400616

  • Residential
  • Bedrooms 3
  • Bathroom 3
  • Square Feet 2,404
  • Acreage 0.39

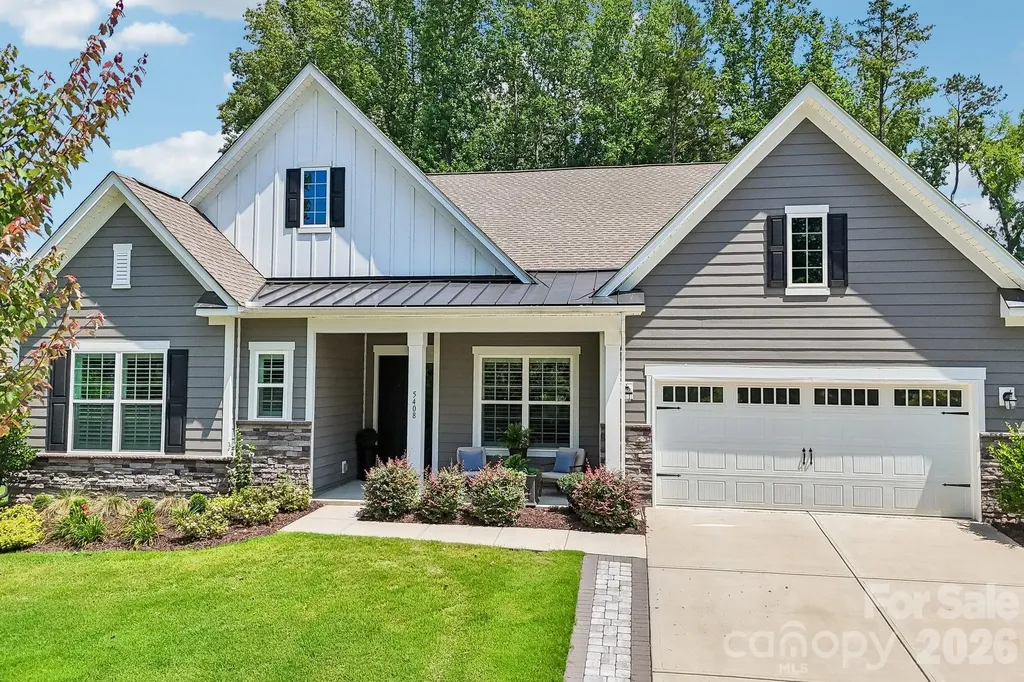
This meticulously upgraded, like-new home offers spacious living areas, upscale finishes and thoughtful attention to the details that matter most: luxury, convenience and gracious living. Your guests will feel right at home in two front bedrooms each offering ample closet space and a beautiful, tastefully decorated full bath featuring a granite counter top. The convenient powder room, just down the hall, has custom cabinetry and fixtures. The primary suite has the wow factor you've been hoping for - coffered ceilings, a custom walk in closet, a zero entry shower and dual granite sinks. The office, or flex space, is opposite the guest rooms and everything about it is fabulous! Custom built-ins can feature your own collections or provide space for your library or work out needs. Upon entering the main living areas you will encounter an open floor plan featuring a kitchen paradise with premium quartz countertops, double ovens, gas cooktop, curated lighting and a large pantry. The kitchen flows seamlessly into the dining area which is flooded with natural light and comfortably seats six. Custom remote controlled blinds add lovely ambiance. Turn then into the gracious living area that features a gas fireplace and a window wall to the spacious, enclosed porch. Wired for catching up on TV shows or sporting events, this room extends to the outdoors where tranquility awaits! Gas lines are plumbed for your grill and the fire pit gathering spot surrounded by gorgeous landscaping. The fenced back yard backs up to a wooded area adding natural privacy screening. The fully insulated tandem garage has space for three vehicles and has built in shelving units making it a great space for Home Hobbyists! Monthly HOA dues include front and back lawn maintenance and the community has well over 60 different clubs, organizations and volunteer groups to meet anyone's needs. The property sits atop Mountain Island Lake and was once an artist colony. The cabins dotted throughout the plan are for residents' use. There is a library, a textile/art studio, a pottery studio, gym/yoga facility, a game room and to beautifully appointed meeting/gathering spaces. A community marina is in the final planning stages and will offer annual leases for boat slips and will provide personal watercraft launches. Imagery is just about 20 minutes to the airport, 15 minutes to one of the area's largest Harris Teeter grocery stores, restaurants and easy access to uptown. The community feels like it is in a forest of pines and does not have thru traffic, making it a lovely place to call home. 5408 Chegall Crossing Way - a compelling blend of luxury, convenience and lifestyle!

Listed by Kim Rectenwald of Howard Hanna Allen Tate Huntersville

$
$
%
$/month over payments
Federal 30-year interest rate: 6.55% last updated on Jul 16, 2026
* All Figures are estimates. Check with your bank or proposed mortgage company for actual interest rates.
This product uses the FRED® API but is not endorsed or certified by the Federal Reserve Bank of St. Louis.

Save FavoriteSchedule TourAsk A QuestionMore Details

48 Crossings Circle Fairview NC 28730

Fairview, NC48 Crossings Circle

Price$824,900

Est. Mortgage: $/month

MLS Number CAR4312919

  • Residential
  • Bedrooms 3
  • Bathroom 5
  • Square Feet 2,452
  • Acreage 0.66

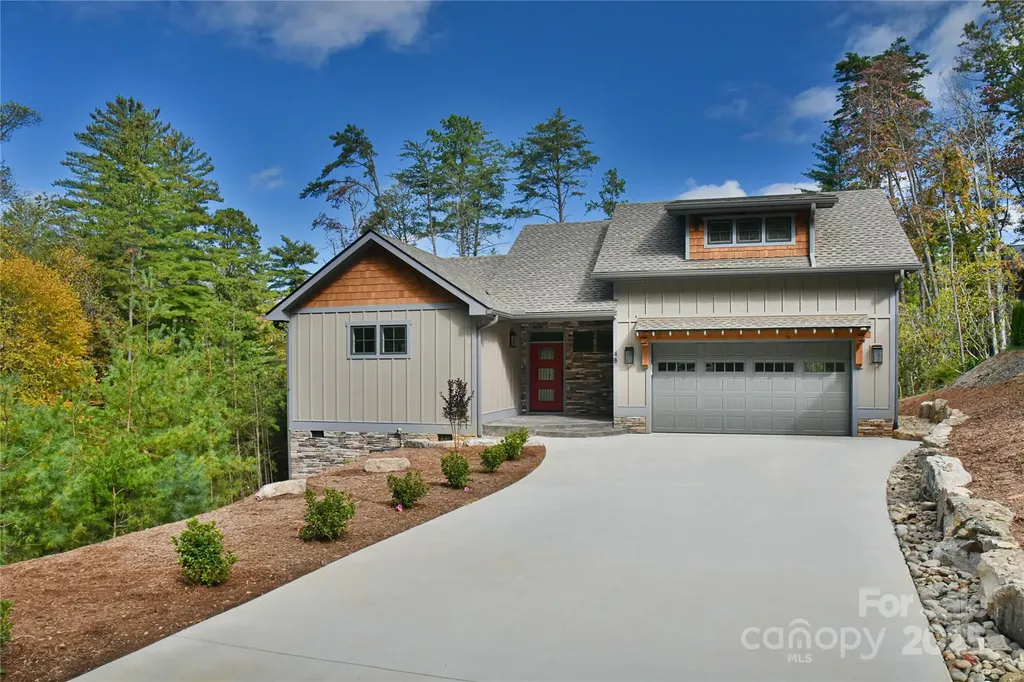
Discover this newly constructed Arts and Crafts-style home in The Crossings at Cane Creek, thoughtfully designed to combine elegance, comfort, and functionality. Boasting three full-bedroom suites, each with its own private bathroom, the residence offers generous living space for family and guests. The large upstairs study or recreation room with an additional full bath enhances flexibility for work or leisure. Sunlight absolutely floods the living room, highlighting vaulted ceilings and a stone fireplace, creating a warm and inviting atmosphere. The openness of the great room provides a perfect atmosphere for entertaining. The grand primary suite features a spacious walk-in closet and the custom built-ins throughout the home enhance both storage and aesthetic appeal. Set in a serene, peaceful location, this home provides tranquility while maintaining convenient access to Asheville and Lake Lure, combining the best of natural beauty and modern lifestyle. Make an appointment to see this beautiful home!

Listed by Michael Finley of EXP Realty LLC

$
$
%
$/month over payments
Federal 30-year interest rate: 6.55% last updated on Jul 16, 2026
* All Figures are estimates. Check with your bank or proposed mortgage company for actual interest rates.
This product uses the FRED® API but is not endorsed or certified by the Federal Reserve Bank of St. Louis.

Save FavoriteSchedule TourAsk A QuestionMore Details

462 Patrick Road Gastonia NC 28056

Gastonia, NC462 Patrick Road

Price$824,900

Est. Mortgage: $/month

MLS Number CAR4394520

  • Residential
  • Bedrooms 3
  • Bathroom 3
  • Square Feet 2,795
  • Acreage 3.59

RARE LIVE-WORK OPPORTUNITY ON 3.5 ACRES NEAR THE SOUTH CAROLINA LINE! Properties like this do not come along often! Whether you're an entrepreneur, hobbyist, collector, contractor, or someone seeking multi-generational living, this one could check some or all the boxes. The approximately 2,500-square-foot brick ranch offers comfortable living with 3 bedrooms, 3 baths, formal living and dining areas, and a nicd sized kitchen opening to a double rear-entry carport. Downstairs, the full basement features a large family room, kitchenette, and full bath-perfect for secondary living quarters, guests, or extended family. Step outside and enjoy summer days by the in-ground pool while overlooking 3.5 beautiful acres of land. Need workspace? You'll love the impressive 2300-square-foot wired former cabinet shop located just behind the home. But that's only the beginning... The true showstopper is the massive 7,200-square-foot metal manufacturing building complete with three-phase power! Ideal for a home-based business, manufacturing operation, equipment storage, automotive restoration, classic car collection, woodworking, warehousing, or countless other possibilities. This is much more than a home-it's a lifestyle and business opportunity rolled into one exceptional property. Don't miss your chance to own one of the most unique properties available in the region!

Listed by John R Bolin and Jake Bolin of Howard Hanna Allen Tate Gastonia

$
$
%
$/month over payments
Federal 30-year interest rate: 6.55% last updated on Jul 16, 2026
* All Figures are estimates. Check with your bank or proposed mortgage company for actual interest rates.
This product uses the FRED® API but is not endorsed or certified by the Federal Reserve Bank of St. Louis.

Virtual TourSave FavoriteSchedule TourAsk A QuestionMore Details

2409 Napa Terrace Lake Wylie SC 29710

Lake Wylie, SC2409 Napa Terrace

Price$824,900

Est. Mortgage: $/month

MLS Number CAR4403646

  • Residential
  • Bedrooms 5
  • Bathroom 5
  • Square Feet 4,412
  • Acreage 0.25

Experience the perfect blend of space, comfort, and outdoor living in this beautifully appointed Cypress Point home. This thoughtfully designed floor plan offers a spacious primary suite and formal dining room on the main level, with the flexibility to use the dining room as a home office, library, or sitting room. The soaring two-story great room is filled with natural light and opens seamlessly to the kitchen, featuring granite countertops, a gas cooktop, double ovens, an oversized island, and a walk-in pantry. The primary suite includes an oversized walk-in shower, while a second washer and dryer hookup in the primary closet provides the option for main-level laundry in addition to the upstairs laundry room. Upstairs, you'll find four additional bedrooms, three full bathrooms, a spacious loft, and an oversized storage closet, offering plenty of room to spread out. Step outside to enjoy a screened porch overlooking a tree-lined backyard with seasonal views of Lake Wylie. The paver patio with a built-in fire pit creates an inviting outdoor living space, while the cul-de-sac lot, oversized driveway, and tankless water heater add everyday convenience and efficiency. Residents of Cypress Point enjoy amenities including a clubhouse, pool, playground, picnic area, pickleball courts, and sidewalks, all just minutes from Lake Wylie, shopping, dining, and everyday conveniences.

Listed by Ashley von Walter and Audrey Pennell of Howard Hanna Allen Tate Center City

$
$
%
$/month over payments
Federal 30-year interest rate: 6.55% last updated on Jul 16, 2026
* All Figures are estimates. Check with your bank or proposed mortgage company for actual interest rates.
This product uses the FRED® API but is not endorsed or certified by the Federal Reserve Bank of St. Louis.

Save FavoriteSchedule TourAsk A QuestionMore Details

2 Hillside Walk Asheville NC 28801

Asheville, NC2 Hillside Walk

Price$824,000

Est. Mortgage: $/month

MLS Number CAR4359990

  • Residential
  • Bedrooms 2
  • Bathroom 1
  • Square Feet 1,446
  • Acreage 0.1

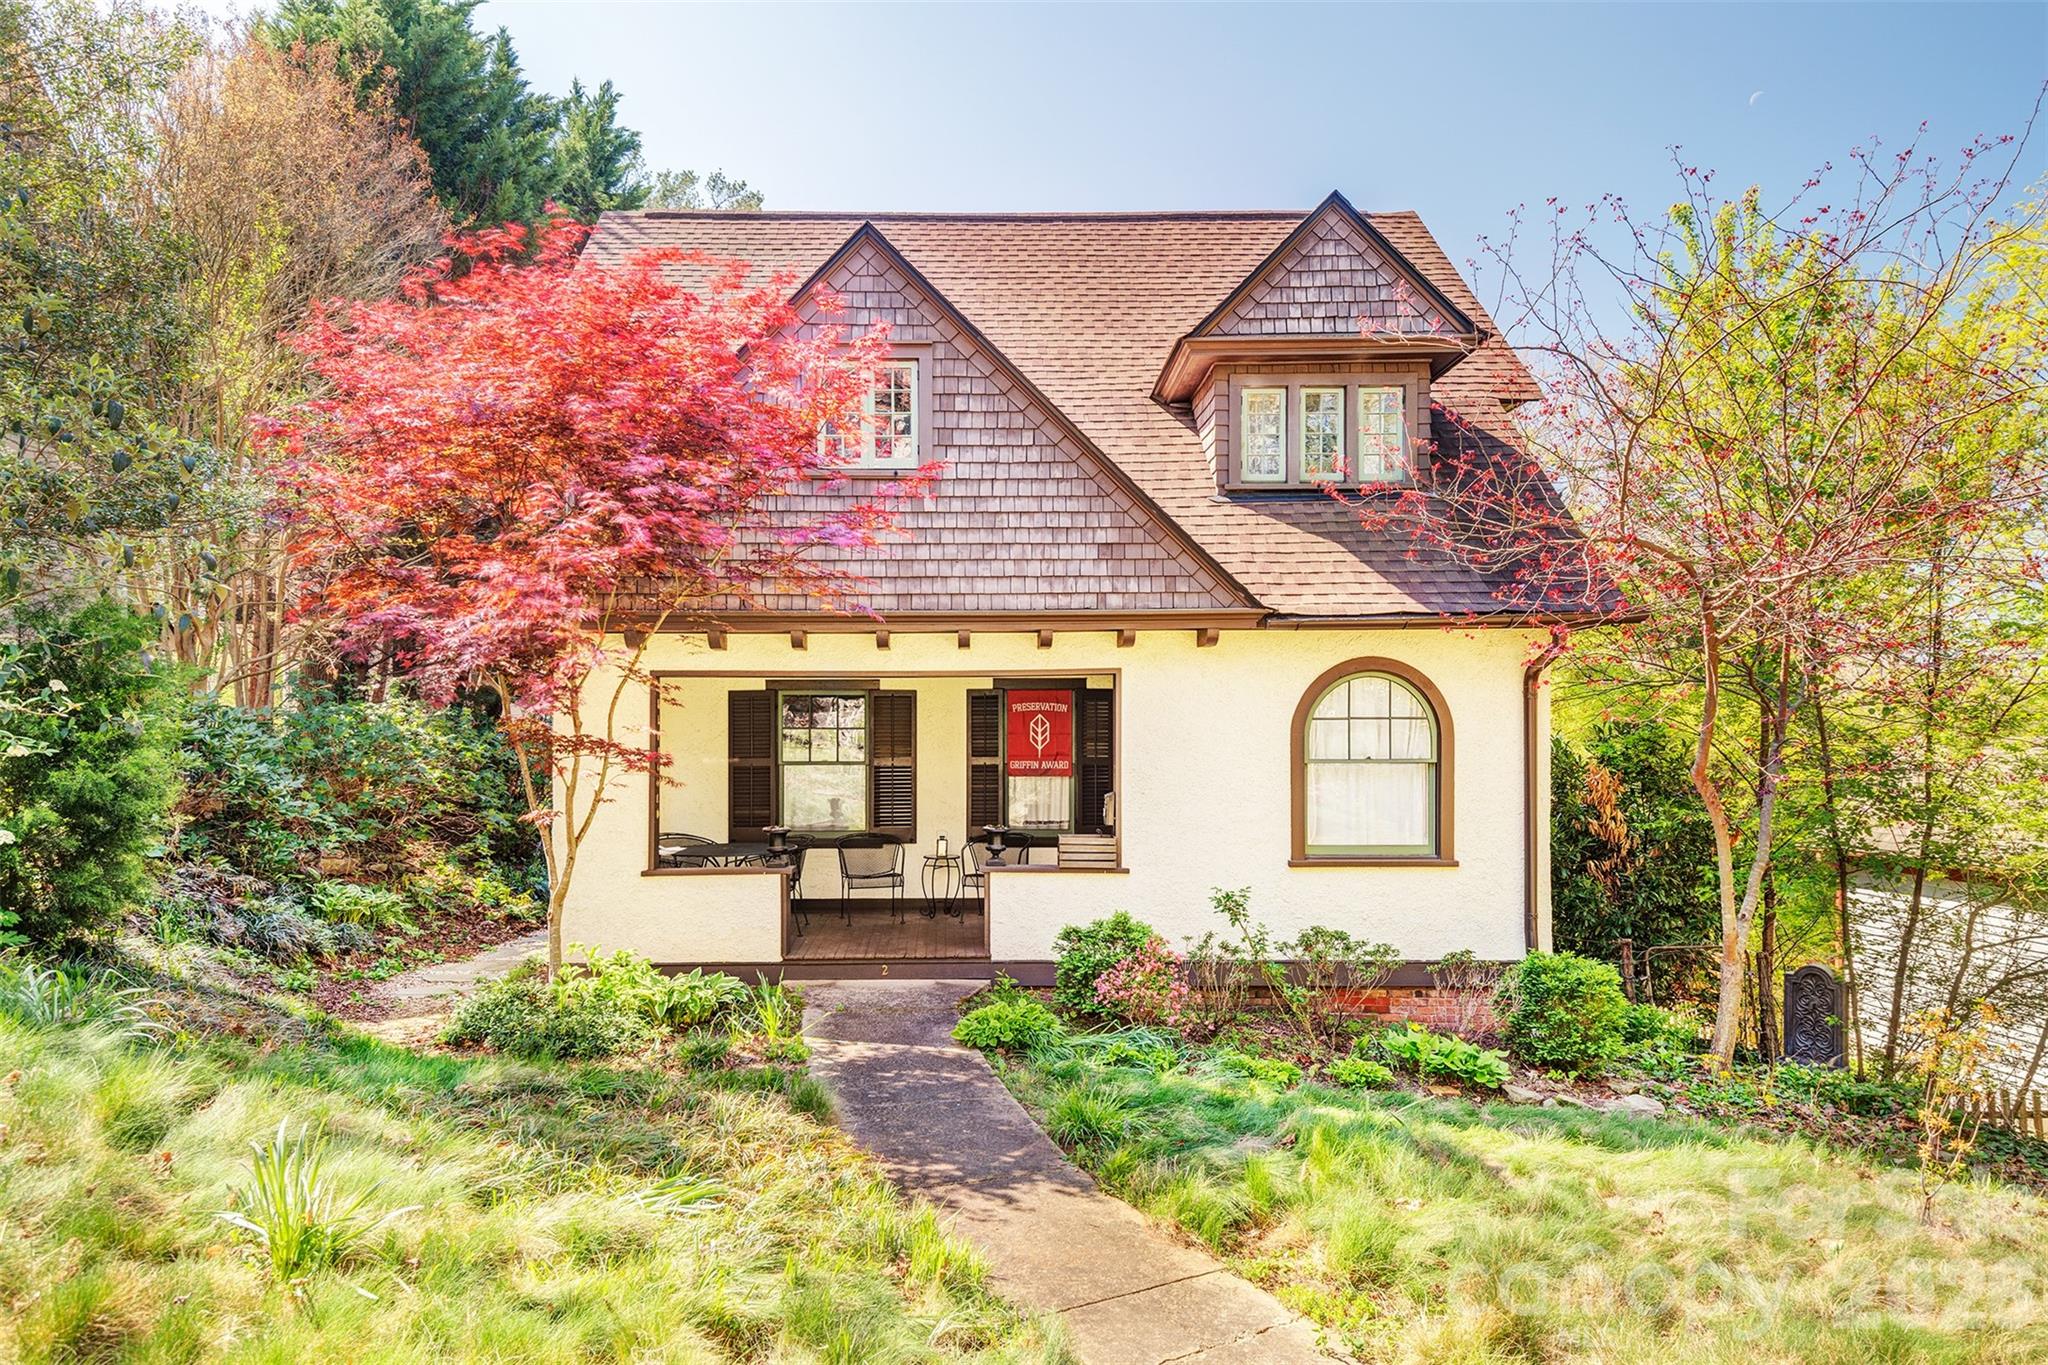
Nestled in North Asheville's Albemarle Park neighborhood, this beautifully restored Storybook cottage is the perfect balance of historic craftsmanship and modern livability. For the buyer looking to own a piece of Asheville history, this home offers a true step back in time. Architectural elements remain beautifully preserved, including original heartpine flooring, picture-rail molding, wavy-glass windows, cedar and pebbledash siding, and a front door with a working bell! The home’s thoughtful updates ensure comfort and efficiency for modern living. A generous entry leads to a gracious formal dining and living room, both with working fireplaces. The charming kitchen is adjacent to an inviting back porch for sipping morning coffee. Upstairs, you will find two large bedrooms, one with a walk-in closet. A charming nook for penning your next novel has views of greenery, and the large bathroom has a clawfoot tub. The inviting covered front porch is ideal for enjoying mountain breezes. A heated walk-out basement provides exceptional versatility with dry storage, workshop space, and a second bathroom with laundry. Recognized for its careful restoration, the home received the 2014 Griffin Award for Rehabilitation from the Asheville Historic Preservation Society and was selected for the 2026 Preservation Society Historic Home Tour. All this is just blocks to the cafs, bakeries, and restaurants of Charlotte Street, and less than a mile from the heart of downtown Asheville. No damage from Helene whatsoever - per seller. The shaggy grass is intentional. It is a special "no-mow" type of grass. **Bonus: This home is essentially a 2-bed 2-bath home - there is a FULL bath in the 746 sq ft heated basement; however, both the basement area and bathroom cannot be counted per MLS rules regarding ceiling height and finished spaces.

Listed by Aviva Pitt of Town and Mountain Realty

$
$
%
$/month over payments
Federal 30-year interest rate: 6.55% last updated on Jul 16, 2026
* All Figures are estimates. Check with your bank or proposed mortgage company for actual interest rates.
This product uses the FRED® API but is not endorsed or certified by the Federal Reserve Bank of St. Louis.

Save FavoriteSchedule TourAsk A QuestionMore Details

0000 Chestnut Lane Indian Trail NC 28104

Indian Trail, NC0000 Chestnut Lane

Price$824,000

Est. Mortgage: $/month

MLS Number CAR4298118

  • Land
  • Acreage 2.35
  • County Union

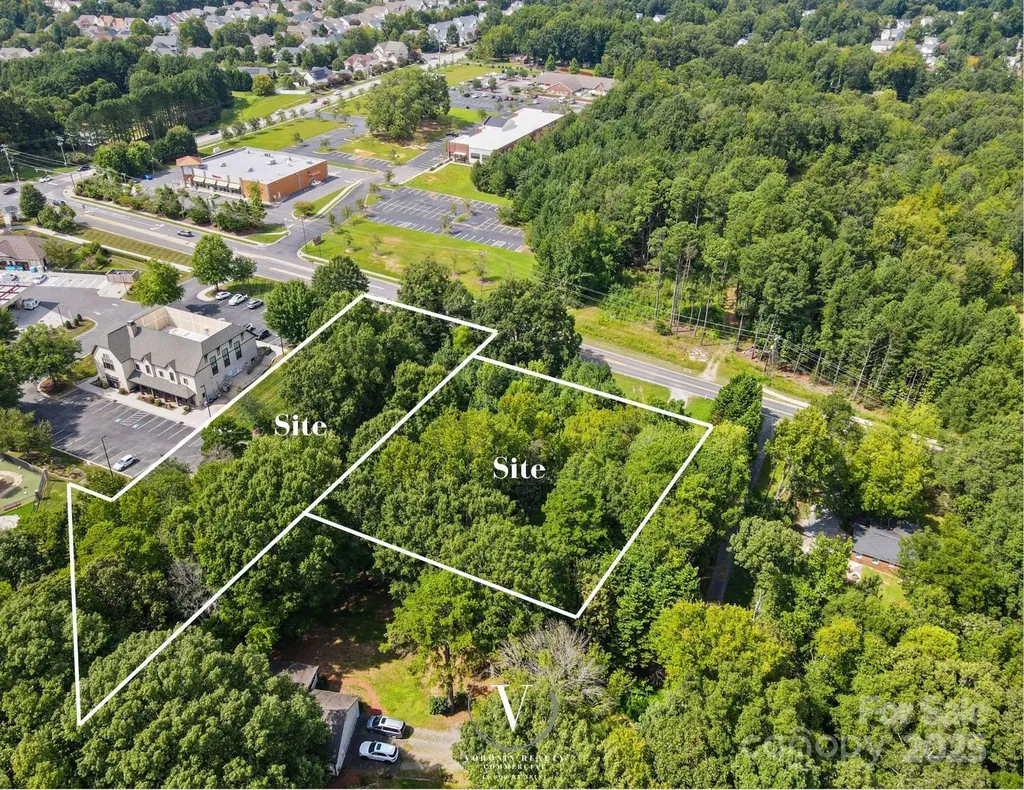
2.34 Acres Zoned CZ-NBD (Conditional Zoning - Neighborhood Business) Prime location for Traditional office or Medical Office Rare opportunity to own land on Chesnut Ln near a busy and growing intersection.

Listed by Roman Voronin of Voronin Realty

$
$
%
$/month over payments
Federal 30-year interest rate: 6.55% last updated on Jul 16, 2026
* All Figures are estimates. Check with your bank or proposed mortgage company for actual interest rates.
This product uses the FRED® API but is not endorsed or certified by the Federal Reserve Bank of St. Louis.

Save FavoriteSchedule TourAsk A QuestionMore Details

57 Johnson Drive Asheville NC 28804
Active With Contract

MLS Number CAR4391463

  • Residential
  • Bedrooms 3
  • Bathroom 3
  • Square Feet 1,912
  • Acreage 0.21

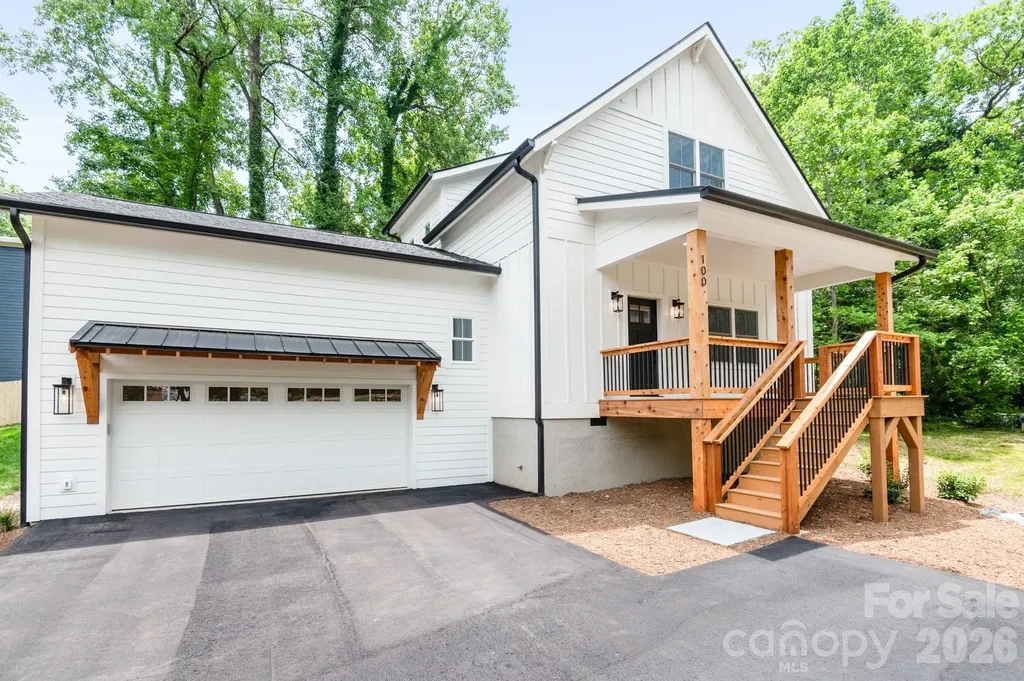
Stunning new construction built by Amarx Homes in desirable N Asheville. Nearly 2000 square feet with quartz tops, gas fireplace, primary on the main and so much more!

Listed by Skye Streppa of Patton Allen Real Estate LLC

$
$
%
$/month over payments
Federal 30-year interest rate: 6.55% last updated on Jul 16, 2026
* All Figures are estimates. Check with your bank or proposed mortgage company for actual interest rates.
This product uses the FRED® API but is not endorsed or certified by the Federal Reserve Bank of St. Louis.

Save FavoriteSchedule TourAsk A QuestionMore Details

Broker Reciprocity MLS Grid Logo © 2026 Listings courtesy of Canopy MLS as distributed by MLS GRID. IDX information is provided exclusively for consumers’ personal non-commercial use and may not be used for any purpose other than to identify prospective properties consumers may be interested in purchasing. The IDX data is deemed reliable but is not guaranteed by MLS GRID and may be subject to an end user license agreement prescribed by the Member Participant’s applicable MLS.  Based on information submitted to the MLS GRID as of July 21, 2026 10:46 AM UTC . All data is obtained from various sources and may not have been verified by broker or MLS GRID. Supplied Open House Information is subject to change without notice. All information should be independently reviewed and verified for accuracy. Properties may or may not be listed by the office/agent presenting the information. Some IDX listings have been excluded from this website.