and narrow your search. If you have fewer than 200 results, you can save your search.

Weaverville NC

r=6013-6024
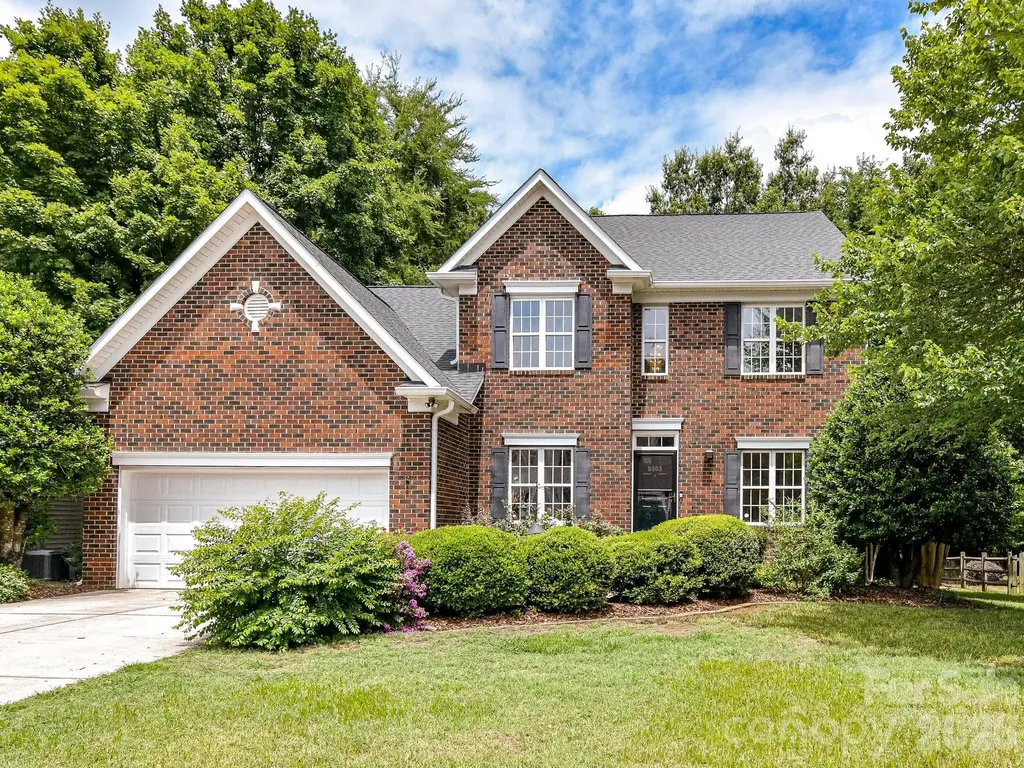
8505 Tintinhull Lane Waxhaw NC 28173

Waxhaw, NC8505 Tintinhull Lane

Price$800,000

Est. Mortgage: $/month

MLS Number CAR4401484

  • Residential
  • Bedrooms 6
  • Bathroom 4
  • Square Feet 3,001
  • Acreage 0.43

Stunning brick-front home in coveted Somerset, zoned for top-rated Marvin Ridge schools! This highly sought-after floorplan features a main-level primary suite, a dedicated home office with French doors, and up to 6 bedrooms. The main level boasts new waterproof hardwood flooring, a formal dining room with elegant wainscoting, an adorable powder room, and a light-filled family room with a gas log fireplace. At the heart of the home, the reimagined kitchen features quartz countertops, a designer tile backsplash, a lowered breakfast bar for open-concept living, and a new single bowl sink. A sliding door opens from the breakfast nook to the serene screened porch. Your main-level primary retreat is a private sanctuary, complete with a walk-in closet and a spa-like bath fully updated with a frameless glass shower, dual quartz vanities, and modern designer fixtures. Upstairs, plush new carpet leads to 4 additional bedrooms, 2 additional full baths, and a large bonus room (ideal as a 6th bedroom, media room or gym). Enjoy exceptional outdoor living on the screened porch or the spacious deck overlooking a flat, private yard that backs to trees and has direct access to neighborhood nature trails. Somerset community amenities include a clubhouse, resort-style pool, tennis/sport courts and a playground. With updates throughout, a stellar location, and unmatched versatility, 8505 Tintinhull Lane is a must-see!

Listed by Lane Jones and Tracy Jones of Helen Adams Realty

$
$
%
$/month over payments
Federal 30-year interest rate: 6.55% last updated on Jul 16, 2026
* All Figures are estimates. Check with your bank or proposed mortgage company for actual interest rates.
This product uses the FRED® API but is not endorsed or certified by the Federal Reserve Bank of St. Louis.

Virtual TourSave FavoriteSchedule TourAsk A QuestionMore Details
4266 Barbrick Street Sherrills Ford NC 28673

MLS Number CAR4385855

  • Residential
  • Bedrooms 4
  • Bathroom 4
  • Square Feet 3,835
  • Acreage 0.92

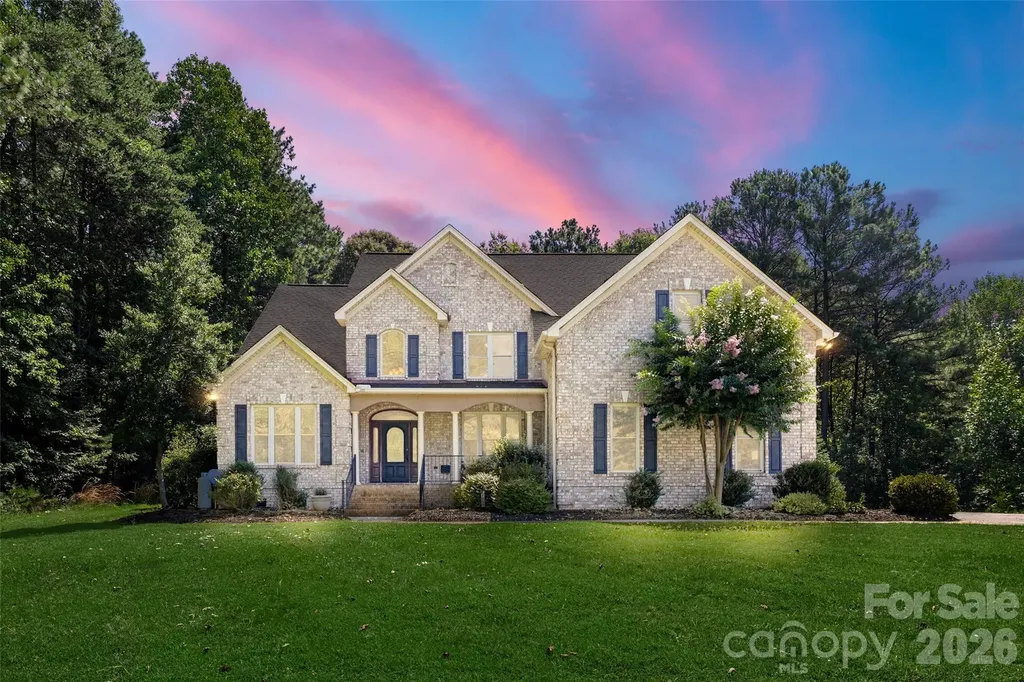
Beautiful full brick home nestled on a quiet cul-de-sac in a smaller, peaceful subdivision just moments from the growing conveniences of Sherrills Ford, including Publix, restaurants, shopping, and everyday amenities. Thoughtfully designed with quality craftsmanship and timeless architectural details, this exceptional home offers year round water views from the front of the property and a spacious covered front porch perfect for rocking chairs and enjoying the tranquil setting. A striking leaded glass front door welcomes you into an impressive foyer featuring rich hickory hardwood flooring throughout the main level, extensive crown molding, elegant arches, and custom bullnose corners. The dramatic great room showcases a soaring cathedral ceiling and beautiful gas fireplace, creating an inviting space for both everyday living and entertaining. The adjoining dining room flows seamlessly into the spacious kitchen, which offers gorgeous cabinetry, granite countertops, stainless steel appliances, abundant prep space, and an ideal layout for hosting family and friends. A private main level office with French doors and a trey ceiling provides the perfect work from home space or flexible living area. The main level primary suite serves as a peaceful retreat with a trey ceiling, large walk in closet, and spa inspired bath featuring dual vanities, a soaking tub, oversized shower, and generous storage. Upstairs, three additional bedrooms, two full baths, a large bonus room, and a dedicated exercise room provide exceptional flexibility for a media room, fitness studio, hobby space, guest accommodations, or multi generational living. Step outside to enjoy the beautifully secluded backyard complete with a fire pit gathering area and a 7 person saltwater hot tub, creating the perfect setting to relax, entertain, or unwind after a day on Lake Norman. Whether enjoying morning coffee on the front porch, evenings around the fire, or quiet nights under the stars, this home offers a lifestyle centered on comfort and making lasting memories. Ideally located near Lake Norman marinas, parks, boating, walking trails, dining, and shopping, this exceptional property offers the perfect balance of peaceful surroundings and everyday convenience. With spacious living areas, quality finishes, and an outstanding location, this is a rare opportunity to own a truly special home.

Listed by Lori Drapeau-Rogers and Leigh Aganad of EXP Realty LLC Mooresville

$
$
%
$/month over payments
Federal 30-year interest rate: 6.55% last updated on Jul 16, 2026
* All Figures are estimates. Check with your bank or proposed mortgage company for actual interest rates.
This product uses the FRED® API but is not endorsed or certified by the Federal Reserve Bank of St. Louis.

Save FavoriteSchedule TourAsk A QuestionMore Details
115 Woodhaven Drive Hendersonville NC 28739
Open House

MLS Number CAR4389153

  • Residential
  • Next Open House: Sun 07/26 12:00 pm. to 3:00 pm.
  • Bedrooms 3
  • Bathroom 4
  • Square Feet 3,904

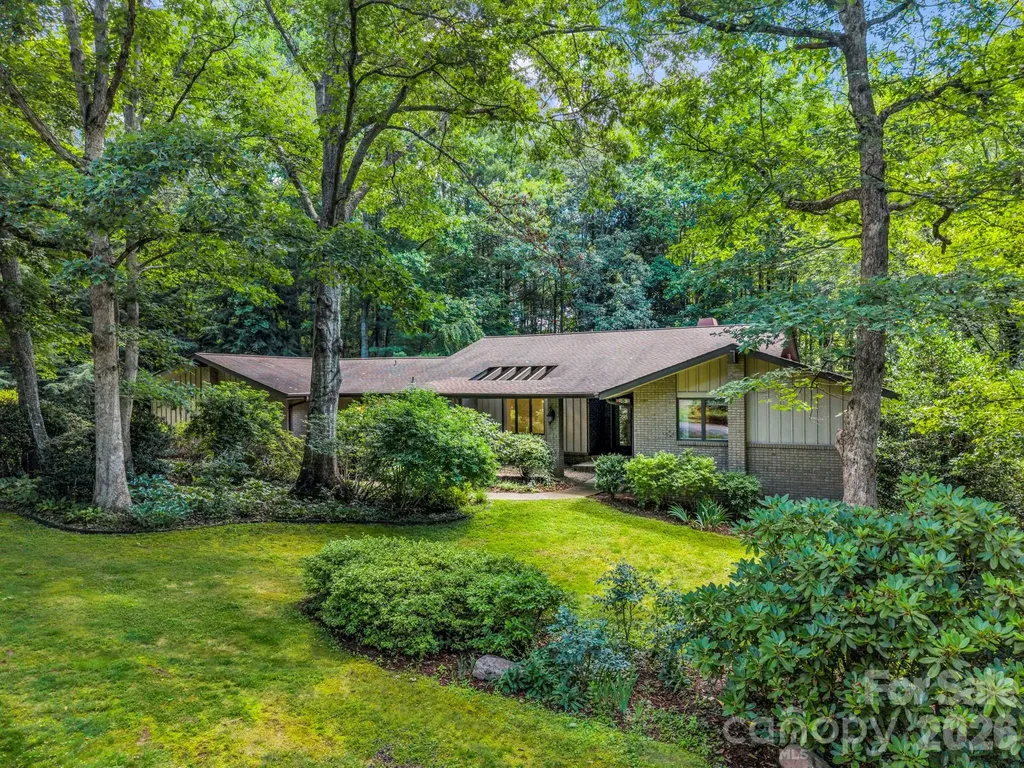
Wake up to the beauty of the Blue Ridge Mountains as sunlight pours through a dramatic wall of windows on the morning side of this thoughtfully designed home. Enjoy coffee from the inviting screened porch while taking in peaceful woodland views and colorful sunrises, or unwind on the spacious back deck surrounded by mature landscaping. Nestled in the established Woodhaven community of Flat Rock, this home offers the coveted combination of privacy and convenience, just 10 minutes from Downtown Hendersonville and only minutes to the Carl Sandburg Home, Flat Rock Playhouse, and the hiking and biking trails of DuPont State Recreational Forest. Inside, oversized rooms, abundant closet space, and an exceptionally functional floor plan provide comfort and flexibility. The updated kitchen features plentiful cabinetry, a center island, and breakfast bar, while the main-level layout offers easy access from the attached two-car garage to the kitchen, laundry room, living areas, and two bedrooms. The walkout lower level expands the living space with a third bedroom, full bath, large office, exercise room, and an impressive workshop with extensive storage. Framed by rhododendrons, azaleas, mountain laurels, and mature woods with shaded walking paths, this exceptional property offers the perfect blend of mountain tranquility and everyday convenience. Convenient to the amenities yet peacefully removed from the bustle of daily life. Slow down & enjoy what mountain living in Western North Carolina is all about.

Listed by Candi Guffey of Looking Glass Realty,Hendersonville

$
$
%
$/month over payments
Federal 30-year interest rate: 6.55% last updated on Jul 16, 2026
* All Figures are estimates. Check with your bank or proposed mortgage company for actual interest rates.
This product uses the FRED® API but is not endorsed or certified by the Federal Reserve Bank of St. Louis.

Virtual TourSave FavoriteSchedule TourAsk A QuestionMore Details
588 Tawodi Trail Maggie Valley NC 28751

Maggie Valley, NC588 Tawodi Trail

Price$800,000

Est. Mortgage: $/month

MLS Number CAR4401674

  • Residential
  • Bedrooms 3
  • Bathroom 4
  • Square Feet 2,479
  • Acreage 1.57

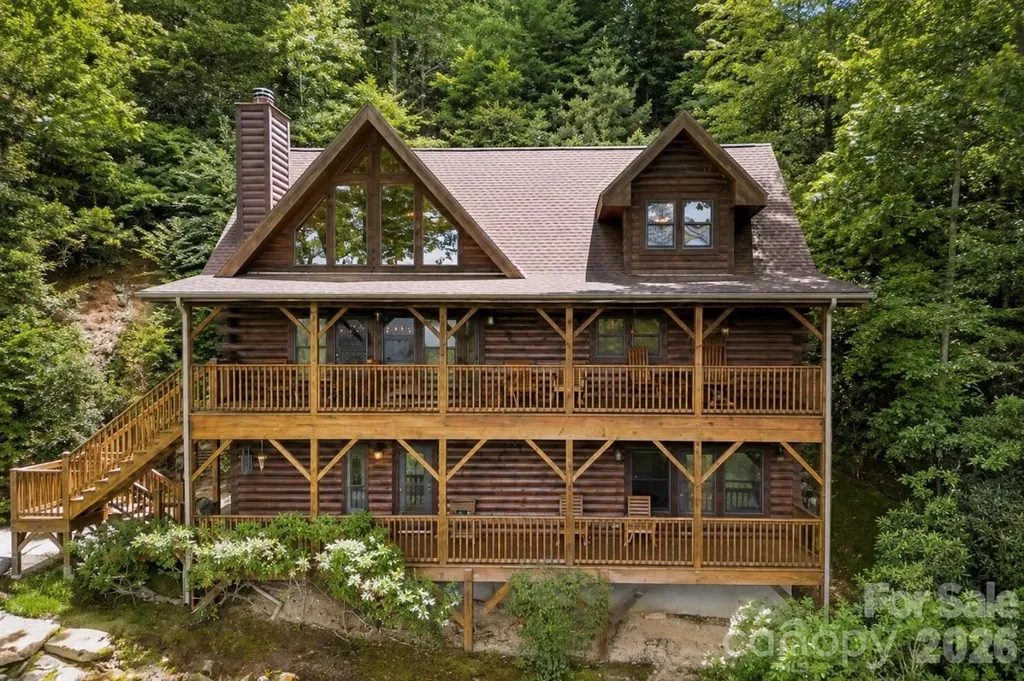
Escape to the mountains in this beautifully crafted cabin in the sought-after gated community of Smoky Mountain Retreat at Eagles Nest. Situated on 1.57 private wooded acres at an elevation of 3,500-4,000 feet, this stunning home offers breathtaking, long-range mountain views right from the expansive covered front deck. Being sold 100% turn-key with all premium furniture included, this exceptional mountain retreat is ready to enjoy from day one or launch immediately as a high-performing Maggie Valley short-term rental/Airbnb investment. The open-concept main level showcases warm wood finishes, a soaring great room with a cozy fireplace, and a fully renovated kitchen complete with a center island and a dining area designed for effortless entertaining. Featuring 3 bedrooms, 3 full baths, and 1 half bath, this spacious retreat offers nearly 2,500 square feet of thoughtfully designed living space. The primary suite provides a peaceful escape with a walk-in closet and private bath, while the finished walk-out lower level includes an additional bedroom, full bath, and flexible living space ideal for a game room, media area, or guest suite. Step outside to relax in the cool mountain air or take in spectacular sunsets over the surrounding peaks from the expansive porches and decks. An attached two-car garage, and easy paved access, provide ultimate year-round convenience. Smoky Mountain Retreat at Eagles Nest offers exceptional community amenities, including a gated entrance, walking trails, a picnic area, and a playground-all while being just minutes from Maggie Valley, Cataloochee Ski Area, the Blue Ridge Parkway, and the Great Smoky Mountains National Park. Whether you are searching for a luxury mountain cabin, a turn-key vacation rental investment, or a peaceful full-time retreat, this property offers the perfect combination of privacy, updated modern comfort, and true mountain living. View the 3D Matterport Tour: https://my.matterport.com/show/?m=S2TuVEryp1a&play=1&brand=0&mls=1&

Listed by Sarah Corn and Pamela Williams of Keller Williams Great Smokies

$
$
%
$/month over payments
Federal 30-year interest rate: 6.55% last updated on Jul 16, 2026
* All Figures are estimates. Check with your bank or proposed mortgage company for actual interest rates.
This product uses the FRED® API but is not endorsed or certified by the Federal Reserve Bank of St. Louis.

Save FavoriteSchedule TourAsk A QuestionMore Details
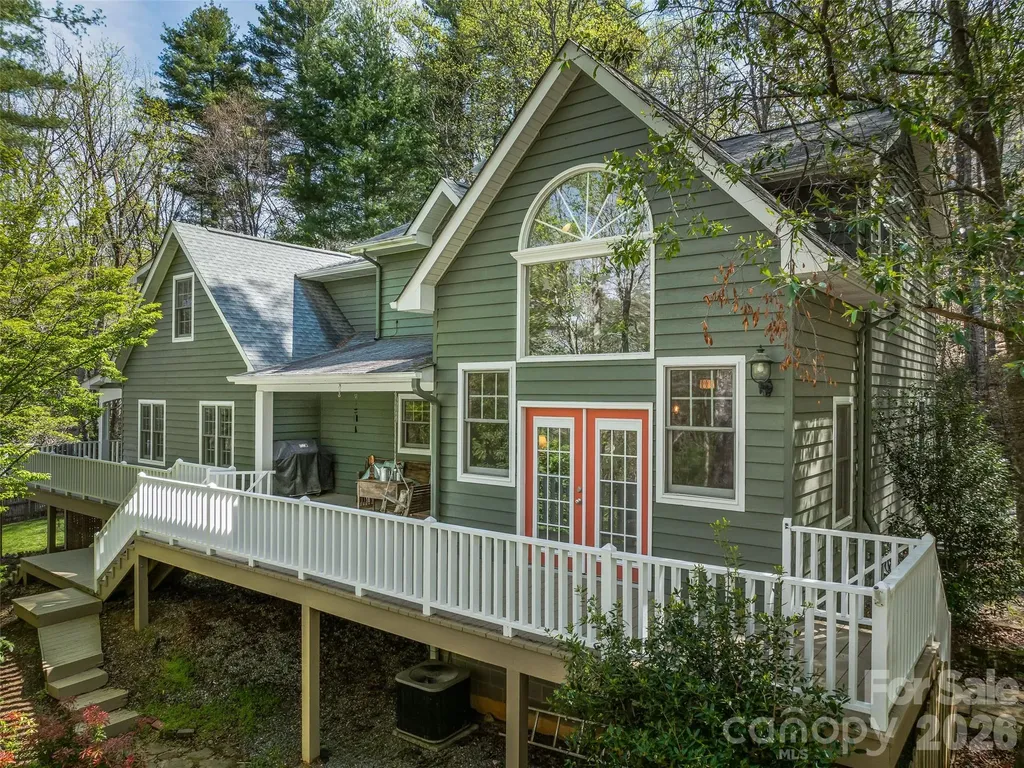
18 Thousand Oaks Boulevard Fairview NC 28730
Pending

MLS Number CAR4368381

  • Residential
  • Bedrooms 3
  • Bathroom 4
  • Square Feet 3,150
  • Acreage 2.09

Tucked away on 2 private, wooded acres in Fairview, this custom home offers privacy, nature, and character-just 20 minutes from downtown Asheville's restaurants, music, and arts. The surrounding area features organic farm stores, roadside produce and flower stands, as well as local craft breweries. The main level includes the primary bedroom, vaulted ceilings, and a cozy fireplace that anchors the living space. Upstairs, a loft adds charm and versatility, while a dedicated home office provides room to work in peace on the lowest level. A wraparound deck and covered porch invite you to enjoy the mountain air, while the fenced yard is perfect for pets. The layout offers an artful balance of airy gathering spaces and quiet corners, designed for both connection and solitude. With nearby hiking trails and room to breathe, this is refined mountain living for those who value beauty, privacy, and a sense of place.

Listed by McRae Hilliard of Howard Hanna Beverly-Hanks Asheville-Downtown

$
$
%
$/month over payments
Federal 30-year interest rate: 6.55% last updated on Jul 16, 2026
* All Figures are estimates. Check with your bank or proposed mortgage company for actual interest rates.
This product uses the FRED® API but is not endorsed or certified by the Federal Reserve Bank of St. Louis.

Virtual TourSave FavoriteSchedule TourAsk A QuestionMore Details
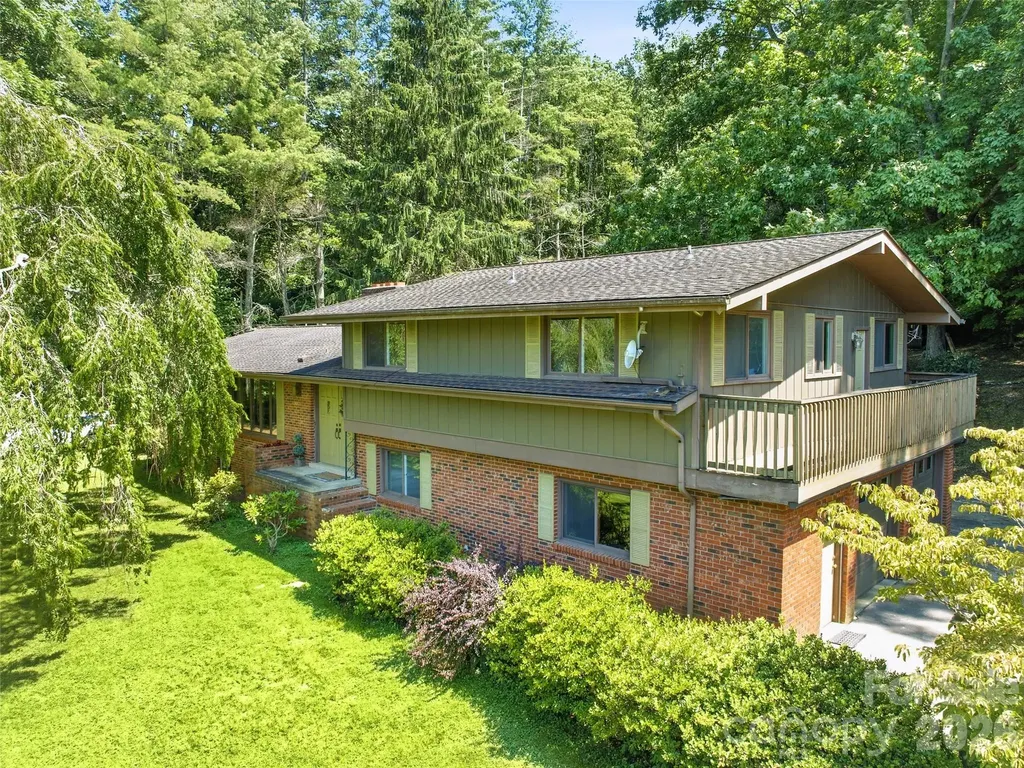
252 Big Stomp Road Waynesville NC 28786

Waynesville, NC252 Big Stomp Road

Price$800,000

Est. Mortgage: $/month

Open House

MLS Number CAR4399096

  • Residential
  • Next Open House: Sat 08/1 11:00 am. to 2:00 pm.
  • Bedrooms 3
  • Bathroom 3
  • Square Feet 2,567

Tucked away on 11.1 acres of peaceful countryside, this 1973 split-level brick home offers the rare combination of privacy, usable land, and close proximity to town. Located just 5 minutes from local amenities, yet set in a quiet, private setting where the only sounds you'll hear are those of nature, this property provides the best of both worlds. With no HOA and no restrictions, you'll have the freedom to truly make this property your own. The home features a wrap-around driveway, attached two-car garage, and easy year-round access. The unrestricted property is a beautiful mix of open and wooded land, with expansive, usable yard space that's ideal for gardening, outdoor entertaining, recreational activities, or simply enjoying the mountain lifestyle. Mature trees and landscaping, established flower beds, and a variety of fruit trees create a park-like setting that's been lovingly cared for over the years. Behind the home, trails wind through the woods, inviting you to explore your own private retreat, while several outbuildings and sheds provide excellent storage for tools, equipment, hobbies, or outdoor gear. Inside, you'll find an incredible amount of living space with a flexible floor plan. In addition to the three-bedroom septic system, the home offers a spacious bonus room, dedicated office, convenient half bath off the garage, and a finished basement featuring a large family room with a cozy fireplace and kitchenette. Whether you're looking for room to spread out, work from home, entertain, accommodate guests, or enjoy multi-generational living, this home offers exceptional flexibility for a variety of lifestyles. Lovingly maintained over the years, the home offers solid construction, quality craftsmanship, and great bones. While many of the finishes reflect its original era, it presents an excellent opportunity to update at your own pace and create a home that reflects your personal style without starting from scratch. Whether you're dreaming of a mini-farm, a private mountain retreat, or simply owning a beautiful piece of unrestricted land just minutes from town, this unique property offers endless possibilities and is ready for its next chapter.

Listed by Katie Hermida of Howard Hanna Beverly-Hanks Waynesville

$
$
%
$/month over payments
Federal 30-year interest rate: 6.55% last updated on Jul 16, 2026
* All Figures are estimates. Check with your bank or proposed mortgage company for actual interest rates.
This product uses the FRED® API but is not endorsed or certified by the Federal Reserve Bank of St. Louis.

Save FavoriteSchedule TourAsk A QuestionMore Details
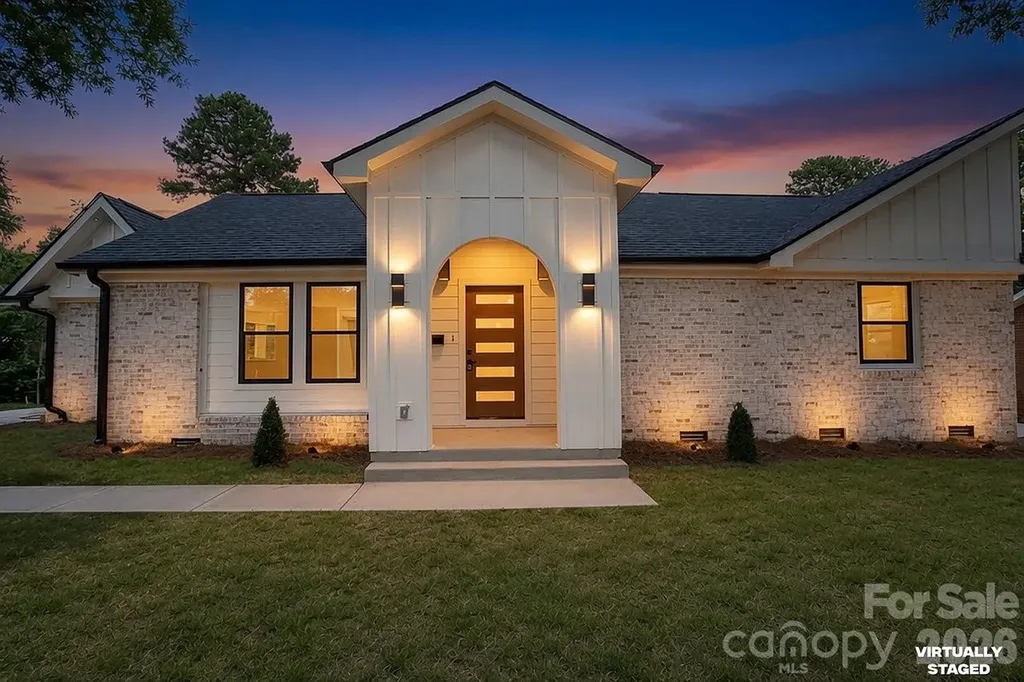
409 Scaleybark Road Charlotte NC 28209

Charlotte, NC409 Scaleybark Road

Price$800,000

Est. Mortgage: $/month

Open House

MLS Number CAR4394547

  • Residential
  • Next Open House: Sun 07/26 12:00 pm. to 2:00 pm.
  • Bedrooms 3
  • Bathroom 3
  • Square Feet 2,019

Welcome to a home that feels new while keeping so many beautiful details that make it unique! From the colorful designer tile to the thoughtfully planned kitchen, dedicated coffee bar in the primary suite, and abundance of natural light, every detail of this home was carefully considered. This beautifully renovated 3-bedroom, 3-bathroom home blends charm and functionality in a way that's hard to find. Permits were pulled for the renovation, giving peace of mind alongside stunning design. The layout is exceptional, offering the perfect balance between open-concept and defined spaces. Enter from the side driveway, the rear parking area, or welcome guests through the striking arched front porch. Whether you're hosting a dinner party or enjoying a quiet morning coffee, the flow of this home makes everyday living effortless. Thoughtful. Charming. Functional. Truly unlike anything else on the market and Colonial Village.

Listed by Angie Castro of Monarch Group Realty

$
$
%
$/month over payments
Federal 30-year interest rate: 6.55% last updated on Jul 16, 2026
* All Figures are estimates. Check with your bank or proposed mortgage company for actual interest rates.
This product uses the FRED® API but is not endorsed or certified by the Federal Reserve Bank of St. Louis.

Save FavoriteSchedule TourAsk A QuestionMore Details
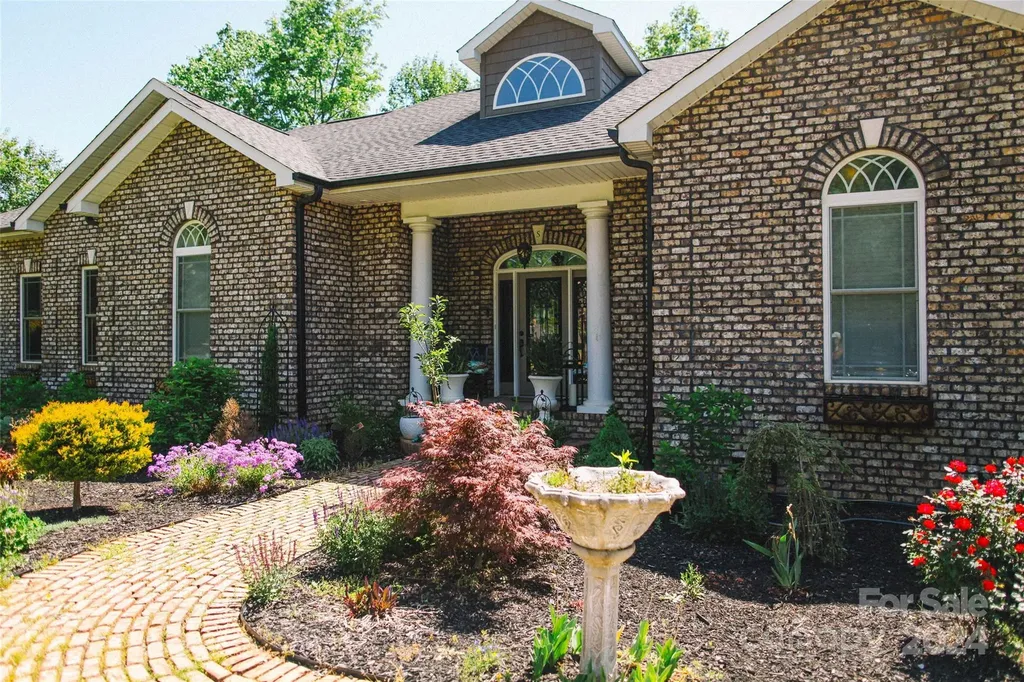
4642 King Crowder Drive Gastonia NC 28052

Gastonia, NC4642 King Crowder Drive

Price$799,999

Est. Mortgage: $/month

MLS Number CAR4147869

  • Residential
  • Bedrooms 3
  • Bathroom 3
  • Square Feet 2,550
  • Acreage 3.14

Welcome to this custom built oasis of a property. This 3 bedroom 2.5 bath brick one level stunner is the property you have to see in person. Nestled on a lovely street with manicured front yard, this unique property boast 3.14 acres with natural wooded views and a creek. Enjoy the primary suite with walk-in closet and private living space as well as en-suite with garden tub, private toilet, double sink vanity, and multi-head walk-in shower with built-in seating. The large three car garage is divided into one two spot garage as well as a separate third space section that can be used for parking or a variety of personal uses/storage/workshop. New AC unit installed 2023. Take in the wooded private views from the many windows throughout the home or on the covered balcony off the open kitchen/living/breakfast area with ceiling fan. Located conveniently near major road ways, state lines, crowders mountain state park, and within 30 miles of US national white water center.

Listed by Tess Ward of Stalwart & Wise Real Estate Group

$
$
%
$/month over payments
Federal 30-year interest rate: 6.55% last updated on Jul 16, 2026
* All Figures are estimates. Check with your bank or proposed mortgage company for actual interest rates.
This product uses the FRED® API but is not endorsed or certified by the Federal Reserve Bank of St. Louis.

Save FavoriteSchedule TourAsk A QuestionMore Details
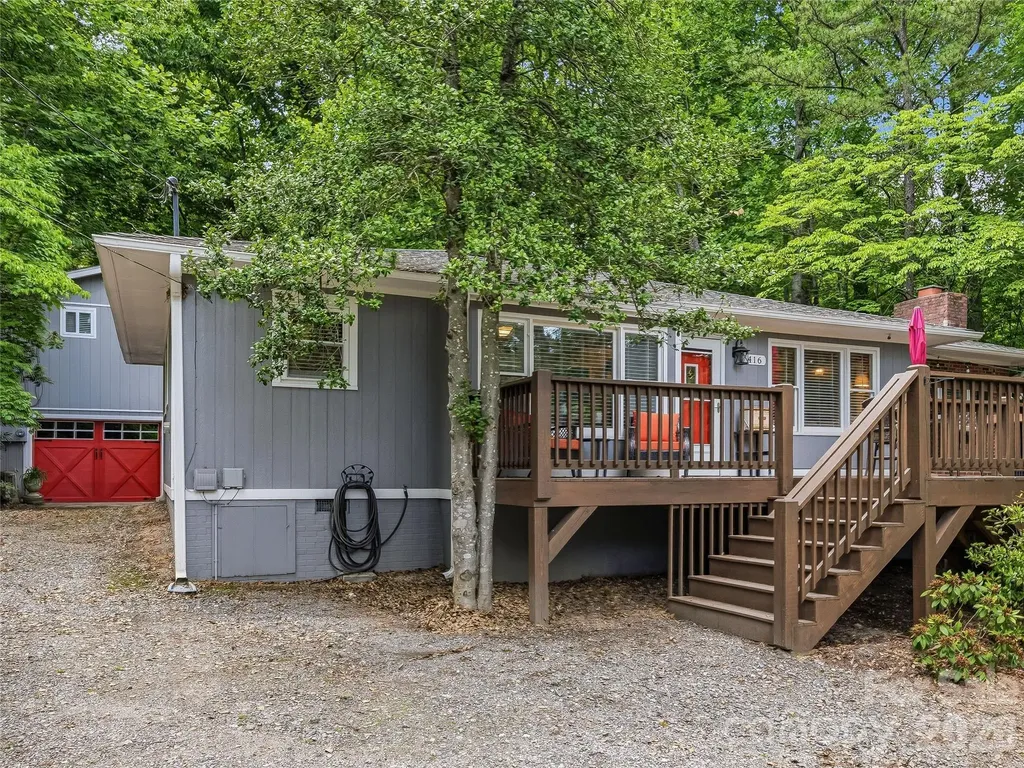
416 S Cherokee Avenue Black Mountain NC 28711

MLS Number CAR4331920

  • MultiFamily
  • Bedrooms 4
  • Square Feet 2,201
  • Acreage 0.45
  • Property SubType Residential Income

Two Homes | Multigenerational Living | Proven Short-Term Rental Success Welcome to a rare and remarkable opportunity in one of Black Mountain's most sought-after neighborhoods. Ideally situated across from the scenic Black Mountain Golf Course and just a short stroll to Lake Tomahawk-featuring tennis courts, a playground, and a community pool-this property offers more than a home; it offers a lifestyle defined by charm, connection, and natural beauty. This unique property includes two thoughtfully maintained residences on a single parcel, making it ideal for multigenerational living, an income-producing investment, or a live-and-earn arrangement. The main home offers 1,394 square feet of comfortable, well-designed living space with a functional layout suited for everyday living or long-term rental potential. Privately set just behind, the 807 square foot one-bedroom guest cottage is a proven short-term rental performer. Carefully curated for guest comfort, it has become a favorite retreat for visitors who return year after year to experience the charm of Black Mountain. Don't miss this exceptional opportunity to own a versatile property in one of Western North Carolina's most welcoming and vibrant communities.

Listed by Casey Conner of Mosaic Community Lifestyle Realty

$
$
%
$/month over payments
Federal 30-year interest rate: 6.55% last updated on Jul 16, 2026
* All Figures are estimates. Check with your bank or proposed mortgage company for actual interest rates.
This product uses the FRED® API but is not endorsed or certified by the Federal Reserve Bank of St. Louis.

Virtual TourSave FavoriteSchedule TourAsk A QuestionMore Details
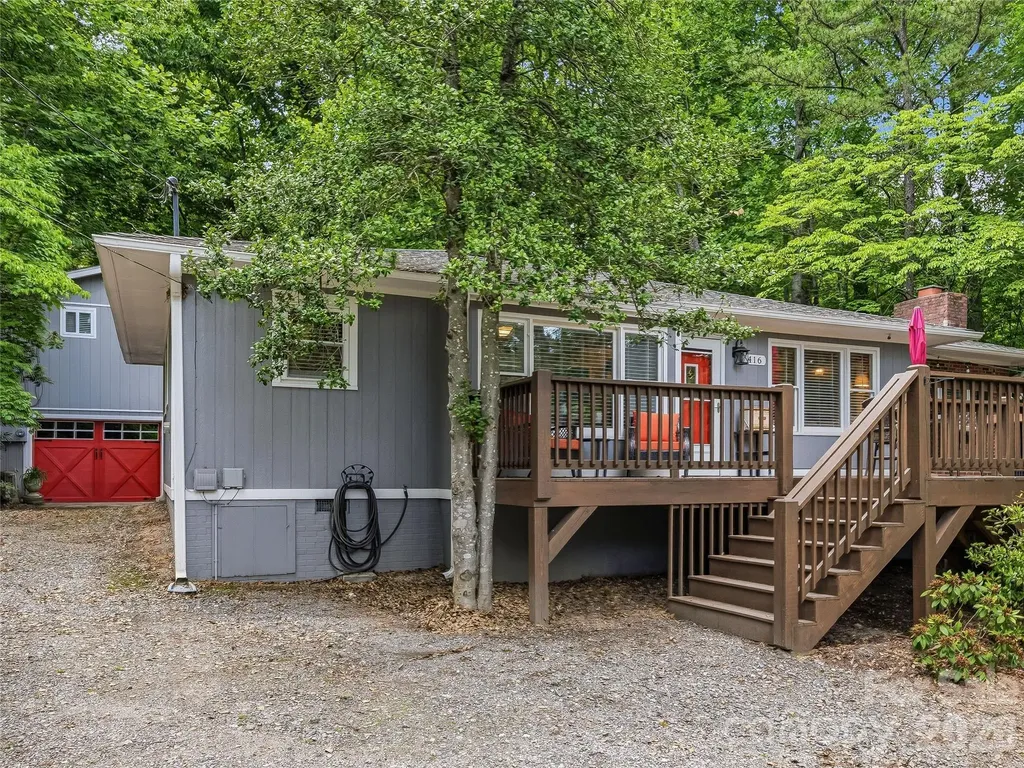
416 S Cherokee Avenue Black Mountain NC 28711

MLS Number CAR4330813

  • Residential
  • Bedrooms 4
  • Bathroom 3
  • Square Feet 2,201
  • Acreage 0.45

Two Homes | Multigenerational Living | Proven Short-Term Rental Success Welcome to a rare and remarkable opportunity in one of Black Mountain's most sought-after neighborhoods. Ideally situated across from the scenic Black Mountain Golf Course and just a short stroll to Lake Tomahawk-featuring tennis courts, a playground, and a community pool-this property offers more than a home; it offers a lifestyle defined by charm, connection, and natural beauty. This unique property includes two thoughtfully maintained residences on a single parcel, making it ideal for multigenerational living, an income-producing investment, or a live-and-earn arrangement. The main home offers 1,394 square feet of comfortable, well-designed living space with a functional layout suited for everyday living or long-term rental potential. Privately set just behind, the 807 square foot one-bedroom guest cottage is a proven short-term rental performer. Carefully curated for guest comfort, it has become a favorite retreat for visitors who return year after year to experience the charm of Black Mountain. Don't miss this exceptional opportunity to own a versatile property in one of Western North Carolina's most welcoming and vibrant communities.

Listed by Casey Conner of Mosaic Community Lifestyle Realty

$
$
%
$/month over payments
Federal 30-year interest rate: 6.55% last updated on Jul 16, 2026
* All Figures are estimates. Check with your bank or proposed mortgage company for actual interest rates.
This product uses the FRED® API but is not endorsed or certified by the Federal Reserve Bank of St. Louis.

Virtual TourSave FavoriteSchedule TourAsk A QuestionMore Details
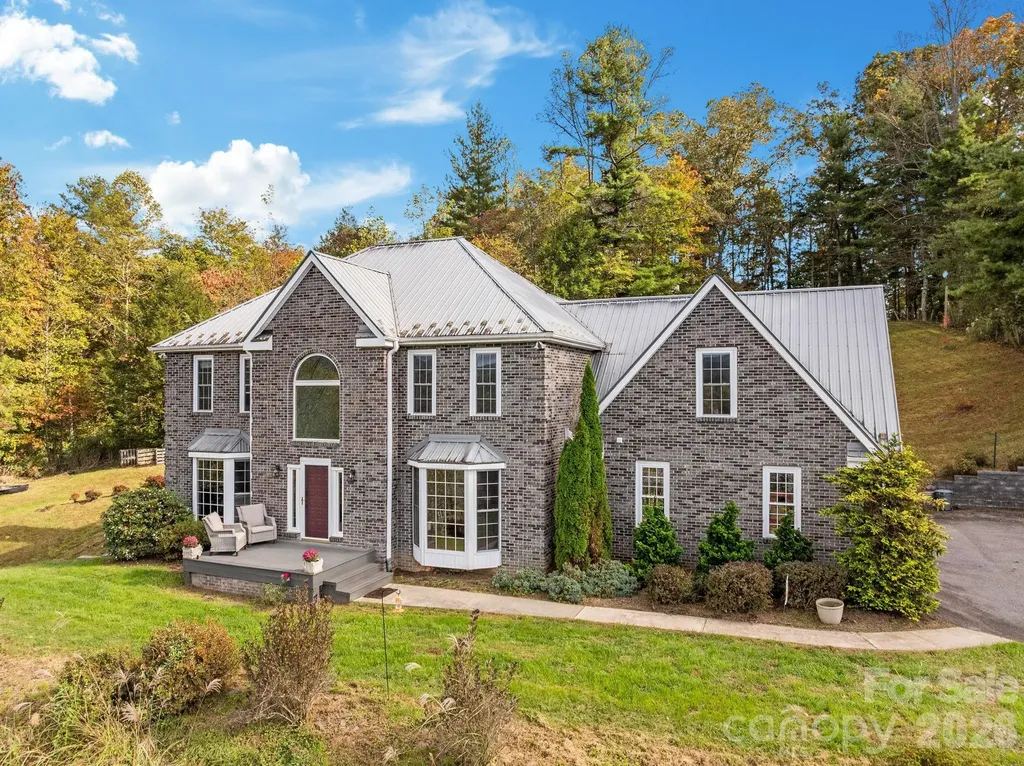
235 Petersburg View Drive Marshall NC 28753

MLS Number CAR4308735

  • Residential
  • Bedrooms 3
  • Bathroom 3
  • Square Feet 3,573
  • Acreage 4.29

Set on its own elevated knoll in Madison County, this inviting property showcases the calm and charm of mountain living with sweeping 180 panoramic views and unforgettable sunset skies. A winding driveway meanders across more than four acres of gently sloping, open land, leading to a thoughtfully designed 3,573-square-foot home that balances comfort, functionality, and space to unwind. Inside, the main level impresses with soaring ceilings, a welcoming living area anchored by a gas fireplace, and a well-appointed kitchen that opens naturally to the dining space, ideal for hosting or everyday connection. Upstairs, the primary suite offers a peaceful escape, complete with scenic mountain views, a spacious walk-in closet, and a private bath. Two additional bedrooms, a full bathroom, and a versatile bonus room provide ample flexibility for guests, work-from-home needs, or recreation. The finished lower level expands the possibilities even further, featuring adaptable spaces for a home office, fitness area, or entertainment zone, along with a woodstove and wet bar. Outdoors, a two-stall barn equipped with water and electricity adds functionality for hobbies, storage, or small animals. Notable upgrades include a whole-house generator hookup, high-speed fiber internet, and zoned HVAC for year-round comfort. With the added benefits of low Madison County taxes, no HOA restrictions, and convenient proximity to Asheville and Weaverville, this property delivers a rare blend of privacy, convenience, and scenic mountain living.

Listed by Katie Cassidy of Real Broker,LLC

$
$
%
$/month over payments
Federal 30-year interest rate: 6.55% last updated on Jul 16, 2026
* All Figures are estimates. Check with your bank or proposed mortgage company for actual interest rates.
This product uses the FRED® API but is not endorsed or certified by the Federal Reserve Bank of St. Louis.

Save FavoriteSchedule TourAsk A QuestionMore Details
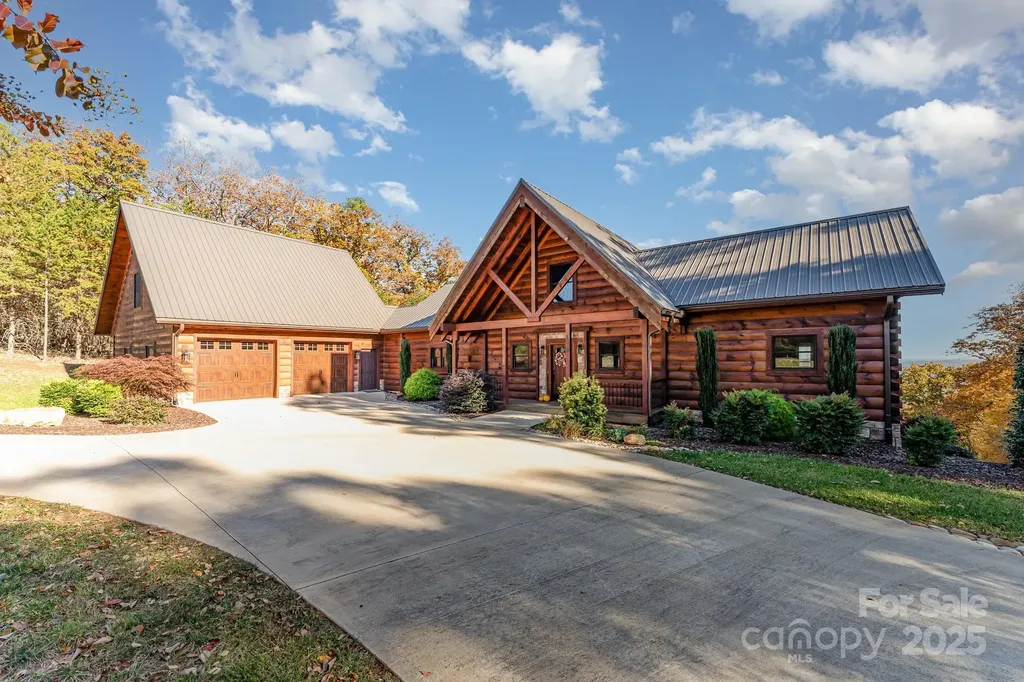
1220 Sierra Trace Road Denton NC 27239

Denton, NC1220 Sierra Trace Road

Price$799,999

Est. Mortgage: $/month

MLS Number CAR4289896

  • Residential
  • Bedrooms 3
  • Bathroom 5
  • Square Feet 3,518
  • Acreage 3.68

Motivated Seller says get this one SOLD!! UNBELIEVABLE PRICE IMPROVEMENT puts this stunning custom designed log home BELOW TAX VALUE. Breathtaking views from nearly every room. Located in The Springs at High Rock Lake, this home has 3 bedrooms, 3 full and 2 half baths along with a bonus room over the garage that could be guest quarters, an office, a gym...so many possibilities! The primary bedroom and bathroom are luxurious and well thought out - with features including heated floors, a soaker tub with separate shower, and custom closet. The kitchen is warm and inviting with beautiful stonework, granite countertops, high-end cabinets, fixtures and appliances. Choose from screened, open or covered porches off the back to enjoy the amazing views from outside in any weather. The walk-out basement offers an additional relaxing living space with wet bar. Two large bedrooms with views and private baths in the basement make an ideal set up for guests or even the possibility for mother-in-law quarters. Can be sold fully furnished. Unmatched views, versatility and peace await you at this special home.

Listed by Jill Dickson of TMR Realty,Inc.

$
$
%
$/month over payments
Federal 30-year interest rate: 6.55% last updated on Jul 16, 2026
* All Figures are estimates. Check with your bank or proposed mortgage company for actual interest rates.
This product uses the FRED® API but is not endorsed or certified by the Federal Reserve Bank of St. Louis.

Save FavoriteSchedule TourAsk A QuestionMore Details

Broker Reciprocity MLS Grid Logo © 2026 Listings courtesy of Canopy MLS as distributed by MLS GRID. IDX information is provided exclusively for consumers’ personal non-commercial use and may not be used for any purpose other than to identify prospective properties consumers may be interested in purchasing. The IDX data is deemed reliable but is not guaranteed by MLS GRID and may be subject to an end user license agreement prescribed by the Member Participant’s applicable MLS.  Based on information submitted to the MLS GRID as of July 22, 2026 1:45 AM UTC . All data is obtained from various sources and may not have been verified by broker or MLS GRID. Supplied Open House Information is subject to change without notice. All information should be independently reviewed and verified for accuracy. Properties may or may not be listed by the office/agent presenting the information. Some IDX listings have been excluded from this website.