and narrow your search. If you have fewer than 200 results, you can save your search.

Weaverville NC

r=6121-6132
120 Rocky Mountain Drive Lake Lure NC 28746

MLS Number CAR4328799

  • Residential
  • Bedrooms 2
  • Bathroom 3
  • Square Feet 3,173
  • Acreage 1.06

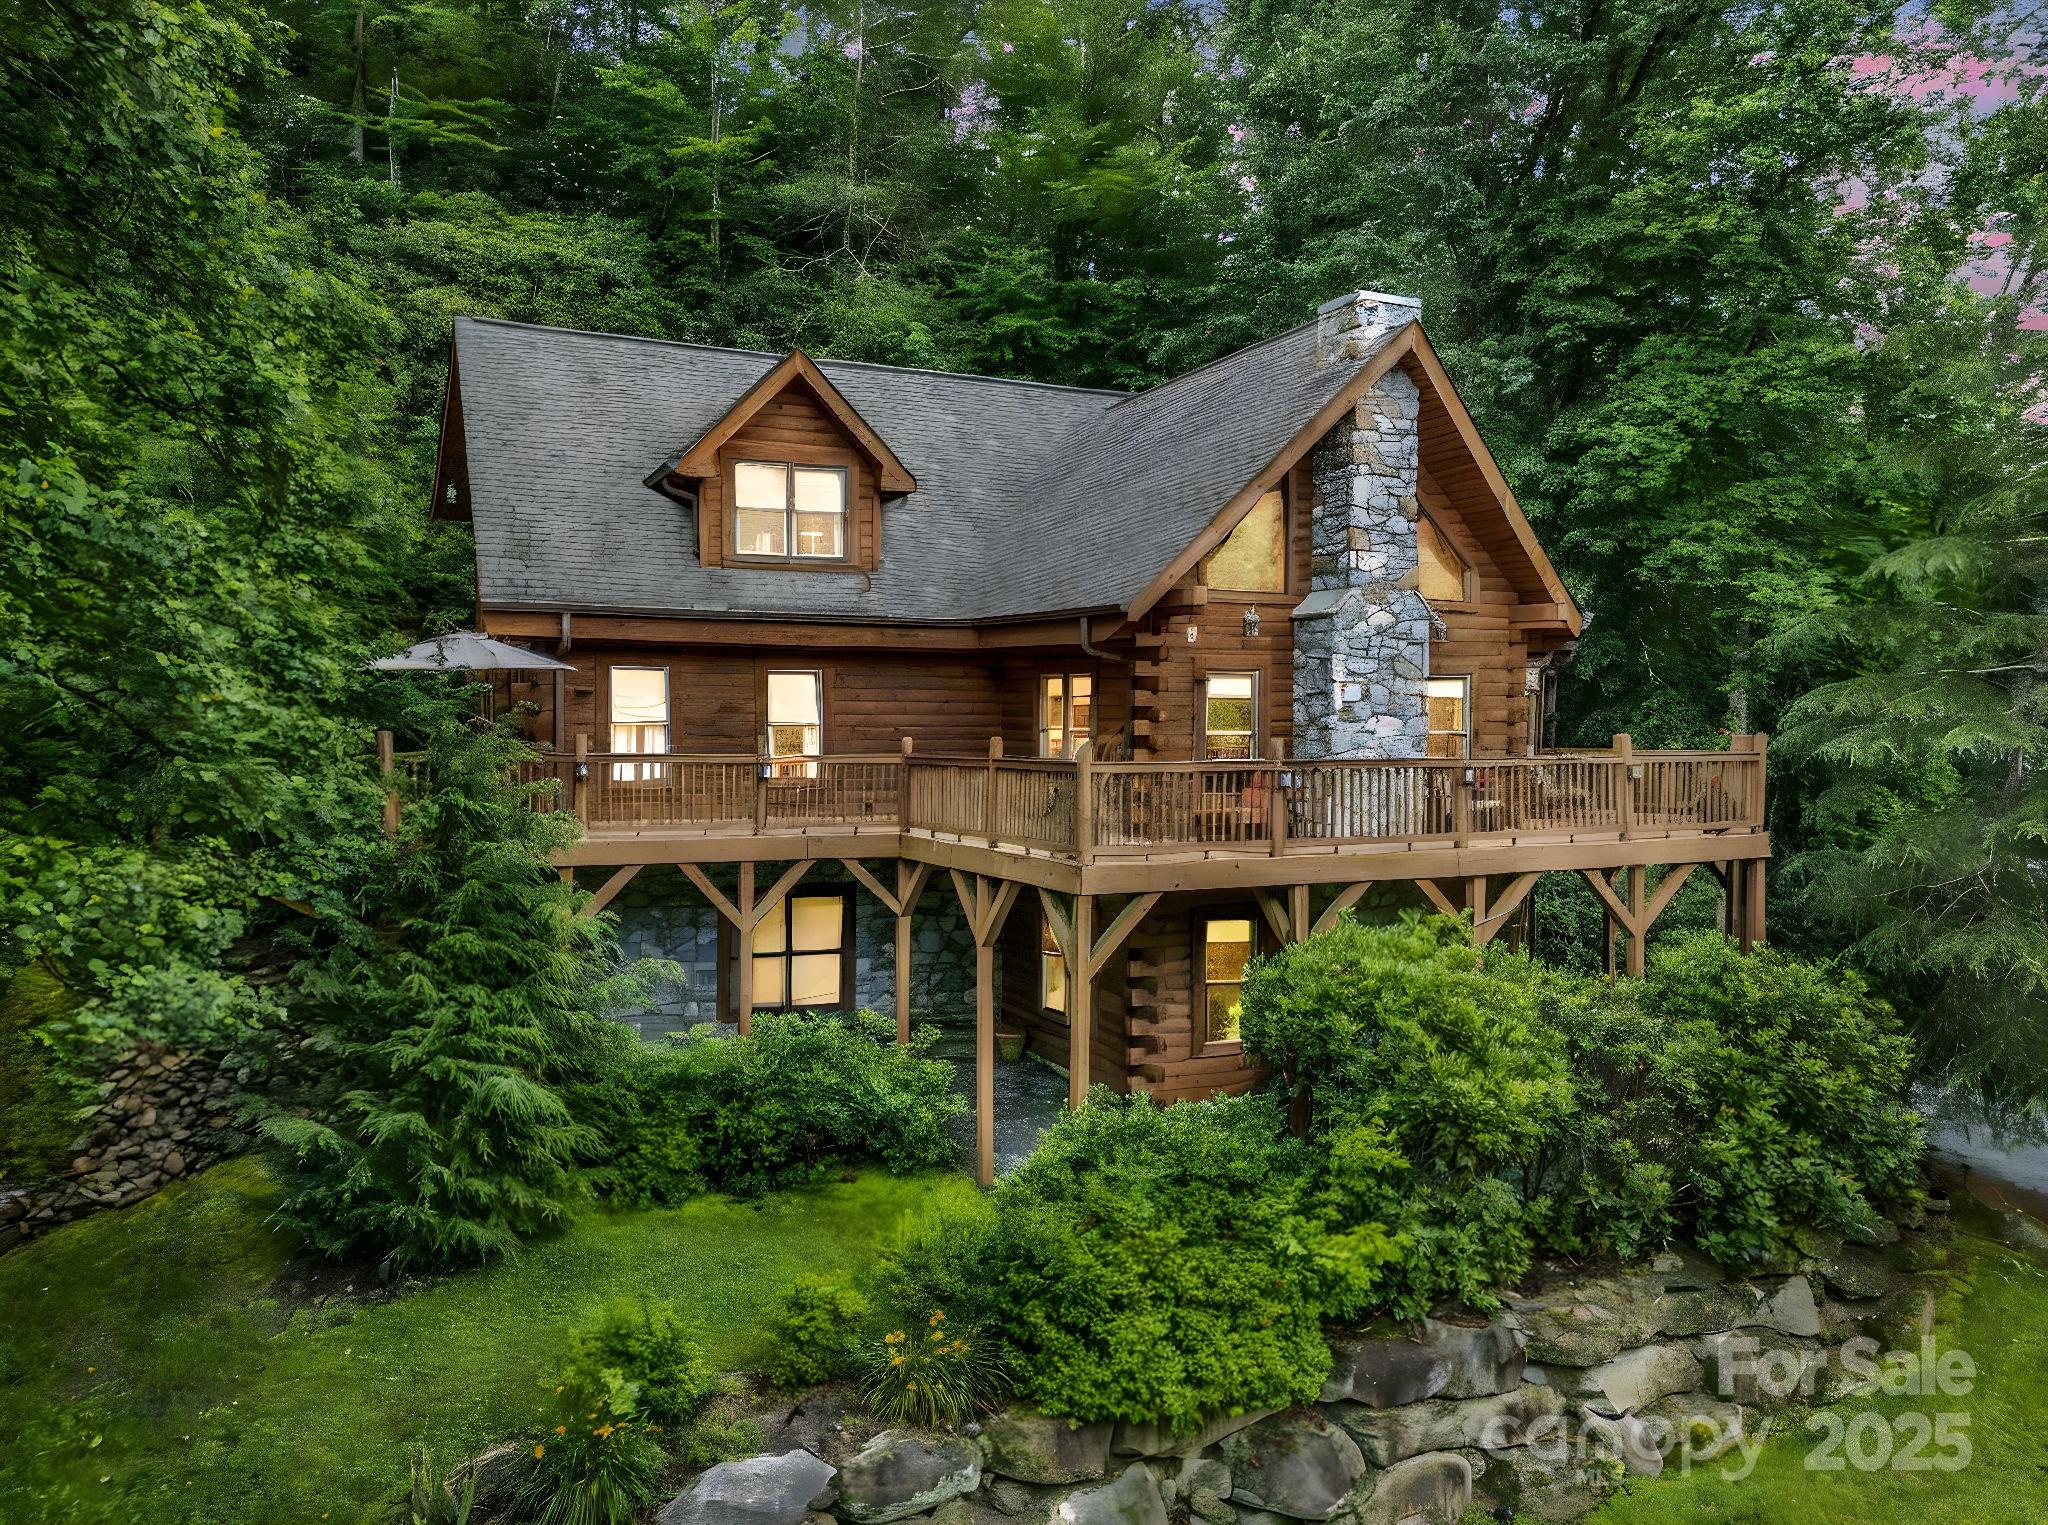
This home offers more than a sought-after location, beautiful design, and serene setting. The seller is offering owner financing with acceptable terms. This luxury log home is surrounded by the NC mountains and a rushing creek. Privacy and nature with this fabulous location as you gather around the firepit right beside Cedar Creek. Enjoy walks and picnics in the commons area. Open plan large enough to accommodate big family get-togethers. Plenty of space for families to come together and stay for holidays and celebrations. Beautiful logs inside with 2 rock fireplaces, two ideal features for a Carolina home in the mountains. Very large primary bedroom, with ensuite and sitting area. The finished basement has a living area with a fireplace, a gaming area, dining area, and half bath. Also includes 322 sq ft of unfinished daylight area that could be completed for additional heated sq footage. Groceries, golf courses, and restaurants are within 15 to 20 minutes. Rental history is available.

Listed by Angelia McDowell of EXP Realty LLC

$
$
%
$/month over payments
Federal 30-year interest rate: 6.55% last updated on Jul 16, 2026
* All Figures are estimates. Check with your bank or proposed mortgage company for actual interest rates.
This product uses the FRED® API but is not endorsed or certified by the Federal Reserve Bank of St. Louis.

Save FavoriteSchedule TourAsk A QuestionMore Details

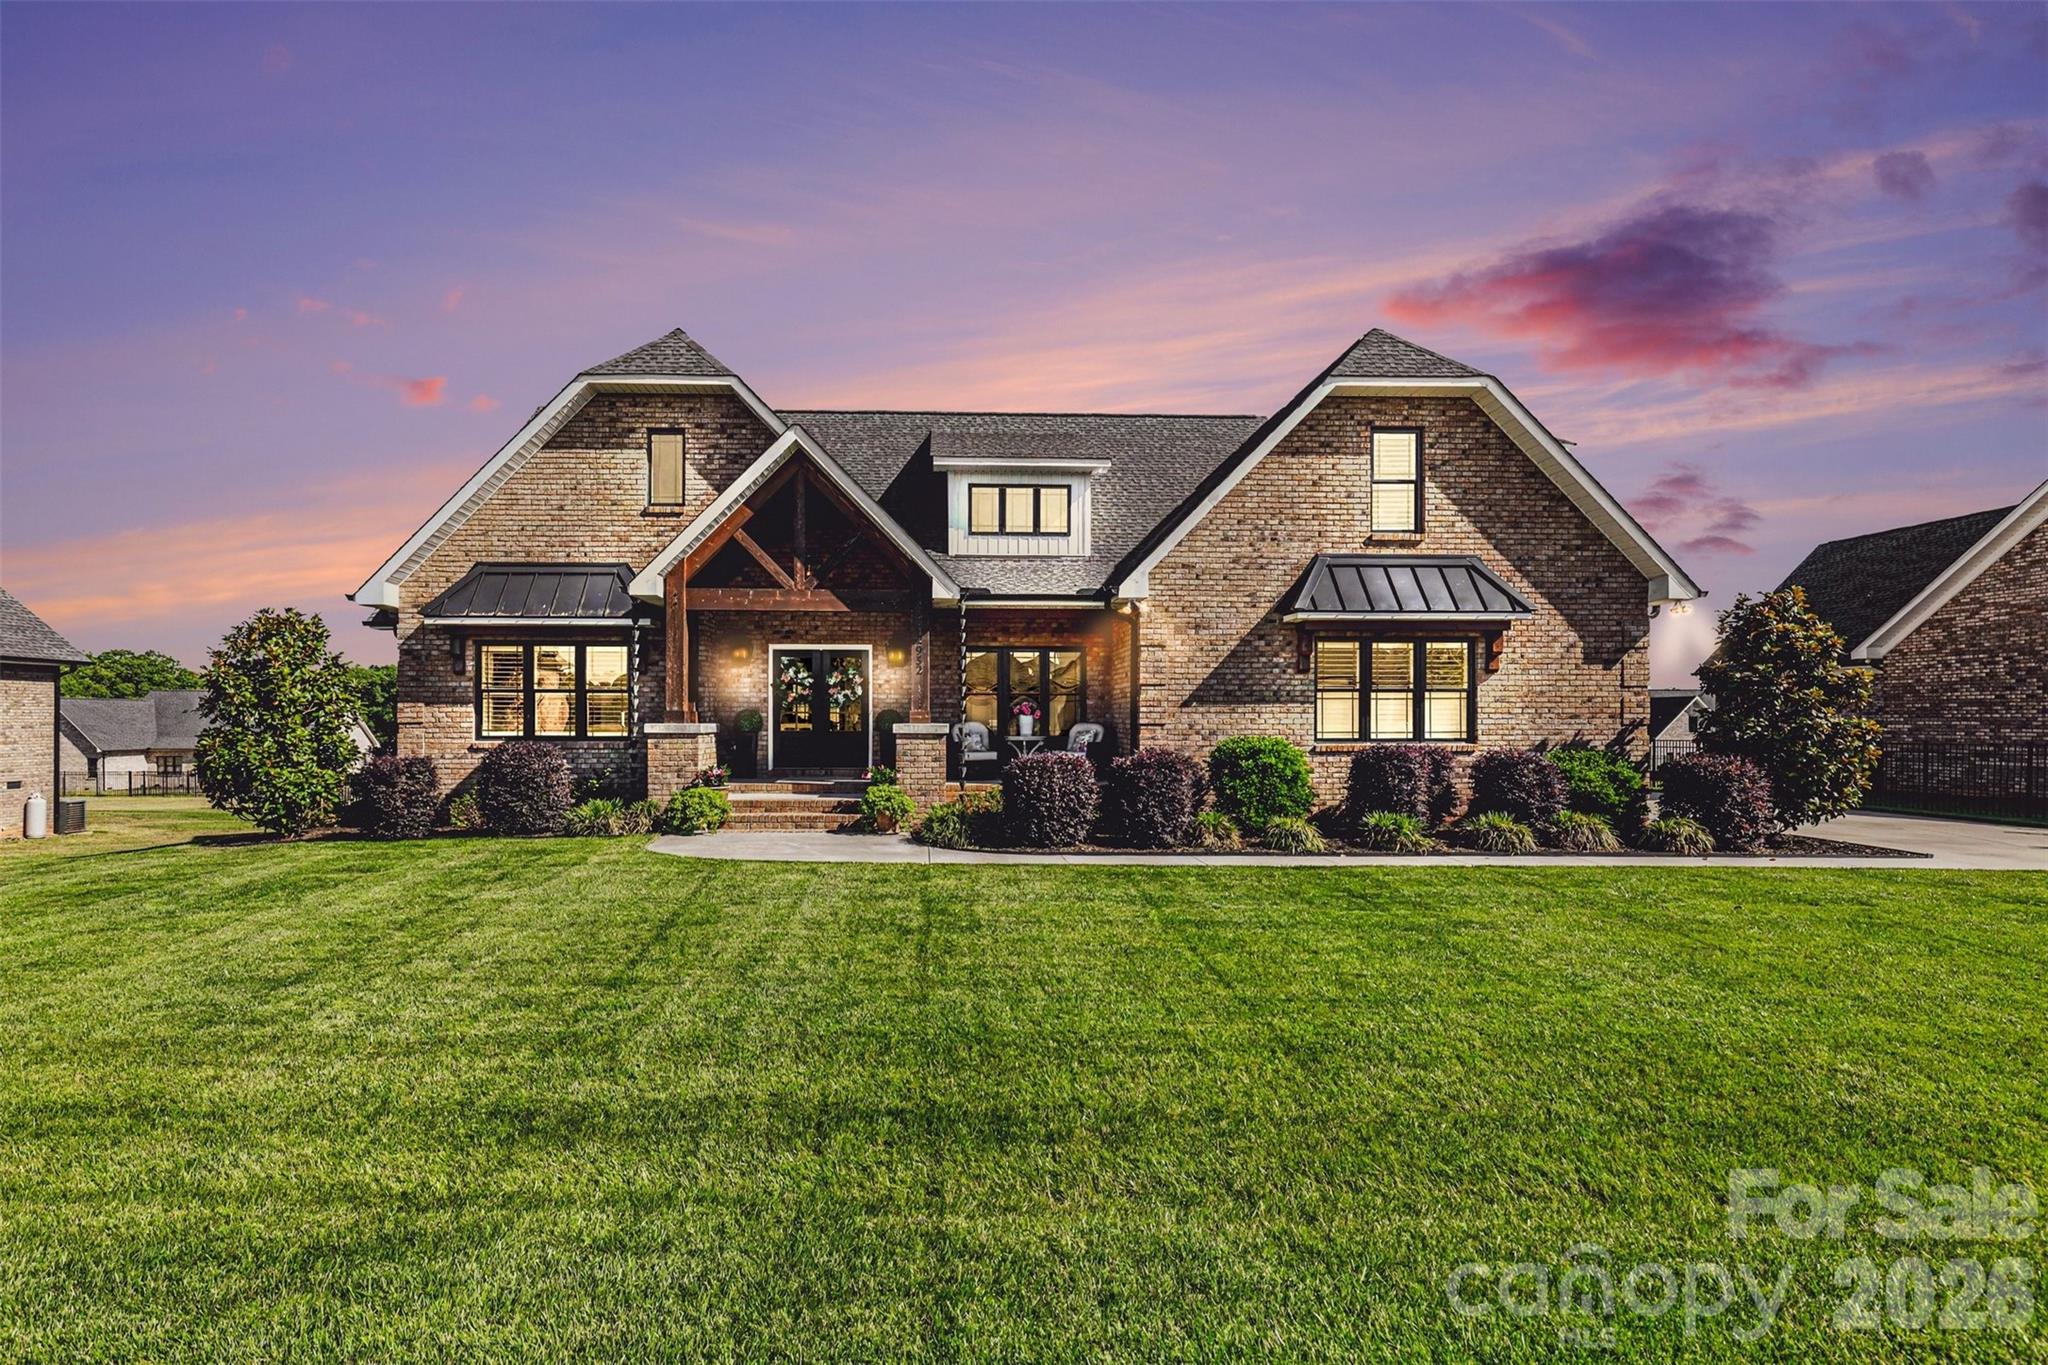
2952 Mehling Drive Lincolnton NC 28092

Lincolnton, NC2952 Mehling Drive

Price$799,000

Est. Mortgage: $/month

Active With Contract

MLS Number CAR4383040

  • Residential
  • Bedrooms 3
  • Bathroom 3
  • Square Feet 2,802
  • Acreage 0.46

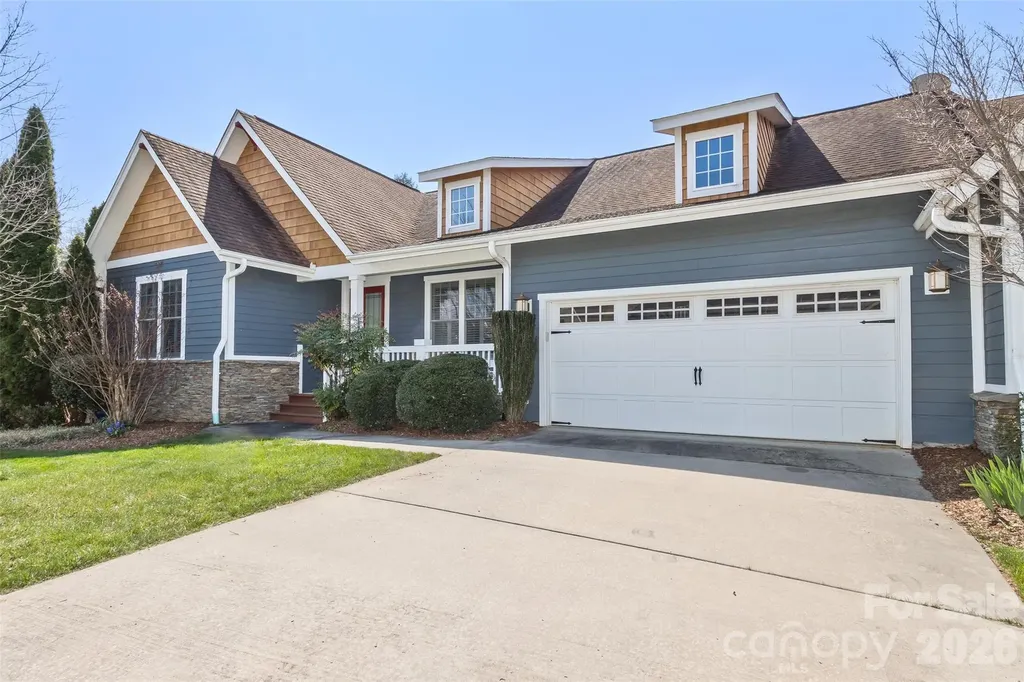
Welcome to your dream home in the highly sought-after Coldwater Creek subdivision-where thoughtful design, high-end finishes, and everyday functionality come together seamlessly. This beautifully crafted home makes a lasting impression from the moment you arrive, featuring a large driveway, inviting curb appeal, and elegant double front doors. The vaulted front porch ceiling with rich cedar accents sets the tone for the craftsmanship you'll find throughout. Step inside to discover real hardwood floors, a stunning cathedral ceiling, and exposed living room beams that create a warm yet elevated atmosphere filled with natural light and architectural character. The heart of the home is a designer kitchen built to impress and perform. Outfitted with quartz countertops, a farmhouse sink, 6-burner gas stove, oversized island, and designer lighting, this space is perfect for both entertaining and everyday living. Just off the kitchen, you'll find an oversized pantry that goes beyond storage-offering ample room for organization plus a flexible area ideal for a home office, workspace, or prep station. The primary suite is a true retreat, featuring a spacious layout and a large walk-in closet complete with custom built-ins designed for both beauty and function. Plantation wood shutters throughout the home add timeless elegance, while the oversized laundry room with a utility sink and folding table provide convenience and practicality. Upstairs features a spacious bonus room complete with a walk-in closet and easy-access attic storage-ideal for a playroom, home office, or additional guest space. Step outside and experience what truly sets this property apart-a show-stopping 12x24 gunite saltwater in-ground pool designed to be the centerpiece of your outdoor living. Complete with elegant fountains and integrated lighting, this pool creates a resort-style setting right in your backyard. Whether you're hosting gatherings, enjoying quiet evenings under the lights, or relaxing poolside on warm Carolina days, this space delivers a luxury experience that's hard to find. Additional features include an oversized two-car garage and a versatile detached building with a garage door-perfect for storing a boat, extra vehicles, or creating the ultimate hobby or workshop space. Situated on a flat, usable lot in one of the area's most desirable neighborhoods, this home offers the perfect balance of luxury, comfort, and functionality. Every detail has been carefully considered to create a space that not only looks incredible but lives effortlessly. This is more than just a home-it's a lifestyle in Coldwater Creek.

Listed by Lee Huss and Amy Huss of Gilleland Realty Inc

$
$
%
$/month over payments
Federal 30-year interest rate: 6.55% last updated on Jul 16, 2026
* All Figures are estimates. Check with your bank or proposed mortgage company for actual interest rates.
This product uses the FRED® API but is not endorsed or certified by the Federal Reserve Bank of St. Louis.

Virtual TourSave FavoriteSchedule TourAsk A QuestionMore Details

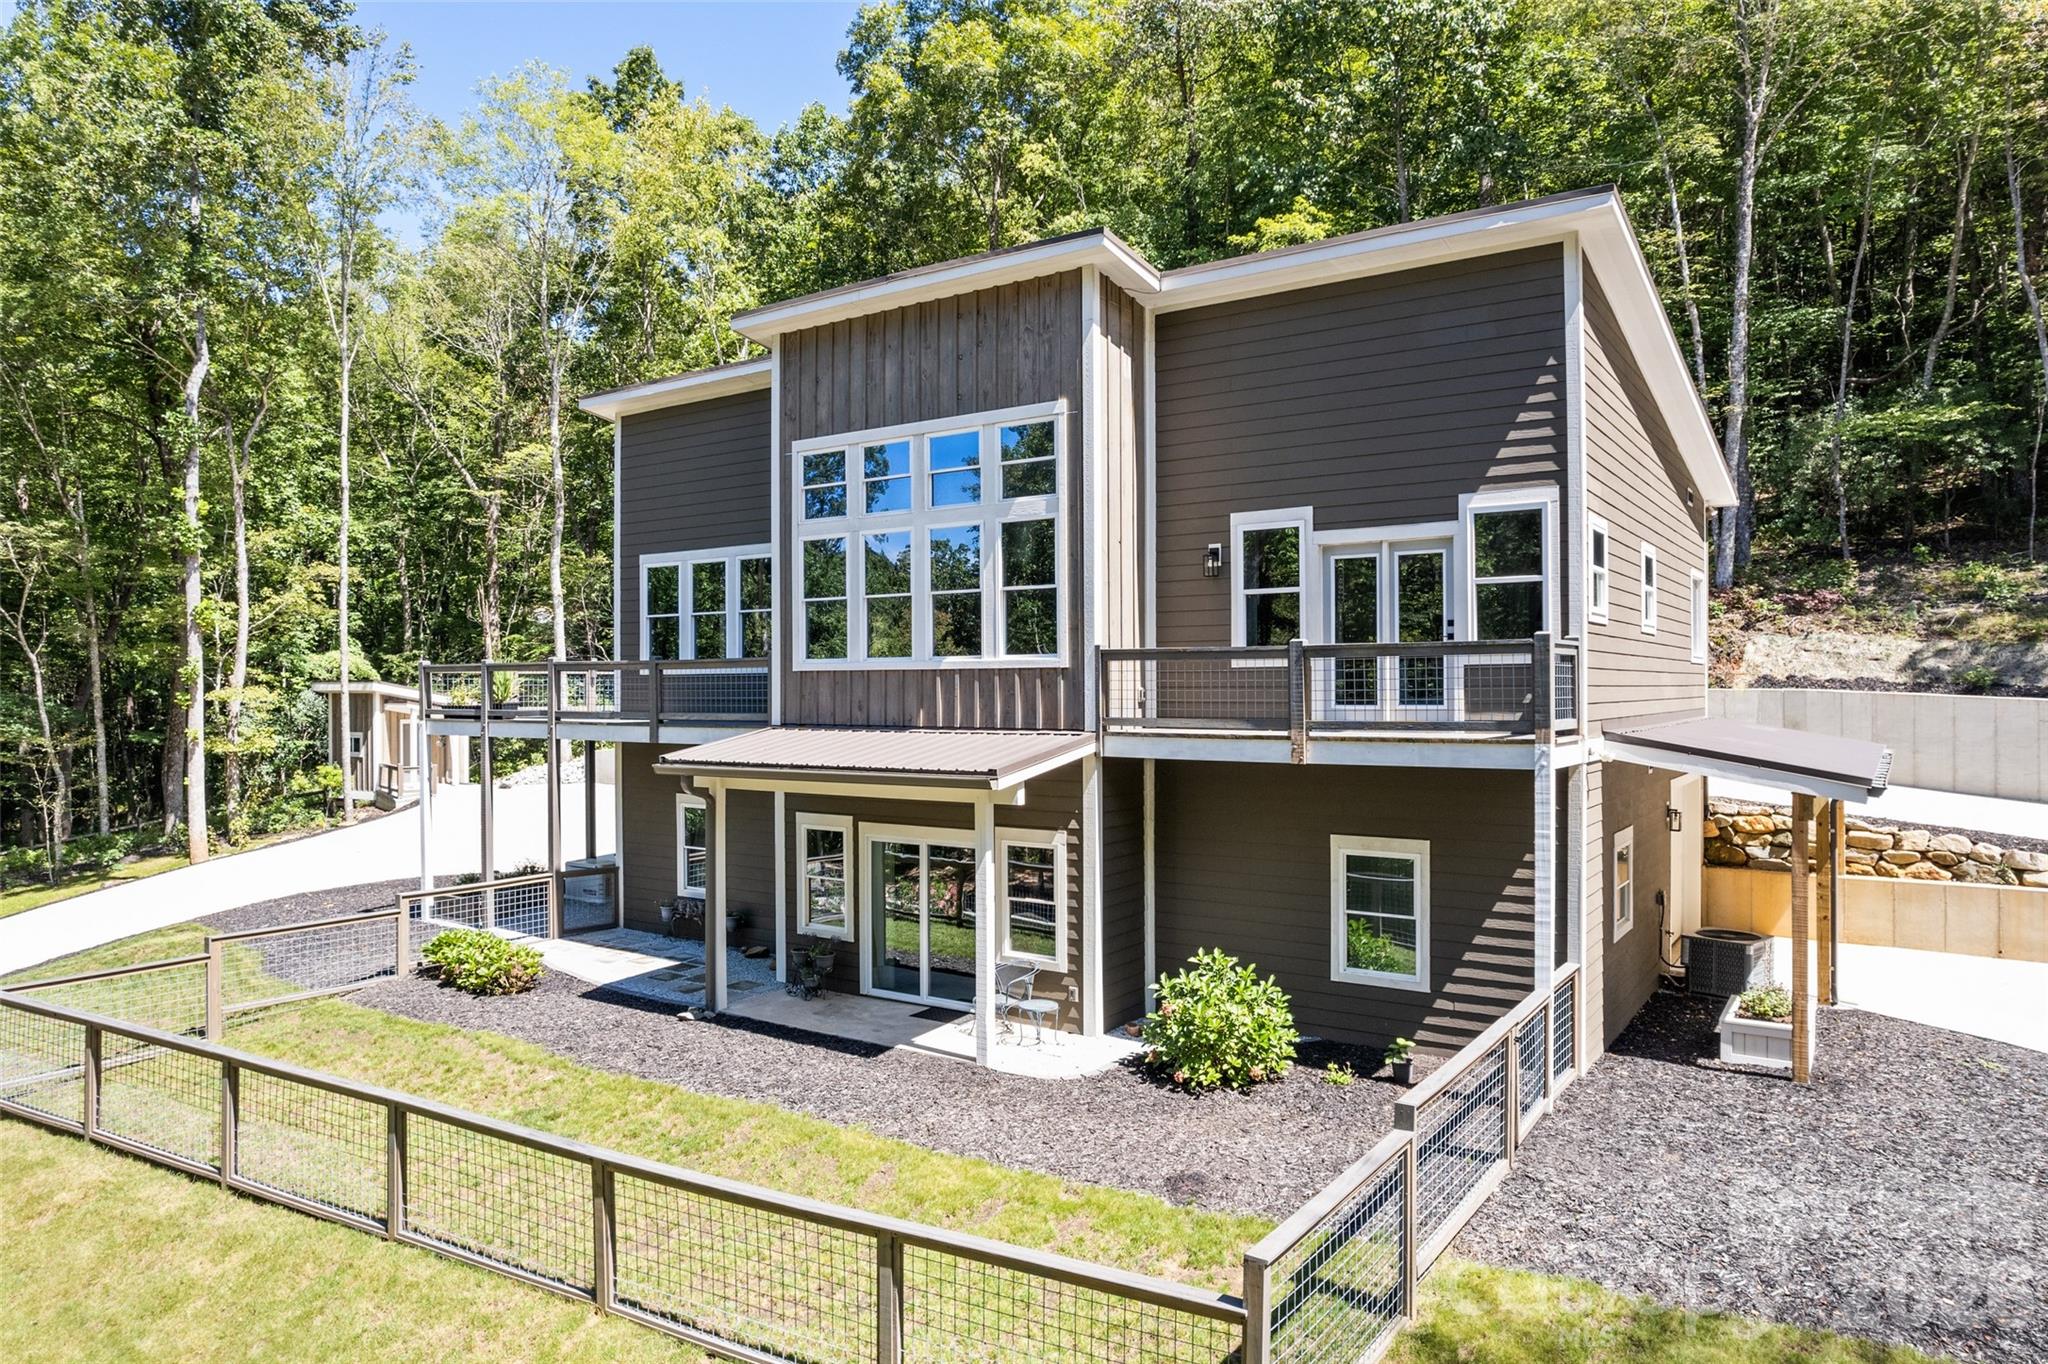
1185 Wallalieu Road Otto NC 28763

Otto, NC1185 Wallalieu Road

Price$799,000

Est. Mortgage: $/month

MLS Number CAR4330542

  • Residential
  • Bedrooms 3
  • Bathroom 3
  • Square Feet 2,391
  • Acreage 1.66

Amazing & Modern Mountain Living in the Great Smoky Mountains! This contemporary home's clean lines, expansive windows, and open-concept spaces seamlessly blend modern design with serene mountain living. With main-level living, a deck off the kitchen, a pull-through, double-car basement garage, a concrete, circular driveway, and a fenced-in yard area, these incredible custom finishes are just a foretaste of all this home has to offer. Downstairs has 2 bedrooms and a bathroom, with an area for gathering and enjoying each other, storage, and the garage. Located in Otto, you can quickly zip down to Clayton or Atlanta, hike the many AT trails in Macon Co., shop the trends in Franklin, or explore Harrah's Cherokee Casino, the GSMRR, and other Smoky Mountain treasures. A rare opportunity to own a besoke, modern home in one of NC's most beautiful mountain regions!

Listed by Marti Walker of Howard Hanna Beverly-Hanks Waynesville

$
$
%
$/month over payments
Federal 30-year interest rate: 6.55% last updated on Jul 16, 2026
* All Figures are estimates. Check with your bank or proposed mortgage company for actual interest rates.
This product uses the FRED® API but is not endorsed or certified by the Federal Reserve Bank of St. Louis.

Save FavoriteSchedule TourAsk A QuestionMore Details

151 Mill Road Marion NC 28752

MLS Number CAR4078389

  • Commercial
  • Acreage 5.75

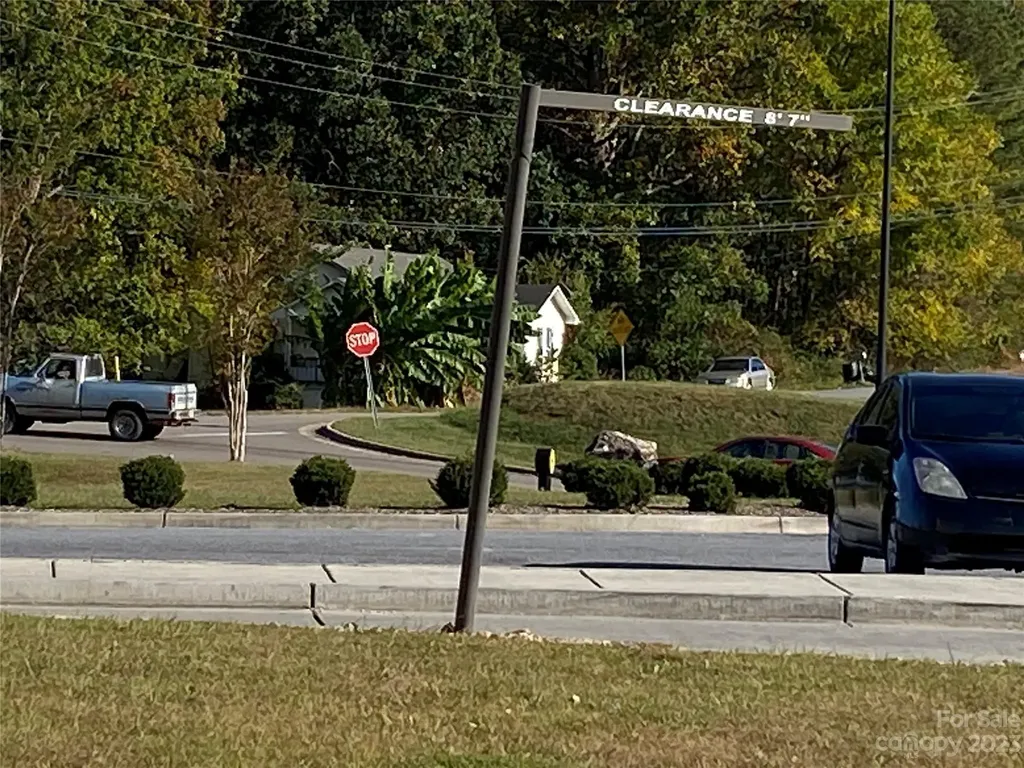
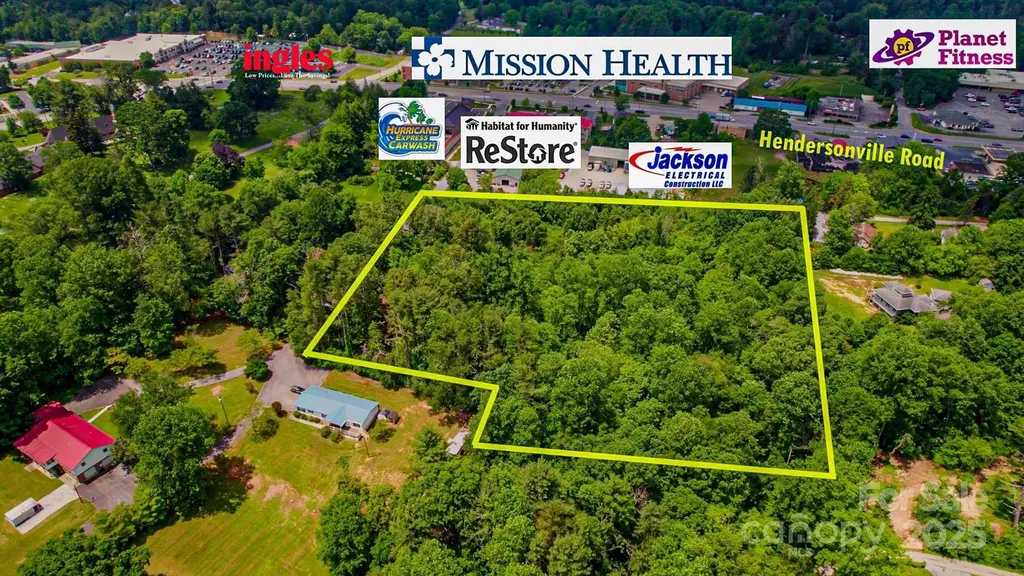
JUST REDUCED 100K Prime Commercial Property ,Full Utilities Available , Less then 1 mile from I-40 entrance . Walking Distance to Walmart Complex .This property has many possibilities . This location is growing and just had a new bridge expansion to accommodate present and future expected growth .Convent to Asheville !

Listed by Mike Cinquanto of Mike Cinquanto Realty

$
$
%
$/month over payments
Federal 30-year interest rate: 6.55% last updated on Jul 16, 2026
* All Figures are estimates. Check with your bank or proposed mortgage company for actual interest rates.
This product uses the FRED® API but is not endorsed or certified by the Federal Reserve Bank of St. Louis.

Save FavoriteSchedule TourAsk A QuestionMore Details

66 Lake Town Lane Woodfin NC 28804

Woodfin, NC66 Lake Town Lane

Price$799,000

Est. Mortgage: $/month

MLS Number CAR4351803

  • Land
  • Acreage 3.3
  • County Buncombe

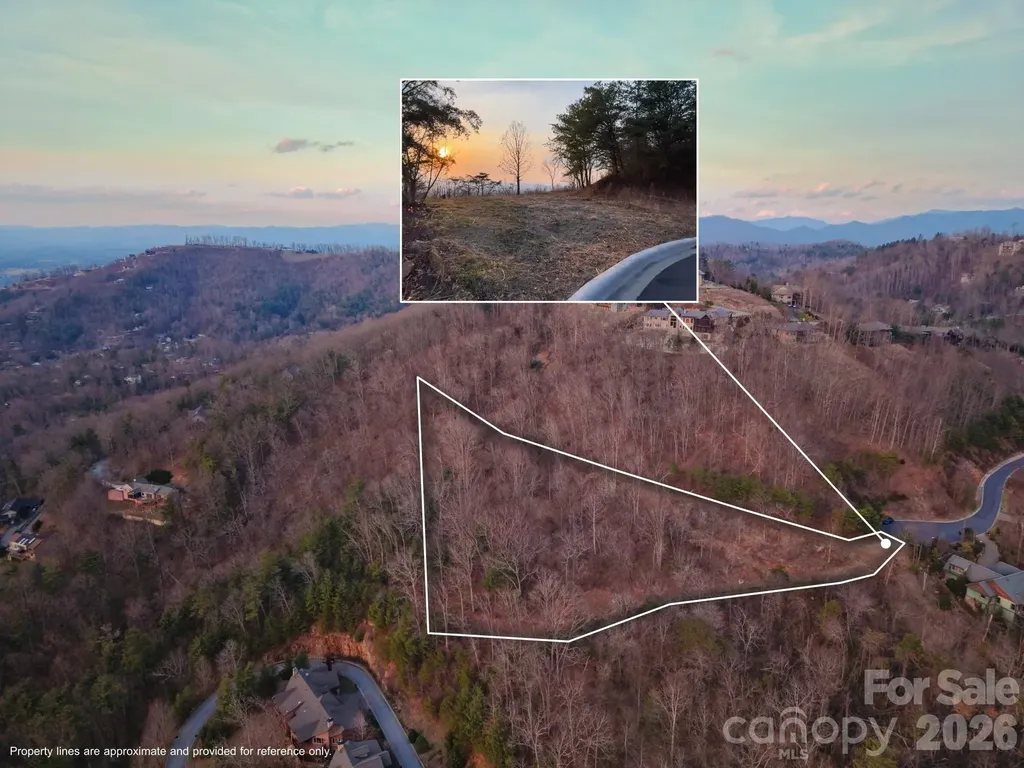
Some views are merely seen; others are experienced. Situated near the crest of Reynolds Mountain's coveted west side, this extraordinary 3.3-acre sanctuary offers a panoramic vantage point that is simply unrivaled. From here, the shimmering curves of the French Broad River and the silhouette of the Great Smokies provide the backdrop for Asheville's most unforgettable sunsets-all just eight minutes from the pulse of downtown. While the vistas are captivating, the opportunity is profoundly practical. With the strategic acquisition of an additional parcel, this estate is configured for a seamless, one-level architectural statement. The expanded footprint affords a rare, level approach from the cul-de-sac, an ideal canvas for a sprawling residence, private pool, and expansive driveway. The "heavy lifting" has been elegantly resolved with approved Town of Woodfin permits for a signature retaining wall and a newly established stormwater easement integrated into the Reynolds Mountain Sustainability Plan, the path to construction is remarkably clear. A gentle, easy-build sanctuary of rare scale, offering immediate access to the boutique shops, dining, and fitness of Reynolds Mountain Village. This is not merely a homesite; it is the definitive setting for Asheville's next great architectural legacy.

Listed by Misty Masiello of Unique: A Real Estate Collective

$
$
%
$/month over payments
Federal 30-year interest rate: 6.55% last updated on Jul 16, 2026
* All Figures are estimates. Check with your bank or proposed mortgage company for actual interest rates.
This product uses the FRED® API but is not endorsed or certified by the Federal Reserve Bank of St. Louis.

Save FavoriteSchedule TourAsk A QuestionMore Details

37 Creekside View Drive Asheville NC 28804

MLS Number CAR4361134

  • Residential
  • Bedrooms 4
  • Bathroom 3
  • Square Feet 2,711
  • Acreage 0.06

One of the finest townhomes in sought-after Pinebrook Farms, this low maintenance, turn-key end unit is poised well above Reems Creek, offering abundant green space both next to and behind it, and lives like a single family home. You can hear the bubbling rush of the creek and see it from the open rear deck, the covered deck off the lower level, or the ample sitting area in the primary bedroom. And relax in the knowledge that the home is indeed above the flood plain. The home has newer appliances and recent upgrades. The HOA dues include all common area mowing and landscaping, including the front yard (unless you opt to garden it yourself). Exterior upkeep including roof replacement is included in your HOA dues. Expansive and open floor plan that flows seamlessly from dining room into living room with gas log fireplace onto the deck, breakfast nook and kitchen. Spacious main level primary suite with sun-filled private sitting room. The lower level consists of a family room/flex space and two more bedrooms. Pinebrook Farms offers a friendly community with a clubhouse, fitness center, heated pool, walking trails and social events, and no City taxes. Ten minutes to downtown Weaverville and fifteen minutes to downtown Asheville gives you easy access to all the shops, restaurants and amenities of both areas.

Listed by Sara Yakira of Asheville Realty Group

$
$
%
$/month over payments
Federal 30-year interest rate: 6.55% last updated on Jul 16, 2026
* All Figures are estimates. Check with your bank or proposed mortgage company for actual interest rates.
This product uses the FRED® API but is not endorsed or certified by the Federal Reserve Bank of St. Louis.

Virtual TourSave FavoriteSchedule TourAsk A QuestionMore Details

1202 Davis Mountain Road Hendersonville NC 28739

MLS Number CAR4338086

  • Residential
  • Bedrooms 3
  • Bathroom 3
  • Square Feet 2,055
  • Acreage 5.74

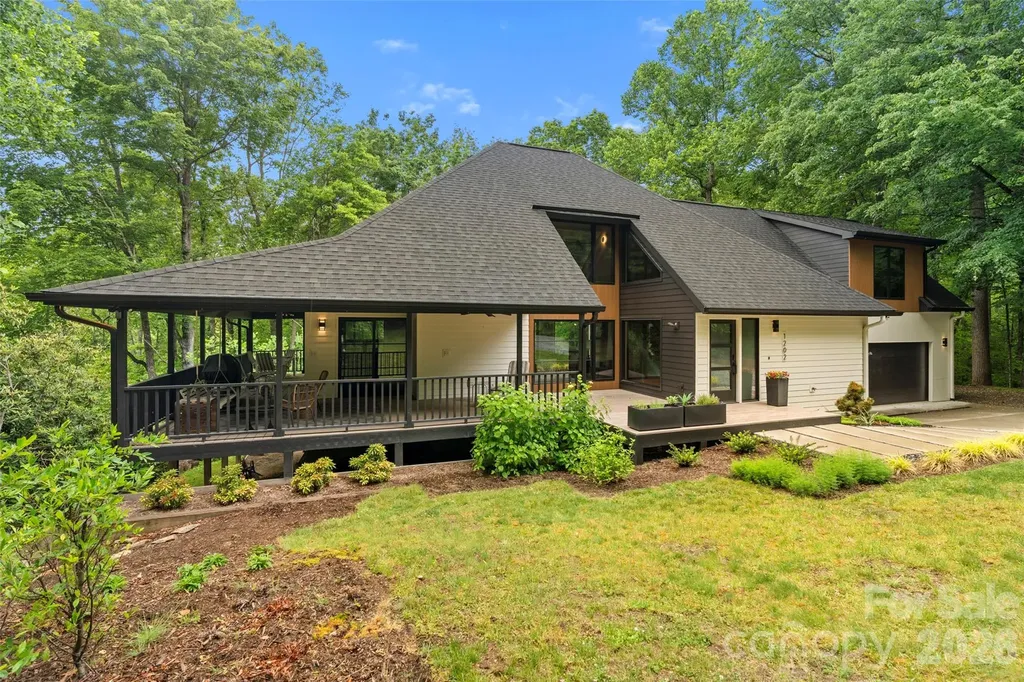
Set on 5.74 acres, this move-in-ready home offers year-round mountain views and stunning sunsets. Designed in a refined Japandi style, it blends modern amenities with mid-century inspiration. Terrazzo and white oak flooring enhance the light-filled interior, complemented by oversized windows throughout. The kitchen features a high-end appliance package, workstation sink and large pantry. The primary suite is a private retreat with its own deck, spa-like bath with heated floors, and a spacious closet with custom cabinetry. Outdoor living includes a covered wraparound porch and large rear deck ideal for enjoying the scenery. Additional features include a generator and exceptional privacy, making this an ideal full-time residence or mountain escape!

Listed by Kina Kilpatrick of Premier Sotheby’s International Realty

$
$
%
$/month over payments
Federal 30-year interest rate: 6.55% last updated on Jul 16, 2026
* All Figures are estimates. Check with your bank or proposed mortgage company for actual interest rates.
This product uses the FRED® API but is not endorsed or certified by the Federal Reserve Bank of St. Louis.

Save FavoriteSchedule TourAsk A QuestionMore Details

111 Bagwell Mill Road Arden NC 28704

MLS Number CAR4268290

  • Commercial
  • Acreage 5.4

5.4/ac of raw land ready to be developed in the Arden/Fletcher area close to Ingles and Pardee Urgent Care. Great location for a small warehouse or small mfg, auto, machine shop, etc.

Listed by Paul Ellis of Pulliam Properties,Inc

$
$
%
$/month over payments
Federal 30-year interest rate: 6.55% last updated on Jul 16, 2026
* All Figures are estimates. Check with your bank or proposed mortgage company for actual interest rates.
This product uses the FRED® API but is not endorsed or certified by the Federal Reserve Bank of St. Louis.

Save FavoriteSchedule TourAsk A QuestionMore Details

373 The Settlement Road Boone NC 28607

Boone, NC373 The Settlement Road

Price$799,000

Est. Mortgage: $/month

MLS Number CAR4383795

  • Residential
  • Bedrooms 3
  • Bathroom 3
  • Square Feet 3,150
  • Acreage 1.64

If you've been looking for a quality mountain home under a million, this is your unicorn. Set on 1.64 acres between Boone and Blowing Rock, this Craftsman-style home is full of character. From the exposed beams and tongue-and-groove ceilings to the stained glass accents, built-in bookcases, and impressive stonework, there's something interesting around every corner. Large south-facing windows bring in great natural light and make the wooded setting feel like part of the home. The main living spaces are open and welcoming, with a stone fireplace at the center and plenty of room to gather. The dining room is surrounded by windows and feels like you're sitting right in the trees. The kitchen offers ample storage, and the oversized mudroom is one of those spaces you'll appreciate more and more over time. The floor plan gives everyone a little breathing room, with a bedroom and full bath on the main level, a private primary suite upstairs, and additional bedrooms, bonus spaces, and storage downstairs. Outside, you'll find a mix of covered and open deck space, custom built-in seating, covered parking, easy access, and room for all your mountain gear. Recent updates include refinished hardwood floors (2026), a new HVAC system (2025), exterior paint (2023), and roof installed in 2022. Conveniently located between Boone and Blowing Rock, it offers a level of character and craftsmanship that's becoming harder to find. Short term rentals are not permitted.

Listed by Nikki Rezvani of Keller Williams High Country

$
$
%
$/month over payments
Federal 30-year interest rate: 6.55% last updated on Jul 16, 2026
* All Figures are estimates. Check with your bank or proposed mortgage company for actual interest rates.
This product uses the FRED® API but is not endorsed or certified by the Federal Reserve Bank of St. Louis.

Save FavoriteSchedule TourAsk A QuestionMore Details

5040 Elm View Drive Charlotte NC 28277
Active With Contract

MLS Number CAR4390471

  • Residential
  • Bedrooms 3
  • Bathroom 4
  • Square Feet 3,018
  • Acreage 0.06

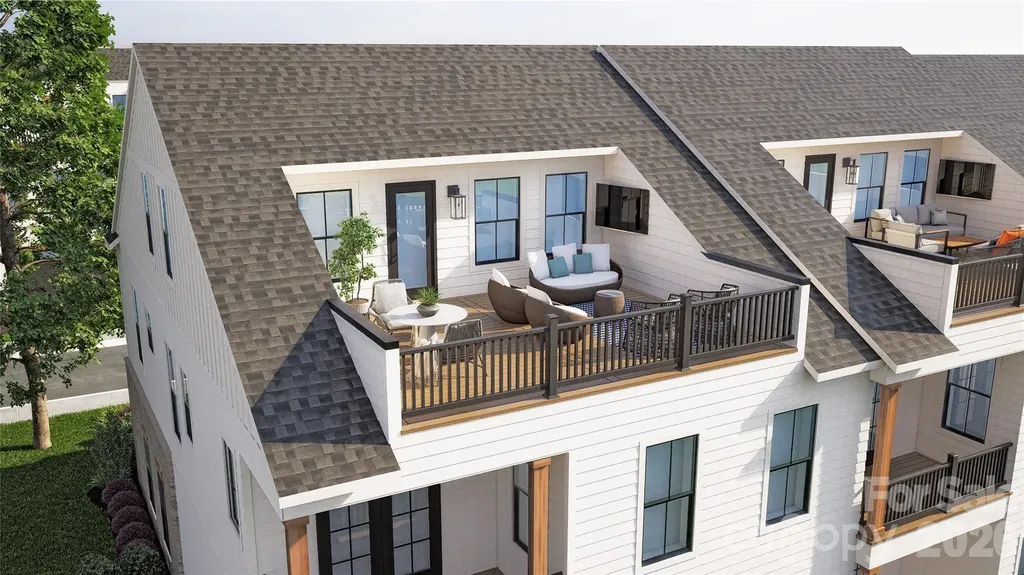
Nestled between "THE BOWL" in Ballantyne and "STONECREST SHOPPING CENTER" this Community boasts an A+ LOCATION! LIVE IN A NEW LUXURY TOWNHOME COMMUNITY IN THE 28277 ZIP CODE. Enjoy an Elevated Lifestyle Surrounded by Everyday Conveniences. Own a Well Appointed, New Townhome with ROOFTOP TERRACE in One of Charlotte's Most Sought-After Locations. Step inside this Low Maintenance Townhome that lives like a Single-Family Home and be ready to call it "HOME". Featuring Craftsman Style Architecture, 10' Ceilings on the 1st Floor, an Open Concept Floor Plan, Covered Rear Porch off the Kitchen, Covered Balcony off the Primary Bedroom, 5" Hardwood Floors, Quartz Countertops, Stainless Steel Kitchen Appliances including a Bosch 36" Gas Range, Microwave, Dishwasher, Epoxy Floor Finish in the Garage, and More! Buy Today and make your personal Design Selections AND Receive Up To $25,000 Towards Closing Costs, Lowering Your Interest Rate and/or Options!

Listed by Debbie Micale of Hopper Communities INC

$
$
%
$/month over payments
Federal 30-year interest rate: 6.55% last updated on Jul 16, 2026
* All Figures are estimates. Check with your bank or proposed mortgage company for actual interest rates.
This product uses the FRED® API but is not endorsed or certified by the Federal Reserve Bank of St. Louis.

Save FavoriteSchedule TourAsk A QuestionMore Details

301 Peaks Drive Lake Lure NC 28746

Lake Lure, NC301 Peaks Drive

Price$799,000

Est. Mortgage: $/month

MLS Number CAR4383996

  • Residential
  • Bedrooms 3
  • Bathroom 4
  • Square Feet 2,938
  • Acreage 4.28

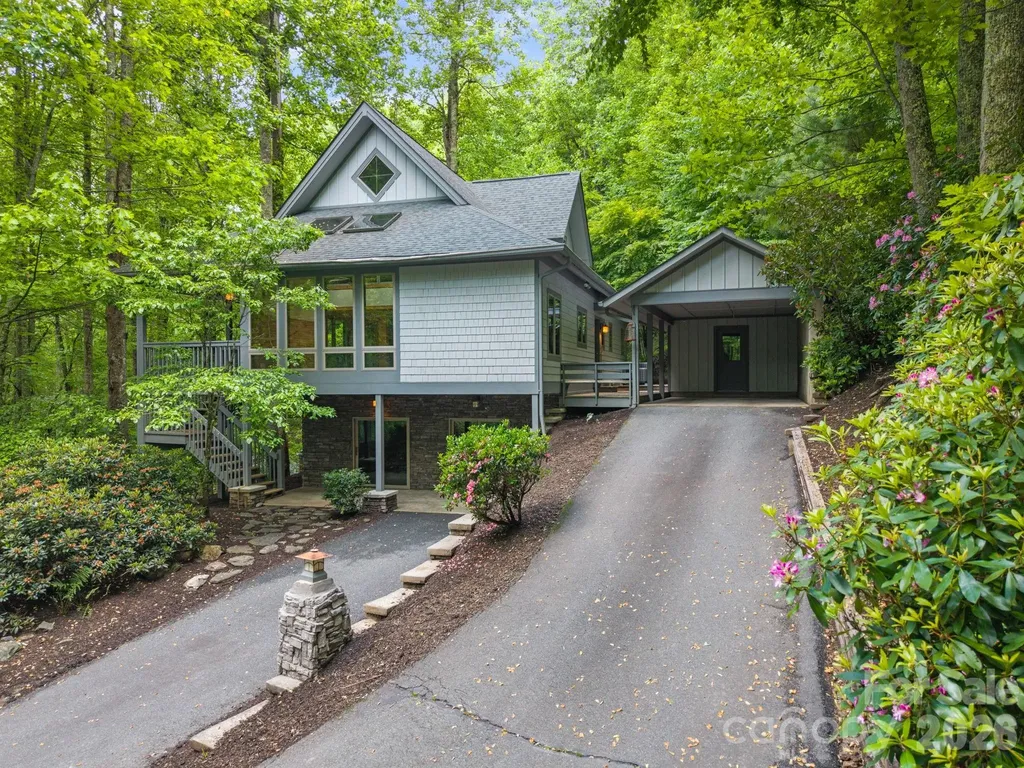
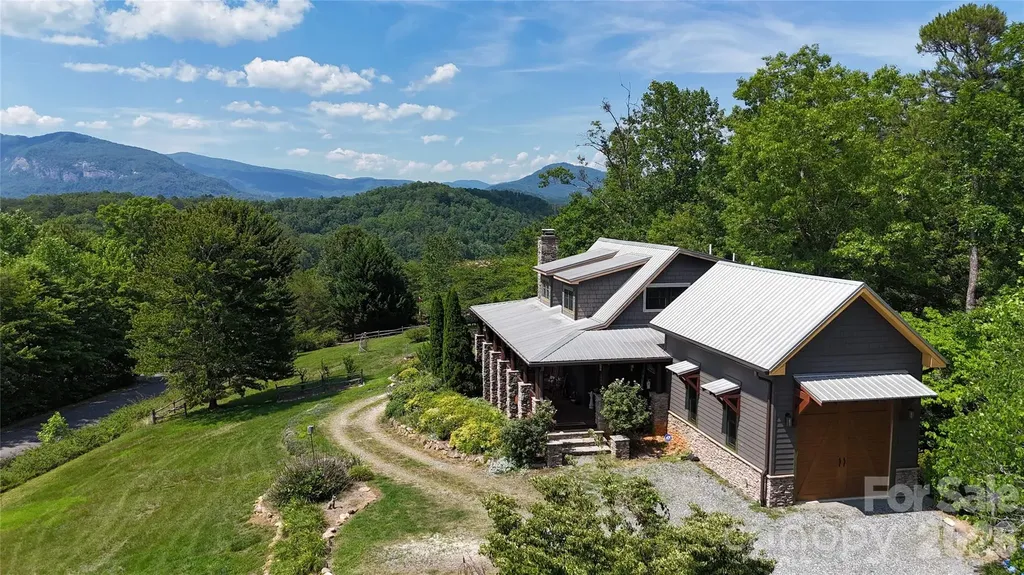
Morning coffee with the mountains, dinner at sunset, curled up among the trees with a book, or scrolling social media on the deck pretending to be productive-your call! No judgement! :) Sitting amazingly perfect on 4.28± ACRES! Welcome to 301 Peaks Drive-beautifully crafted, MOVE-IN READY mountain cabin perched in The Peaks of Lake Lure, one of the area's most sought-after gated communities with it's ease of access and killer views!!! Known for its serenity, paved roads, gentle access (no steep mountain climbs here!), and long-range Blue Ridge VIEWS, this is a top pick for anyone wanting the perfect blend of privacy, beauty, and convenience. AMAZING MOUNTAIN VIEWS - This home makes you stop and say, “Wow,” each time you walk through the door as sunlight pours in the windows and an inviting floor plan with vaulted ceilings, warm wood accents, and expansive windows framing those year-round ridgelines like moving artwork! The cozy stone fireplace centers the living room, while the kitchen and dining flow right out to the expansive deck, also! Comes with 2 - one car garages - 1 for each "living area" - car enthusiasts or for a second living quarters, it can be offered or finished out... your choice!! Another huge perk - The separate 2nd living quarters, complete with its own private entrance and its own garage/parking area. Perfect for guests, multigenerational living, or an income-producing rental, this setup offers incredible flexibility. It has its own easy pull-up access. (***Previously rented out prior to these owners) Outside, enjoy wooded privacy, room to explore, and a quiet yet babbling creek at times along the lower property line. You might never make it down that far, though-because the front porch and decks offer such extraordinary, peaceful vistas that you'll feel completely wrapped in the mountain backdrop, soaking in unobstructed views. Come see for yourself! (*Appointment required-gated community; must be accompanied by an agent.) Whether you're searching for a full-time home, a mountain getaway, or a smart investment, 301 Peaks Drive delivers unbeatable Mountain Views, natural light, thoughtful design/layout + 2nd Living Quarters, and one of the best locations Lake Lure has to offer - for your quick access or private seclusion! See what the fuss is all about! Also, surrounded by Western North Carolina's incredible outdoor recreation, you're just moments from Chimney Rock State Park, Lake Lure, and year-round adventures if you decide to venture out! Travel is easy too, when you come in or have family/friends visiting -about 1 hour to AVL and GSP airports, and roughly 1.5-2 hours to the Charlotte area (CLT International) Homes here don't last long, and thanks to the combo of quiet living, gorgeous scenery, and being only minutes to shopping, dining, and Lake Lure's best attractions, along with all this home offers...

Listed by Erika Bradley and Daniel Bradley of Century 21 Mountain Lifestyles
$
$
%
$/month over payments
Federal 30-year interest rate: 6.55% last updated on Jul 16, 2026
* All Figures are estimates. Check with your bank or proposed mortgage company for actual interest rates.
This product uses the FRED® API but is not endorsed or certified by the Federal Reserve Bank of St. Louis.

Save FavoriteSchedule TourAsk A QuestionMore Details

1435 Tippah Park Court Charlotte NC 28205

Charlotte, NC1435 Tippah Park Court

Price$799,000

Est. Mortgage: $/month

MLS Number CAR4390887

  • Residential
  • Bedrooms 3
  • Bathroom 3
  • Square Feet 1,916
  • Acreage 0.1

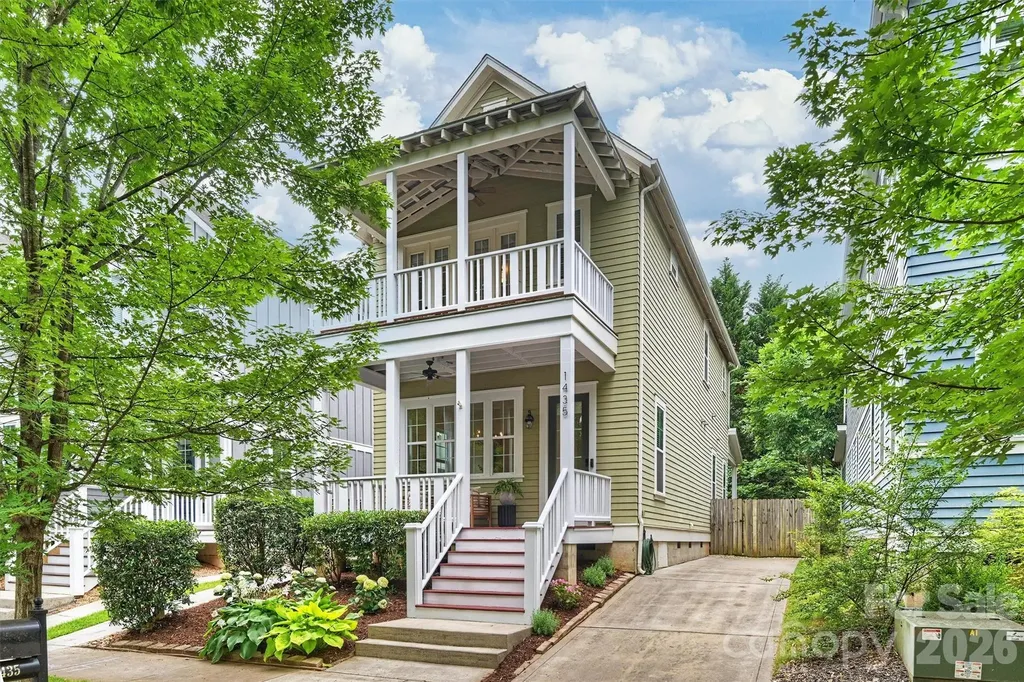
Where Plaza Midwood Meets Southern Charm… And Somehow Gives Charleston A Run For Its Money. This Adorable Newer-Construction Home Delivers Nearly 2,000 Square Feet Of Stylish, Low-Maintenance Living In One Of Charlotte's Most Coveted Walkable Neighborhoods. Featuring 3 Bedrooms, 2.5 Bathrooms, Soaring Ceilings, Gorgeous Real Hardwood Floors, Crown Molding, Designer Light Fixtures, Neutral Finishes, And An Open Floor Plan That Feels Both Elegant And Effortlessly Comfortable. The Heart Of The Home Is Designed For Gathering, With Spacious Living And Dining Areas That Flow Seamlessly Into The Beautiful Kitchen, Complete With A Custom Butler's Pantry And Wine Fridge, Because Every Great Home Should Be Ready For Happy Hour. Outside, The Charm Continues. Enjoy Morning Coffee, Evening Cocktails, Or Lazy Sunday Afternoons Across Three Covered Porches, Plus A Private Patio And Beautifully Landscaped Yard That Offers The Perfect Blend Of Outdoor Enjoyment And Easy Maintenance. And The Location? Absolutely Unbeatable. Walk To Resident Culture, Harris Teeter, Veterans Park, Coffee Shops, Restaurants, Breweries, And All The Local Spots That Make Plaza Midwood A Charlotte Favorite. If You've Been Waiting For A Move-In Ready, Newer-Construction Home In Plaza Midwood With Incredible Walkability, Timeless Style, Southern Charm, And A Price Point Under $800,000, Your Search is Finally Over!

Listed by Jeff King of Savvy + Co Real Estate

$
$
%
$/month over payments
Federal 30-year interest rate: 6.55% last updated on Jul 16, 2026
* All Figures are estimates. Check with your bank or proposed mortgage company for actual interest rates.
This product uses the FRED® API but is not endorsed or certified by the Federal Reserve Bank of St. Louis.

Save FavoriteSchedule TourAsk A QuestionMore Details

Broker Reciprocity MLS Grid Logo © 2026 Listings courtesy of Canopy MLS as distributed by MLS GRID. IDX information is provided exclusively for consumers’ personal non-commercial use and may not be used for any purpose other than to identify prospective properties consumers may be interested in purchasing. The IDX data is deemed reliable but is not guaranteed by MLS GRID and may be subject to an end user license agreement prescribed by the Member Participant’s applicable MLS.  Based on information submitted to the MLS GRID as of July 22, 2026 9:19 AM UTC . All data is obtained from various sources and may not have been verified by broker or MLS GRID. Supplied Open House Information is subject to change without notice. All information should be independently reviewed and verified for accuracy. Properties may or may not be listed by the office/agent presenting the information. Some IDX listings have been excluded from this website.