and narrow your search. If you have fewer than 200 results, you can save your search.

Weaverville NC

r=6553-6564
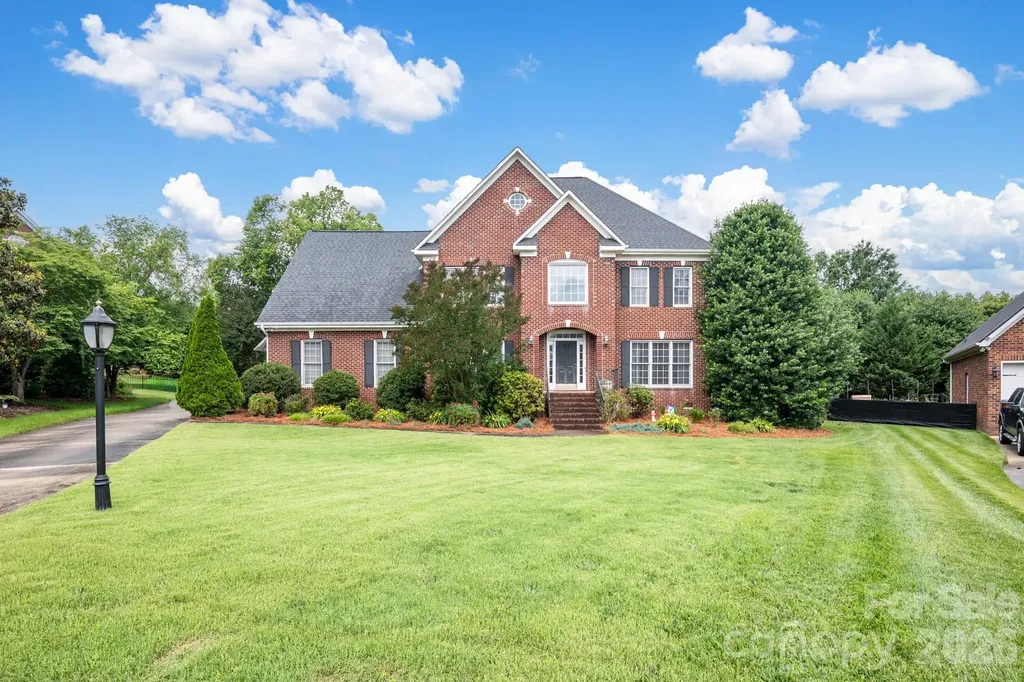
837 Shetland Place NW Concord NC 28027

Concord, NC837 Shetland Place NW

Price$775,000

Est. Mortgage: $/month

MLS Number CAR4383622

  • Residential
  • Bedrooms 5
  • Bathroom 4
  • Square Feet 3,818
  • Acreage 0.47

MOVE IN READY! This beautifully maintained 3-story, 5-bedroom, 4-bath brick, cul-de-sac home offers exceptional space and modern updates that greet you with a dramatic 2-story foyer and rich wood flooring throughout the main level. The formal dining room is perfect for entertaining, featuring a tray ceiling, crown molding, chair rail, and elegant wainscoting. Adjacent is the spacious living room with a cozy gas log fireplace. A private mother-in-law suite on the main level includes its own full bath, offering versatility for guests or extended family. The heart of the home is the fully remodeled kitchen (2020) boasting granite countertops and island, breakfast bar, tile backsplash, stainless steel appliances (including refrigerator), and a stylish wall-mount double oven. Upstairs, the primary suite is a true retreat with a tray ceiling, huge walk-in closet room, and luxurious bath featuring his-and-her sinks, jetted tub, separate shower, and private water closet. All guest bedrooms offer walk-in closets, and the large bonus bedroom includes its own en-suite full bath and walk-in closet. Additional storage is abundant with a walk-in attic room and a laundry room complete with cabinets, washer, and dryer. Outdoor living shines with a 3/4 fenced backyard featuring a large patio, 6-seat hot tub, fire pit, and mature trees for privacy. The 3-car finished garage includes convenient wood shelving. Recent updates include a new roof (2020), new 4.5-ton heat pump for the upper level (2021), and a new gas furnace (2023).

Listed by Don Gomez of C-A-RE Realty

$
$
%
$/month over payments
Federal 30-year interest rate: 6.58% last updated on Jul 23, 2026
* All Figures are estimates. Check with your bank or proposed mortgage company for actual interest rates.
This product uses the FRED® API but is not endorsed or certified by the Federal Reserve Bank of St. Louis.

Virtual TourSave FavoriteSchedule TourAsk A QuestionMore Details
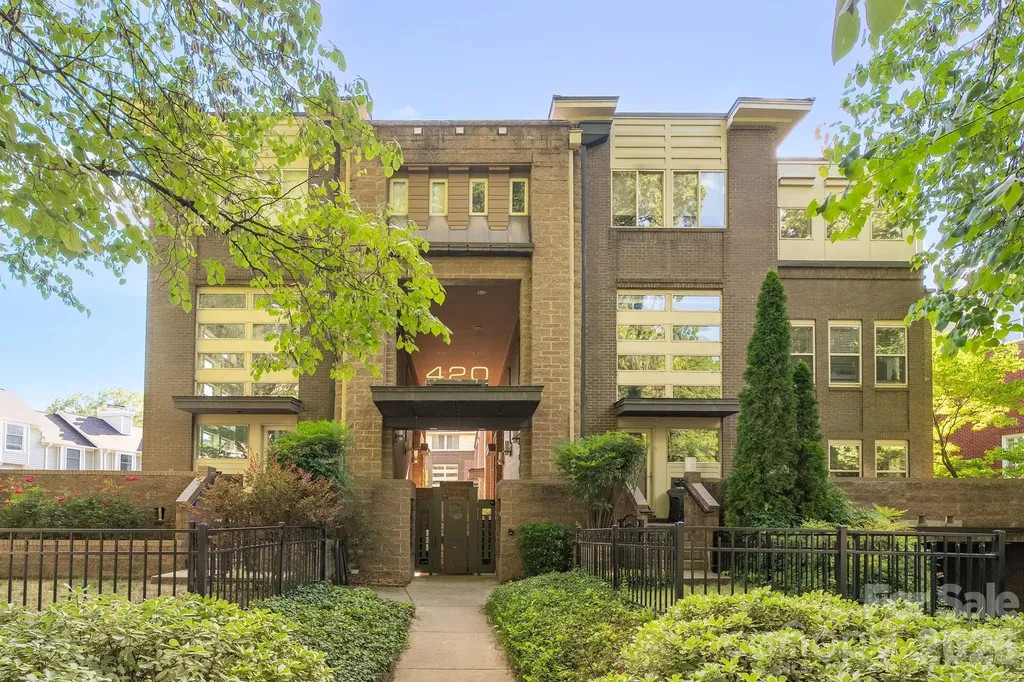
420 Queens Road Charlotte NC 28207
Open House

MLS Number CAR4394892

  • Condo
  • Next Open House: Sun 07/26 1:00 pm. to 3:00 pm.
  • Bedrooms 3
  • Bathroom 2
  • Square Feet 1,684

Experience modern luxury in the heart of Charlotte at 420 Queens Rd #10. This beautifully designed three-level residence offers the perfect blend of style, comfort, and convenience in one of the city's most sought-after locations. The open-concept floor plan is filled with natural light and features contemporary finishes, spacious living areas, and flexible spaces ideal for entertaining, working from home, or everyday living. The renovated gourmet kitchen is a standout feature, showcasing new cabinetry, quartz countertops, GE Caf series appliances including a gas range with double oven, microwave, and dishwasher, and ample prep and storage space. The kitchen seamlessly flows into the dining area overlooking the living room, creating an inviting atmosphere for gatherings and daily life. The main-level living room is the heart of the home, featuring a stunning see-through fireplace that opens to the expansive wrap-around patio. This exceptional outdoor living space is complete with a built-in gas grill. A desirable main-level guest bedroom with private patio access and a full bathroom featuring a walk-in shower provides the perfect space for visitors, multigenerational living, or a private home office. Retreat to the spacious primary suite featuring a beautifully renovated spa-inspired bathroom with a double vanity, walk-in shower, and relaxing soaking tub. Additional bedrooms and living spaces throughout the home offer privacy, comfort, and versatility across all three levels. Rare for urban living, this residence includes three dedicated parking spaces in a gated, secured parking garage along with two private storage units, providing exceptional convenience and ample storage. Enjoy the security and ease of lock-and-leave living in one of Charlotte's most desirable locations. Located along prestigious Queens Road, this exceptional home places you just minutes from Uptown Charlotte, Myers Park, top-rated dining, boutique shopping, parks, entertainment, and cultural attractions. Offering a low-maintenance lifestyle, luxury updates, outstanding outdoor living, and an unbeatable location, this distinctive property is a rare opportunity to own in the heart of Charlotte.

Listed by Brian Rogers of Redfin Corporation

$
$
%
$/month over payments
Federal 30-year interest rate: 6.58% last updated on Jul 23, 2026
* All Figures are estimates. Check with your bank or proposed mortgage company for actual interest rates.
This product uses the FRED® API but is not endorsed or certified by the Federal Reserve Bank of St. Louis.

Save FavoriteSchedule TourAsk A QuestionMore Details
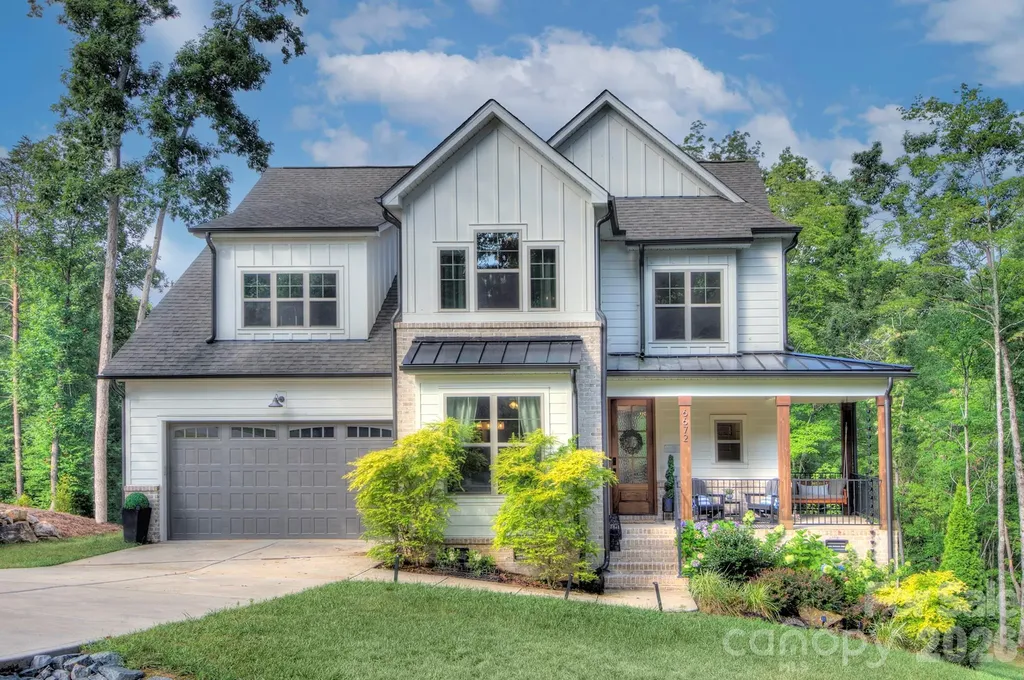
6672 Maple Spring Court Denver NC 28037

Denver, NC6672 Maple Spring Court

Price$775,000

Est. Mortgage: $/month

MLS Number CAR4401164

  • Residential
  • Bedrooms 4
  • Bathroom 5
  • Square Feet 2,895
  • Acreage 0.84

Nestled on a beautifully wooded 0.84-acre homesite on a cul-de-sac in one of Denver's desirable communities, this custom-built home by Evolution Premier Builders showcases exceptional craftsmanship, timeless design, and luxury finishes throughout. A welcoming wraparound covered front porch adds timeless curb appeal and offers another inviting space to relax and enjoy the tranquil setting. Offering four spacious bedrooms and an oversized two-car garage with decorative carriage-style doors, this home seamlessly blends elegance with everyday functionality. Designed for both entertaining and comfortable living, the open-concept floor plan is highlighted by site-finished hardwood floors, extensive Craftsman millwork, reclaimed wood beams, tray and coffered ceilings, and custom five-panel interior doors. The gourmet kitchen is a true showpiece, featuring premium THOR stainless steel appliances, Italian Carrara marble countertops, custom cabinetry, a walk-in pantry, and generous workspace for the home chef or just hanging out as a family. The thoughtfully designed layout includes a main-level bedroom, custom drop zone with built-ins, and spacious walk-in closets. Head upstairs and escape to a beautifully designed primary suite that feels like your own private retreat. Rich site-finished hardwood floors, abundant natural light, and peaceful views overlooking the wooded backyard create a warm and relaxing atmosphere. The spa-inspired ensuite bath is nothing short of exceptional! Elegant vanities with ample space & function, a freestanding soaking tub perfectly positioned beneath a picture window, and an expansive walk-in shower with frameless glass enclosure, built-in niches, rain shower head, and a marble bench. Every detail has been thoughtfully selected to create a luxurious space designed for both comfort and relaxation. Spacious secondary bedrooms and a loft space to hang out in after a long day or for the family to play in. Walk outside your your large rear deck overlooking the private wooded backyard, creating the perfect setting for outdoor entertaining or peaceful evenings surrounded by nature. Combining quality construction, custom details, and a picturesque wooded homesite, this exceptional Denver home offers the perfect balance of luxury, comfort, and privacy. Welcome Home!

Listed by Alyssa Roccanti of Savvy + Co Real Estate

$
$
%
$/month over payments
Federal 30-year interest rate: 6.58% last updated on Jul 23, 2026
* All Figures are estimates. Check with your bank or proposed mortgage company for actual interest rates.
This product uses the FRED® API but is not endorsed or certified by the Federal Reserve Bank of St. Louis.

Virtual TourSave FavoriteSchedule TourAsk A QuestionMore Details
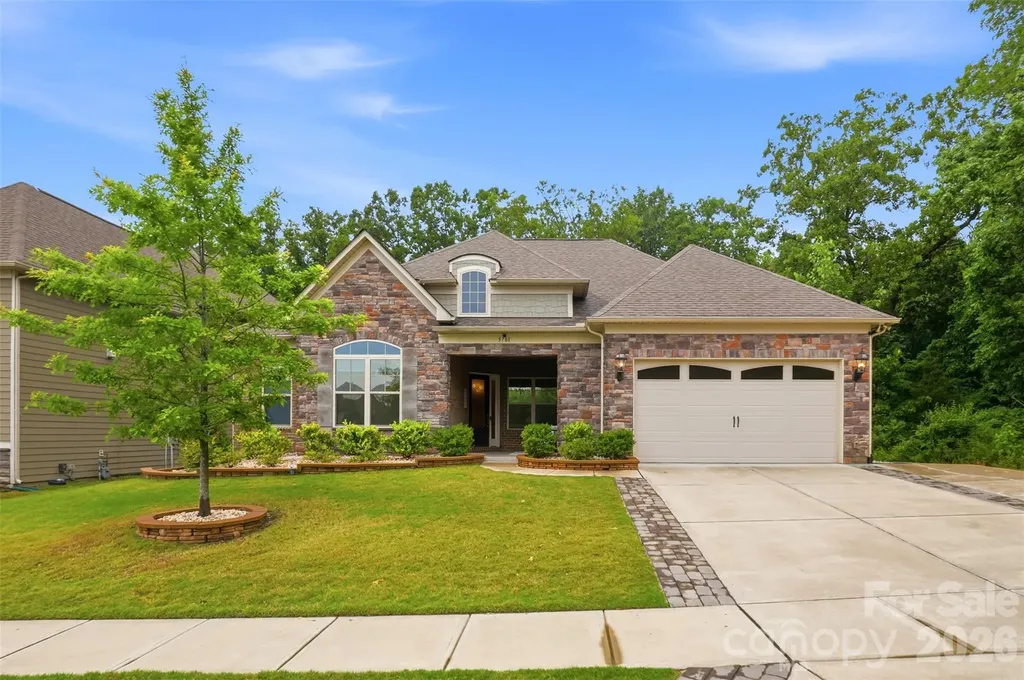
5701 Regal Way Indian Land SC 29707

Indian Land, SC5701 Regal Way

Price$775,000

Est. Mortgage: $/month

MLS Number CAR4382841

  • Residential
  • Bedrooms 4
  • Bathroom 4
  • Square Feet 3,354
  • Acreage 0.23

Back on the market because the buyers' financing fell through. It's your lucky day! This well-designed floor plan offers spacious main-level living with 10-foot ceilings, an open layout, and a main-level primary suite featuring a sitting area and a custom-built walk-in closet. The gourmet kitchen is equipped with upgraded cabinetry, quartz countertops, stainless steel appliances, a gas cooktop, tile backsplash, a large island with seating, and a walk-in pantry with custom shelving-ideal for both everyday living and entertaining. Two guest bedrooms are located in their own private wing on the main floor, each with custom walk-in closets and a shared bath nearby. A beautifully finished powder room with designer wallpaper is conveniently located in the main living area for guests. The home also includes a private office with French doors, a formal dining room currently used as an additional sitting room, a planning center or “mom cave,” and a drop zone with custom cabinetry. The spacious laundry room offers abundant cabinetry, generous folding space, and a utility sink-features not often found together. Hardwood floors run throughout the main living areas, with tile in all baths and the laundry room. The primary bath includes dual vanities, a soaking tub, and a large walk-in shower with bench seating. Upstairs, a loft area and a private en-suite bedroom provide the perfect setup for guests or additional living space. Outdoor living is just as inviting, with covered and extended patios overlooking a private wooded backyard. The owners also invested in a large retaining wall to create a more functional, flat yard space, and a gas line has already been added for easy grill setup. And the garage? Epoxy flooring and a Level 2 EV charger for your electric car!

Listed by Claudia Ogrizek of Ivester Jackson Christie's

$
$
%
$/month over payments
Federal 30-year interest rate: 6.58% last updated on Jul 23, 2026
* All Figures are estimates. Check with your bank or proposed mortgage company for actual interest rates.
This product uses the FRED® API but is not endorsed or certified by the Federal Reserve Bank of St. Louis.

Save FavoriteSchedule TourAsk A QuestionMore Details

0 West Point Drive Nebo NC 28761

Nebo, NC0 West Point Drive

Price$775,000

Est. Mortgage: $/month

MLS Number CAR4317251

  • Land
  • Acreage 3
  • County McDowell

Nestled on 3 acres, this waterfront lot boasts long range views of the pristine lake waters of Lake James and the Blue Ridge mountains. Just 20 minutes from the charming town of Marion with breweries, shops & restaurants. Only an hour's drive to Asheville. Enjoy the communities outdoor pool on warm afternoons, gather with friends at the inviting pavilion, or unwind under the stars around the cozy fire pit. Launch your adventures from the convenient daydock while awaiting approval from Duke Energy for your very own private dock. Whether you envision this as your forever primary residence, a serene vacation retreat, or a future vacation rental, the possibilities are endless on this gem.The sellers carefully envisioned a custom home tucked into the landscape, accessed by a graceful, winding driveway leading to an attached garage. Their concept showcased walls of windows and an expansive deck overlooking the sparkling lake and layered mountain views, all while preserving remarkable privacy with wooded buffers on either side of the property.

Listed by Rhonda Turpin of GreyBeard Realty

$
$
%
$/month over payments
Federal 30-year interest rate: 6.58% last updated on Jul 23, 2026
* All Figures are estimates. Check with your bank or proposed mortgage company for actual interest rates.
This product uses the FRED® API but is not endorsed or certified by the Federal Reserve Bank of St. Louis.

Save FavoriteSchedule TourAsk A QuestionMore Details
8219 Starnes Randall Road Charlotte NC 28215

MLS Number CAR4368480

  • Residential
  • Bedrooms 6
  • Bathroom 4
  • Square Feet 4,847
  • Acreage 0.7

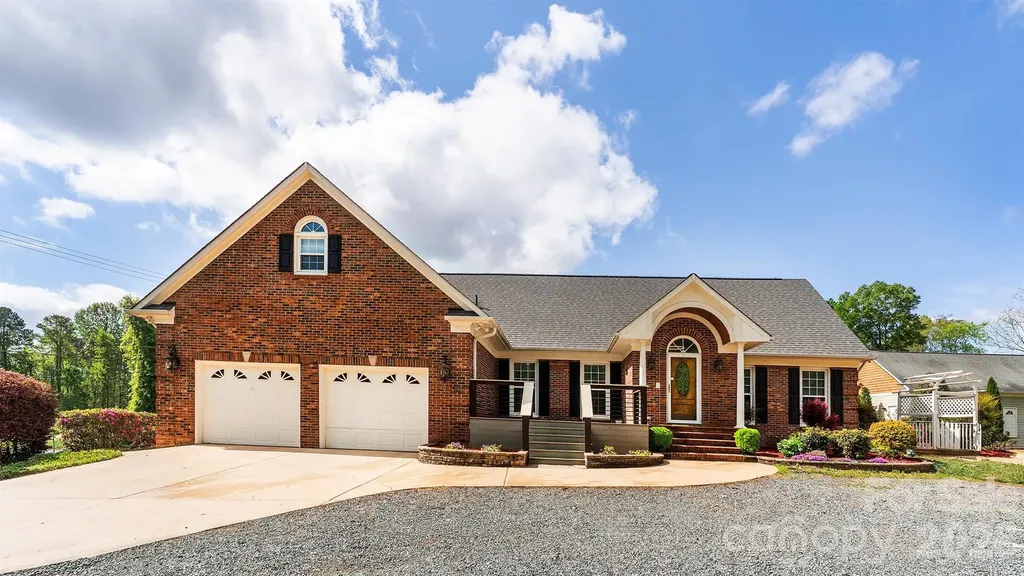
***Back on market at no fault of the seller....This spacious beautifully designed 6-bedroom, 4 full-bath, two-story home with ample upgrades throughout offers the perfect blend of comfort, style, and convenience in a prime location. Featuring an open floor plan with an inviting living area perfectly designed for entertaining, and a gas fireplace that creates a natural focal point of the open space. The bright and open living area flows seamlessly into the chef's kitchen, complete with quartz countertops, a large island, stainless steel appliances, and a gas range. The main level includes an Accessory Dwelling Unit (ADU) that is perfect for visitors or multi-generational living. The ADU with its private entrance offers 2 bedrooms, full bath, and a walk-in closet, open floor plan that includes kitchen and great room, and a laundry closet with washer/dryer.

Listed by Luis Mejia of New Beginnings Real Estate Group,LLC

$
$
%
$/month over payments
Federal 30-year interest rate: 6.58% last updated on Jul 23, 2026
* All Figures are estimates. Check with your bank or proposed mortgage company for actual interest rates.
This product uses the FRED® API but is not endorsed or certified by the Federal Reserve Bank of St. Louis.

Save FavoriteSchedule TourAsk A QuestionMore Details
12123 Lavinia Lane Charlotte NC 28277

Charlotte, NC12123 Lavinia Lane

Price$774,990

Est. Mortgage: $/month

Open House

MLS Number CAR4295274

  • Residential
  • Next Open House: Fri 07/24 8:00 am. to 7:30 pm.
  • Bedrooms 4
  • Bathroom 4
  • Square Feet 2,569

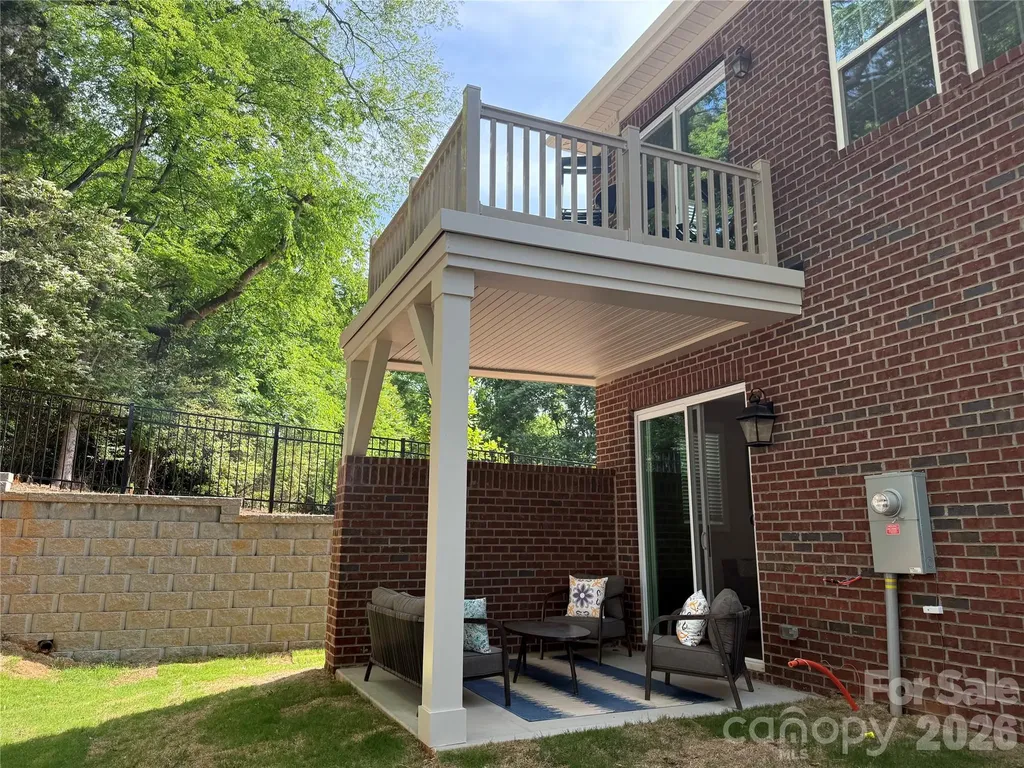
Interest Rate Reduction and All Closing Costs Paid for a limited time with our preferred lender!!!! New Luxury BRICK townhome in prime Ballantyne residential location! The Duke, a CORNER townhome with a North facing entrance and beautiful views of the wooded tree preserve, is one of the few remaining of 28 homes in our exclusive community! Upon entering the elegant foyer, this home is designed with 2 Bedrooms on the first floor, one having direct access to the covered patio, a large Bath with Dual Vanities and the Main Laundry Room. On the opposite side of the foyer, entry to the oversized garage, coat closet and under stair storage. The large open living area on the second floor features a stunning Gourmet Kitchen with Kitchen Aid appliances, 42" White cabinets w/soft close, pull out shelves, under cab. lights, Farmhouse sink, beautiful White Quartz countertops, ceramic Backsplash and a Large Walk In Pantry. The deck off the Large Great Room extends the living area for you to enjoy the outdoors. The 2nd floor, the Primary Bedroom is full of natural light and beautiful views. A huge Walk In Closet complete with a stacked Washer/Dryer gives you 2 Laundry locations in this home. The 3rd floor Bedroom is like a 2nd Primary featuring a sitting area, large bathroom with dual vanities and walk in closet Also on the 3rd floor, Walk in Attic Space provides easy access to your HVAC with plenty of extra room. This 4 bed/3.5 bath home is filled with light from an abundance of recessed lights and windows. 9 ft. ceilings with 8' doors on 1st and 2nd level along with upgraded LVP flooring elevates this home. Crown Molding, trimmed windows and 2" faux wood blinds throughout the home are a few of the upgrades that give this home a luxurious feel. Fabulous location only 1.5 miles from Blakeney Shopping Center, 4 miles to The Bowl at Ballantyne! Listed price includes all upgrades!.

Listed by Lisa Wasserman of Mattamy Carolina Corporation

$
$
%
$/month over payments
Federal 30-year interest rate: 6.58% last updated on Jul 23, 2026
* All Figures are estimates. Check with your bank or proposed mortgage company for actual interest rates.
This product uses the FRED® API but is not endorsed or certified by the Federal Reserve Bank of St. Louis.

Save FavoriteSchedule TourAsk A QuestionMore Details
3 Williams Avenue Statesville NC 28677

Statesville, NC3 Williams Avenue

Price$774,900

Est. Mortgage: $/month

MLS Number CAR4233064

  • Land
  • Acreage 12.33
  • County Iredell

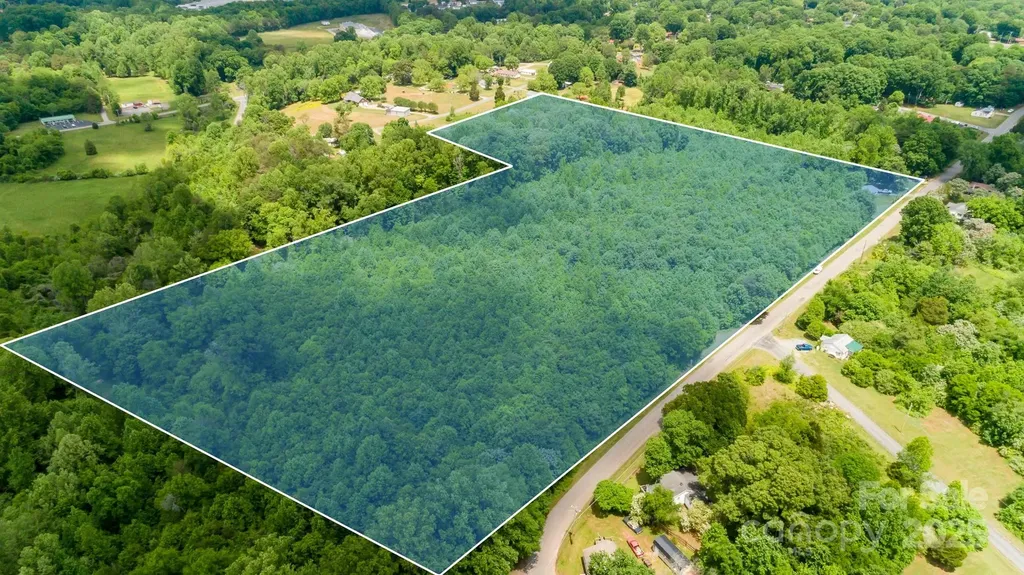
Rare Opportunity For A Builder or Investor!! 49 Building Lots in Whispering Pines Subdivision! All Lots Have Separate Parcel ID#'s. Please state NO ROADS have been constructed, but ready to build off Williams Ave. No Manufactured or Mobile Homes Allowed. Stick Built & Modular w/Minimum Roof Pitch of 5/12. 1 Story - 1100 Sq Ft Minimum To Build. 2 Story - 2214 Sq Ft Minimum To Build. All Lots Must Be Purchased Together. Seller has finished the process of annexation to The City of Statesville Water & Sewer. Water/Sewer Is Very Close By At The Intersection Of Knox Rd & Williams Rd. Excellent Location Close to Shopping, Restaurants & Schools w/Easy Access to I-40 & I-77.

Listed by Christy Allen of The Allen Team Inc

$
$
%
$/month over payments
Federal 30-year interest rate: 6.58% last updated on Jul 23, 2026
* All Figures are estimates. Check with your bank or proposed mortgage company for actual interest rates.
This product uses the FRED® API but is not endorsed or certified by the Federal Reserve Bank of St. Louis.

Save FavoriteSchedule TourAsk A QuestionMore Details
8817 Auburn Whisper Lane Mint Hill NC 28227

MLS Number CAR4381085

  • Residential
  • Bedrooms 5
  • Bathroom 4
  • Square Feet 3,723
  • Acreage 0.34

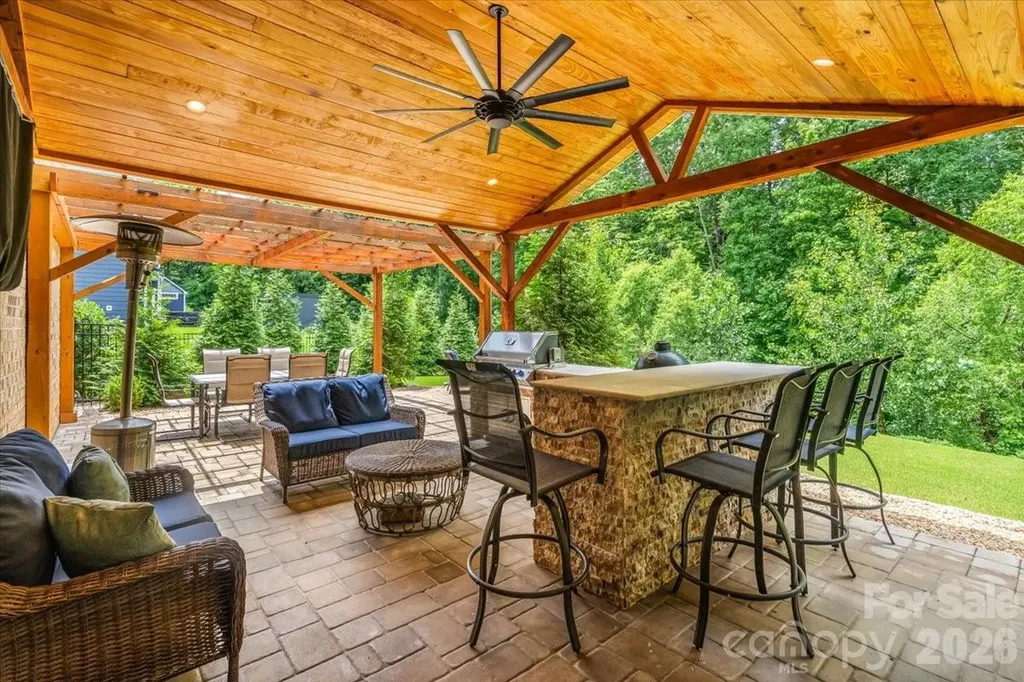
Gorgeous 5 bedroom/4 bath residence ideally positioned on a private, wooded and serene 0.34-acre lot in the highly sought-after, amenity-rich Summerwood community. With easy access to 485 and so many thoughtful upgrades including the best extended patio boasting an outdoor kitchen with grill, mini-fridge and bar seating, as well as a built-in fire pit area - all set against a serene wooded backdrop. Enjoy a fully fenced-in backyard designed for both privacy and entertaining, your friends may never want to leave, complete with mature trees lining the rear of the property. A charming covered front porch opens to a light-filled interior where rich hardwood floors span the open-concept main level, seamlessly connecting the spacious living room, anchored by a striking brick fireplace, to the kitchen, dining area and sunroom. The beautifully appointed kitchen features stainless steel appliances, soft-close cabinetry, a generous island, subway tile backsplash and abundant prep space. A main-level guest suite, private office with French doors and formal dining room add both flexibility and function to the home. Upstairs, a versatile loft complements four additional bedrooms, including a privately situated primary suite features tray ceilings, 2 spacious walk-in closets and an enviable en-suite bath with a soaking tub, dual sink vanity and a beautifully tiled walk-in shower. Secondary bedrooms are generously sized sharing two full baths. And a tankless water heater for added efficiency and never ending hot water. Residents of Summerwood enjoy access to an impressive array of amenities, including a clubhouse, resort-style pool, playground, scenic pond and walking trails, offering a lifestyle of comfort, connection, and convenience. This house is ready to become your home sweet home!

Listed by Eric Madara of Yancey Realty,LLC

$
$
%
$/month over payments
Federal 30-year interest rate: 6.58% last updated on Jul 23, 2026
* All Figures are estimates. Check with your bank or proposed mortgage company for actual interest rates.
This product uses the FRED® API but is not endorsed or certified by the Federal Reserve Bank of St. Louis.

Virtual TourSave FavoriteSchedule TourAsk A QuestionMore Details
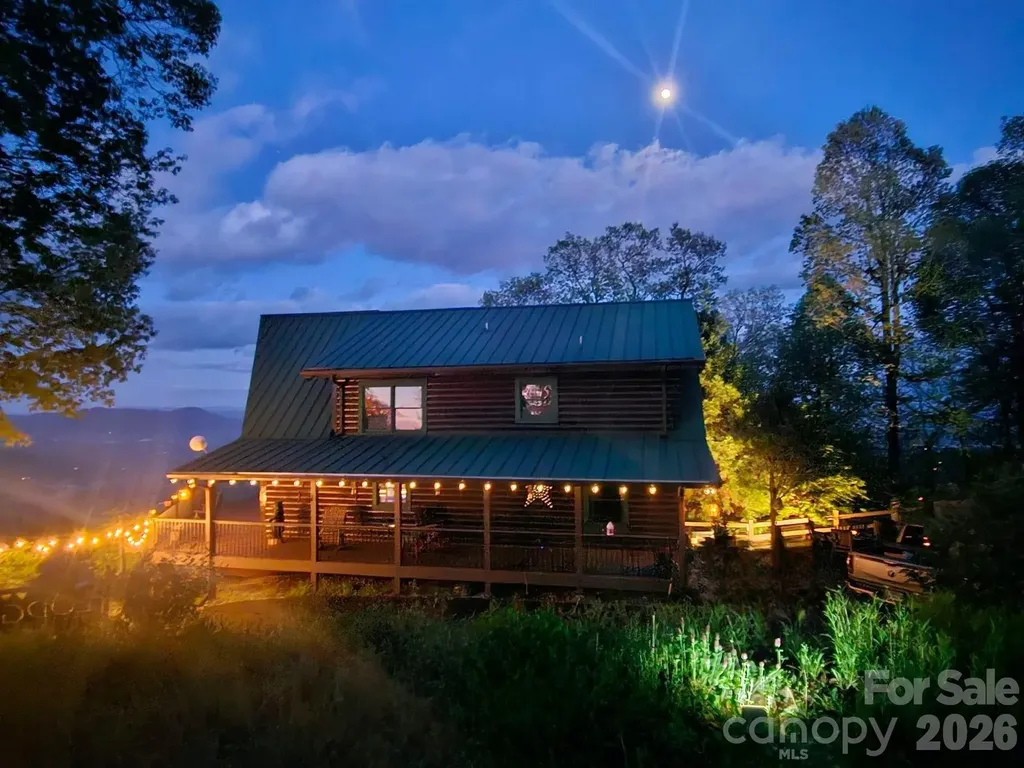
300 Williams Circle Lake Lure NC 28746

Lake Lure, NC300 Williams Circle

Price$774,900

Est. Mortgage: $/month

MLS Number CAR4364114

  • Residential
  • Bedrooms 3
  • Bathroom 3
  • Square Feet 3,101
  • Acreage 4.63

Enjoy the peace and tranquility of your own slice of North Carolina's mountain paradise nestled the stunning views of the Blue Ridge Mountains in Riverbend Highlands perfectly positioned on 4.63 acres! Mountain living at it's finest! This is the kind of mountain escape people search for, but rarely find...EXQUISIT fully furnished 3BD/2.5BA cabin spanning over 3,000 square feet offering the perfect blend of comfort, privacy, and natural beauty! Make it your quiet mountain escape or an part-time income producing retreat! Covered front porch welcomes you inside to a spacious family room featuring cathedral ceiling, massive wall of windows to the view, and a stone FP/wood! Open to the kitchen with all appliances, breakfast bar, pantry, and dining area! 2 bedrooms, full bath tub/shower, and a half bath! Up the staircase to your seating area to your exquisite primary suite with it's own stone FP/gas logs, seating area, and a private deck to soak in the views! Primary full bath with tiled walk-in shower! Down to the basement to the media room, wet bar, stone FP/gas, laundry room with W/D and mop sink, flex room, and a utility room with tankless water heater and stand up freezer.! Enjoy the privacy of your own hot tub/Bullfrog. Expansive wrap around decks on main and lower levels! To get to these incredible view, it does require a drive up the mountain. Conveniently located to Chimney Rock State Park and Village, Lake Lure to reach iconic hikes, waterfront, close to shopping and restaurants , and major highways! Schedule your appointment soon!

Listed by Jody Key of Purple Martin Realty,Inc.

$
$
%
$/month over payments
Federal 30-year interest rate: 6.58% last updated on Jul 23, 2026
* All Figures are estimates. Check with your bank or proposed mortgage company for actual interest rates.
This product uses the FRED® API but is not endorsed or certified by the Federal Reserve Bank of St. Louis.

Save FavoriteSchedule TourAsk A QuestionMore Details
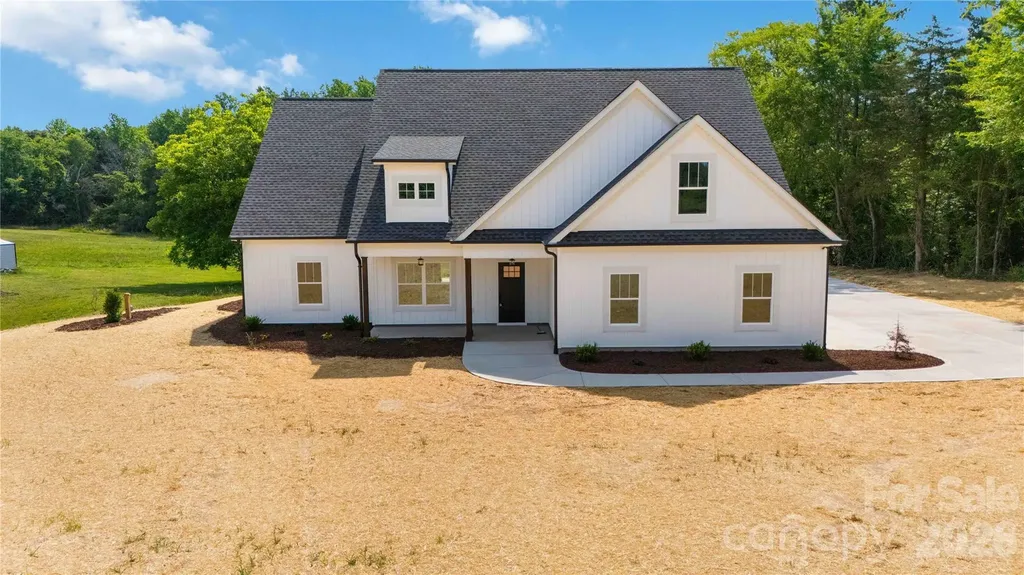
352 Adams Road Clover SC 29710

Clover, SC352 Adams Road

Price$774,900

Est. Mortgage: $/month

MLS Number CAR4384880

  • Residential
  • Bedrooms 4
  • Bathroom 3
  • Square Feet 3,442
  • Acreage 2.5

Modern and luxurious new construction waiting for you to make it a Home! From the ground up on this sprawling 2.5-acre lot with a gorgeous tree-lined backdrop, this house has been expertly crafted. Opening the front door, natural light shines in on the expansive open floor that was designed for hosting grand gatherings or finding quiet moments of relaxation by the fireplace. A large island with a rustic base, stylish pendant lighting, and plenty of room to create those favorite dishes in this beautiful kitchen. Imagine the restful sleep you will have in this grand primary retreat with an ensuite, and that walk-in closet is set up for easy organizing. 2 additional bedrooms and a full bath round out the main level. The living space continues upstairs with a sizable loft and bonus room, another bedroom, and a full bath! A covered back patio that has a beautiful view, where you can just sit and listen to the tranquil sounds of country living. Your home searching stops here - Welcome Home to 352 Adams Road!

Listed by Josh Boyd of Howard Hanna Allen Tate Rock Hill

$
$
%
$/month over payments
Federal 30-year interest rate: 6.58% last updated on Jul 23, 2026
* All Figures are estimates. Check with your bank or proposed mortgage company for actual interest rates.
This product uses the FRED® API but is not endorsed or certified by the Federal Reserve Bank of St. Louis.

Save FavoriteSchedule TourAsk A QuestionMore Details
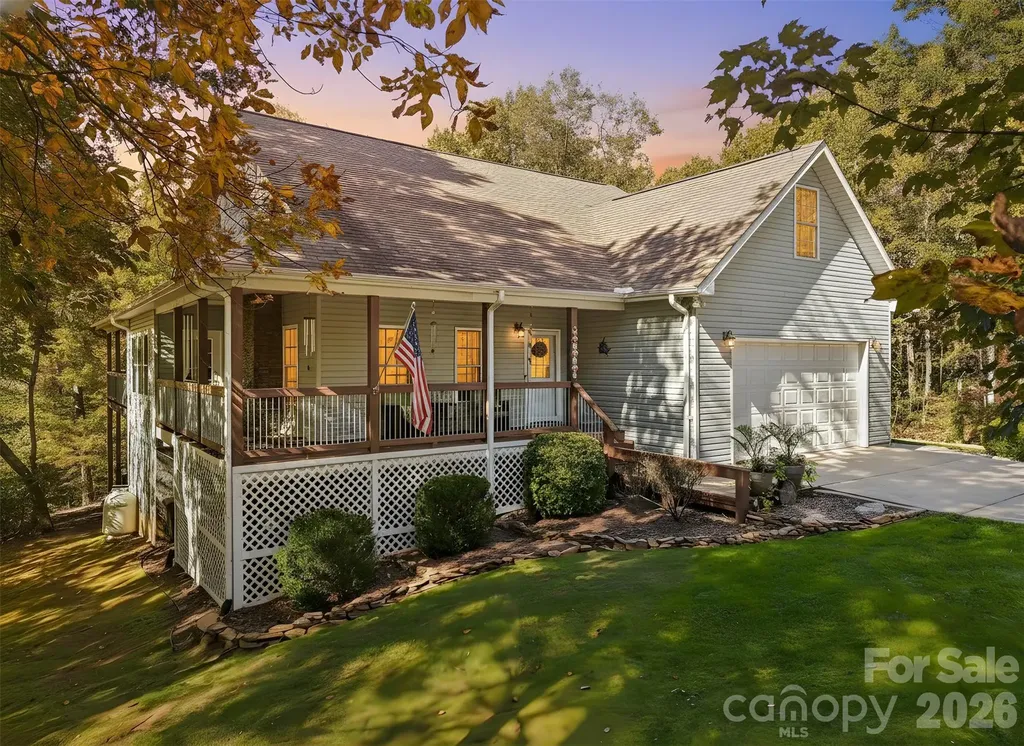
6 Wagon Trace Flat Rock NC 28731

Flat Rock, NC6 Wagon Trace

Price$774,900

Est. Mortgage: $/month

MLS Number CAR4374692

  • Residential
  • Bedrooms 4
  • Bathroom 5
  • Square Feet 3,815
  • Acreage 1.49

Elegant Flat Rock Retreat with Flexible Living | 4BR, 5BA | 1.49 Acres Tucked at the end of a quiet cul-de-sac, this beautifully appointed 3,814 sq ft home offers space, privacy, and comfort on a 1.49-acre setting just minutes from downtown Hendersonville and historic Flat Rock. Inside, warm wood floors and thoughtful living spaces create an inviting main level with a spacious family room, well-appointed kitchen, and generous primary ensuite. A second main-level bedroom and full bath add flexibility for guests, work space, or convenient everyday living. Upstairs offers two additional bedrooms, a full bathroom, and a versatile den that works well as a media room, lounge, playroom, or quiet retreat. The finished lower level adds exceptional flexibility with a separate kitchen area, comfortable living space, dedicated office area, and two full bathrooms. It's a strong setup for guest quarters, extended stays, or a private work-from-home space. An oversized 2-car garage and dedicated workshop area provide excellent storage and room for hobbies or projects. With generous square footage, multiple living areas, and a peaceful Flat Rock location, this home offers refined mountain living with everyday convenience close by.

Listed by Ed Frisbee of Frisbee Real Estate LLC

$
$
%
$/month over payments
Federal 30-year interest rate: 6.58% last updated on Jul 23, 2026
* All Figures are estimates. Check with your bank or proposed mortgage company for actual interest rates.
This product uses the FRED® API but is not endorsed or certified by the Federal Reserve Bank of St. Louis.

Save FavoriteSchedule TourAsk A QuestionMore Details

Broker Reciprocity MLS Grid Logo © 2026 Listings courtesy of Canopy MLS as distributed by MLS GRID. IDX information is provided exclusively for consumers’ personal non-commercial use and may not be used for any purpose other than to identify prospective properties consumers may be interested in purchasing. The IDX data is deemed reliable but is not guaranteed by MLS GRID and may be subject to an end user license agreement prescribed by the Member Participant’s applicable MLS.  Based on information submitted to the MLS GRID as of July 24, 2026 1:45 AM UTC . All data is obtained from various sources and may not have been verified by broker or MLS GRID. Supplied Open House Information is subject to change without notice. All information should be independently reviewed and verified for accuracy. Properties may or may not be listed by the office/agent presenting the information. Some IDX listings have been excluded from this website.