and narrow your search. If you have fewer than 200 results, you can save your search.

Weaverville NC

r=6625-6636
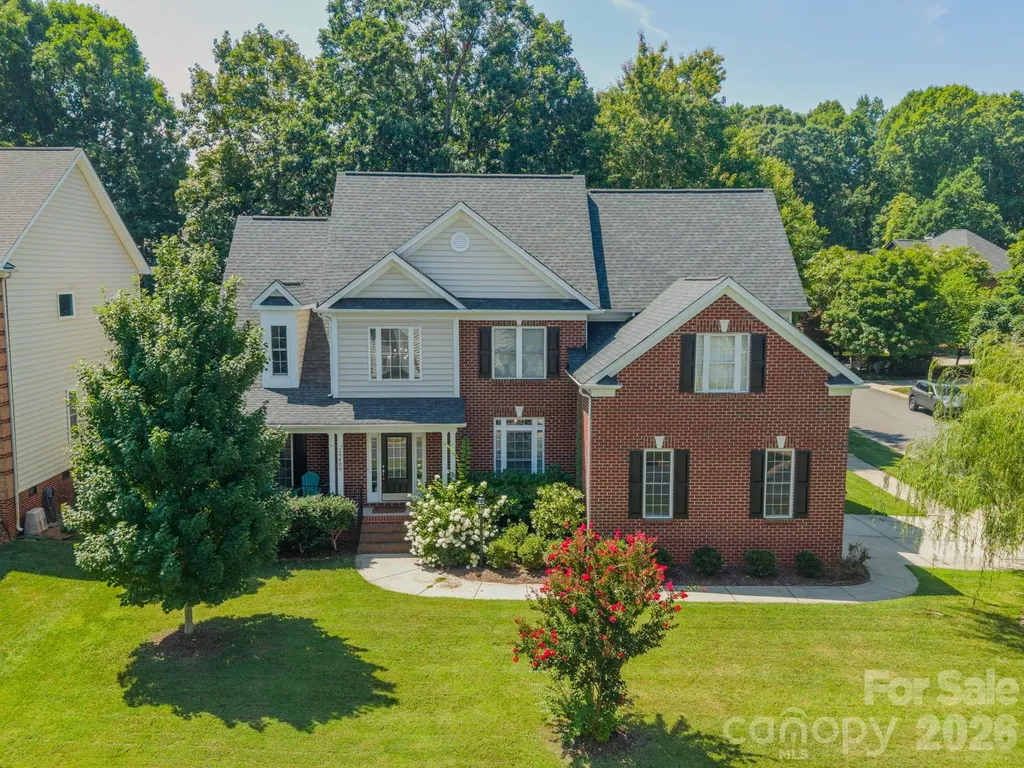
852 Yucatan Drive Waxhaw NC 28173

Waxhaw, NC852 Yucatan Drive

Price$769,000

Est. Mortgage: $/month

MLS Number CAR4381721

  • Residential
  • Bedrooms 6
  • Bathroom 5
  • Square Feet 3,523
  • Acreage 0.57

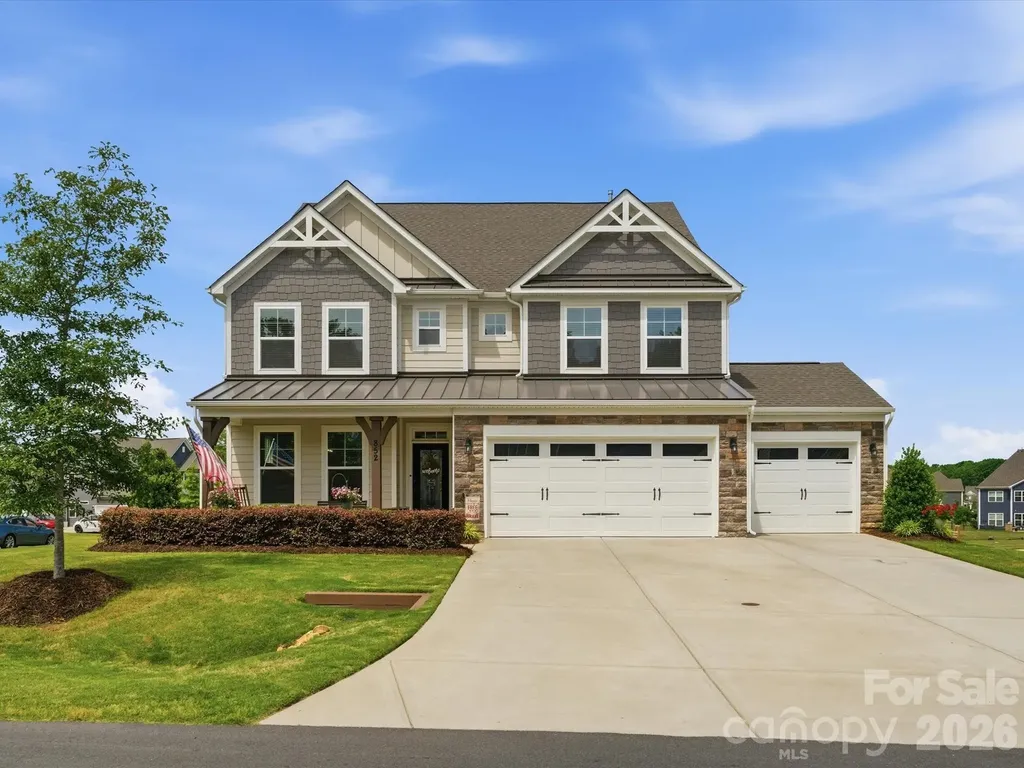
This gorgeous home has been meticulously maintained & waiting for you! Covered rocking chair front porch welcomes you. Dining room with tons of natural light with a butler's pantry featuring wine fridge & walk in pantry with custom built-ins. White kitchen has everything you need from an oversized island, farmhouse sink, gas cooktop, pot filler, pull outs in cabinets, soft close cabinets/drawers, pot drawers & more! Great room w/gas log fireplace is spacious and open to kitchen/breakfast. Tucked privately on the main floor is a guest bedroom with a nearby full bath, creating the perfect setup for visitors or a home office. Off the garage entry, you'll find a convenient drop zone with built-in bench storage designed for everyday organization and a half bath. Upstairs, the spacious primary suite serves as a relaxing retreat with room for a sitting area, while the luxurious bath features dual vanities, a soaking tub, a separate shower, and an oversized walk-in closet w/built-is. The second floor also includes three additional bedrooms (sharing a jack-n-jill bath), a large loft ideal for a media room or playroom, and a centrally located laundry room with sink, window & cabinetry. Moving to the third floor you'll discover another private bedroom and full bath ideal for teen suite, bonus room, office or flex space. Step outside to enjoy the screened porch overlooking the expansive patio and fire pit area, creating the ultimate outdoor entertaining space with this huge corner lot. The sunsets here are stunning! Too many upgrades to list: tankless water heater, 3 car garage, upgraded carpet and pad throughout the home, spindle staircase & more!

Listed by Debbie Houser of Real Broker,LLC
$
$
%
$/month over payments
Federal 30-year interest rate: 6.58% last updated on Jul 23, 2026
* All Figures are estimates. Check with your bank or proposed mortgage company for actual interest rates.
This product uses the FRED® API but is not endorsed or certified by the Federal Reserve Bank of St. Louis.

Save FavoriteSchedule TourAsk A QuestionMore Details

1007 Turkey Trot Road Clyde NC 28721

Clyde, NC1007 Turkey Trot Road

Price$769,000

Est. Mortgage: $/month

MLS Number CAR4362571

  • Residential
  • Bedrooms 3
  • Bathroom 3
  • Square Feet 1,750
  • Acreage 30

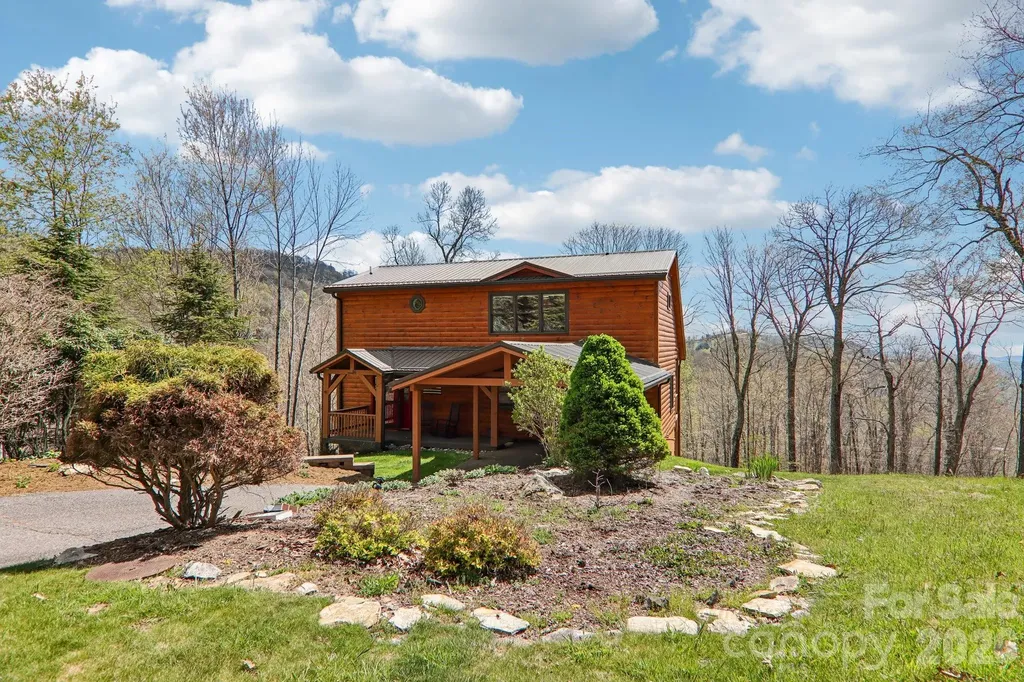
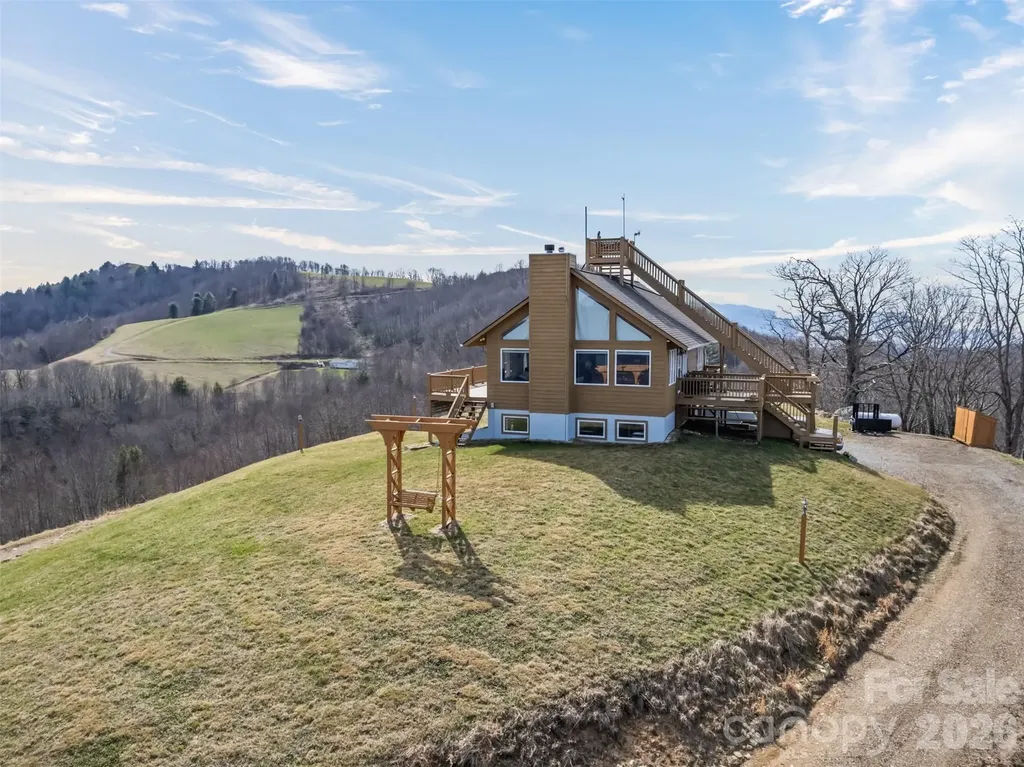
Stunning long-range views in every direction make this 30-acre mountain retreat feel like you're on top of the world. Indescribable sunrises and sunsets. Mostly cleared and gently rolling, the property offers two additional excellent home sites, providing exceptional flexibility for expansion, guest homes, or investment opportunities. Elevations range from 4,100 to 4,500 feet, delivering cool mountain breezes, peaceful privacy, and abundant wildlife-where hawks soar and nature surrounds you. ***The impeccably maintained main home features recently painted cedar siding and a 2025 roof, blending mountain charm with thoughtful updates. Inside, the main-level living area centers around a dramatic two-story great room with walls of windows, hardwood floors, and a stone-faced wood-burning fireplace. The open kitchen includes an island, breakfast bar, and dining area-perfect for entertaining while enjoying the breathtaking views. The main level also offers two bedrooms, two baths, and laundry, making everyday living convenient and comfortable. ***Step outside onto the wraparound deck or climb to the unique crow's nest landing for even more spectacular scenery and perfectly private silence. This home truly brings the outdoors in, with views from nearly every room. ***The lower level features a private apartment with both interior and exterior entrances, kitchenette, and Quadra-Fire wood stove, ideal for guests, or multi-generational living. Additional features include: all furniture, a 26-foot-long one-car garage with space for a vehicle and mower, attic access with steps and lighting for extra storage, and propane lines already in place for the range and fireplace, with an owned 500-gallon propane tank. HOA: road maintenance only as needed ($100 in 2025).

Listed by Jaci Reynolds and Davis Reynolds of RE/MAX Executive

$
$
%
$/month over payments
Federal 30-year interest rate: 6.58% last updated on Jul 23, 2026
* All Figures are estimates. Check with your bank or proposed mortgage company for actual interest rates.
This product uses the FRED® API but is not endorsed or certified by the Federal Reserve Bank of St. Louis.

Virtual TourSave FavoriteSchedule TourAsk A QuestionMore Details

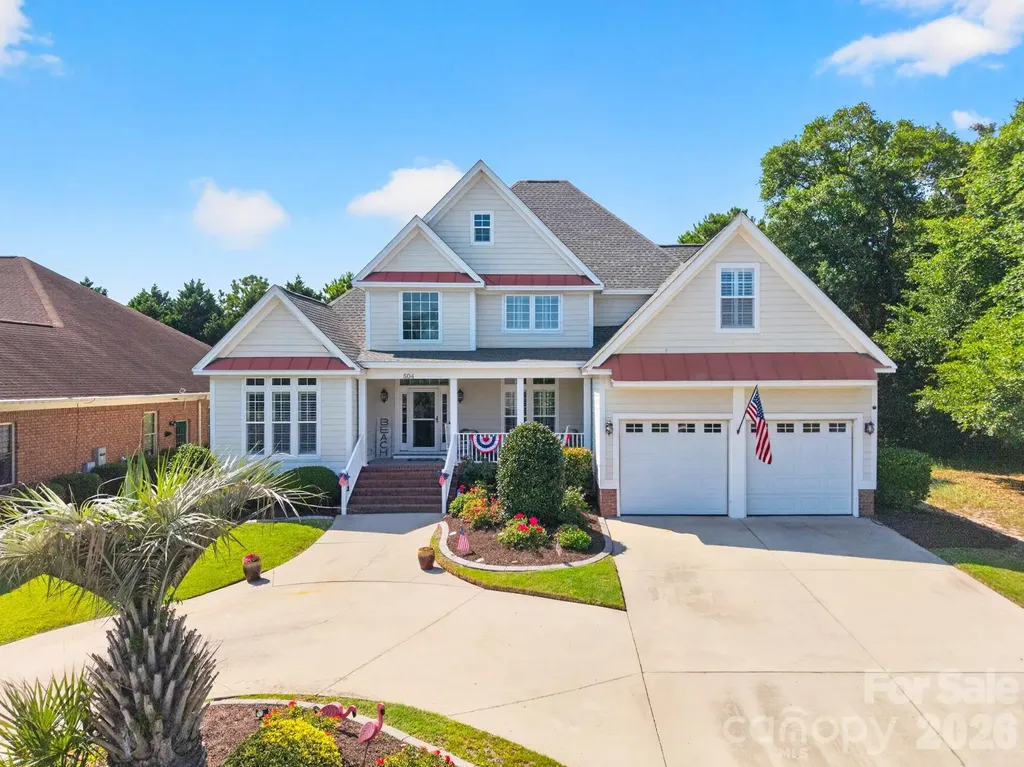
504 Sea Vista Lane North Myrtle Beach SC 29582

MLS Number CAR4399859

  • Residential
  • Bedrooms 4
  • Bathroom 4
  • Square Feet 3,390
  • Acreage 0.26

DISCOVER THE COASTAL LIFESTYLE YOU'VE BEEN DREAMING OF! Hop in your golf cart and head to the beach! Set in a sought-after gated community just blocks from the beach and Main Street, this custom 4-bedroom, 4 bath home blends luxury, comfort, and convenience. Arrive via a graceful horseshoe driveway and step inside to a thoughtfully designed floor plan with plantation shutters, abundant storage, and en-suite baths for every bedroom. A handy second-level laundry chute adds everyday ease. Entertain in style in the theatre-style bonus room, formal dining room, and open-concept living area where the eat-in kitchen flows to the living room with a cozy gas fireplace. The chef's kitchen features granite countertops, a large pantry, and an extra refrigerator for your favorite beverages. Enjoy year-round living in the 240 sq ft enclosed rear porch with heating and cooling, plus a heated and cooled, tiled-floor garage that elevates both comfort and practicality. Outside, your private patio oasis is perfect for grilling, summer gatherings, or unwinding in the coastal breeze. Community amenities include a sparkling pool and clubhouse with full kitchen, offering a resort-style experience minutes from your front door. With privacy, luxury finishes, and an unbeatable location near the beach, from sunrise walks to sunset views, this is coastal living! Don't miss your chance to own a piece of paradise near the coast!

Listed by Kathy McMahon of Rinehart Realty Corporation

$
$
%
$/month over payments
Federal 30-year interest rate: 6.58% last updated on Jul 23, 2026
* All Figures are estimates. Check with your bank or proposed mortgage company for actual interest rates.
This product uses the FRED® API but is not endorsed or certified by the Federal Reserve Bank of St. Louis.

Save FavoriteSchedule TourAsk A QuestionMore Details

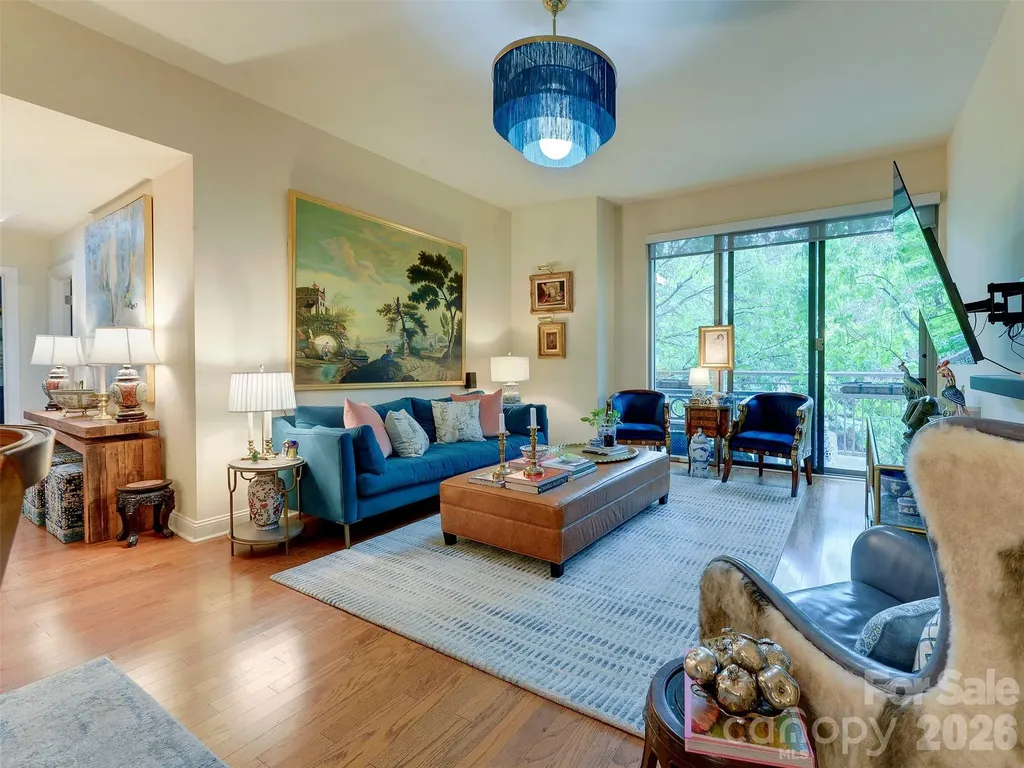
701 Royal Court Charlotte NC 28202

MLS Number CAR4405045

  • Condo
  • Bedrooms 3
  • Bathroom 2
  • Square Feet 1,756

Absolutely stunning 3 bed/2 bath condo in the best part of Charlotte! This gorgeous home is clean and well kept. The Royal Court building is renowned for its immaculate condition, resort-like amenities and top notch location. As you walk through the art gallery entrance you can see this isn't your average condo building. This unit is on the third floor which gives you quick and easy access to the community pool, grill area and hot tub! As you enter the home you have the chef's kitchen on your right and a large walk in pantry. Highlights of the kitchen are the Viking range, island with seating, ample cabinets and granite countertops. The large pantry adds extra shelving. Walking through the dining area takes you to the large living room that opens up to the large outdoor covered patio. The primary suite is oversized and also has access to the balcony and en suite bath. The bathroom features dual vanities, a garden tub, shower and walk in closet! Down the opposite hall you will find the large laundry room with storage, large guest bath and the two additional bedrooms! Royal Court amenities include a large pool deck on the same floor as this condo, grill area, hot tub and a gym (currently under construction.) Across and down the street is the Dowd Y. Two blocks to the light rail and all the great dining and entertaining areas! This unit comes with two secure parking spaces and a storage unit. Check out the home schools! Take a look today!

Listed by Kyle Frey of My Townhome

$
$
%
$/month over payments
Federal 30-year interest rate: 6.58% last updated on Jul 23, 2026
* All Figures are estimates. Check with your bank or proposed mortgage company for actual interest rates.
This product uses the FRED® API but is not endorsed or certified by the Federal Reserve Bank of St. Louis.

Virtual TourSave FavoriteSchedule TourAsk A QuestionMore Details

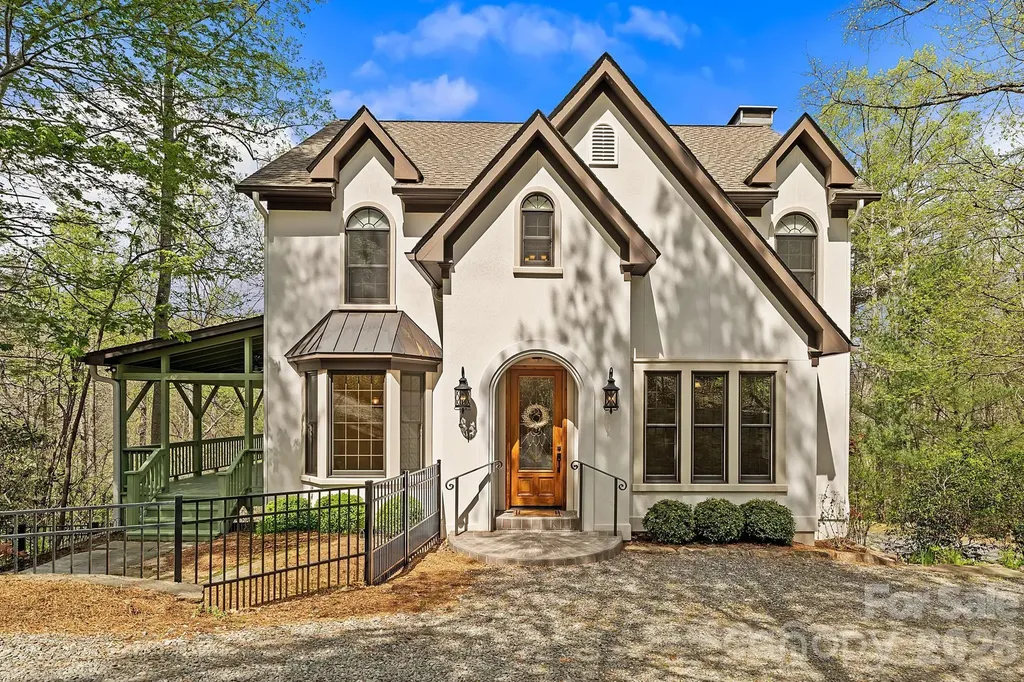
22 Lone Coyote Ridge Fletcher NC 28732

Fletcher, NC22 Lone Coyote Ridge

Price$769,000

Est. Mortgage: $/month

MLS Number CAR4370129

  • Residential
  • Bedrooms 3
  • Bathroom 4
  • Square Feet 2,392
  • Acreage 1.23

A timeless Tudor residence defined by craftsmanship, distinction, and a setting that feels quietly set apart, where stunning mountain views invite you to fully immerse yourself in the beauty of the surroundings. Framed by a tree-lined approach, its steep gables and arched entry create a striking first impression rooted in classic European design. Step inside to a grand foyer anchored by a custom wood staircase, where cross-cut white pine floors, soaring 9-foot ceilings, and detailed custom molding create a warm and elevated atmosphere. Arched transitions between rooms add depth and dimension, guiding you through spaces that feel both inviting and thoughtfully composed. At the heart of the home, the kitchen was reimagined in 2023, showcasing distinctive granite countertops, knotty alder cabinetry, and a suite of upgraded appliances, including an induction cooktop and convection microwave. It's a space that blends craftsmanship with a clean, elevated finish, designed for both everyday living and effortless gathering. The living spaces extend naturally outdoors, where a covered porch and expansive deck create a setting that feels like a private mountain retreat. In the winter months, mountain views emerge through the trees, adding a seasonal layer of beauty and connection to the surrounding landscape. Upstairs, both bathrooms have been thoughtfully remodeled with heated floors and refined finishes, while the spacious primary suite offers a peaceful retreat with a generous walk-in closet. A full attic above presents an opportunity for expansion, with future access already considered in the original design. Set on a rare double lot, the property offers a sense of privacy that feels both protected and expansive. Beneath it all, the home is built with exceptional integrity, featuring poured concrete basement walls, steel beam construction, and impressive 13-foot ceilings. With no load-bearing walls, the lower level offers remarkable flexibility to evolve with your vision. Every detail reflects a commitment to quality and longevity, creating a home that feels as enduring as it is inviting, set within the natural beauty of Western North Carolina.

Listed by Marie Reed of Keller Williams Professionals

$
$
%
$/month over payments
Federal 30-year interest rate: 6.58% last updated on Jul 23, 2026
* All Figures are estimates. Check with your bank or proposed mortgage company for actual interest rates.
This product uses the FRED® API but is not endorsed or certified by the Federal Reserve Bank of St. Louis.

Virtual TourSave FavoriteSchedule TourAsk A QuestionMore Details

241 Pinners Cove Road Asheville NC 28803

Asheville, NC241 Pinners Cove Road

Price$769,000

Est. Mortgage: $/month

Active With Contract

MLS Number CAR4385845

  • Residential
  • Bedrooms 3
  • Bathroom 2
  • Square Feet 2,139
  • Acreage 3.03

Properties like this are nearly impossible to find. Three pristine acres of organically cultivated land in one of South Asheville's most desirable locations. Peaceful, purposeful and full of possibility - Welcome to Hey Y'all Farm. Part of the historic Pinner's family farm, whose roots in Asheville date back to the 1700s, this remarkable property has been lovingly restored and stewarded since 2014 with a focus on conservation, sustainability, and connection to the land. Established organic gardens feature asparagus, strawberries, echinacea, aromatic herbs, and vibrant wildflowers, while more than twenty native and fruit-bearing trees-including apple, peach, pear, crabapple, persimmon, mulberry, hickory nut, walnut and dogwood-create a landscape rich in beauty and seasonal harvests. One apple tree even traces its lineage back to the original farm. Gently sloping and highly usable, the land offers sweeping views across Pinners Cove, expansive wildflower meadows, and peaceful outdoor spaces designed to gather and connect. Enjoy evenings around the handcrafted stone fire pit, live music from the outdoor stage, or quiet nights under the stars. The property includes a well-maintained 3BR/2BA home with a finished lower level, workshop/storage space, two-car garage, geothermal HVAC system, and RV parking area. Whether you're seeking a private retreat, family compound, homestead, working farm, event venue, or future development opportunity, Hey Y'all Farm offers a rare chance to own a meaningful piece of Asheville's history while creating your own legacy for generations to come.

Listed by Jeremy Laster of Unique: A Real Estate Collective

$
$
%
$/month over payments
Federal 30-year interest rate: 6.58% last updated on Jul 23, 2026
* All Figures are estimates. Check with your bank or proposed mortgage company for actual interest rates.
This product uses the FRED® API but is not endorsed or certified by the Federal Reserve Bank of St. Louis.

Virtual TourSave FavoriteSchedule TourAsk A QuestionMore Details

20400 Marblehead Court Cornelius NC 28031

Cornelius, NC20400 Marblehead Court

Price$769,000

Est. Mortgage: $/month

MLS Number CAR4405200

  • Residential
  • Bedrooms 5
  • Bathroom 3
  • Square Feet 2,880
  • Acreage 0.25

Stunning home located in the highly desirable Jetton Cove subdivision on the lakeside of Cornelius. Open floor plan with soaring ceilings in the great room, a spacious foyer. Light bright and airy floor plan with plenty of natural light. Gourmet kitchen with breakfast nook features quartz countertops, custom cabinets, stainless steal appliance and a gas stove. Main level master bedroom with luxury bathroom featuring quartz countertops, large walk in shower and luxury bath. Main level guest bedroom/office with another full bath. Hardwood floors flow throughout the lower level and upstairs hallway. Three additional spacious bedrooms and a full bath on the upper level. Jetton Cove features walking trails w/ lake views, walking trail at the end of the cul-de-sac and walking distance access to Jetton Park. Wont be disappointed.

Listed by Terri Lombardo of VentureREI LLC

$
$
%
$/month over payments
Federal 30-year interest rate: 6.58% last updated on Jul 23, 2026
* All Figures are estimates. Check with your bank or proposed mortgage company for actual interest rates.
This product uses the FRED® API but is not endorsed or certified by the Federal Reserve Bank of St. Louis.

Save FavoriteSchedule TourAsk A QuestionMore Details

16311 Croatan Court Norwood NC 28128

MLS Number CAR4374244

  • Residential
  • Bedrooms 3
  • Bathroom 2
  • Square Feet 1,945
  • Acreage 0.56

Welcome to 16311 Croatan Court! A 3-bedroom, 2-bathroom beautifully renovated and move-in ready lakefront retreat nestled in the Sapona Trace neighborhood. From the water, find this home situated in a quiet cove surrounded by mature trees for added privacy. This property boasts modern updates combined with timeless charm. New quartz countertops throughout, complemented by fresh paint and stylish finishes. Enjoy a new and improved gas fireplace, new kitchen appliances, and luxurious new LVP flooring perfect for lake living. Relax and savor your lake view and morning coffee on the screened-in back porch or step through three French doors, located in the living area, onto expansive multi-level decks ideal for a night of unwinding and entertaining. Off your back deck(s) overlook serene landscaping and a charming brick walkway leading to your private single-slip boathouse. The unfinished partial basement currently serves as a workout area but offers ample opportunity for suiting your needs whether for storage or converting to additional heated living space. Many know Lake Tillery as the heart of the town, so you don't want to miss this opportunity to experience all lakefront living has to offer.

Listed by Hannah Carpenter of Golden Key Real Estate & Interior Design

$
$
%
$/month over payments
Federal 30-year interest rate: 6.58% last updated on Jul 23, 2026
* All Figures are estimates. Check with your bank or proposed mortgage company for actual interest rates.
This product uses the FRED® API but is not endorsed or certified by the Federal Reserve Bank of St. Louis.

Save FavoriteSchedule TourAsk A QuestionMore Details

77 Carriage West Drive Hendersonville NC 28791

MLS Number CAR4397358

  • Residential
  • Bedrooms 3
  • Bathroom 3
  • Square Feet 2,582
  • Acreage 0.66

This home is move-in ready in the sought-after Carriage Park community here in Hendersonville, North Carolina, only 3.4 miles from Main Street. This community has an energetic, inviting, and social atmosphere, with plenty of activities and clubs to enjoy & get involved in, if you would like. This home is located in a lovely cul-de-sac with mature trees and beautiful winter views from the deck. This home includes a bonus lot with this purchase, offering extra privacy & wooded views. This additional pin is subject to HOA Fees, taxes, and assessments independently. The home alone is also being sold under MLS 4403806 for $735,200. A brand-new roof with a warranty was just installed. Beautiful Wood floors and fresh interior paint were updated within the last few years. This is a home you can move right into and enjoy!!!

Listed by Melissa Rulli of Coldwell Banker Advantage

$
$
%
$/month over payments
Federal 30-year interest rate: 6.58% last updated on Jul 23, 2026
* All Figures are estimates. Check with your bank or proposed mortgage company for actual interest rates.
This product uses the FRED® API but is not endorsed or certified by the Federal Reserve Bank of St. Louis.

Save FavoriteSchedule TourAsk A QuestionMore Details

420 Queens Road Charlotte NC 28207

MLS Number CAR4386361

  • Condo
  • Bedrooms 3
  • Bathroom 3
  • Square Feet 2,051

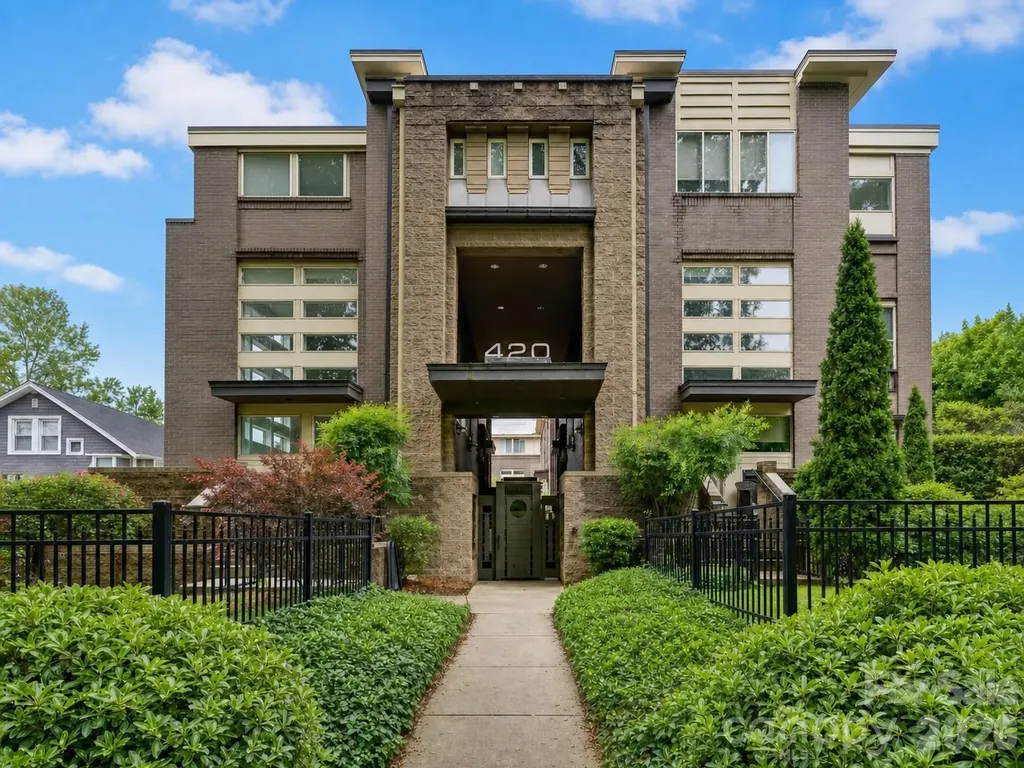
Experience elevated city living in this exceptional residence offering the perfect blend of sophistication, privacy, and convenience. Designed for both elegant entertaining and comfortable everyday living, this one-of-a-kind home is defined by its expansive wraparound terrace overlooking picturesque tree-lined streets, creating a seamless indoor-outdoor lifestyle rarely found in the heart of the city. The thoughtfully designed interior showcases impeccable craftsmanship, refined finishes, and generous living spaces filled with natural light. Timeless architectural details and an exceptional floor plan create an effortless flow ideal for both intimate gatherings and large-scale entertaining. The gourmet kitchen is beautifully appointed with premium appliances, custom cabinetry, and an oversized island that opens seamlessly into the main living and dining areas. Every space has been curated with attention to detail, balancing luxury with functionality. The primary suite serves as a private retreat with spa-inspired amenities and extensive custom closet systems designed to maximize organization and style. Additional bedrooms and flexible living spaces easily accommodate guests, office space, fitness, or media needs. Custom closets throughout the residence provide exceptional storage solutions rarely found in comparable properties. A luxurious private side entrance offers added privacy and convenience while complementing the home's grand main entrance and elegant arrival experience. This unique feature creates a discreet secondary access point ideal for everyday living, guests, or pet access without compromising the residence's sophisticated presentation. One of the property's most valuable and hard-to-find features is its secured private parking, delivering both peace of mind and effortless accessibility in a premier urban setting. In addition, the residence includes three separate private storage areas, offering extraordinary flexibility for seasonal items, recreational equipment, wine collections, luggage, or additional household needs. The expansive wraparound terrace becomes a true extension of the home, ideal for morning coffee, evening cocktails, al fresco dining, or simply enjoying the peaceful canopy views and charming streetscape below. Surrounded by mature trees and elegant architecture, the outdoor living experience feels both serene and connected to the vibrancy of the city. Perfectly positioned near premier dining, shopping, cultural destinations, parks, and entertainment, this residence offers a rare opportunity to enjoy luxury living with the comfort, privacy, and functionality often reserved for single-family homes. The combination of secured private parking, multiple private storage spaces, custom closets throughout, expansive outdoor living, and private side access creates a truly exceptional offering unlike anything else on the market. Every detail has been carefully considered to deliver an elevated lifestyle experience defined by elegance, convenience, privacy, and timeless design.

Listed by Maren Brisson of Corcoran HM Properties

$
$
%
$/month over payments
Federal 30-year interest rate: 6.58% last updated on Jul 23, 2026
* All Figures are estimates. Check with your bank or proposed mortgage company for actual interest rates.
This product uses the FRED® API but is not endorsed or certified by the Federal Reserve Bank of St. Louis.

Save FavoriteSchedule TourAsk A QuestionMore Details

186 Cottage Lane Mars Hill NC 28754

Mars Hill, NC186 Cottage Lane

Price$769,000

Est. Mortgage: $/month

Pending

MLS Number CAR4374567

  • Residential
  • Bedrooms 4
  • Bathroom 4
  • Square Feet 2,941
  • Acreage 0.55

186 Cottage Lane is tucked into one of the most desirable settings in Wolf Laurel, offering a rare blend of privacy, long range mountain views, and easy access to the best of mountain living. Set in the shadow of Bald Mountain, this beautifully updated home captures the essence of an elevated mountain retreat with the comfort and convenience buyers are looking for today. Originally built in 2001 and recently remodeled, the home features new carpet, updated appliances, granite countertops, three renovated bathrooms, an updated deck, and inviting living spaces filled with natural light. Turn key and offered fully furnished, this home is ready to enjoy from day one. Inside, expansive windows frame the surrounding mountain scenery, while hardwood floors, warm wood ceilings, and a striking stone fireplace create a welcoming gathering place for quiet evenings, family visits, or weekends away. With three levels of living, four spacious bedrooms, and four baths, the home offers excellent flexibility for hosting guests, creating private retreats, or accommodating full time living. Generous outdoor spaces make it easy to relax, entertain, and take in the crisp mountain air. A large lot and covered entrance add ease and function for year round enjoyment, while propane heat provides efficient comfort through the cooler mountain seasons. The location is exceptional. You are just minutes from Wolf Laurel amenities, including the clubhouse, fitness center, golf course, hiking trails, and the exciting new Hatley Pointe ski area with year round dining at Smoke and Timber. An Equity Village Club Membership conveys with the sale, with the buyer to pay the transfer fee. Optional Wolf Laurel Country Club membership offers access to the acclaimed golf course, fitness center, restaurant, and bar. Wolf Laurel is known for its natural beauty, gated mountain setting, and access to outdoor adventure. Enjoy miles of internal hiking trails, multiple community access points to the Appalachian Trail, nearby skiing, and the planned downhill bike park at Hatley Pointe coming in spring 2026. Everyday conveniences are close by in Mars Hill, Weaverville, Burnsville, Asheville, and Johnson City, giving you the perfect balance of seclusion and accessibility, with both Asheville and Johnson City offering regional airport access. Whether you are searching for a full time residence, vacation getaway, or investment opportunity, 186 Cottage Lane delivers the best of Wolf Laurel living in one of Western North Carolina's most sought after mountain communities. Come see why Wolf Laurel is known as the Jewel of the Blue Ridge Mountains.

Listed by Carrie Lee Hoffman of RE/MAX Executive

$
$
%
$/month over payments
Federal 30-year interest rate: 6.58% last updated on Jul 23, 2026
* All Figures are estimates. Check with your bank or proposed mortgage company for actual interest rates.
This product uses the FRED® API but is not endorsed or certified by the Federal Reserve Bank of St. Louis.

Virtual TourSave FavoriteSchedule TourAsk A QuestionMore Details

770 Cooks Cove Ridge Clover SC 29710

Clover, SC770 Cooks Cove Ridge

Price$769,000

Est. Mortgage: $/month

MLS Number CAR4380714

  • Residential
  • Bedrooms 7
  • Bathroom 5
  • Square Feet 4,518
  • Acreage 1.99

Looking for a 6-bedroom home with a primary on main, zoned for the new Lake Wylie high school? Welcome to 770 Cooks Cove Ridge. Tucked away on nearly 2 private acres in the quiet Cooks Cove neighborhood of Lake Wylie, this all-brick transitional offers the rare combination of space, flexibility, and craftsmanship today's buyers are searching for - in an exclusive enclave of fewer than 30 homesites. The main-level primary suite opens to a brand-new rear deck (Aug 2025) and features a spa-style ensuite with dual vanities, granite, a stand-up shower, and a jetted soaking tub. Two additional main-floor bedrooms share a Jack & Jill bath - ideal for multigenerational living, or a guest wing. Formal living and dining rooms with crown molding and chair railing flow to an efficient kitchen with granite, smooth cooktop, wall oven, abundant cabinetry, and a sunny breakfast nook filled with natural light. Oak hardwoods run throughout the main living area, adding timeless warmth and quality underfoot. Upstairs, you'll find 4 generously sized bedrooms, a dedicated study, and 2 full baths - flexible space to suit many needs, a home office, or spare rooms. Every upstairs bedroom offers convenient walk-in attic access, delivering the kind of storage that's nearly impossible to find. Thoughtful systems set this home apart: dual-zone HVAC for comfort and efficiency, plus an encapsulated crawl space with sump pump and dehumidifier for lasting peace of mind. Step outside and the 1.99-acre lot speaks for itself - room to roam, mature privacy, and possibilities for a pool, garden, or play area, all just minutes from Lake Wylie. In a boutique community this small and this sought-after, lots of this size rarely come available. Location is everything here. Nearby luxury lake houses and mini-mansions valued at over $1 million, anchoring this home in an established, high-value neighborhood. You're minutes from Lake Wylie's marinas and boating. Why do buyers choose Clover, SC and the Lake Wylie area? Easy access to Charlotte, and a lake lifestyle blending small-town charm with serious real estate upside. 770 Cooks Cove Ridge - all brick, 6 beds, 4.5 baths, primary on main, almost 2 acres, zoned for the new high school - don't last. Schedule your private showing today.

Listed by Jennifer Ramirez of Real Broker,LLC

$
$
%
$/month over payments
Federal 30-year interest rate: 6.58% last updated on Jul 23, 2026
* All Figures are estimates. Check with your bank or proposed mortgage company for actual interest rates.
This product uses the FRED® API but is not endorsed or certified by the Federal Reserve Bank of St. Louis.

Virtual TourSave FavoriteSchedule TourAsk A QuestionMore Details

Broker Reciprocity MLS Grid Logo © 2026 Listings courtesy of Canopy MLS as distributed by MLS GRID. IDX information is provided exclusively for consumers’ personal non-commercial use and may not be used for any purpose other than to identify prospective properties consumers may be interested in purchasing. The IDX data is deemed reliable but is not guaranteed by MLS GRID and may be subject to an end user license agreement prescribed by the Member Participant’s applicable MLS.  Based on information submitted to the MLS GRID as of July 24, 2026 9:18 AM UTC . All data is obtained from various sources and may not have been verified by broker or MLS GRID. Supplied Open House Information is subject to change without notice. All information should be independently reviewed and verified for accuracy. Properties may or may not be listed by the office/agent presenting the information. Some IDX listings have been excluded from this website.