and narrow your search. If you have fewer than 200 results, you can save your search.

Weaverville NC

r=6937-6948
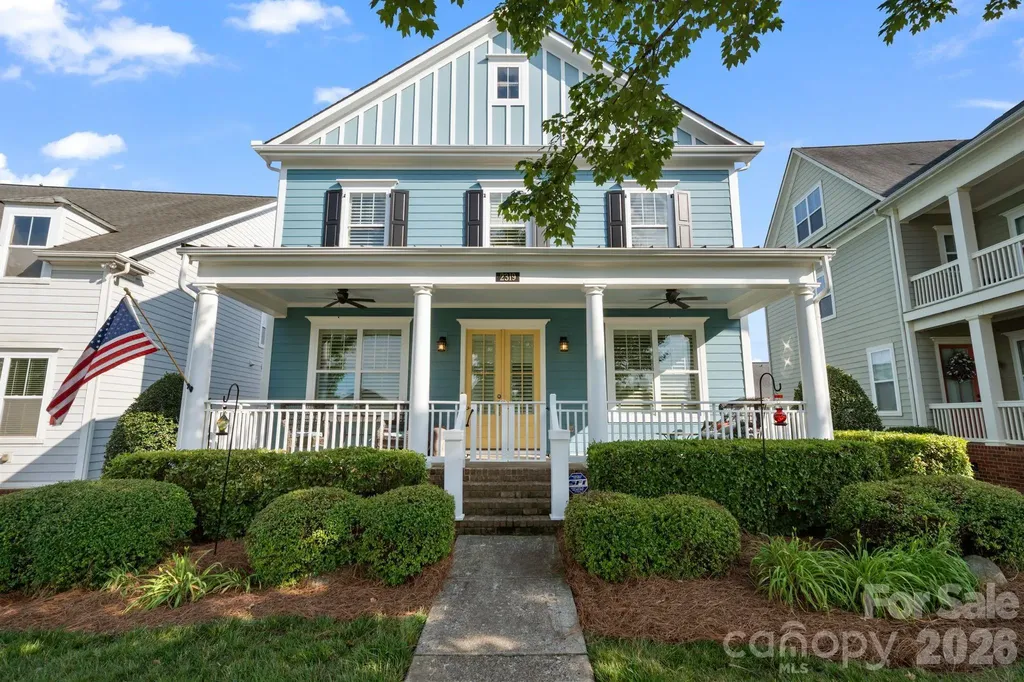
2319 Lochview Street Pineville NC 28134

Pineville, NC2319 Lochview Street

Price$750,000

Est. Mortgage: $/month

MLS Number CAR4371729

  • Residential
  • Bedrooms 4
  • Bathroom 3
  • Square Feet 3,000
  • Acreage 0.16

The greatest luxury is having a home that is thoughtfully designed with flexibility in mind, this Pineville home offers the spaces today's buyers are truly searching for. The home Features: 4 bedrooms, a dedicated home office, two separate living spaces, a full bathroom on the main and optional bedroom, second floor bedrooms and baths, laundry, primary bedroom with oversized walk-in closets, and a third-floor bonus room currently used as a movie room. This home provides ENDLESS OPTIONS for the way you live. Whether you need additional workspace, playroom, media room, fitness area, guest suite, or even a potential fifth bedroom, this floor plan easily adapts to your needs.This home's favorite feature is its expansive front porch with fans overlooking the view of the large neighborhood green space. At the center of the home is an oversized kitchen designed for gathering, complete with abundant cabinetry, generous prep space, a butler's pantry, and a wine fridge that makes entertaining effortless. The open flow between the kitchen and living areas creates a welcoming atmosphere while still offering multiple spaces throughout the home for everyone to spread out and enjoy by themselves. Enjoy the exceptional outdoor living space with this home's oversized front porch and back porch for morning coffee, family gatherings, and evenings spent outside. The detached garage offers even more opportunity, featuring unfinished space above that's ready for your vision-whether it's a future guest suite, home gym, studio, office, recreation room, or additional storage. Located in the heart of Pineville with convenient access to Charlotte, Ballantyne, shopping, dining, and major commuter routes, this home combines warmth, functionality, and future potential in a way that's hard to find. If you've been looking for a home with room to grow, room to gather, and room for everyone to have their own space, this is it. ***Fun Fact: Walking trail from neighborhood TO DOWNTOWN Pineville! There are (2) community pools (1 NC & 1 SC side, HOA dues covers access to both)

Listed by Whitney Daigle of Real Broker,LLC
$
$
%
$/month over payments
Federal 30-year interest rate: 6.58% last updated on Jul 23, 2026
* All Figures are estimates. Check with your bank or proposed mortgage company for actual interest rates.
This product uses the FRED® API but is not endorsed or certified by the Federal Reserve Bank of St. Louis.

Save FavoriteSchedule TourAsk A QuestionMore Details

3018 Amaranth Drive Tega Cay SC 29708

Tega Cay, SC3018 Amaranth Drive

Price$750,000

Est. Mortgage: $/month

MLS Number CAR4334316

  • Residential
  • Bedrooms 6
  • Bathroom 4
  • Square Feet 4,476
  • Acreage 0.22

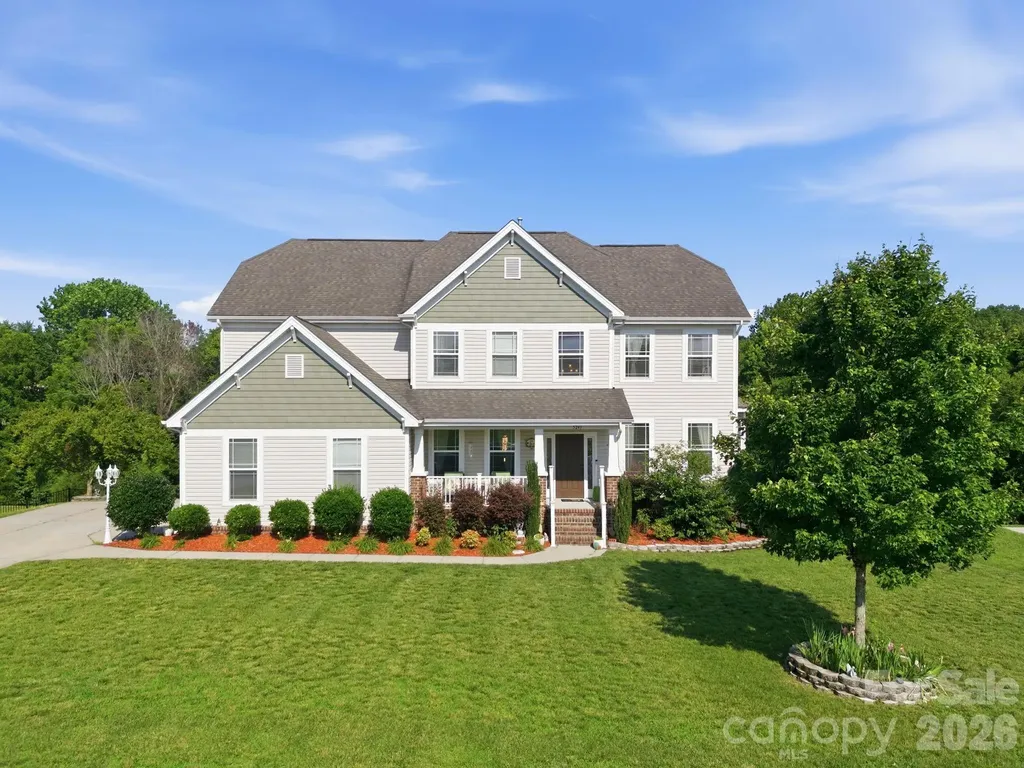
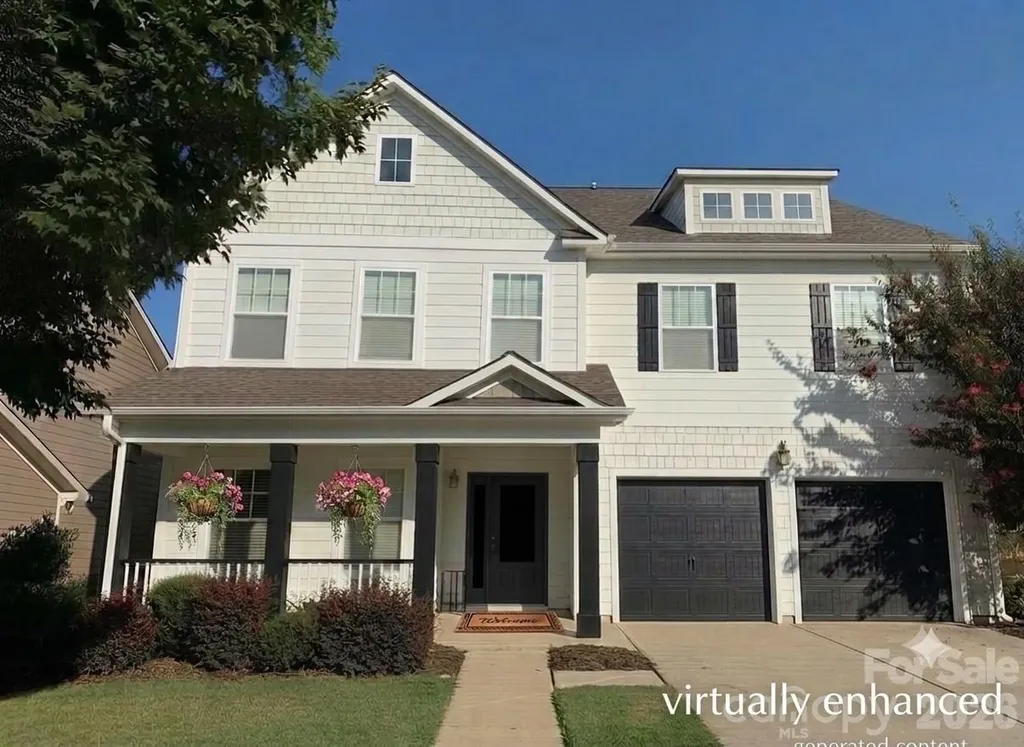
Get ready for a fresh new look! This beautiful home is set to receive a complete exterior makeover with brand-new, HOA-approved paint the week of July 20th, ensuring perfect curb appeal for its new owners as well as a recent, incredible price improvement! Don't miss this exceptional opportunity to own this beautifully updated, light-filled 6-bedroom, 3.5-bath, three-story home, ideally situated on a quiet cul-de-sac in the highly sought-after, amenity-rich Lake Ridge community of Tega Cay. Designed for today's lifestyle, the open-concept floor plan offers exceptional space for both everyday living and entertaining. The main level features a versatile flex room perfect for a home office or guest bedroom, a formal dining room, and a spacious living area that flows seamlessly into the eat-in kitchen. Complete with stainless steel appliances, granite countertops, abundant prep space, and ample cabinetry, the kitchen is both stylish and functional. Just off the garage, you'll find a convenient drop zone and workspace, while the extended garage bump-out provides the perfect spot for a golf cart, workshop, or additional storage. Luxury LVP flooring extends throughout the main level and all bathrooms, complemented by fresh interior paint and newer carpet on the second and third floors. A brand-new HVAC system installed in June 2026 provides added comfort and peace of mind. The second level offers a spacious loft, three generously sized secondary bedrooms, a full bath, and a convenient laundry room. The oversized primary suite is a true retreat, featuring a large walk-in closet and a private en-suite bath. Most bedrooms include walk-in closets, offering exceptional storage throughout the home. The third floor adds even more flexibility with a sixth bedroom, full bath, and an expansive bonus room ideal for a media room, game room, fitness space, guest suite, or multigenerational living, along with additional storage. Step outside to the extended patio overlooking a private, wooded backyard, creating the perfect setting for relaxing or entertaining. The quiet cul-de-sac location offers minimal traffic and an ideal setting for outdoor enjoyment. Located in the award-winning Fort Mill School District, this home is just minutes from shopping, dining, Lake Wylie, Catawba Park, and I-77. Residents enjoy resort-style amenities including a clubhouse, pool, tennis courts, pickleball courts, basketball courts, walking trails, and more. Now offered with an incredible price improvement, this move-in-ready home delivers outstanding value in one of Tega Cay's most desirable communities. Schedule your private showing today before this opportunity is gone! *Home is currently painted yellow, will be painted white + black the week of July 20th, HOA approved*

Listed by Holly Achenberg of Helen Adams Realty

$
$
%
$/month over payments
Federal 30-year interest rate: 6.58% last updated on Jul 23, 2026
* All Figures are estimates. Check with your bank or proposed mortgage company for actual interest rates.
This product uses the FRED® API but is not endorsed or certified by the Federal Reserve Bank of St. Louis.

Virtual TourSave FavoriteSchedule TourAsk A QuestionMore Details

156 Cottage Lane Mars Hill NC 28754

MLS Number CAR4406570

  • Residential
  • Bedrooms 4
  • Bathroom 4
  • Square Feet 2,150
  • Acreage 0.2

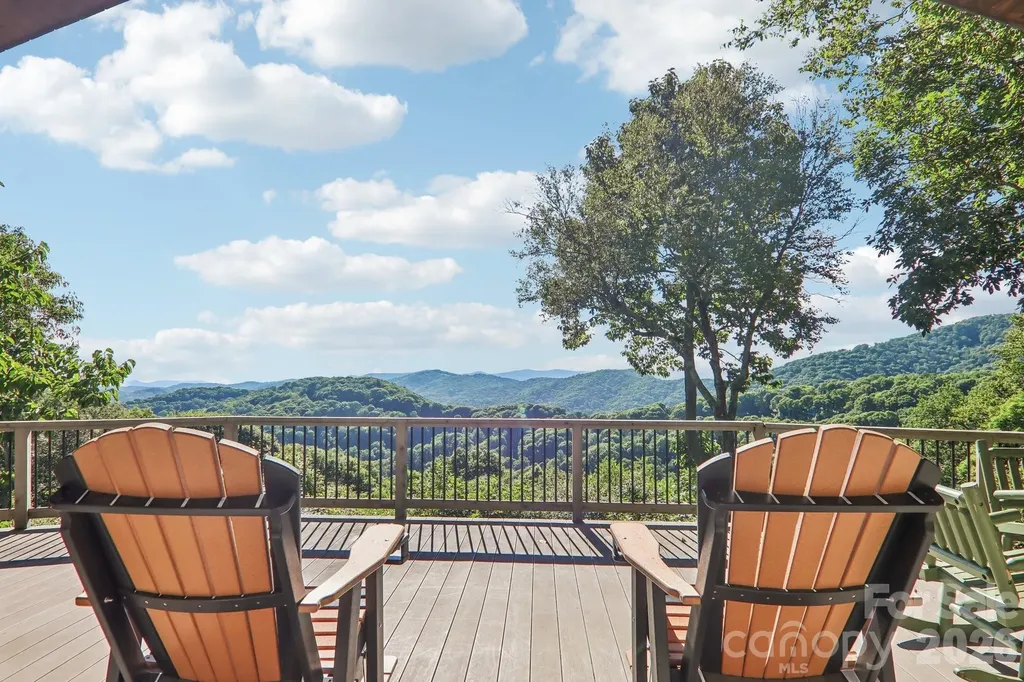
Tucked away on one of Wolf Laurel's most desirable streets, 156 Cottage Lane offers a rare opportunity in a location where homes seldom become available. Located within a premier high elevation gated community in the Western North Carolina mountains, this four bedroom mountain home combines privacy, exceptional amenities and fabulous year-round, long range Blue Ridge Mountain views. Each of the four spacious bedrooms features a private en suite bathroom, creating an ideal layout for comfortably hosting family and friends. The open concept living room, dining area and kitchen form a welcoming gathering space designed for entertaining and spending time together. Expansive windows keep the ever changing mountain views at the center of daily life, whether preparing dinner, sharing a meal or relaxing by the fire. Outside, the expansive deck provides a front row seat to layered Blue Ridge Mountains, peaceful morning mist, brilliant fall color, snow covered winter peaks and unforgettable sunset views. It is the perfect setting for outdoor dining, entertaining or simply enjoying the cool mountain air. Wolf Laurel is a 5,300 acre, high elevation gated mountain and golf community with 24 hour security, surrounded by the Pisgah National Forest. A nature lover's paradise, the community offers approximately 50 miles of internal trails and numerous access points to the Appalachian Trail. Property owners also enjoy a private community entrance to Big Bald, known for some of the most spectacular panoramic views in Western North Carolina. The home is conveniently located near the Wolf Laurel Country Club, its 18 hole championship golf course, clubhouse dining, social activities and 24 hour fitness center. An Equity Village Club membership will convey with the property, with the buyer responsible for the transfer fee, providing access to additional recreational amenities and activities. Nearby Hatley Pointe adds even more to Wolf Laurel's four season mountain lifestyle, with year round fine dining and a downhill mountain bike park scheduled to open in August 2026. From golf, hiking and Appalachian Trail adventures to fitness, dining, mountain biking and community activities, Wolf Laurel offers something to enjoy throughout every season. For buyers searching for a high elevation home, gated golf community, four season mountain retreat or year round Blue Ridge Mountain views, 156 Cottage Lane delivers the setting and lifestyle that make Wolf Laurel one of the most distinctive communities in the WNC mountains.

Listed by Carrie Lee Hoffman of RE/MAX Executive

$
$
%
$/month over payments
Federal 30-year interest rate: 6.58% last updated on Jul 23, 2026
* All Figures are estimates. Check with your bank or proposed mortgage company for actual interest rates.
This product uses the FRED® API but is not endorsed or certified by the Federal Reserve Bank of St. Louis.

Virtual TourSave FavoriteSchedule TourAsk A QuestionMore Details

1643 Parkside Drive Catawba NC 28609

Catawba, NC1643 Parkside Drive

Price$750,000

Est. Mortgage: $/month

MLS Number CAR4404826

  • Residential
  • Bedrooms 4
  • Bathroom 5
  • Square Feet 2,830
  • Acreage 0.8

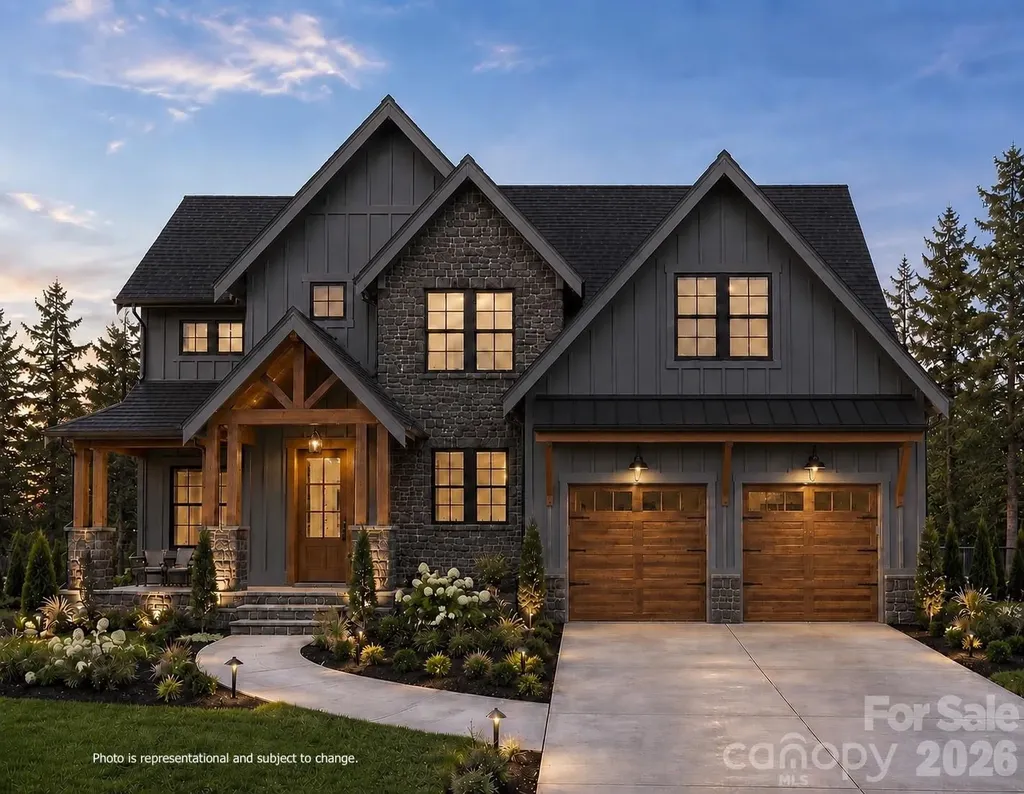
Welcome to your brand New Custom Home in the highly desirable Long Bay community, nestled on .8 acres at the end of a quiet cul-de-sac! Offering a rare combination of mature tree views, privacy, and lake access, this carefully designed home is under construction now with an estimated completion of Jan 2027. Contract NOW for the opportunity to personalize finishes and optional upgrades! This home features over 2,830 square feet, 4 bedrooms and 3.5 baths with light-filled rooms, custom details, and a spacious Main level Primary Suite! The open-concept floor plan flows seamlessly and includes Vaulted ceilings in the living room, 9 foot ceilings on main level, hard wood flooring, upgraded finishes, a custom drop zone, and architectural wall accents. The chef-inspired kitchen is as functional as it is beautiful, with quartz countertops, designer lighting, an oversized island, and a spacious (hidden) walk-in pantry! The second level overlooks the Vaulted Living Room, a secondary bedroom suite and a massive bonus or rec room - perfect for guests, a media room, or home office. Enjoy peaceful outdoor living with the spacious covered patio and extended deck, just off of the living room and kitchen. The home exterior showcases board-and-batten siding, black windows, architectural shingles, and carefully curated finishes. Located just minutes from Lake Norman, Sherrills Ford, Terrell, & Denver, the Long Bay subdivision offers Lake Norman access, nature trails, mature tree-lined streets with large lots and custom homes. Make this home yours today to have the opportunity to personalize finishes, color palettes, & design selections, creating a home tailored to your style. Ask about our preferred lender options. Showings and walk-throughs of the property should be scheduled with an agent only. Please contact the list agent with any questions. *Photos and renderings are representative of the builder's intended plan and design. Some features may have been modified to maximize functional living space, and may represent optional upgrades. Final floor plans, specifications, finishes, materials, colors, dimensions and features are subject to change at builder's discretion as needed. **Floor plan provided has been customized to include more square footage and larger Primary suite. ***Completion date subject to change.

Listed by Jen Simmons of Call It Closed International Inc

$
$
%
$/month over payments
Federal 30-year interest rate: 6.58% last updated on Jul 23, 2026
* All Figures are estimates. Check with your bank or proposed mortgage company for actual interest rates.
This product uses the FRED® API but is not endorsed or certified by the Federal Reserve Bank of St. Louis.

Save FavoriteSchedule TourAsk A QuestionMore Details

501 &503 Granby Circle Charlotte NC 28217

Charlotte, NC501 &503 Granby Circle

Price$750,000

Est. Mortgage: $/month

MLS Number CAR4356224

  • MultiFamily
  • Bedrooms 6
  • Square Feet 3,612
  • Acreage 0.3
  • Property SubType Residential Income

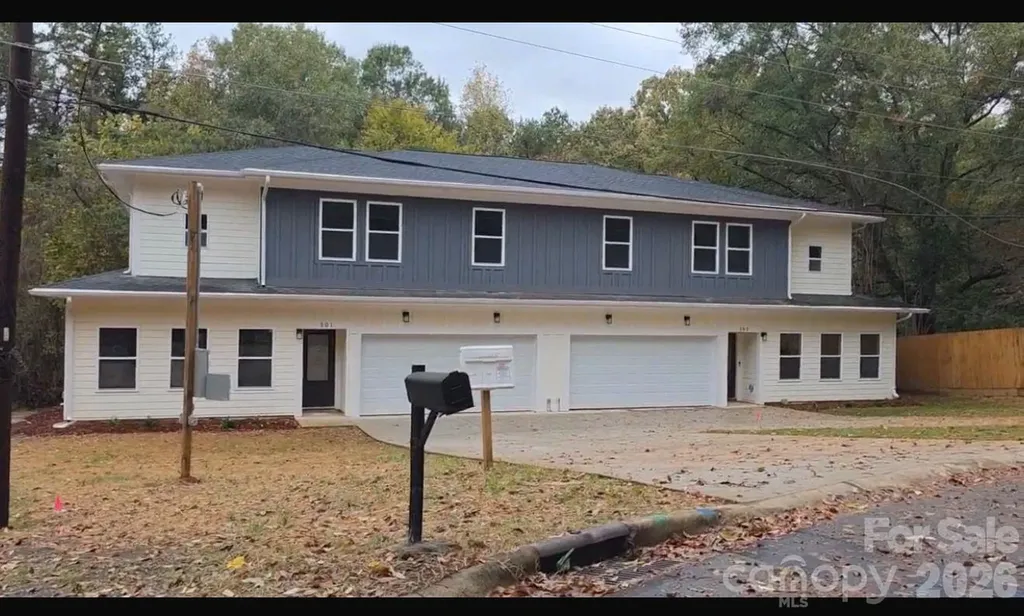
Dont miss this Opportunity! Brand-new duplex townhome near Hwy 77 and 485! Each end-unit offers 1,806 SQFT with an open layout. The chef-inspired kitchen includes 42" shaker cabinets, quartz countertops, stainless steel appliances, a large island, and ample storage-beautifully balancing style and function.premium LVP flooring. Features include Hardie siding, a 2-car garage per unit, and a concrete driveway. No HOA. Ideal for owner-occupants or investors. Minutes to South End, Uptown, CLT Airport, major highways, shopping, and dining. Move-in read. Upstairs, you'll find well-appointed bedrooms, generous closet space, and spa-style tiled showers in the bathrooms. The thoughtful floorplan provides privacy between rooms. Seller Incentive! Seller is offering a credit equal to 1% of the buyer's loan amount toward a 1-year temporary interest rate buydown, subject to lender approval and buyer qualification. This incentive may help reduce the buyer's monthly mortgage payment during the first year. Contact the listing agent or preferred lender for details.This is a fantastic opportunity to own a beautiful home at an even better value

Listed by George Joseph and Nisha Jose of KJ Realty LLC

$
$
%
$/month over payments
Federal 30-year interest rate: 6.58% last updated on Jul 23, 2026
* All Figures are estimates. Check with your bank or proposed mortgage company for actual interest rates.
This product uses the FRED® API but is not endorsed or certified by the Federal Reserve Bank of St. Louis.

Virtual TourSave FavoriteSchedule TourAsk A QuestionMore Details

9178 Fair Oak Drive Sherrills Ford NC 28673

MLS Number CAR4286475

  • Land
  • Acreage 0.75
  • County Catawba

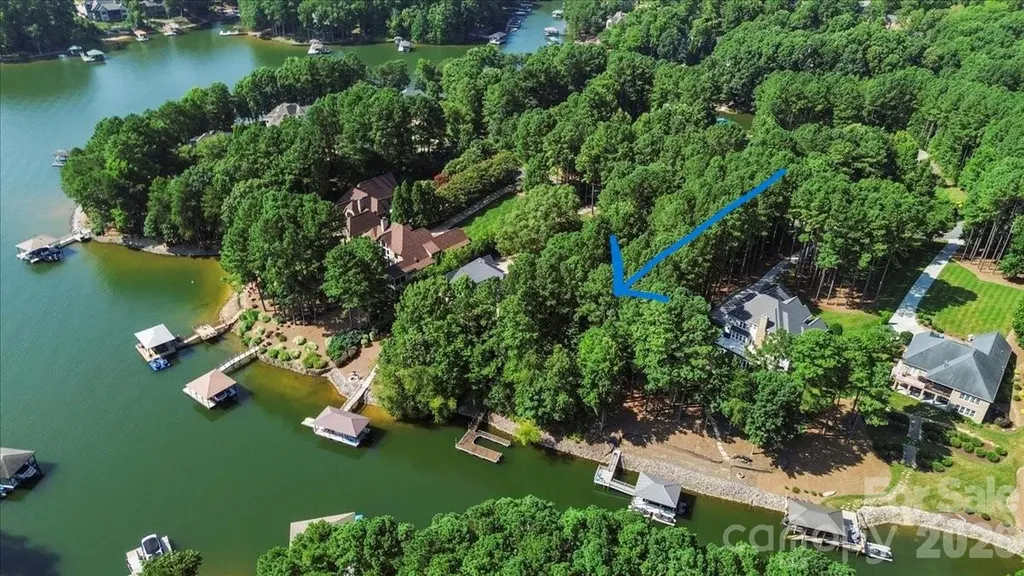
Located in the prestigious neighborhood of Northview Harbour, this stunning waterfront lot offers an unparalleled opportunity to build your dream home on the shores of Lake Norman. Enjoy views of the lake & surrounding lush greenery, creating a serene setting. Situated on prime waterfront, this lot has direct access to the waters of Lake Norman, perfect for water enthusiasts & nature lovers. Imagine waking up to the gentle sounds of lapping waves & colorful sunsets. Northview Harbour is known for its upscale homes & exclusive community amenities. Enjoy a sense of tranquility while still being within proximity to dining, shopping, & entertainment options. BAAS builders has teamed w/ Pippin Home Designs to bring to life a stunning contemporary home! This project will showcase a commitment to meticulous craftmanship & cutting edge design, setting a new standard for luxury living. Home design & renderings coming soon! Or, you can bring your own plan & builder of your preference!

Listed by Jeff Lynch of RE/MAX Executive

$
$
%
$/month over payments
Federal 30-year interest rate: 6.58% last updated on Jul 23, 2026
* All Figures are estimates. Check with your bank or proposed mortgage company for actual interest rates.
This product uses the FRED® API but is not endorsed or certified by the Federal Reserve Bank of St. Louis.

Save FavoriteSchedule TourAsk A QuestionMore Details

220 S Broad Street Gastonia NC 28054

MLS Number CAR4244246

  • Commercial
  • Property SubType SPECIAL PURPOSE
  • Square Feet 8,460
  • Acreage 0.62

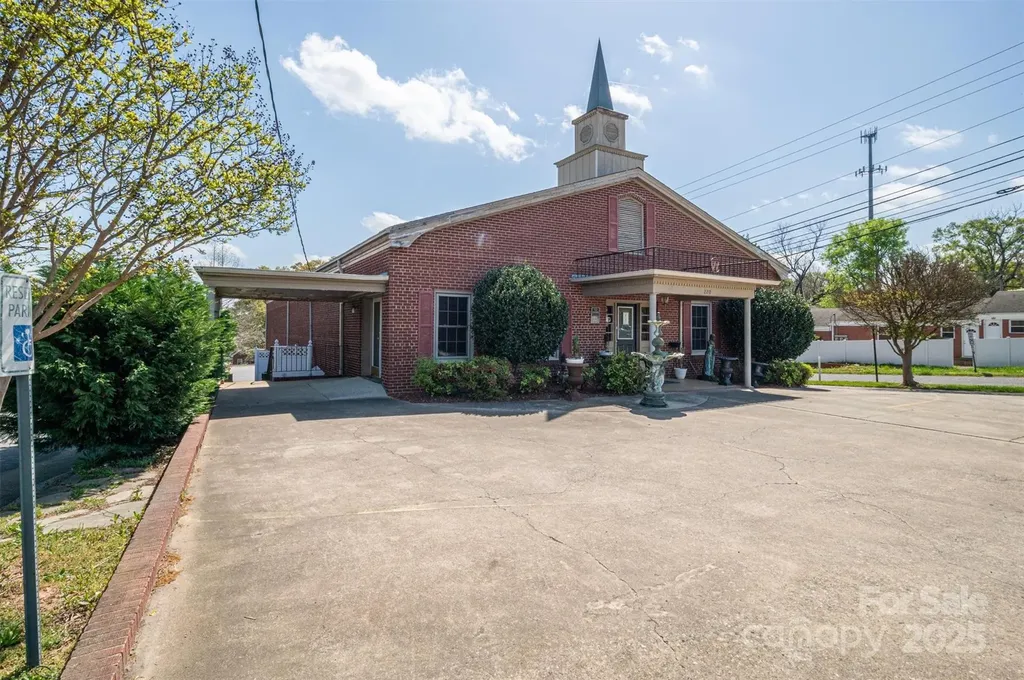
BACK ON THE MARKET***INCREDIBLE LOCATION*** Check out this Commercial building that is currently being used as a funeral home. The property has an incredible amount of traffic everyday and plenty of road frontage. This listing is complete with a second parcel, 105521, .38 acres on 2nd Ave that backs up against the listed parcel and is being used as a parking lot. There is so much potential for this listing. You could easily bring your thriving funeral business to the heart of Gastonia or repurpose this property as a church, or other uses as the municipality will allow. With 8,460 Sq Ft this building is perfect for your business needs. The Property is a must see property to fully understand its value. Don't miss out on this one. The value of this property is only going to go up up up! Add this one to your portfolio today!

Listed by Matt Huffman and Debbie Levine of NorthGroup Real Estate LLC

$
$
%
$/month over payments
Federal 30-year interest rate: 6.58% last updated on Jul 23, 2026
* All Figures are estimates. Check with your bank or proposed mortgage company for actual interest rates.
This product uses the FRED® API but is not endorsed or certified by the Federal Reserve Bank of St. Louis.

Save FavoriteSchedule TourAsk A QuestionMore Details

4361 Queensbury Drive Harrisburg NC 28075

Harrisburg, NC4361 Queensbury Drive

Price$750,000

Est. Mortgage: $/month

MLS Number CAR4404045

  • Residential
  • Bedrooms 5
  • Bathroom 4
  • Square Feet 3,756
  • Acreage 0.37

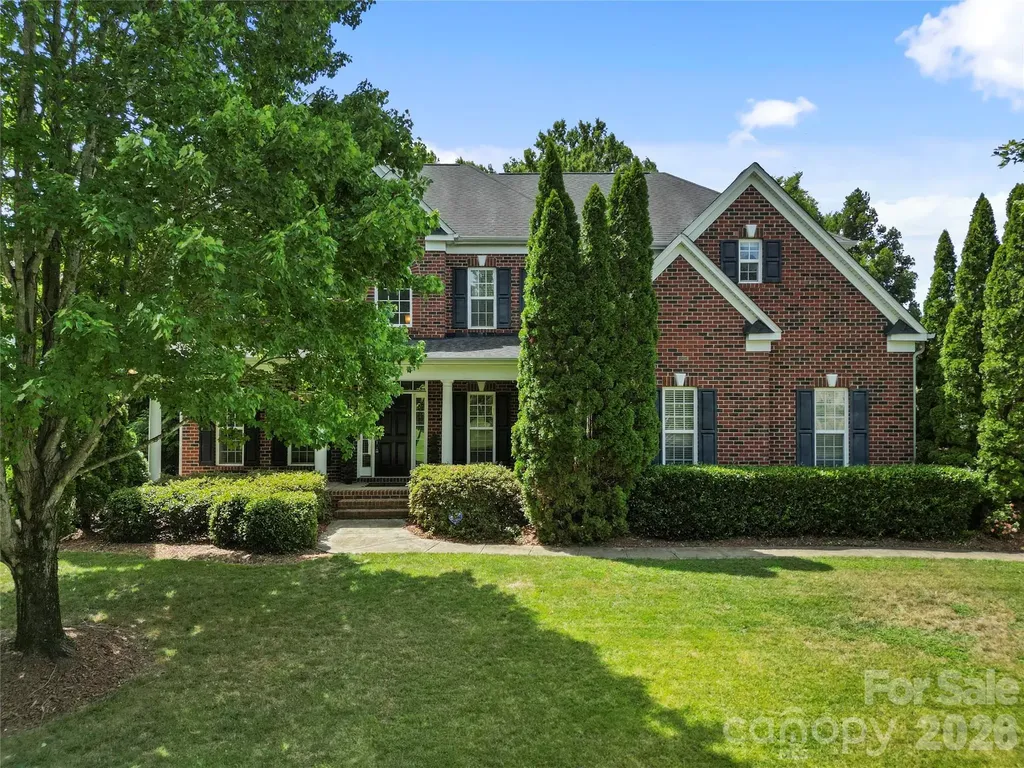
Welcome to this beautifully maintained, move-in ready full-brick home offering exceptional space, timeless finishes, and a private wooded setting. A grand two-story foyer welcomes you into an elegant formal dining room with soaring ceilings and architectural details, while French doors open to a private home office-perfect for working remotely or a quiet study. The spacious kitchen is designed for both everyday living and entertaining, featuring granite countertops, a large center island, tile backsplash, double wall ovens, rich cherry cabinetry, and a sunny breakfast area. The adjoining family room is warm and inviting with custom built-in bookcases and a gas fireplace. The main level also offers a guest bedroom (huge closet!) and full bath, providing the perfect space for visitors or multigenerational living. Upstairs, you'll find three generously sized secondary bedrooms, two additional full baths, a spacious bonus room that can easily serve as a SIXTH bedroom, complete with a large walk-in closet or sewing room and finished storage area. Retreat to the luxurious owner's suite featuring a private sitting area, or nursery, spa-inspired bath with a garden tub and separate shower, and an oversized walk-in closet. Outdoor living is just as impressive with a large rear deck overlooking the beautifully landscaped, fenced backyard that backs to mature woods for added privacy. An irrigation system keeps the lawn lush and green, while the three-car garage and newer roof and A/C add even more value to this exceptional home.

Listed by Chris Klebba of EXP Realty LLC Ballantyne

$
$
%
$/month over payments
Federal 30-year interest rate: 6.58% last updated on Jul 23, 2026
* All Figures are estimates. Check with your bank or proposed mortgage company for actual interest rates.
This product uses the FRED® API but is not endorsed or certified by the Federal Reserve Bank of St. Louis.

Save FavoriteSchedule TourAsk A QuestionMore Details

5241 Kindling Place SW Concord NC 28025

Concord, NC5241 Kindling Place SW

Price$750,000

Est. Mortgage: $/month

MLS Number CAR4406078

  • Residential
  • Bedrooms 5
  • Bathroom 4
  • Square Feet 4,527
  • Acreage 0.6

If you're looking for a home with incredible space, unmatched versatility, and a welcoming community that's just minutes from everything you need, this well loved and maintained home is the one! Even better, the seller is offering a $10,000 credit that can be used toward an interest rate buy-down, cosmetic updates, closing costs, or however you choose! The true showstopper is the fully finished walk-out basement - a rare feature that feels like a home within a home. With its own private entrance, full kitchen, living room, dining area, full bathroom, and sixth "bedroom", it's perfectly suited for multigenerational living, long-term guests, an au pair suite, or even the potential for supplemental rental income. The main living areas offer the ideal balance of open gathering spaces and private retreats. A dedicated home office makes working from home easy, while the formal dining room is ready to host holidays and celebrations for years to come. Upstairs, you'll find a spacious loft that's perfect for a media room, playroom, or second living area, along with an expansive primary suite designed for relaxing at the end of the day. With ample storage and an abundance of natural light, this well-loved home is as inviting as it is functional. Located in the desirable Hearthwood community, residents enjoy sidewalks, a neighborhood pool, playground, and a convenient location just minutes from Concord Mills, I-485, restaurants, shopping, and everyday essentials. Whether you're looking for space to grow, room to bring generations together, or simply a home that offers incredible flexibility, this one checks all the boxes. Come see what's possible!

Listed by Jonathan Yeatts of Simply Brokerage

$
$
%
$/month over payments
Federal 30-year interest rate: 6.58% last updated on Jul 23, 2026
* All Figures are estimates. Check with your bank or proposed mortgage company for actual interest rates.
This product uses the FRED® API but is not endorsed or certified by the Federal Reserve Bank of St. Louis.

Save FavoriteSchedule TourAsk A QuestionMore Details

12023 Lavinia Lane Charlotte NC 28277

Charlotte, NC12023 Lavinia Lane

Price$750,000

Est. Mortgage: $/month

MLS Number CAR4380138

  • Residential
  • Bedrooms 4
  • Bathroom 4
  • Square Feet 2,676
  • Acreage 0.08

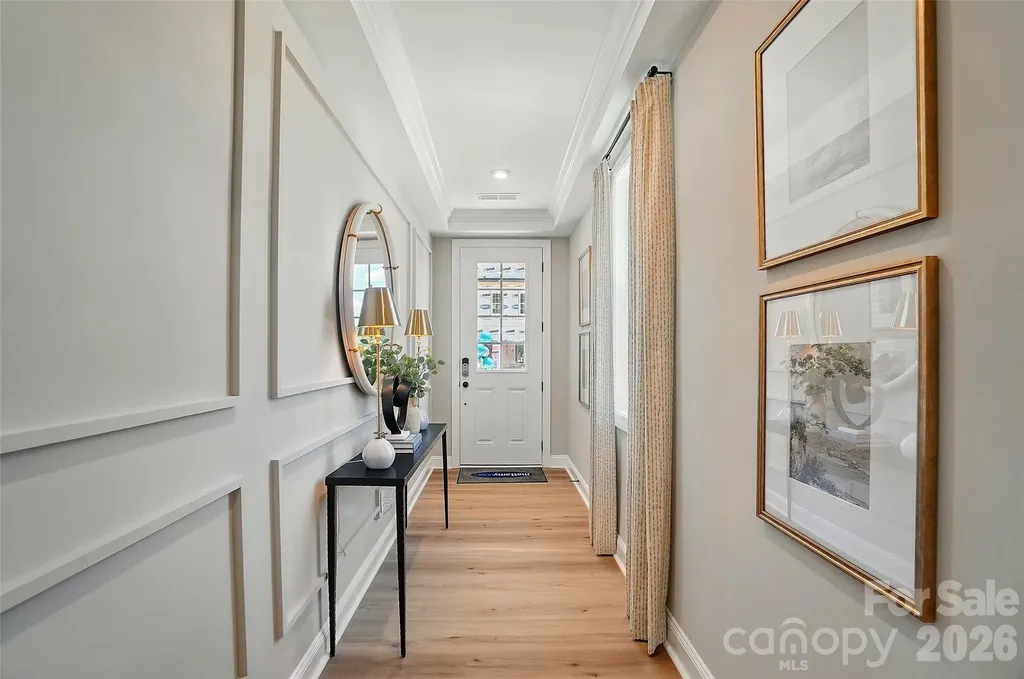
New Luxury Brick townhome in prime Ballantyne residential location! The Caswell End floor plan is spacious, functional and well appointed. Upon entering, you notice elegant features in the foyer including a Tray Ceiling and ext. Millwork. The large open living area features wide plank flooring, a Gourmet Kitchen with huge island, Kit.Aid appliances, 42" White cabinets w/soft close, pull out shelves, under cab. lights, Farmhouse sink, and Quartz. 4 bed/3.5 bath including 2 Lg. Primary Suites w/ sitting areas, en suite baths w/ tiled shower, and 2 walk in closets in 2nd floor Primary! The home is filled with light from an abundance of recessed lights and beautiful trimmed windows. 9 ft. ceilings, 8' doors on 1st and 2nd level, Crown Molding and 2" faux wood blinds throughout the home are a few of the upgrades that enhance this home. One of 28 homes in our exclusive boutique community. Price includes all upgrades and homesite premium. Ask about financing incentives offered with our preferred lender that reduce monthly payment and out of pocket expenses.

Listed by Lisa Wasserman of Mattamy Carolina Corporation

$
$
%
$/month over payments
Federal 30-year interest rate: 6.58% last updated on Jul 23, 2026
* All Figures are estimates. Check with your bank or proposed mortgage company for actual interest rates.
This product uses the FRED® API but is not endorsed or certified by the Federal Reserve Bank of St. Louis.

Save FavoriteSchedule TourAsk A QuestionMore Details

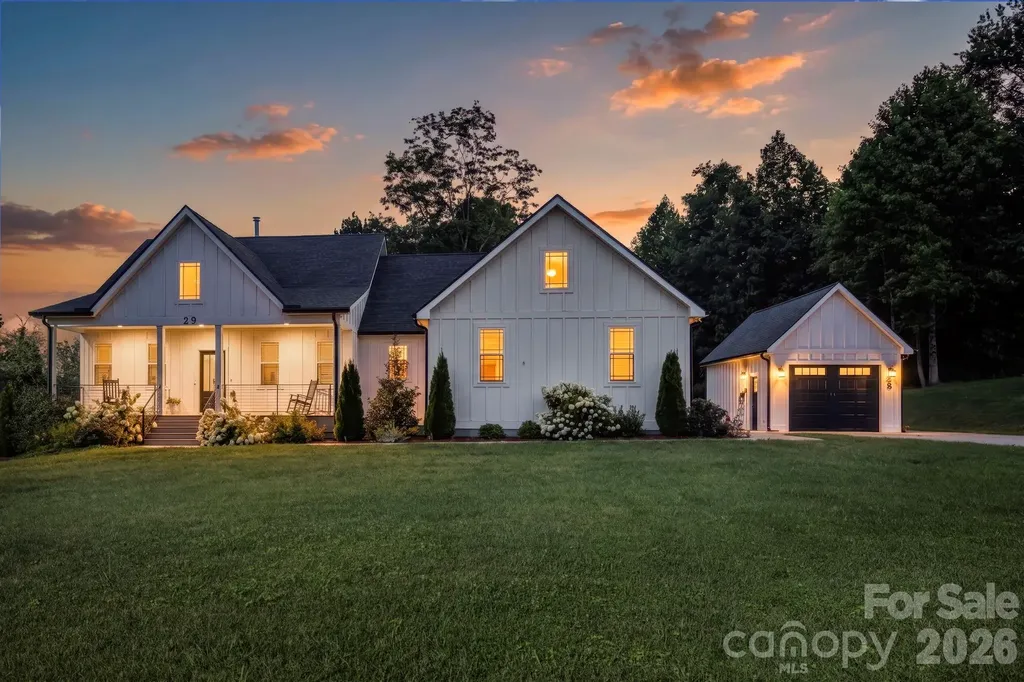
29 Banner Cottages Lane Mills River NC 28759

MLS Number CAR4406330

  • Residential
  • Bedrooms 3
  • Bathroom 2
  • Square Feet 1,744
  • Acreage 1.12

Beautiful ranch farmhouse completed in 2023 and thoughtfully enhanced with more than $130,000 in custom upgrades, this exceptional one-level home on 1.12 acres offers the perfect blend of quality craftsmanship, privacy, and outdoor living in the heart of Mills River. Featuring 3 bedrooms, 2 baths, and a versatile flex room ideal as an office, guest room, or hobby space, the open floor plan showcases vaulted ceilings, engineered hardwood floors, and abundant natural light throughout. The living room is anchored by a stunning wood-burning fireplace featuring a premium Etowah Fireplace insert with blower, quartz stone surround, slate hearth, and custom concrete mantle. The beautifully appointed kitchen showcases granite countertops, custom solid wood cabinetry, Frigidaire stainless steel appliances, a gas range, custom tile backsplash, generous pantry storage, and overlooks the spacious dining and living areas-perfect for entertaining. Granite countertops continue throughout both bathrooms, complemented by custom wood cabinetry and built-in storage, providing timeless style and exceptional functionality. The primary suite also features a custom barn-style shower door, walk-in closet with custom wood organizers, and a spa-inspired ensuite bath. Outdoor living is truly where this property shines. Designed as a private backyard retreat with over $40,000 in custom outdoor enhancements, the expansive outdoor living spaces invite year-round enjoyment and entertaining. Relax on the low-maintenance Trex deck, unwind in the hot tub beneath one of two custom pergolas, gather around the fire pit on cool mountain evenings, or host family and friends on the beautifully designed patios connected by hand-laid brick walkways. Surrounded by thoughtfully landscaped grounds featuring pear, apple, and plum trees, a redbud tree, herb gardens, and October Glory maples, the backyard offers multiple destinations to relax, dine, and enjoy nature. Whether you're sipping your morning coffee, grilling with friends, or enjoying a quiet evening under the stars, this exceptional outdoor oasis is designed for every season. Across the road, protected farmland and floodplain preserve the peaceful setting and easterly mountain views. Additional highlights include a two-car attached garage with epoxy flooring, custom storage and pantry system, plus a detached one-car garage with electricity-ideal for a workshop, studio, hobby space, or “she shed.” A concrete driveway, well and septic, spray foam insulation, custom Carolina blinds, and generous outdoor space provide both comfort and functionality. Outdoor enthusiasts will love being just ¼ mile from the Ecusta Trail and less than a mile from the Lazy Otter Outfitters, public river access for kayaking, tubing, and recreation. Whether you enjoy cycling, paddling, hiking, or simply taking in the beauty of Western North Carolina, this location offers endless opportunities for adventure right outside your door. With no HOA-only recorded CCRs-this property offers the perfect balance of privacy and convenience while remaining just minutes from Hendersonville, Asheville, and Brevard. The home offers approximately 1,744 square feet with an attached two-car garage and an additional detached one-car garage. Sellers will also leave approximately 3-5 cords of seasoned firewood, making it easy to enjoy cozy evenings by the wood-burning fireplace from day one. Don't miss your chance to own this gorgeous modern farmhouse before it's gone!

Listed by Dee Gambrell of BluAxis Realty

$
$
%
$/month over payments
Federal 30-year interest rate: 6.58% last updated on Jul 23, 2026
* All Figures are estimates. Check with your bank or proposed mortgage company for actual interest rates.
This product uses the FRED® API but is not endorsed or certified by the Federal Reserve Bank of St. Louis.

Virtual TourSave FavoriteSchedule TourAsk A QuestionMore Details

18 Hoye Lane Candler NC 28715

Candler, NC18 Hoye Lane

Price$750,000

Est. Mortgage: $/month

MLS Number CAR4345280

  • Residential
  • Bedrooms 3
  • Bathroom 2
  • Square Feet 2,055
  • Acreage 2.75

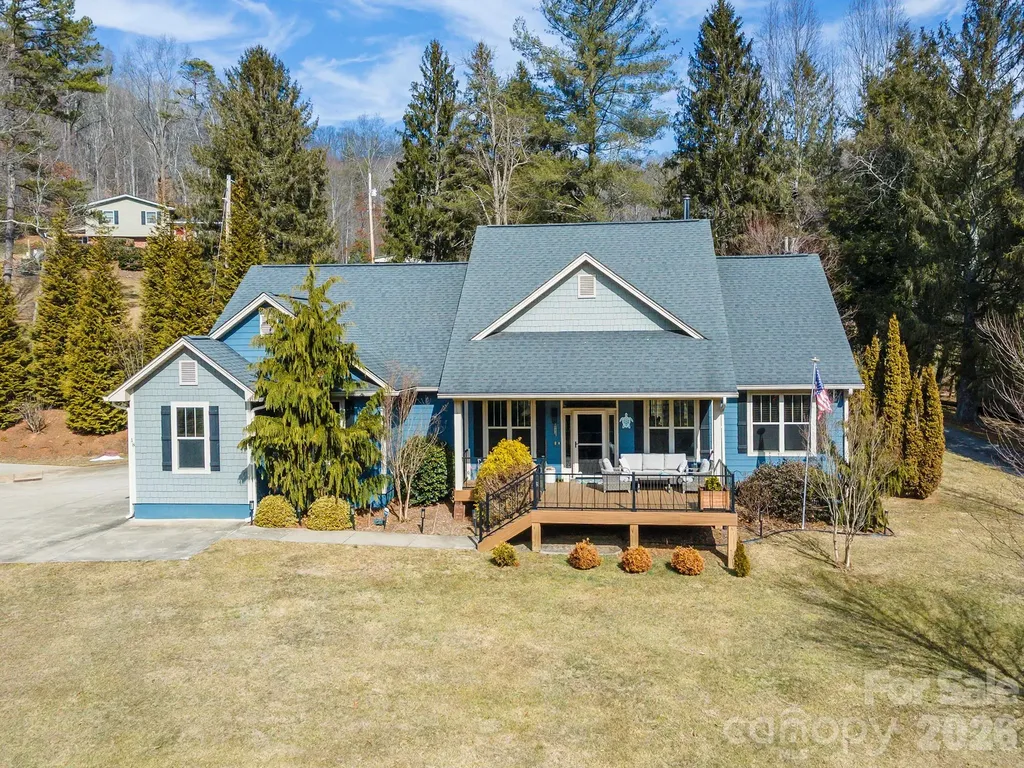
Motivated Seller!! This beautiful property offers 2.75 acres with beautiful mountain views, your own pond on Curtis Creek. You must see this one level three-bedroom two full bathroom home with over 2000 sq ft, this home offer open floor concept a wood burning fireplace, a split bedroom plan a two car attached garage with extra golf cart/motorcycle parking. There is a 3050 (1538 sq ft ) work shop/ three bay garage doors and attached office/storage room. No Restrictions! Come fall in love with the front porch views and the beautiful mountains. The property also has a Covered RV parking area w/30/50 amp hook up. Looking for tranquility? Found it. Call today for your viewing appointment.

Listed by Ron Comeens of Coldwell Banker Advantage

$
$
%
$/month over payments
Federal 30-year interest rate: 6.58% last updated on Jul 23, 2026
* All Figures are estimates. Check with your bank or proposed mortgage company for actual interest rates.
This product uses the FRED® API but is not endorsed or certified by the Federal Reserve Bank of St. Louis.

Save FavoriteSchedule TourAsk A QuestionMore Details

Broker Reciprocity MLS Grid Logo © 2026 Listings courtesy of Canopy MLS as distributed by MLS GRID. IDX information is provided exclusively for consumers’ personal non-commercial use and may not be used for any purpose other than to identify prospective properties consumers may be interested in purchasing. The IDX data is deemed reliable but is not guaranteed by MLS GRID and may be subject to an end user license agreement prescribed by the Member Participant’s applicable MLS.  Based on information submitted to the MLS GRID as of July 26, 2026 11:17 PM UTC . All data is obtained from various sources and may not have been verified by broker or MLS GRID. Supplied Open House Information is subject to change without notice. All information should be independently reviewed and verified for accuracy. Properties may or may not be listed by the office/agent presenting the information. Some IDX listings have been excluded from this website.