and narrow your search. If you have fewer than 200 results, you can save your search.

Weaverville NC

r=7069-7080
100 Hibriten Drive Asheville NC 28801

Asheville, NC100 Hibriten Drive

Price$749,000

Est. Mortgage: $/month

MLS Number CAR4379502

  • Residential
  • Bedrooms 4
  • Bathroom 4
  • Square Feet 2,422
  • Acreage 0.12

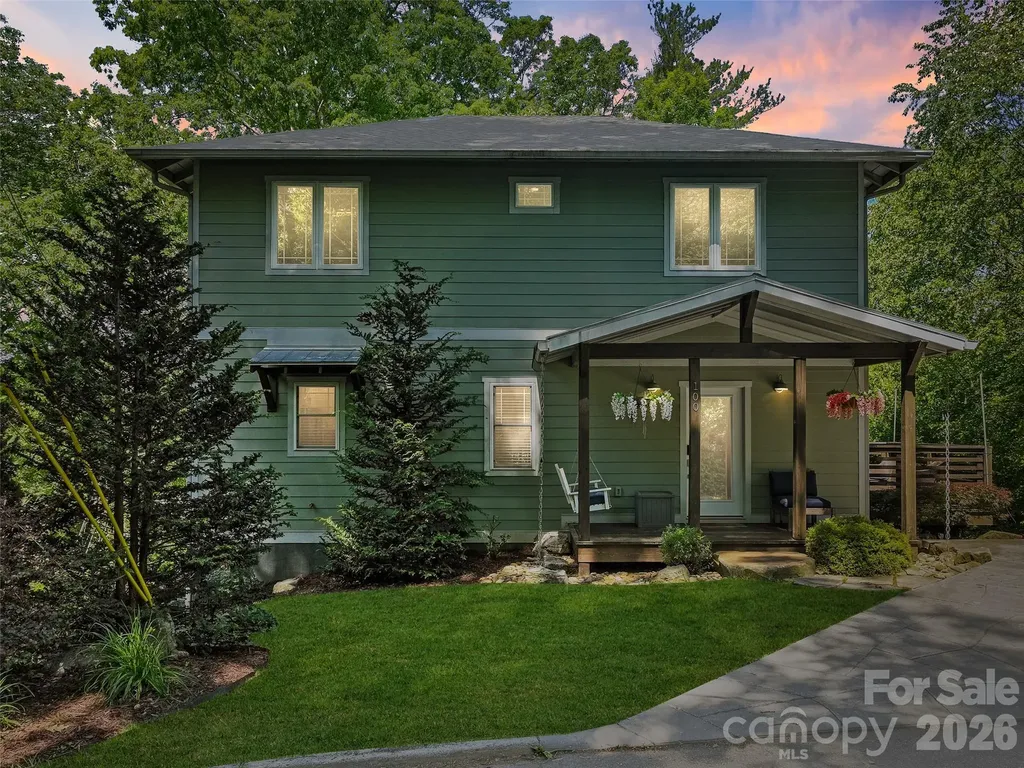
Welcome to this beautiful home in Asheville's highly desirable Historic Montford district-one of the city's most sought-after pedestrian-friendly neighborhoods. Once inside you're immediately greeted by warm hardwood floors and a bright, open-concept main level that perfectly blends living, dining, and kitchen spaces. The spacious living room showcases a striking fireplace with a reclaimed wood mantel and French doors that open to a private deck-ideal for morning coffee or evening relaxation. Stunning exposed wood beams add character and frame the dining area and kitchen, creating a warm, inviting flow throughout the heart of the home. The bright, updated kitchen is a true standout with granite countertops, crisp subway tile backsplash, a large center island with breakfast bar seating, and high-end stainless steel appliances. Upstairs, the luxurious primary suite offers a peaceful retreat with its own balcony and generous walk-in closet. The lower level features a fantastic second living area-perfect for a family room, home theater, or guest suite-complete with direct access to a serene stone patio. This charming home combines historic character with modern updates and thoughtful custom details throughout. Located in a truly 'close to everything' neighborhood, you're just minutes from parks, shops, restaurants, and everything Montford has to offer.

Listed by John Ellis of Walnut Cove Realty/Allen Tate/Beverly-Hanks

$
$
%
$/month over payments
Federal 30-year interest rate: 6.58% last updated on Jul 23, 2026
* All Figures are estimates. Check with your bank or proposed mortgage company for actual interest rates.
This product uses the FRED® API but is not endorsed or certified by the Federal Reserve Bank of St. Louis.

Save FavoriteSchedule TourAsk A QuestionMore Details

1467 Camp Creek Road Union Mills NC 28167

Union Mills, NC1467 Camp Creek Road

Price$749,000

Est. Mortgage: $/month

MLS Number CAR4378857

  • Residential
  • Bedrooms 3
  • Bathroom 4
  • Square Feet 3,409
  • Acreage 16.45

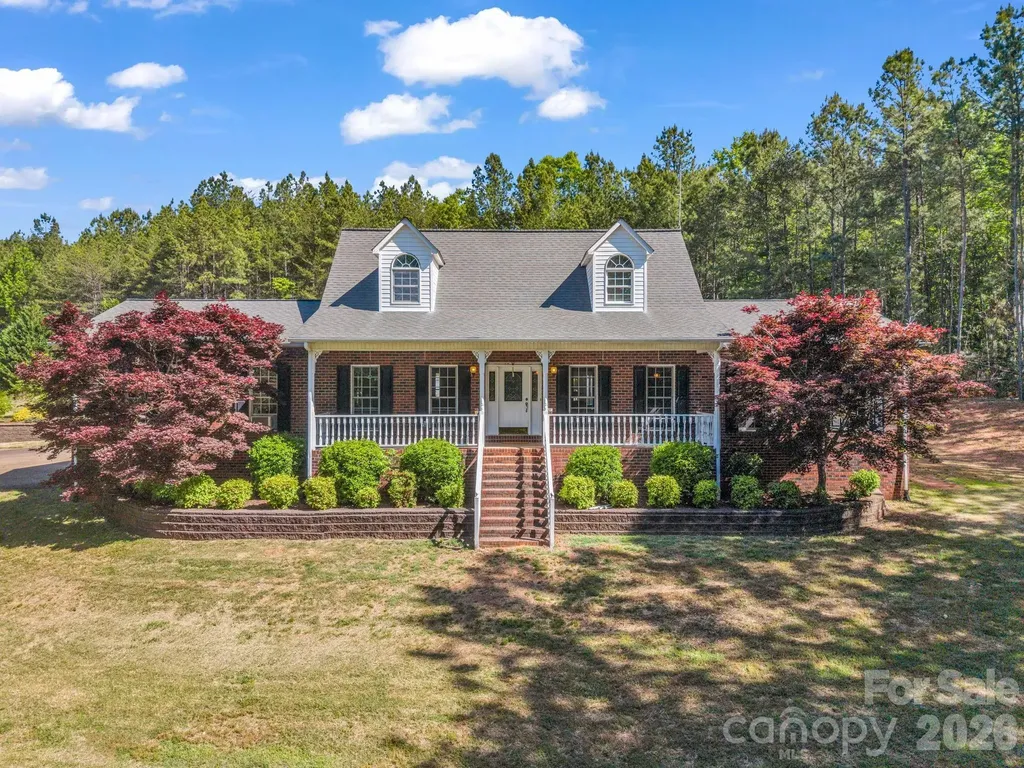
Charming Cape Cod retreat nestled on 16+ unrestricted picturesque acres in Union Mills, complete with an in-ground pool, pool house, and access to scenic Frog Creek. This stunning property blends timeless character with modern comfort, featuring beautiful brick paver flooring in mudroom and kitchen, elegant chair and crown molding, and custom glazed kitchen cabinetry. The thoughtfully designed kitchen is a showstopper with a double-bowl hammered copper sink, coordinating brick backsplash, 5-burner gas cooktop, and oversized hanging pot racks that create both function and charm. The main level also offers a spacious rear mudroom entrance, adjacent laundry area, powder bath, and a private office behind French doors overlooking the backyard oasis. The expansive primary suite provides a relaxing retreat with a luxurious walk-in tile shower with dual fixtures. Upstairs, you'll find two additional roomy bedrooms and access to a shared bath. Outdoor living is where this property truly shines. Enjoy warm Carolina days by the in-ground pool featuring a spill-over spa, or entertain guests in the fully equipped pool house with full bath, kitchenette, and mini-split HVAC system. The lovely zoysia sod adds to the beautifully maintained grounds, while the inviting front porch is perfect for relaxing with sweet tea and peaceful country views. Equestrian enthusiasts will appreciate the fenced pastureland, ideal for horseback riding, along with a 150' x 75' grass arena, 10' x 20' run-in shed, four paddocks on the hill, and a brand-new Trex deck reinforced for a large hot tub. A rare blend of luxury, privacy, and functionality - this exceptional property offers the best of country living with refined style. Grab it quick! Homes like this don't come around often.

Listed by Courtney Houser of Colfax Home & Land,Co

$
$
%
$/month over payments
Federal 30-year interest rate: 6.58% last updated on Jul 23, 2026
* All Figures are estimates. Check with your bank or proposed mortgage company for actual interest rates.
This product uses the FRED® API but is not endorsed or certified by the Federal Reserve Bank of St. Louis.

Save FavoriteSchedule TourAsk A QuestionMore Details

80 Merrie Way Waynesville NC 28786

Waynesville, NC80 Merrie Way

Price$749,000

Est. Mortgage: $/month

MLS Number CAR4402846

  • Residential
  • Bedrooms 6
  • Bathroom 5
  • Square Feet 3,223
  • Acreage 1.15

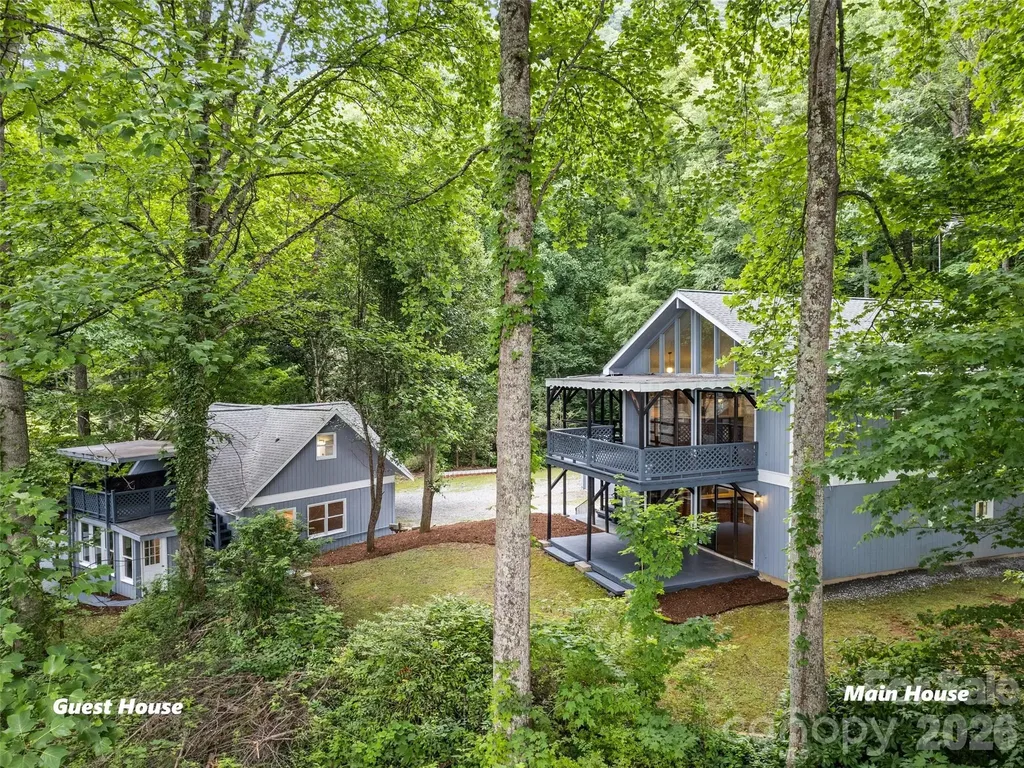
Discover the possibilities with this home with a guest house in desirable Shadow Woods community, just minutes from downtown Waynesville, shopping, dining, and area attractions. This unique mountain property features both a spacious main home and a separate guest house, offering exceptional flexibility for multi-generational living, vacation rental, or hosting family and friends. The main house offers three levels of living space. The first floor features 2 bedrooms, 1 full bath, a spacious open-concept kitchen, dining, and living area, plus a large deck for relaxing outdoors. Upstairs, you'll find 2 additional bedrooms, 2 full baths, a second kitchen, dining and living area with cathedral ceilings, and another expansive deck with mountain views. A large loft above provides additional flexible living space. The are separate entrances, and internal stairs with a locking door for privacy is wanted. The main level also includes two single-car garages, workshop/storage areas, and a laundry room. ***The separate GUEST HOUSE features a main-level living room, kitchen/dining area, 2 bedrooms, full bath, and laundry. Upstairs is a bright studio apartment (18x24ft flexible space) with an open kitchen, living, dining, and sleeping area, plus a full bath. Covered porches on both levels of both homes provide inviting outdoor spaces with plenty of privacy. Additional highlights include a new main house roof (2022), guest house roof (2020), and freshly painted interiors and exteriors.

Listed by Jaci Reynolds and Davis Reynolds of RE/MAX Executive

$
$
%
$/month over payments
Federal 30-year interest rate: 6.58% last updated on Jul 23, 2026
* All Figures are estimates. Check with your bank or proposed mortgage company for actual interest rates.
This product uses the FRED® API but is not endorsed or certified by the Federal Reserve Bank of St. Louis.

Virtual TourSave FavoriteSchedule TourAsk A QuestionMore Details

155 Wrenlock Drive Little Switzerland NC 28749

MLS Number CAR4368647

  • Residential
  • Bedrooms 3
  • Bathroom 3
  • Square Feet 2,034
  • Acreage 1.11

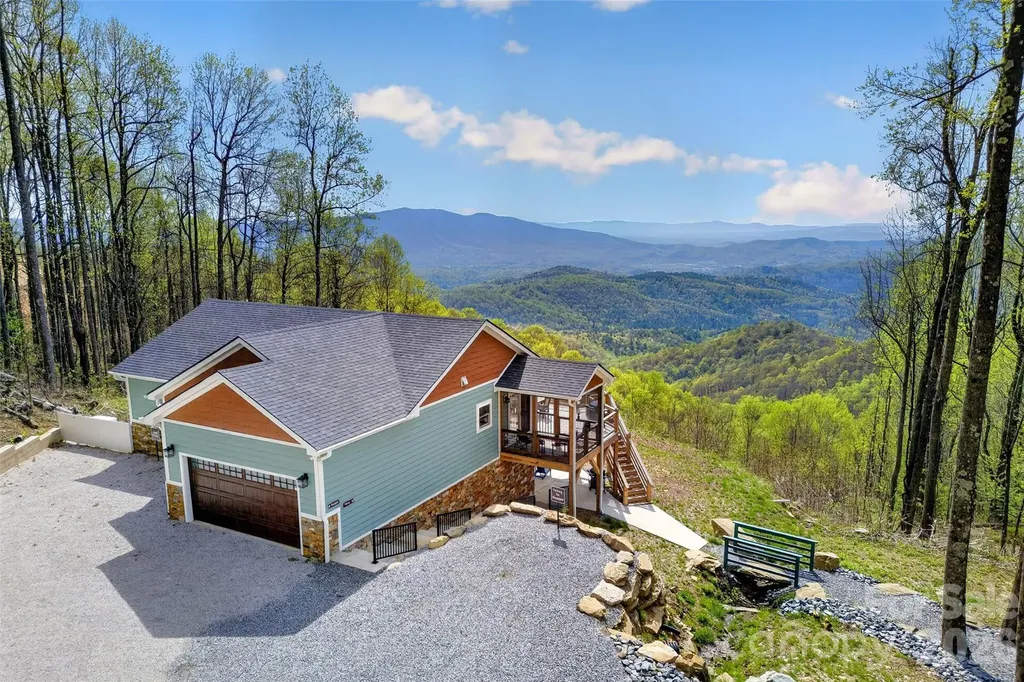
There's something about the mountains that makes you slow down… and the moment you pull into the drive, you feel it and when we say it's all about location- the location of this home speaks volumes. Perched above a rolling valleys with layer after layer of long-range mountain views and vistas, this nearly new home-completed at the end of 2024-was designed to take full advantage of its setting. Whether it's the soft morning light rising over the ridgelines or the quiet stillness that settles in at sunset, every part of this property invites you to pause, take a breath, and stay awhile. Step inside and the feeling continues. The main level is warm, open, and welcoming, with a living room centered around a beautiful stone gas fireplace-perfect for cool mountain evenings. The kitchen blends charm and function with granite countertops, a farmhouse sink, and gas range, while the dining area opens to a screened porch where you can enjoy the outdoors without ever leaving your seat. And then there's the deck… over 800 square feet of it. This is where mornings begin with coffee (or Diet Coke ??), where conversations stretch a little longer, and where the views become part of your everyday life-wide, layered, and ever-changing with the seasons. The main floor offers two bedrooms and two full baths, thoughtfully laid out for comfort. Downstairs, the home opens up even more possibilities. With its own entrance-both inside and out-the lower level lives like a completely separate space, featuring a full kitchen, living area, bedroom, and bath. Whether you're hosting guests, accommodating extended family, or creating a second short-term rental, the flexibility here is a rare and valuable find. Step outside again and you'll find just as much intention in the land as in the home itself. Carefully designed landscaping creates a peaceful, park-like setting, complete with a seasonal creek and a custom rock bridge that adds just the right touch of character. It's quiet here. Private. The kind of place where you can actually hear the breeze move through the trees. Practical features haven't been overlooked either, with a whole-house generator, tankless water heater, generous parking, and a large storage space tucked beneath the garage accessible from the downstairs living area-perfect for all the extras that come with mountain living. And while it feels like a world away, you're still just minutes from it all-less than a mile to the Blue Ridge Parkway and a short drive to Little Switzerland, with easy access to hiking trails, waterfalls, and some of the most scenic spots Western North Carolina has to offer. This isn't just a home-it's a place to reset, recharge, and reconnect. Whether you're looking for a private mountain escape, a full-time residence, or an income-producing retreat, this one offers something special… and once you're here, you'll understand why.

Listed by Angelia Peterson of Asheworth Group WNC Real Estate LLC

$
$
%
$/month over payments
Federal 30-year interest rate: 6.58% last updated on Jul 23, 2026
* All Figures are estimates. Check with your bank or proposed mortgage company for actual interest rates.
This product uses the FRED® API but is not endorsed or certified by the Federal Reserve Bank of St. Louis.

Save FavoriteSchedule TourAsk A QuestionMore Details

4011 Spring Garden Street Fort Mill SC 29715
Open House

MLS Number CAR4390724

  • Residential
  • Next Open House: Sat 08/1 1:00 pm. to 3:00 pm.
  • Bedrooms 5
  • Bathroom 5
  • Square Feet 3,472

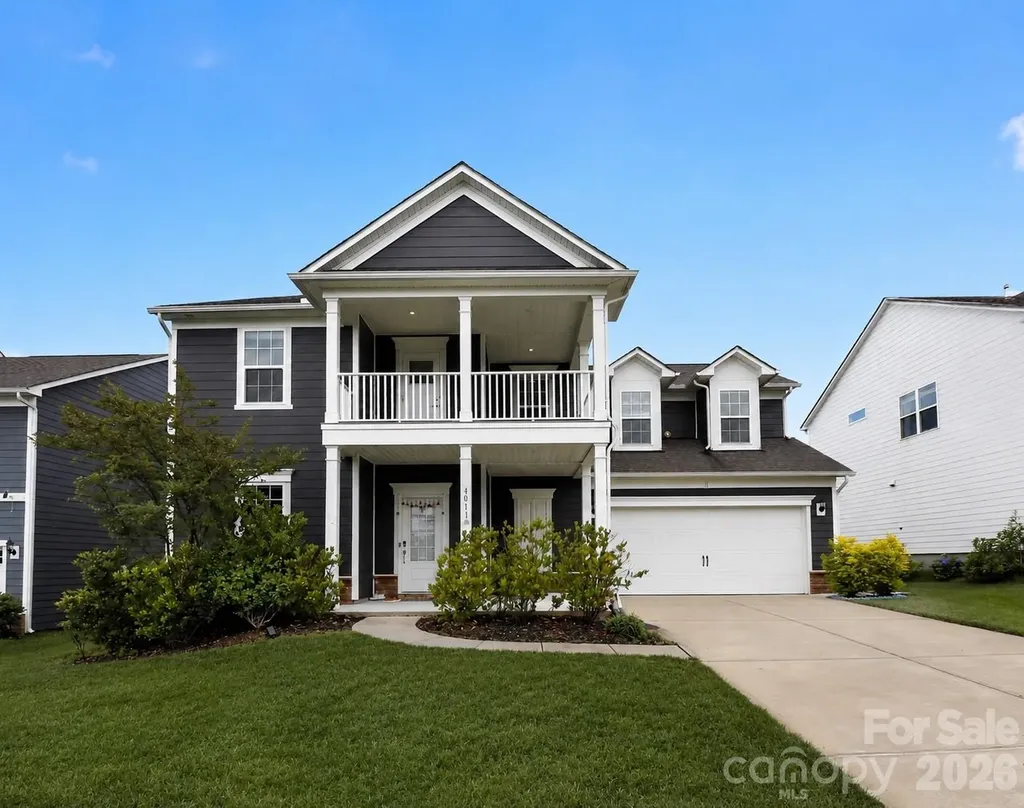
PRICE IMPROVEMENT ON THIS AMAZING HOME WITH A BEDROOM ON THE FIRST FLOOR AND FULL BATH! Welcome to this beautifully appointed two-story home in the highly desirable McCullough neighborhood. Featuring an extended front porch, second-floor walk-out balcony, covered back patio, and expansive outdoor entertaining space, this home offers the perfect blend of comfort and style. Inside, you'll find a versatile flex room with built in speakers, ideal for recreation or entertainment (currently used as a home theater), a private guest suite with a full bath on the main level, and a designated home office area. The gourmet kitchen is the heart of the home, showcasing a large granite island, gas cooktop, walk-in pantry, and abundant workspace. The spacious great room is highlighted by a cozy gas-log fireplace, creating a warm and inviting gathering space. With thoughtfully designed living areas, exceptional outdoor amenities, and a sought-after location close to shopping, dining, parks, and top community amenities, this home is a rare opportunity in one of the area's most desirable neighborhoods. For school year 2026-2027, per York County Schools, the middle school is Flint Hill. Springfield Middle was the school for the past school year 2025-2026.

Listed by Venelin Ivanov of Howard Hanna Allen Tate Charlotte South

$
$
%
$/month over payments
Federal 30-year interest rate: 6.58% last updated on Jul 23, 2026
* All Figures are estimates. Check with your bank or proposed mortgage company for actual interest rates.
This product uses the FRED® API but is not endorsed or certified by the Federal Reserve Bank of St. Louis.

Save FavoriteSchedule TourAsk A QuestionMore Details

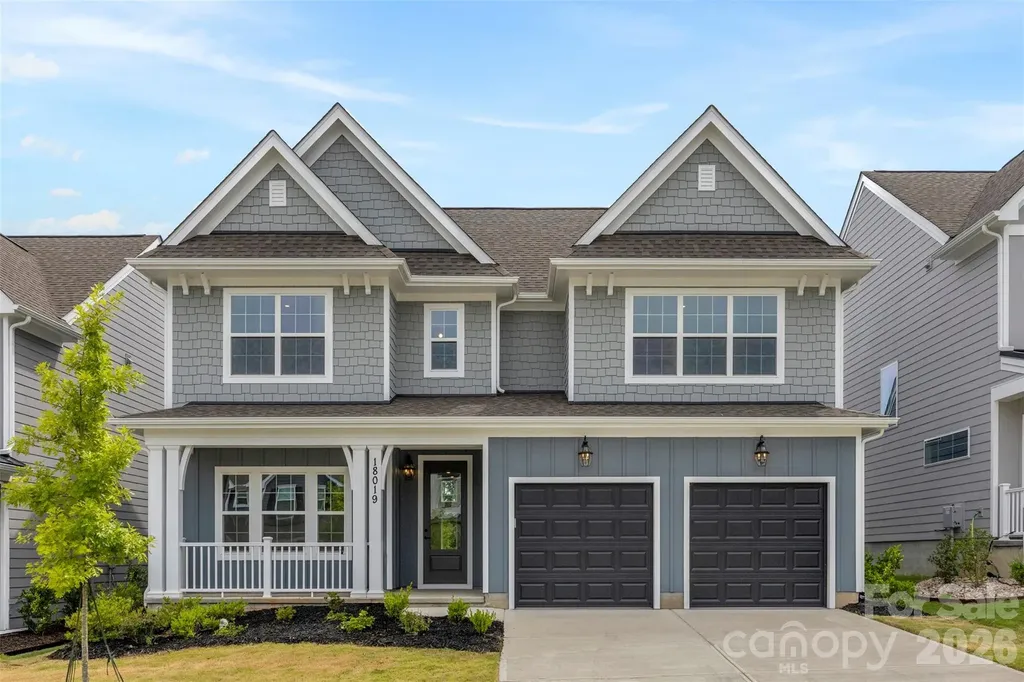
18019 Wilbanks Drive Charlotte NC 28278

Charlotte, NC18019 Wilbanks Drive

Price$749,000

Est. Mortgage: $/month

Open House

MLS Number CAR4388838

  • Residential
  • Next Open House: Sat 08/1 1:00 pm. to 3:00 pm.
  • Bedrooms 5
  • Bathroom 4
  • Square Feet 2,954

HUGE PRICE REDUCTION on this BRAND-NEW move in ready home that truly checks every box. Offering 5 bedrooms, 3.5 bathrooms, and nearly 3,000 square feet of beautifully designed living space, this exceptional residence combines elegance, functionality, and comfort in one of Charlotte's most sought-after locations. From the moment you step inside, you'll be greeted by an open and inviting floor plan filled with natural light, soaring ceilings, and thoughtfully designed spaces perfect for both everyday living and entertaining. The spacious main living area flows seamlessly into the kitchen and dining space, creating the ideal setting for gatherings large and small. The chef-inspired kitchen serves as the centerpiece of the home, featuring abundant cabinetry, generous counter space, and a layout designed to keep everyone connected. Whether hosting celebrations, preparing meals, or entertaining guests, this space is ready for every occasion. With five spacious bedrooms and three-and-a-half bathrooms, there's room for everyone to enjoy their own private retreat. The luxurious primary suite is situated on the main level and offers a peaceful escape complete with an attached seating area that provides access to the back yard, a spa-like bath and ample closet space. Additional bedrooms upstairs provide flexibility for guests, home offices, fitness areas, or multi-generational living. Designed for today's lifestyle, the home's versatile floor plan offers the perfect balance of open-concept living and private spaces. Every room has been thoughtfully crafted to maximize comfort, convenience, and functionality. Outside you will enjoy outdoor living at its finest. Whether you're sipping morning coffee, hosting weekend cookouts, or relaxing after a long day, the backyard provides a welcoming extension of the home's living space. Ideally located near shopping, dining, top-rated schools, parks, and major commuter routes, this property delivers the lifestyle Charlotte buyers are looking for. Rarely does a home offer this much space, flexibility, and value in such a desirable location. Schedule your private tour today and discover why 18019 Wilbanks Drive is the one you've been waiting for.

Listed by Jim Hall of CLT Home Sells

$
$
%
$/month over payments
Federal 30-year interest rate: 6.58% last updated on Jul 23, 2026
* All Figures are estimates. Check with your bank or proposed mortgage company for actual interest rates.
This product uses the FRED® API but is not endorsed or certified by the Federal Reserve Bank of St. Louis.

Virtual TourSave FavoriteSchedule TourAsk A QuestionMore Details

6821 Hollow Oak Drive Charlotte NC 28227

Charlotte, NC6821 Hollow Oak Drive

Price$749,000

Est. Mortgage: $/month

MLS Number CAR4398137

  • Residential
  • Bedrooms 5
  • Bathroom 3
  • Square Feet 3,390
  • Acreage 0.57

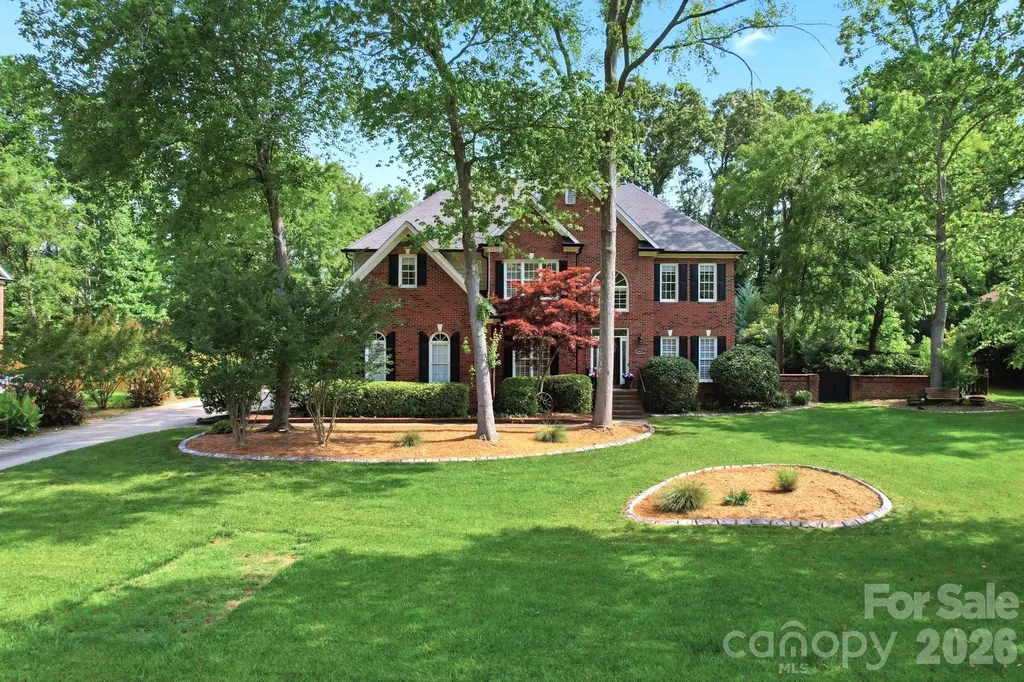
Welcome to this spacious and well-maintained home in the highly desirable Farmwood East community of Mint Hill, where timeless character, generous living spaces, and an incredible backyard create the perfect place to call home. A dramatic foyer with a gracefully curved staircase makes an elegant first impression and leads into a thoughtfully designed floor plan featuring hardwood floors throughout the main level. The formal sitting room and dining room showcase picture frame molding, while the inviting family room is centered around a classic brick fireplace, creating a warm and welcoming gathering space. The spacious kitchen is designed for both everyday living and entertaining, offering granite countertops, stainless steel appliances, a built-in wall oven, abundant cabinetry, and an oversized walk-in pantry. Just off the kitchen, the mudroom with a convenient side entrance provides the perfect drop zone for coats, shoes, and everyday organization. A guest bedroom and full bathroom on the main level offer flexibility for visitors, multigenerational living, or a private home office. Upstairs, the spacious primary suite features a tray ceiling, an oversized walk-in closet, and a tiled shower. Additional generously sized bedrooms provide comfortable accommodations, while a versatile bonus room adjacent to the laundry room offers endless possibilities as a craft room, sewing room, hobby space, home gym, second home office, study area, or additional flex space. Whether you need a creative workspace or a room tailored to your lifestyle, this unique area adds versatility to the home's layout. A huge laundry room adds everyday convenience, and laminate wood flooring extends throughout the upper level. Step outside to your own private backyard retreat. Surrounded by mature trees, the beautifully landscaped yard features a sparkling inground pool with a waterfall, a new pergola, a porch swing, and plenty of space for relaxing or entertaining. A wired storage shed provides additional space for hobbies, projects, or extra storage, while the inground irrigation system helps keep the landscaping looking its best. Additional improvements include Andersen replacement windows across the rear of the home, newer downstairs HVAC (approximately 2-3 years old), new gutters, and the added peace of mind of a recently installed sump pump and French drain system. Lovingly maintained through the years, this home offers an exceptional opportunity for its next owners to add their own personal style and cosmetic updates while enjoying quality construction, spacious living areas, and one of the area's most inviting backyard settings. Ideally located just minutes from shopping, dining, parks, and everyday conveniences, this is a wonderful opportunity to own a home in one of Mint Hill's most established and desirable neighborhoods. Buyer Agents Welcome.

Listed by Robyn Licursi of Robyns Nest Realty

$
$
%
$/month over payments
Federal 30-year interest rate: 6.58% last updated on Jul 23, 2026
* All Figures are estimates. Check with your bank or proposed mortgage company for actual interest rates.
This product uses the FRED® API but is not endorsed or certified by the Federal Reserve Bank of St. Louis.

Save FavoriteSchedule TourAsk A QuestionMore Details

145 Baymount Drive Statesville NC 28625

Statesville, NC145 Baymount Drive

Price$749,000

Est. Mortgage: $/month

Coming Soon

MLS Number CAR4403501

  • Residential
  • Bedrooms 4
  • Bathroom 4
  • Square Feet 3,257
  • Acreage 0.79

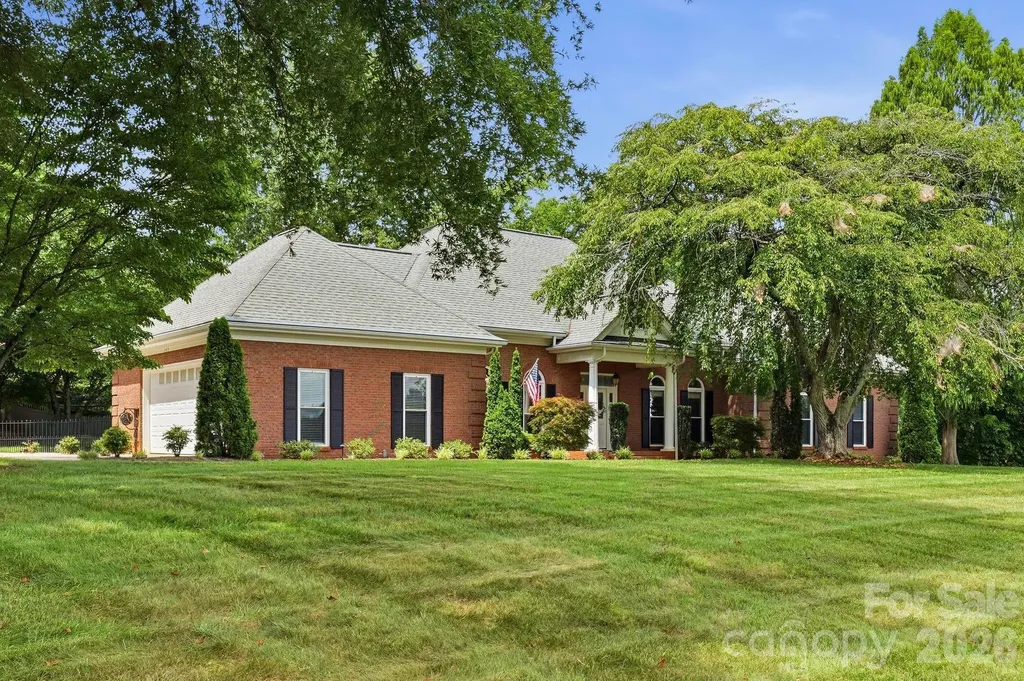
Beautifully maintained and thoughtfully updated, this sprawling 4-bedroom, 3.5-bath ranch sits on a landscaped 0.79-acre corner homesite in one of Statesville's most established neighborhoods. Mature trees and a large, level fenced backyard create a peaceful setting just minutes from I-40, I-77, shopping, and dining. The well-designed kitchen features custom cabinetry, granite countertops, premium stainless steel appliances, an apron-front sink, double wall ovens, and a sunny breakfast room. Enjoy a formal dining room, a formal living room with fireplace and built-in cabinetry that also makes an ideal home office, plus a spacious family room with a wood-burning fireplace. The oversized primary suite includes a private sunroom, while the updated bathrooms add a fresh, timeless feel. Outside, relax on the expansive patio surrounded by beautiful landscaping and landscape lighting. Additional highlights include a 2-car garage with 728 SF walk-up attic storage, a 22kW whole-house Generac generator, and Leafguard gutters.

Listed by Boston Reid of COMPASS

$
$
%
$/month over payments
Federal 30-year interest rate: 6.58% last updated on Jul 23, 2026
* All Figures are estimates. Check with your bank or proposed mortgage company for actual interest rates.
This product uses the FRED® API but is not endorsed or certified by the Federal Reserve Bank of St. Louis.

Save FavoriteSchedule TourAsk A QuestionMore Details

121 Lake Pine Road Mooresville NC 28117

Mooresville, NC121 Lake Pine Road

Price$749,000

Est. Mortgage: $/month

MLS Number CAR4404484

  • Residential
  • Bedrooms 4
  • Bathroom 3
  • Square Feet 2,536
  • Acreage 0.56

Rare opportunity to enjoy the Lake Norman lifestyle at an incredible value with a DEEDED BOAT SLIP included in Top Rated School District! Located off the highly desirable Brawley School Road Peninsula, this move-in ready home offers the perfect blend of comfort, convenience, and lake access in a charming waterfront community with mature trees, a community pool, kayak storage, and sand volleyball. The deeded boat slip is just a short walk or golf cart ride away, making days on the water effortless. Inside, you'll find 4 bedrooms plus bonus room, 2.5 baths, and thoughtful updates throughout. The recently renovated kitchen features high-end appliances, while the updated bathrooms showcase stylish shiplap accents, including a spacious primary bath with a large tiled shower. An updated laundry room adds function and style, while the screened porch overlooks the private, park-like backyard, creating an inviting space to relax after a day on the lake. Additional highlights include a 12x16 storage shed, full-yard 9-zone irrigation, and a roof approximately 3 years old. Plus enjoy an included 1-year home warranty for peace of mind. With lake access, a deeded boat slip, community amenities, and a desirable Mooresville location, this home offers an exceptional opportunity to live the Lake Norman lifestyle!

Listed by Kris Kjeldsen and Dawn Wilson of Ivester Jackson Christie's

$
$
%
$/month over payments
Federal 30-year interest rate: 6.58% last updated on Jul 23, 2026
* All Figures are estimates. Check with your bank or proposed mortgage company for actual interest rates.
This product uses the FRED® API but is not endorsed or certified by the Federal Reserve Bank of St. Louis.

Virtual TourSave FavoriteSchedule TourAsk A QuestionMore Details

18 Oak Springs Drive Arden NC 28704

Arden, NC18 Oak Springs Drive

Price$749,000

Est. Mortgage: $/month

MLS Number CAR4343795

  • Residential
  • Bedrooms 4
  • Bathroom 4
  • Square Feet 2,792
  • Acreage 0.22

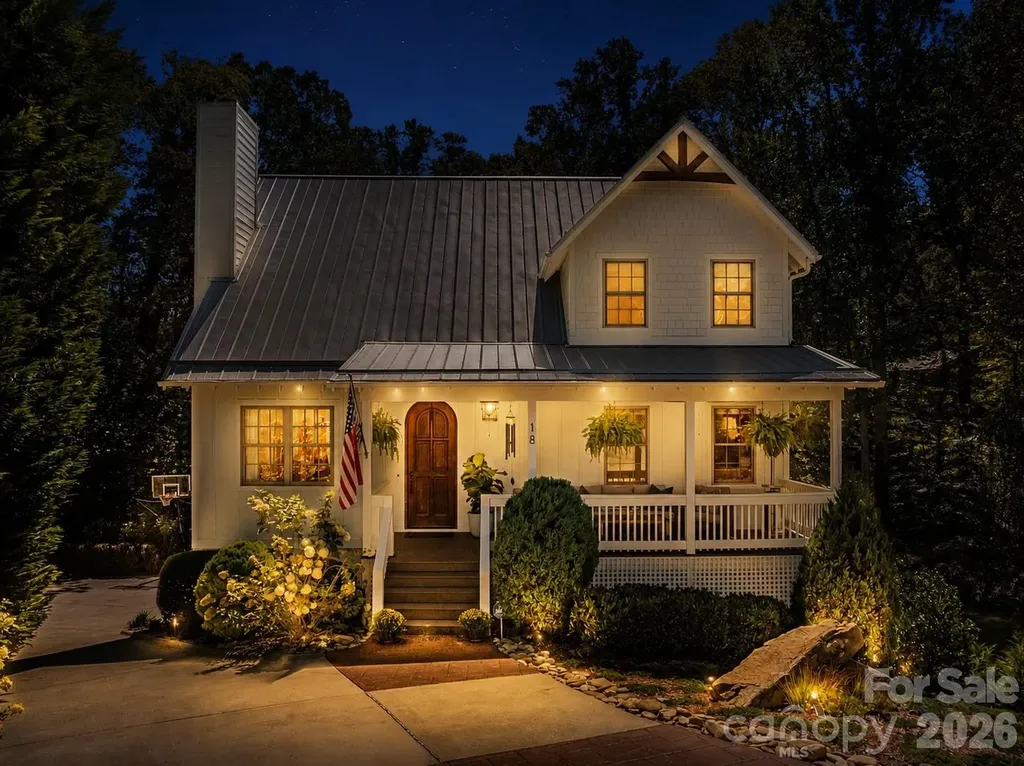
Private Creekside Living Minutes from Biltmore Park Tucked away at the end of a quiet cul-de-sac, this beautifully updated South Asheville home offers the perfect blend of privacy, convenience, and effortless living. Just minutes from Biltmore Park, the Blue Ridge Parkway, and downtown Asheville, you'll feel worlds away as you relax to the peaceful sounds of the creek flowing just beyond your backyard. Inside, the thoughtfully designed floor plan features true main-level living with the primary suite, kitchen, laundry, and living spaces all on one level. Vaulted ceilings, abundant natural light, and warm, modern finishes create an inviting atmosphere that feels both elevated and comfortable. The flexible layout offers exceptional versatility with additional bedrooms, a bonus room or guest suite with ensuite bath, generous storage, and a basement that can adapt to your lifestyle, whether you need space for guests, a home office, fitness area, or multigenerational living. Outdoor spaces are equally inviting, with a covered porch and patio surrounded by mature landscaping and evergreen trees that provide year-round privacy with minimal maintenance. Additional features include a brand new A/C unit on the main floor, natural gas fireplace, tankless water heater, electric vehicle charger, and an oversized garage with extra storage and workspace. If you've been searching for a move-in-ready home that offers both convenience and a peaceful mountain setting, 18 Oak Springs Drive is the opportunity you've been waiting for.

Listed by Lori Murray of Realty ONE Group Pivot Asheville

$
$
%
$/month over payments
Federal 30-year interest rate: 6.58% last updated on Jul 23, 2026
* All Figures are estimates. Check with your bank or proposed mortgage company for actual interest rates.
This product uses the FRED® API but is not endorsed or certified by the Federal Reserve Bank of St. Louis.

Save FavoriteSchedule TourAsk A QuestionMore Details

3121 Cove Loop Road Hendersonville NC 28739

MLS Number CAR4390382

  • Residential
  • Bedrooms 4
  • Bathroom 4
  • Square Feet 3,704
  • Acreage 0.32

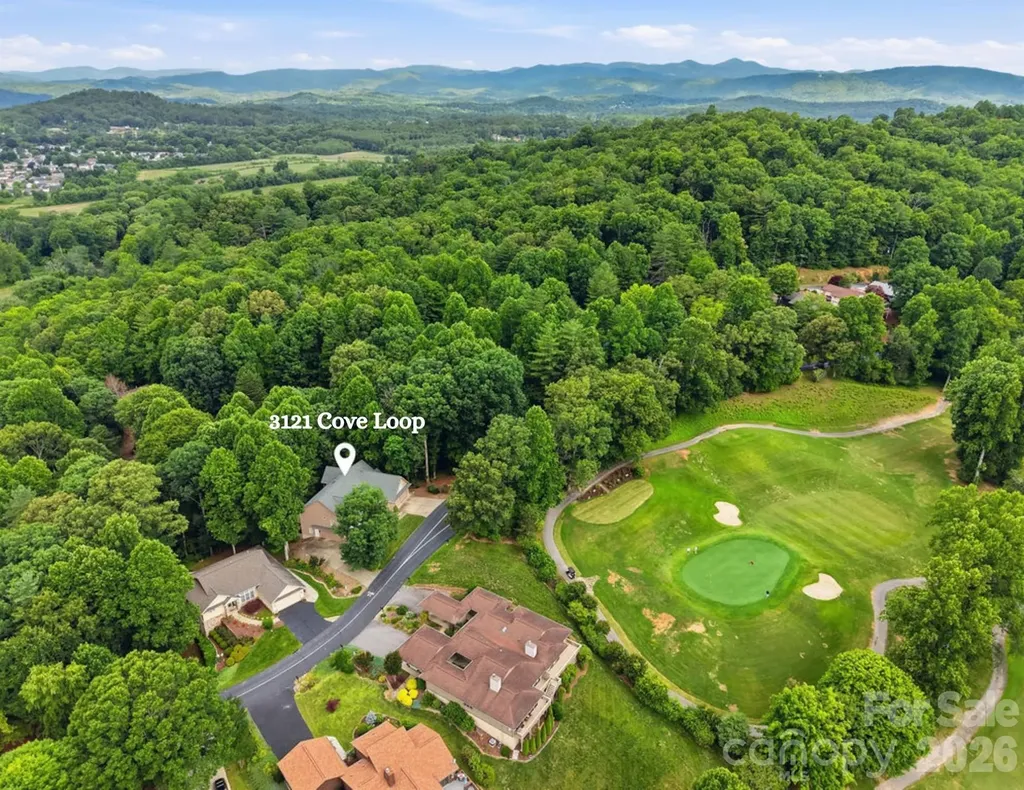
This one owner home is located within the gated community of Cummings Cove Golf & Country Club, this spacious home offers the perfect combination of comfortable main-level living, flexible space, and resort-style amenities. A welcoming entry leads into the living room, the heart of the home-an open floor plan featuring beautiful wood floors, a floor-to-ceiling stone gas log fireplace, and abundant natural light with access to the deck that is great for BBQ, winter Mountain Views & beautiful sunsets. The spacious kitchen is designed for both everyday living and entertaining, offering generous countertop space, abundant cabinetry, pantry and stainless-steel appliances, including new appliances installed in 2024. The primary suite is a private retreat with direct access to a beautiful, screened porch that feels like a treehouse nestled among the trees. Attached to the suite is a large flex room ideal as a home office, craft room, exercise room, nursery, or additional bedroom. The primary bath features dual vanities, a jetted tub, custom shower, and walk-in closet. A split-bedroom floor plan provides privacy for guests and family. The laundry room has space for an elevator to be added & offers built-in cabinetry, utility sink, and room for a full-size washer and dryer, which convey with the home. Car enthusiasts, hobbyists, and those needing extra storage will appreciate the oversized two-car garage on the main level, plus a tandem garage in the lower level with its own separate driveway. The lower level offers exceptional flexibility and can function as a private apartment or guest suite, complete with a bedroom, full bath, full kitchen, gas log fireplace, covered deck, dog door, and dog run area. Additional lower level features include an office, workshop, tandem garage, dog wash area and ample storage space. Central vacuum services both levels of the home. New roof 2026. Cummings Cove is much more than a gated community-it's a vibrant lifestyle destination offering year-round activities, outstanding amenities, and a full social calendar. Golf membership is optional, with access to golf available 365 days a year. Residents enjoy: Heated pool and spa, Water aerobics, Fitness center with exercise classes, Tennis courts, Pickleball courts & classes, Bocce ball, Dog park, community garden, Numerous clubs and social activities plus on-site dining and clubhouse bar. Just beyond the gates, adventure and convenience are always close at hand. Explore the natural beauty of DuPont State Recreational Forest and Pisgah National Forest, both offering incredible hiking, waterfalls, and outdoor recreation. Within approximately 20 minutes, enjoy the shopping, dining, healthcare, festivals, and charm of Hendersonville and Brevard. Everyday conveniences including groceries, gas, and local dining are only minutes away in Etowah and Horseshoe. Asheville Regional Airport located approx. 20 minutes away. Whether you're seeking a full-time residence, mountain retreat, or multi-generational living opportunity, this home offers exceptional flexibility in one of Western North Carolina's premier gated communities.

Listed by Michelle Oznick of Keller Williams Mtn Partners,LLC
$
$
%
$/month over payments
Federal 30-year interest rate: 6.58% last updated on Jul 23, 2026
* All Figures are estimates. Check with your bank or proposed mortgage company for actual interest rates.
This product uses the FRED® API but is not endorsed or certified by the Federal Reserve Bank of St. Louis.

Save FavoriteSchedule TourAsk A QuestionMore Details

196 Blackbird Lane Tryon NC 28782

Tryon, NC196 Blackbird Lane

Price$749,000

Est. Mortgage: $/month

MLS Number CAR4366022

  • Residential
  • Bedrooms 4
  • Bathroom 5
  • Square Feet 4,767
  • Acreage 2.96

With room for everything you need and more, this spacious home offers a private, wooded retreat on almost three acres in the desirable Red Fox neighborhood-and more than 4,000 SF of thoughtfully designed living space. A covered front porch welcomes you into an inviting entryway that flows seamlessly into a light-filled living room and open kitchen. Hardwood floors run through the living room and main-level primary suite, while expansive windows fill the space with natural light and the serenity of its woodland surroundings. The kitchen is both functional and spacious, featuring tiled countertops, a built-in oven and microwave, and a gas cooktop. Also on the main level, a generous sunroom provides additional living space and direct access to a brand-new deck (2026), perfect for entertaining or relaxing in the peaceful setting. The main-level primary suite offers comfort and convenience, while the upper level includes an open family area with hardwood flooring, two additional bedrooms, and a full bathroom. The lower-level walkout basement adds incredible flexibility with a bedroom, full bathroom, half bathroom, wine cellar, tiled flooring, and a second gas fireplace-ideal for guests, recreation, or additional living space. With three levels, a two-car garage, and additional storage below, this home offers versatility for a variety of lifestyles, including the option for multi-generational living…and all in a tranquil refuge to call your own.

Listed by Holly Aracich of Mosaic Community Lifestyle Realty

$
$
%
$/month over payments
Federal 30-year interest rate: 6.58% last updated on Jul 23, 2026
* All Figures are estimates. Check with your bank or proposed mortgage company for actual interest rates.
This product uses the FRED® API but is not endorsed or certified by the Federal Reserve Bank of St. Louis.

Save FavoriteSchedule TourAsk A QuestionMore Details

Broker Reciprocity MLS Grid Logo © 2026 Listings courtesy of Canopy MLS as distributed by MLS GRID. IDX information is provided exclusively for consumers’ personal non-commercial use and may not be used for any purpose other than to identify prospective properties consumers may be interested in purchasing. The IDX data is deemed reliable but is not guaranteed by MLS GRID and may be subject to an end user license agreement prescribed by the Member Participant’s applicable MLS.  Based on information submitted to the MLS GRID as of July 27, 2026 11:47 PM UTC . All data is obtained from various sources and may not have been verified by broker or MLS GRID. Supplied Open House Information is subject to change without notice. All information should be independently reviewed and verified for accuracy. Properties may or may not be listed by the office/agent presenting the information. Some IDX listings have been excluded from this website.