and narrow your search. If you have fewer than 200 results, you can save your search.

Weaverville NC

r=7297-7308
894 Dunroy Drive Hendersonville NC 28739

Hendersonville, NC894 Dunroy Drive

Price$725,000

Est. Mortgage: $/month

MLS Number CAR4379166

  • Residential
  • Bedrooms 3
  • Bathroom 2
  • Square Feet 2,145
  • Acreage 0.07

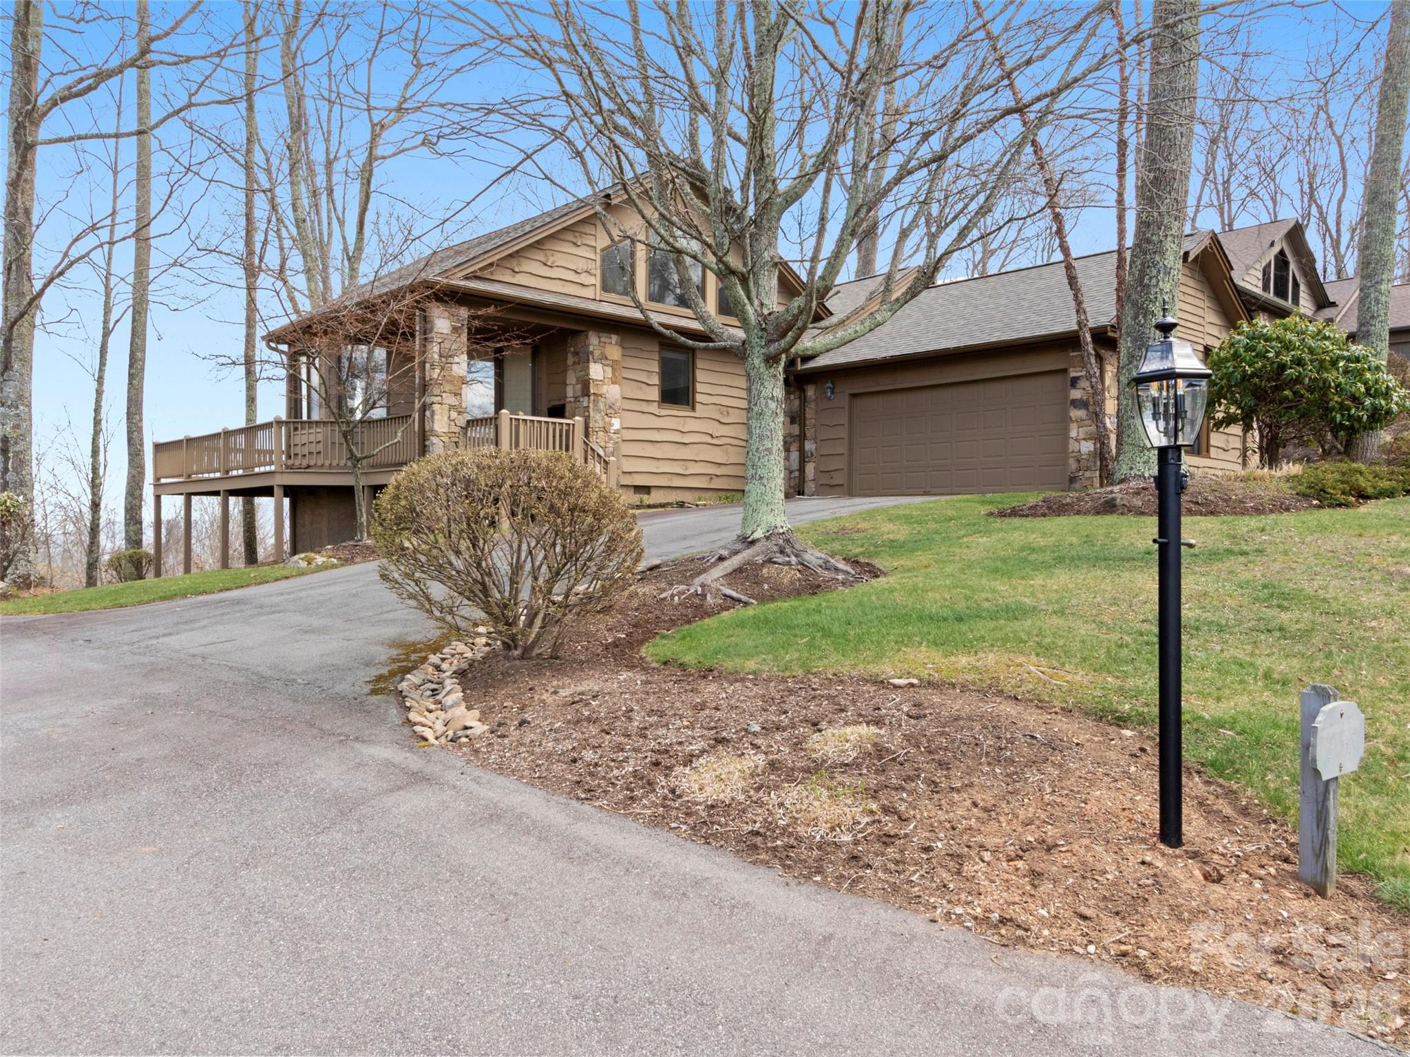
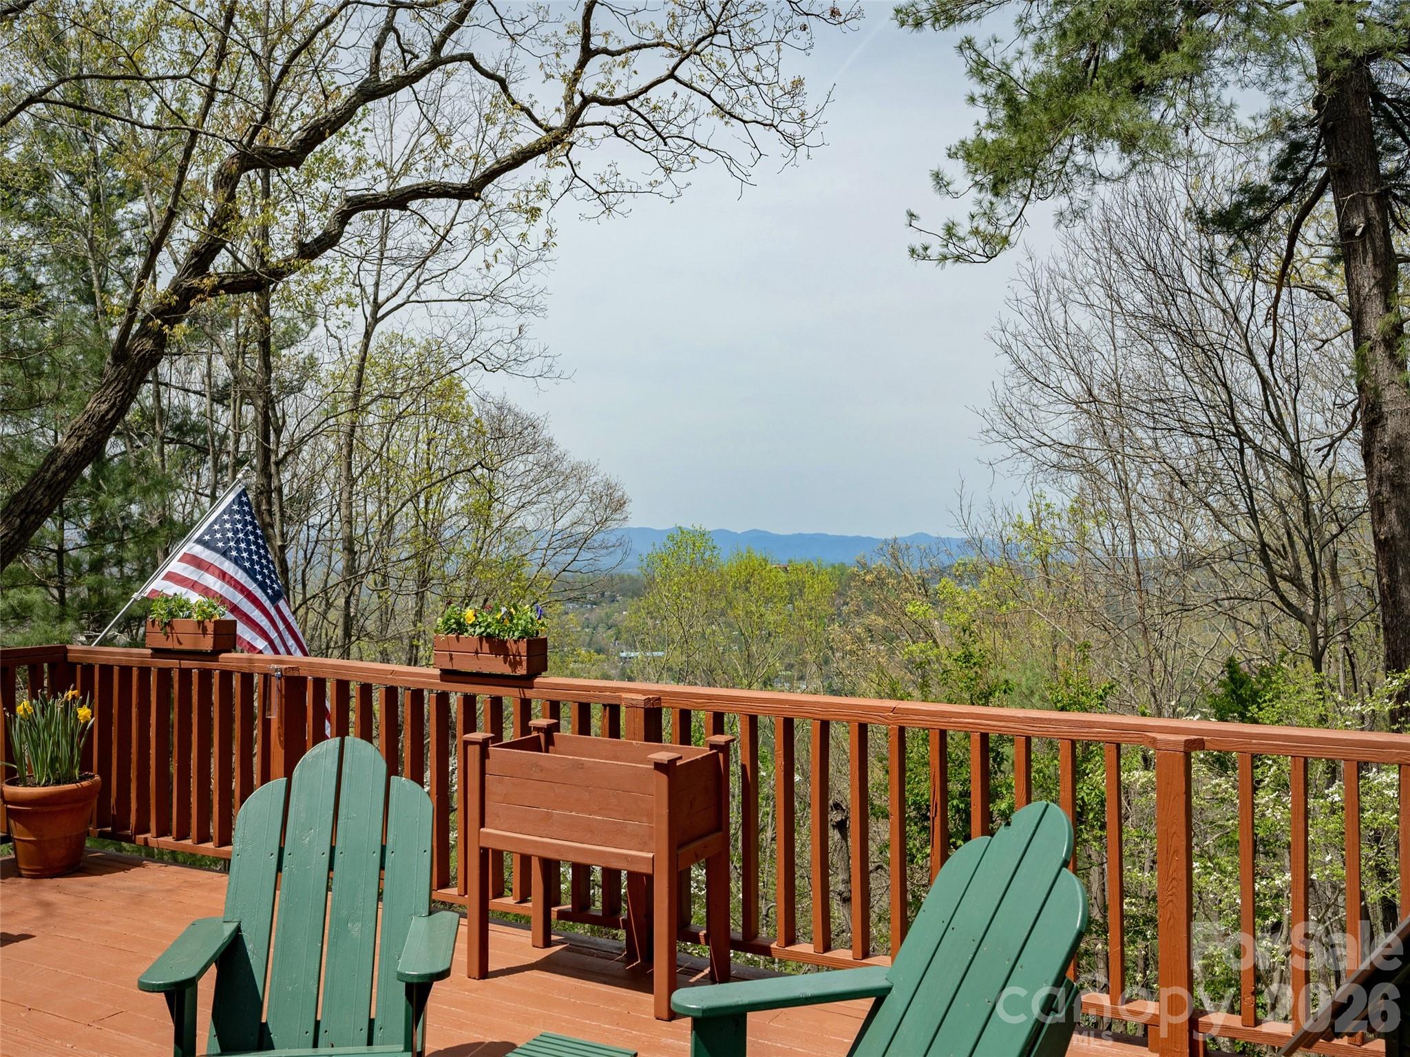
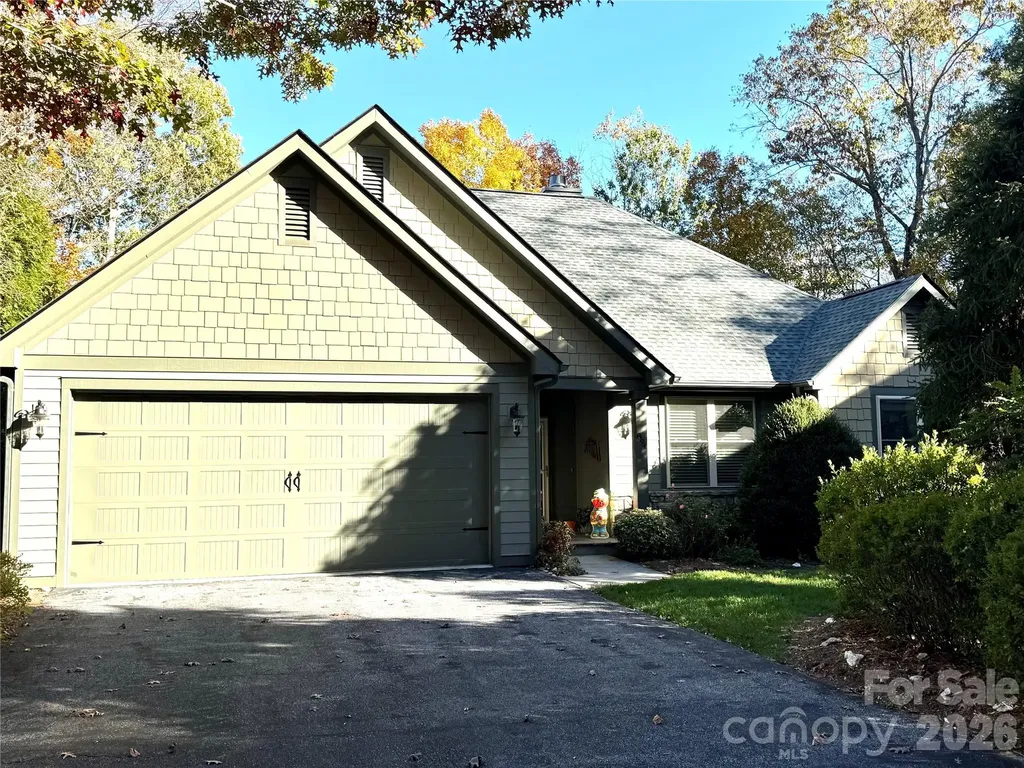
Charming one level home in highly desirable Forest Manor section of Dunroy on Rutledge. This beautifully maintained 3 bedroom/2 bath home offers an ideal split bedroom and open floor plan. A welcoming level driveway and entry lead into a vaulted ceiling foyer and great room highlighting a stunning gas fireplace with a custom wood mantel. The chef's kitchen features granite countertops, island, stainless steel appliances, breakfast bar and a cozy breakfast area surrounded by windows. The elegant dining room offers a tray ceiling and large windows. The spacious primary suite includes 2 walk-in closets, comfort height double vanity, garden tub, walk-in tiled shower, linen closet and private water closet, plus direct access to the screened porch-perfect for relaxing. Two guest bedrooms provide flexible space for office, TV room or small den, with a full bath nearby. Relax while sitting on the screened porch or open deck. Brand new roof. HVAC system 2024. Concrete pad in stand-up crawl for storage. Gorgeous landscaping and hardscape. Private setting. A wonderful opportunity to live in one of the area's most sought-after communities!

Listed by Terri Eisenhauer of RE/MAX Results
$
$
%
$/month over payments
Federal 30-year interest rate: 6.58% last updated on Jul 23, 2026
* All Figures are estimates. Check with your bank or proposed mortgage company for actual interest rates.
This product uses the FRED® API but is not endorsed or certified by the Federal Reserve Bank of St. Louis.

Save FavoriteSchedule TourAsk A QuestionMore Details

56 Donna Lane Alexander NC 28701

Alexander, NC56 Donna Lane

Price$725,000

Est. Mortgage: $/month

MLS Number CAR4379606

  • Residential
  • Bedrooms 3
  • Bathroom 3
  • Square Feet 2,309
  • Acreage 1.01

Completely move-in ready, this thoughtfully redesigned 1-acre retreat in Alexander offers bright mountain living with convenient access to both Weaverville and Asheville. Filled with natural light and overlooking curated gardens, the property blends elevated comfort with the peaceful rhythm of mountain life and homestead possibilities. From morning coffee on the screened porch to evenings gathered around the fire pit under the stars, every space invites connection to the surrounding beauty. A floor-to-ceiling renovation pairs refined finishes with design, featuring two new kitchens, new tiled baths, new decking and railing, and a private studio apartment with its own entrance-well suited for guests, multigenerational living, or income-producing opportunities. The main level features an open-concept layout with a custom kitchen, spacious dining areas, dedicated office space, and a serene primary suite with a spa-inspired bath. Designed for both daily living and easy entertaining, the interior opens seamlessly onto a screened porch and expansive deck with mountain views beyond the mature landscaping. Just outside, a thoughtfully curated botanical garden creates a tranquil outdoor retreat filled with seasonal blooms, birdsong, and natural beauty. The bright lower level features rare 8-foot ceilings, enhancing the sense of space while offering excellent flexibility for extended stays, private guest quarters, or homestay potential. Professionally designed landscaping, stone pathways, a fire pit area, and a fully fenced yard create an atmosphere that feels secluded and restorative. An electric gate, ample parking, workshop space, a storage shed, and an additional outbuilding with endless possibilities add even more versatility to the property. Located just 8 minutes from downtown Weaverville's beloved restaurants, shops, galleries, parks, and everyday conveniences, with easy access to the future AdventHealth campus and all that Asheville has to offer, this turnkey retreat captures the warmth, versatility, and natural beauty that feels instantly like home.

Listed by Holly Martin of Carolina Mountain Sales

$
$
%
$/month over payments
Federal 30-year interest rate: 6.58% last updated on Jul 23, 2026
* All Figures are estimates. Check with your bank or proposed mortgage company for actual interest rates.
This product uses the FRED® API but is not endorsed or certified by the Federal Reserve Bank of St. Louis.

Virtual TourSave FavoriteSchedule TourAsk A QuestionMore Details

22 S Kaufman Stone Way Biltmore Lake NC 28715

MLS Number CAR4363670

  • Residential
  • Bedrooms 4
  • Bathroom 3
  • Square Feet 2,746
  • Acreage 0.08

Bright and Sunny end unit in a gated section of desirable Biltmore Lake. Lifestyle community with private 62 acre lake, miles of walking trails, non motorized boating, clubhouse, tennis/pickleball and more! Lock and leave home loaded with upgrades with open floorplan, 9'+ and cathedral ceilings, stone gas FP and year round views! Main level primary suite with walk in closet plus en suite full bath with double sinks, walk in tiled shower and garden tub plus an additional office/bedroom on main. Open kitchen w/ Granite countertops, stainless appliance package and eat in bar. Guest bedroom on lower level plus flex room. Plenty of storage, 2 car garage. Large covered porch, 2 rear decks with Trex flooring. Largest plan available!

Listed by Jamie Turner of Howard Hanna Beverly-Hanks Asheville-Biltmore Park (jamie.turner@allentate.com), Marcella Dean of Walnut Cove Realty/Allen Tate/Beverly-Hanks

$
$
%
$/month over payments
Federal 30-year interest rate: 6.58% last updated on Jul 23, 2026
* All Figures are estimates. Check with your bank or proposed mortgage company for actual interest rates.
This product uses the FRED® API but is not endorsed or certified by the Federal Reserve Bank of St. Louis.

Save FavoriteSchedule TourAsk A QuestionMore Details

2163 Mountain Air Drive Burnsville NC 28714

MLS Number CAR4361448

  • Residential
  • Bedrooms 2
  • Bathroom 2
  • Square Feet 1,490
  • Acreage 0.11

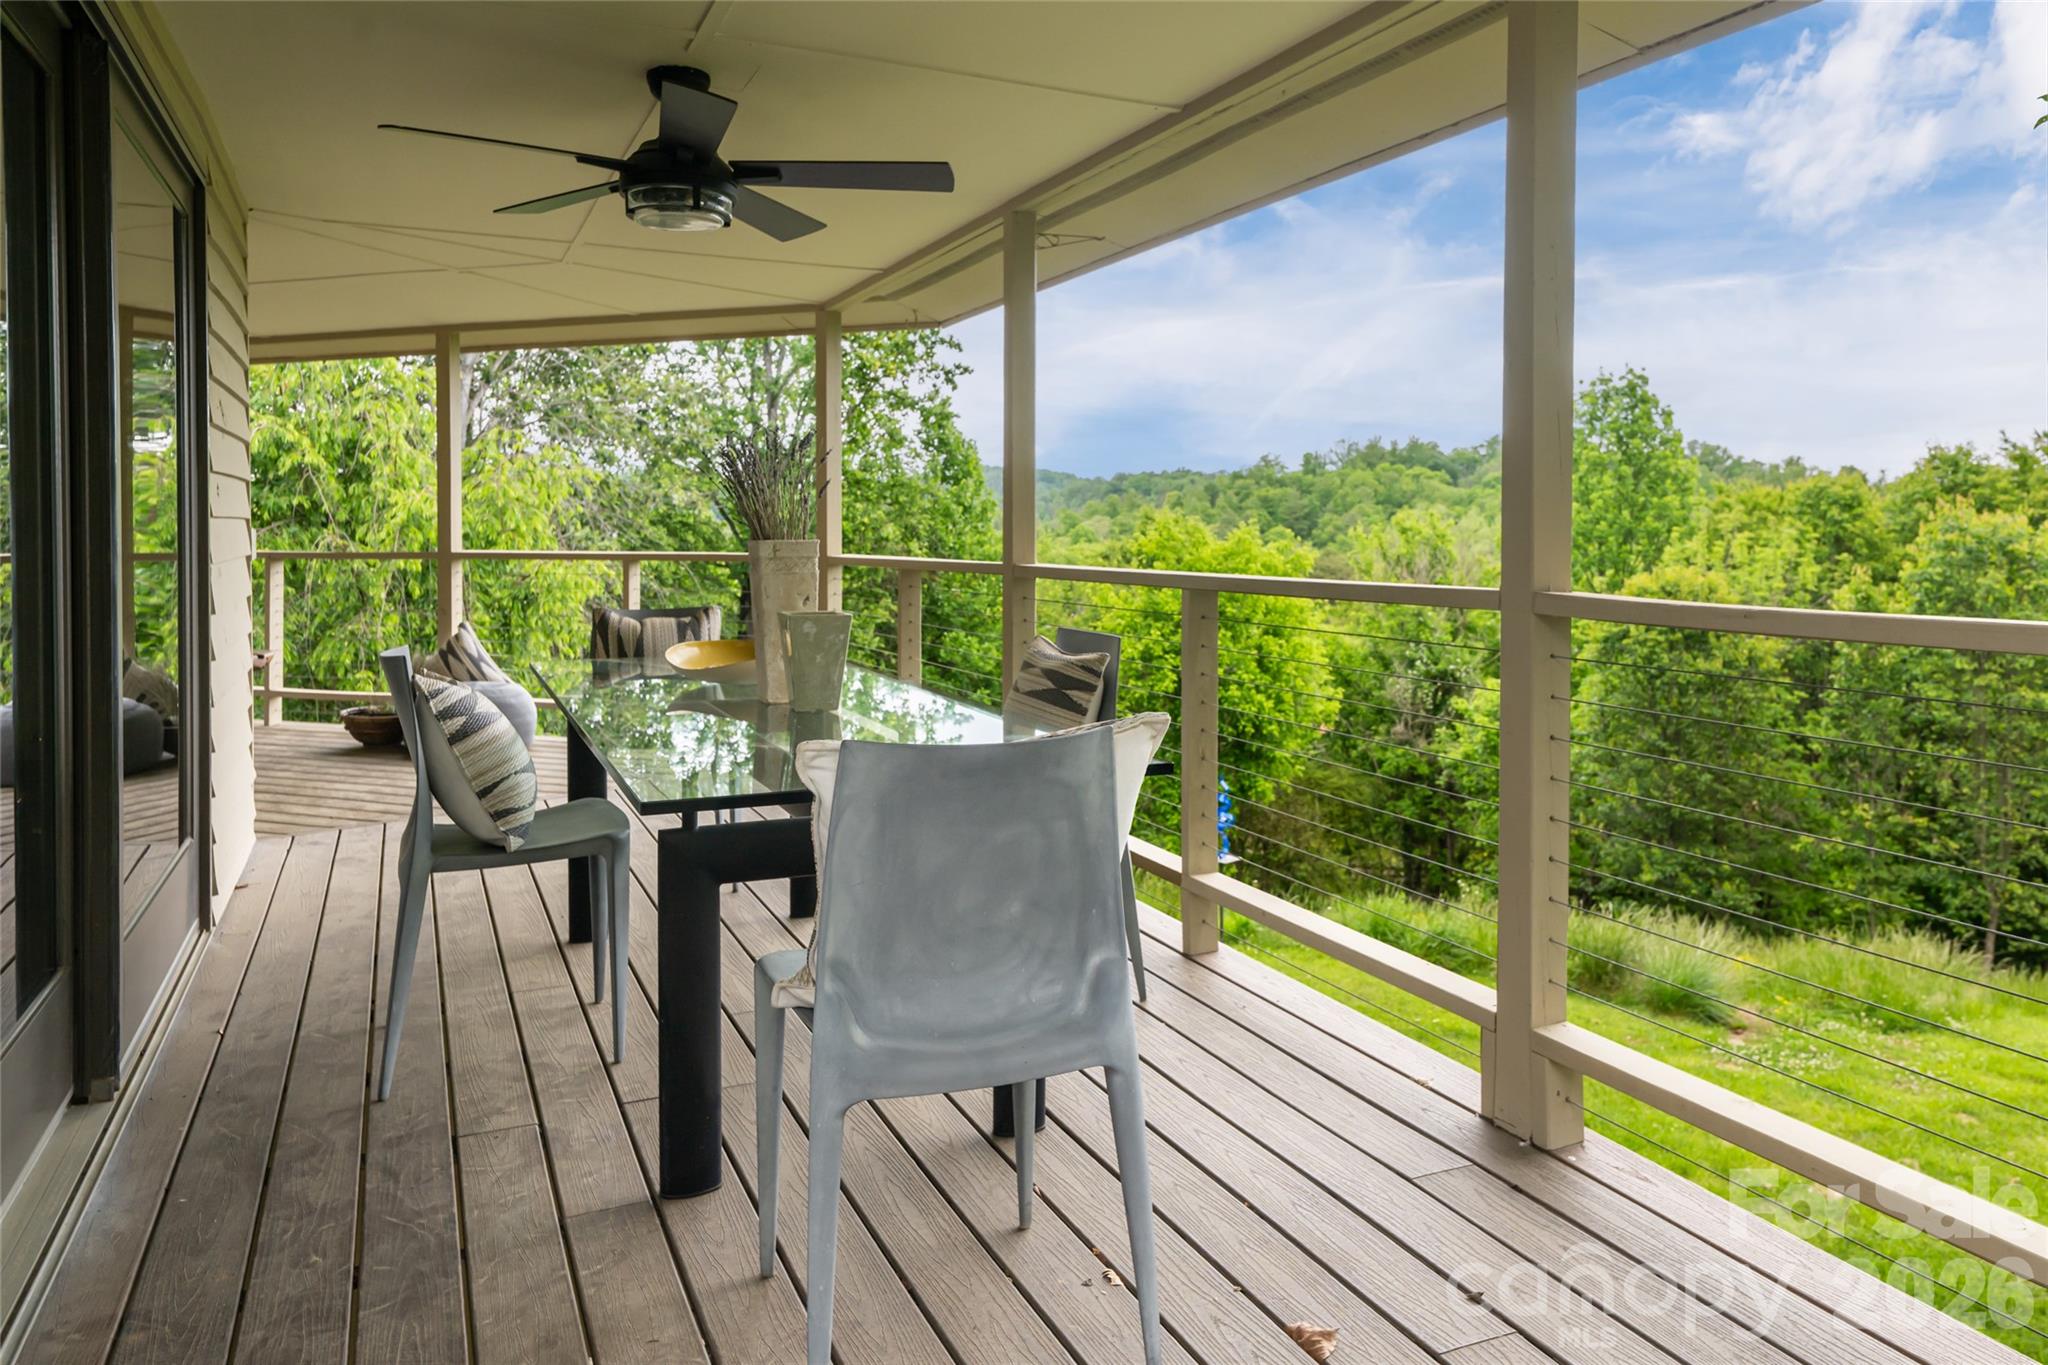
Experience elevated mountain living in this meticulously maintained retreat, perfectly positioned more than halfway up the mountain to capture breathtaking eastern views. This light-filled home features soaring ceilings and high-set windows that invite warm western light throughout the afternoon. The expansive wrap-around deck, accessible from both the living room and primary suite, provides the perfect space for outdoor relaxation. The deck area faces east with a long range mountain view. The main bedroom also has mountain views. Large kitchen area with many cabinets and open to the living room space. Offered in pristine original condition, the home comes furnished as you see it today, for a seamless move-in. The attached garage is a sought after item here on the mountain, and includes convenient built-in cabinetry for extra storage. Enjoy a low-maintenance lifestyle as the HOA covers exterior painting and professional landscaping. Mountain Air is a gated community on the west side of Yancey County, just 35 mins from Asheville. All owners have access to 6 parks and 7 miles of hiking trails. Mountain Air Country Club is a private club at the top of the mountain with its own airstrip, golf, tennis, pickle ball courts, nature center, kids day camp, golf shop, golf learning center and 3 dining choices. It has been very well taken care of and the sellers are ready to negotiate in order to sell it this year. Sellers are offering a $10,000 credit toward a Social or Full Golf Membership with an accepted offer! Don't miss this turnkey opportunity to own a piece of the mountain.

Listed by Diane Vander Linden of WNC Mountain Realty Group LLC

$
$
%
$/month over payments
Federal 30-year interest rate: 6.58% last updated on Jul 23, 2026
* All Figures are estimates. Check with your bank or proposed mortgage company for actual interest rates.
This product uses the FRED® API but is not endorsed or certified by the Federal Reserve Bank of St. Louis.

Save FavoriteSchedule TourAsk A QuestionMore Details

403 Cherokee Road Asheville NC 28804

Asheville, NC403 Cherokee Road

Price$725,000

Est. Mortgage: $/month

MLS Number CAR4367190

  • Residential
  • Bedrooms 3
  • Bathroom 2
  • Square Feet 1,630
  • Acreage 0.75

Enjoy life in the mountains in this custom designed, one owner home on Sunset Mountain. Located just 10 minutes from the restaurants, shopping, and cultural offerings of Downtown Asheville, this home offers a vacation-like atmosphere surrounded by nature, privacy, and long-range views. The property even features a small creek fed by a natural spring. Multiple decks on two levels allow you to spend time outside and enjoy the nice weather. Included is a Big Green Egg grill and a hot tub. Built with high-quality materials-including 6-inch walls, copper guttering, cedar siding and Andersen windows-the home has been meticulously maintained. Updates within the last two years include a new roof, fresh exterior stain, updated bathrooms, and an updated kitchen with new appliances. Additionally, a new Trane heat pump was installed last year for the main levels. Special features include wood floors on the main level except for marble tile in the kitchen, cathedral ceiling and a palladium window in the dining room, a garden window in the kitchen, cathedral ceiling in the primary bedroom, a sunroom off the primary bedroom, a wood burning Jotul stove (complete with a supply of wood) in the living room, and a propane gas stove in the family room. A few steps from the lower deck is an auxiliary building with electricity that is used for a workshop. It would also make a great studio or playhouse. There is covered parking for 2 vehicles, plenty of room for additional vehicles and ample turn around space. For your piece of mind, a one-year 2-10 Supreme Warranty is provided. This might be a perfect home in the mountains for you.

Listed by Stephen Duncan and Barbara Baskerville of Howard Hanna Beverly-Hanks Asheville-Downtown

$
$
%
$/month over payments
Federal 30-year interest rate: 6.58% last updated on Jul 23, 2026
* All Figures are estimates. Check with your bank or proposed mortgage company for actual interest rates.
This product uses the FRED® API but is not endorsed or certified by the Federal Reserve Bank of St. Louis.

Save FavoriteSchedule TourAsk A QuestionMore Details

129 Apple Farm Road Bakersville NC 28705

Bakersville, NC129 Apple Farm Road

Price$725,000

Est. Mortgage: $/month

Active With Contract

MLS Number CAR4375301

  • Residential
  • Bedrooms 3
  • Bathroom 3
  • Square Feet 2,881
  • Acreage 2.34

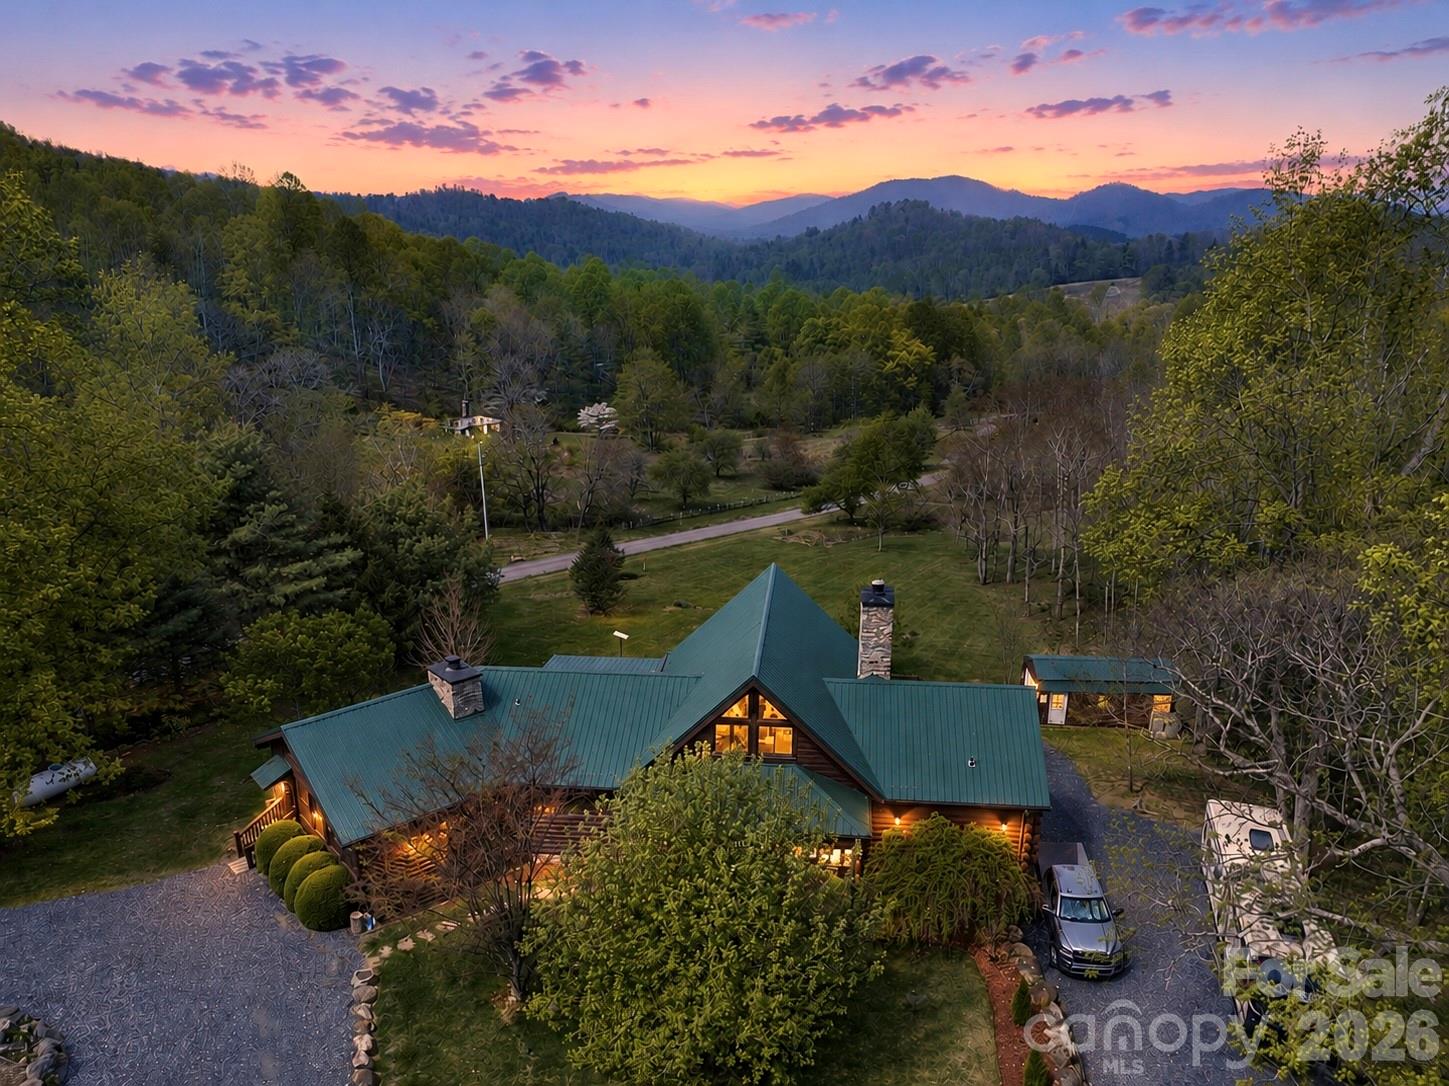
Beautifully maintained log cabin built in 2007, offering the perfect blend of rustic charm and modern comfort. This 3-bedroom, 2.5-bath home features an open-concept layout with spacious rooms throughout, ideal for both everyday living and entertaining. A standout feature is the fully insulated sunroom, converted from a side room, complete with a cozy gas fireplace and abundant natural light-perfect for relaxing year-round. Situated on over two acres, the property boasts scenic mountain views, a gently flowing creek, and easy access. Short-term rentals (Airbnb) are allowed, making this an excellent opportunity for both personal use and investment. Recent updates include a new dishwasher (2026), freshly replaced roof screws, and a fully restained exterior. The home is equipped with a 6-year-old whole-house Generac generator for added peace of mind. The garage has been thoughtfully upgraded with gym space and shelving, and storage is plentiful throughout the home. Additional features include a new 12x24 shed with electricity, a 50-amp RV hookup (also suitable for EV charging), and a bonus 7x8 walk-in safe room. This unique mountain retreat offers privacy, functionality, and versatility-all in a beautiful natural setting.

Listed by Melissa Miller and Danielle Miller of Absolute Bespoke Properties LLC

$
$
%
$/month over payments
Federal 30-year interest rate: 6.58% last updated on Jul 23, 2026
* All Figures are estimates. Check with your bank or proposed mortgage company for actual interest rates.
This product uses the FRED® API but is not endorsed or certified by the Federal Reserve Bank of St. Louis.

Save FavoriteSchedule TourAsk A QuestionMore Details

5027 Mobley Store Road McConnells SC 29726

MLS Number CAR4390397

  • Land
  • Acreage 50
  • County York

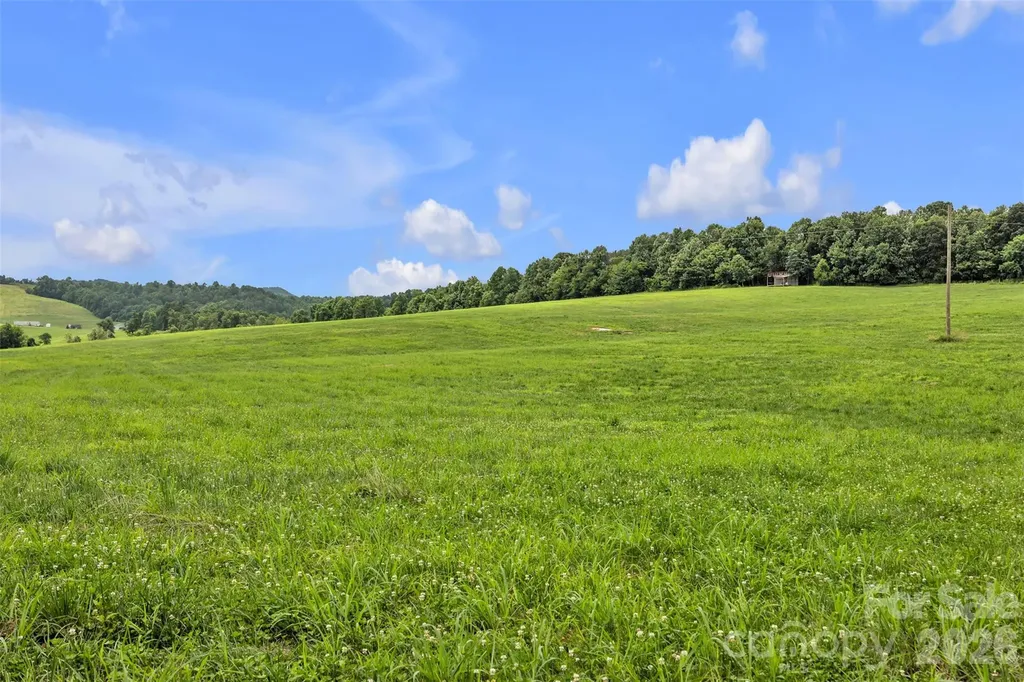
Welcome to Rancho del Cielo! This 50-acre farm is ready for horses or cattle. Located in the McConnells community, this farm is almost all fenced pasture with frontage on Love Creek and South Fork Fishing Creek. There are several hilltop home sites and plenty of room for barns and an arena. The farm is only 10 miles from Rock Hill and 42 miles from Charlotte, North Carolina. You have country living but only a short drive to doctors, shopping, entertainment, and dining. Charming area with other neighboring horse farms, cultivated fields, and Historic Brattonsville just down the road. This property is being subdivided from a larger farm. More acreage available up to 76.9 acres.

Listed by Jody Cann of Cann Realty,LLC

$
$
%
$/month over payments
Federal 30-year interest rate: 6.58% last updated on Jul 23, 2026
* All Figures are estimates. Check with your bank or proposed mortgage company for actual interest rates.
This product uses the FRED® API but is not endorsed or certified by the Federal Reserve Bank of St. Louis.

Save FavoriteSchedule TourAsk A QuestionMore Details

6520 Hollow Oak Drive Mint Hill NC 28227

Mint Hill, NC6520 Hollow Oak Drive

Price$725,000

Est. Mortgage: $/month

Active With Contract

MLS Number CAR4374916

  • Residential
  • Bedrooms 4
  • Bathroom 3
  • Square Feet 2,992
  • Acreage 0.86

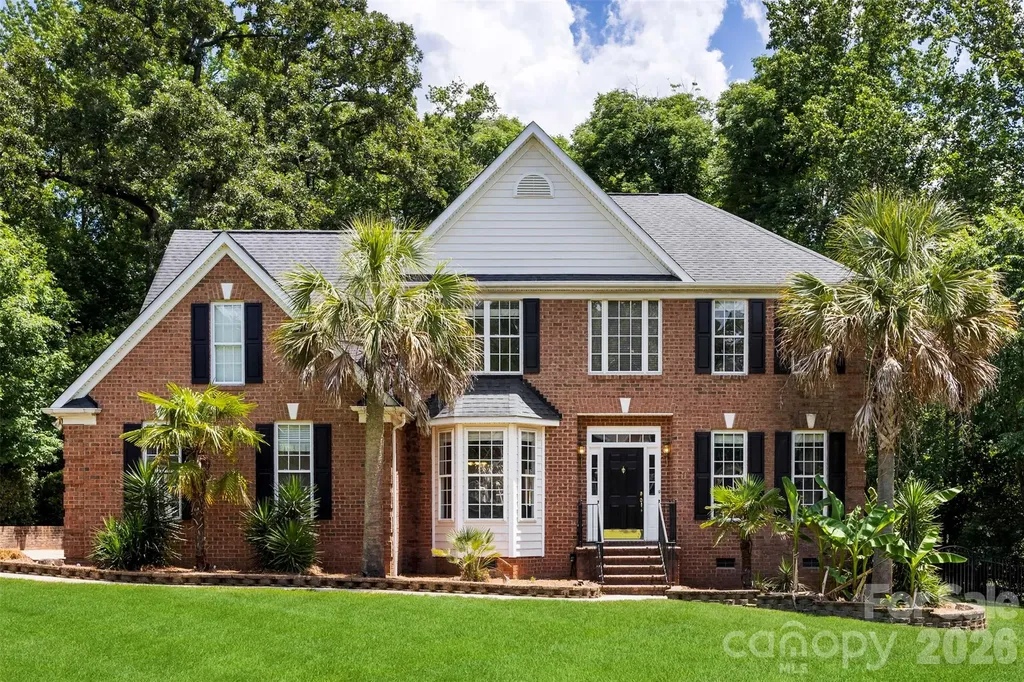
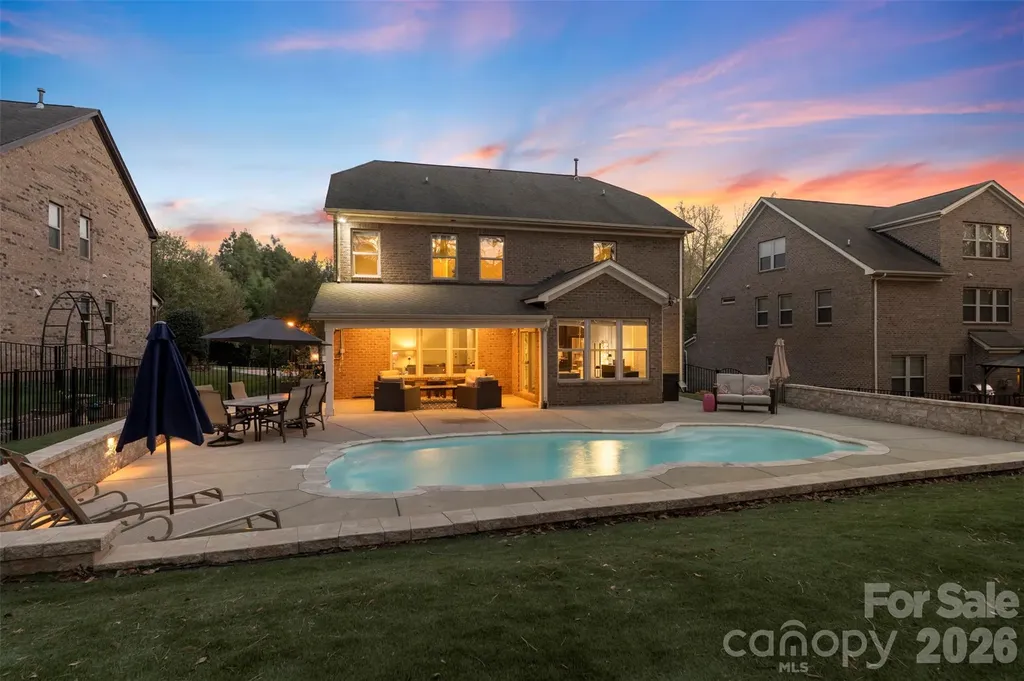
Welcome home to this stunning all-brick estate situated on nearly a full acre of pristine, private land. The backyard is a true outdoor oasis, featuring a sparkling pool, a newly refinished deck, and a secure fence for ultimate seclusion. Inside, the gourmet kitchen is a chef's dream, boasting top-quality custom raised-panel cabinetry, granite countertops, a massive island, and brand-new stainless steel appliances set against elegant stone flooring. The grand two-story foyer leads to beautifully refinished hardwood floors that flow throughout the main living areas. Retreat to the luxurious primary suite, complete with tray ceilings, a spacious walk-in closet, and a spa-like bath featuring stone floors, a tiled shower, and dual sinks. With an oversized two-car garage and a generous $30,000 paint and carpeting allowance, you have the perfect opportunity to customize this high-end home with your own signature colors and style.

Listed by Warren Moss of Moss Realty

$
$
%
$/month over payments
Federal 30-year interest rate: 6.58% last updated on Jul 23, 2026
* All Figures are estimates. Check with your bank or proposed mortgage company for actual interest rates.
This product uses the FRED® API but is not endorsed or certified by the Federal Reserve Bank of St. Louis.

Virtual TourSave FavoriteSchedule TourAsk A QuestionMore Details

438 Able Road McConnells SC 29726

McConnells, SC438 Able Road

Price$725,000

Est. Mortgage: $/month

Active With Contract

MLS Number CAR4383518

  • Land
  • Acreage 60.34
  • County York

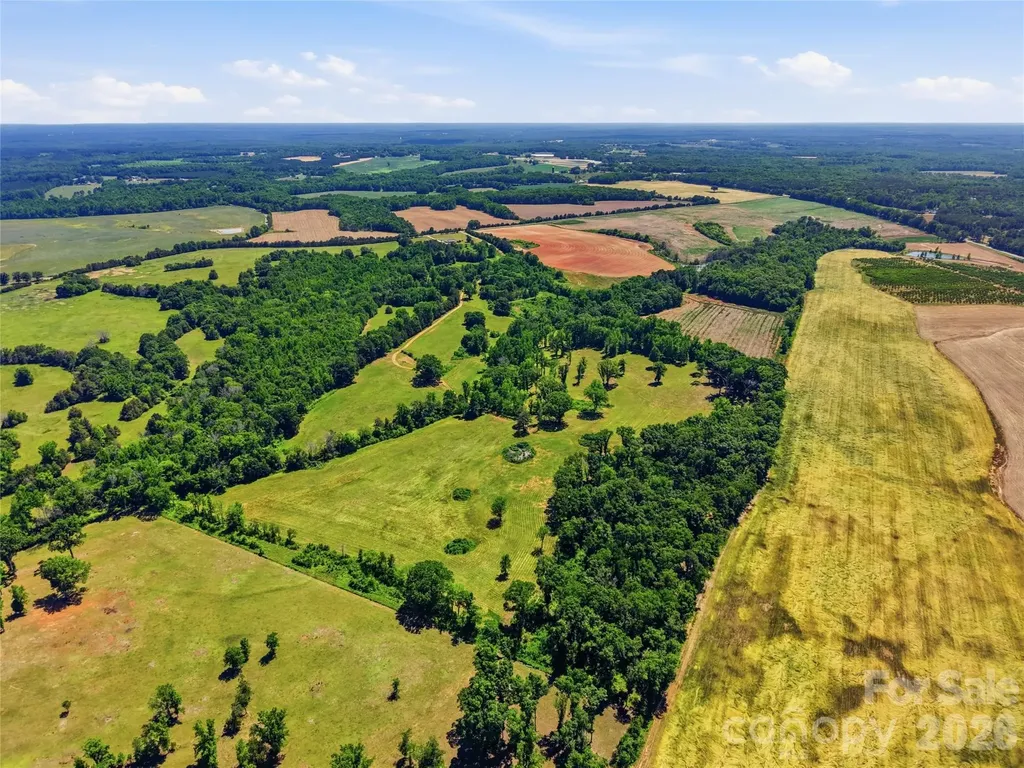
Escape to the peace and tranquility of the countryside with this stunning 60.34-acre tract in beautiful McConnells, SC. Surrounded by picturesque farmland and rolling terrain, this serene property offers breathtaking views and endless possibilities for your dream lifestyle. Whether you envision a private estate, equestrian or cattle farm, or family compound, this property delivers the perfect blend of privacy, functionality, and natural beauty. Mostly cleared and ready for your vision, the land features a peaceful creek flowing through the center, complete with a culvert for convenient vehicle and wildlife crossing. Property is currently used for cattle and features a well, several gates, and fenced pastures with 5 wire high tensile electric fencing. According to York County, zoning allows for possible subdivision into a maximum of 6, 5 acre minimum parcels. Enjoy the rare opportunity to build your forever home on a private wooded homesite while having the space to operate your business right from your own backyard. With abundant open land for livestock, recreation, farming, or outdoor living, this exceptional property can be a canvas for your dreams.

Listed by Drew Choate of Keller Williams Connected

$
$
%
$/month over payments
Federal 30-year interest rate: 6.58% last updated on Jul 23, 2026
* All Figures are estimates. Check with your bank or proposed mortgage company for actual interest rates.
This product uses the FRED® API but is not endorsed or certified by the Federal Reserve Bank of St. Louis.

Virtual TourSave FavoriteSchedule TourAsk A QuestionMore Details

0 Pike Road Moravian Falls NC 28654

Moravian Falls, NC0 Pike Road

Price$725,000

Est. Mortgage: $/month

MLS Number CAR4287850

  • Land
  • Acreage 47.99
  • County Wilkes

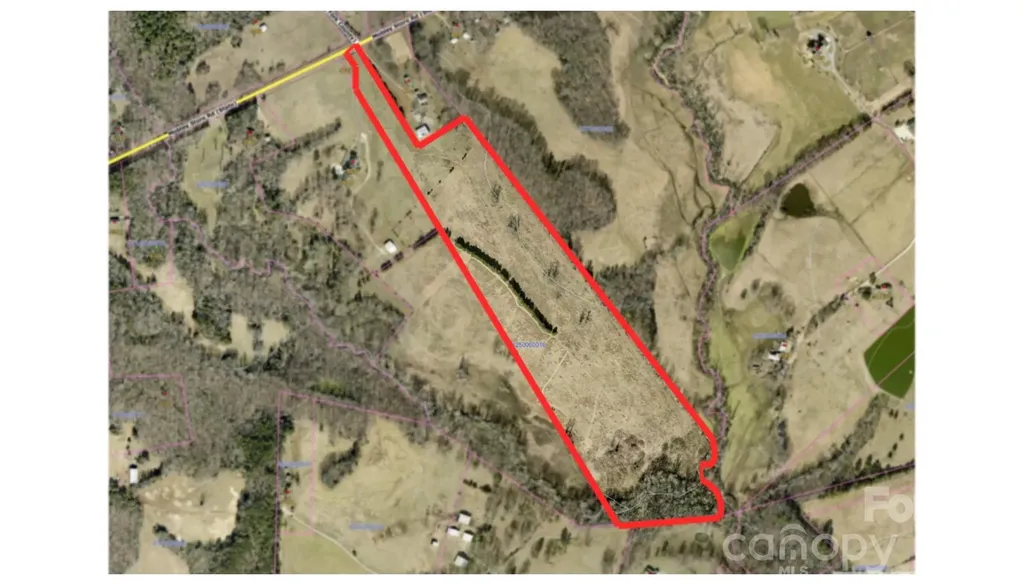
One-of-a-Kind 48-Acre Land Parcel in Wilkes County - Ready for Your Dream Home, vineyard or farm! Discover the perfect blend of privacy and natural beauty on this stunning property nestled in the heart of Wilkes County. With 33 acres already cleared, this gently rolling land offers breathtaking views, ideal for building your dream home, family estate, vineyard estate or recreational retreat. Enjoy abundant road frontage and easy access, along with a brand-new well producing an impressive 33 gallons per minute of cold mountain water. Power has been installed to support the well pump, making this property ready for development or weekend escapes. At the top of the property, you'll find an RV cover with a spacious deck, perfect for relaxing and soaking in the panoramic scenery. Whether you're planning to build, farm, or simply enjoy a peaceful getaway, this land is a rare opportunity. Don't miss this unique chance to own a truly special piece of North Carolina's countryside!

Listed by Tabitha Goforth of EXP Realty LLC Mooresville

$
$
%
$/month over payments
Federal 30-year interest rate: 6.58% last updated on Jul 23, 2026
* All Figures are estimates. Check with your bank or proposed mortgage company for actual interest rates.
This product uses the FRED® API but is not endorsed or certified by the Federal Reserve Bank of St. Louis.

Virtual TourSave FavoriteSchedule TourAsk A QuestionMore Details

2341 Hamilton Mill Road Charlotte NC 28270
Active With Contract

MLS Number CAR4391403

  • Residential
  • Bedrooms 4
  • Bathroom 3
  • Square Feet 2,837
  • Acreage 0.37

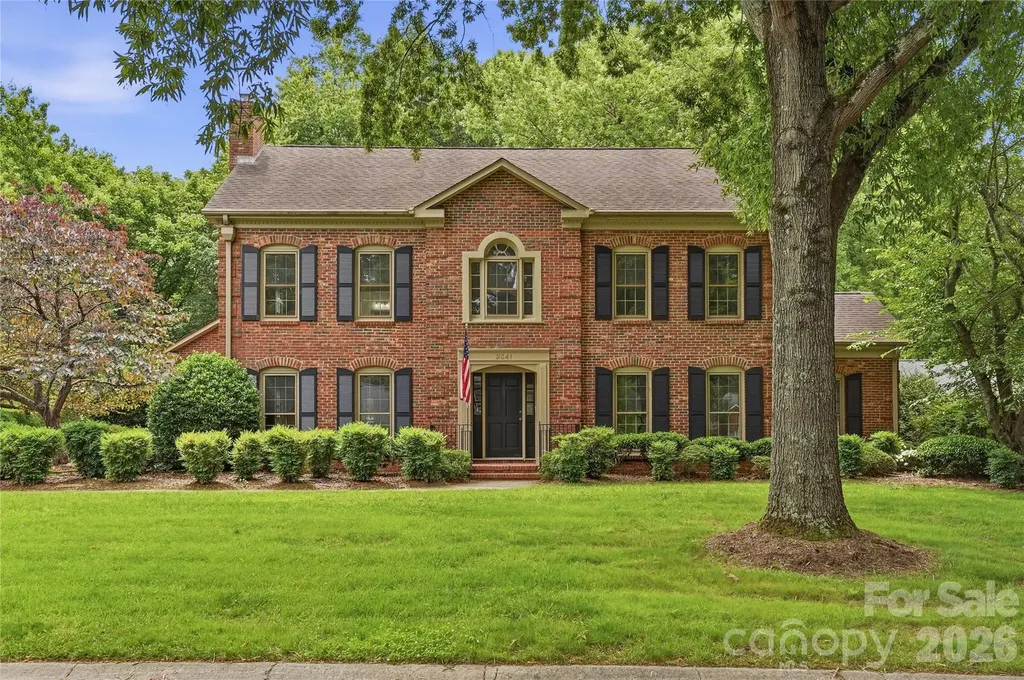
Welcome to 2341 Hamilton Mill in the Hampton Leas Neighborhood This classic, all brick, 4-bedroom, 2.5-bath traditional home is where thoughtful updates meet an unbeatable location. From the moment you step inside, fresh paint and brand-new luxury vinyl plank flooring flow seamlessly throughout, making it move-in ready from day one. An inviting entry foyer opens to generous living spaces on the main floor, with great flow between rooms and plenty of opportunity to open the layout further. Updated fixtures and lighting elevate every room, and the kitchen gets a fresh look with a stylish new tiled backsplash, stainless steel appliances, and a new induction range cooktop. The large primary suite features a new vanity and fixtures, while the spacious secondary bedrooms offer new ceiling fans and excellent closet storage. Out back, a large rear patio overlooks a private, tree-lined yard - perfect for entertaining and relaxing. The oversized 2-car attached rear-load garage is a true standout, featuring generous additional storage and a dedicated workshop area. And when adventure calls, the McAlpine Creek Greenway is just steps away, offering miles of trails through one of Charlotte's most beloved green spaces. Location doesn't get much better than this. Tucked in an established, sought-after neighborhood, you're minutes from the Arboretum and South Park, convenient to top private schools, just 15 minutes to Ballantyne, and roughly 20 minutes to Uptown Charlotte. Whether you're commuting, shopping, or dining out, everything you need is close at hand.

Listed by Shawn Knight of Helen Adams Realty

$
$
%
$/month over payments
Federal 30-year interest rate: 6.58% last updated on Jul 23, 2026
* All Figures are estimates. Check with your bank or proposed mortgage company for actual interest rates.
This product uses the FRED® API but is not endorsed or certified by the Federal Reserve Bank of St. Louis.

Save FavoriteSchedule TourAsk A QuestionMore Details

975 Rock Forest Way Fort Mill SC 29707

Fort Mill, SC975 Rock Forest Way

Price$725,000

Est. Mortgage: $/month

Active With Contract

MLS Number CAR4363438

  • Residential
  • Bedrooms 5
  • Bathroom 3
  • Square Feet 3,163
  • Acreage 0.23

Welcome to 975 Rock Forest Way, where comfort, style, and resort-style outdoor living come together in the highly sought-after Barber Rock community of Indian Land. This beautifully maintained home features a light-filled, open-concept layout with rich hardwood floors, inviting living spaces, a gas fireplace, and a well-appointed kitchen with a large island and seamless flow for everyday living and entertaining. Upstairs, spacious bedrooms offer flexibility, while the primary suite provides a private retreat with a well-designed bath and ample closet space. Step outside to your own backyard escape… a sparkling in-ground pool, expansive patio, and private, tree-lined setting create the perfect space for relaxing or entertaining. Ideally located minutes from Ballantyne, Fort Mill, and top-rated schools, with easy access to shopping and dining. A rare blend of location, layout, and lifestyle.

Listed by Jay White and Megan Collins of Keller Williams Ballantyne Area

$
$
%
$/month over payments
Federal 30-year interest rate: 6.58% last updated on Jul 23, 2026
* All Figures are estimates. Check with your bank or proposed mortgage company for actual interest rates.
This product uses the FRED® API but is not endorsed or certified by the Federal Reserve Bank of St. Louis.

Save FavoriteSchedule TourAsk A QuestionMore Details

Broker Reciprocity MLS Grid Logo © 2026 Listings courtesy of Canopy MLS as distributed by MLS GRID. IDX information is provided exclusively for consumers’ personal non-commercial use and may not be used for any purpose other than to identify prospective properties consumers may be interested in purchasing. The IDX data is deemed reliable but is not guaranteed by MLS GRID and may be subject to an end user license agreement prescribed by the Member Participant’s applicable MLS.  Based on information submitted to the MLS GRID as of July 28, 2026 7:16 PM UTC . All data is obtained from various sources and may not have been verified by broker or MLS GRID. Supplied Open House Information is subject to change without notice. All information should be independently reviewed and verified for accuracy. Properties may or may not be listed by the office/agent presenting the information. Some IDX listings have been excluded from this website.