and narrow your search. If you have fewer than 200 results, you can save your search.

Weaverville NC

r=7381-7392
413 Big Hill Drive Arden NC 28704

Arden, NC413 Big Hill Drive

Price$725,000

Est. Mortgage: $/month

MLS Number CAR4334677

  • Residential
  • Bedrooms 3
  • Bathroom 3
  • Square Feet 2,031
  • Acreage 0.24

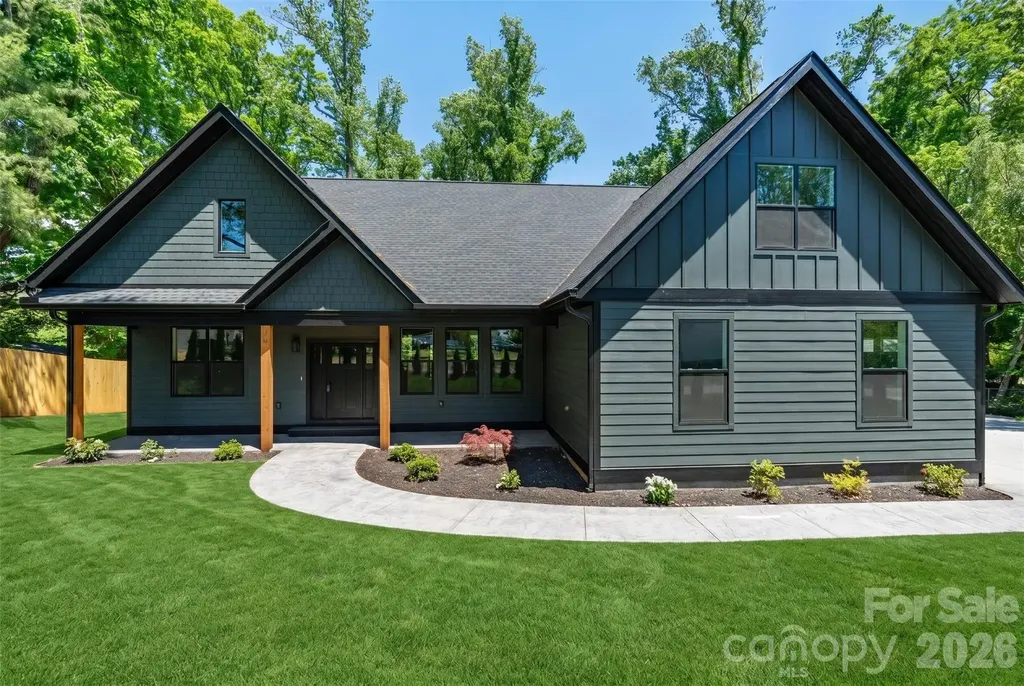
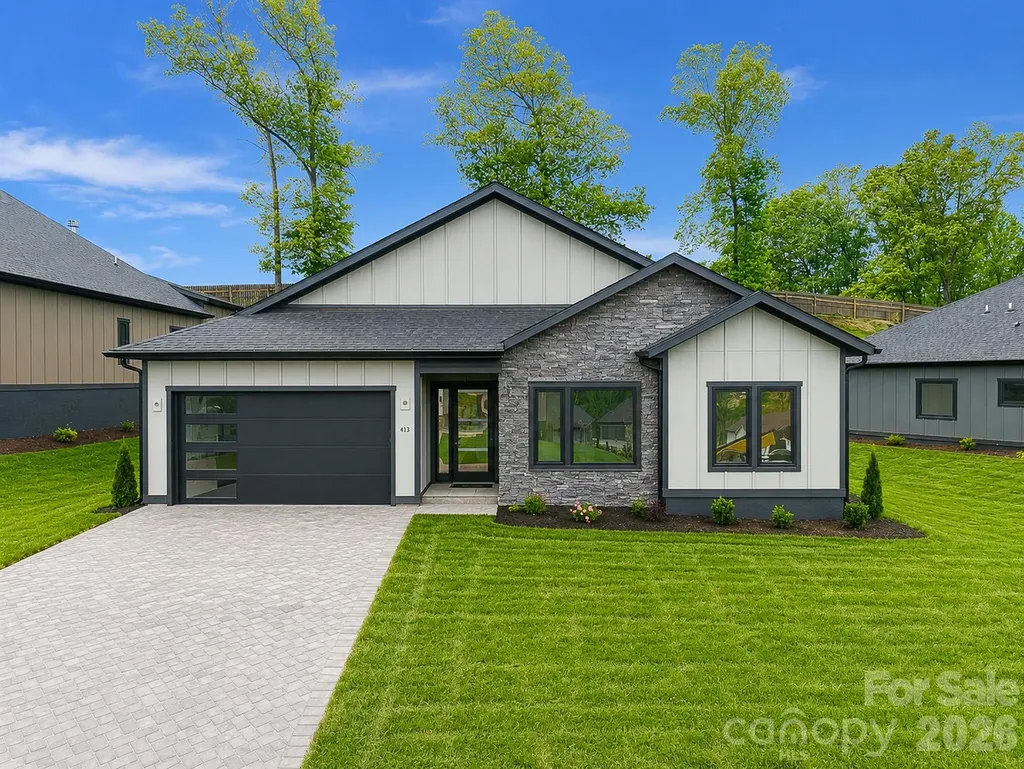
Welcome to a brand-new, single-level statement home in the Victoria Hills community, where modern design meets effortless living. Every detail has been thoughtfully curated, showcasing premium finishes, intelligent storage, and architectural touches that feel both refined and timeless. An airy open-concept layout creates an inviting sense of flow, complemented by expansive living space and a great room ideal for today's lifestyle. Indoors transitions seamlessly outdoors with a sleek covered porch designed for elegant entertaining or quiet moments of relaxation. Set within a private gated community, Victoria Hills offers scenic walking trails, a forthcoming dog park and playground that elevate the everyday living. Sophisticated, stylish, and impeccably located this is a rare opportunity to own a brand-new residence that balances modern luxury with inspired outdoor living. Schedule your private showing today.

Listed by Angelina Radchishin of Big Hills Real Estate LLC

$
$
%
$/month over payments
Federal 30-year interest rate: 6.58% last updated on Jul 23, 2026
* All Figures are estimates. Check with your bank or proposed mortgage company for actual interest rates.
This product uses the FRED® API but is not endorsed or certified by the Federal Reserve Bank of St. Louis.

Save FavoriteSchedule TourAsk A QuestionMore Details

1385 Cilantro Court Tega Cay SC 29708

Tega Cay, SC1385 Cilantro Court

Price$725,000

Est. Mortgage: $/month

MLS Number CAR4391171

  • Residential
  • Bedrooms 5
  • Bathroom 5
  • Square Feet 3,821
  • Acreage 0.22

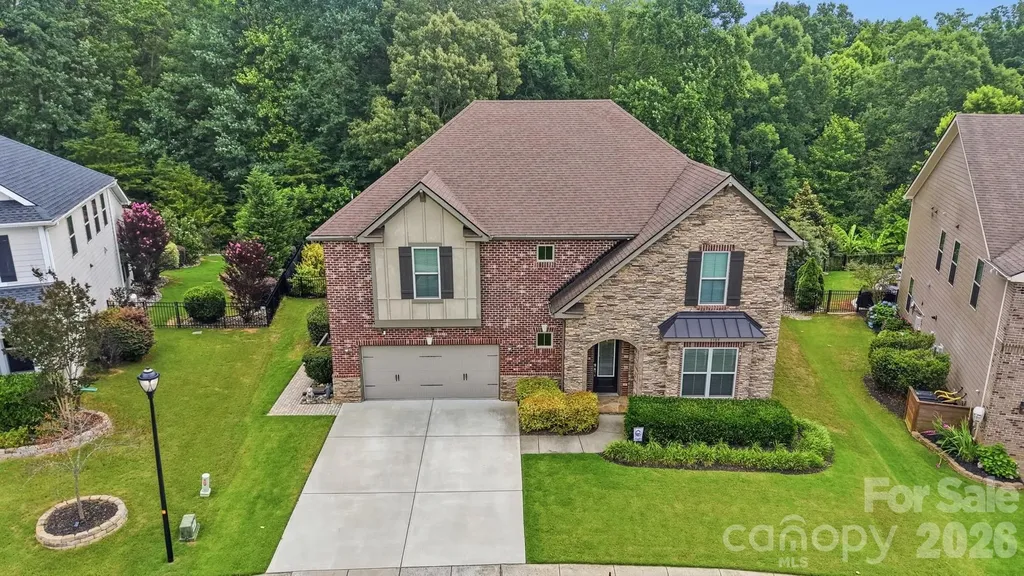
5 bedroom home with 4 and a half-bathrooms located in the highly sought-after Lake Ridge community in Tega Cay, SC. Large fenced backyard with a extended stamped concrete patio and hot tub overlooking the woods ensures privacy. The Kitchen is a Chef's Dream with large granite island and gas cooktop! The plan offers both casual and formal dining spaces. Most importantly there is a guest bedroom and full-bathroom on the main level. At the top of the stairs is a loft that can be used for entertaining or relaxation. All other bedrooms are located upstairs including the laundry room. The Owner's Suite which has its own sitting room also has a spacious master bath featuring granite counters, tile shower and soaking tub. As well as a large walk-in closet. All new HVAC in 2025! ENERGY STAR certified home. Lake Ridge amenities include a clubhouse, pool w/slide, kiddie pool, playground, basketball court, tennis courts, walking trails and sidewalks. Award Winning Fort Mill Schools! Close to Lake Wylie, Catawba River including the Catawba Park and Future Main Street Complex currently under construction. Low SC Taxes!

Listed by Jill Carnahan of Premier South

$
$
%
$/month over payments
Federal 30-year interest rate: 6.58% last updated on Jul 23, 2026
* All Figures are estimates. Check with your bank or proposed mortgage company for actual interest rates.
This product uses the FRED® API but is not endorsed or certified by the Federal Reserve Bank of St. Louis.

Virtual TourSave FavoriteSchedule TourAsk A QuestionMore Details

19 E Starnes Cove Road Asheville NC 28806

Asheville, NC19 E Starnes Cove Road

Price$725,000

Est. Mortgage: $/month

MLS Number CAR4354681

  • Residential
  • Bedrooms 3
  • Bathroom 3
  • Square Feet 2,324
  • Acreage 0.32

Tucked in the heart of Asheville, this beautifully designed one-level home, plus bonus room, offers the perfect blend of modern comfort and mountain-city convenience. Located just one mile from local restaurants and shopping and only five miles to vibrant downtown Asheville, the home provides easy access to everything while maintaining a peaceful residential feel. Inside, an open and inviting floor plan creates a natural flow between living spaces-ideal for both everyday living and entertaining. The kitchen serves as the centerpiece of the home, featuring elegant quartz countertops, a generous center island perfect for gathering, and a spacious walk-in pantry for added functionality. The living area is anchored by a cozy gas fireplace, creating a warm and welcoming atmosphere. Step outside to the covered back patio, a private space designed for slow mornings with coffee or tea, quiet afternoons with a book, or evenings hosting friends and family. The home offers three comfortable bedrooms plus a versatile bonus room that can easily function as a home office, media room, or guest space. With two full bathrooms and an additional half bath, the layout is both practical and thoughtfully designed. Built-in closets and quality finishes throughout add to the home's sense of craftsmanship and convenience. A detached workshop expands the possibilities even further. Whether used as a workshop, additional storage, or potentially finished into an accessory dwelling unit (ADU), the space offers flexibility for future needs, creative projects, or potential rental opportunities. This property offers the rare combination of thoughtful design, flexible space, and an unbeatable Asheville location.

Listed by Andrey Chistol and Alla Chistol of EXP Realty LLC

$
$
%
$/month over payments
Federal 30-year interest rate: 6.58% last updated on Jul 23, 2026
* All Figures are estimates. Check with your bank or proposed mortgage company for actual interest rates.
This product uses the FRED® API but is not endorsed or certified by the Federal Reserve Bank of St. Louis.

Save FavoriteSchedule TourAsk A QuestionMore Details

16723 Spruell Street Huntersville NC 28078

MLS Number CAR4400286

  • Residential
  • Bedrooms 5
  • Bathroom 4
  • Square Feet 3,481
  • Acreage 0.13

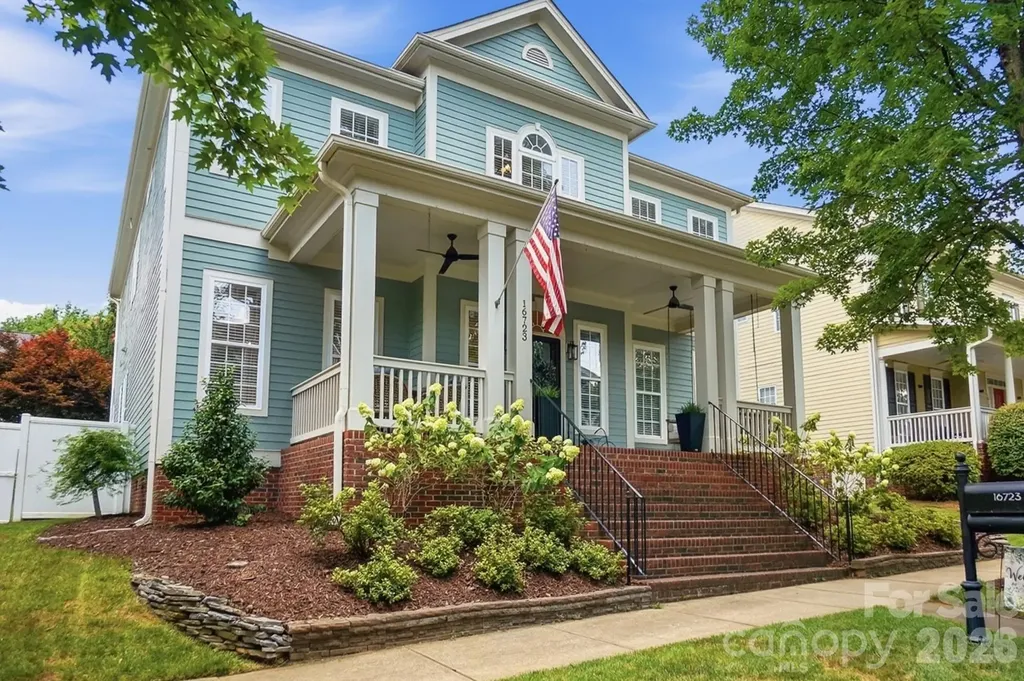
Welcome to the most desirable floor plan in all of Monteith Park. A home that feels as good as it looks. From the moment you pull up, the oversized front porch says it all: swing, ceiling fans, plenty of room to sit and stay awhile. This is where mornings start with coffee and evenings end with neighbors stopping by. Inside, the open floor plan just works. The kitchen has been beautifully updated with stainless appliances, granite counters, and a herringbone backsplash that ties it all together. It flows right into the breakfast area and living room, where a fireplace makes the space feel warm and lived-in. The dining room, with its wainscoting and character, is ready for holidays and everyday dinners. Here's a big win: the primary suite is on the main floor. No stairs, no compromise. And the bathroom? Completely renovated with a soaking tub, dual vanities, and a glass walk-in shower. Head upstairs and you'll find four more bedrooms, a loft that can flex however you need it, and a bonus room with options: a playroom, home theater, office, you name it. Then there's the walk-in attic, which is the kind of storage space you don't find very often and will wonder how you lived without. Out back, a pergola-covered patio strung with lights makes for the perfect spot to unwind or host a summer cookout. Neighborhood amenities include an in-ground pool, playground, walking trails, sidewalks, and a clubhouse. And the location doesn't disappoint. You're close to Birkdale Village, Northcross, and Rosedale for shopping and dining, with an easy shot down I-77 into Uptown Charlotte whenever the city calls. This one checks a lot of boxes. Come see it for yourself.

Listed by Brad Cook of Real Broker,LLC

$
$
%
$/month over payments
Federal 30-year interest rate: 6.58% last updated on Jul 23, 2026
* All Figures are estimates. Check with your bank or proposed mortgage company for actual interest rates.
This product uses the FRED® API but is not endorsed or certified by the Federal Reserve Bank of St. Louis.

Save FavoriteSchedule TourAsk A QuestionMore Details

49 Indian Ridge Trail Hendersonville NC 28739

MLS Number CAR4401659

  • Residential
  • Bedrooms 3
  • Bathroom 3
  • Square Feet 3,156
  • Acreage 2.2

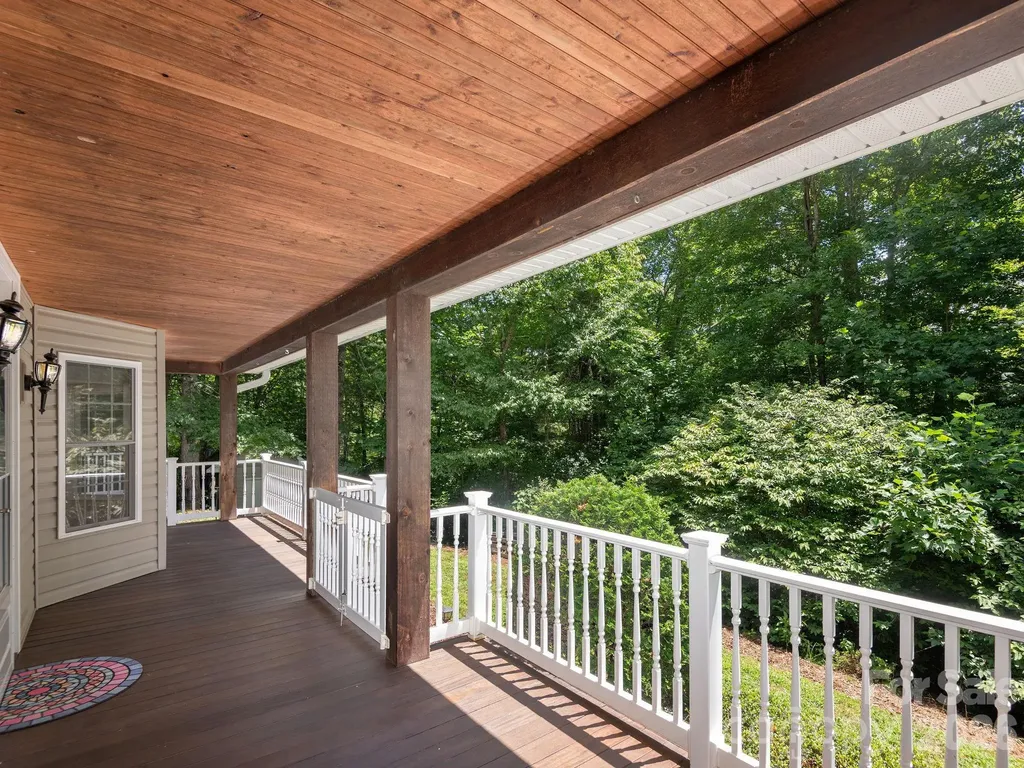
Tucked away on 2.2 private acres in the Indian Ridge community, this well-maintained home offers over 3,100 square feet with the convenience of primarily one-floor living. With 3 bedrooms, 2.5 bathrooms, and a large bonus room above the garage, there's plenty of flexibility for a home office, library, studio, or guest space. Inside, you'll find vaulted ceilings, hardwood floors, and large windows that fill the home with natural light. The spacious primary suite includes a large bathroom, a walk-in closet, and its own gas log fireplace. A second wood-burning fireplace in the living room adds to the comfortable feel of the home. The oversized kitchen, mudroom, and generous room sizes make the home as functional as it is comfortable. The 650 square foot garage offers plenty of storage, and the partially floored attic provides even more space for seasonal items and organization. Outdoors, you'll enjoy a large covered front porch, a covered back deck overlooking the private backyard, a hot tub, and a firepit area surrounded by mature trees. One of the best features of this property is the privacy. You won't see another house from the home, which is pretty hard to find. Located just 10 minutes from Etowah, 20 minutes to Brevard, 24 minutes to downtown Hendersonville, and 28 minutes to the Asheville Regional Airport, this home offers the perfect balance of convenience and privacy.

Listed by Dallas Ducote of RE/MAX Results

$
$
%
$/month over payments
Federal 30-year interest rate: 6.58% last updated on Jul 23, 2026
* All Figures are estimates. Check with your bank or proposed mortgage company for actual interest rates.
This product uses the FRED® API but is not endorsed or certified by the Federal Reserve Bank of St. Louis.

Virtual TourSave FavoriteSchedule TourAsk A QuestionMore Details

3310 Millstone Creek Road Lancaster SC 29720

MLS Number CAR4397673

  • Residential
  • Bedrooms 3
  • Bathroom 4
  • Square Feet 3,081
  • Acreage 1

Welcome to this beautifully updated 3-bedroom, 3.5-bath luxury home nestled on a private, wooded 1-acre homesite in the highly desirable Millstone Creek community of Indian Land, SC. Thoughtfully refreshed throughout, this home blends timeless elegance with modern comfort and offers the peaceful setting buyers are searching for while remaining conveniently close to everyday amenities.Step inside to find a freshly painted interior with updates throughout, including freshly painted kitchen cabinets, a new refrigerator, stylish new light fixtures, and a beautiful new tile backsplash. The spacious living room provides the perfect gathering space with a cozy gas log fireplace and views of the surrounding natural beauty. The formal dining room and home office both feature new light fixtures, adding a fresh and refined touch.The primary suite is a private retreat featuring a completely refreshed bathroom with a new tiled shower, luxurious freestanding tub, new double vanity, new mirrors, updated towel racks, new LVP flooring, and new lighting. The additional bathrooms have also been thoughtfully updated, including new vanities, mirrors, light fixtures, tile shower surrounds, and flooring. Upstairs, the bonus room offers flexible living space with new carpet and updated lighting, while all bedrooms feature new ceiling fans for added comfort. The entire downstairs flooring has been renewed with a fresh coat of polyurethane, enhancing the warmth and beauty of the home.Outdoor living shines with a screened-in covered back porch and spacious deck overlooking the fenced, wooded backyard-creating the perfect setting for relaxing, entertaining, or enjoying the tranquility of your private 1-acre lot. Additional highlights include a newly encapsulated crawlspace and a 2-car attached garage with an epoxy floor.Located in the sought-after Millstone Creek community, residents enjoy a luxury neighborhood atmosphere with convenient access to shopping, dining, and entertainment including Costco, Target, Publix, Harris Teeter, Chipotle, Chili's, Panera Bread, Crumbl Cookie, and more. With top-rated schools and a peaceful wooded setting, this exceptional home offers the ideal combination of privacy, updates, and location.

Listed by Chris Jordan of Keller Williams Connected
$
$
%
$/month over payments
Federal 30-year interest rate: 6.58% last updated on Jul 23, 2026
* All Figures are estimates. Check with your bank or proposed mortgage company for actual interest rates.
This product uses the FRED® API but is not endorsed or certified by the Federal Reserve Bank of St. Louis.

Virtual TourSave FavoriteSchedule TourAsk A QuestionMore Details

6017 Irwins Branch Drive Charlotte NC 28217

MLS Number CAR4349168

  • Residential
  • Bedrooms 4
  • Bathroom 5
  • Square Feet 2,439
  • Acreage 0.03

Amazing opportunity to live in LOSO under 750k! **SELLER IS OFFERING A RATE BUY DOWN WITH ACCEPTABLE OFFER -- SAVES YOU THOUSANDS ON YOUR MORTGAGE PAYMENTS** Freshly painted and ready for its new owners!! Perfectly positioned just steps from local breweries, popular restaurants, and the nearby LYNX Blue Line, this stunning four-level townhouse offers the ultimate urban lifestyle with space to live, work, and entertain. The entry level features a spacious side-by-side two-car garage, along with a private bedroom and full bath, ideal for guests, a home office, or multigenerational living. Upstairs, the main living level is truly the heart of the home, filled with natural light and designed for gathering. The oversized kitchen island anchors the space, complemented by an open living and dining area and a private terrace perfect for morning coffee or evening unwinding. The third level offers a luxurious retreat with a large primary suite, complete with a spa-inspired bath and generous closet space. A second spacious bedroom with its own en suite bath provides comfort and privacy for family or guests. The fourth level is incredibly versatile, featuring a full bath and flexible living area that can serve as a fourth bedroom, office, fitness studio, or creative space. This level opens to the show-stopping rooftop terrace, an incredible outdoor oasis overlooking a serene, tree-lined setting. Whether entertaining friends or enjoying a quiet sunset, this space delivers a rare blend of privacy and city living. This is urban townhome living at its finest! Space, style, and a location that simply can't be beat.

Listed by Michele Teague of Stephen Cooley Real Estate

$
$
%
$/month over payments
Federal 30-year interest rate: 6.58% last updated on Jul 23, 2026
* All Figures are estimates. Check with your bank or proposed mortgage company for actual interest rates.
This product uses the FRED® API but is not endorsed or certified by the Federal Reserve Bank of St. Louis.

Virtual TourSave FavoriteSchedule TourAsk A QuestionMore Details

504 Blue River Drive Arden NC 28704

Arden, NC504 Blue River Drive

Price$725,000

Est. Mortgage: $/month

Open House

MLS Number CAR4362270

  • Residential
  • Next Open House: Wed 07/29 5:00 pm. to 7:00 pm.
  • Bedrooms 3
  • Bathroom 3
  • Square Feet 2,130

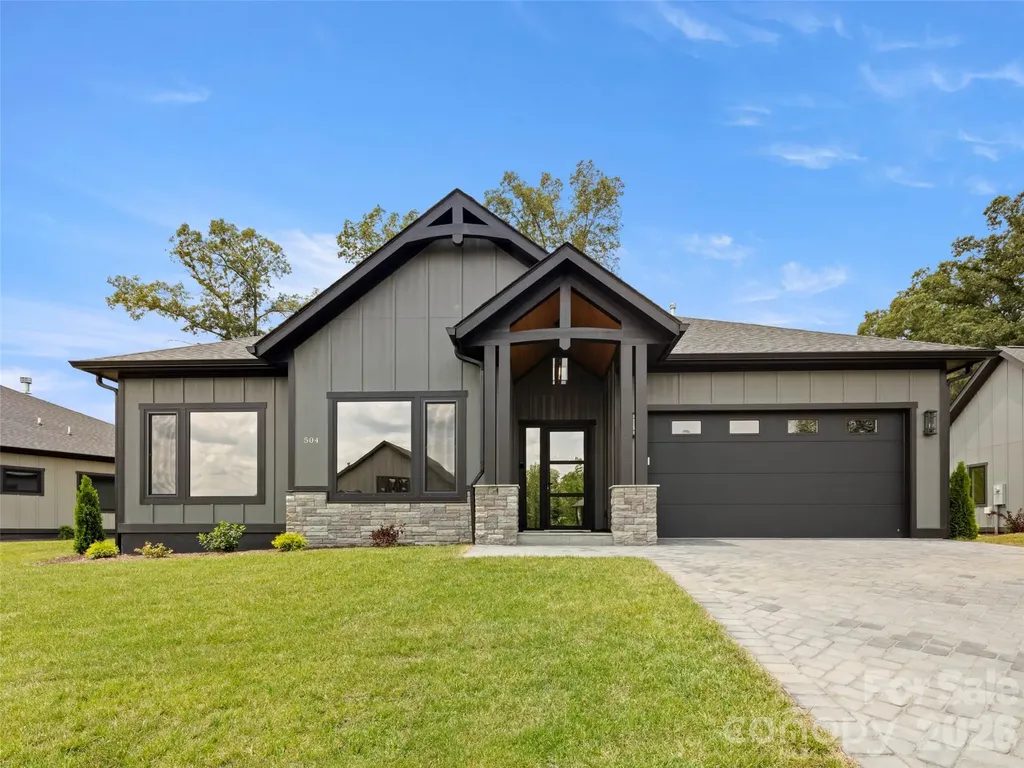
JUST COMPLETED!! Brand new construction home...now move-in ready! Discover Victoria Hills, Arden's newest gated community. You'll be amazed at how peaceful and private it is and yet so convenient to everything. Located just a few minutes from Biltmore Park, this neighborhood offers mountain views, a soothing creek, and an upcoming dog park, playground and picnic pavilion. This one-level living home is unparalleled in quality and finishes, offering natural stone accents, high ceilings, an open concept design, large custom closets, European windows and doors, a floor to ceiling fireplace, amazing chef's kitchen with premium stainless appliances, screened in back patio for entertaining and a paver driveway. This is what you call affordable luxury! Check it out today!

Listed by Debbie Hrncir of Howard Hanna Beverly-Hanks Asheville-Biltmore Park

$
$
%
$/month over payments
Federal 30-year interest rate: 6.58% last updated on Jul 23, 2026
* All Figures are estimates. Check with your bank or proposed mortgage company for actual interest rates.
This product uses the FRED® API but is not endorsed or certified by the Federal Reserve Bank of St. Louis.

Virtual TourSave FavoriteSchedule TourAsk A QuestionMore Details

18019 Wilbanks Drive Charlotte NC 28278

Charlotte, NC18019 Wilbanks Drive

Price$725,000

Est. Mortgage: $/month

Open House

MLS Number CAR4388838

  • Residential
  • Next Open House: Sat 08/1 1:00 pm. to 3:00 pm.
  • Bedrooms 5
  • Bathroom 4
  • Square Feet 2,954

HUGE PRICE REDUCTION and up to $10,000.00 flex money to use towards closing costs or rate buy down!! BRAND-NEW move in ready home that truly checks every box. Offering 5 bedrooms, 3.5 bathrooms, and nearly 3,000 square feet of beautifully designed living space, this exceptional residence combines elegance, functionality, and comfort in one of Charlotte's most sought-after locations. From the moment you step inside, you'll be greeted by an open and inviting floor plan filled with natural light, soaring ceilings, and thoughtfully designed spaces perfect for both everyday living and entertaining. The spacious main living area flows seamlessly into the kitchen and dining space, creating the ideal setting for gatherings large and small. The chef-inspired kitchen serves as the centerpiece of the home, featuring abundant cabinetry, generous counter space, and a layout designed to keep everyone connected. Whether hosting celebrations, preparing meals, or entertaining guests, this space is ready for every occasion. With five spacious bedrooms and three-and-a-half bathrooms, there's room for everyone to enjoy their own private retreat. The luxurious primary suite is situated on the main level and offers a peaceful escape complete with an attached seating area that provides access to the back yard, a spa-like bath and ample closet space. Additional bedrooms upstairs provide flexibility for guests, home offices, fitness areas, or multi-generational living. Designed for today's lifestyle, the home's versatile floor plan offers the perfect balance of open-concept living and private spaces. Every room has been thoughtfully crafted to maximize comfort, convenience, and functionality. Outside you will enjoy outdoor living at its finest. Whether you're sipping morning coffee, hosting weekend cookouts, or relaxing after a long day, the backyard provides a welcoming extension of the home's living space. Ideally located near shopping, dining, top-rated schools, parks, and major commuter routes, this property delivers the lifestyle Charlotte buyers are looking for. Rarely does a home offer this much space, flexibility, and value in such a desirable location. Schedule your private tour today and discover why 18019 Wilbanks Drive is the one you've been waiting for.

Listed by Jim Hall of CLT Home Sells

$
$
%
$/month over payments
Federal 30-year interest rate: 6.58% last updated on Jul 23, 2026
* All Figures are estimates. Check with your bank or proposed mortgage company for actual interest rates.
This product uses the FRED® API but is not endorsed or certified by the Federal Reserve Bank of St. Louis.

Virtual TourSave FavoriteSchedule TourAsk A QuestionMore Details

572 Pleasant Valley Road Burnsville NC 28714

MLS Number CAR4368614

  • Residential
  • Bedrooms 3
  • Bathroom 3
  • Square Feet 2,600
  • Acreage 23.05

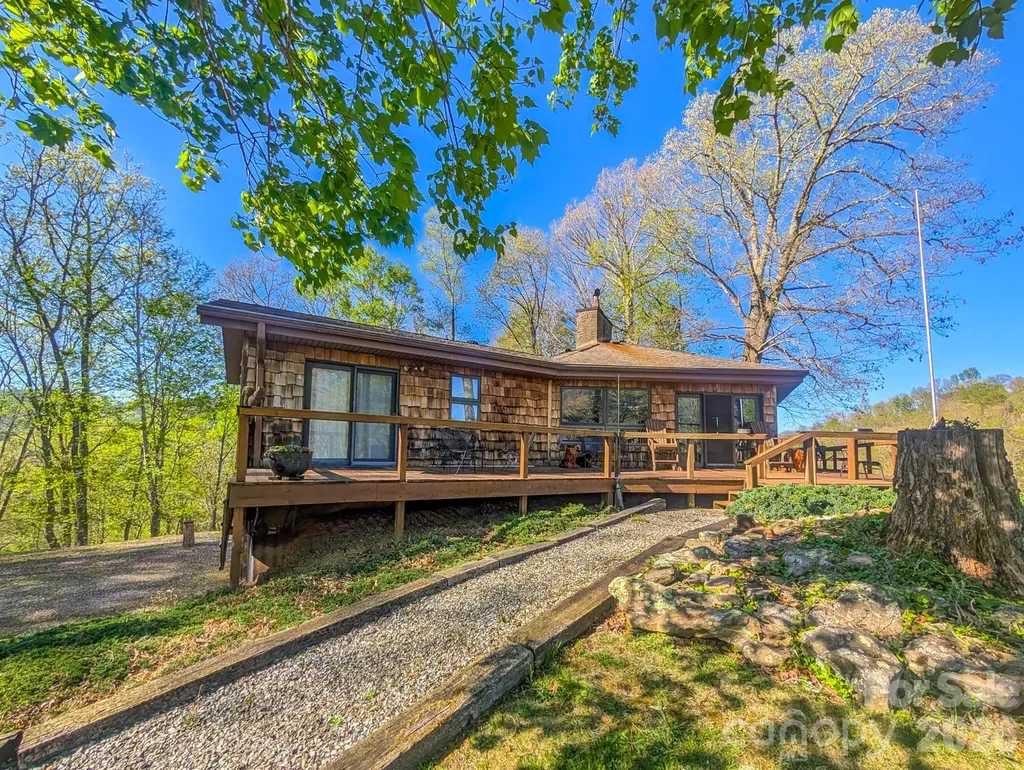
Perched on a hilltop overlooking sweeping valleys and layered long-range mountain views, this one-of-a-kind 23.05-acre property captures everything buyers are searching for in the mountains of Western North Carolina - privacy, usability, flexibility, and unforgettable scenery. Tucked away via a private paved driveway just off a state-maintained road, this exceptional west-of-Burnsville retreat offers the rare balance of seclusion and convenience, only minutes to Burnsville and approximately 30 minutes to Asheville. The custom-built 2BR/2BA main residence was thoughtfully designed to celebrate the surrounding landscape, with abundant windows and expansive wraparound decking that bring the outdoors in from nearly every room. At the heart of the home, the open great room stuns with a soaring cedar geodesic cathedral ceiling, warm tongue-and-groove wood finishes, rich wainscoting, and a dramatic floor-to-ceiling native stone hearth creating an inviting focal point for gathering and entertaining alike. Natural light pours throughout the home while framing absolutely breathtaking year-round mountain views. The kitchen offers generous cabinetry with abundant prep space. Adjacent pantry and laundry spaces provide practicality without sacrificing flow. The primary suite features private deck access, a walk-in closet with built-ins, and ensuite bath with double vanities. A split-bedroom layout places the second bedroom and additional full bath privately for guests or family. Downstairs, the full drive-in basement garage offers extensive workshop, storage, studio, or expansion potential. Adding even more versatility, the detached carport building includes an upper-level 1BR/1BA studio apartment ideal for guests, rental income, creative space, home office, or multigenerational living. Below offers covered car/equipment storage for 3 additional vehicles with additional covered storage accessed from rear of building. The land itself is equally compelling - partially fenced pasture suitable for horses or cattle, multiple potential homesites, and gently rolling acreage offering endless opportunity for recreation, farming, expansion, or simply enjoying the peace and beauty of the mountains. A truly rare offering combining architectural character, usable acreage, guest accommodations, and extraordinary long-range views in a highly desirable area west of Burnsville.

Listed by Wanda Proffitt and Amy Troutman of Carolina Mountain Realty,Inc.

$
$
%
$/month over payments
Federal 30-year interest rate: 6.58% last updated on Jul 23, 2026
* All Figures are estimates. Check with your bank or proposed mortgage company for actual interest rates.
This product uses the FRED® API but is not endorsed or certified by the Federal Reserve Bank of St. Louis.

Save FavoriteSchedule TourAsk A QuestionMore Details

4852 Midway Sand Road Hickory NC 28601

Hickory, NC4852 Midway Sand Road

Price$725,000

Est. Mortgage: $/month

MLS Number CAR4408754

  • MultiFamily
  • Bedrooms 5
  • Square Feet 2,174
  • Acreage 0.89
  • Property SubType Residential Income

STR!!! Lake life is what it's all about at 4852 Midway Sand Rd. Wake up to beautiful lake views, enjoy direct waterfront access, and experience the freedom of no HOA in this beautifully renovated home that's perfectly suited as a primary residence, vacation getaway, or income-producing investment. Currently operating as a successful short-term rental, this versatile property offers the flexibility to rent both the main and lower levels or live comfortably on one level while generating income from the other. With 5 bedrooms (3 on the main level), 2 full bathrooms (one on each level), 2,174 heated square feet, and 0.89 waterfront acres, there's plenty of space for family, guests, and entertaining. The current owners have thoughtfully transformed this home into a true lake retreat with numerous upgrades, including updated HVAC systems, replacement windows, new supply plumbing, a 5-bedroom septic system, on-demand water heater, separate laundry areas on each level, a concrete pathway to the water, and a fixed dock. Whether you're looking for your next home, a weekend escape, or a turnkey investment opportunity, this property offers the perfect combination of lakefront living, modern updates, and exceptional rental potential. Don't miss your chance to own your own slice of paradise on the lake!

Listed by Allen Curtis of C Shane Cook & Associates

$
$
%
$/month over payments
Federal 30-year interest rate: 6.58% last updated on Jul 23, 2026
* All Figures are estimates. Check with your bank or proposed mortgage company for actual interest rates.
This product uses the FRED® API but is not endorsed or certified by the Federal Reserve Bank of St. Louis.

Save FavoriteSchedule TourAsk A QuestionMore Details

14921 August Lane Charlotte NC 28227

Charlotte, NC14921 August Lane

Price$725,000

Est. Mortgage: $/month

MLS Number CAR4360349

  • Residential
  • Bedrooms 3
  • Bathroom 3
  • Square Feet 3,234
  • Acreage 0.93

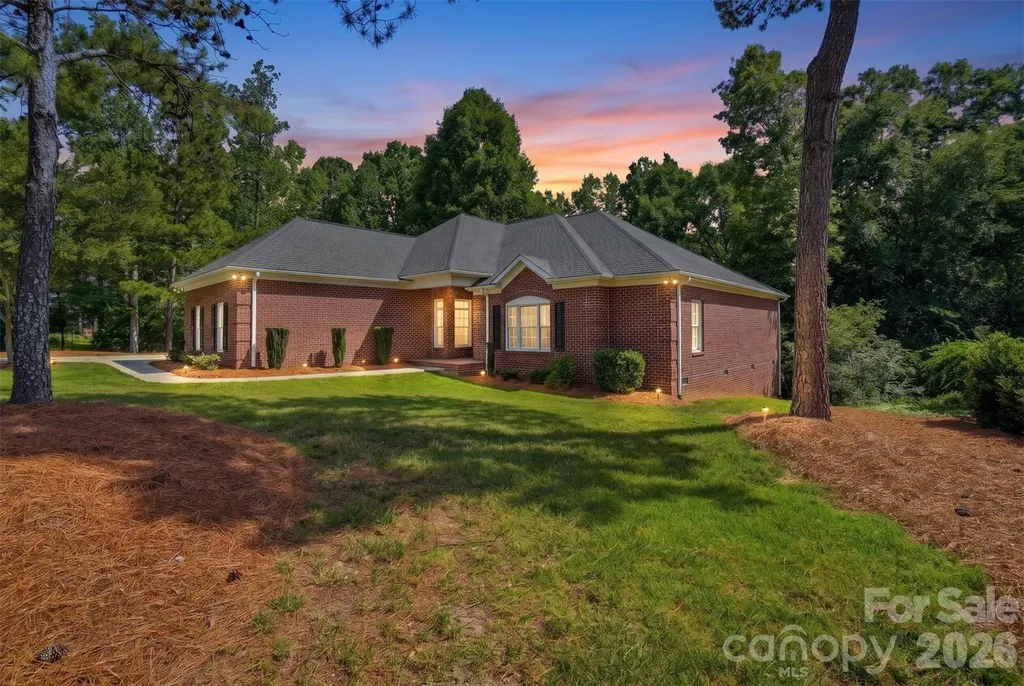
Priced to Sell! Welcome to a one-of-a-kind property where character, comfort, and outdoor living come together seamlessly. Fully remodeled 3,234 sq ft home on nearly 1 acre in a quiet, no-HOA neighborhood. Features include a new roof, updated flooring, improved insulation, renovated bathrooms, and modernized kitchens. Main level offers 3 bedrooms and 2 full baths. The fully finished walkout basement with second kitchen, full bath, flex rooms, and large living area provides incredible flexibility-ideal for a mother-in-law suite, multi-generational living, Airbnb, or rental income opportunity. Circular concrete driveway with ample parking. Outdoor living shines with a large deck, enclosed gazebo with outdoor kitchen potential, brick fireplace seating area, storage building, and spacious private yard surrounded by trees. A rare opportunity to own a home that truly offers space, flexibility, and an exceptional indoor-outdoor lifestyle.

Listed by Adriana Puiu of Keller Williams Connected

$
$
%
$/month over payments
Federal 30-year interest rate: 6.58% last updated on Jul 23, 2026
* All Figures are estimates. Check with your bank or proposed mortgage company for actual interest rates.
This product uses the FRED® API but is not endorsed or certified by the Federal Reserve Bank of St. Louis.

Save FavoriteSchedule TourAsk A QuestionMore Details

Broker Reciprocity MLS Grid Logo © 2026 Listings courtesy of Canopy MLS as distributed by MLS GRID. IDX information is provided exclusively for consumers’ personal non-commercial use and may not be used for any purpose other than to identify prospective properties consumers may be interested in purchasing. The IDX data is deemed reliable but is not guaranteed by MLS GRID and may be subject to an end user license agreement prescribed by the Member Participant’s applicable MLS.  Based on information submitted to the MLS GRID as of July 29, 2026 2:45 AM UTC . All data is obtained from various sources and may not have been verified by broker or MLS GRID. Supplied Open House Information is subject to change without notice. All information should be independently reviewed and verified for accuracy. Properties may or may not be listed by the office/agent presenting the information. Some IDX listings have been excluded from this website.