and narrow your search. If you have fewer than 200 results, you can save your search.

Weaverville NC

r=7405-7416
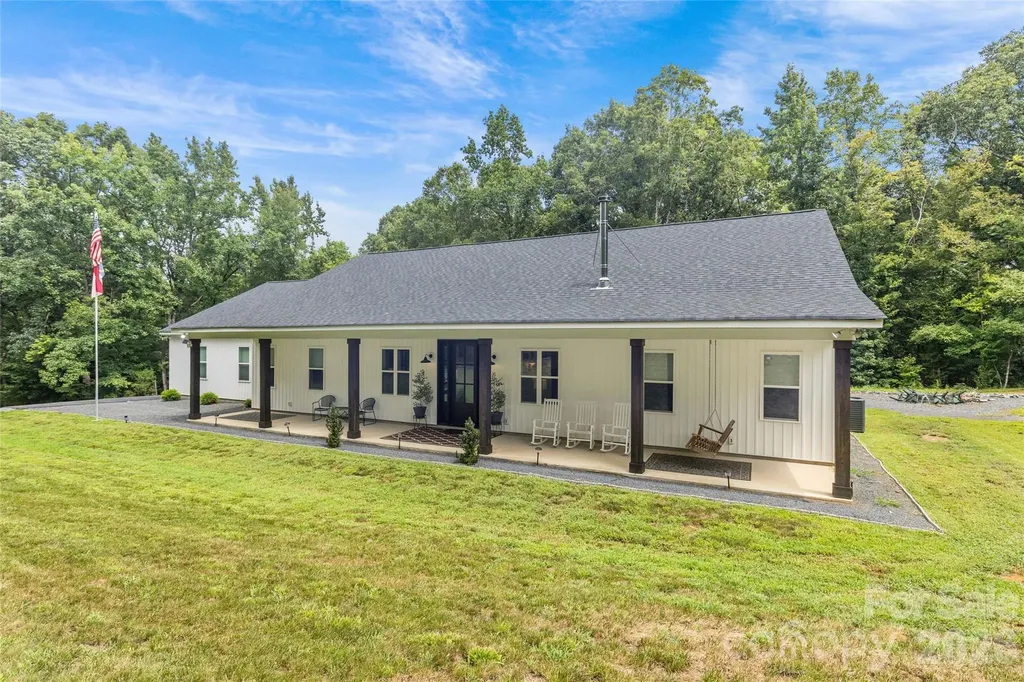
8612 Nc 742 Highway N Polkton NC 28135

Polkton, NC8612 Nc 742 Highway N

Price$725,000

Est. Mortgage: $/month

Pending

MLS Number CAR4407916

  • Residential
  • Bedrooms 3
  • Bathroom 3
  • Square Feet 2,969
  • Acreage 12.65

Live the dream in this stunning, nearly-new, fully custom modern farmhouse on 12+ private acres with a flowing creek and hardwood backdrop. Designed for those craving space, serenity, and style-this home truly has it all. Inside, soaring ceilings and an open floor plan set the stage for effortless living, with a chef's kitchen, oversized island, gas range, and dream pantry. Retreat to the vaulted primary suite with a spa-like bath and a custom closet. A second main-level suite offers luxury for guests or multigenerational living. Upstairs, you will find another suite perfect for guests. Unwind on the massive screened-in porch with hot tub, grill on the covered patio, or gather around the fire pit under the stars. With a 20x35 workshop, Generac generator, and reverse osmosis water filtration system, every detail was made for comfort, convenience, and connection to the land. Hunt, fish, explore, or just breathe deep-this is the lifestyle you've been waiting for! A truly RARE opportunity!

Listed by Kelli Holt of Real Broker,LLC

$
$
%
$/month over payments
Federal 30-year interest rate: 6.58% last updated on Jul 23, 2026
* All Figures are estimates. Check with your bank or proposed mortgage company for actual interest rates.
This product uses the FRED® API but is not endorsed or certified by the Federal Reserve Bank of St. Louis.

Save FavoriteSchedule TourAsk A QuestionMore Details

1824 Laveta Road Charlotte NC 28269

Charlotte, NC1824 Laveta Road

Price$725,000

Est. Mortgage: $/month

Pending

MLS Number CAR4393419

  • Residential
  • Bedrooms 5
  • Bathroom 4
  • Square Feet 3,560
  • Acreage 0.29

Absolutely stunning 5-bedroom, 3.5 bath home with a bonus room, nestled in the amenity-rich Highland Creek community! This impeccably maintained home offers a primary on the main level, spacious open floor plan with large rooms thruout and is draped in beautiful high end finishes. The cozy living room features a stacked-stone gas fireplace, built-ins and hardwood floors that flow seamlessly into the incredible kitchen featuring an oversized 5' x 9' island with double-sided storage, seating for 6, new gorgeous quartz countertops, new backsplash, new hardware, double ovens, a gas range with hood plus add'l wall oven, built-in pantry, and an additional serving pantry complete with beverage refrigerator and extra storage. Retreat to the oversized primary suite on the main floor featuring new luxury vinyl plank flooring, custom walk-in closet and private en-suite bath with dual vanity, glass & tile surround shower & garden tub. A generous formal dining room and powder room complete the main level. Upstairs, you'll find four generously sized bedrooms all with ample closet space, a huge bonus room with attic storage, loft area and two additional full bathrooms with granite counters & tile showers - all providing exceptional flexibility for family, guests, work, or recreation. Outdoor living is equally impressive showcasing a large low maintenance composite deck with amazing covered porch boasting recessed lighting, fan & privacy shades, plus an uncovered grilling area. There is also a welcoming front porch, double door entry, fenced backyard and a built-in privacy wall of mature trees surrounding the backyard. Additional features include hardwood floors in kitchen, LR, DR, powder rm & foyer, crown molding, all lighting updated over time, updated window treatments, wood stair treads, plenty of linen & closet space, tankless water heater, dual HVAC systems, security system and a well-equipped 2-car garage with built-in shelving and utility sink. One of the newer builds in Highland Creek, this exceptional home combines modern updates, abundant space, and timeless style in one of the area's most desirable neighborhoods known for the amazing amenities! Community golf club w/ 18 hole course, beer garden & taproom, 4 swimming pools, 2 clubhouses, fitness center, basketball court, tennis, pickleball, walking trails, recreation areas, 4 playgrounds, frisbee golf and endless events and activities. Visit www.HighlandCreek.com. Located near tons of shopping, dining, coffee, entertainment and is quick access to I-485, I-85, I-77, approx 25 min to Charlotte Douglas Airport and approx 10 min to Concord Regional Airport.

Listed by Shelly Jones of EXP Realty LLC
$
$
%
$/month over payments
Federal 30-year interest rate: 6.58% last updated on Jul 23, 2026
* All Figures are estimates. Check with your bank or proposed mortgage company for actual interest rates.
This product uses the FRED® API but is not endorsed or certified by the Federal Reserve Bank of St. Louis.

Virtual TourSave FavoriteSchedule TourAsk A QuestionMore Details

33 Southerland Road Pisgah Forest NC 28768
Active With Contract

MLS Number CAR4376172

  • Residential
  • Bedrooms 3
  • Bathroom 4
  • Square Feet 3,581
  • Acreage 1.71

From the moment you turn onto the paved drive, flanked by hand-laid stone walls and a canopy of mature hardwoods, you know this place is something special. Tucked away on 1.71 private acres in the coveted Glen Cannon community, this Post and Beam style home delivers the authentic Brevard experience: the gentle sound of one of the community's waterfalls drifting up from the trees, rhododendron-lined grounds bursting with color, and a home designed to bring the outside in at every turn. The main level sets the tone immediately. Soaring ceilings with dark, exposed beams anchor a generous living room, centered around a dramatic floor-to-ceiling brick fireplace and a loft overlook. Wide-plank pine floors flow throughout, and sliding glass doors open directly to the deck, ideal for entertaining or simply taking in the wooded surroundings. The kitchen features warm custom wood cabinetry, a live-edge peninsula, stainless steel appliances, including a wall oven with a warming drawer and a microwave, and artisan tile work that speaks to the craftsmanship carried throughout the home. The grand primary suite occupies its own private wing on the main level, complete with a spacious en-suite bath featuring a soaking tub, dual vanities, a separate shower, and a wall of windows framing the lush forest. A powder room, dining area, and a charming covered front porch with a porch swing and skylights, connecting seamlessly to the carport and workshop, complete the main floor. Upstairs, two additional bedrooms with beautiful exposed beam ceilings and pine floors are joined by a full bath, a private office or flex room, and a loft that overlooks the living room below, perfect for a reading nook, studio, or simply soaking in the architecture. The lower level is a true bonus, offering a spacious den with a floor-to-ceiling stone fireplace and built-in shelving, a separate hobby or office room with abundant built-in workspace, a half bath, laundry, and access to what may be the home's most beloved feature: a screened porch that stretches across the back of the house. Furnished with a porch swing, rocking chairs, and a twig-work railing, this is where mornings begin and evenings end, listening to the waterfall, watching the fireflies, and remembering why you chose Brevard. Outside, the property offers two additional outbuildings, a two-car carport with attached 448 sf. workshop, multiple deck levels, and mature landscaping including azaleas, Japanese maples, and native plantings that make every season a show. Glen Cannon is one of Transylvania County's most established communities, just minutes from downtown Brevard, the Pisgah National Forest, and the trails, music, and arts that make this place unlike anywhere else in the mountains.

Listed by Billy Harris of Howard Hanna Beverly-Hanks Brevard South

$
$
%
$/month over payments
Federal 30-year interest rate: 6.58% last updated on Jul 23, 2026
* All Figures are estimates. Check with your bank or proposed mortgage company for actual interest rates.
This product uses the FRED® API but is not endorsed or certified by the Federal Reserve Bank of St. Louis.

Save FavoriteSchedule TourAsk A QuestionMore Details

3001 Sterling Drive Waxhaw NC 28173

Waxhaw, NC3001 Sterling Drive

Price$725,000

Est. Mortgage: $/month

Open House

MLS Number CAR4406536

  • Residential
  • Next Open House: Wed 07/29 9:00 am. to 7:00 pm.
  • Bedrooms 5
  • Bathroom 6
  • Square Feet 3,911

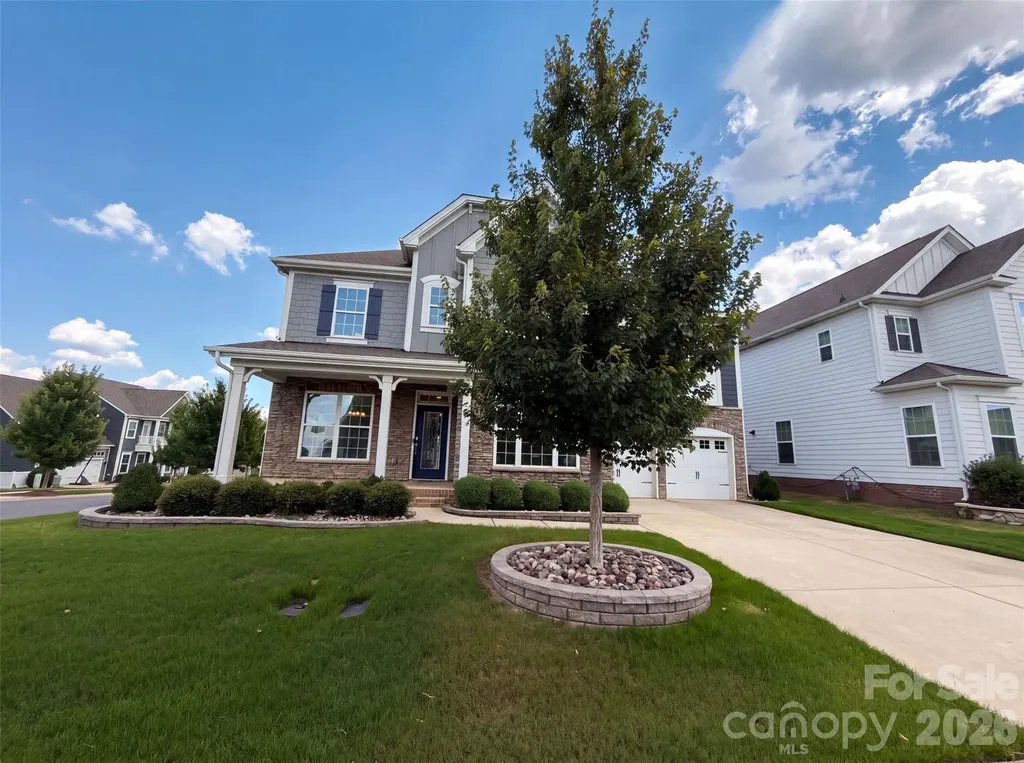
3001 Sterling Dr is a two-story Waxhaw home built in 2020 on a corner lot. The kitchen features a large center island with granite countertops, a tile backsplash, and stainless steel appliances, opening to the main living area. A fireplace anchors the great room beneath a coffered ceiling, adding warmth and a natural focal point to the central living space. The primary bedroom offers a carpeted retreat, and its bathroom includes a soaking tub, a separate glass-enclosed shower, and a double-sink vanity for added functionality. A fully fenced backyard extends the usable outdoor space, and an upstairs bonus room adds flexible living area. A two-car garage and a dedicated laundry room provide storage and convenience, and clean interior finishes complete this well-maintained residence with practical amenities in every room.. Included 100-Day Home Warranty with buyer activation

Listed by Lisa McGill of Opendoor Brokerage LLC

$
$
%
$/month over payments
Federal 30-year interest rate: 6.58% last updated on Jul 23, 2026
* All Figures are estimates. Check with your bank or proposed mortgage company for actual interest rates.
This product uses the FRED® API but is not endorsed or certified by the Federal Reserve Bank of St. Louis.

Save FavoriteSchedule TourAsk A QuestionMore Details

5574 Bucks Garage Road Maiden NC 28650

Maiden, NC5574 Bucks Garage Road

Price$725,000

Est. Mortgage: $/month

Coming Soon

MLS Number CAR4407947

  • Residential
  • Bedrooms 4
  • Bathroom 3
  • Square Feet 2,700
  • Acreage 1.25

Listed by Lavinia Caprar of Carolina Homes Connection,LLC

$
$
%
$/month over payments
Federal 30-year interest rate: 6.58% last updated on Jul 23, 2026
* All Figures are estimates. Check with your bank or proposed mortgage company for actual interest rates.
This product uses the FRED® API but is not endorsed or certified by the Federal Reserve Bank of St. Louis.

Save FavoriteSchedule TourAsk A QuestionMore Details

6211 Griffith Road Monroe NC 28112

Monroe, NC6211 Griffith Road

Price$725,000

Est. Mortgage: $/month

MLS Number CAR4405679

  • Residential
  • Bedrooms 4
  • Bathroom 3
  • Square Feet 3,000
  • Acreage 2.4

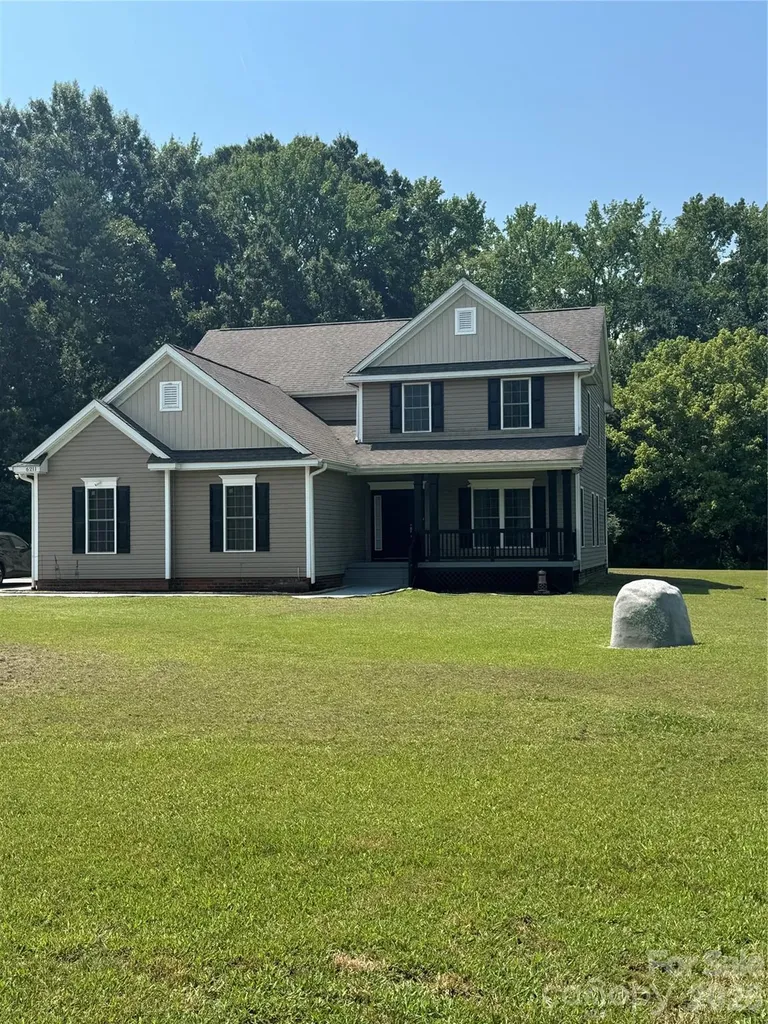
Welcome to your dream retreat in Monroe, NC! This stunning 4-bedroom, 2.5-bathroom home offers 3,000 square feet of thoughtfully designed living space on 2.4 private acres with NO HOA. Built in 2018, the open floor plan flows beautifully throughout, making it perfect for both everyday living and entertaining. The primary suite on the main level adds convenience and privacy, while generous storage throughout the home keeps everything organized and functional. The spacious kitchen comes fully equipped - all appliances included and ready for you from day one. One of the most valuable upgrades? Fully paid-off solar panels, delivering significant energy savings with zero cost transferred to the buyer. With a rare combination of acreage, modern construction, and income-saving features at $725,000, this property is an exceptional find in Union County. No HOA means the freedom to truly make this home your own. Schedule your private showing today - opportunities like this don't stay on the market long.

Listed by Theresa Pavone of Keller Williams South Park

$
$
%
$/month over payments
Federal 30-year interest rate: 6.58% last updated on Jul 23, 2026
* All Figures are estimates. Check with your bank or proposed mortgage company for actual interest rates.
This product uses the FRED® API but is not endorsed or certified by the Federal Reserve Bank of St. Louis.

Save FavoriteSchedule TourAsk A QuestionMore Details

3111 Everly Enclave Way Charlotte NC 28210

MLS Number CAR4346886

  • Residential
  • Bedrooms 3
  • Bathroom 4
  • Square Feet 2,677
  • Acreage 0.07

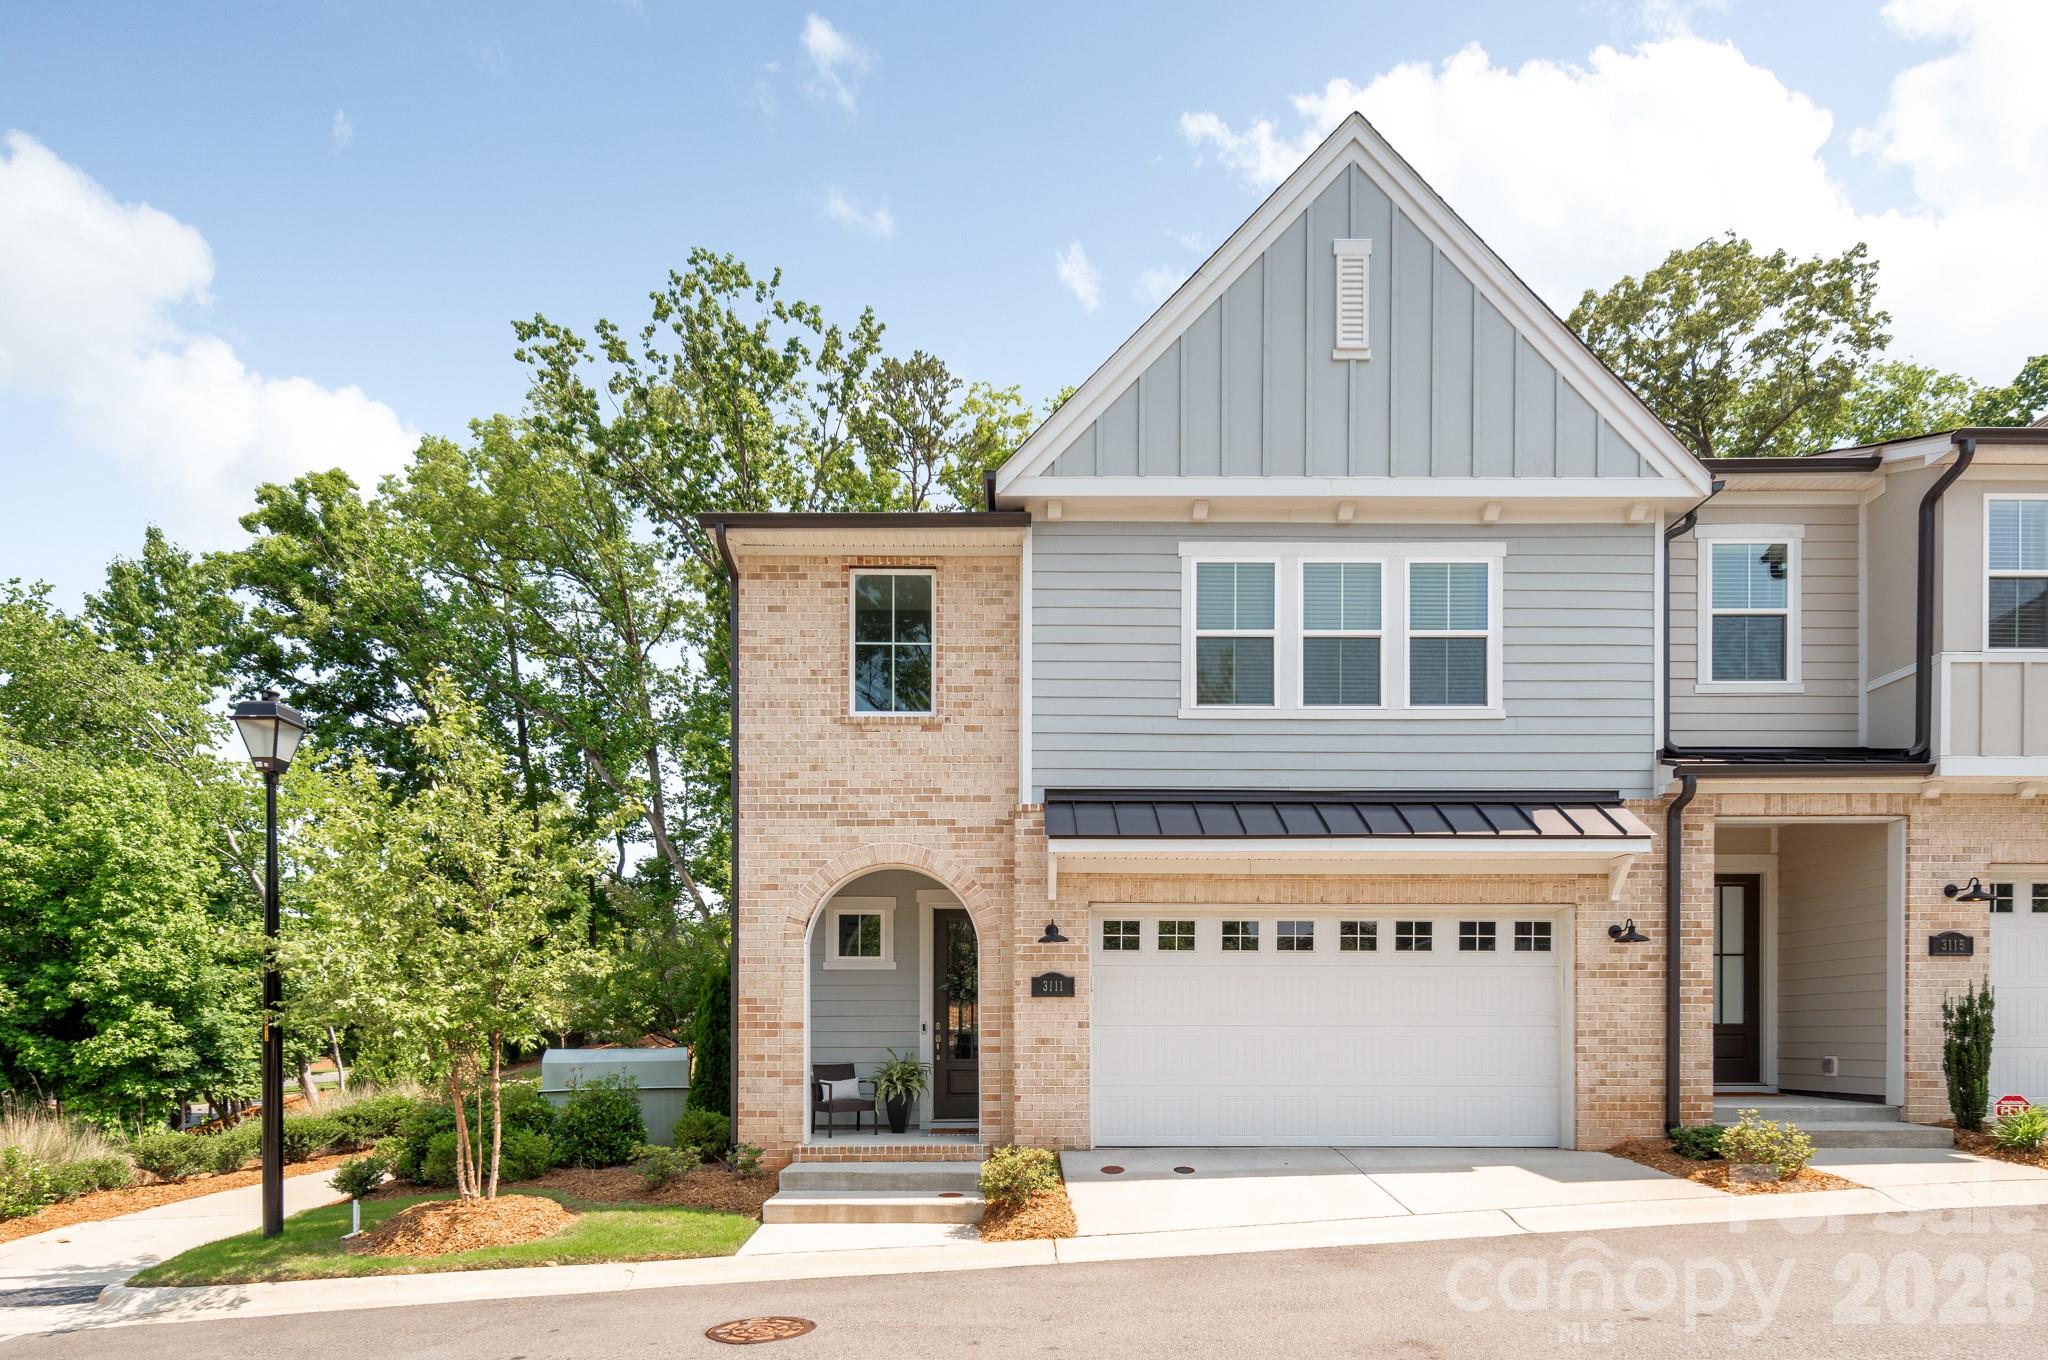
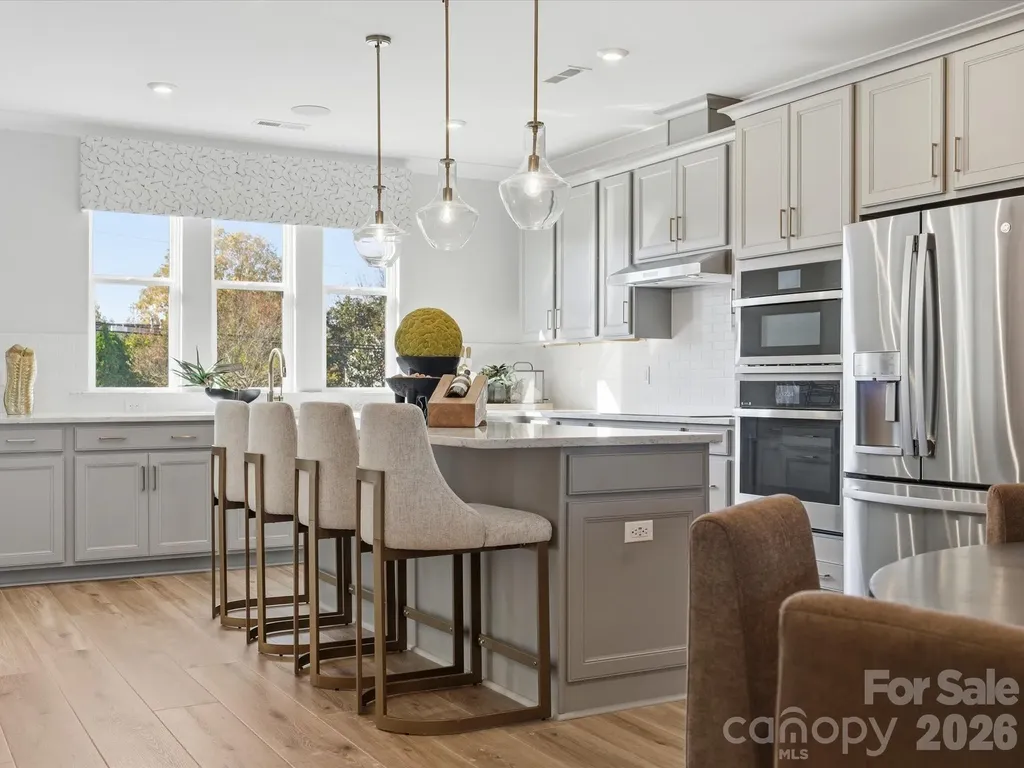
Built in 2022, this exceptional end-unit townhome offers one of SouthPark's most desirable locations, expansive living spaces, and a collection of modern upgrades designed for elevated everyday living. Not only is this the largest residence in the community, but it is also filled with natural light and features extensive custom trim detailing, designer lighting, and upgraded hardwood flooring. A dramatic two-story foyer introduces the open-concept main level, where soaring ceilings and oversized windows create an airy, inviting atmosphere. The chef's kitchen features floor-to-ceiling custom cabinetry, statement soapstone countertops, an oversized island with seating for three to four, stainless steel GE appliances, and elevated gold hardware. The adjoining living area centers on a fireplace with custom-built-ins and opens seamlessly to a covered rear patio, ideal for outdoor lounging and grilling. A designer-tiled mudroom and conveniently positioned laundry room add both style and functionality. Upstairs, a versatile secondary living area provides additional gathering space. The primary suite is highlighted by a tray ceiling, spacious walk-in closet, and spa-inspired bath with floor-to-ceiling tile and a large walk-in shower. Two additional bedrooms offer walk-in closets and well-appointed full baths. Ideally situated just minutes from SouthPark's premier shopping and dining, Park Road Shopping Center, top-rated public and private schools, Uptown Charlotte, and with convenient access to Park Road and CLT Airport, this turnkey residence delivers refined living in an unbeatable location.

Listed by Julian Barker of Ivester Jackson Christie's

$
$
%
$/month over payments
Federal 30-year interest rate: 6.58% last updated on Jul 23, 2026
* All Figures are estimates. Check with your bank or proposed mortgage company for actual interest rates.
This product uses the FRED® API but is not endorsed or certified by the Federal Reserve Bank of St. Louis.

Save FavoriteSchedule TourAsk A QuestionMore Details

11 Jupiter Hills Drive Weaverville NC 28787

MLS Number CAR4388629

  • Residential
  • Bedrooms 4
  • Bathroom 4
  • Square Feet 3,602
  • Acreage 1.08

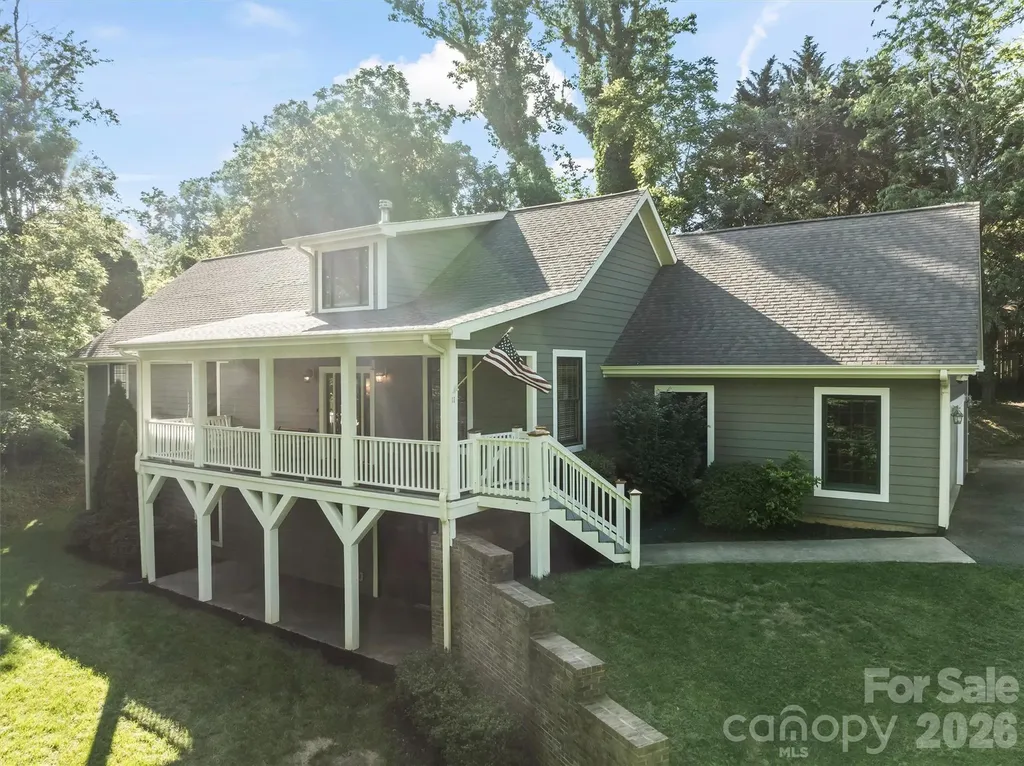
***ALL INSPECTIONS AVAILABLE! PRICED TO MOVE DUE TO RELOCATION COMPANY!*** Nestled on a beautiful one-acre lot in one of Weaverville's most desirable neighborhoods, 11 Jupiter Hills Drive offers the perfect blend of space, comfort, and convenience. This immaculate home features over 3,500 finished square feet of living space, including 4 bedrooms plus versatile bonus rooms, 3 full bathrooms, and 1 half bathroom. If you need room, this home has it! Perfect for multigenerational living with private entrances on the lower level as well. You will absolutely LOVE the peace of mind that comes with major updates completed this June, including a brand-new roof and new dual-zone HVAC system. The exterior was recently painted along with fresh interior paint in the stairwell and most of the lower level. Enjoy a private, established setting that sits just minutes away from downtown Weaverville's charming shops, dining, and daily amenities as well as local schools. Complete with thoughtful features like a whole-home water filtration system, this move-in ready, meticulously-maintained property is ready for you to call it home. Please review Property Updates List and Floor Plan in photos!

Listed by Lacey Townsend of LOVE Land and Home Inc.

$
$
%
$/month over payments
Federal 30-year interest rate: 6.58% last updated on Jul 23, 2026
* All Figures are estimates. Check with your bank or proposed mortgage company for actual interest rates.
This product uses the FRED® API but is not endorsed or certified by the Federal Reserve Bank of St. Louis.

Save FavoriteSchedule TourAsk A QuestionMore Details

6008 Yellow Buckeye Drive Charlotte NC 28277

MLS Number CAR4396142

  • Residential
  • Bedrooms 4
  • Bathroom 4
  • Square Feet 2,352
  • Acreage 0.06

6008 Yellow Buckeye Dr is anticipated to be move-in ready September 2026, offering the Bloom plan, the largest floor plan at Ross Farms, thoughtfully appointed with preselected design features throughout. Oak box stairs with open rails make a striking architectural statement, and a drop zone near the garage entry keeps daily routines organized. The gourmet kitchen features white cabinetry, a GE 36" gas cooktop with direct vent, a large single bowl stainless steel sink with a Delta Essa touch faucet, white quartz countertops, an upgraded pantry with built-in wood shelving, and a 3x12 Mesmerist Spirit Gloss backsplash installed in a vertical herringbone pattern. The primary bathroom is finished with warm brown cabinetry and white quartz countertops, while the primary suite shower includes a built-in seat, tiled walls, and a tile floor pan for a spa-inspired feel. A first-floor fourth bedroom and full bathroom offer flexibility for guests, multigenerational living, or a private home office, and upstairs a 12-foot wide sliding glass door opens to a screened, covered outdoor living space perfect for relaxing or entertaining year-round. Located in the heart of Ballantyne, Ross Farms puts everyday conveniences, shopping, dining, and neighborhood services right at your doorstep.

Listed by Brooke Fields-Christenburg of TRI Pointe Homes INC

$
$
%
$/month over payments
Federal 30-year interest rate: 6.58% last updated on Jul 23, 2026
* All Figures are estimates. Check with your bank or proposed mortgage company for actual interest rates.
This product uses the FRED® API but is not endorsed or certified by the Federal Reserve Bank of St. Louis.

Save FavoriteSchedule TourAsk A QuestionMore Details

13907 Penbury Lane Charlotte NC 28278

Charlotte, NC13907 Penbury Lane

Price$724,990

Est. Mortgage: $/month

MLS Number CAR4364011

  • Residential
  • Bedrooms 5
  • Bathroom 4
  • Square Feet 3,768
  • Acreage 0.24

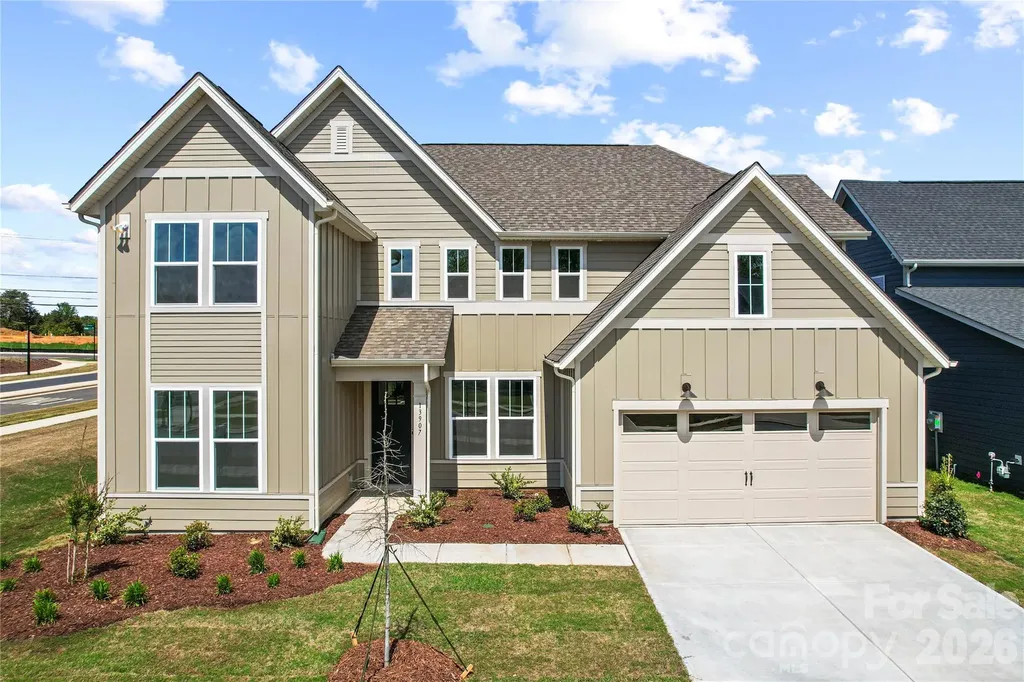
One-of-a kind Shetland plan in best-selling master-planned neighborhood conveniently located minutes away from the Rivergate Shopping Center, Carolina Premium Outlets, McDowell Nature Preserve, and Lake Wylie, and in close proximity to the Charlotte Douglas International Airport and Uptown Charlotte. This Shetland is our largest home in the neighborhood and features a 1st floor primary bedroom as well as a second bed/full bath on the main level. The second floor features both a large loft and Bonus Room. Enjoy outdoor dining on the large covered rear porch. As a prototype plan this home includes many features not found in any other home in the neighborhood. We are also offering attractive financing incentives with use of our preferred lender, for a limited time. HOA fees includes High-Speed Internet and TV service, with an amenity center now open. Come and check out this home today!

Listed by Derek Borte and Brad Morton of Pulte Home Corporation

$
$
%
$/month over payments
Federal 30-year interest rate: 6.58% last updated on Jul 23, 2026
* All Figures are estimates. Check with your bank or proposed mortgage company for actual interest rates.
This product uses the FRED® API but is not endorsed or certified by the Federal Reserve Bank of St. Louis.

Save FavoriteSchedule TourAsk A QuestionMore Details

229 Oakridge Road Stanley NC 28164

Stanley, NC229 Oakridge Road

Price$724,900

Est. Mortgage: $/month

MLS Number CAR4386671

  • Residential
  • Bedrooms 3
  • Bathroom 4
  • Square Feet 2,580
  • Acreage 4.27

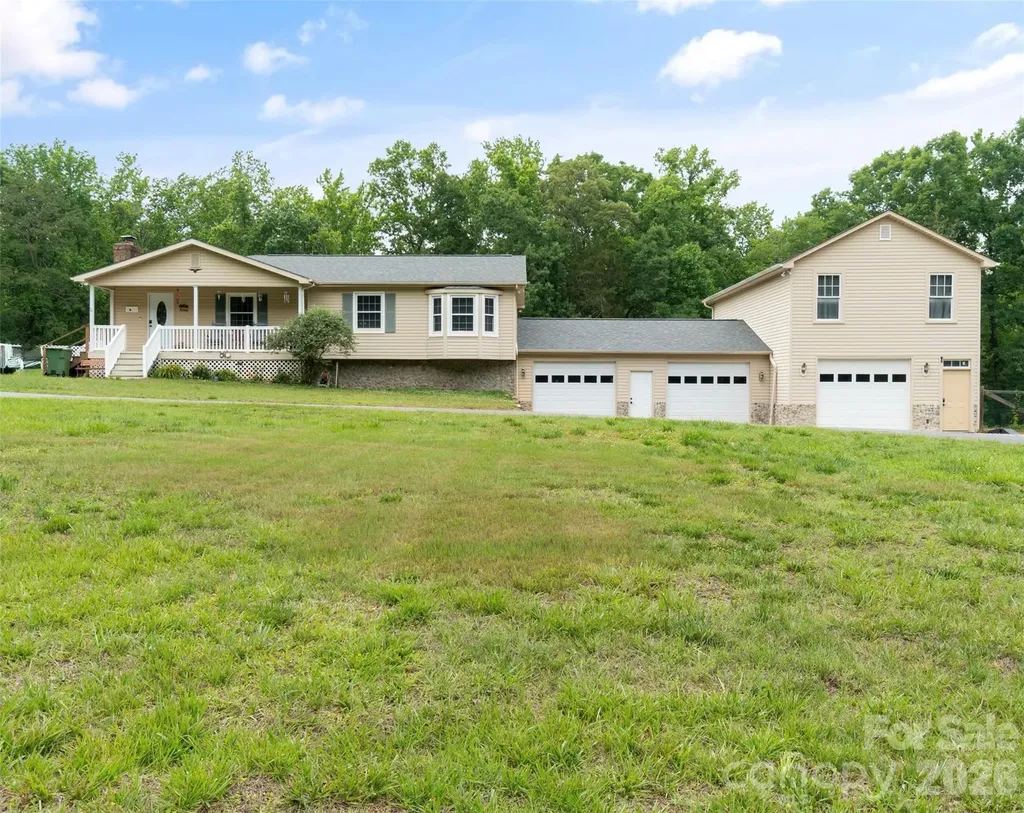
Stay cool on these sweltering summer days in your refreshing, extensively updated (16'x36') inground, saltwater pool. Your outdoor living experience can be exceptional with a 24'x24' covered deck with ceiling fans and eat-in bar (with a pass-through window from the newly remodeled kitchen to the deck and eat-in bar), and a space for hammock-overlooking the amazing pool. NOTE: Pool Updates include a new liner, pump, filter, salt cell, and automatic timer system. With all major pool components replaced, you can simply enjoy! This home has abundant living space with multiple bonus areas/flex spaces, in the full basement and above the 3-car garage. Inside the home features 3 bedrooms, 4 1/2 bathrooms, tons of space for living, entertaining, for multi-use or multigenerational needs. The remodeled kitchen is equipped with stainless steel, Thor commercial grade appliances, custom finishes, and an ideal layout for cooking, hosting, or family time. The comfortable living room features a wood burning stove/insert adding warmth and charm. The bedrooms and main living areas have been freshly painted and new craftsman-like interior doors added. Quartz countertops have been added in the bathrooms and butcher block in the kitchen. Additional highlights include: *full basement with finished 1260 sq.ft., *laundry room with regularly serviced water softening system, septic tanks (2) recently serviced and pumped, 1-car garage and 2-car garage both with new insulated doors and openers. *Plenty of room in garage for mechanical work and storing and/restoring classic cars. *810 sq.ft. finished space above garage perfect for guests, office, studio, or recreation. The exterior showcases a blend of brick, vinyl, and stone complimented by a circular asphalt driveway for easy access and ample parking for multiple vehicles and equipment. Nestled on a peaceful ridge at the end of a private cul-de-sac, this ranch style home with a full basement sits on 4.27 acres of quiet useable land. This home feels like a getaway the moment you arrive. This property offers limitless possibilities-a private retreat, an investment opportunity, or a beautiful place to call home. You must see it in person to fully appreciate everything it offers!

Listed by Myron Williams of Myron Williams Real Estate,LLC

$
$
%
$/month over payments
Federal 30-year interest rate: 6.58% last updated on Jul 23, 2026
* All Figures are estimates. Check with your bank or proposed mortgage company for actual interest rates.
This product uses the FRED® API but is not endorsed or certified by the Federal Reserve Bank of St. Louis.

Virtual TourSave FavoriteSchedule TourAsk A QuestionMore Details

10397 Paper Birch Drive Charlotte NC 28215

MLS Number CAR4397748

  • Residential
  • Bedrooms 4
  • Bathroom 4
  • Square Feet 3,362
  • Acreage 0.45

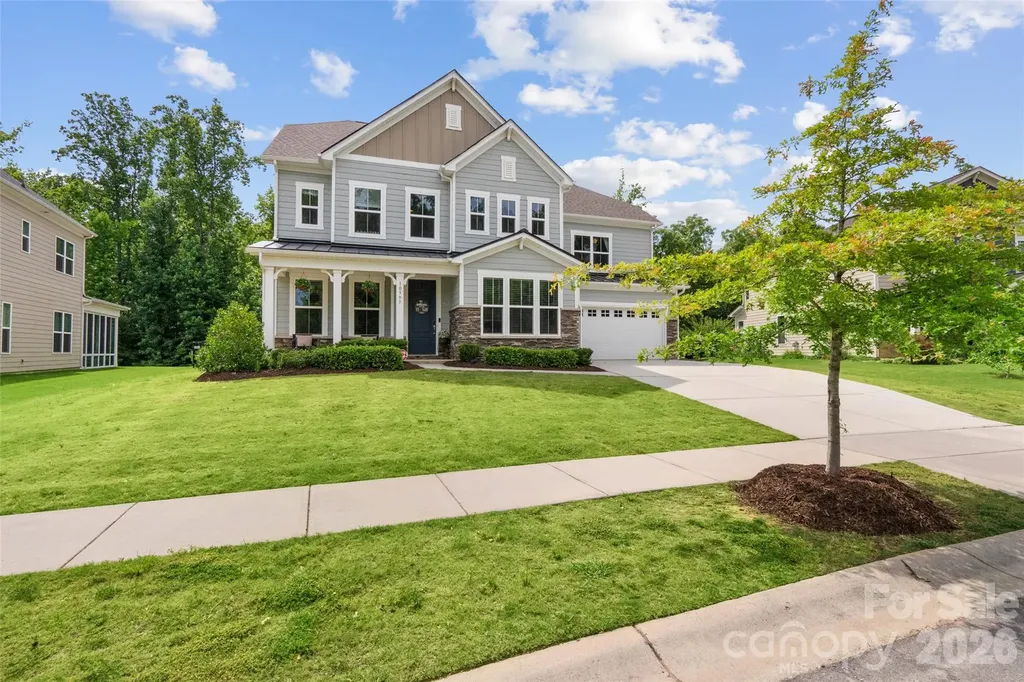
Rare opportunity to own a Taylor Morrison-built home in Holcomb Woods, situated on a nearly half-acre lot backing to Reedy Creek Nature Preserve, this exceptional property offers over 3,700 square feet of thoughtfully designed living space, including a highly desirable main-level primary suite. Designed for both everyday living and effortless entertaining, the open-concept floor plan centers around a chef's kitchen featuring a large island with seating, butler's pantry, walk-in pantry, abundant cabinetry, and seamless flow into the spacious great room. The private primary suite serves as a true retreat, complete with dual vanities, a soaking tub, separate shower, and oversized walk-in closet. A flexible main-level room provides the perfect space for a home office, study, or sitting area. Upstairs, you'll find three generously sized secondary bedrooms, including one with an ensuite bath, all with walk-in closets. A versatile loft, two full bathrooms, and an impressive walk-in attic provide exceptional flexibility and storage. Timeless curb appeal is showcased through stone, brick, and fiber-cement accents, while covered front and rear porches create inviting outdoor living spaces. The fenced backyard backs directly to Reedy Creek Nature Preserve, offering a rare combination of privacy and peaceful wooded views. Enjoy evenings around the firepit, outdoor dining, or simply relaxing while taking in the natural surroundings. Located in a highly rated school district and just minutes from shopping, dining, and everyday conveniences, this home perfectly balances luxury, privacy, and convenience. With the community pool just a short stroll away, you'll enjoy resort-style amenities while still having your own private retreat.

Listed by Shannon Young of Stephen Cooley Real Estate

$
$
%
$/month over payments
Federal 30-year interest rate: 6.58% last updated on Jul 23, 2026
* All Figures are estimates. Check with your bank or proposed mortgage company for actual interest rates.
This product uses the FRED® API but is not endorsed or certified by the Federal Reserve Bank of St. Louis.

Virtual TourSave FavoriteSchedule TourAsk A QuestionMore Details

Broker Reciprocity MLS Grid Logo © 2026 Listings courtesy of Canopy MLS as distributed by MLS GRID. IDX information is provided exclusively for consumers’ personal non-commercial use and may not be used for any purpose other than to identify prospective properties consumers may be interested in purchasing. The IDX data is deemed reliable but is not guaranteed by MLS GRID and may be subject to an end user license agreement prescribed by the Member Participant’s applicable MLS.  Based on information submitted to the MLS GRID as of July 29, 2026 4:45 AM UTC . All data is obtained from various sources and may not have been verified by broker or MLS GRID. Supplied Open House Information is subject to change without notice. All information should be independently reviewed and verified for accuracy. Properties may or may not be listed by the office/agent presenting the information. Some IDX listings have been excluded from this website.