and narrow your search. If you have fewer than 200 results, you can save your search.

Weaverville NC

r=7525-7536
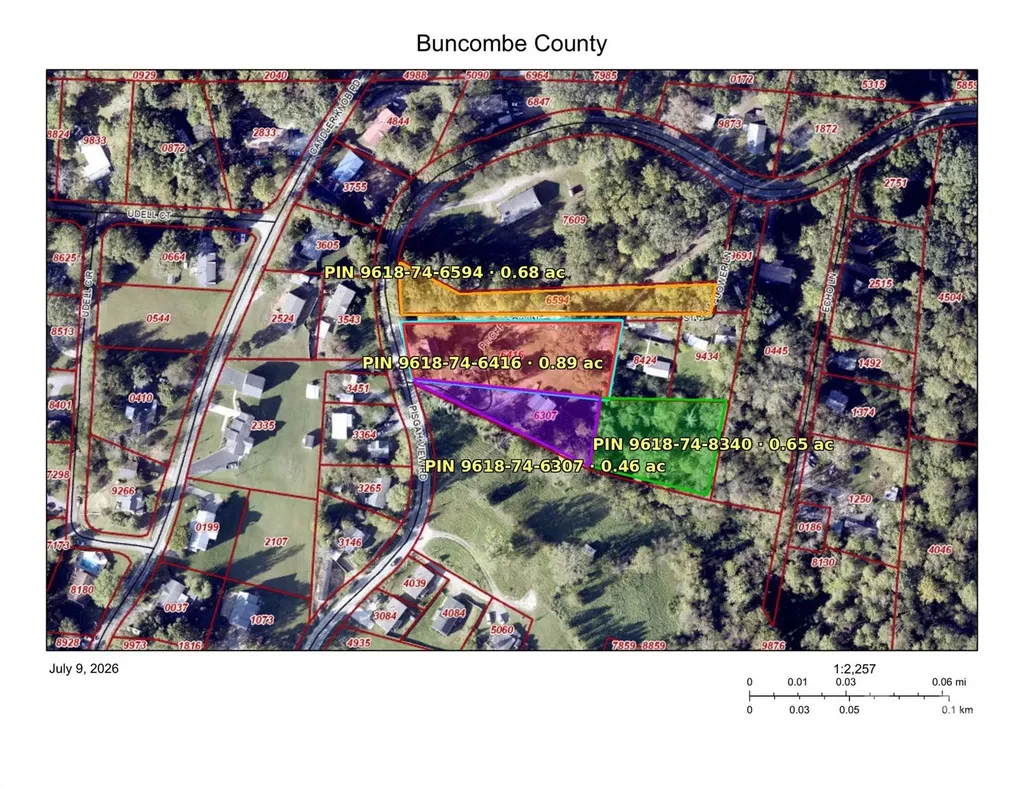
230 Pisgah View Road Asheville NC 28806

Asheville, NC230 Pisgah View Road

Price$712,000

Est. Mortgage: $/month

MLS Number CAR4402106

  • Land
  • Acreage 2.66
  • County Buncombe

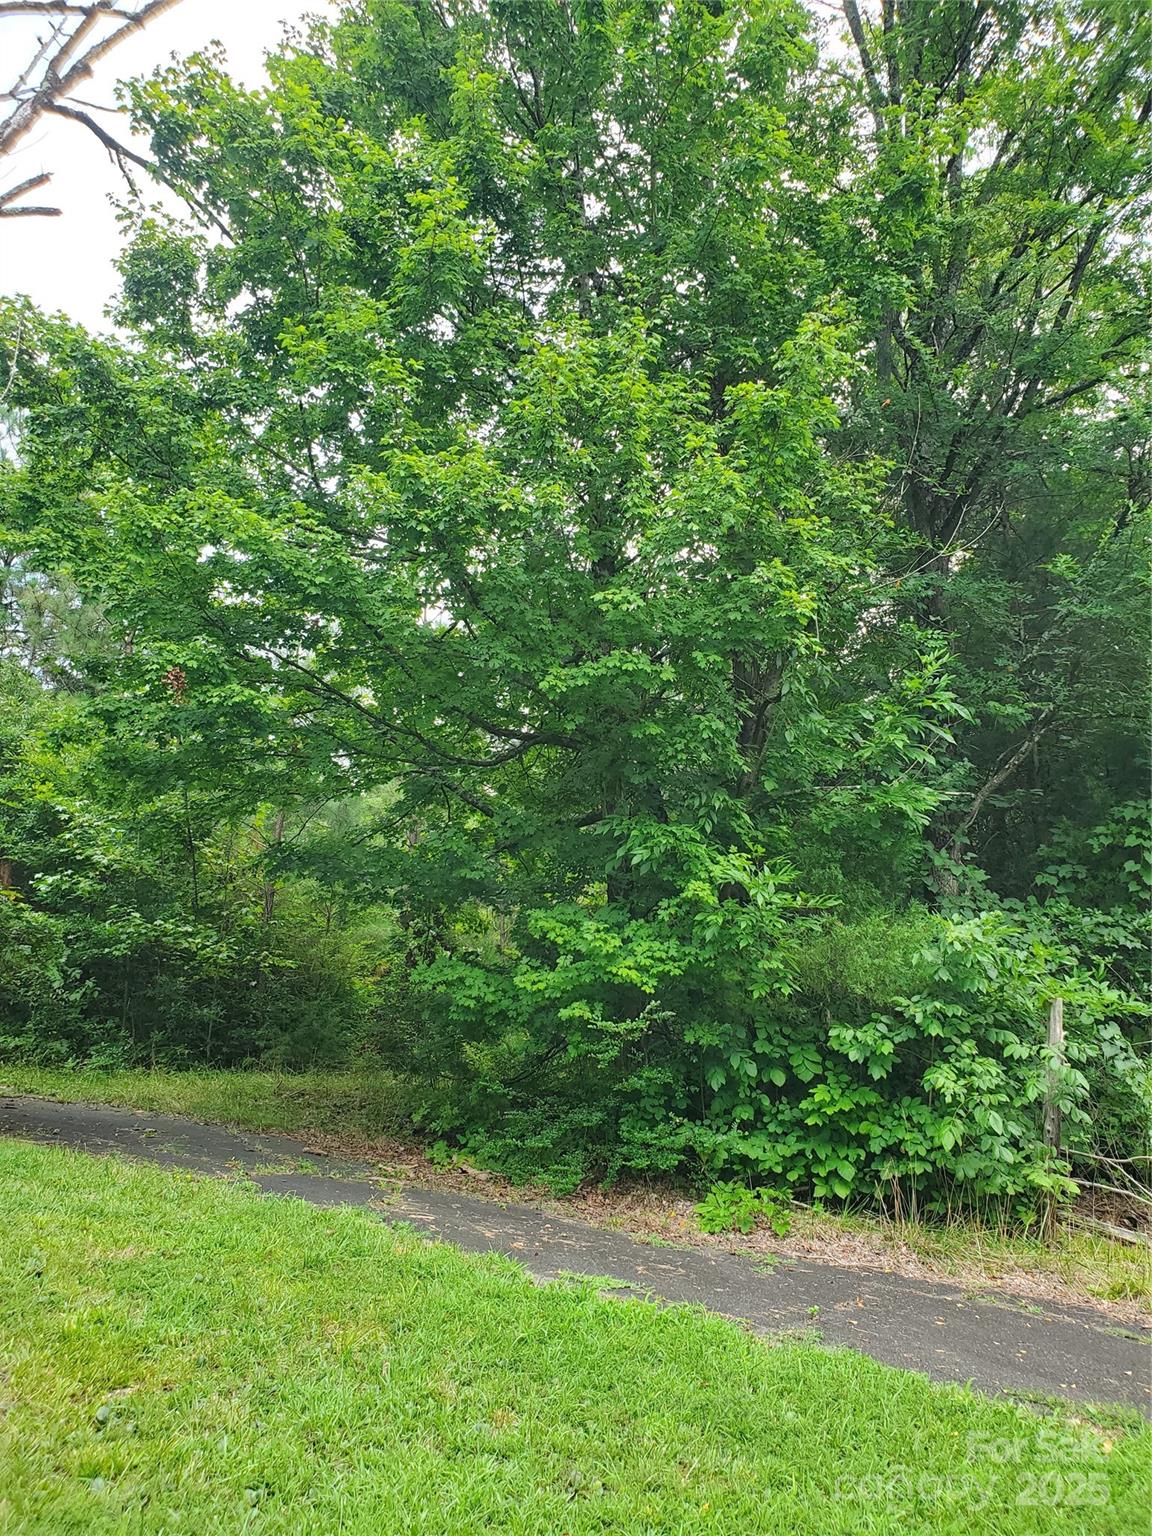
Rare West Asheville opportunity: four adjoining tracts offered together, approximately 2.66 acres just minutes from downtown Asheville, the River Arts District, and I-40. All four parcels are zoned R-3 with no mapped floodplain, offering flexibility for a builder, investor, or private compound. The assemblage includes a cottage at 230 Pisgah View Rd plus three additional lots on Pisgah View Road and Pitchfork Lane. Level to gently rolling terrain with established road frontage. Buyer to verify water, septic, zoning, and build-ability with Buncombe County. Sold as a package.

Listed by Erik Tillman of Roots Property Advisors dba Redtree Property Advisors

$
$
%
$/month over payments
Federal 30-year interest rate: 6.58% last updated on Jul 23, 2026
* All Figures are estimates. Check with your bank or proposed mortgage company for actual interest rates.
This product uses the FRED® API but is not endorsed or certified by the Federal Reserve Bank of St. Louis.

Save FavoriteSchedule TourAsk A QuestionMore Details

11013 Charmont Place Huntersville NC 28078

MLS Number CAR4396560

  • Residential
  • Bedrooms 5
  • Bathroom 4
  • Square Feet 3,668
  • Acreage 0.22

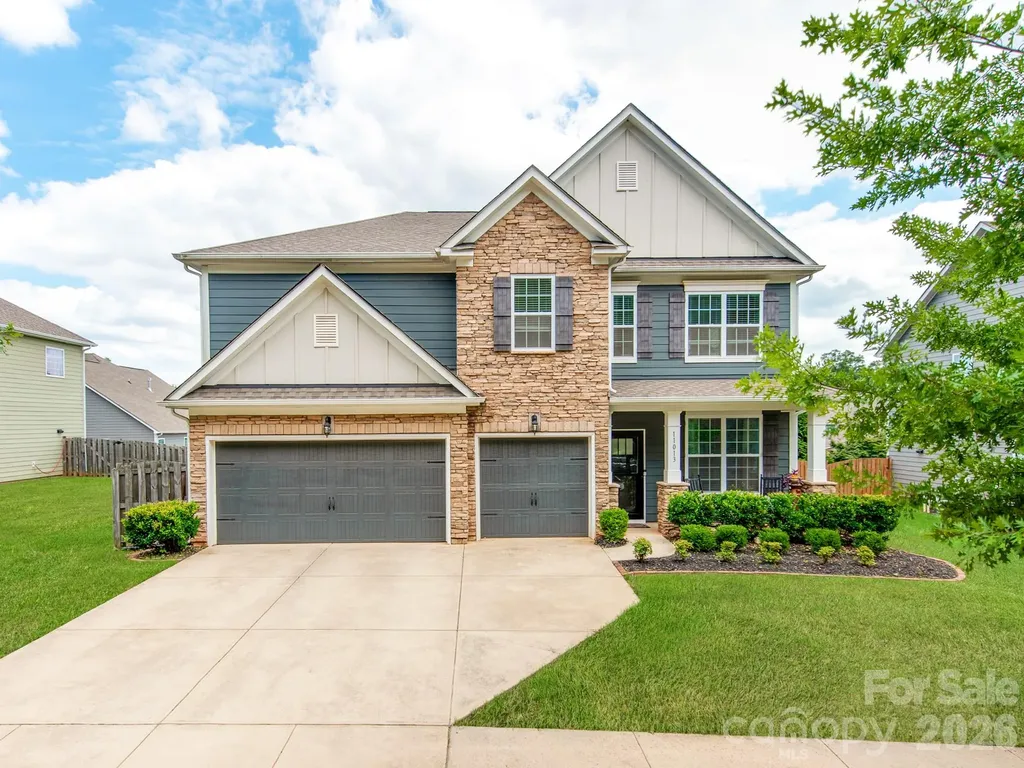
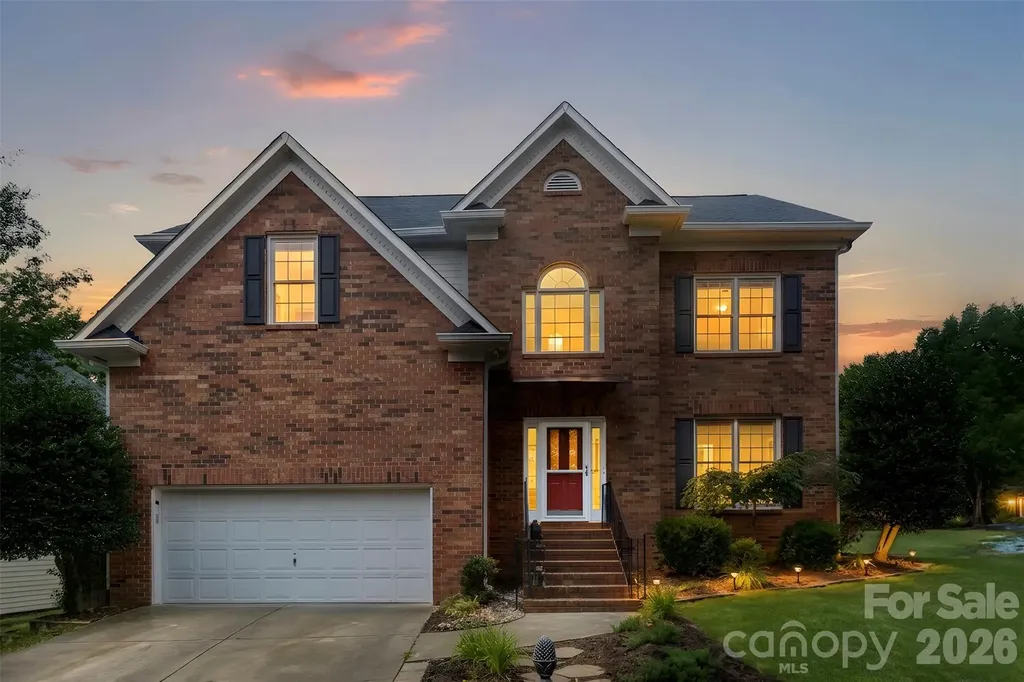
Location, Location, Location! Stunning 3,668sqft + Newer 2017 built 2 story home with a 3-car garage in the highly sought-after Arbormere community of Huntersville. This beautiful floor plan welcomes you with a formal entry, elegant sitting area, and spacious dining room. The open-concept main living area features a gourmet kitchen overlooking the family room, highlighted by a striking stone gas fireplace. The kitchen boasts soft white cabinetry, light granite countertops, a gas cooktop, double ovens, stainless steel microwave, and SS dishwasher-perfect for both everyday living and entertaining. A convenient first-floor guest bedroom & full bathroom provides flexibility for visitors or doubling as a home office. Upstairs, you'll find an expansive extended recreation room, along with a luxurious primary suite featuring a private sitting area, dual walk-in closets, and separate vanities.Step outside to enjoy the private, fenced backyard complete with a garden area and mature fruit trees, including two apple trees and one peach tree. Recent updates include a new garage door opener and springs (March 2026) and a newer microwave. The home is ideally located just minutes from I-77, freeway access,Lake Norman and downtown Huntersville, this home offers easy access to shopping, dining, entertainment, medical facilities, and hospitals. Arbormere residents enjoy exceptional community amenities, including a large swimming pool, playground, and recreational areas. Don't miss this incredible opportunity-schedule your private showing today!

Listed by Ryan Harlan of Fathom Realty NC LLC

$
$
%
$/month over payments
Federal 30-year interest rate: 6.58% last updated on Jul 23, 2026
* All Figures are estimates. Check with your bank or proposed mortgage company for actual interest rates.
This product uses the FRED® API but is not endorsed or certified by the Federal Reserve Bank of St. Louis.

Save FavoriteSchedule TourAsk A QuestionMore Details

2038 Billy Jordan Road Pageland SC 29718

MLS Number CAR4346899

  • Commercial
  • Acreage 21.5

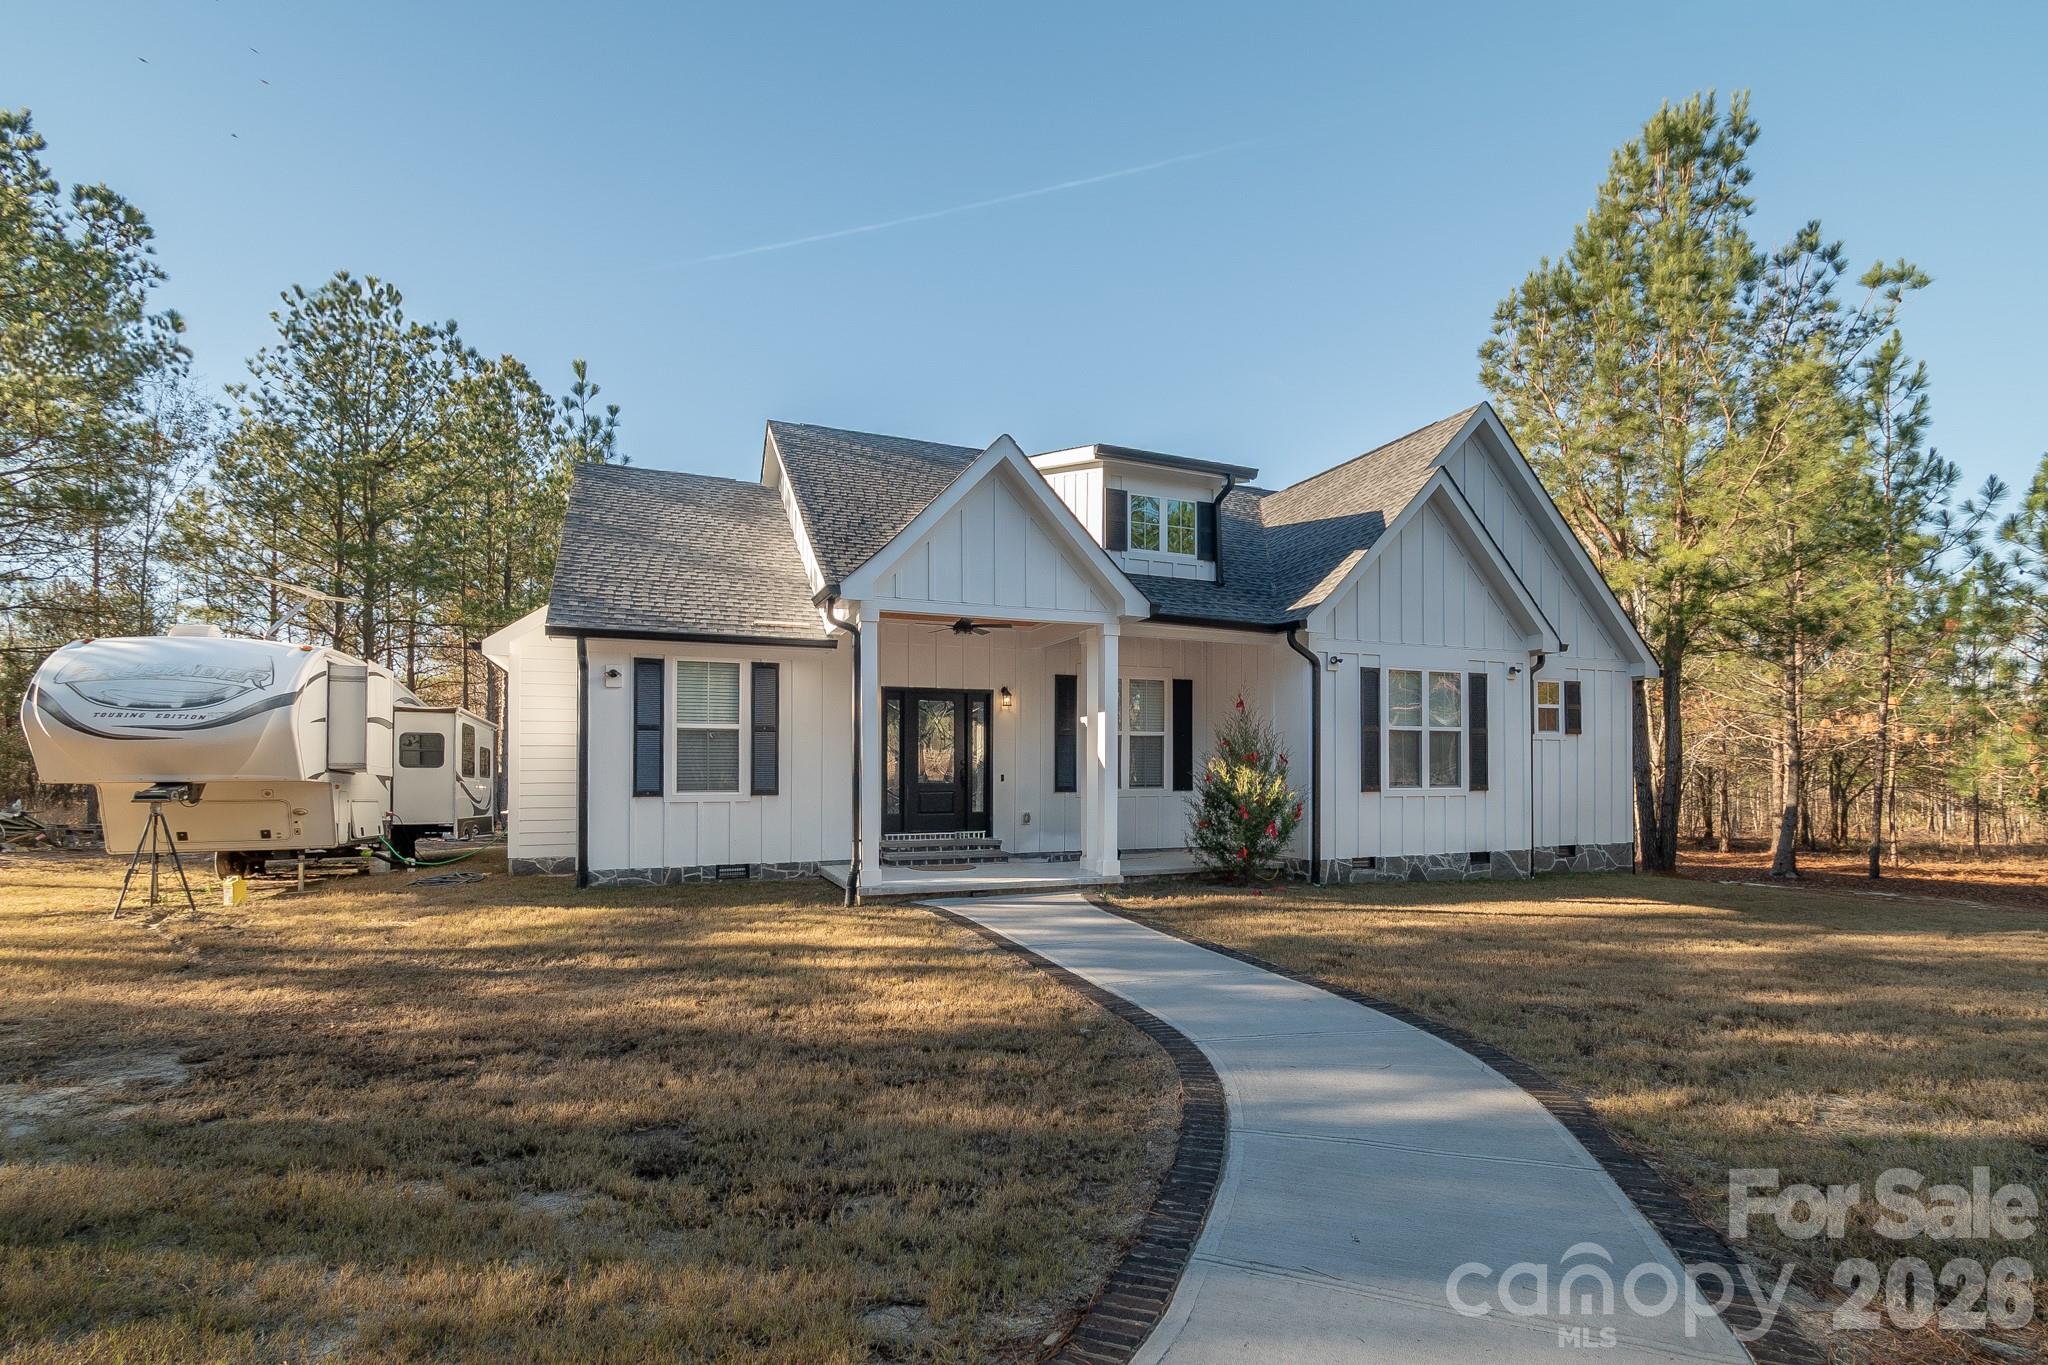
Stunning custom home built to last with high construction standards sitting on 21+ ACRES of LEVEL LAND ready for you to enjoy and bring your vision. Zoned GD (General Development) for residential or commercial use in the heart of Pageland SC. There are existing water, sewer and electrical connections for an RV. Admire this masterpiece from the outside as you drive into the driveway and step in the magnificent front porch, enter through the elegant glass door into the spacious open living room and modern kitchen with top of line finishes such as quartz countertop, SS appliances, oversized island, backsplash, ceramic floors and double sink with garbage disposal that over looks at the backyard. Find two bedrooms and a full bathroom on the right side of the home and on the poolside side the marvelous master room and master bathroom with exquisite selected marvel tile in the standalone shower. This home features: Brazilian hardwood in main living areas, wood looking ceramic tile in the kitchen, and hallways. Construction was done with 2*6 rafters, 2*9 joists and 2*9 framing. Current RV won't convey with the purchase of the home. GD allows for a variety of commercial and residential so you can fulfill your dream here. Verify zoning details and permissible uses with Chesterfield County or the Town of Pageland planning departments. Schedule your showing today.

Listed by Diana Borg of Great Homes of the Carolina LLC

$
$
%
$/month over payments
Federal 30-year interest rate: 6.58% last updated on Jul 23, 2026
* All Figures are estimates. Check with your bank or proposed mortgage company for actual interest rates.
This product uses the FRED® API but is not endorsed or certified by the Federal Reserve Bank of St. Louis.

Save FavoriteSchedule TourAsk A QuestionMore Details

9941 Cask Way Huntersville NC 28078

Huntersville, NC9941 Cask Way

Price$710,855

Est. Mortgage: $/month

Pending

MLS Number CAR4346357

  • Residential
  • Bedrooms 4
  • Bathroom 4
  • Square Feet 2,675
  • Acreage 0.3

Listed by Phil Tirabassi of Mattamy Carolina Corporation

$
$
%
$/month over payments
Federal 30-year interest rate: 6.58% last updated on Jul 23, 2026
* All Figures are estimates. Check with your bank or proposed mortgage company for actual interest rates.
This product uses the FRED® API but is not endorsed or certified by the Federal Reserve Bank of St. Louis.

Save FavoriteSchedule TourAsk A QuestionMore Details

148 Triple Fairways Drive Hendersonville NC 28739

MLS Number CAR4383707

  • Residential
  • Bedrooms 3
  • Bathroom 2
  • Square Feet 1,806
  • Acreage 0.22

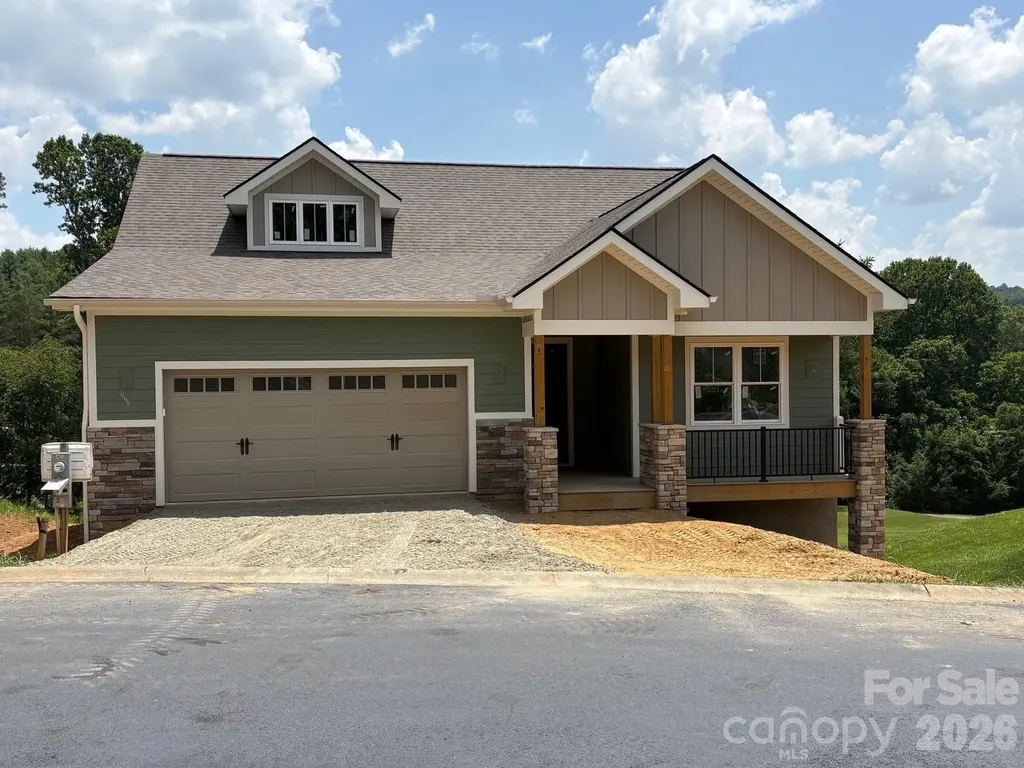
Now under construction and near completion, this beautifully designed 3-bedroom, 2-bath home offers an open floor plan and scenic golf course fairway views, with an estimated completion date of July 2026. Quality 2"x 6" construction with interior features that include wood and tile flooring, high ceilings, stoned fireplace, solid wood soft-close dovetailed custom cabinetry, a spacious tiled primary shower, a tub and tile surround in the secondary bath, stone counter tops, tankless gas water heater and a Cafe Kitchen Appliance Package. Outdoor living is equally inviting with a Trex-floored, tongue-and-groove covered deck. This exceptional home is located within the gated, award-winning community of Cummings Cove, acclaimed as one of America's best master-planned communities. Not age-restricted with an average year-round residency of 85%. With as many as 60 active social groups, residents enjoy a vibrant lifestyle with golf, tennis, pickleball, bocce, hiking, cards, fly-fishing, book clubs, quilting, running, cycling, and the Victory Garden, which has donated tens of thousands of pounds of fresh produce to the local food bank over the years. Set within a 650-acre community, Cummings Cove offers a stunning variety of Blue Ridge Mountain visual enjoyments, including sunrise, sunset, golf course, wooded, and mountaintop settings with long-range views. Homes benefit from underground utilities, including cable, electricity, natural gas, city water, central sewer, and high-speed internet. Ideally located, the community is approximately 15 easy, non-mountainous driving minutes close to Downtown Hendersonville, South Asheville, and the cities of Brevard, Flat Rock & Mills River. Also, just 1.3 miles from the new Ecusta Trail, and positioned along a recreational section of the French Broad River with nearby dock and boat ramp access. Residents enjoy the advantage of county-only taxes, with no city property tax and a current rate of $5.89 per $1,000 of assessed value. Everyday conveniences are close at hand, including major chain grocery stores, on-site and close by restaurant dining, a fire department substation just outside the gates, and three major hospitals within a short drive. More than a neighborhood, Cummings Cove offers an exceptional place to live, relax, and feel at home. If still available when finished in mid to late August, professional photos will be added to listing.

Listed by Andrew Brooks of Cummings Cove Realty
$
$
%
$/month over payments
Federal 30-year interest rate: 6.58% last updated on Jul 23, 2026
* All Figures are estimates. Check with your bank or proposed mortgage company for actual interest rates.
This product uses the FRED® API but is not endorsed or certified by the Federal Reserve Bank of St. Louis.

Save FavoriteSchedule TourAsk A QuestionMore Details

601,610,611 Basinger Lane Kannapolis NC 28083

MLS Number CAR4288582

  • Commercial
  • Acreage 7.1

7.1 acres located right off of Interstate 85 and priced below tax value. Other amenities are located close by including QT and Bojangles directly across the street. Land joins the Atrium-Kannapolis Medical facility. Hotel, restaurants and truck stop at enterchange. Prime location for development. Water and sewer available at cross street (Lane). Currently zoned Limited Commercial with many options available for usage. Centrally located between Charlotte and the Greensboro regions. The house located on the property parcel (5633-40-1906) is in average condition. House is of no value. Could be used for an office. Well and septic on property but buyer would need to verify if operable. 3 parcels combine for the 7.1 acres. Seller wants to sell all together. Buyer and buyer agent to verify zoning restriction and regulations with proper authorities. Watershed restrictions apply.

Listed by Robbie Bentley of Bentley Realty

$
$
%
$/month over payments
Federal 30-year interest rate: 6.58% last updated on Jul 23, 2026
* All Figures are estimates. Check with your bank or proposed mortgage company for actual interest rates.
This product uses the FRED® API but is not endorsed or certified by the Federal Reserve Bank of St. Louis.

Save FavoriteSchedule TourAsk A QuestionMore Details

117 W Union Street Morganton NC 28655

Morganton, NC117 W Union Street

Price$710,000

Est. Mortgage: $/month

Pending

MLS Number CAR4382307

  • MultiFamily
  • Square Feet 5,460
  • Acreage 0.06
  • Property SubType Residential Income

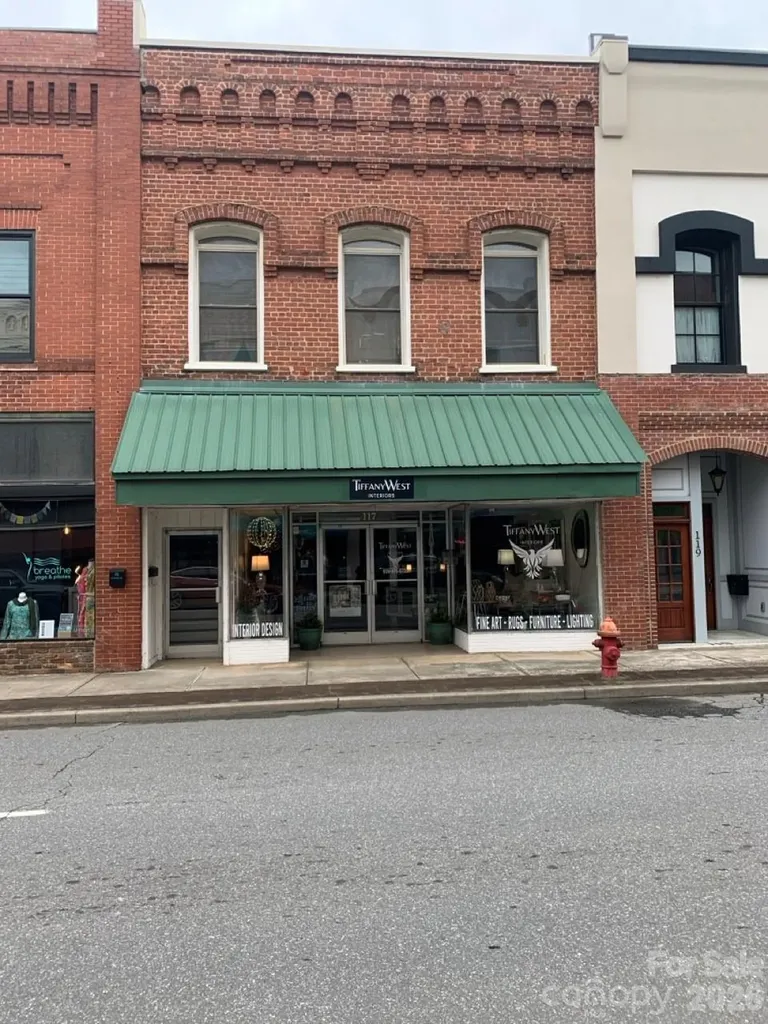
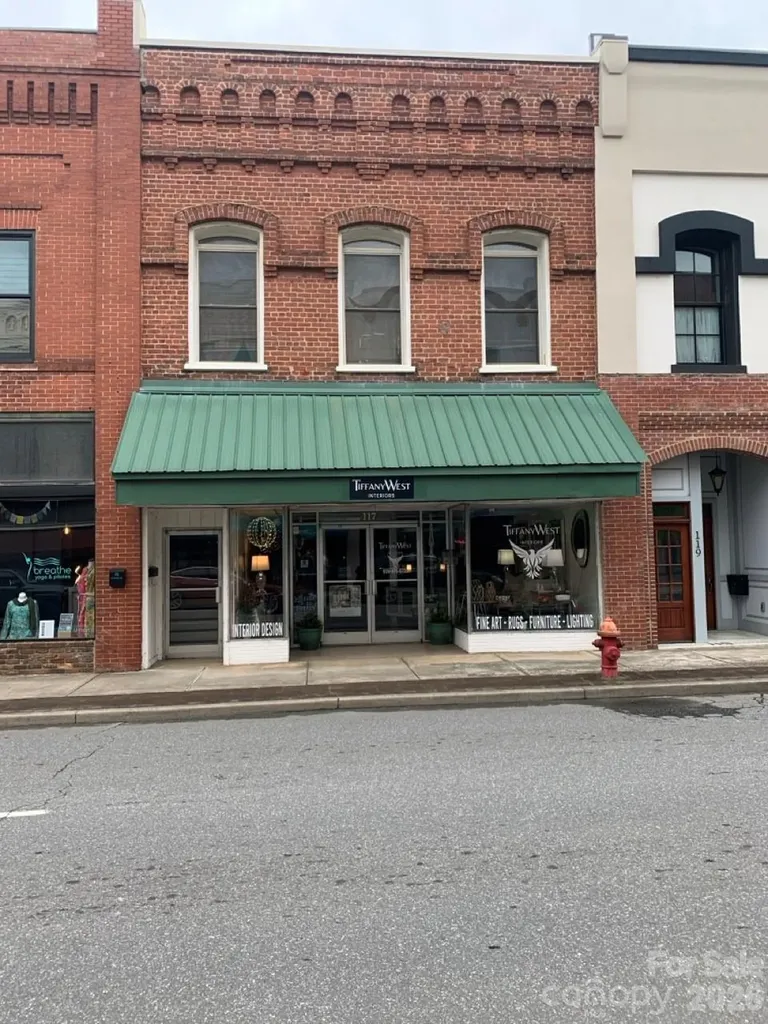
117 W Union St, Morganton, NC 28655 is a prime historic commercial property in the heart of Morganton's vibrant Downtown Historic District. The ground floor is commercial and leased yearly potential to be divided into 2 units, upstairs there is offices that can be converted to at least 2 luxury residential apartments that could possibly be rented for $2000 a month or more for each proposed apartment. This approximately 5,460 sq ft, two-story brick building offers excellent visibility and foot traffic on West Union Street. It features a classic commercial Italianate-style facade. The upper level includes three two-over-two windows topped by connected segmental arches, plus a distinctive cornice with a narrow recessed panel above arcaded corbelling. The ground floor is leased commercially year to year. Upstairs has 20 plus offices and 4 bathrooms not leased at this time. Also Lease to multiple tenants, Versatile Space - Ideal for retail, restaurant, office, gallery, mixed-use (retail + upstairs APARTMENT/LOFTS), or professional services. Confirm all uses with the City of Morganton. Prime Downtown Location - Steps from shops, restaurants, offices, the historic courthouse square, and community events. Morganton's growing downtown scene attracts locals and visitors alike.

Listed by Freddy Karmatz and Tristan Karmatz of FK and Associates Real Estate Firm

$
$
%
$/month over payments
Federal 30-year interest rate: 6.58% last updated on Jul 23, 2026
* All Figures are estimates. Check with your bank or proposed mortgage company for actual interest rates.
This product uses the FRED® API but is not endorsed or certified by the Federal Reserve Bank of St. Louis.

Save FavoriteSchedule TourAsk A QuestionMore Details

117 W Union Street Morganton NC 28655
Pending

MLS Number CAR4380733

  • Commercial
  • Property SubType RETAIL
  • Square Feet 5,460
  • Acreage 0.06

117 W Union St, Morganton, NC 28655 is a prime historic commercial property in the heart of Morganton's vibrant Downtown Historic District. This approximately 5,460 sq ft, two-story brick building offers excellent visibility and foot traffic on West Union Street. It features a classic commercial Italianate-style facade. The upper level includes three two-over-two windows topped by connected segmental arches, plus a distinctive cornice with a narrow recessed panel above arcaded corbelling. The ground floor is leased commercially year to year. Upstairs has 17 offices and 4 bathrooms not leased at this time. Also Lease to multiple tenants, Versatile Space - Ideal for retail, restaurant, office, gallery, mixed-use (retail + upstairs APARTMENT/LOFTS), or professional services. Confirm all uses with the City of Morganton. Prime Downtown Location - Steps from shops, restaurants, offices, the historic courthouse square, and community events. Morganton's growing downtown scene attracts locals and visitors alike.

Listed by Freddy Karmatz and Tristan Karmatz of FK and Associates Real Estate Firm

$
$
%
$/month over payments
Federal 30-year interest rate: 6.58% last updated on Jul 23, 2026
* All Figures are estimates. Check with your bank or proposed mortgage company for actual interest rates.
This product uses the FRED® API but is not endorsed or certified by the Federal Reserve Bank of St. Louis.

Save FavoriteSchedule TourAsk A QuestionMore Details

3085 River Bend Drive Tega Cay SC 29708

Tega Cay, SC3085 River Bend Drive

Price$710,000

Est. Mortgage: $/month

Active With Contract

MLS Number CAR4394561

  • Residential
  • Bedrooms 4
  • Bathroom 3
  • Square Feet 2,722
  • Acreage 0.28

Welcome to this beautifully designed 4 bedroom, 2.5 bath home in the highly desirable Tega Cay community, where comfort and everyday living come together seamlessly. This corner lot is a move in ready home that showcases various upgrades and outdoor living space built for entertaining with NO HOA. Kitchen includes a gas stove, large granite island and light colored cabinetry. Beautiful hardwood flooring on first floor and second floor features newer luxury vinyl plank and tiles in the bathrooms. Freshly painted walls, wainscoting, and high ceiling entryway makes this home modern but yet traditional. Plenty of storage spaces, with walk in closets and a potential expansion in the attic. Full laundry room, extra living room, and a family room that shows an open concept. Did I mention the amazing outdoor heated pool with a fenced in yard, and a built in grilling area? It also includes tropical and fruit trees that make you feel like you are on vacation everyday. Last but least there is a large screened in porch with a bar and mini fridge for your favorite drinks. Elementary school is within walkable distance, tons of parks, and countless nature paths are availlable. The golf course, Country club and Windjammer beach are all near by as well to enjoy! Don't miss out! Make an appt to come see this gorgeous home and bring an offer.

Listed by Ruby Kravitz of NorthGroup Real Estate LLC

$
$
%
$/month over payments
Federal 30-year interest rate: 6.58% last updated on Jul 23, 2026
* All Figures are estimates. Check with your bank or proposed mortgage company for actual interest rates.
This product uses the FRED® API but is not endorsed or certified by the Federal Reserve Bank of St. Louis.

Save FavoriteSchedule TourAsk A QuestionMore Details

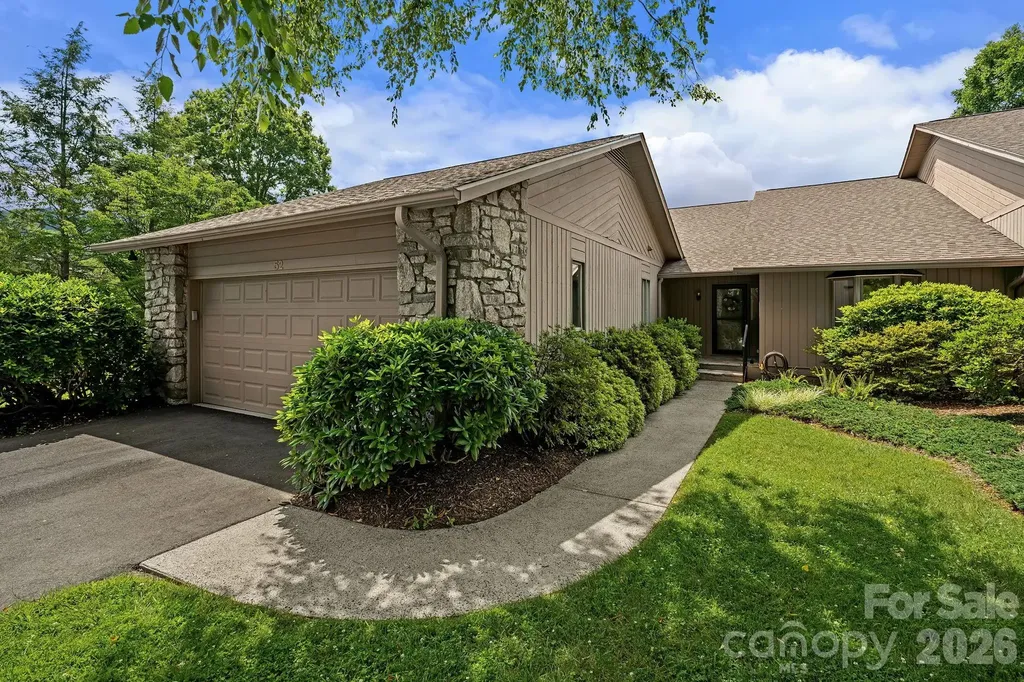
52 Clubside Drive Asheville NC 28804

Asheville, NC52 Clubside Drive

Price$710,000

Est. Mortgage: $/month

MLS Number CAR4397131

  • Condo
  • Bedrooms 2
  • Bathroom 3
  • Square Feet 2,195

BACK ON THE MARKET, NO FAULT OF THE SELLER! Enjoy a resort-inspired lifestyle in the highly sought-after gated community of Beaverdam Run, where 115 beautifully landscaped acres and an exceptional collection of amenities create one of North Asheville's most desirable places to call home. Residents enjoy five scenic ponds, tennis and pickleball courts, a serene Japanese garden, community garden plots, miles of trails, a dog park, and a clubhouse featuring a heated indoor pool, fitness center, locker rooms, saunas, a full kitchen, and an active calendar of social events. A historic community cabin with a library, meeting rooms, a pool table, and ping-pong further enhances the vibrant sense of community. Enjoy exceptional low-maintenance living in this beautifully maintained one-level condominium offering over 2,100 square feet. A dramatic floor-to-ceiling stone fireplace anchors the spacious living room, while hardwood floors and expansive windows create a warm and inviting atmosphere filled with natural light. The upscale chef's kitchen features custom cabinetry, granite countertops, stainless steel appliances, a gas cooktop, and a generous island, while the adjoining dining area opens to an expansive deck overlooking one of the community's scenic ponds with views of the surrounding mountains. The well-designed floor plan features two spacious bedrooms and two-and-a-half baths, including a generous primary suite with a walk-in closet, soaking tub, and separate shower. A dedicated den provides flexibility for a home office, library, or hobby room, while an attached two-car garage adds to the home's appeal. Ideally located near Beaver Lake, the Country Club of Asheville, and all the shopping, dining, and recreation the area has to offer.

Listed by Marie Reed of Keller Williams Professionals

$
$
%
$/month over payments
Federal 30-year interest rate: 6.58% last updated on Jul 23, 2026
* All Figures are estimates. Check with your bank or proposed mortgage company for actual interest rates.
This product uses the FRED® API but is not endorsed or certified by the Federal Reserve Bank of St. Louis.

Virtual TourSave FavoriteSchedule TourAsk A QuestionMore Details

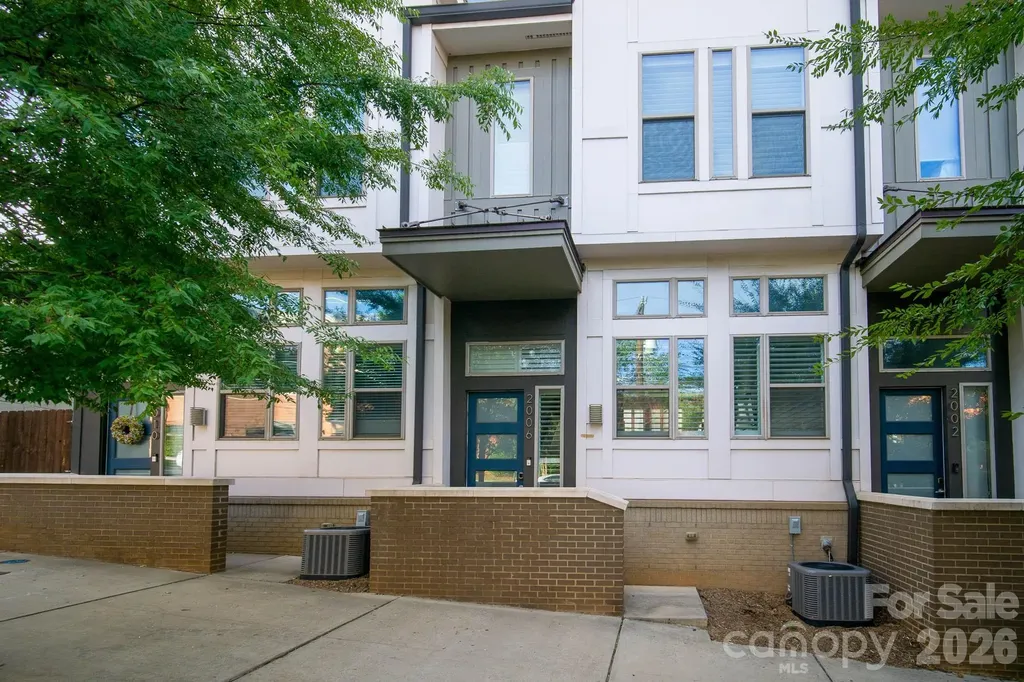
2006 Hawkins Street Charlotte NC 28203

Charlotte, NC2006 Hawkins Street

Price$710,000

Est. Mortgage: $/month

MLS Number CAR4389851

  • Residential
  • Bedrooms 2
  • Bathroom 3
  • Square Feet 1,995
  • Acreage 0.02

Beautiful townhome in the heart of South End! Walkable to all things in South End, this freshly painted 3-story townhome boasts a spacious open layout, custom plantation shutters throughout, custom shiplap in living room and upgraded half bath, plank hardwood flooring, and extended granite countertops in kitchen. Large master includes custom California Closets and walk-in tile shower. The heated lower level of the townhome acts as a flex space and can be used as an additional bedroom, workout room, or movie room TV's have been removed

Listed by Jordan Blessing of Keller Williams South Park

$
$
%
$/month over payments
Federal 30-year interest rate: 6.58% last updated on Jul 23, 2026
* All Figures are estimates. Check with your bank or proposed mortgage company for actual interest rates.
This product uses the FRED® API but is not endorsed or certified by the Federal Reserve Bank of St. Louis.

Save FavoriteSchedule TourAsk A QuestionMore Details

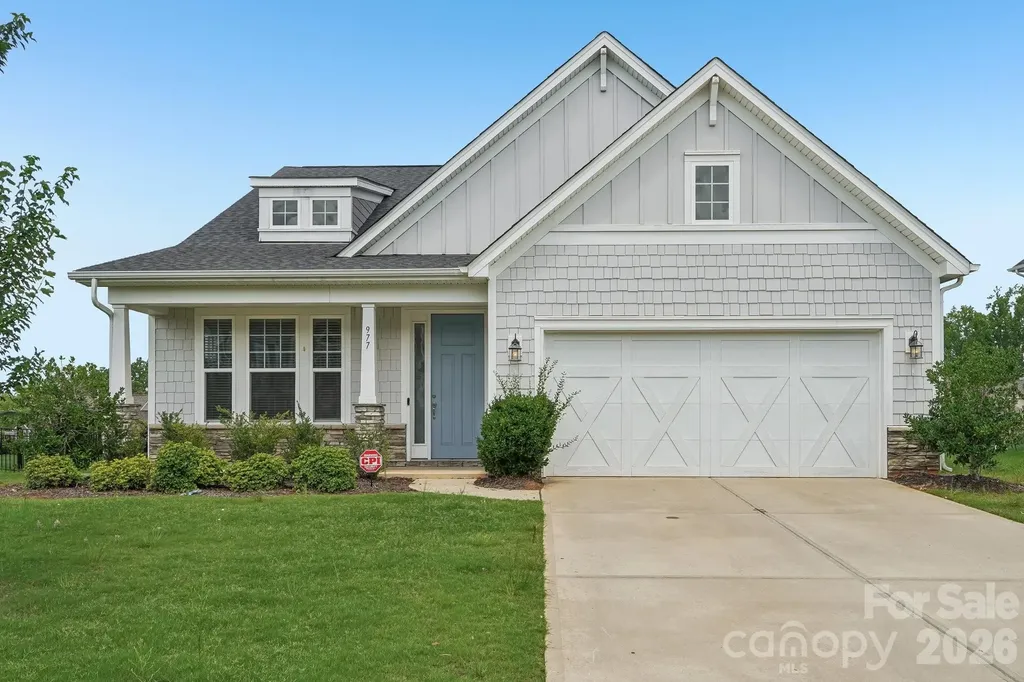
977 Bellegray Lane NW Concord NC 28027

Concord, NC977 Bellegray Lane NW

Price$710,000

Est. Mortgage: $/month

MLS Number CAR4405137

  • Residential
  • Bedrooms 3
  • Bathroom 3
  • Square Feet 2,697
  • Acreage 0.24

Welcome to this beautifully maintained, move-in-ready home in a highly desirable subdivision! Offering a spacious open-concept floor plan, this home features 3 bedrooms, 2.5 bathrooms, and a convenient two-car garage. The main level is designed for comfortable everyday living and effortless entertaining, featuring a beautiful gourmet kitchen, a dining area, and a spacious living room anchored by a cozy fireplace. The private primary suite includes a spa-like en-suite bathroom, while a secondary bedroom and conveniently located laundry room complete the first floor. Upstairs, you'll find a large loft that can easily serve as a home office, media room, playroom, or flex space to suit your needs, along with an additional bedroom and full bathroom. Step outside to enjoy the charming backyard, perfect for relaxing or hosting guests. Residents also enjoy exceptional community amenities, including a clubhouse, outdoor pool, playground, pond, sidewalks, and street lights. Conveniently located just 3.5 miles from Concord Mills Mall (8111 Concord Mills Blvd, Concord, NC) and within minutes of major highways, restaurants, and downtown Concord, this home offers the perfect blend of comfort, convenience, and accessibility. Don't miss this wonderful opportunity to own a well-cared-for home in an exceptional location!

Listed by Kristina Sitdikov of DASH Carolina

$
$
%
$/month over payments
Federal 30-year interest rate: 6.58% last updated on Jul 23, 2026
* All Figures are estimates. Check with your bank or proposed mortgage company for actual interest rates.
This product uses the FRED® API but is not endorsed or certified by the Federal Reserve Bank of St. Louis.

Save FavoriteSchedule TourAsk A QuestionMore Details

Broker Reciprocity MLS Grid Logo © 2026 Listings courtesy of Canopy MLS as distributed by MLS GRID. IDX information is provided exclusively for consumers’ personal non-commercial use and may not be used for any purpose other than to identify prospective properties consumers may be interested in purchasing. The IDX data is deemed reliable but is not guaranteed by MLS GRID and may be subject to an end user license agreement prescribed by the Member Participant’s applicable MLS.  Based on information submitted to the MLS GRID as of July 29, 2026 2:48 PM UTC . All data is obtained from various sources and may not have been verified by broker or MLS GRID. Supplied Open House Information is subject to change without notice. All information should be independently reviewed and verified for accuracy. Properties may or may not be listed by the office/agent presenting the information. Some IDX listings have been excluded from this website.