and narrow your search. If you have fewer than 200 results, you can save your search.

Weaverville NC

r=7861-7872
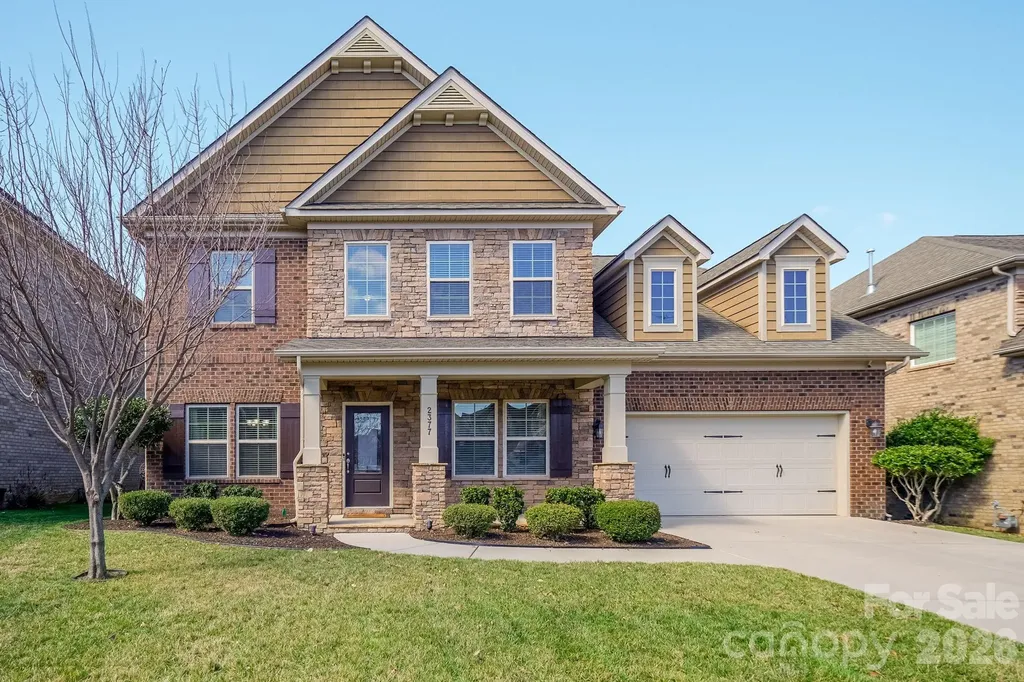
2377 Maple Grove Lane NW Concord NC 28027

Concord, NC2377 Maple Grove Lane NW

Price$699,000

Est. Mortgage: $/month

MLS Number CAR4335838

  • Residential
  • Bedrooms 5
  • Bathroom 4
  • Square Feet 3,401
  • Acreage 0.2

Step inside this breathtaking 5-bedroom, 3.5-bath home, offering more than 3,400 square feet of beautifully designed living space with timeless appeal. Rich hardwood floors welcome you on the main level, where a private office and formal dining room create space for productivity and memorable gatherings, while the living room, anchored by a cozy gas-log fireplace, invites you to relax and unwind. The chef's kitchen is both functional and inviting, featuring quartz countertops, a gas cooktop, wall oven, stainless steel appliances, a large island, a walk-in pantry, and a brand-new, never-used dishwasher, with a sunny breakfast area that flows seamlessly into the family room for easy entertaining and everyday living. The home is pre-wired for surround sound in the family room, bonus room, and second primary suite, with additional speakers in the owner's bedroom and on the back patio, making it ideal for hosting or simply enjoying music throughout the home. The main-level primary suite feels like a true retreat with a tray ceiling, spa-inspired bath featuring a garden tub, tiled shower, dual vanities, and a generous custom walk-in closet. Upstairs, four spacious secondary bedrooms, two full baths, and an expansive loft offer incredible flexibility for guests, work-from-home needs, or play space, while walk-in attic storage adds a practical bonus. Outdoors, is low maintenance with a custom rear deck and patio designed for relaxing evenings and effortless gatherings.

Listed by Tanya Brown of Berkshire Hathaway HomeServices Carolinas Realty

$
$
%
$/month over payments
Federal 30-year interest rate: 6.58% last updated on Jul 23, 2026
* All Figures are estimates. Check with your bank or proposed mortgage company for actual interest rates.
This product uses the FRED® API but is not endorsed or certified by the Federal Reserve Bank of St. Louis.

Virtual TourSave FavoriteSchedule TourAsk A QuestionMore Details
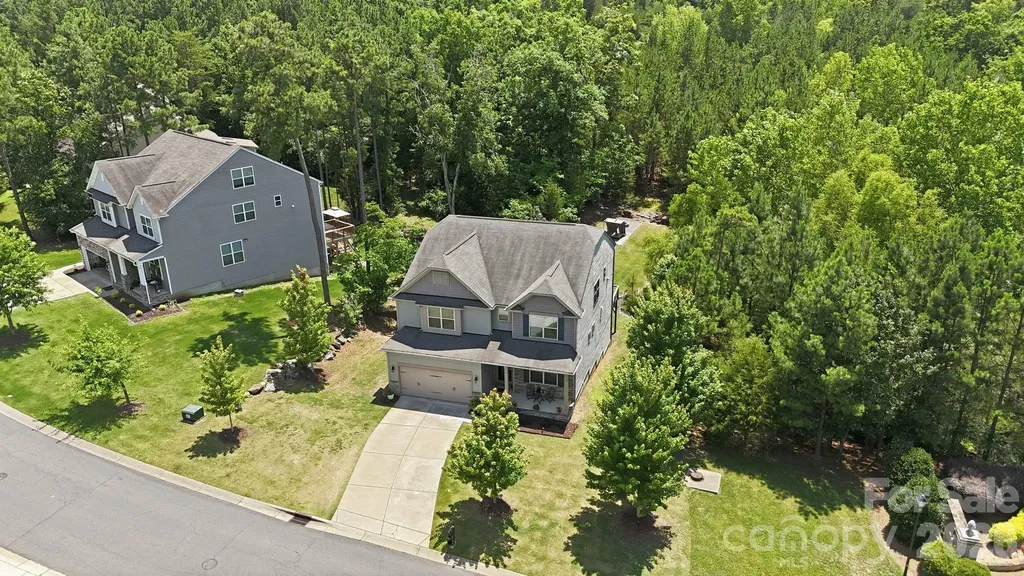
4870 Summerside Drive Clover SC 29710

Clover, SC4870 Summerside Drive

Price$699,000

Est. Mortgage: $/month

Open House

MLS Number CAR4394846

  • Residential
  • Next Open House: Sat 08/1 12:00 pm. to 2:00 pm.
  • Bedrooms 6
  • Bathroom 4
  • Square Feet 4,337

Experience a larger, more relaxed Lake Wylie lifestyle in this beautifully upgraded 6-bedroom, 4-bath modern farmhouse home offering 4,337 square feet of thoughtfully designed living space. Situated on a private 0.35-acre lot in Somerset Autumn Cove with only one neighboring home, this property provides the perfect blend of space, comfort, and convenience within the highly sought-after Clover School District. The open-concept main level features luxury vinyl plank flooring, wood staircases, crown molding, custom wainscoting, designer lighting, and accent walls. The spacious kitchen is the heart of the home, showcasing granite countertops, a gas cooktop, abundant cabinetry, and a large center island with seating for four, all flowing seamlessly into the breakfast area, dining room, and family room. The primary suite serves as a private retreat with a spa-inspired bath featuring a statement bubble chandelier, soaking tub, oversized walk-in shower, dual vanities, and a large walk-in closet. Upstairs, an open loft area offers flexible space for a playroom, office, or media room. The fully finished walkout basement adds exceptional versatility with a bedroom, full bath, wine room, secondary living/media room, and additional flex space ideal for a gym, office, hobby room, or guest accommodations. Custom sliding farmhouse doors add character and style throughout. Outdoor living shines with an elevated deck, covered patio, expansive backyard, and fire pit area-perfect for entertaining, relaxing, pets, play, and enjoying the outdoors. Just minutes from Lake Wylie's boating, dining, parks, and recreation, this home offers the ideal combination of lake-area living and convenient access to Charlotte. **With an approved offer, our preferred lender is offering $2,500 towards closing costs.

Listed by Greg Forrest of Coldwell Banker Realty

$
$
%
$/month over payments
Federal 30-year interest rate: 6.58% last updated on Jul 23, 2026
* All Figures are estimates. Check with your bank or proposed mortgage company for actual interest rates.
This product uses the FRED® API but is not endorsed or certified by the Federal Reserve Bank of St. Louis.

Virtual TourSave FavoriteSchedule TourAsk A QuestionMore Details
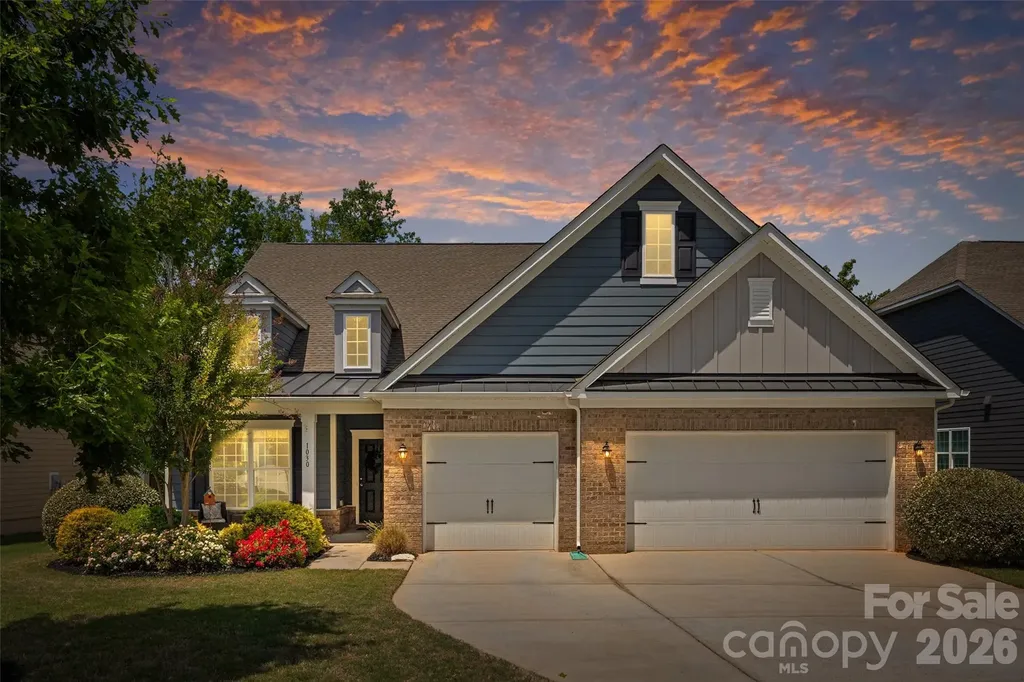
1030 Princeton Drive Indian Land SC 29707

Indian Land, SC1030 Princeton Drive

Price$699,000

Est. Mortgage: $/month

MLS Number CAR4374223

  • Residential
  • Bedrooms 4
  • Bathroom 4
  • Square Feet 3,210
  • Acreage 0.25

Back on the market and better than ever with beautiful brand-new flooring throughout! Welcome to 1030 Princeton Drive in The Retreat at Rayfield-an exceptional one-owner home offering over 3,000 square feet, low South Carolina taxes, and award-winning Indian Land schools. Designed for both everyday living and entertaining, this thoughtfully designed home features an open-concept floor plan anchored by a spacious gourmet kitchen with abundant cabinetry, expansive countertops, and a large center island overlooking the main living areas. The highly desirable main-level layout includes the primary suite along with two additional bedrooms, offering the convenience of one-level living. Upstairs, you'll find a generous bonus space with an additional bedroom and full bath-perfect for guests, a home office, or a media room. Step outside to your private backyard retreat featuring a custom stone fireplace, creating the perfect setting for entertaining, relaxing, or enjoying Carolina evenings year-round. Located in the amenity-rich Retreat at Rayfield community and just minutes from Ballantyne, shopping, dining, and everyday conveniences, this meticulously maintained home offers the perfect combination of luxury, functionality, and location. Don't miss your second chance to own this stunning home-now refreshed with gorgeous new flooring and ready for its next owner!

Listed by Kimberly Magette of Keller Williams South Park

$
$
%
$/month over payments
Federal 30-year interest rate: 6.58% last updated on Jul 23, 2026
* All Figures are estimates. Check with your bank or proposed mortgage company for actual interest rates.
This product uses the FRED® API but is not endorsed or certified by the Federal Reserve Bank of St. Louis.

Save FavoriteSchedule TourAsk A QuestionMore Details

435 Lake Drive 10 Drive Lexington NC 27292
Active With Contract

MLS Number CAR4366747

  • Residential
  • Bedrooms 3
  • Bathroom 3
  • Square Feet 2,322
  • Acreage 0.84

Experience lake living at its finest with this stunning waterfront property on the Lexington side of High Rock Lake. Designed for both relaxation and entertaining, this home features a detached two-car garage, storage shed, private dock and pier, and a spacious yard perfect for summer gatherings and outdoor fun. Inside, you'll find a bright and open floor plan with a generously sized kitchen, dining area, and living room that flow seamlessly together. The main-level primary suite offers convenience and comfort, complete with a full ensuite bathroom. The fully finished basement expands your living space with two additional bedrooms, a full bathroom, and a versatile living area-ideal for guests, recreation, or a private retreat. This home truly captures the essence of lake life and is ready to become your dream getaway or full-time residence.

Listed by Cathy Griffin of Century 21 Towne and Country

$
$
%
$/month over payments
Federal 30-year interest rate: 6.58% last updated on Jul 23, 2026
* All Figures are estimates. Check with your bank or proposed mortgage company for actual interest rates.
This product uses the FRED® API but is not endorsed or certified by the Federal Reserve Bank of St. Louis.

Save FavoriteSchedule TourAsk A QuestionMore Details

257 Glenwood Drive Oakboro NC 28129

Oakboro, NC257 Glenwood Drive

Price$699,000

Est. Mortgage: $/month

MLS Number CAR4406473

  • Residential
  • Bedrooms 3
  • Bathroom 4
  • Square Feet 2,450
  • Acreage 0.61

Stop searching! 257 Glenwood Drive in Oakboro truly has everything on your wish list! Tucked away on a quiet cul-de-sac with a clear lot and picturesque pond views, this brand-new 2024 residence combines low-maintenance Hardie Board siding, a classic covered front porch, and an expansive wrap-around covered porch for ultimate outdoor living. At the heart of the home is a chef-inspired kitchen featuring a large, beautiful island, a cooktop with a vented hood, built-in double wall ovens, and an abundance of cabinet storage, while the spacious living room centers around a beautiful fireplace. Designed for complete comfort, every bedroom features a private en suite bathroom, highlighted by a main-level primary bedroom suite for ultimate convenience, plus an additional half bath for guests (3.5 baths total!). Complete with a versatile upstairs bonus room, attached two-car garage, and the charming small-town feel of Oakboro with convenient access to nearby regional hubs like Albemarle and Charlotte, this turn-key dream home is ready for you-schedule your tour today!

Listed by Whitney Hesley of Howard Hanna Allen Tate Mooresville/LKN

$
$
%
$/month over payments
Federal 30-year interest rate: 6.58% last updated on Jul 23, 2026
* All Figures are estimates. Check with your bank or proposed mortgage company for actual interest rates.
This product uses the FRED® API but is not endorsed or certified by the Federal Reserve Bank of St. Louis.

Save FavoriteSchedule TourAsk A QuestionMore Details
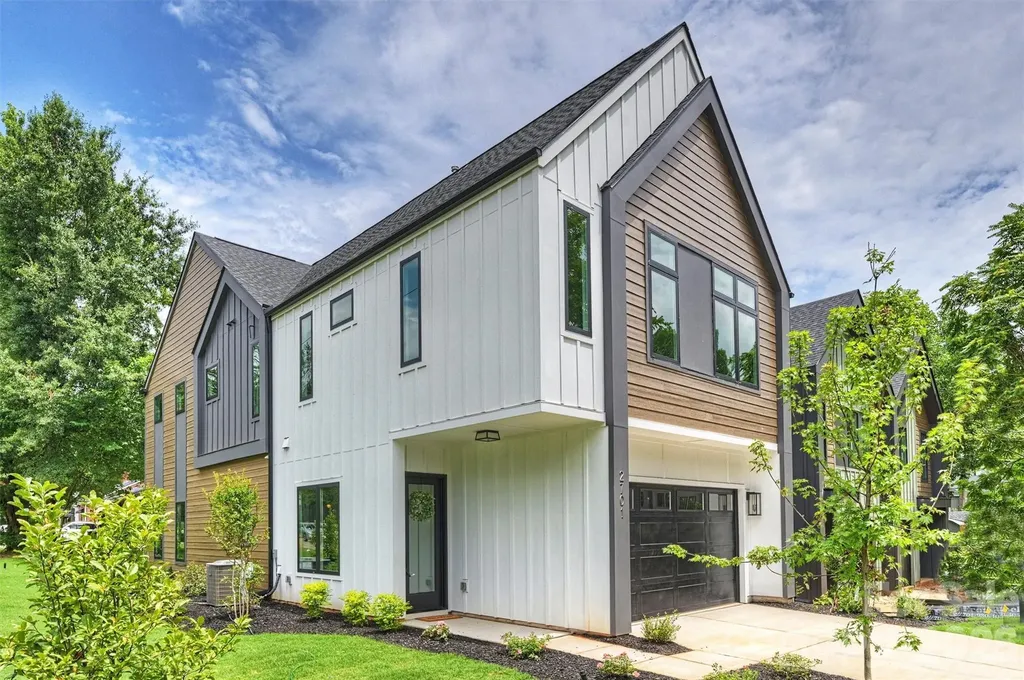
2701 Catalina Avenue Charlotte NC 28206

Charlotte, NC2701 Catalina Avenue

Price$699,000

Est. Mortgage: $/month

Active With Contract

MLS Number CAR4392814

  • Residential
  • Bedrooms 4
  • Bathroom 3
  • Square Feet 2,517
  • Acreage 0.14

Modern New Construction perfectly situated in a high-growth Charlotte location, this gem offers an unbeatable lifestyle just minutes from Uptown, NoDa, and the vibrant dining scene at Optimist Hall. Step inside to a thoughtfully designed, sun-drenched floor plan where seamless open-concept living meets sleek modern finishes. The heart of the home is the kitchen, boasting stainless steel appliances, crisp contemporary styling, and an oversized entertaining island perfect for hosting friends and family. Retreat upstairs to the private primary suite-a true sanctuary flooded with natural light, featuring a spa-inspired luxury wet room and an expansive walk-in closet. Additionally, there are 3 bedrooms, a full bath, laundry and loft landing to enjoy and complete the upper level. Outside, the backyard provides a versatile canvas for outdoor entertaining, gardening, or just a chance to unwind. With its modern design, premier location, and unmatched builder quality, this property represents an incredible opportunity to own a brand-new home at an exceptional value. Why wait for tomorrow? Schedule your private tour today and make this home yours!

Listed by Paul Sagadin of Charlotte Living Realty

$
$
%
$/month over payments
Federal 30-year interest rate: 6.58% last updated on Jul 23, 2026
* All Figures are estimates. Check with your bank or proposed mortgage company for actual interest rates.
This product uses the FRED® API but is not endorsed or certified by the Federal Reserve Bank of St. Louis.

Save FavoriteSchedule TourAsk A QuestionMore Details
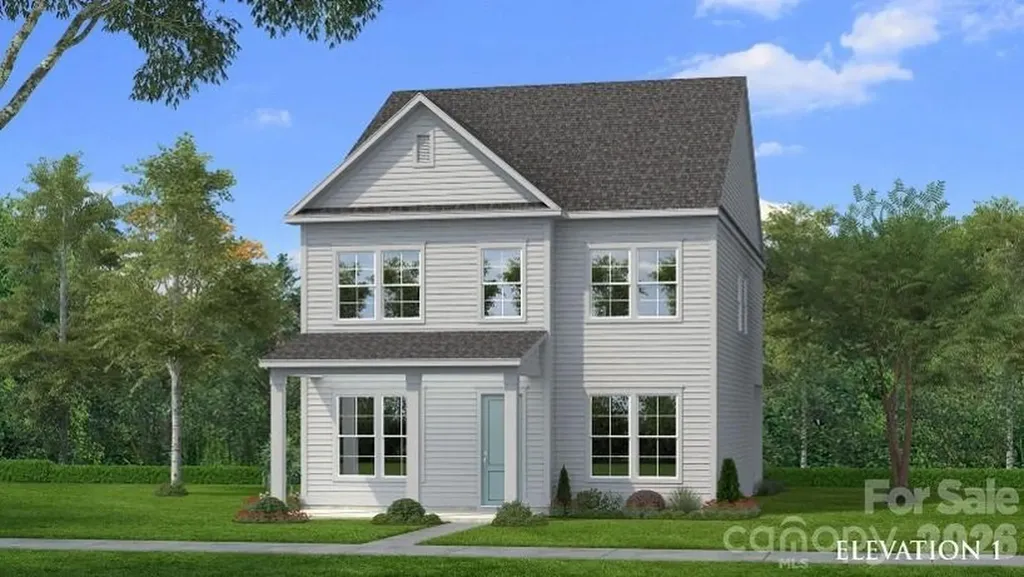
2116 Hickory Homestead Road Pineville NC 28134
Pending

MLS Number CAR4407829

  • Residential
  • Bedrooms 4
  • Bathroom 3
  • Square Feet 2,587
  • Acreage 0.14

Comps only -bonus room with full bath over garage

Listed by Wendy Baia of DRB Group of North Carolina,LLC

$
$
%
$/month over payments
Federal 30-year interest rate: 6.58% last updated on Jul 23, 2026
* All Figures are estimates. Check with your bank or proposed mortgage company for actual interest rates.
This product uses the FRED® API but is not endorsed or certified by the Federal Reserve Bank of St. Louis.

Save FavoriteSchedule TourAsk A QuestionMore Details
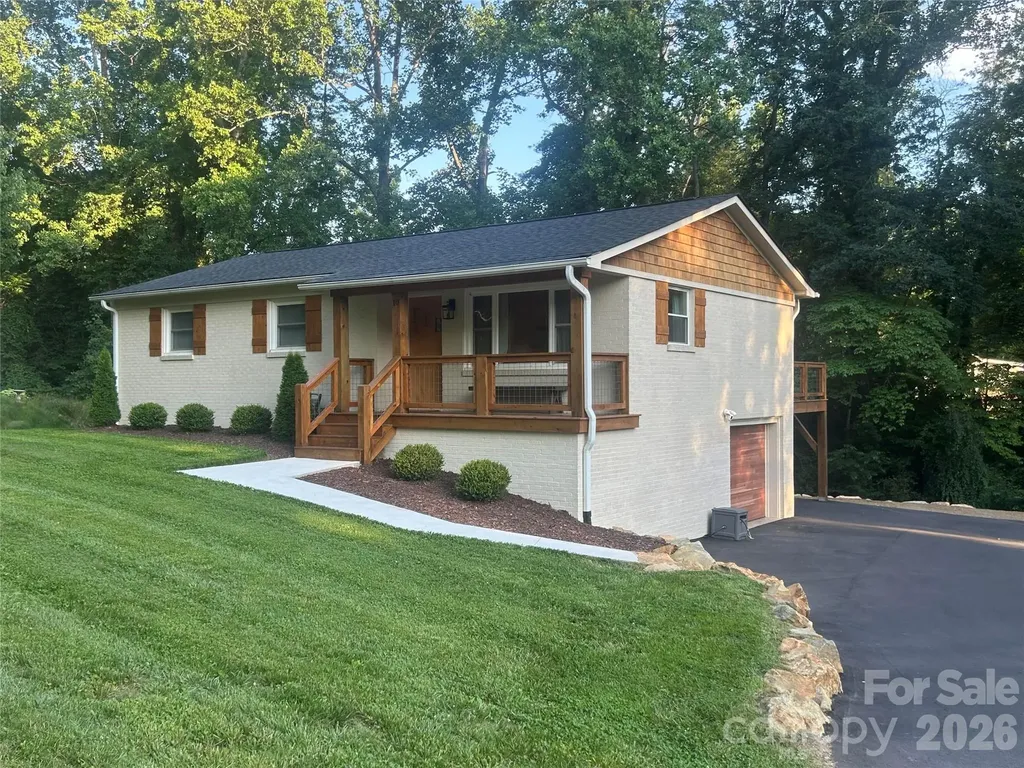
10 Oakwood Drive Weaverville NC 28787

Weaverville, NC10 Oakwood Drive

Price$698,900

Est. Mortgage: $/month

MLS Number CAR4394704

  • Residential
  • Bedrooms 4
  • Bathroom 3
  • Square Feet 1,651
  • Acreage 0.31

Thoughtfully remodeled mid-century modern home at the end of a quiet cul-de-sac, just a short walk to downtown Weaverville and Lake Louise. This charming home features bamboo flooring, abundant natural light, a functional layout, and tasteful updates throughout. Major improvements include a newer HVAC system and roof, both replaced within the last two years. Enjoy year-round outdoor living on the spacious covered porch with a gas log fireplace. A newly paved driveway provides ample parking and excellent curb appeal. An adjoining lot is also available for purchase separately, offering additional privacy or future potential. Lot not included in sale price.

Listed by Craig Tribus of Beycome Brokerage Realty LLC

$
$
%
$/month over payments
Federal 30-year interest rate: 6.58% last updated on Jul 23, 2026
* All Figures are estimates. Check with your bank or proposed mortgage company for actual interest rates.
This product uses the FRED® API but is not endorsed or certified by the Federal Reserve Bank of St. Louis.

Save FavoriteSchedule TourAsk A QuestionMore Details
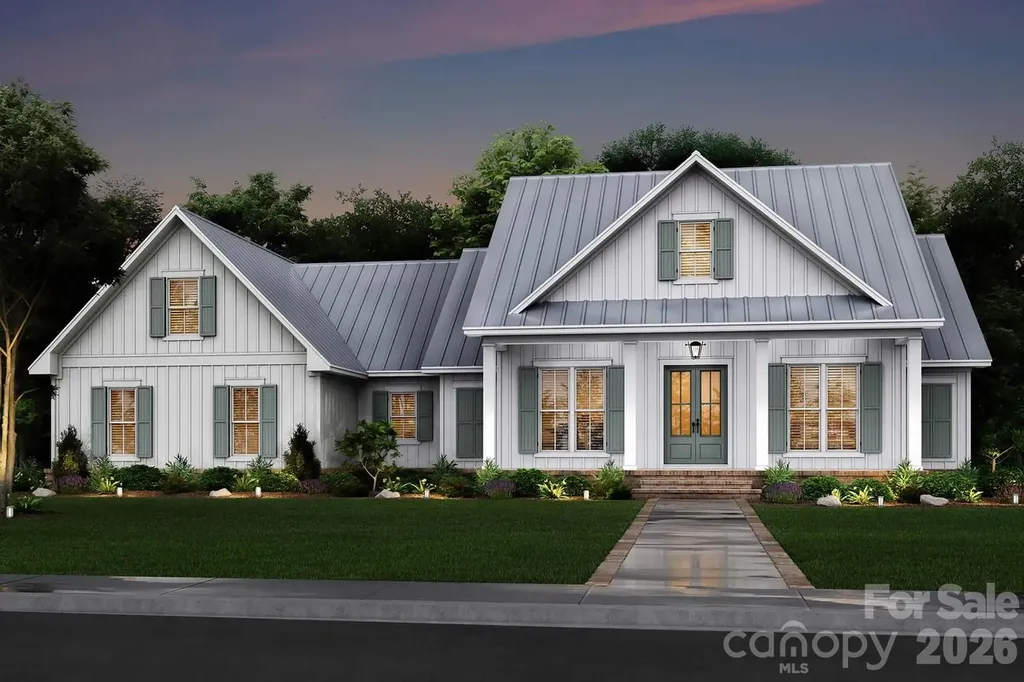
153 Trinity Court Salisbury NC 28147

Salisbury, NC153 Trinity Court

Price$698,777

Est. Mortgage: $/month

MLS Number CAR4355709

  • Residential
  • Bedrooms 4
  • Bathroom 4
  • Square Feet 3,013
  • Acreage 0.67

DO You Want A Custom Built HOME? Builder offers FREE Customizations, FREE Design alterations from our plans or yours. Contact your realtor & schedule a time to meet TODAY! Simply Pick Lot, Plan & Finishes then Move IN 180 days construction time. Beautiful private lots remain. Single Level Farm Style with Open Floor Plan with bonus room over the garage in Western Rowan County NC near Salisbury Mooresville & Kannapolis. Large flat private lots, country setting, & plenty of room between. Covered front porch, rear screen porch, rear covered concrete patio, huge rear yard, side entry oversized 2 car garage, office, walk in pantry, hobby room, & drop zone with cubbies. Open Living Room w vaulted ceilings. Kitchen features wall oven, glass cooktop, granite counters, tile backsplash & under counter lights, 9' ceilings , finished & painted garage, garage door w/ opener. It's Built Solid with long lasting architectural roofing, fiber cement siding, JeldWen windows, Real SOLID OAK WOOD FLOORS that are hand finished. Primary suite w walk in tile shower, Designer Garden Tub. Enjoy new, low cost, low taxes, simple country living.

Listed by Keith Knight of Wallace Realty

$
$
%
$/month over payments
Federal 30-year interest rate: 6.58% last updated on Jul 23, 2026
* All Figures are estimates. Check with your bank or proposed mortgage company for actual interest rates.
This product uses the FRED® API but is not endorsed or certified by the Federal Reserve Bank of St. Louis.

Save FavoriteSchedule TourAsk A QuestionMore Details
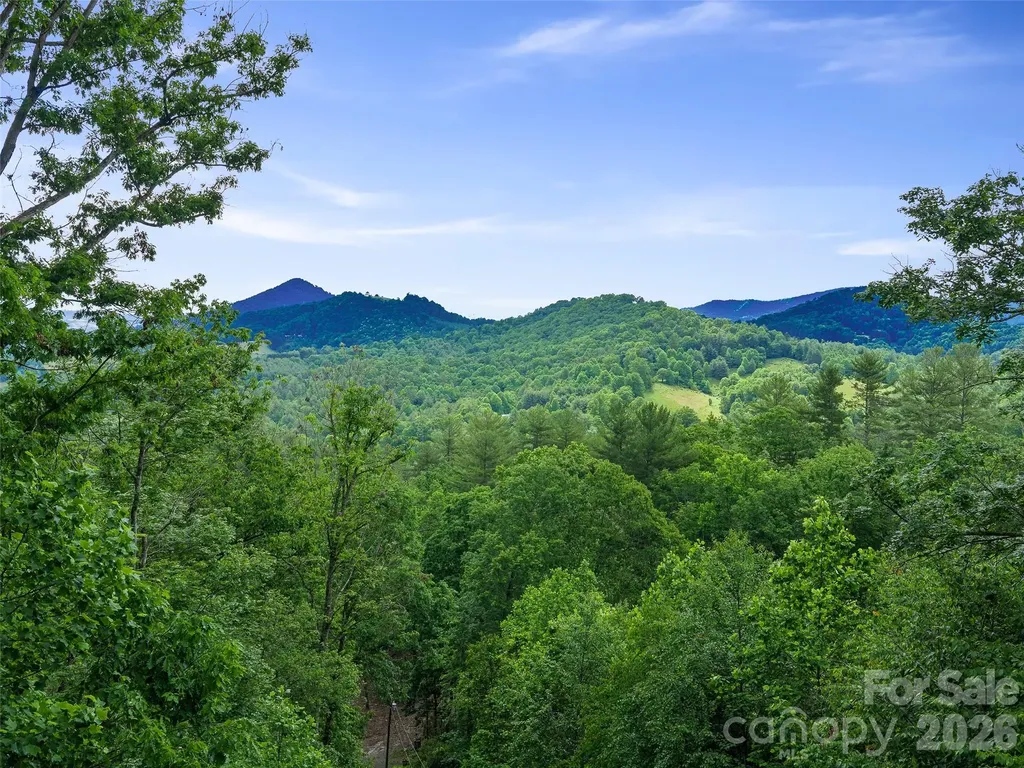
357 Rosewood Lane Burnsville NC 28714

Burnsville, NC357 Rosewood Lane

Price$698,700

Est. Mortgage: $/month

MLS Number CAR4385330

  • Residential
  • Bedrooms 3
  • Bathroom 3
  • Square Feet 2,079
  • Acreage 5.65

Breathtaking Mountain Retreat - Your Dream Home Awaits! Welcome to your very own slice of paradise nestled in the heart of nature! This stunning house, surrounded by the majesty of year-round mountain views, offers an exceptional blend of luxury, privacy, and convenience. Situated on 5.65 pristine acres at the end of a peaceful road, this property is a rare find that combines the best of tranquil living while being just moments away from town and shopping. As you approach the property, you'll be captivated by the serene surroundings and lush landscaping that beckons you to explore further. Step inside, and you will be greeted by a modern gourmet kitchen that is truly a chef's delight. Outfitted with high-end materials and top-of-the-line appliances, this space is perfect for hosting dinner parties or enjoying quiet family meals. The open layout seamlessly flows into a spacious living area, complete with two elegant fireplaces that provide warmth and ambiance for all seasons. The bathrooms are equally impressive, featuring luxurious marble shower surrounds that transform everyday routines into spa-like experiences. Every inch of this home has been impeccably maintained, showcasing the quality craftsmanship and attention to detail throughout. The home further boasts features that ensure peace of mind and comfort, including a whole-house back-up generator and maintenance-free leaf filter gutters. Natural light pours into the home through skylights, creating an inviting atmosphere that makes you feel at one with nature. Pre-wired for Starlink, you'll enjoy high-speed internet connectivity while immersing yourself in the tranquility of this mountain retreat. For those who appreciate additional living space, you'll love the detached cottage. Whether you envision it as a guest house, home office, or creative studio, this versatile space expands your living options and adds to the charm of the property. Step outside onto the expansive grounds, where you can take in the breathtaking views and the serene sounds of nature. With ample space for gardening, outdoor activities, or simply soaking up the sun, this outdoor oasis is perfect for both relaxation and entertainment. This one-of-a-kind home is not just a place to live; it's a lifestyle waiting for you to embrace. Don't miss your chance to own this magnificent property that offers the perfect balance of modern luxury and natural beauty. Schedule your private tour today and experience firsthand the enchanting allure of this mountain retreat. Your dream home awaits!

Listed by Dan Wahlers of RE/MAX RESULTS

$
$
%
$/month over payments
Federal 30-year interest rate: 6.58% last updated on Jul 23, 2026
* All Figures are estimates. Check with your bank or proposed mortgage company for actual interest rates.
This product uses the FRED® API but is not endorsed or certified by the Federal Reserve Bank of St. Louis.

Save FavoriteSchedule TourAsk A QuestionMore Details
3050 Eclipse Court Indian Trail NC 28079

Indian Trail, NC3050 Eclipse Court

Price$698,615

Est. Mortgage: $/month

Pending

MLS Number CAR4335652

  • Residential
  • Bedrooms 7
  • Bathroom 6
  • Square Feet 5,533
  • Acreage 0.19

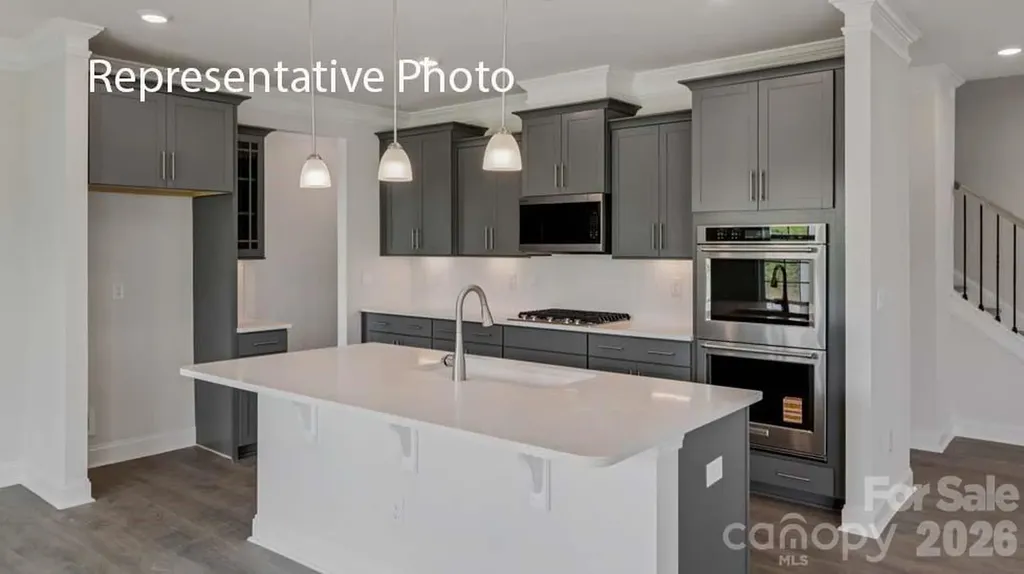
The Jasmine is one of our 3-story homes featured in our Southgate community in Indian Trail, NC. The Jasmine is perfect for those seeking a balance between tranquility and convenience. This modern two-story home offers four bedrooms, three and a half bathrooms and a three car garage. As you enter the home, you are greeted by a foyer that seamlessly integrates the living, dining, and kitchen areas, creating an airy feel. The chef kitchen is equipped with modern appliances, ample storage space, and large granite countertops perfect for cooking and casual dining. Escape to the primary suite, complete with a comfortable bedroom area, en-suite bathroom with a soaking tub, a separate shower, dual vanities, walk-in closet, and sitting room. Don't miss the opportunity to make the Jasmine your home at Southgate, in Indian Trail, NC.

Listed by Maria Wilhelm and Corey Baran of DR Horton Inc

$
$
%
$/month over payments
Federal 30-year interest rate: 6.58% last updated on Jul 23, 2026
* All Figures are estimates. Check with your bank or proposed mortgage company for actual interest rates.
This product uses the FRED® API but is not endorsed or certified by the Federal Reserve Bank of St. Louis.

Save FavoriteSchedule TourAsk A QuestionMore Details

701 Charter Hills Road Beech Mountain NC 28604

MLS Number CAR4375114

  • Residential
  • Bedrooms 3
  • Bathroom 2
  • Square Feet 1,828
  • Acreage 0.33

Discover the charm of mountain living in this inviting Beech Mountain retreat, perfectly positioned just minutes from the ski slopes, Beech Mountain Club amenities, hiking trails, and year round outdoor adventure. Whether you're seeking a full time residence, a weekend escape, or a strong Airbnb investment opportunity, this home blends comfort, character, and an unbeatable location. Beautifully updated, this mountain home features 3 bedrooms and 2 full bathrooms, along with numerous gorgeous upgrades throughout. Warm, light filled living spaces create a welcoming atmosphere, while the kitchen and dining areas offer an easy flow for everyday living or hosting aprs ski gatherings. Each bedroom is comfortably sized, providing privacy and restful retreats for family, friends, or guests. Step outside to enjoy cool summer temperatures and crisp mountain air from the spacious deck overlooking peaceful, wooded surroundings. The property includes a brand new detached 2 car garage, perfect for vehicles, storage, or outdoor gear. Nature lovers will appreciate the added charm of pear, peach, and apple trees, enhancing the home’s mountain homestead appeal. With its desirable location, thoughtful upgrades, outdoor amenities, and proven short term rental potential, this home stands out as an exceptional opportunity in one of the High Country’s most sought after destinations

Listed by Robin Zema and Steve Zema of Zema Realty Group,LLC

$
$
%
$/month over payments
Federal 30-year interest rate: 6.58% last updated on Jul 23, 2026
* All Figures are estimates. Check with your bank or proposed mortgage company for actual interest rates.
This product uses the FRED® API but is not endorsed or certified by the Federal Reserve Bank of St. Louis.

Save FavoriteSchedule TourAsk A QuestionMore Details

Broker Reciprocity MLS Grid Logo © 2026 Listings courtesy of Canopy MLS as distributed by MLS GRID. IDX information is provided exclusively for consumers’ personal non-commercial use and may not be used for any purpose other than to identify prospective properties consumers may be interested in purchasing. The IDX data is deemed reliable but is not guaranteed by MLS GRID and may be subject to an end user license agreement prescribed by the Member Participant’s applicable MLS.  Based on information submitted to the MLS GRID as of July 30, 2026 7:46 PM UTC . All data is obtained from various sources and may not have been verified by broker or MLS GRID. Supplied Open House Information is subject to change without notice. All information should be independently reviewed and verified for accuracy. Properties may or may not be listed by the office/agent presenting the information. Some IDX listings have been excluded from this website.