and narrow your search. If you have fewer than 200 results, you can save your search.

Weaverville NC

r=7945-7956
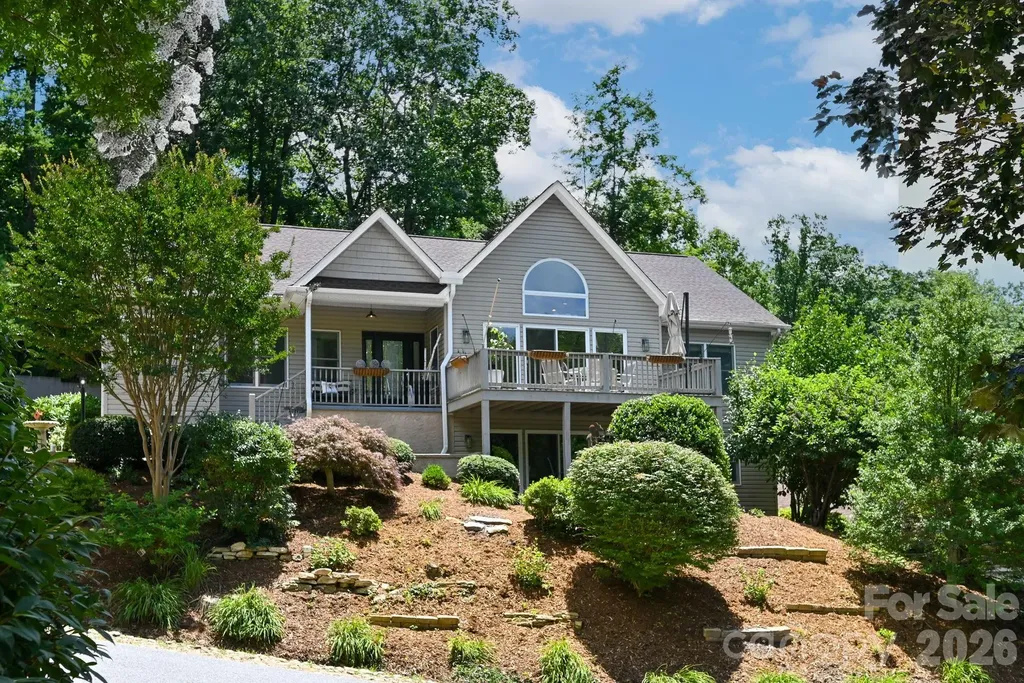
16 Henbit Way Arden NC 28704

Arden, NC16 Henbit Way

Price$695,000

Est. Mortgage: $/month

MLS Number CAR4394506

  • Residential
  • Bedrooms 5
  • Bathroom 4
  • Square Feet 3,180
  • Acreage 0.19

Welcome home to one of Arden's most sought-after communities, Balsam Ridge. Thoughtfully designed for comfortable everyday living and effortless entertaining, this spacious 5-bedroom and Bonus/media room home offers a bright, open floor plan with room for everyone. The main level features a beautifully updated primary suite with a luxurious bath, including a soaking tub, an oversized custom-tiled shower, and a generous walk-in closet. Soaring ceilings and a gas-log fireplace anchor the inviting living room, while the open kitchen and sunroom create ideal spaces for gathering, relaxing, and enjoying natural light year-round. Upstairs, you'll find four additional bedrooms, two full bathrooms, and a spacious family room perfect for movie nights, play space, or a secondary living area. Abundant storage throughout adds to the home's functionality. Outside, enjoy a fully fenced backyard. With backyard access if desired, to Avery Park/Community. Ideally situated within this welcoming community, the home offers the perfect blend of comfort, convenience, and neighborhood charm. Freshly painted and new carpet. Move-in ready and waiting for its next chapter. See spacious Floor Plan and link to Avery's Community. Call me with any questions.

Listed by Cheryl Cenderelli of Premier Sotheby’s International Realty
$
$
%
$/month over payments
Federal 30-year interest rate: 6.66% last updated on Jul 30, 2026
* All Figures are estimates. Check with your bank or proposed mortgage company for actual interest rates.
This product uses the FRED® API but is not endorsed or certified by the Federal Reserve Bank of St. Louis.

Save FavoriteSchedule TourAsk A QuestionMore Details

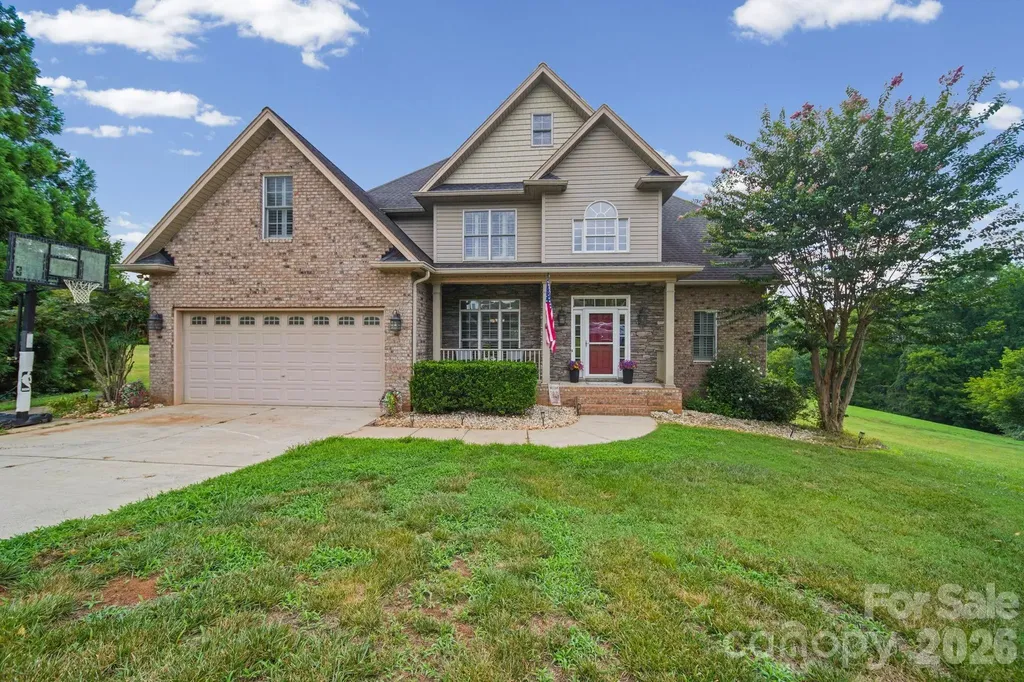
2637 Pamlico Drive Shelby NC 28152

Shelby, NC2637 Pamlico Drive

Price$695,000

Est. Mortgage: $/month

Pending

MLS Number CAR4402932

  • Residential
  • Bedrooms 5
  • Bathroom 4
  • Square Feet 4,098
  • Acreage 2.02

Don't let this one pass you by! The one you've been waiting for in Pebble Creek is ready for its new owners. Enter from the covered front porch and prepare to be wowed by the two-story entryway and living room with a beautiful gas log fireplace. The spacious kitchen has a convenient island, granite countertops and travertine flooring. You have a large primary bedroom w/ walk-in closet and private bathroom on the main floor along with another bedroom and full bathroom, dining room and laundry. Upstairs, you'll find two more bedrooms, a full bathroom and generous sized bonus room that can be used for multiple purposes. There is no shortage of storage space here. This home is perfect for multigenerational living with a second living quarters in the basement. It includes a one bedroom, one bathroom apartment with a living room, another stone fireplace, game room, full kitchen and access to the downstairs patio. From there, step out to the 24,000-gallon saltwater pool and enjoy hosting family, friends and neighbors around the gas firepit. Experience a bird's eye view from the upper-level trex deck while you watch everyone splash in the water, bask in the sun and run around the two acre yard playing games. There's also a basement workshop that can hold all of your yard and pool equipment and another finished room in case you need a climate-controlled area for storage. This is a true move-in ready home that won't last long!

Listed by Holly Chavis of Howard Hanna Allen Tate Gastonia

$
$
%
$/month over payments
Federal 30-year interest rate: 6.66% last updated on Jul 30, 2026
* All Figures are estimates. Check with your bank or proposed mortgage company for actual interest rates.
This product uses the FRED® API but is not endorsed or certified by the Federal Reserve Bank of St. Louis.

Save FavoriteSchedule TourAsk A QuestionMore Details

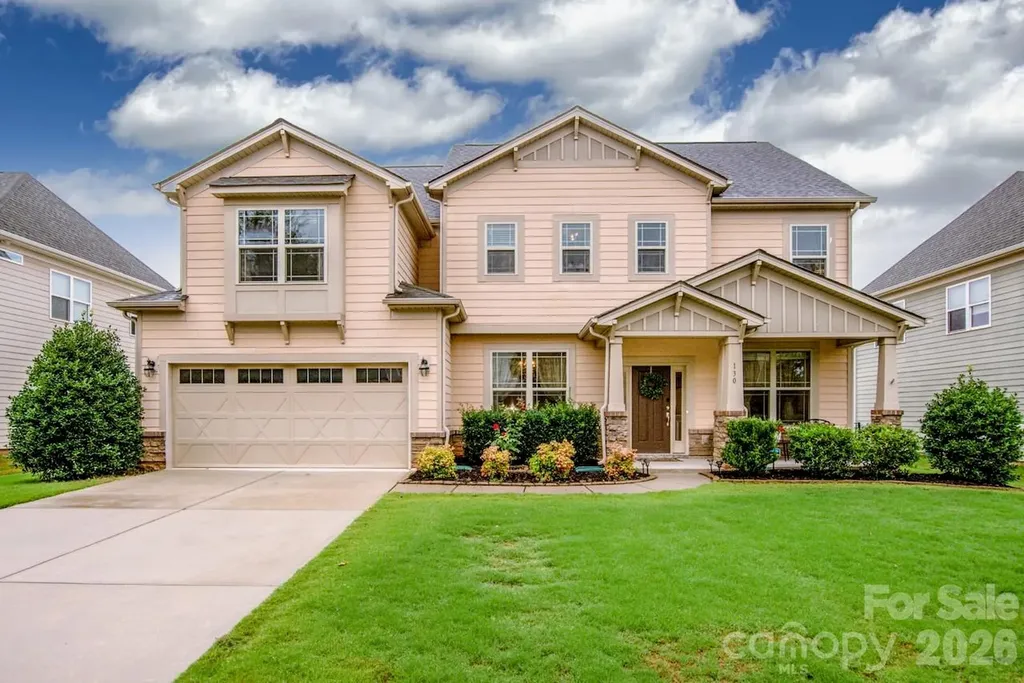
130 Eagles Landing Drive Mooresville NC 28117
Open House

MLS Number CAR4407110

  • Residential
  • Next Open House: Sat 08/1 10:00 am. to 12:00 pm.
  • Bedrooms 5
  • Bathroom 3
  • Square Feet 3,037

Discover the perfect blend of comfort and style in this stunning 5-bedroom home in one of Mooresville's most desirable neighborhoods. This property offers the perfect open-concept layout, hidden from the main entrance, affording your family the privacy needed while still maintaining a wonderful, large open area, ideal for gatherings. It is the ideal home for buyers needing a bedroom with a full bathroom on the main level, making this a great choice for multigenerational households or owners who would like to offer their guests privacy on a separate level, offering each floor its own central heat and air conditioning system. You and your guests will never run out of hot water with a tankless hot water system, and all toilets come equipped with bidets! Natural light pours through every window of this stunniing home, and beautiful wood floors, tall ceilings, and a living room with a fireplace make this home ideal for both entertaining and relaxing. The kitchen boasts sleek granite countertops, stainless steel appliances, a gas range, and a spacious island with a breakfast area. The wonderful formal dining room is a terrific feature, and the beautiful office is in a private area at the front of the house with French doors, giving you the perfect set up for working from home. The luxurious primary suite with three closets with custom features and a spa-like ensuite bathroom with a tiled soaking tub, separate shower, water closet, and dual vanities. Enjoy outdoor living with a private, flat backyard that has an extended patio and is ideal for grilling, gardening, al fresco dining, or lounging under the stars. And your front, covered porch is perfect for relaxing after a long day. The convenience of the Trillium community is unmatchable as it offers the ideal location for work and play. This neighborhood is neat-as-a-pen and feels privately tucked away, offering Lake Norman views from several spots in the neighborhood, while being extremely centrally located to top-rated schools, all of the major shopping in the town, both fast food and high-end dining, healthcare facilities, and parks and recreation centers. Just 2.5 miles to I-77, this home, though a private retreat, makes your commute to work and the airport so convenient. While at the same time, you are just five miles to the nearest public boat ramp, offering you the lake life you've been dreaming of. Book your showing today! Professional photos coming soon.

Listed by Rebekah Sosa of Mooresville Realty LLC

$
$
%
$/month over payments
Federal 30-year interest rate: 6.66% last updated on Jul 30, 2026
* All Figures are estimates. Check with your bank or proposed mortgage company for actual interest rates.
This product uses the FRED® API but is not endorsed or certified by the Federal Reserve Bank of St. Louis.

Save FavoriteSchedule TourAsk A QuestionMore Details

2915 Old Stage Road Gastonia NC 28052

Gastonia, NC2915 Old Stage Road

Price$695,000

Est. Mortgage: $/month

MLS Number CAR4399445

  • Residential
  • Bedrooms 3
  • Bathroom 5
  • Square Feet 5,011
  • Acreage 1.8

Hidden among mature trees just minutes from Crowders Mountain State Park, this one-of-a-kind estate offers over 4,000 square feet of thoughtfully designed living space, combining timeless craftsmanship with modern updates. Properties like this are rarely available-offering the privacy of a secluded retreat without sacrificing convenience to shopping, dining, and major highways. Inside, you'll immediately appreciate the soaring vaulted ceilings, exposed wood beams, rich architectural details, and impressive floor-to-ceiling stone fireplace that anchors the main living area. The recently remodeled kitchen was designed for entertaining, featuring an oversized wet bar, abundant workspace, and an open flow into multiple living and gathering spaces. The expansive primary suite serves as a true private retreat with a built-in office, spa-inspired renovated bath, oversized walk-in closet, and direct access to a screened porch-the perfect place to enjoy peaceful mornings overlooking the natural surroundings. Downstairs, the finished basement offers exceptional flexibility with a spacious recreation room, second wet bar, abundant storage, and the potential for a fourth bedroom, guest suite, home gym, or multi-generational living. Step outside and discover your own backyard resort. Spend summer afternoons around the sparkling in-ground pool, entertain on the oversized deck, or simply relax and enjoy the peaceful wooded setting. A circular driveway, oversized garage, dedicated storage room, whole-house generator, and numerous recent improvements-including a new roof (2026)-provide peace of mind and everyday convenience. The sale also includes two parcels (Parcel #155120 & Parcel #154749), including an additional approximately .88-acre tract across the street, creating additional privacy and future possibilities (buyer to verify intended use). Homes with this combination of acreage, character, flexible living space, and resort-style amenities seldom come to market. If you've been searching for a property that offers more than just another house-a place where family gathers, memories are made, and every day feels like a retreat-2915 Old Stage Road is ready to welcome you home.

Listed by DeAnna Murphree of DSM Properties Inc

$
$
%
$/month over payments
Federal 30-year interest rate: 6.66% last updated on Jul 30, 2026
* All Figures are estimates. Check with your bank or proposed mortgage company for actual interest rates.
This product uses the FRED® API but is not endorsed or certified by the Federal Reserve Bank of St. Louis.

Save FavoriteSchedule TourAsk A QuestionMore Details

2698 Oakhurst Drive Rock Hill SC 29732

Rock Hill, SC2698 Oakhurst Drive

Price$695,000

Est. Mortgage: $/month

Pending

MLS Number CAR4403425

  • Residential
  • Bedrooms 4
  • Bathroom 2
  • Square Feet 3,307
  • Acreage 1.26

This custom home in the desirable Oakhurst subdivision seamlessly combines thoughtful design, superior craftsmanship, and more than 3,300 square feet of finished living space. Built by the renowned Southern Builders, the home was recently completed with the addition of the former upstairs bonus room, creating a versatile finished space ideal for a fourth bedroom, media room, or home office. High-quality finishes include hardwood floors, walnut trim, and custom moldings throughout. Nine-foot ceilings create an open, airy feel, while the primary suite features a soaring ten-foot ceiling that adds an extra touch of elegance. The well-designed floor plan provides effortless flow between the living, dining, and kitchen areas, making it ideal for both everyday living and entertaining. The kitchen opens to a bright sunroom overlooking a fully sodded yard with in-ground irrigation, creating a seamless connection between indoor and outdoor living. Designed with durability and efficiency in mind, the home features James Hardie siding, spray foam insulation, a tankless water heater, a Trex front porch, and a partially encapsulated crawlspace. Additional features include an oversized two-car garage, under-stair storage, and the newly finished upstairs bonus room. The privately situated primary suite is complemented by two generously sized secondary bedrooms, offering flexibility for guests, family, or a home office. The washer, dryer, and refrigerator convey with the home, providing a truly move-in-ready opportunity. Combining exceptional craftsmanship, quality construction, and a thoughtfully designed layout, this home is a rare opportunity in one of the area's most desirable neighborhoods.

Listed by Jobey Thomas of COMPASS

$
$
%
$/month over payments
Federal 30-year interest rate: 6.66% last updated on Jul 30, 2026
* All Figures are estimates. Check with your bank or proposed mortgage company for actual interest rates.
This product uses the FRED® API but is not endorsed or certified by the Federal Reserve Bank of St. Louis.

Save FavoriteSchedule TourAsk A QuestionMore Details

9512 Autumn Applause Drive Charlotte NC 28277

MLS Number CAR4382664

  • Residential
  • Bedrooms 4
  • Bathroom 3
  • Square Feet 2,809
  • Acreage 0.22

Welcome home to 9512 Autumn Applause Drive, a beautifully maintained residence offering a functional floor plan in an unbeatable location. Nestled in the heart of Blakeney, this home is just minutes from Blakeney Town Center, shopping, dining, the greenway, I-485, and Ballantyne, all within a highly sought-after top-rated school district. Upon entry, you're welcomed by soaring ceilings, warm neutral tones, elegant crown molding, and abundant natural light throughout. The inviting living room features cathedral ceilings, a cozy fireplace, and a beautiful wall of windows, seamlessly flowing into the dining area and kitchen. The kitchen is well-appointed with granite countertops, stainless steel appliances, a center island, and ample cabinetry, making it ideal for both everyday living and entertaining. The main level also includes a dedicated office, formal dining room, and a bright sitting room just off the kitchen. Upstairs, the spacious primary suite showcases a tray ceiling, private sitting area, walk-in closet, and an ensuite bath complete with dual vanities, a separate shower, and garden tub. Additional highlights include generously sized secondary bedrooms, a two-car garage, and a patio overlooking a level backyard perfect for outdoor enjoyment. This exceptional home offers the ideal blend of location, layout, and lifestyle in one of South Charlotte's most desirable communities.

Listed by Whitney Parsons of Ivester Jackson Christie's

$
$
%
$/month over payments
Federal 30-year interest rate: 6.66% last updated on Jul 30, 2026
* All Figures are estimates. Check with your bank or proposed mortgage company for actual interest rates.
This product uses the FRED® API but is not endorsed or certified by the Federal Reserve Bank of St. Louis.

Save FavoriteSchedule TourAsk A QuestionMore Details

6817 Ronda Avenue Charlotte NC 28211

Charlotte, NC6817 Ronda Avenue

Price$695,000

Est. Mortgage: $/month

Open House

MLS Number CAR4394318

  • Residential
  • Next Open House: Sat 08/1 11:00 am. to 1:00 pm.
  • Bedrooms 4
  • Bathroom 3
  • Square Feet 1,871

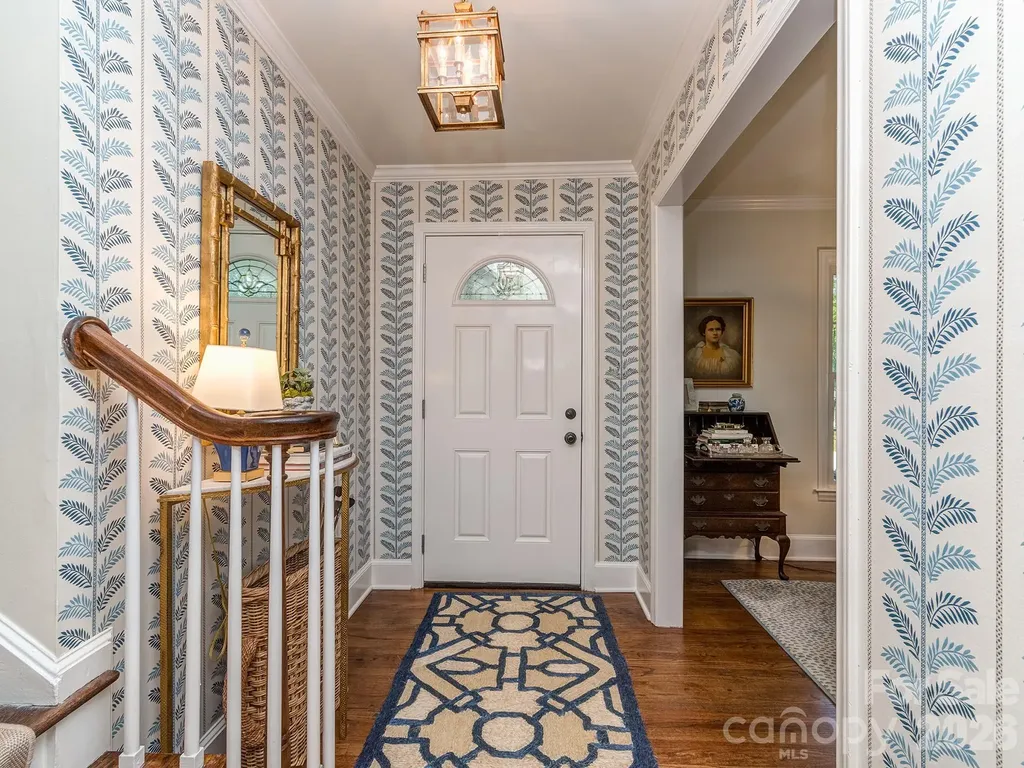
Designer finishes, timeless charm, and thoughtful updates come together beautifully in this stunning Charlotte home. From the moment you enter, you'll notice the attention to detail, including refinished hardwood floors, custom wallpaper by Nina Campbell and Thibaut, a Stanton stair runner, and curated designer lighting from Visual Comfort & Co. and Stray Dog Designs. The updated kitchen features freshly painted cabinetry, new hardware, and stainless steel appliances, including a premium Miele dishwasher. Bathrooms have been refreshed, and numerous system improvements provide peace of mind. Outdoor living is equally impressive with a beautifully updated screened porch featuring recessed lighting, a ceiling fan, and heaters, creating the perfect space to relax or entertain throughout the year. Additional improvements include exterior painting, custom wood columns, a new storm door with brass hardware, an Oyster door knocker, Ring doorbell and cameras, an updated electrical panel, a newer HVAC system with Nest thermostat, and replacement windows. Combining designer style, quality craftsmanship, and thoughtful updates throughout, this move-in-ready home offers exceptional comfort and convenience in a premier Charlotte location.

Listed by Kim Grace of Coldwell Banker Realty

$
$
%
$/month over payments
Federal 30-year interest rate: 6.66% last updated on Jul 30, 2026
* All Figures are estimates. Check with your bank or proposed mortgage company for actual interest rates.
This product uses the FRED® API but is not endorsed or certified by the Federal Reserve Bank of St. Louis.

Save FavoriteSchedule TourAsk A QuestionMore Details

1289 Centennial Drive Rock Hill SC 29732

Rock Hill, SC1289 Centennial Drive

Price$695,000

Est. Mortgage: $/month

MLS Number CAR4402338

  • Residential
  • Bedrooms 5
  • Bathroom 3
  • Square Feet 3,512
  • Acreage 6.46

Tucked away on over six beautiful, wooded acres, where peace, privacy, and nature come together. This home offers a rare opportunity to enjoy secluded country living while still being within convenient reach of everyday amenities. From the moment you step inside, the home feels like a true sanctuary, centered around a large living room with vaulted ceilings, a cozy fireplace, and an expansive wall of windows that frame tranquil views of the mature trees and local wildlife. The main floor is designed for effortless living, featuring a massive primary suite that connects directly to the deck and includes its own private den, ideal for a home office or quiet reading room. It features a walk-in closet, dual vanities, whirlpool tub, and a separate tiled shower. Two additional bedrooms are located on the main level, while the upstairs offers two more large bedrooms, a full bath, and a clever plumbing hookup ready for a secondary laundry setup if desired. For the home chef, the kitchen is a standout space, beautifully updated with double ovens, a gas cooktop with a pot filler, a classic farm sink, and a comfortable breakfast area for casual mornings. Outdoor living is where this property truly shines. Step outside onto the expansive wraparound rear deck, with built-in seating and a gazebo where you'll be surrounded by tranquil views in every season. Whether enjoying your morning coffee, hosting gatherings, or simply unwinding at the end of the day, this outdoor living space offers year-round beauty and serenity. A separate 3-stall barn adds incredible versatility, offering endless possibilities for storage, hobbies, workshop space, equipment, or recreational use. Complete with a front porch, a generous 790 square foot attached garage, and new carpet, this retreat offers a special, secluded lifestyle you will love coming home to.

Listed by Abigail Wilson of Howard Hanna Allen Tate Rock Hill

$
$
%
$/month over payments
Federal 30-year interest rate: 6.66% last updated on Jul 30, 2026
* All Figures are estimates. Check with your bank or proposed mortgage company for actual interest rates.
This product uses the FRED® API but is not endorsed or certified by the Federal Reserve Bank of St. Louis.

Save FavoriteSchedule TourAsk A QuestionMore Details

212 Deerchase Road Shelby NC 28150

Shelby, NC212 Deerchase Road

Price$695,000

Est. Mortgage: $/month

MLS Number CAR4360105

  • Residential
  • Bedrooms 3
  • Bathroom 3
  • Square Feet 3,407
  • Acreage 5.33

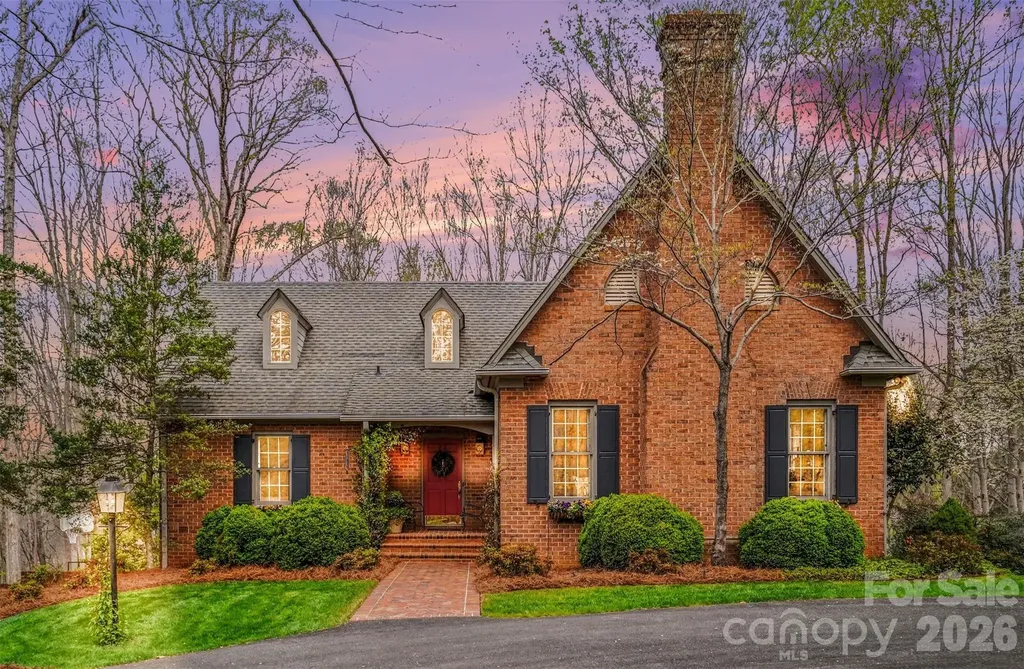
FIVE ACRES of PRIVACY just TWO MILES from the CENTER OF TOWN--do not miss this quality-constructed jewel of a home! OWNER FINANCING will be considered with significant down payment, proof of funds, and credit check. Built by highly respected contractor Foy Brackett, no detail was overlooked. Thick moldings, built-in features, gorgeous hardwoods, and high-end materials define this single-owner home that has been lovingly maintained since construction. A circle drive provides an inviting entrance to the beautiful brick exterior featuring a welcoming front porch and overflowing window boxes. Enter into a vaulted-ceiling foyer/central hall that connects the living areas and enables great flow! This is a great entertaining home with the convenience of a centrally located half bath in the main hall! Beautiful, oversized windows, French doors, and transom doorways throughout the interior provide tons of natural light. The bright and airy living room has a fireplace, built-in bookshelves, and detailed millwork. The lovely formal dining room has built-in corner cabinets with chair rail and custom wainscoting detail. The spacious kitchen and breakfast area are truly the heart of the home and connect to the vaulted ceiling sun room with gorgeous fireplace focal point. Notice the reclaimed pine beams, taken from the seller's family barn built in early 1800s, and the historic pine mantle--an antique from the old Inverness Hotel in Lincolnton. Another highlight is the screened porch off of the family room which is truly an additional living space! Permanently installed vent hood makes grilling easy and stress free! Primary bedroom is on main floor with two walk in closets, en-suite bath with dual vanities and separate bath/shower/water closet space. Additional door leads directly to the utility room for added convenience! Utility room has built-in desk, wet bar, and large laundry closet. This is a great butler's pantry while entertaining! DO NOT MISS the door that leads to the walk-up attic space. Sellers have used this for convenient storage, BUT it could be finished to provide additional bedrooms/bathrooms/living space! Downstairs, you will find an additional rec room/office with fireplace, 2 large bedrooms, and an additional full bath. For added convenience, there is an additional SINK behind bifold doors in one of the bedrooms! There is great storage in multiple closets downstairs w/ a great drop zone coming in from the garage. An unfinished space in the basement is where you will find most of the mechanical components, and it is a spacious workshop, too! There is a garage, carport, and extensive driveway for plenty of parking, playing, or space for projects. Established landscaping provides an idyllic setting. An additional lot could be carved off as a building lot! Do not miss this beautiful cottage in the privacy of your own woods! Peaceful (and convenient!) living at its FINEST! Call today!

Listed by Becca Schweppe of Keller Williams Unified

$
$
%
$/month over payments
Federal 30-year interest rate: 6.66% last updated on Jul 30, 2026
* All Figures are estimates. Check with your bank or proposed mortgage company for actual interest rates.
This product uses the FRED® API but is not endorsed or certified by the Federal Reserve Bank of St. Louis.

Virtual TourSave FavoriteSchedule TourAsk A QuestionMore Details

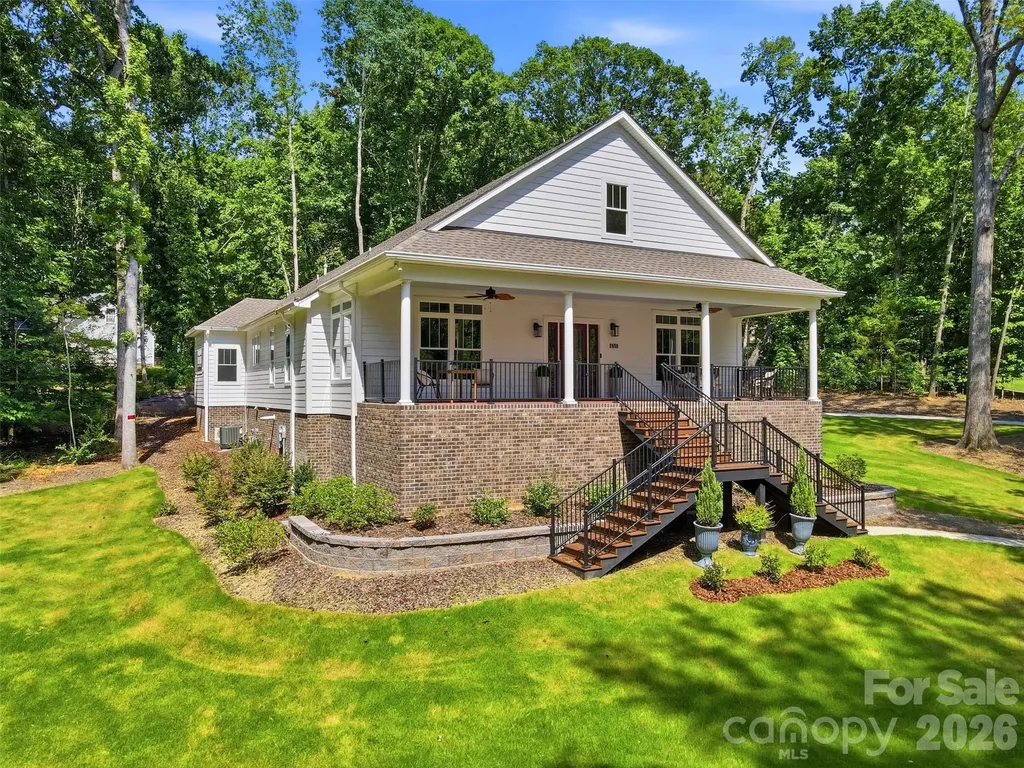
77 Carriage West Drive Hendersonville NC 28791
Open House

MLS Number CAR4403806

  • Residential
  • Next Open House: Sun 08/2 12:00 pm. to 3:00 pm.
  • Bedrooms 3
  • Bathroom 3
  • Square Feet 2,582

This home is move-in ready in the sought-after Carriage Park community here in Hendersonville, North Carolina, only 3.4 miles from Main Street. This community has an energetic, inviting, and social atmosphere, with plenty of activities and clubs to enjoy & get involved in, if you would like. This home is located in a lovely cul-de-sac with mature trees and beautiful winter views from the deck. A brand-new roof with a warranty was just installed. Beautiful Wood floors and fresh interior paint were updated within the last few years. This is a home you can move right into and enjoy!!! There is an additional lot available for sale, included with the home under MLS # 4397358 for $769,000.

Listed by Melissa Rulli of Coldwell Banker Advantage

$
$
%
$/month over payments
Federal 30-year interest rate: 6.66% last updated on Jul 30, 2026
* All Figures are estimates. Check with your bank or proposed mortgage company for actual interest rates.
This product uses the FRED® API but is not endorsed or certified by the Federal Reserve Bank of St. Louis.

Save FavoriteSchedule TourAsk A QuestionMore Details

515 Dogwood Lane Belmont NC 28012

Belmont, NC515 Dogwood Lane

Price$695,000

Est. Mortgage: $/month

Open House

MLS Number CAR4408248

  • Residential
  • Next Open House: Sat 08/1 10:00 am. to 12:00 pm.
  • Bedrooms 4
  • Bathroom 3
  • Square Feet 2,689

Character. Privacy. History. All in the heart of Belmont. Designed and custom built with the help of the original artist-owner in 1962, this Mid-Century Modern has been lovingly preserved and updated while embracing the timeless character that makes homes like this so special. With no HOA, this 4 bed 3 bath home offers incredible privacy at the end of the road. The private walk-out lower level can be used as a guest suite or for multi-generational living. There is a detached climate controlled building in the backyard currently used as an office and home gym, but has endless possibilities! The grounds are every bit as special as the home itself. Lovingly maintained over the years, the landscape features extensive established specialty shrubs and plantings that create an enchanting, secret garden atmosphere. It's a rare opportunity to enjoy privacy, mature surroundings, and the freedom that only established neighborhoods can provide. And the best part? You're just a walk or golf cart ride from everything downtown Belmont has to offer. Some homes are impossible to recreate. Come see why this one is so unforgettable.

Listed by Allison Chinchilla of Helen Adams Realty

$
$
%
$/month over payments
Federal 30-year interest rate: 6.66% last updated on Jul 30, 2026
* All Figures are estimates. Check with your bank or proposed mortgage company for actual interest rates.
This product uses the FRED® API but is not endorsed or certified by the Federal Reserve Bank of St. Louis.

Save FavoriteSchedule TourAsk A QuestionMore Details

495 Shires Road Ellenboro NC 28040

Ellenboro, NC495 Shires Road

Price$695,000

Est. Mortgage: $/month

MLS Number CAR4409161

  • Residential
  • Bedrooms 2
  • Bathroom 2
  • Square Feet 2,932
  • Acreage 6.2

Escape to this charming 2-bedroom, 2-bath log home nestled well off the road on a beautiful property featuring both a pond and a creek. A circular driveway welcomes you home, leading to the attached 2-car garage and setting the stage for the serene surroundings. Inside, you'll find warm wood finishes, a comfortable floor plan, and spacious living areas designed for everyday living. The bright sunroom offers the perfect place to enjoy your morning coffee or unwind while taking in views of the property. A generously sized laundry room adds convenience, while large closets throughout the home provide abundant storage. The spacious bonus room/loft is ideal for a home office, guest space, hobby room, or additional living area. The basement offers even more storage, workshop space, or endless possibilities for future expansion. Step outside and experience the beauty of nature with your own private pond and gently flowing creek. Whether you're relaxing on the property, fishing by the pond, or simply enjoying the peaceful setting, this one-of-a-kind log home offers the perfect blend of rustic charm, comfort, and privacy.

Listed by Tracy Whisnant of RE/MAX Select

$
$
%
$/month over payments
Federal 30-year interest rate: 6.66% last updated on Jul 30, 2026
* All Figures are estimates. Check with your bank or proposed mortgage company for actual interest rates.
This product uses the FRED® API but is not endorsed or certified by the Federal Reserve Bank of St. Louis.

Save FavoriteSchedule TourAsk A QuestionMore Details

Broker Reciprocity MLS Grid Logo © 2026 Listings courtesy of Canopy MLS as distributed by MLS GRID. IDX information is provided exclusively for consumers’ personal non-commercial use and may not be used for any purpose other than to identify prospective properties consumers may be interested in purchasing. The IDX data is deemed reliable but is not guaranteed by MLS GRID and may be subject to an end user license agreement prescribed by the Member Participant’s applicable MLS.  Based on information submitted to the MLS GRID as of July 31, 2026 2:45 AM UTC . All data is obtained from various sources and may not have been verified by broker or MLS GRID. Supplied Open House Information is subject to change without notice. All information should be independently reviewed and verified for accuracy. Properties may or may not be listed by the office/agent presenting the information. Some IDX listings have been excluded from this website.