and narrow your search. If you have fewer than 200 results, you can save your search.

Weaverville NC

r=8053-8064
1245 34th Avenue NE Hickory NC 28601

Hickory, NC1245 34th Avenue NE

Price$689,000

Est. Mortgage: $/month

MLS Number CAR4387938

  • Residential
  • Bedrooms 3
  • Bathroom 5
  • Square Feet 4,711
  • Acreage 0.53

NO HOA! Welcome to this stunning executive brick home offering timeless elegance, exceptional living space, and a desirable location. From the moment you arrive, you'll appreciate the impressive curb appeal, circular driveway, and beautifully landscaped grounds. Inside, the thoughtfully designed floor plan features soaring 9- to 15-foot ceilings, crown molding, and spacious rooms filled with natural light. The main level showcases a luxurious primary suite, dedicated office, formal dining room, well-appointed kitchen with breakfast nook, and an inviting great room that is perfect for both entertaining and everyday living. Upstairs, you'll find two generously sized bedrooms, each with its own private full bathroom, providing comfort and privacy for family and guests alike. A spacious loft and versatile bonus room offer endless possibilities for a media room, playroom, home gym, or additional guest space. The finished walkout basement significantly expands the home's functionality and offers incredible flexibility. Complete with its own private exterior entrance, large living area, full bathroom, dining space, and a second kitchen featuring an electric range, refrigerator, microwave, and ample cabinetry, this level is ideal for multi-generational living, extended guests, a home office, or recreation. Buyers should note that portions of the basement finish were completed without permits. Step outside and enjoy multiple outdoor living areas overlooking the private backyard, creating the perfect setting for gatherings, morning coffee, or peaceful evenings at home. Conveniently located near shopping, dining, healthcare, and major commuter routes, this exceptional property combines luxury, comfort, and versatility in a setting that truly feels like home!

Listed by Claudia Vargas of RE/MAX Legendary

$
$
%
$/month over payments
Federal 30-year interest rate: 6.66% last updated on Jul 30, 2026
* All Figures are estimates. Check with your bank or proposed mortgage company for actual interest rates.
This product uses the FRED® API but is not endorsed or certified by the Federal Reserve Bank of St. Louis.

Virtual TourSave FavoriteSchedule TourAsk A QuestionMore Details
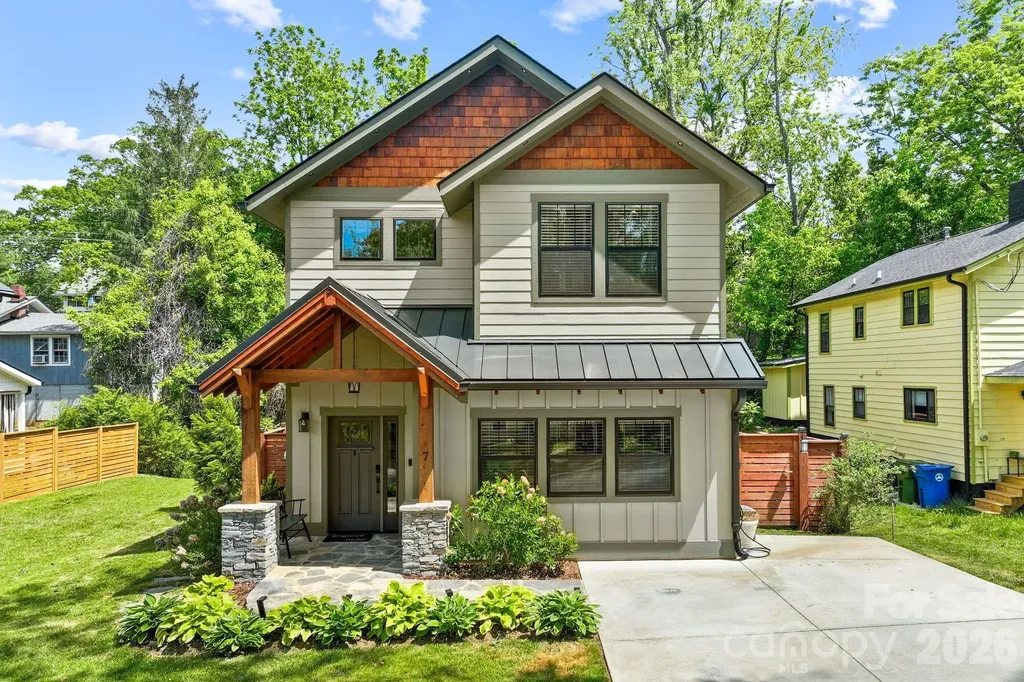
7 Acona Lane Asheville NC 28803

Asheville, NC7 Acona Lane

Price$689,000

Est. Mortgage: $/month

Open House

MLS Number CAR4377126

  • Residential
  • Next Open House: Sat 08/1 12:00 pm. to 2:00 pm.
  • Bedrooms 4
  • Bathroom 3
  • Square Feet 1,759

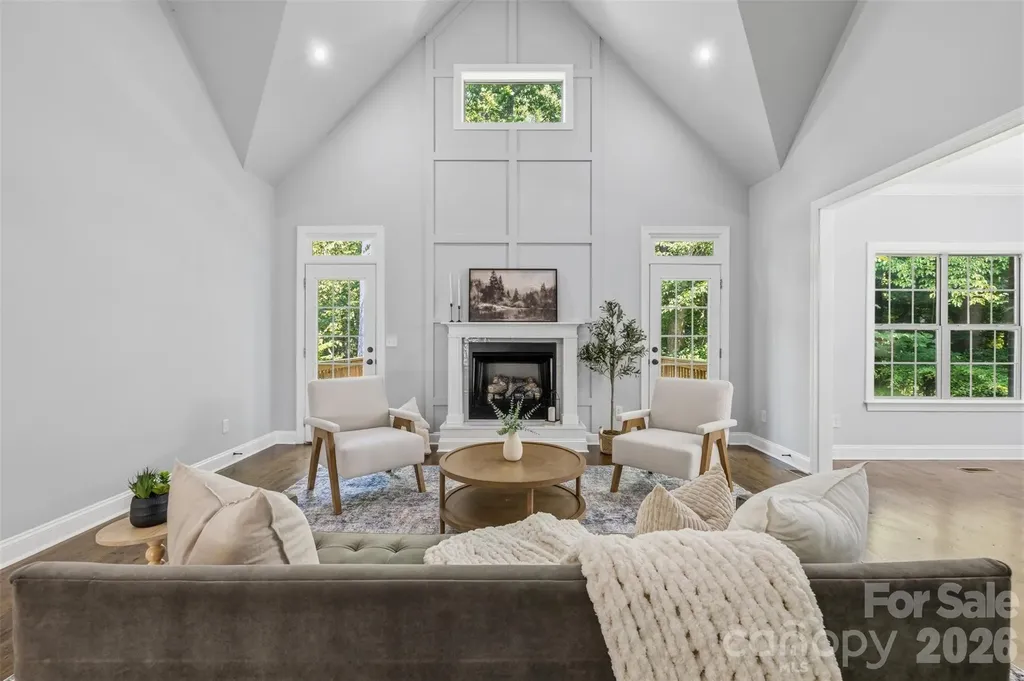
Built in 2020, this Arts & Crafts-style home in Oakley's Wanoca Cottages blends timeless character with modern efficiency. Designed with green construction and Energy Star certification, the home features an open-concept main level accented by wide-plank hardwood floors throughout. At the heart of the home, the chef's kitchen offers a farmhouse sink, black stainless appliances, gas range, custom cabinetry, and a butcher block island perfect for gathering and entertaining. A flexible main-level bedroom provides ideal space for a home office, nursery, studio, or guest room. The covered back porch creates an inviting outdoor living area overlooking a stone patio and fenced backyard-perfect for relaxing or enjoying time with pets. Upstairs, the spacious primary suite includes a bright walk-in closet, double vanity, and walk-in shower. Two additional bedrooms, a full bath, and laundry area complete the upper level. Conveniently located near parks, schools, restaurants, and shopping, this home offers easy access to everything Asheville and the surrounding communities have to offer. Over the past year, Trees have been added in the back, a security system was added, the interior was repainted, a Lutron hub was installed allowing all lights to turn on and off with voice command, new draperies through-out (and convey) a safe was added in one of the closets, (and conveys), new washer & dryer and an 50 amp Electric Car charger was added.

Listed by Anthony Guthmiller of Mosaic Community Lifestyle Realty

$
$
%
$/month over payments
Federal 30-year interest rate: 6.66% last updated on Jul 30, 2026
* All Figures are estimates. Check with your bank or proposed mortgage company for actual interest rates.
This product uses the FRED® API but is not endorsed or certified by the Federal Reserve Bank of St. Louis.

Virtual TourSave FavoriteSchedule TourAsk A QuestionMore Details
3408 Araglin Drive Gastonia NC 28056

Gastonia, NC3408 Araglin Drive

Price$689,000

Est. Mortgage: $/month

MLS Number CAR4341797

  • Residential
  • Bedrooms 4
  • Bathroom 4
  • Square Feet 3,175
  • Acreage 1.49

Looking for a home where you can enjoy privacy, nature, and everyday convenience without sacrificing space? Tucked away on a quiet cul-de-sac in Waterford Green, 3408 Araglin Drive offers the feeling of a peaceful retreat while remaining just minutes from Gastonia, Gaston Country Club, shopping, dining, and an easy commute to Charlotte. Wake up to wooded views, enjoy your morning coffee overlooking the your wooded private lot, and unwind with the peaceful sounds down by the creek. Set on 1.49 acres, this custom brick home offers room to spread out both inside and out. The main-level primary suite provides a private escape, while the soaring cathedral ceiling and gas fireplace create a warm gathering space for everyday living and entertaining. The kitchen is designed to stay connected to family and guests, and upstairs you'll find three additional bedrooms, two full baths, and a spacious bonus room ready for movie nights, games, hobbies, or guests. The unfinished basement, already framed and wired, offers the opportunity to create a home gym, recreation room, workshop, or additional living space to fit your lifestyle. The majority of the property offers a flat wooded retreat, seasonal Gaston Country Club views, low HOA dues, and a setting that feels tucked away while keeping daily conveniences close, this home offers the space, flexibility, and peaceful surroundings many buyers are searching for.

Listed by Rachael Powell of Premier South

$
$
%
$/month over payments
Federal 30-year interest rate: 6.66% last updated on Jul 30, 2026
* All Figures are estimates. Check with your bank or proposed mortgage company for actual interest rates.
This product uses the FRED® API but is not endorsed or certified by the Federal Reserve Bank of St. Louis.

Save FavoriteSchedule TourAsk A QuestionMore Details

9654 Liberty Hill Drive Mint Hill NC 28227

MLS Number CAR4408915

  • Residential
  • Bedrooms 4
  • Bathroom 4
  • Square Feet 3,101
  • Acreage 0.19

Experience the perfect blend of modern design, comfort, and functionality at 9654 Liberty Hill Drive. This stunning, home offers over 3,000 square feet of thoughtfully designed living space, featuring 4 spacious bedrooms and 3.5 bathrooms in a floor plan that effortlessly accommodates both everyday living and entertaining. Step inside to discover an open-concept layout filled with natural light, soaring ceilings, and stylish finishes throughout. The heart of the home is the beautifully appointed kitchen, complete with abundant cabinetry, expansive countertops, a large center island, and a seamless connection to the dining and family rooms-creating the ideal space for gathering with family and friends. The luxurious primary suite serves as a private retreat, offering a spa-inspired bathroom and a generous walk-in closet. Additional bedrooms provide comfortable accommodations for family and guests, while flexible living spaces can easily be used as a home office, media room, or playroom to suit your lifestyle. Outside, enjoy the charm of a welcoming neighborhood and the convenience of being just minutes from shopping, dining, parks, and all that Mint Hill and the greater Charlotte area have to offer. With contemporary finishes, quality craftsmanship, and a layout designed for today's lifestyle, this is a home you'll be proud to call your own.

Listed by Mary Badgett of Black Diamond Realty Inc.

$
$
%
$/month over payments
Federal 30-year interest rate: 6.66% last updated on Jul 30, 2026
* All Figures are estimates. Check with your bank or proposed mortgage company for actual interest rates.
This product uses the FRED® API but is not endorsed or certified by the Federal Reserve Bank of St. Louis.

Save FavoriteSchedule TourAsk A QuestionMore Details

11810 Westbranch Parkway Davidson NC 28036
Open House

MLS Number CAR4406846

  • Residential
  • Next Open House: Sat 08/1 1:00 pm. to 3:00 pm.
  • Bedrooms 5
  • Bathroom 4
  • Square Feet 2,846

Gorgeous and move-in ready! This beautifully maintained single-family home offers 5 spacious bedrooms, 3.5 baths, and over 2,800 sq. ft. of living space in one of Davidson's most desirable communities! Step inside to an inviting open-concept floor plan designed for effortless daily living and entertaining. The main level features light-filled living areas, a cozy fireplace, and a gourmet kitchen. This home offers plenty of room for work, play, and guest accommodations! Enjoy outdoor living with direct access to local walking trails and the West Branch Rocky River Greenway right in your neighborhood. Take advantage of community amenities including a sparkling pool, or take a quick, scenic drive to historic downtown Davidson for award-winning dining, boutique shopping, and vibrant town events. Minutes from top-rated schools and Davidson College. Move-in ready-this Davidson gem won't last long! ***The Seller is also the Listing Agent

Listed by Beth Yakoobian of Howard Hanna Allen Tate Davidson

$
$
%
$/month over payments
Federal 30-year interest rate: 6.66% last updated on Jul 30, 2026
* All Figures are estimates. Check with your bank or proposed mortgage company for actual interest rates.
This product uses the FRED® API but is not endorsed or certified by the Federal Reserve Bank of St. Louis.

Virtual TourSave FavoriteSchedule TourAsk A QuestionMore Details
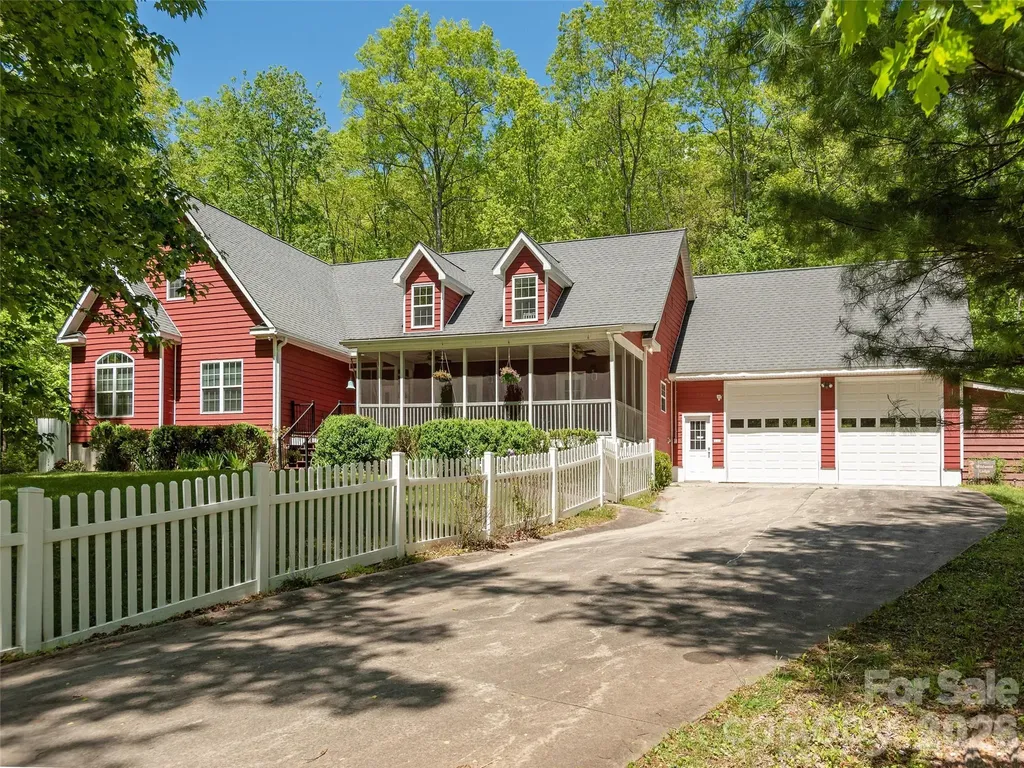
166 Virginia Brock Road Lake Toxaway NC 28747

MLS Number CAR4388474

  • Residential
  • Bedrooms 3
  • Bathroom 3
  • Square Feet 3,751
  • Acreage 3.23

Looking for privacy and serenity? Or maybe an investment property? This home has all that and much more. Just sit on the front screened porch and listen to the birds and watch the deer walk by. Very private, no HOA, unrestricted and income producing. This home has been a very successful VRBO and is currently rented at top dollar until December 1st and can be longer. It also has an assumable VA Mortgage at 3.625%. Plus Sellers just installed a new HVAC system. Lots of square footage at such a great price!

Listed by Kathy Visco of Howard Hanna Beverly-Hanks Brevard Downtown

$
$
%
$/month over payments
Federal 30-year interest rate: 6.66% last updated on Jul 30, 2026
* All Figures are estimates. Check with your bank or proposed mortgage company for actual interest rates.
This product uses the FRED® API but is not endorsed or certified by the Federal Reserve Bank of St. Louis.

Save FavoriteSchedule TourAsk A QuestionMore Details
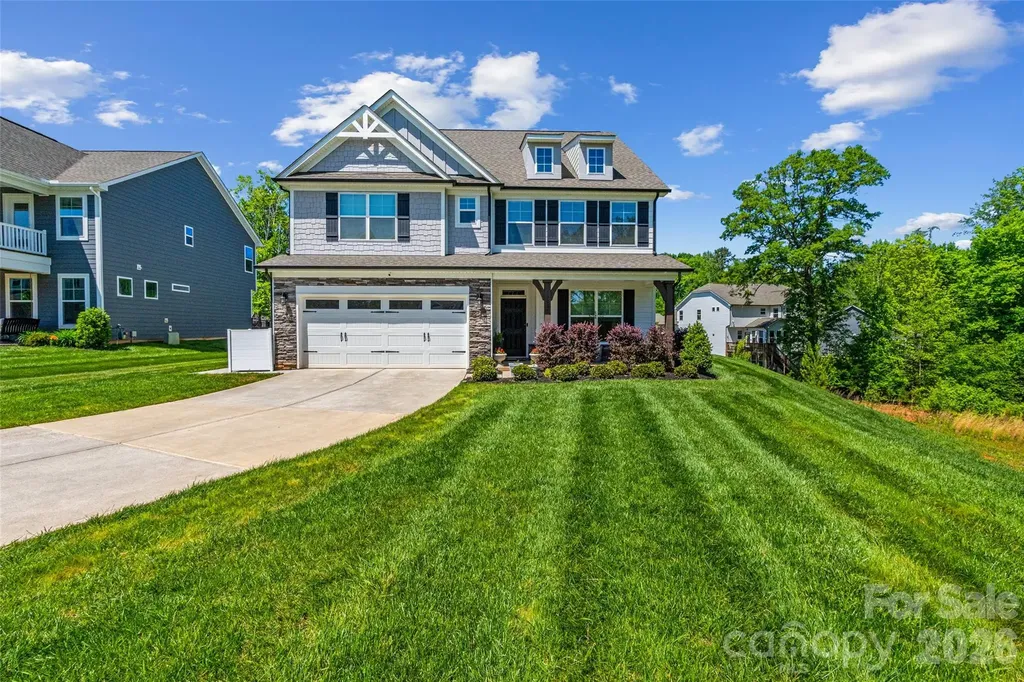
3007 Birch Creek Drive Gastonia NC 28054

Gastonia, NC3007 Birch Creek Drive

Price$689,000

Est. Mortgage: $/month

Active With Contract

MLS Number CAR4374210

  • Residential
  • Bedrooms 6
  • Bathroom 6
  • Square Feet 3,686
  • Acreage 0.67

Stunning 6-bedroom, 5-bath home featuring thoughtful upgrades and modern conveniences throughout. The main level includes a beautifully enhanced office with custom wall detail, built-in cabinetry, and a stylish gold light fixture. Designer touches continue in the guest bath with eye-catching wallpaper, along with elegant wall molding along the stairwell. Storage and organization are exceptional, with custom closet systems installed by California Closets in the primary suite, pantry, third-floor closet, and main-level bedroom. The home is equipped with hardwired internet and a smart home system through CPI, offering seamless connectivity and security. Outdoor features include a smart irrigation system, a paved patio area for garbage containers, and added privacy with newly planted trees along the fence line. Enjoy your own fruit-bearing trees, including two apple, two pear, and one peach tree. This spacious and well-appointed home combines functionality, comfort, and style-perfect for modern living.

Listed by Conner Wick of Stephen Cooley Real Estate

$
$
%
$/month over payments
Federal 30-year interest rate: 6.66% last updated on Jul 30, 2026
* All Figures are estimates. Check with your bank or proposed mortgage company for actual interest rates.
This product uses the FRED® API but is not endorsed or certified by the Federal Reserve Bank of St. Louis.

Virtual TourSave FavoriteSchedule TourAsk A QuestionMore Details

177 Reserve Drive Mocksville NC 27028

Mocksville, NC177 Reserve Drive

Price$688,000

Est. Mortgage: $/month

MLS Number CAR4356056

  • Residential
  • Bedrooms 3
  • Bathroom 4
  • Square Feet 3,219
  • Acreage 0.07

Lake Front and Golf course living at The Reserve, an exclusive boutique community where golf course greens meet shimmering waters. Conveniently located to Hwy 64, I-40 and Hwy 801, This one-of-a-kind retreat offers a serene escape from the everyday. Inside, soaring beamed ceilings and a majestic stone fireplace anchor a great rm framed by walls of windows, open to the kitchen and dining area, flowing seamlessly to a screened porch AND open-air deck, perfect for entertaining. The main level features a sophisticated wood-paneled office, primary en suite w/heated floors, laundry and a built-in drop zone. The beauty intensifies on the lower level, where panoramic views serve as the backdrop for a versatile recreation hub or second living suite. Two additional en suites, with access to covered patios, luxurious lawn, pier and lake. Enjoy peace of mind with a NEW roof (2023/24) and updated heat pumps (2019). You will LOVE the storage in the unfinished area with moisture-resistant poured concrete walls. Additional lot available for purchase, with purchase of home.

Listed by Sheila Mays of Mays Realty

$
$
%
$/month over payments
Federal 30-year interest rate: 6.66% last updated on Jul 30, 2026
* All Figures are estimates. Check with your bank or proposed mortgage company for actual interest rates.
This product uses the FRED® API but is not endorsed or certified by the Federal Reserve Bank of St. Louis.

Save FavoriteSchedule TourAsk A QuestionMore Details
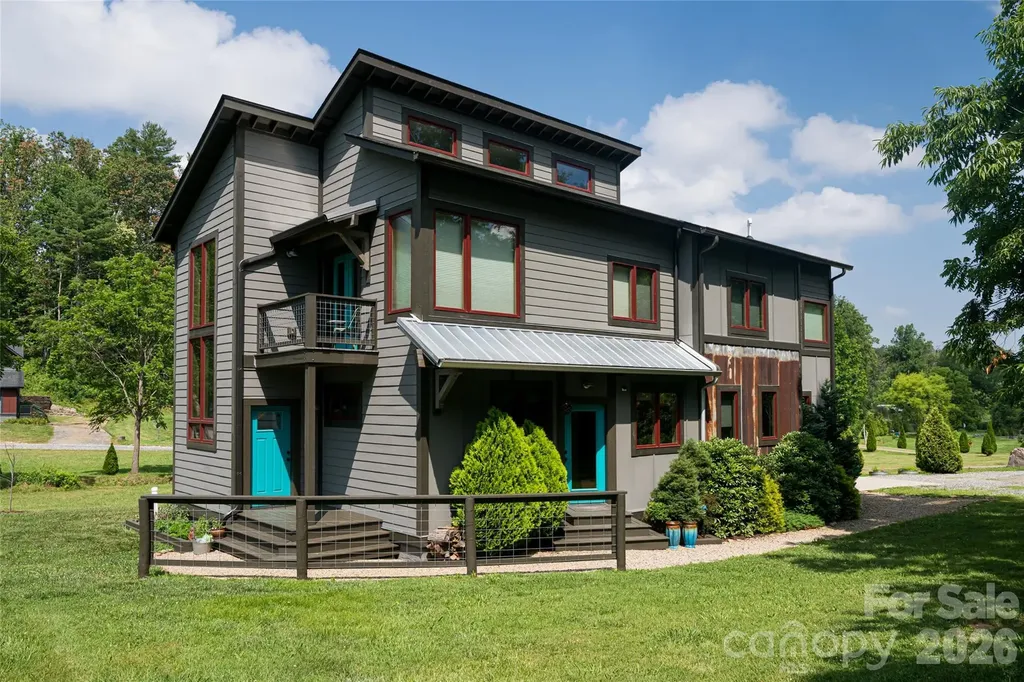
43 Upper Herron Cove Road Weaverville NC 28787
Active With Contract

MLS Number CAR4352588

  • Residential
  • Bedrooms 3
  • Bathroom 3
  • Square Feet 2,310
  • Acreage 1.05

Welcome to a home where design is intentional, light is abundant, and every detail tells a story. A standout Parade of Homes winner, this property sits in one of Weaverville's most sought-after communities, offering the rare advantage of backroad access into North Asheville, where convenience meets quiet living. Step inside and feel the difference. Soaring ceilings. Natural materials. Sunlight moving freely through an open, connected space. The kitchen anchors the home equipped with high-end appliances and a gas range flowing effortlessly into the dining and living areas, and outward to spaces designed for gathering, unwinding, and everyday living. The main-level primary suite is a retreat of its own, featuring a tiled shower and dual vanity, simple, refined, and built for comfort. Upstairs, a fourth bonus room offers flexibility for work, play, or guests. Outside, the lifestyle continues. A covered porch, a private balcony, and peaceful creek side moments create spaces that invite connection to nature, to others, to yourself. Built with purpose, this Certified Green Built home includes a sealed crawlspace and dehumidification system, enhancing both efficiency and indoor air quality. Just minutes from both downtown Weaverville and North Asheville, the location offers the best of both worlds access and escape. This isn't just a home. It's a place designed to be lived in, felt, and remembered. Enjoy creek access with NO water or flood damage to home from Helene.

Listed by Alexandra Schrank of RE/MAX Executive

$
$
%
$/month over payments
Federal 30-year interest rate: 6.66% last updated on Jul 30, 2026
* All Figures are estimates. Check with your bank or proposed mortgage company for actual interest rates.
This product uses the FRED® API but is not endorsed or certified by the Federal Reserve Bank of St. Louis.

Save FavoriteSchedule TourAsk A QuestionMore Details

6028 Yellow Buckeye Drive Charlotte NC 28277

MLS Number CAR4409058

  • Residential
  • Bedrooms 4
  • Bathroom 4
  • Square Feet 2,377
  • Acreage 0.06

Welcome home to 6028 Yellow Buckeye Dr in Ross Farms, Ballantyne's only designable townhome community, combining personalized home selections and a life-changing-by-design approach with low-maintenance living, top-rated schools, and a premier location near the best shopping, dining, entertainment, and attractions, including easy access to events and activities at the Bowl in South Charlotte. This Aster plan will offer 4 bedrooms and 3.5 bathrooms, designed to adapt to your lifestyle while offering a sense of calm and connection. You'll love the flexible first-floor space that works beautifully as a guest suite, home office, while the second-floor open layout puts the kitchen at the center, flowing seamlessly to a covered porch ideal for everyday living and entertaining. Upstairs, you'll find a spacious loft and primary suite with walk-in closet providing a peaceful retreat, complemented by two additional bedrooms for family or guests. As a designable home, you'll have the opportunity to personalize finishes alongside an expert design team while tracking your home's progress through a one-of-a-kind app.

Listed by Brooke Fields-Christenburg of TRI Pointe Homes INC

$
$
%
$/month over payments
Federal 30-year interest rate: 6.66% last updated on Jul 30, 2026
* All Figures are estimates. Check with your bank or proposed mortgage company for actual interest rates.
This product uses the FRED® API but is not endorsed or certified by the Federal Reserve Bank of St. Louis.

Save FavoriteSchedule TourAsk A QuestionMore Details
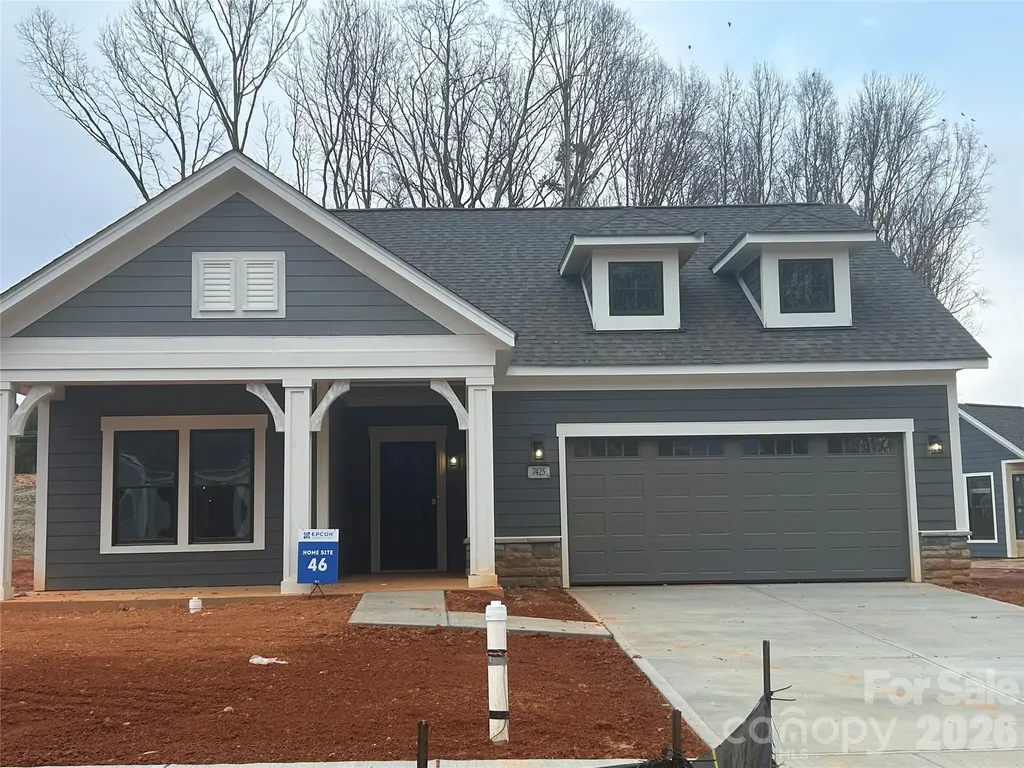
7425 Purple Martin Way Mint Hill NC 28227

Mint Hill, NC7425 Purple Martin Way

Price$686,195

Est. Mortgage: $/month

Pending

MLS Number CAR4288359

  • Residential
  • Bedrooms 2
  • Bathroom 2
  • Square Feet 1,896
  • Acreage 0.18

Come take a sneak peek at this beautiful new home before it's gone! This quick move-in opportunity will be ready to close in the next 30 days, giving you the chance to secure a brand-new home without the wait. Explore the layout, and see firsthand the quality and craftsmanship throughout. Don't miss your chance to preview this home before it hits the market in full swing! This luxury home features the expertly curated Portico floor plan. Two full bedrooms and a den with glass doors. Luxurious selections such as a gourmet kitchen with GE Profile appliances. Spacious owner's suite, large owners closet, bright second bedroom and a gorgeous private courtyard. Our homes are designed to make your life easier and more enjoyable. The Courtyards at Quail Park , a 55+ Active Lifestyle community located in Mint Hill, NC. The scenic walking trails have a pedestrian connection to Mint Hill Veterans Memorial Park. Clubhouse, salt-water pool, fitness center and pickleball. **Price includes lot premium.**

Listed by Ryan Plowman of Plowman Properties LLC.

$
$
%
$/month over payments
Federal 30-year interest rate: 6.66% last updated on Jul 30, 2026
* All Figures are estimates. Check with your bank or proposed mortgage company for actual interest rates.
This product uses the FRED® API but is not endorsed or certified by the Federal Reserve Bank of St. Louis.

Save FavoriteSchedule TourAsk A QuestionMore Details
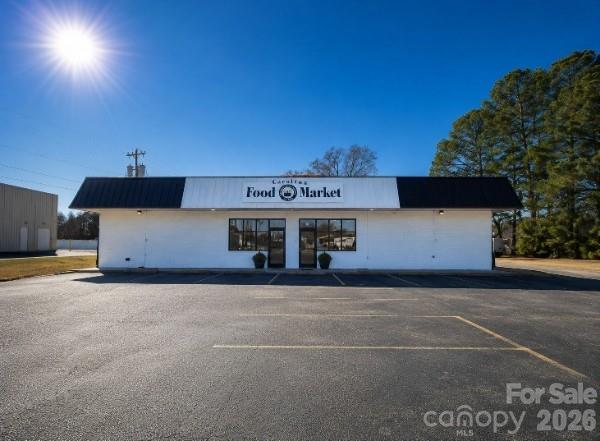
102 N Main Street Stantonsburg NC 27883

MLS Number CAR4380093

  • Commercial
  • Property SubType RETAIL
  • Square Feet 13,050
  • Acreage 1.93

Located at 102 Moyton Avenue, Stantonsburg, NC Freestanding former Piggly Wiggly building Positioned within the town's primary retail and commercial corridor Strong visibility and convenient access Surrounded by neighborhood services, local dining, and daily commercial traffic Serves the greater Wilson County and eastern North Carolina markets Convenient access to NC-58, US-264, and Interstate 95 Proximity to Wilson and Greenville regional population centers Ideal opportunity for investors or owner-users Suitable for retail, grocery, discount retail, service, warehouse, or adaptive reuse Established retail presence with recognizable location history Limited large-format commercial inventory in the immediate market Strong regional accessibility and logistical connectivity Opportunity to establish or expand operations in a growing trade area

Listed by Pat Flanagan of Century 21 Providence Realty

$
$
%
$/month over payments
Federal 30-year interest rate: 6.66% last updated on Jul 30, 2026
* All Figures are estimates. Check with your bank or proposed mortgage company for actual interest rates.
This product uses the FRED® API but is not endorsed or certified by the Federal Reserve Bank of St. Louis.

Save FavoriteSchedule TourAsk A QuestionMore Details

Broker Reciprocity MLS Grid Logo © 2026 Listings courtesy of Canopy MLS as distributed by MLS GRID. IDX information is provided exclusively for consumers’ personal non-commercial use and may not be used for any purpose other than to identify prospective properties consumers may be interested in purchasing. The IDX data is deemed reliable but is not guaranteed by MLS GRID and may be subject to an end user license agreement prescribed by the Member Participant’s applicable MLS.  Based on information submitted to the MLS GRID as of July 31, 2026 11:19 AM UTC . All data is obtained from various sources and may not have been verified by broker or MLS GRID. Supplied Open House Information is subject to change without notice. All information should be independently reviewed and verified for accuracy. Properties may or may not be listed by the office/agent presenting the information. Some IDX listings have been excluded from this website.