and narrow your search. If you have fewer than 200 results, you can save your search.

Weaverville NC

r=8149-8160
1040 Nc 90 Highway W Taylorsville NC 20681

MLS Number CAR4254139

  • Residential
  • Bedrooms 3
  • Bathroom 1
  • Square Feet 2,013
  • Acreage 16.65

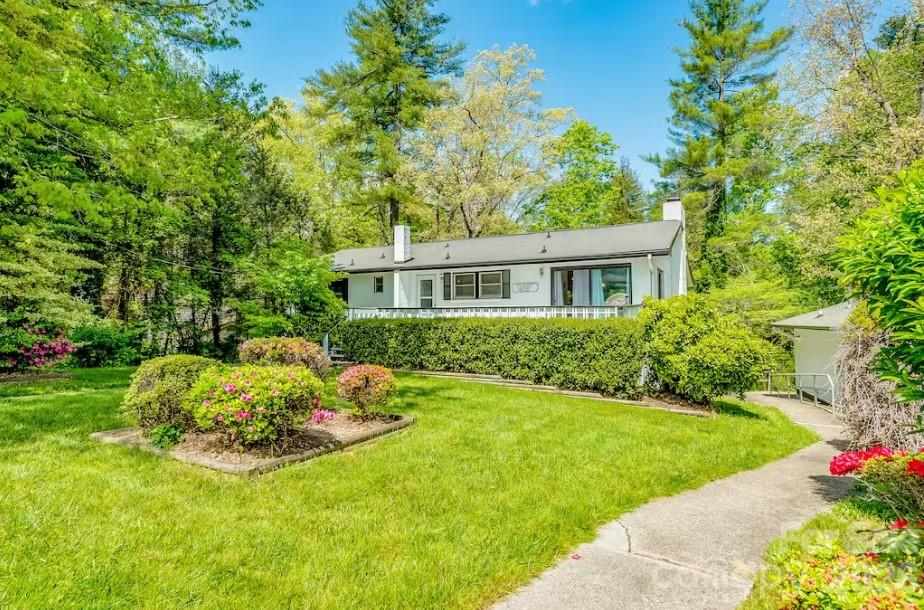
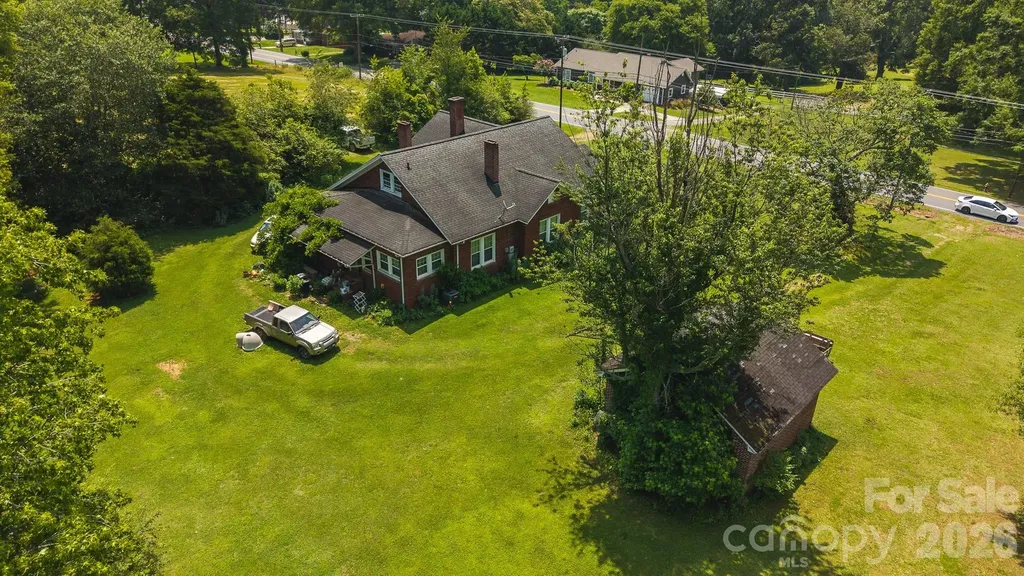
1040 NC Highway 90 W | Taylorsville, NC 28681 Discover the charm and potential of this beautiful 1940s farmstead situated just outside the Taylorsville city limits. Offering over 16 acres of gently rolling land with long-range mountain views, this unique property blends timeless rural character with exceptional future possibilities. With approximately 450 feet of frontage along NC Highway 90 and additional access from Gravel Hill Road, the property offers outstanding accessibility and visibility. The picturesque acreage features open land, mature trees, and multiple potential homesites, making it well-suited for a private estate, family farm, residential development opportunity, or limited agricultural use. The property includes a charming 3-bedroom, 1-bath farmhouse built in 1940 featuring two covered porches, an unfinished basement, unfinished upper level, and a detached two-car masonry garage. Rich in character and country appeal, the home is currently tenant occupied and used as a rental, offering opportunities for continued rental income, renovation, or restoration into a showcase country residence. Located within the ETJ (Extra-Territorial Jurisdiction) and currently zoned R-1, the property is subject to both Town of Taylorsville and Alexander County zoning regulations. R-1 zoning does not allow manufactured homes, but does permit a variety of additional uses including schools, libraries, and nonprofit recreational facilities such as community centers and swimming pools. Buyers are encouraged to verify permitted uses, zoning regulations, and future development possibilities with Alexander County Planning & Development. Conveniently positioned bordering the Taylorsville city limits, this property offers the rare combination of acreage, road frontage, mountain views, vintage farmhouse appeal, and future investment potential.

Listed by Sharon Roseman of Big 6 Properties
$
$
%
$/month over payments
Federal 30-year interest rate: 6.66% last updated on Jul 30, 2026
* All Figures are estimates. Check with your bank or proposed mortgage company for actual interest rates.
This product uses the FRED® API but is not endorsed or certified by the Federal Reserve Bank of St. Louis.

Save FavoriteSchedule TourAsk A QuestionMore Details

Tbd Grandview Drive Boone NC 28607

Boone, NCTbd Grandview Drive

Price$679,000

Est. Mortgage: $/month

MLS Number CAR4363348

  • Land
  • Acreage 14
  • County Watauga

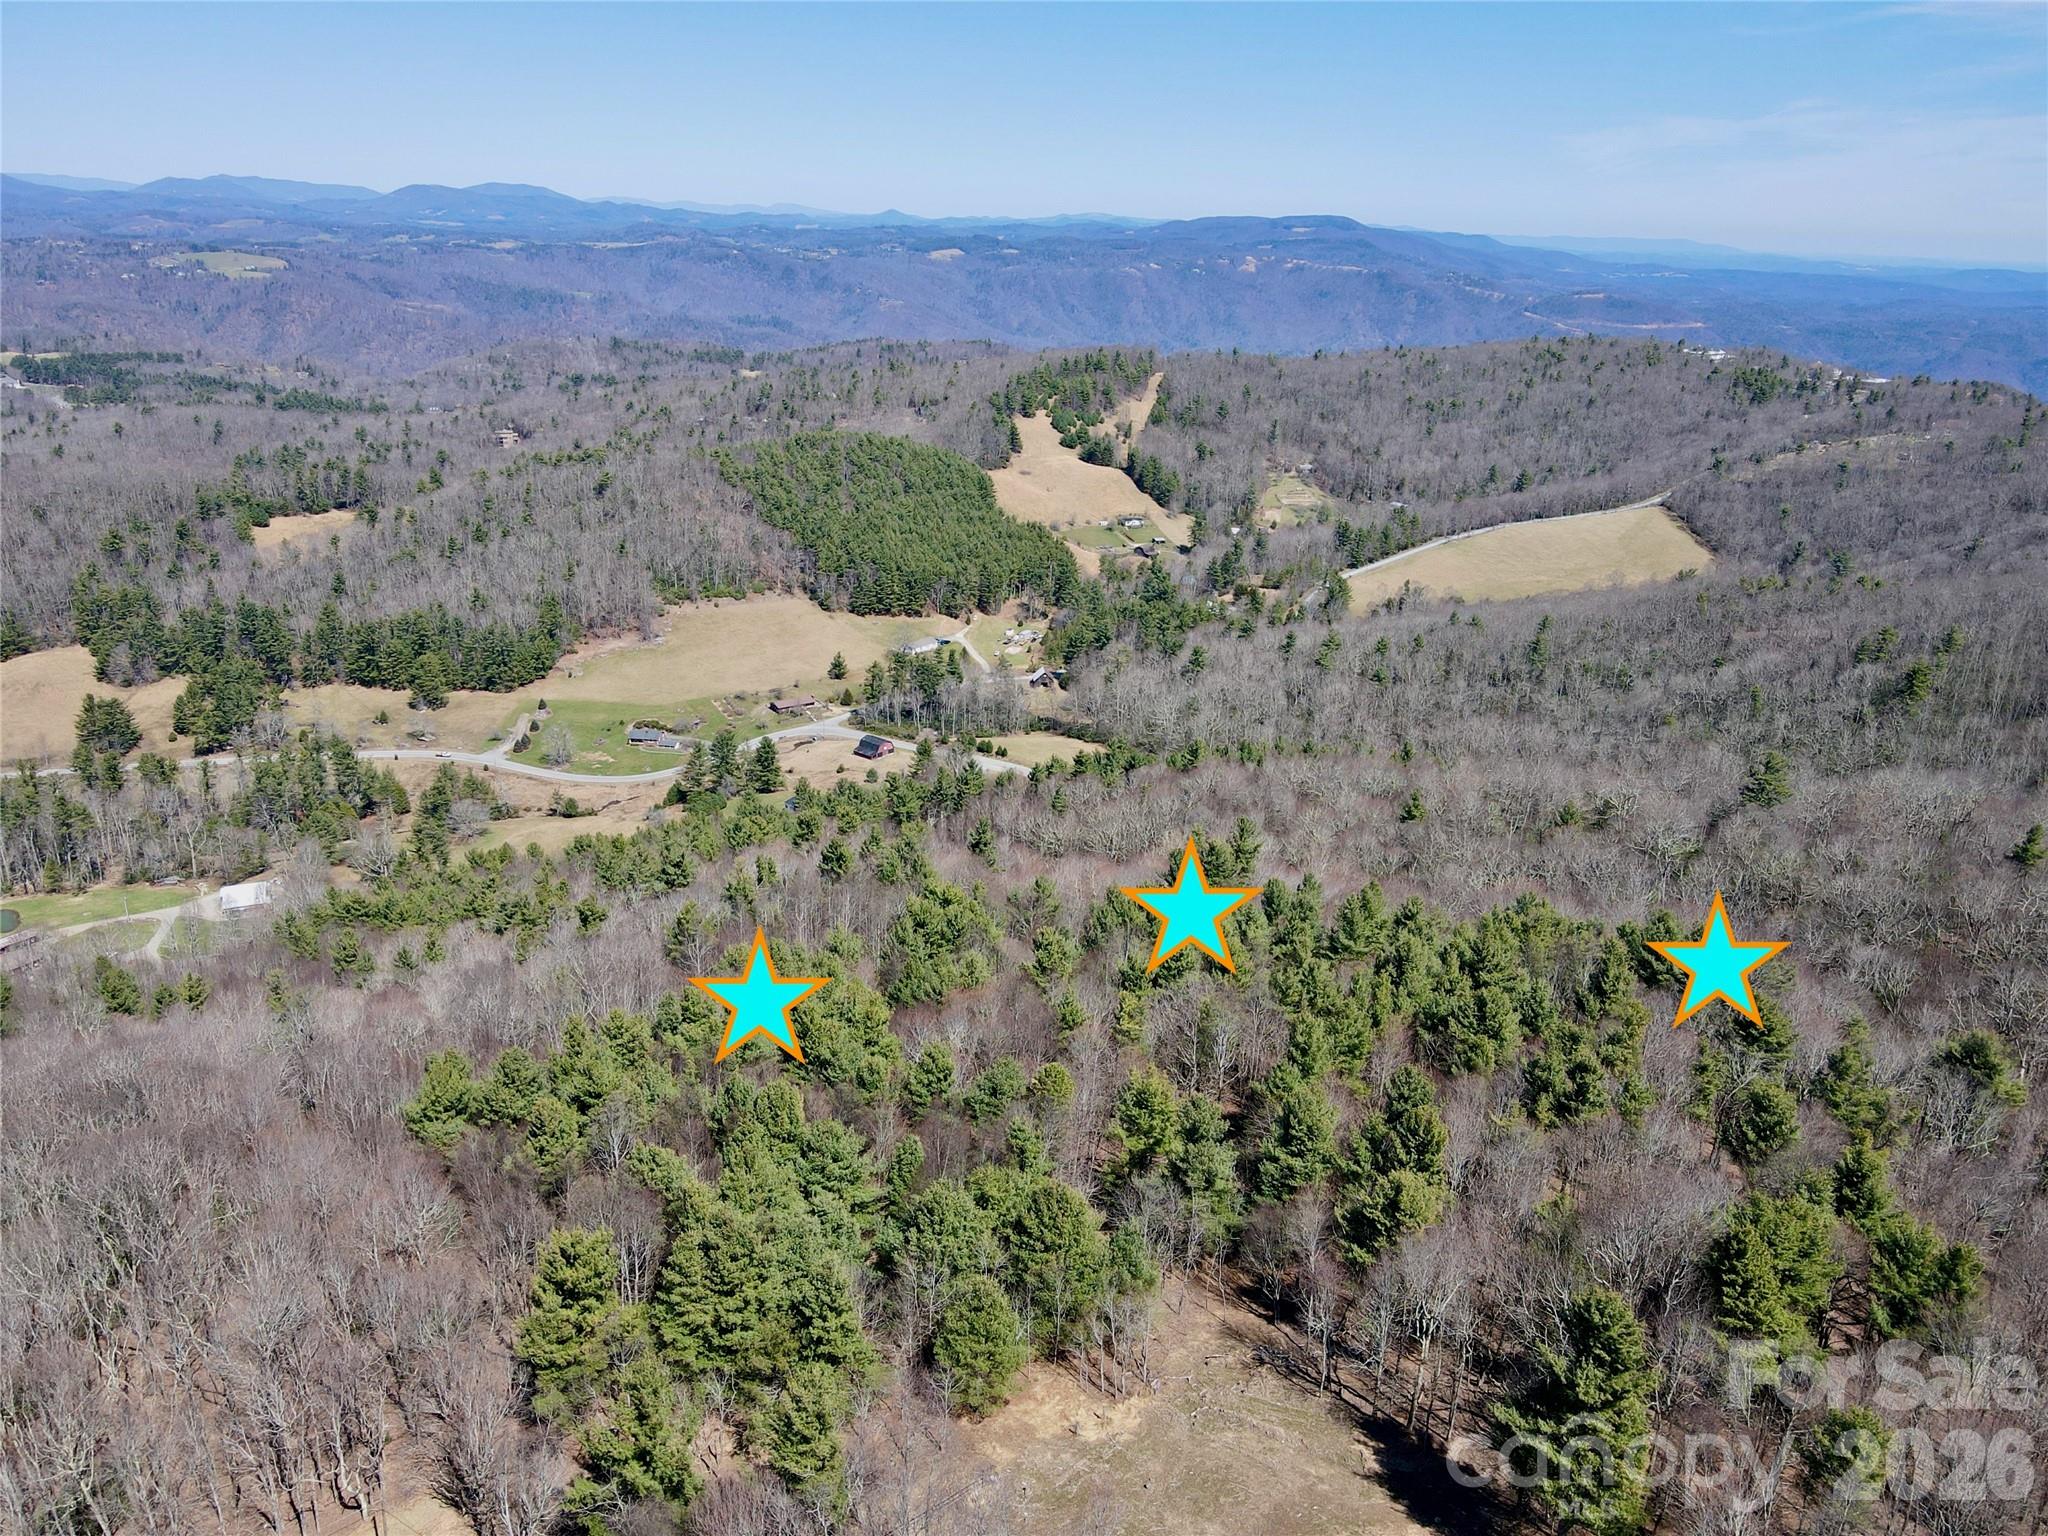
Discover an exceptional opportunity to own approximately 14 acres in a highly desirable High Country location near Boone and Blowing Rock. This magnificent tract offers outstanding long-range view potential with tree control, along with beautiful natural features including creek frontage, rock outcroppings, and native trees. With elevations reaching up to 3,800 feet, enjoy cooler summer temperatures and a peaceful mountain setting. Just minutes from the Blue Ridge Parkway, this property is well suited for a private estate, vacation retreat, or small buildout. The land offers a blend of flat and gently sloping topography, with more sloping areas for tree control and privacy, creating excellent building flexibility with room for multiple homesites. The property is ideal for three potential homesites if a more private layout is desired, though the possibilities are not limited to three sites. With acreage for recreation, hiking, and hunting, this tract also lends itself well to a multi-generational mountain retreat. The property is accessed by a 45-foot-wide easement off Grandview Drive and adjoins common area owned by Blue Ridge Mountain Club. Conveniently located just 7 miles from both Boone and Blowing Rock, you'll enjoy easy access to shopping, dining, golf, tennis, hiking, biking, equestrian activities, and more. Acreage is estimated, actual acreage amount may be slightly more or less as the property is being divided from a larger 27.69-acre parcel. A survey will be completed prior to closing. Additional acreage is available under listings: MLS 253105 (27.69 acres), MLS 260746 (4~ acres), MLS 260748 (9.69~ acres). Come see this exceptional property today, the High Country is calling!

Listed by Nate Wright of Wright Brokers with Hyatt in the High Country

$
$
%
$/month over payments
Federal 30-year interest rate: 6.66% last updated on Jul 30, 2026
* All Figures are estimates. Check with your bank or proposed mortgage company for actual interest rates.
This product uses the FRED® API but is not endorsed or certified by the Federal Reserve Bank of St. Louis.

Save FavoriteSchedule TourAsk A QuestionMore Details

115 Old Mill Road Flat Rock NC 28731

MLS Number CAR4375477

  • MultiFamily
  • Bedrooms 5
  • Square Feet 2,478
  • Property SubType Residential Income

Excellent investment opportunity in the Village of Flat Rock . This three-unit property features a strong rental history with consistent occupancy and income. Can be short term or long term occupancy. The upper unit offers 3 bedrooms and 2 baths, while the two lower units are each 1 bedroom, 1 bath-providing a desirable mix for tenant flexibility and income stability. Property amenities feature outdoor swimming pool, tennis, beach and fire pit area, fishing and canoeing lake all on 8 acre picturesque compound. Conveniently located near Hendersonville shopping, dining, and local amenities. Ideal for investors seeking a proven income-producing property.

Listed by Tania Reid of Keller Williams Mtn Partners,LLC

$
$
%
$/month over payments
Federal 30-year interest rate: 6.66% last updated on Jul 30, 2026
* All Figures are estimates. Check with your bank or proposed mortgage company for actual interest rates.
This product uses the FRED® API but is not endorsed or certified by the Federal Reserve Bank of St. Louis.

Save FavoriteSchedule TourAsk A QuestionMore Details

00 Requa Road Cherryville NC 28021

Cherryville, NC00 Requa Road

Price$679,000

Est. Mortgage: $/month

MLS Number CAR3904399

  • Land
  • Acreage 24.3
  • County Gaston

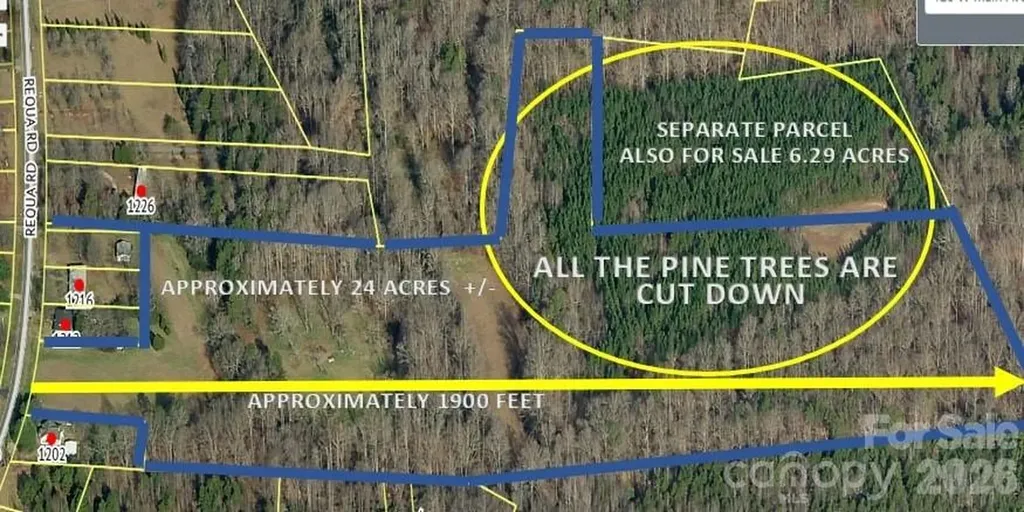
Beautiful land with a stream running through it. There is a city sewer line running along the creek line. A road was recently cut through the property and all of the pine trees were removed. GIS shows where the pine trees were, they have been removed, all hard wood trees were not cut down. This would make an incredible private estate. The parcel shows a residence on the west side of Requa Rd located on approximately 2 acres, the home is not for sale just land across the street on the East side of Requa Rd. The entrance to the land for sale is right across from 1209 Requa Rd. Their is an additional parcel that adjoins this land that is also for sale (6.29 acres) Parcel #158253

Listed by Brent Heavner and Kim Heavner of Premier South

$
$
%
$/month over payments
Federal 30-year interest rate: 6.66% last updated on Jul 30, 2026
* All Figures are estimates. Check with your bank or proposed mortgage company for actual interest rates.
This product uses the FRED® API but is not endorsed or certified by the Federal Reserve Bank of St. Louis.

Save FavoriteSchedule TourAsk A QuestionMore Details

40 Shipwatch Drive Hickory NC 28601

Hickory, NC40 Shipwatch Drive

Price$679,000

Est. Mortgage: $/month

MLS Number CAR4325763

  • Residential
  • Bedrooms 3
  • Bathroom 4
  • Square Feet 3,033
  • Acreage 0.51

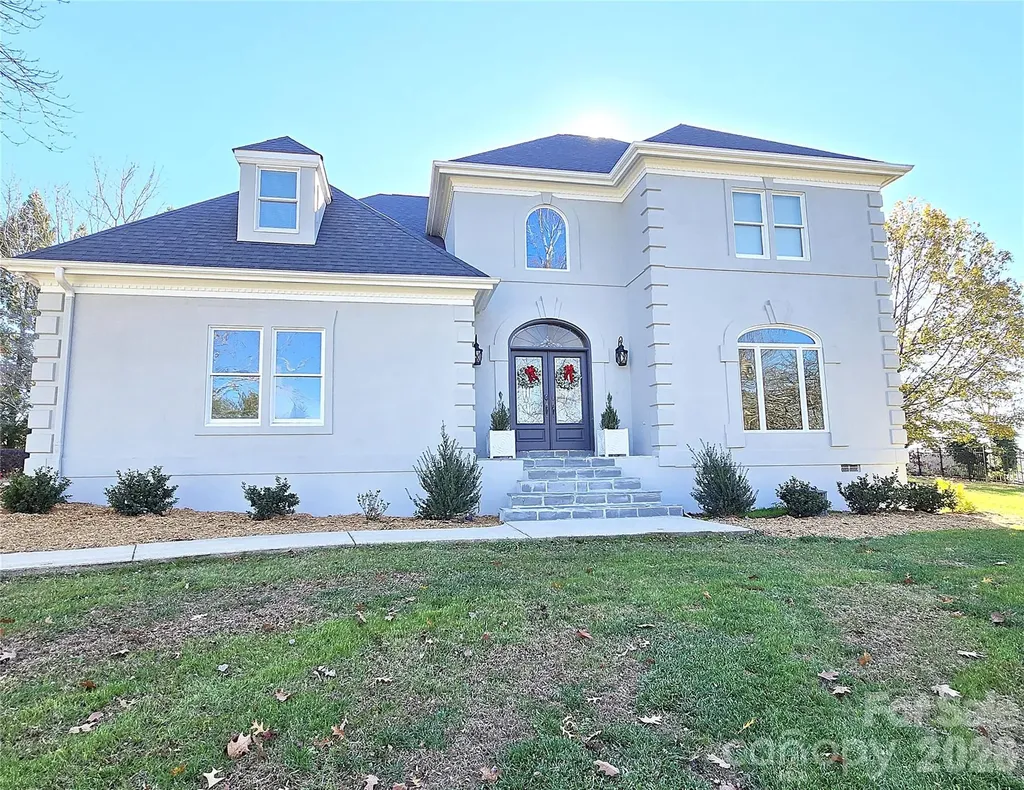
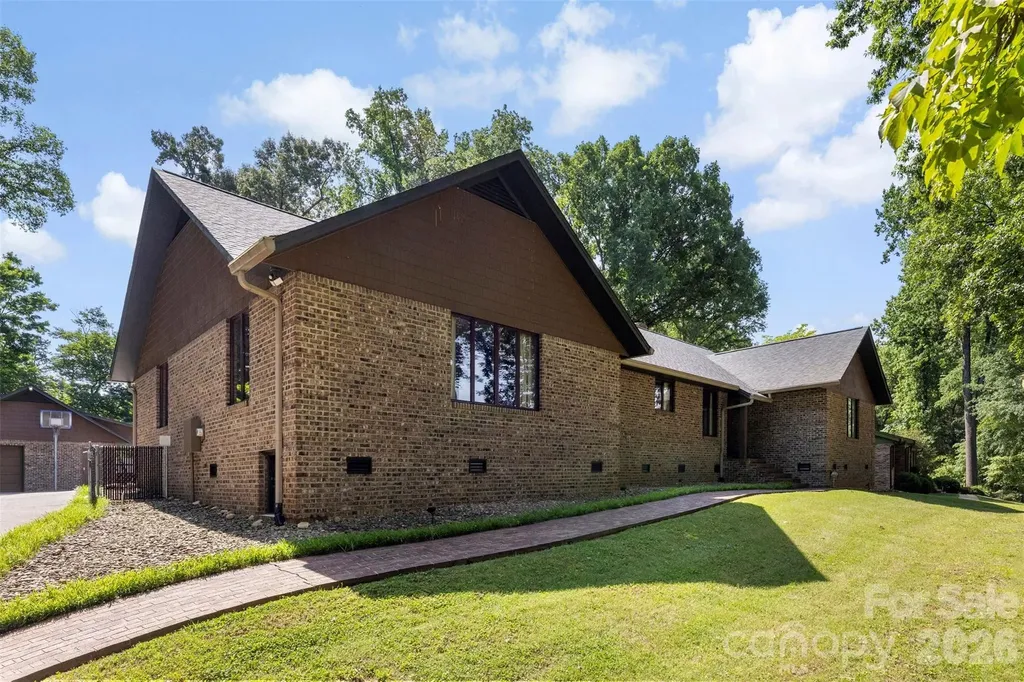
Luxury Living in Oliver's Landing! Tucked away on a quiet cul-de-sac in the sought-after Oliver's Landing community, this stunning 4-bedroom, 3.5-bath luxury home offers more than 3,000 heated square feet of thoughtfully designed living space. This lovely home includes 2 NEW HVAC units! Step inside to a dramatic two-story foyer that opens into an impressive two-story living room, flooded with natural light and perfect for both everyday living and entertaining. The open, airy layout creates an elegant yet welcoming atmosphere throughout the home. The main-level primary suite is a true retreat, featuring dual vanities, a relaxing soaker tub, and a spacious walk-in shower. Upstairs, you'll find a private bedroom with its own full bath-ideal for guests-along with two additional bedrooms that share a well-appointed full bath. With its generous space, refined finishes, and prime cul-de-sac location, this home combines luxury, comfort, and timeless appeal in one of the area's most desirable neighborhoods.

Listed by Tamara Coley of RE/MAX A-Team

$
$
%
$/month over payments
Federal 30-year interest rate: 6.66% last updated on Jul 30, 2026
* All Figures are estimates. Check with your bank or proposed mortgage company for actual interest rates.
This product uses the FRED® API but is not endorsed or certified by the Federal Reserve Bank of St. Louis.

Save FavoriteSchedule TourAsk A QuestionMore Details

7101 Sherbourne Drive Charlotte NC 28210

Charlotte, NC7101 Sherbourne Drive

Price$679,000

Est. Mortgage: $/month

Active With Contract

MLS Number CAR4388877

  • Residential
  • Bedrooms 4
  • Bathroom 3
  • Square Feet 2,326
  • Acreage 0.29

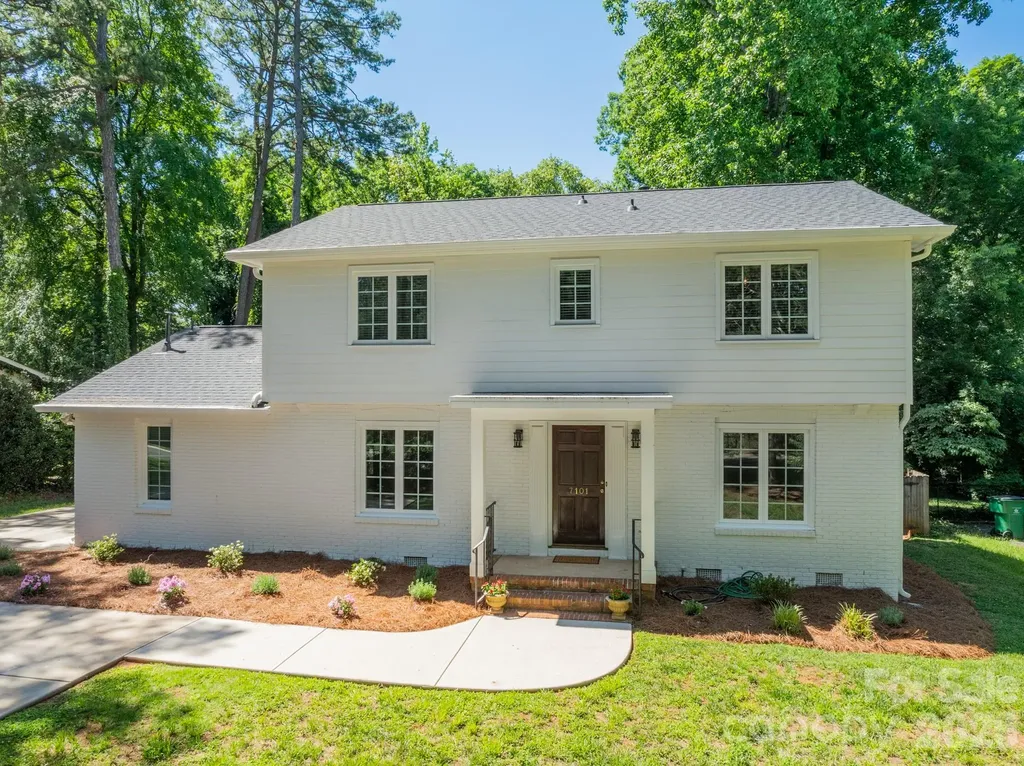
Welcome to 7101 Sherbourne Drive, where thoughtful updates and enduring quality come together in a home designed for everyday living. This refreshed 4-bedroom, 2.5-bath residence offers more than 2,300 square feet of move-in-ready space in Starmount, a well-established Charlotte neighborhood, just minutes from SouthPark and Uptown. The fully renovated kitchen serves as the heart of the home, featuring custom cabinetry, quartz countertops, and KitchenAid appliances. Newly refinished floors and fresh paint throughout create a bright, cohesive feel from the moment you enter. The layout has been thoughtfully improved with expanded openings that enhance flow while preserving distinct spaces for gathering, working, and relaxing. A sunroom with brick accent walls provides flexible space filled with natural light, while the updated mudroom and laundry area add everyday convenience. Upstairs, the spacious primary suite features a custom closet and private ensuite bath, while three additional bedrooms and a full bath offer flexibility for family or guests. Outside, the fully fenced backyard features an elevated terrace that extends the living space outdoors, opening to a spacious, level lawn. A newly renovated storage shed provides additional storage and functionality. The home's core systems have all been updated within the last two years, including a new roof, siding, HVAC, windows, and water heater.

Listed by Gil Baker of COMPASS

$
$
%
$/month over payments
Federal 30-year interest rate: 6.66% last updated on Jul 30, 2026
* All Figures are estimates. Check with your bank or proposed mortgage company for actual interest rates.
This product uses the FRED® API but is not endorsed or certified by the Federal Reserve Bank of St. Louis.

Save FavoriteSchedule TourAsk A QuestionMore Details

8020 Parknoll Drive Huntersville NC 28078

Huntersville, NC8020 Parknoll Drive

Price$679,000

Est. Mortgage: $/month

MLS Number CAR4358125

  • Residential
  • Bedrooms 3
  • Bathroom 3
  • Square Feet 2,764

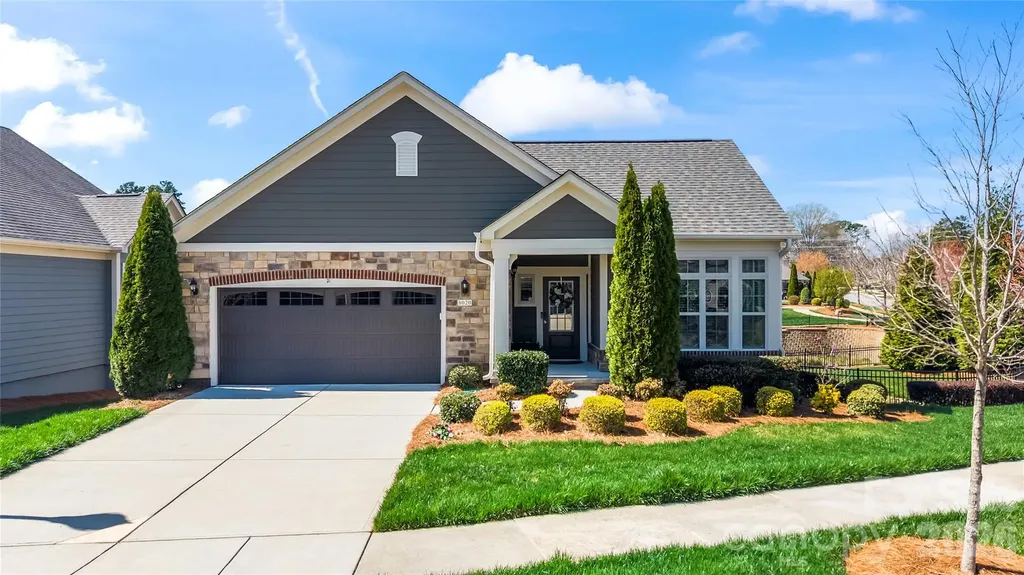
Welcome to this beautiful ranch home with a fully finished basement, located in the active adult Epcon community. As you enter, you're greeted by a versatile flex space-perfect for a home office, workout room, or hobby area. The home then opens into a thoughtfully designed kitchen featuring quartz countertops, a farmhouse sink, gas range, and a large island with additional seating and storage, all flowing seamlessly into the dining area. The main-level primary suite offers a walk-in closet and an ensuite bath with a double vanity and walk-in shower. New carpet was installed in the primary and in the primary closet in 2025. Just off the primary, enjoy peaceful pond views from the screened-in porch. A secondary bedroom on the main level includes access to a balcony, while an additional full bath and a convenient laundry room with utility sink complete the main floor. The fully finished walk-out basement expands your living space with a spacious family room, a guest suite with a full ensuite bath. The basement also has a utility closet for additional storage. Step outside to enjoy serene pond views from the lower level as well. Another notable update is that the entire exterior of the home was repainted in 2025. For this property, landscaping of the front and back yards are taken care of by HOA. Residents enjoy access to community amenities including an outdoor pool, clubhouse, and fitness center. Ideally located just minutes from Birkdale Village (~2 miles), Lake Norman (~1 mile), The Cain Center for the Arts (~4 miles), as well as shopping, dining, and more-this home truly has it all.

Listed by Joe Puma of Puma & Associates Realty,Inc.

$
$
%
$/month over payments
Federal 30-year interest rate: 6.66% last updated on Jul 30, 2026
* All Figures are estimates. Check with your bank or proposed mortgage company for actual interest rates.
This product uses the FRED® API but is not endorsed or certified by the Federal Reserve Bank of St. Louis.

Virtual TourSave FavoriteSchedule TourAsk A QuestionMore Details

3022 Brush Creek Monroe NC 28110

Monroe, NC3022 Brush Creek

Price$679,000

Est. Mortgage: $/month

MLS Number CAR4376168

  • Residential
  • Bedrooms 3
  • Bathroom 3
  • Square Feet 2,364
  • Acreage 0.16

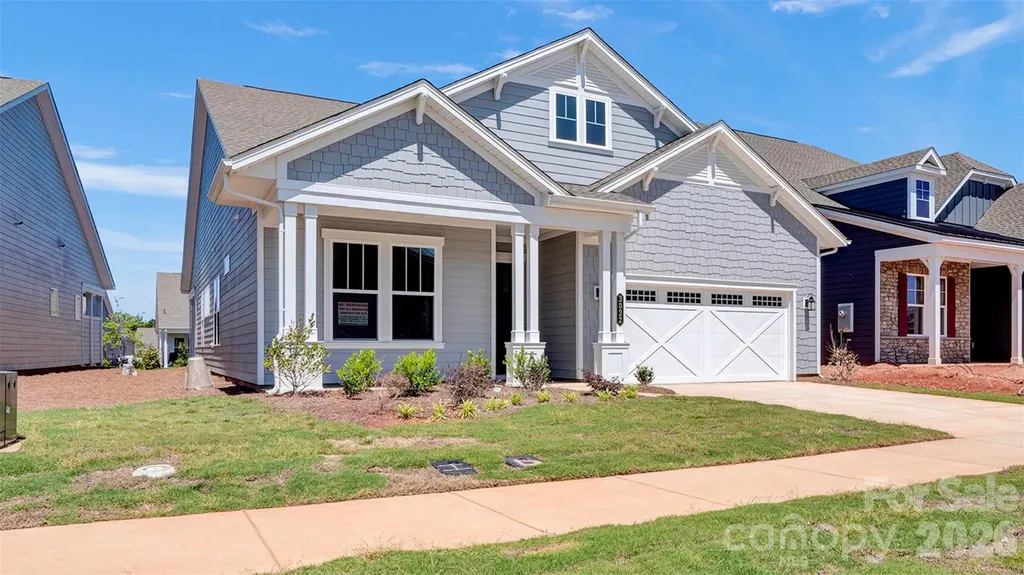
**UNDER CONSTRUCTION - Available 06/06/2026** Offering an open layout with upgraded finishes, this well-designed home blends comfort and style. A 4' extension enhances the Owner's Suite and lanai, creating a spacious retreat with seamless indoor-outdoor living. The added Study is ideal for work or hobbies, while direct laundry access to the walk-in closet adds convenience. The GOURMET kitchen features upgraded cabinetry, quartz countertops with full-height backsplash, under-cabinet lighting, and GE Profile appliances. Shaw EVP flooring runs throughout, with tile in the Owner's Bath. Located within walking distance to the Amenity Center and new community garden, and backing to common area with newly planted trees, this home offers peaceful, low-maintenance living.

Listed by Mike McLendon of McLendon Real Estate Partners LLC

$
$
%
$/month over payments
Federal 30-year interest rate: 6.66% last updated on Jul 30, 2026
* All Figures are estimates. Check with your bank or proposed mortgage company for actual interest rates.
This product uses the FRED® API but is not endorsed or certified by the Federal Reserve Bank of St. Louis.

Virtual TourSave FavoriteSchedule TourAsk A QuestionMore Details

2419 Dellwood Drive Monroe NC 28112

Monroe, NC2419 Dellwood Drive

Price$679,000

Est. Mortgage: $/month

Pending

MLS Number CAR4391464

  • Residential
  • Bedrooms 4
  • Bathroom 3
  • Square Feet 2,942
  • Acreage 3.19

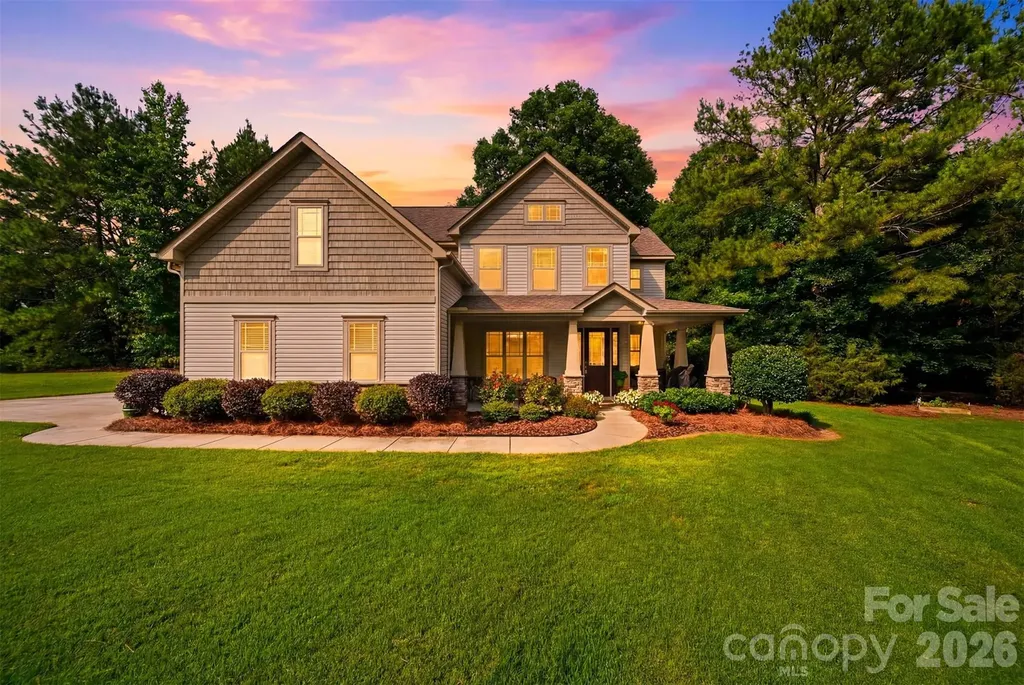
Privately situated at the end of a quiet cul-de-sac on over 3 acres, this exceptional property offers the rare combination of space, functionality, and flexibility. With nearly 3,000 square feet of thoughtfully designed living space, the home features four bedrooms and three full baths, including multiple primary suite options ideal for multi-generational living, guests, or evolving lifestyle needs. Inside, you'll find soaring 9-foot ceilings, oversized windows, and an abundance of natural light that create an inviting and open atmosphere throughout. The versatile floor plan provides the perfect balance of comfort and practicality, with room to gather, work, and unwind. Outside, the impressive 23 X 34 detached garage with power offers endless possibilities for hobbyists, car enthusiasts, workshop space, additional storage, or recreational equipment. Surrounded by the privacy and tranquility of a beautifully sized lot, this property delivers the breathing room you've been searching for without sacrificing convenience. If privacy, space, and a home designed to adapt to the way you live matter, this one is truly worth a closer look.

Listed by Debby Bullock-Benfield of Weichert,Realtors - Team Metro

$
$
%
$/month over payments
Federal 30-year interest rate: 6.66% last updated on Jul 30, 2026
* All Figures are estimates. Check with your bank or proposed mortgage company for actual interest rates.
This product uses the FRED® API but is not endorsed or certified by the Federal Reserve Bank of St. Louis.

Virtual TourSave FavoriteSchedule TourAsk A QuestionMore Details

222 S Caldwell Street Charlotte NC 28202

MLS Number CAR4276168

  • Condo
  • Bedrooms 2
  • Bathroom 2
  • Square Feet 1,796

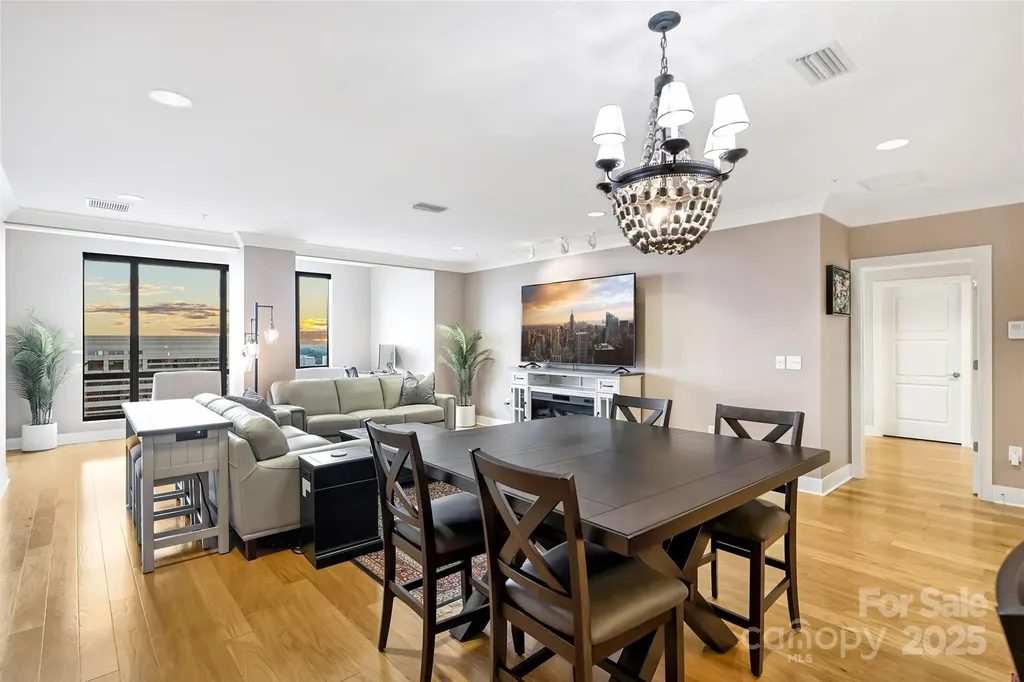
Perched on the 18th floor, Residence 1812 offers stunning views and luxurious updates throughout. From the moment you step inside, you'll be impressed by the attention to detail-rich wood flooring flows throughout the home, paired with sleek, modern crown molding for a clean and contemporary look. The chef's kitchen is a standout, featuring an upgraded appliance package with a gas cooktop, slow-close cabinetry, and stylish lighting. Both bathrooms and bedrooms continue the elevated design, with California Closet systems.The expansive open-concept living area is perfect for entertaining or relaxing. Enjoy the sunroom-ideal as a cozy retreat or home office, plus a covered terrace, the perfect place to take in the sunrise. Retreat to the oversized primary suite, complete with tray ceilings and its own private terrace. Enjoy concierge service, private theatre room, resident lounge, fitness center, and an incredible rooftop restaurant with sweeping skyline views!

Listed by Shane McDevitt of The McDevitt Agency

$
$
%
$/month over payments
Federal 30-year interest rate: 6.66% last updated on Jul 30, 2026
* All Figures are estimates. Check with your bank or proposed mortgage company for actual interest rates.
This product uses the FRED® API but is not endorsed or certified by the Federal Reserve Bank of St. Louis.

Save FavoriteSchedule TourAsk A QuestionMore Details

114 Old Mine Road Mount Holly NC 28120

Mount Holly, NC114 Old Mine Road

Price$679,000

Est. Mortgage: $/month

Pending

MLS Number CAR4389863

  • Residential
  • Bedrooms 4
  • Bathroom 3
  • Square Feet 2,862
  • Acreage 1.13

This beautifully maintained 4-bedroom, 2.5-bath single-family home in Mt. Holly offers 2,862 sq ft of thoughtfully designed living space on a generous 1.13-acre lot, making it an ideal choice for relocating buyers seeking room to grow and unwind. With its classic brick exterior, this home combines timeless curb appeal with modern functionality, providing the perfect backdrop for your next chapter in North Carolina. Inside, you'll find a layout that balances openness with privacy, giving you plenty of room for home offices, guest suites, or hobby spaces. Pull-down attic stairs provide easy access to generous attic storage, a valuable feature for organizing seasonal items, keepsakes, or overflow from a recent move. Every detail has been considered to make daily living more convenient and comfortable, whether you're hosting friends or simply enjoying a quiet evening at home. The expansive 1.13-acre lot offers rare breathing room and flexibility, giving you space for outdoor entertaining, gardening, play areas, or future projects. Adding to the property's unique character, there is a closed 1800's gold mine located on the property, a fascinating piece of local history that makes this homesite truly one of a kind. The brick exterior not only adds enduring style but also provides durability, so you can spend more time enjoying your new home and less time on upkeep. Location is a major advantage here. You'll be just 5 miles from Belmont and the U.S. National Whitewater Center, a world-class destination for outdoor adventure and recreation. Charlotte Douglas Airport is only 9 miles away, making travel seamless for work or leisure. Downtown Charlotte, with its dining, arts, and business hubs, is a quick 10 miles, while Gastonia offers additional shopping and services at the same distance. The home is also conveniently located near Lake Norman, Lake Wylie, and Mountain Island Lake, giving you easy access to boating, fishing, and waterfront relaxation. Whether you're exploring local trails, enjoying lake life, or commuting to the city, everything you need is within reach. This is a rare opportunity to settle into a spacious, well-built home in a location that truly delivers on convenience and lifestyle.

Listed by Christina Parker of Trelora Realty INC

$
$
%
$/month over payments
Federal 30-year interest rate: 6.66% last updated on Jul 30, 2026
* All Figures are estimates. Check with your bank or proposed mortgage company for actual interest rates.
This product uses the FRED® API but is not endorsed or certified by the Federal Reserve Bank of St. Louis.

Save FavoriteSchedule TourAsk A QuestionMore Details

491 South Valley View Drive Mars Hill NC 28754
Active With Contract

MLS Number CAR4345961

  • Residential
  • Bedrooms 3
  • Bathroom 4
  • Square Feet 3,074
  • Acreage 1.22

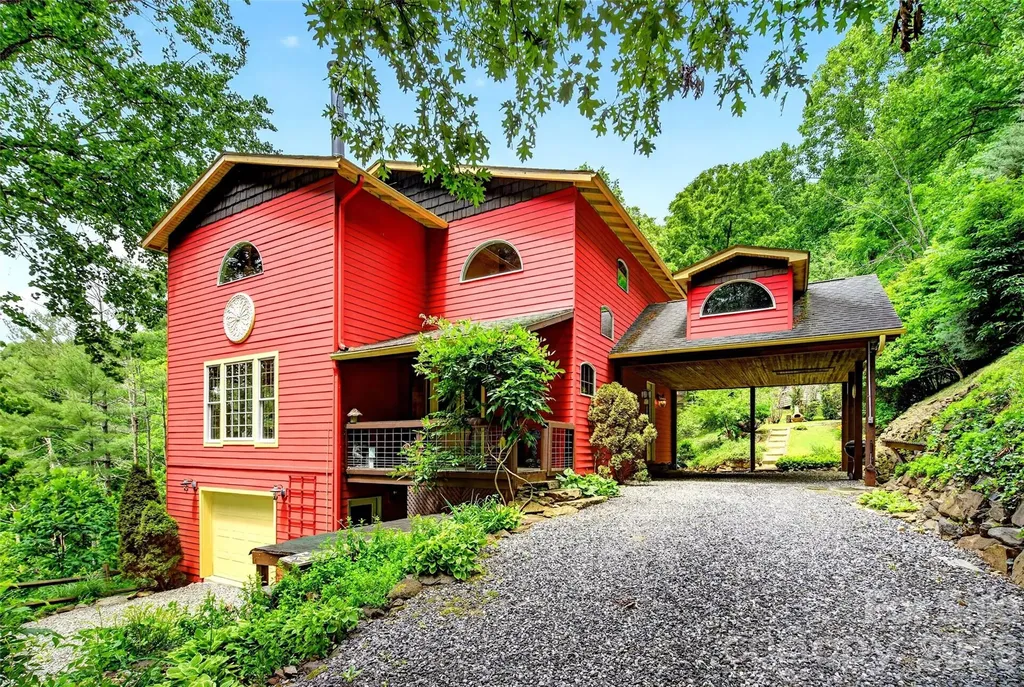
Perched high in the Blue Ridge with sweeping southwest-facing vistas, this mountain home commands long-range views of the Appalachian range that must be seen to be believed - and the sunsets are simply extraordinary. Lovingly maintained as a private second residence, this is not just a house. It is a fully curated, artistically appointed retreat and the landscape with stacked stone is as much a feature as the architecture itself. Every principal room - kitchen, living room, rec room and primary suite with its own balcony- frames the mountains as living art. The large, open kitchen features a walk-in pantry and views while you cook. The hardwood floors throughout give warmth accompanied by the heat from the wood-burning stove that anchors the main living space, radiating ambiance through cool mountain evenings. The primary suite is its own sanctuary, with a private balcony perfectly positioned to watch the sun sink below the Appalachian ridgeline, a spacious spa bath with soaking tub, and a large walk-in shower. Upstairs, two additional bedrooms share a beautifully appointed Jack and Jill full bath. The lower level offers exceptional flexibility - currently used as a second living room but equally suited as a game room, media room, or studio. The half bath on this level is already plumbed for a shower, making a full bath conversion straightforward. Outside, thoughtfully designed natural contours are complemented by stacked rock and right near the side door is a level fire pit area. A single-car garage plus attached carport provide ample covered parking and storage. The majority of the artwork and furnishings throughout the home are available to convey, allowing the next owner to step directly into a fully realized mountain retreat. The baby grand piano - a signature piece of this artistic home - is negotiable. This is a true one-of-a-kind artistic masterpiece for the creative nature loving spirit. Located just 4 minutes from the charming university town of Mars Hill and only 20 minutes from downtown Asheville, with its renowned dining, arts, music, and outdoor adventure. The elevation, the silence, the stars - without sacrificing access to world-class amenities.

Listed by Rebecca Lafunor and Samantha White of Real Broker,LLC

$
$
%
$/month over payments
Federal 30-year interest rate: 6.66% last updated on Jul 30, 2026
* All Figures are estimates. Check with your bank or proposed mortgage company for actual interest rates.
This product uses the FRED® API but is not endorsed or certified by the Federal Reserve Bank of St. Louis.

Save FavoriteSchedule TourAsk A QuestionMore Details

Broker Reciprocity MLS Grid Logo © 2026 Listings courtesy of Canopy MLS as distributed by MLS GRID. IDX information is provided exclusively for consumers’ personal non-commercial use and may not be used for any purpose other than to identify prospective properties consumers may be interested in purchasing. The IDX data is deemed reliable but is not guaranteed by MLS GRID and may be subject to an end user license agreement prescribed by the Member Participant’s applicable MLS.  Based on information submitted to the MLS GRID as of July 31, 2026 7:17 PM UTC . All data is obtained from various sources and may not have been verified by broker or MLS GRID. Supplied Open House Information is subject to change without notice. All information should be independently reviewed and verified for accuracy. Properties may or may not be listed by the office/agent presenting the information. Some IDX listings have been excluded from this website.