and narrow your search. If you have fewer than 200 results, you can save your search.

Weaverville NC

r=8197-8208
4797 Killian Crossing Drive Denver NC 28037
Active With Contract

MLS Number CAR4391149

  • Residential
  • Bedrooms 4
  • Bathroom 3
  • Square Feet 2,883
  • Acreage 0.55

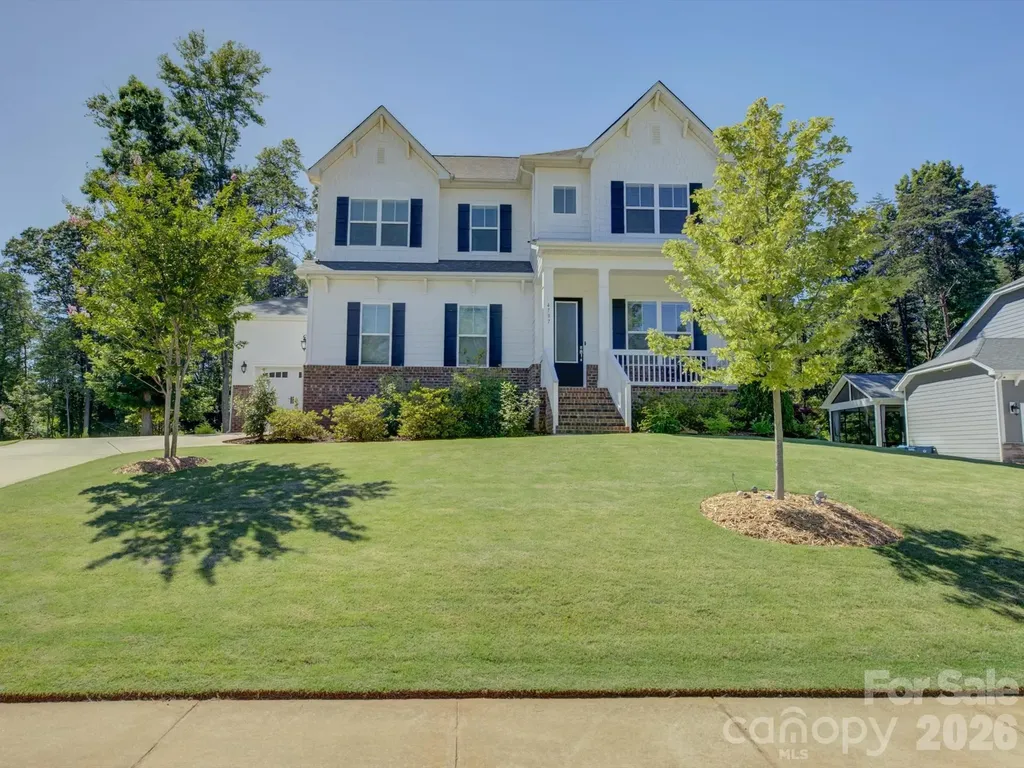
Built in 2020, this modern farmhouse offers the appeal of newer construction without the premium price tag, builder wait times, or compromise on upgrades. Thoughtfully designed with 10-foot ceilings on the main level and 9-foot ceilings upstairs, the home combines timeless finishes with a highly functional floor plan. The main living spaces feature board-and-batten wainscoting, a tray ceiling in the dining room, and an abundance of natural light throughout. At the center of the home is a well-appointed kitchen designed for both everyday living and entertaining, complete with quartz countertops, a gas cooktop, double ovens, a modern vent hood, herringbone subway tile backsplash, and an oversized island with ample seating and prep space. The kitchen and breakfast nook flow seamlessly out to the large covered rear porch and spacious backyard, creating an ideal indoor-outdoor connection, while the kitchen also opens to the main living room and over to the dining room ensuring everyone can be together whether its for a large gathering or private family setting. A main-level bedroom with a full bath provides flexibility for guests, multigenerational living, or a private home office. Upstairs, a generous loft offers additional living space alongside two secondary bedrooms, a large laundry room, and an impressive primary suite. The primary retreat features a tray ceiling, dual vanities, upgraded lighting, designer tile accents, and a floor-to-ceiling tiled walk-in shower complete with a rain head and handheld fixture. The expansive walk-in closet also has custom wood built-ins providing exceptional storage and organization. Completing the home is a oversized three-car garage, offering plenty of room for vehicles, hobbies, storage, or a workshop setup. With its thoughtful design, quality finishes, and versatile layout, this home delivers the space, style, and functionality that today's buyers are looking for.

Listed by Chris Makowski of COMPASS
$
$
%
$/month over payments
Federal 30-year interest rate: 6.66% last updated on Jul 30, 2026
* All Figures are estimates. Check with your bank or proposed mortgage company for actual interest rates.
This product uses the FRED® API but is not endorsed or certified by the Federal Reserve Bank of St. Louis.

Save FavoriteSchedule TourAsk A QuestionMore Details

14636 South Brent Drive Huntersville NC 28078
Active With Contract

MLS Number CAR4380788

  • Residential
  • Bedrooms 4
  • Bathroom 4
  • Square Feet 2,862
  • Acreage 0.51

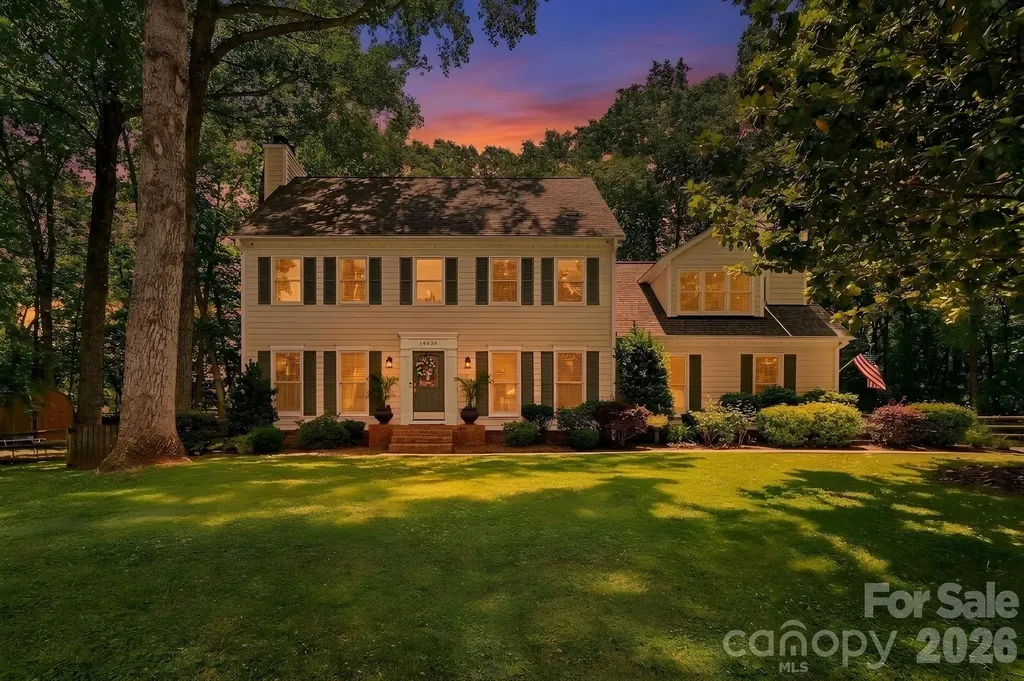
PRICED TO SELL! SEE UPDATED PHOTOS of Primary bedroom updates! Preferred Lender offering FREE RATE BUY DOWN to qualified buyers, reach out for details. Welcome to this beautifully maintained 4-bedroom, 3.5-bath home tucked away on over half an acre in a quiet cul-de-sac in highly sought-after Wynfield. Backing to mature woods with an incredibly private setting, this property offers the perfect combination of space, privacy, and convenience in one of Huntersville's most desirable communities. With just under 3,000 sq ft, this home features 3 fireplaces, newer hardwood flooring throughout the first and second floors, brand new hardwoods in the primary suite, and new LED flush mount lighting throughout all three floors. Spacious living areas include a large living room with fireplace, formal dining room, and a primary suite complete with its own fireplace, walk-in closet, and bonus room perfect for an office, nursery, or additional storage. A spacious third-floor flex space offers the ideal setup for an expansive bedroom, bonus room, media room, or playroom. Enjoy the oversized newer multi-level back deck overlooking the huge, exceptionally private backyard surrounded by mature trees and landscaping, creating the perfect setting for entertaining, gatherings, or relaxing outdoors. The newer fully fenced backyard provides added privacy and functionality, while recent exterior improvements including brand new walkways and driveway enhance both curb appeal and convenience. Additional highlights include a temperature-controlled (heated and cooled) oversized 2-car garage with abundant storage, new garage doors, a 2021 roof, 2023 water heater, new vapor barrier in the crawl space, and a large driveway with room for multiple vehicles. Beautiful mature landscaping and inviting curb appeal complete the exterior of this exceptional home. Wynfield residents enjoy exceptional amenities including a newly remodeled pool house and clubhouse, tennis courts, pickleball courts, basketball court, playground, and community pool. Conveniently located just off Gilead Road with quick access to shopping, dining, and I-77 only minutes away.

Listed by Mackenzie Amirfar of SERHANT

$
$
%
$/month over payments
Federal 30-year interest rate: 6.66% last updated on Jul 30, 2026
* All Figures are estimates. Check with your bank or proposed mortgage company for actual interest rates.
This product uses the FRED® API but is not endorsed or certified by the Federal Reserve Bank of St. Louis.

Virtual TourSave FavoriteSchedule TourAsk A QuestionMore Details

6234 Ruffin Lane Conover NC 28613

Conover, NC6234 Ruffin Lane

Price$675,000

Est. Mortgage: $/month

MLS Number CAR4362667

  • Residential
  • Bedrooms 3
  • Bathroom 2
  • Square Feet 2,091
  • Acreage 0.7

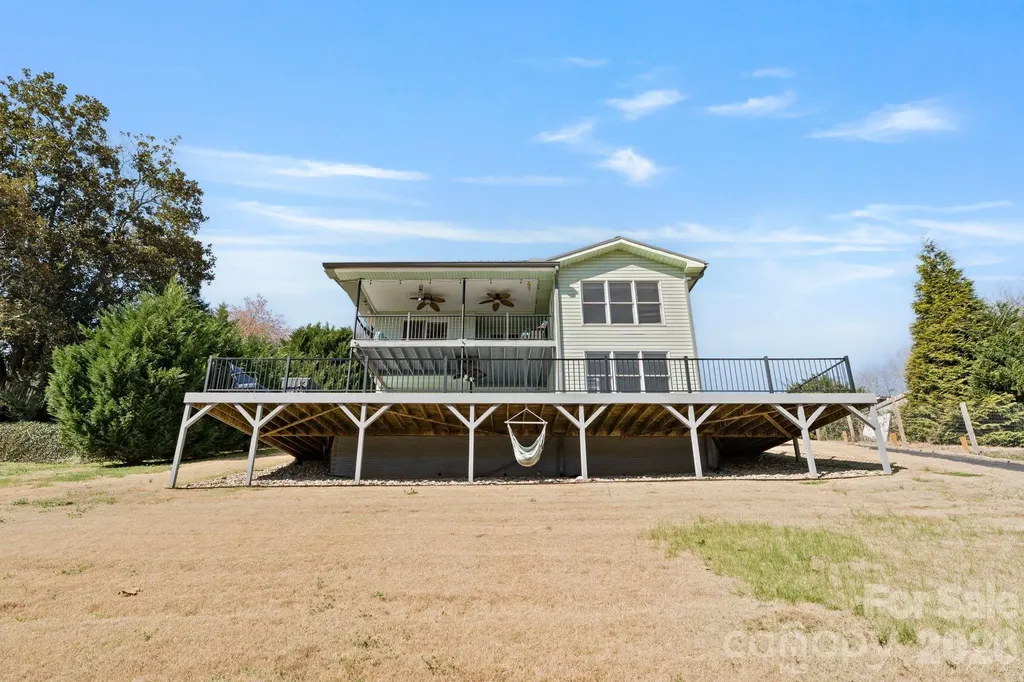
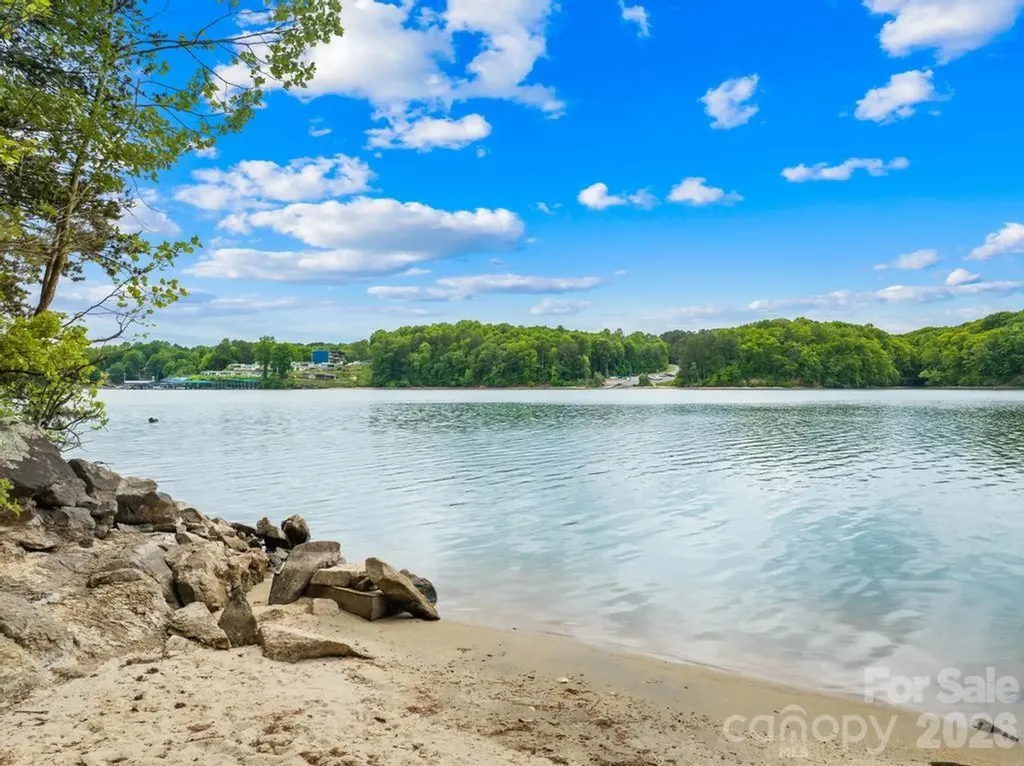
Welcome to your perfect lake escape at 6234 Ruffin Ln-where privacy, comfort, and unforgettable memories come together. Tucked away in a quiet, private cove, this waterfront property offers the peaceful lake lifestyle you've been searching for. Whether you're enjoying your morning coffee by the water, spending the day boating, or winding down with sunset views, this home creates the kind of setting that never gets old. Inside, you'll find thoughtful updates throughout, blending modern convenience with relaxed lake charm. The layout is ideal for both everyday living and entertaining, with inviting spaces designed with comfortable bringing family and friends together. Outside this property continues to shine-plenty of parking means guests are always welcome, and the private setting makes every gathering feel like a getaway. From summer cookouts to cozy fall weekends, this is a place where traditions are built and memories are made year after year. Additional highlight includes a Guardian generator, an 8 Camera security system, a touchless automatic boat cover, offering added convenience and peace of mind. If you've been dreaming about lake life with a balance of privacy, updates, and space to enjoy it all-this is it.

Listed by Dale Sharpe of RE/MAX Legendary

$
$
%
$/month over payments
Federal 30-year interest rate: 6.66% last updated on Jul 30, 2026
* All Figures are estimates. Check with your bank or proposed mortgage company for actual interest rates.
This product uses the FRED® API but is not endorsed or certified by the Federal Reserve Bank of St. Louis.

Save FavoriteSchedule TourAsk A QuestionMore Details

308/312 Jenna Clare Lane Asheville NC 28803
Active With Contract

MLS Number CAR4367105

  • MultiFamily
  • Bedrooms 6
  • Square Feet 3,104
  • Acreage 0.22
  • Property SubType Residential Income

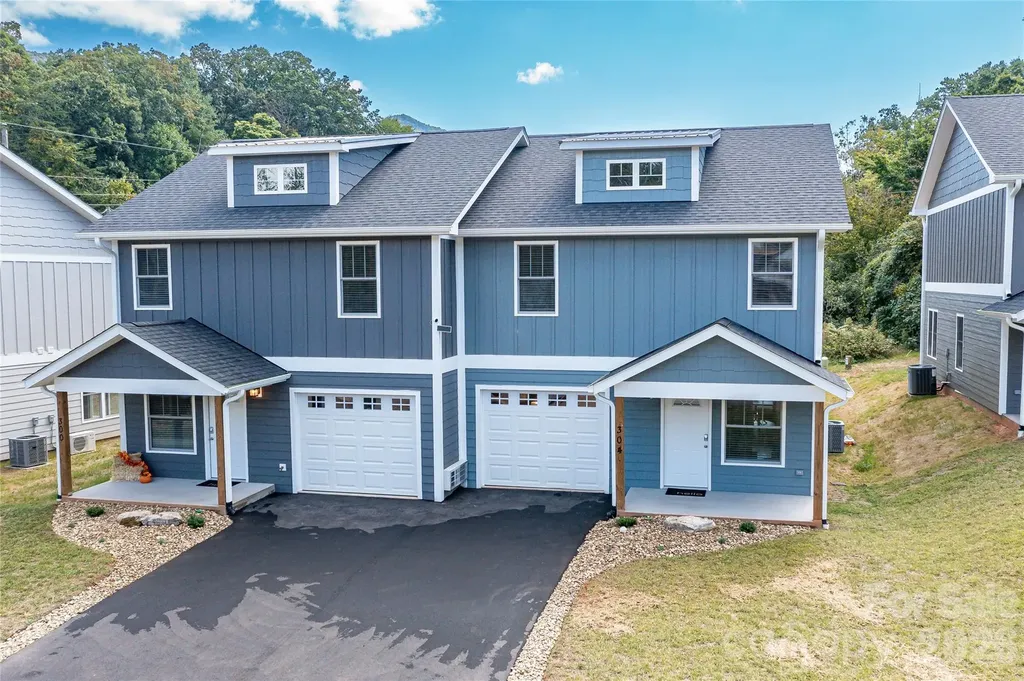
Savvy investors take note! Welcome to this DUPLEX : Two townhomes both with 3 bed/3 bath in the new Sycamore Cove neighborhood! A perfect Asheville getaway while you are in town and short-term rent when you're away. It's well equipped with quality finishes including granite counters, engineered hardwoods and a finished garage space. The garage is heated and air conditioned which adds +/- 180 SQ FT to this floor plan - perfect for a rec room or additional sleeping space. Relax by the creek at the fire pit or on the sunny back deck. Enjoy subdivision amenities including a large playground and grill/fire pit. Property is often rented, showings currently available subject to change. Please note some of these units are in other listings 308 - Individual MLS# 4362155 308/312 - Package Listing MLS# 4387236

Listed by Dave Cash of Unique: A Real Estate Collective

$
$
%
$/month over payments
Federal 30-year interest rate: 6.66% last updated on Jul 30, 2026
* All Figures are estimates. Check with your bank or proposed mortgage company for actual interest rates.
This product uses the FRED® API but is not endorsed or certified by the Federal Reserve Bank of St. Louis.

Save FavoriteSchedule TourAsk A QuestionMore Details

1241 Horsesugar Road Clover SC 29710

Clover, SC1241 Horsesugar Road

Price$675,000

Est. Mortgage: $/month

MLS Number CAR4360140

  • Residential
  • Bedrooms 5
  • Bathroom 4
  • Square Feet 3,219
  • Acreage 0.37

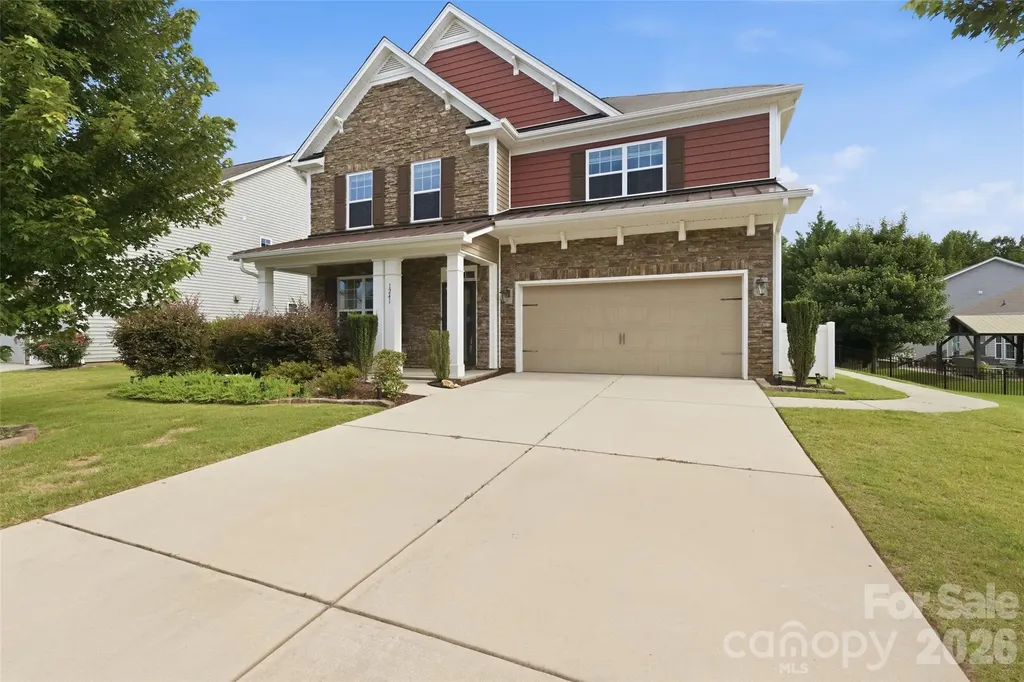
Summer starts here! Make every day feel like a vacation in this beautifully maintained pool home on a spacious, private homesite in desirable Clover. Whether you're hosting weekend cookouts, cooling off in the saltwater pool, or gathering around the fire pit under the stars, this backyard is designed for making memories all season long. Professionally landscaped grounds, a covered patio, fenced yard and storage shed complete the exceptional outdoor living experience. Inside, the thoughtfully designed open floor plan offers the perfect balance of comfort and functionality. The main level features a guest bedroom, formal dining room, and an inviting great room with a cozy gas fireplace. The bright kitchen is a standout with abundant white cabinetry, stainless steel appliances, gas range, breakfast area, and the rare convenience of two pantries for exceptional storage. Upstairs, escape to the spacious owner's suite with a private sitting area and luxurious ensuite bath featuring dual vanities, a soaking garden tub, and separate shower. An oversized secondary bedroom (approximately 16' x 15') with closet offers outstanding flexibility as a bonus room, media room, playroom, or home office. Two additional full baths and a generously sized laundry room complete the upper level. Ideally located in the award-winning Clover School District, just minutes from Lake Wylie, parks, shopping, dining, and everyday conveniences, with easy access to Hwy. 55, Hwy. 49, York, Gastonia, and Charlotte. If you've been searching for a home that offers space, comfort, and an incredible outdoor lifestyle, this is one you won't want to miss.

Listed by Suzette Gray of Coldwell Banker Realty

$
$
%
$/month over payments
Federal 30-year interest rate: 6.66% last updated on Jul 30, 2026
* All Figures are estimates. Check with your bank or proposed mortgage company for actual interest rates.
This product uses the FRED® API but is not endorsed or certified by the Federal Reserve Bank of St. Louis.

Virtual TourSave FavoriteSchedule TourAsk A QuestionMore Details

272 S Harbor Watch Drive Statesville NC 28677

MLS Number CAR4375705

  • Land
  • Acreage 0.72
  • County Iredell

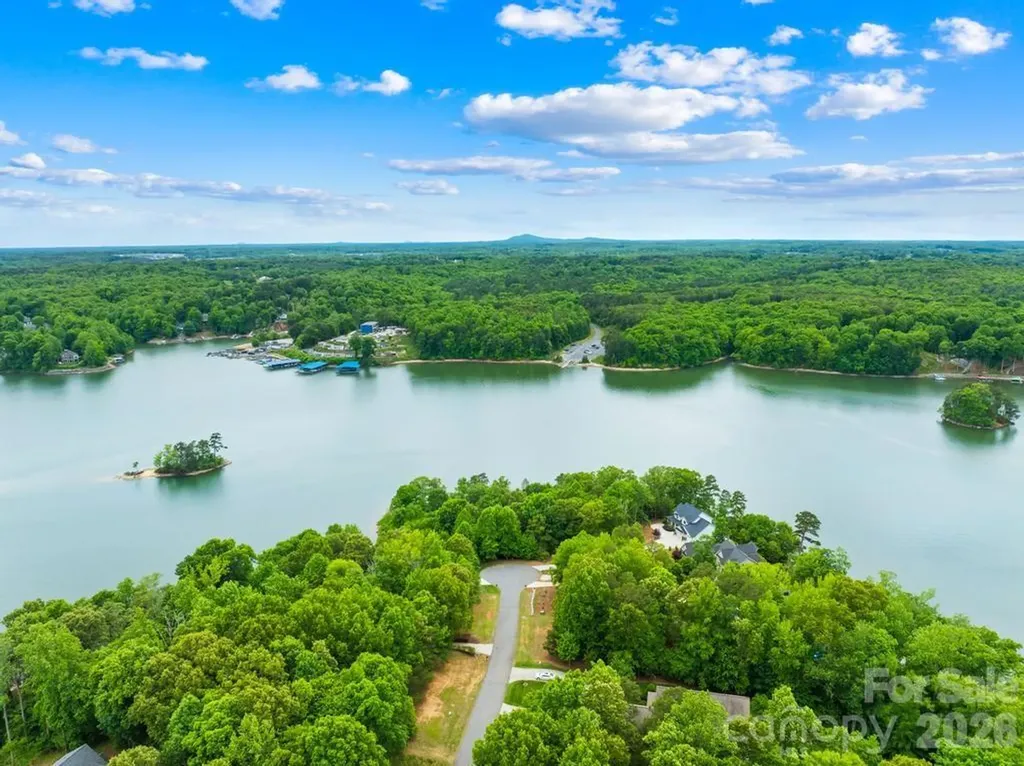
Discover an extraordinary opportunity to create an estate in the prestigious gated Harbor Watch community on Lake Norman. Positioned at the end of a quiet cul-de-sac, this exceptional .72-acre waterfront homesite offers approximately 174 feet of shoreline along the main channel, delivering expansive water views and an unmatched sense of privacy. The sloping topography is ideal for a walk-out basement design, allowing you to fully capture the beauty of the lake while seamlessly blending indoor and outdoor living. With no time limit to build, you have the freedom to bring your own builder and craft a custom home with no timeline. Based on a recent soil evaluation, Lots 27 and 28 (268 S Harbor Watch Dr.- MLS #4375882) are being marketed together to create a 3-4 bedroom estate, resulting in an impressive 1.53 acres and approximately 363 feet of shoreline- an almost unheard-of footprint on Lake Norman. Surrounded by natural beauty and in one of the area's most desirable gated communities, this property offers the perfect balance of seclusion, luxury, and lifestyle. Experience the serenity of waterfront living while remaining just moments from everything Lake Norman has to offer. Harbor Watch offers a boat storage lot, community boat launch and day docks, picnic area, and catch and release stocked ponds.

Listed by Nikki Ellis of Keller Williams Unified

$
$
%
$/month over payments
Federal 30-year interest rate: 6.66% last updated on Jul 30, 2026
* All Figures are estimates. Check with your bank or proposed mortgage company for actual interest rates.
This product uses the FRED® API but is not endorsed or certified by the Federal Reserve Bank of St. Louis.

Save FavoriteSchedule TourAsk A QuestionMore Details

268 S Harbor Watch Drive Statesville NC 28677

MLS Number CAR4375882

  • Land
  • Acreage 0.81
  • County Iredell

Discover an extraordinary opportunity to create an estate in the prestigious gated Harbor Watch community on Lake Norman. Positioned at the end of a quiet cul-de-sac, this exceptional .81-acre waterfront homesite offers approximately 189 feet of shoreline along the main channel, delivering expansive water views and an unmatched sense of privacy. The sloping topography is ideal for a walk-out basement design, allowing you to fully capture the beauty of the lake while seamlessly blending indoor and outdoor living. With no time limit to build, you have the freedom to bring your own builder and craft a custom home with no timeline. Based on a recent soil evaluation, Lots 27 (272 S Harbor Watch Dr.- MLS #4375705) and 28 are being marketed together to create a 3-4 bedroom estate, resulting in an impressive 1.53 acres and approximately 363 feet of shoreline- an almost unheard-of footprint on Lake Norman. Surrounded by natural beauty and within one of the area's most desirable gated communities, this property offers the perfect balance of seclusion, luxury, and lifestyle. Experience the serenity of waterfront living while remaining just moments from everything Lake Norman has to offer. Harbor Watch offers a boat storage lot, community boat launch and day docks, picnic area, and catch and release stocked ponds.

Listed by Nikki Ellis of Keller Williams Unified

$
$
%
$/month over payments
Federal 30-year interest rate: 6.66% last updated on Jul 30, 2026
* All Figures are estimates. Check with your bank or proposed mortgage company for actual interest rates.
This product uses the FRED® API but is not endorsed or certified by the Federal Reserve Bank of St. Louis.

Save FavoriteSchedule TourAsk A QuestionMore Details

4307 Edgeland Road Edgemoor SC 29712

Edgemoor, SC4307 Edgeland Road

Price$675,000

Est. Mortgage: $/month

MLS Number CAR4367911

  • Residential
  • Bedrooms 3
  • Bathroom 3
  • Square Feet 2,943
  • Acreage 2.9

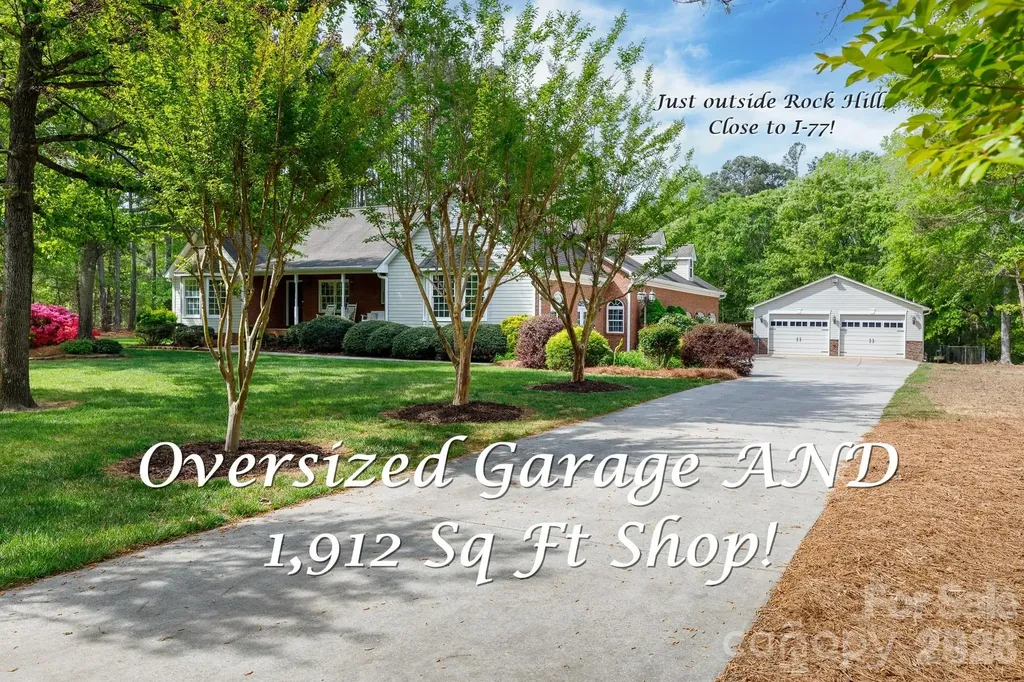
Discover the ultimate private retreat, where 2.9 wooded acres provide a serene backdrop for this impressive one-level ranch. This home features a split-bedroom floor plan and has been thoughtfully updated with fresh paint, new hardwood floors, and new carpet and luxury vinyl tile. The spacious living room is highlighted by a tray ceiling and a classic brick fireplace, while the expansive family room serves as a centerpiece with its striking coffered ceilings and stone fireplace. The kitchen is designed for both function and style, boasting solid surface countertops, a full stainless steel appliance suite, a pantry, and a breakfast bar. The primary suite offers a true sanctuary with a tray ceiling, sitting area, and direct access to the rear deck. Its ensuite bathroom includes dual sinks, a separate vanity, a whirlpool tub, a separate shower, and a built-in laundry chute for added convenience. For those who work from home, the sunroom provides a versatile flex space perfect for a private office or exercise room. The property's standout feature is the massive 1,912 square foot detached garage and workshop, an ideal setup for car collectors or any hobbyist. This climate-controlled building is fully equipped with its own half-bath, hot water, power, and an underground central vacuum system specifically for dust management. It even features its own separate electric, gas, and septic systems. Outdoor living is elevated by a large Trex deck with a piped gas line for your grill, a fire pit, and a decorative water fountain. The fenced backyard includes three oversized gates for easy vehicle access, while the property extends further into the woods for maximum privacy. Modern comforts include a four-car side-load attached garage, an encapsulated crawl space with a dehumidifier, and an HVAC system with a lifetime heat exchanger warranty. Located just seven minutes from the interstate with no HOA fees, this home offers utility and freedom. Please note that all detached structures and appliances are sold in as-is condition. Current taxes reflect a non-owner-occupied rate; owner-occupant buyers can expect a significant reduction in property taxes upon application.

Listed by Jordan Norman of Howard Hanna Allen Tate Rock Hill

$
$
%
$/month over payments
Federal 30-year interest rate: 6.66% last updated on Jul 30, 2026
* All Figures are estimates. Check with your bank or proposed mortgage company for actual interest rates.
This product uses the FRED® API but is not endorsed or certified by the Federal Reserve Bank of St. Louis.

Save FavoriteSchedule TourAsk A QuestionMore Details

324 Kerrydale Court Clover SC 29710

Clover, SC324 Kerrydale Court

Price$675,000

Est. Mortgage: $/month

MLS Number CAR4364709

  • Residential
  • Bedrooms 4
  • Bathroom 4
  • Square Feet 3,812
  • Acreage 0.23

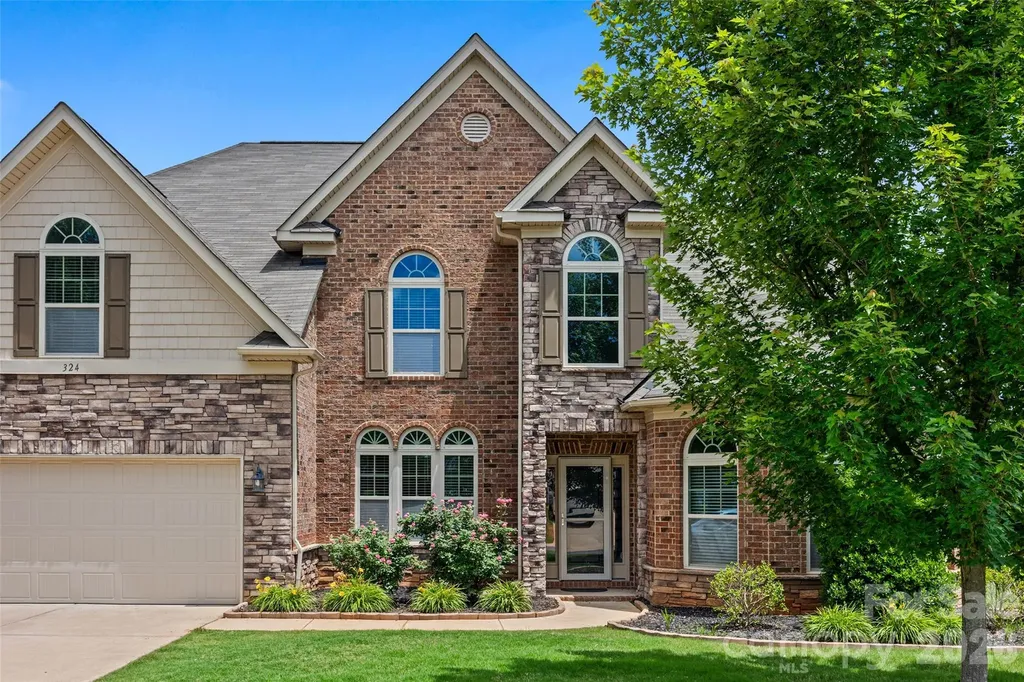
Stunning 4-Bedroom, 3.5-Bath Full Brick Home in Clover, SC. This well-maintained 3,812 sq. ft. home offers 4 bedrooms, 3.5 baths, and two bonus rooms. The open layout features a primary suite on the main level with a tray ceiling, sitting area, and spa-like bath. One upstairs bedroom has an ensuite and could be used as a second primary. The chef's kitchen boasts stainless steel appliances, a gas cooktop, granite countertops, tile backsplash, bar seating, and ample storage with pull out lower cabinets, flowing into the great room with a coffered ceiling and gas fireplace. A formal dining room with wainscoting leads to a butler's pantry, while a vaulted office provides a quiet retreat. Upstairs offers three spacious bedrooms and two flexible bonus rooms. The private backyard includes a covered and extended patio, with property lines extending beyond the fence and privacy trees. Minutes from the Lake Wylie and Field Day Park.

Listed by Jennifer Henderson of First Properties

$
$
%
$/month over payments
Federal 30-year interest rate: 6.66% last updated on Jul 30, 2026
* All Figures are estimates. Check with your bank or proposed mortgage company for actual interest rates.
This product uses the FRED® API but is not endorsed or certified by the Federal Reserve Bank of St. Louis.

Save FavoriteSchedule TourAsk A QuestionMore Details

0 Bud Lane China Grove NC 28023

China Grove, NC0 Bud Lane

Price$675,000

Est. Mortgage: $/month

MLS Number CAR4362139

  • Land
  • Acreage 10.72
  • County Rowan

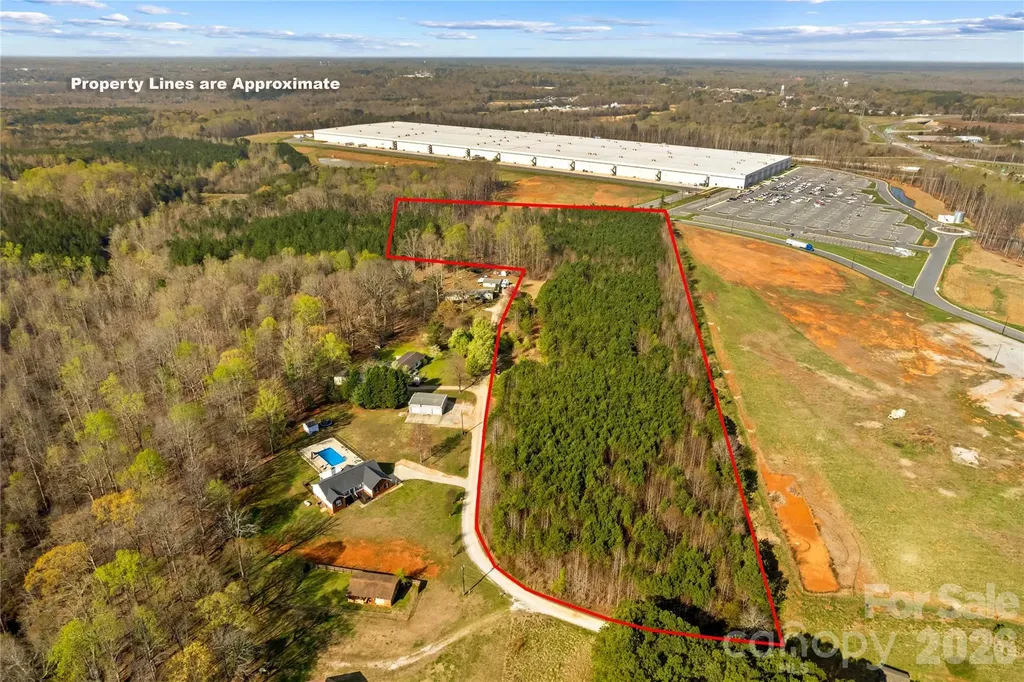
Discover the potential of this exceptional 10+ acre tract ideally located just off I-85 and Highway 152 East, adjacent to the Macy's Distribution Center. Tucked away with private road access, this flat, wooded property offers a rare blend of convenience and natural beauty. Currently zoned Corporate Park (CP), the Town of China Grove has indicated the possibility for rezoning to Suburban Residential, opening the door to a variety of development opportunities. Public water and sewer are available on Highway 152, with the option for well and septic if desired. Whether you're looking to invest, develop, or create a private retreat, this prime location provides outstanding accessibility while maintaining a peaceful, wooded setting.

Listed by Mechelle Kuld of TMR Realty,Inc.

$
$
%
$/month over payments
Federal 30-year interest rate: 6.66% last updated on Jul 30, 2026
* All Figures are estimates. Check with your bank or proposed mortgage company for actual interest rates.
This product uses the FRED® API but is not endorsed or certified by the Federal Reserve Bank of St. Louis.

Save FavoriteSchedule TourAsk A QuestionMore Details

3497 Blue Creek Road Lenoir NC 28645

Lenoir, NC3497 Blue Creek Road

Price$675,000

Est. Mortgage: $/month

MLS Number CAR4379201

  • Residential
  • Bedrooms 3
  • Bathroom 4
  • Square Feet 2,838
  • Acreage 7.52

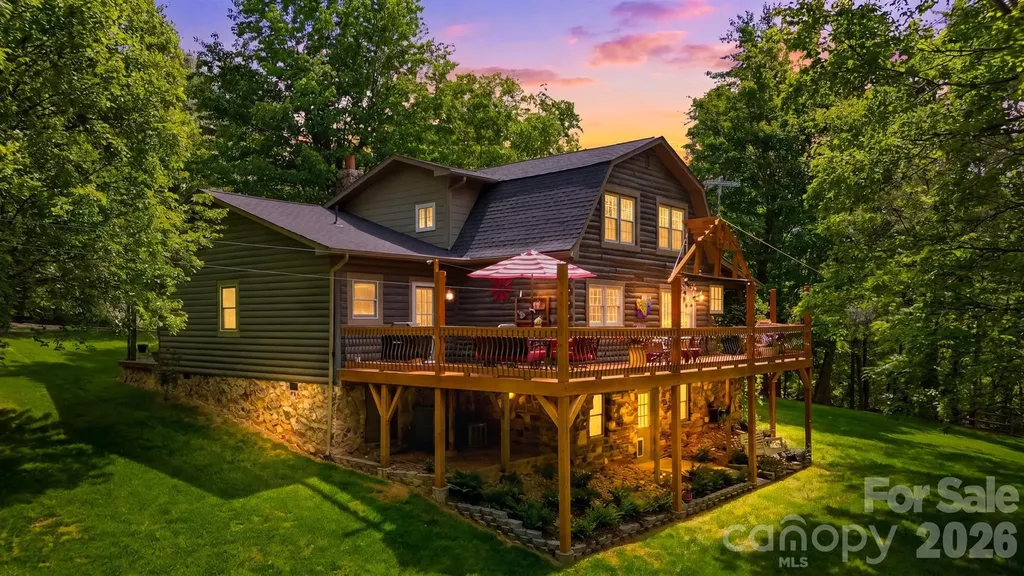
Escape to your own private mountain retreat with this majestic log home nestled on 7.52 beautiful acres offering exceptional privacy and a picturesque natural setting. Warm and inviting, this home features a stunning great room with wood beam ceilings and a gorgeous stone fireplace that serves as the heart of the home. The thoughtfully designed kitchen offers a functional layout with an adjoining dining area, perfect for everyday living and entertaining, along with a convenient half bath for guests. The main-level primary suite provides comfort and convenience with a walk-in closet and attached laundry area. Upstairs, you'll find three additional bedrooms and a full bath, offering plenty of space for family and guests (septic permit is for 3 bedrooms). The partially finished basement includes a spacious recreation room, half bath, and additional storage space. Step outside and take in the beauty of the surrounding landscape from the expansive porches that wrap around most of the home. The outdoor living spaces are truly special, featuring a beautiful gazebo, custom pizza oven with patio area, and even a charming treehouse tucked among the trees, creating the perfect setting for relaxing or entertaining. A detached 2-car garage and additional storage shed complete this one-of-a-kind property. This one is a true gem!

Listed by Aaris Biddix of Keller Williams High Country

$
$
%
$/month over payments
Federal 30-year interest rate: 6.66% last updated on Jul 30, 2026
* All Figures are estimates. Check with your bank or proposed mortgage company for actual interest rates.
This product uses the FRED® API but is not endorsed or certified by the Federal Reserve Bank of St. Louis.

Virtual TourSave FavoriteSchedule TourAsk A QuestionMore Details

16300 Autumn Creek Court Charlotte NC 28278

MLS Number CAR4331856

  • Residential
  • Bedrooms 4
  • Bathroom 4
  • Square Feet 3,781
  • Acreage 0.39

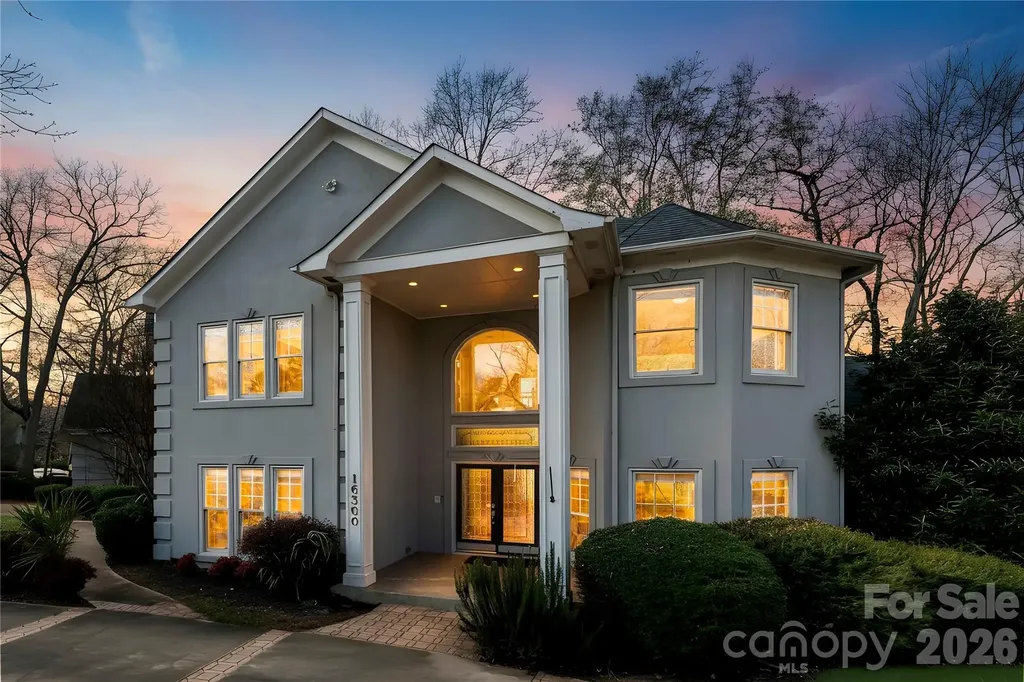
Refined Opportunity in a Premier Waterfront Community Positioned within one of Lake Wylie's most sought-after waterfront communities, this residence presents a rare opportunity to create a home tailored to your vision. With generous square footage, a flexible layout, and timeless architectural elements, this property is ideally suited for those looking to elevate and personalize their next chapter. Inside, expansive living spaces are filled with natural light and designed for both everyday comfort and entertaining. The main living area, anchored by a fireplace, flows seamlessly into the kitchen and gathering spaces-offering a strong foundation for future enhancements. A main-level primary suite provides convenience and privacy, while the upper level features spacious secondary bedrooms and a versatile gathering space ideal for a home office, media room, or guest accommodations. Outdoor living extends the possibilities with a deck and patio overlooking a fenced backyard, complete with a fire pit-ready to be reimagined into your own private retreat. Located in a waterfront community near Lake Wylie, residents enjoy access to a lifestyle centered around recreation, nature, and connection-just minutes from parks, shopping, dining, and everyday conveniences. With close proximity to Charlotte Douglas International Airport and Uptown Charlotte, the location offers both tranquility and accessibility. Offered with room to personalize, this home is priced to reflect the opportunity to make it your own while securing a place in a highly desirable community. Schedule your private tour today and envision the possibilities.

Listed by Karyn Porter of Premier South

$
$
%
$/month over payments
Federal 30-year interest rate: 6.66% last updated on Jul 30, 2026
* All Figures are estimates. Check with your bank or proposed mortgage company for actual interest rates.
This product uses the FRED® API but is not endorsed or certified by the Federal Reserve Bank of St. Louis.

Virtual TourSave FavoriteSchedule TourAsk A QuestionMore Details

Broker Reciprocity MLS Grid Logo © 2026 Listings courtesy of Canopy MLS as distributed by MLS GRID. IDX information is provided exclusively for consumers’ personal non-commercial use and may not be used for any purpose other than to identify prospective properties consumers may be interested in purchasing. The IDX data is deemed reliable but is not guaranteed by MLS GRID and may be subject to an end user license agreement prescribed by the Member Participant’s applicable MLS.  Based on information submitted to the MLS GRID as of August 1, 2026 5:17 PM UTC . All data is obtained from various sources and may not have been verified by broker or MLS GRID. Supplied Open House Information is subject to change without notice. All information should be independently reviewed and verified for accuracy. Properties may or may not be listed by the office/agent presenting the information. Some IDX listings have been excluded from this website.