and narrow your search. If you have fewer than 200 results, you can save your search.

Weaverville NC

r=8377-8388
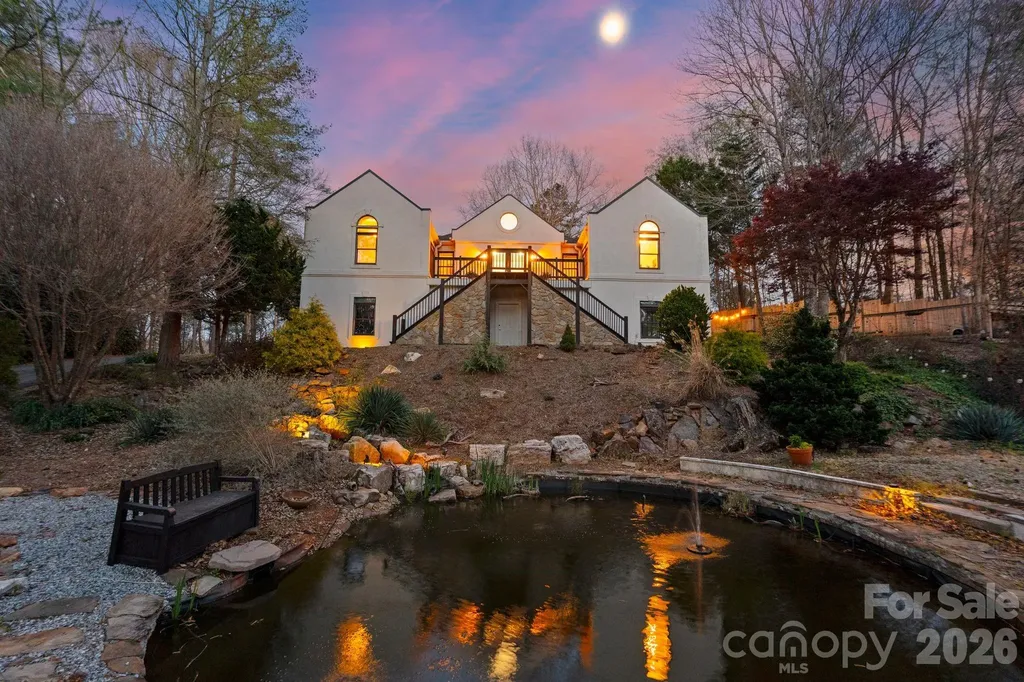
214 Ridgeway Drive Taylorsville NC 28681

Taylorsville, NC214 Ridgeway Drive

Price$665,000

Est. Mortgage: $/month

MLS Number CAR4300884

  • Residential
  • Bedrooms 3
  • Bathroom 3
  • Square Feet 4,176
  • Acreage 9.66

Welcome to your private riverfront retreat at 214 Ridgeway Drive in Taylorsville, NC! Nestled on 9.66 secluded acres, this stunning estate offers the perfect balance of luxury living and natural beauty. Boasting 4,176 heated square feet, this home features 3 bedrooms and 3 full baths, along with an impressive collection of spaces designed for both relaxation and entertaining. A gourmet kitchen anchors the heart of the home with custom cabinetry, expansive counter space, and high-end finishes. The spacious great room invites gatherings, while the dedicated movie theater room creates the ultimate cinematic experience right at home. Outdoors, discover a true paradise-sparkling river frontage, two private ponds, and a charming barn set against a backdrop of mature trees and open acreage. Whether you envision fishing along the river, hosting summer barbecues by the water, or simply enjoying the peace and privacy of your own retreat, this property delivers it all. This rare opportunity combines elegance, entertainment, and endless natural beauty-all just minutes from Taylorsville and convenient to Hickory, Statesville, and Lake Hickory. IMPORTANT NOTE ON THE CONSTRUCTION OF THIS HOME- ( CONCRETE AND STEELE WALL CONSTRUCTION) **Polysteel construction is a building method that utilizes insulated concrete forms (ICFs) made from expanded polystyrene (EPS) combined with a steel-reinforced concrete core. This technique offers superior strength, energy efficiency, and durability compared to traditional construction methods. The EPS panels provide excellent thermal insulation, reducing heating and cooling costs, while the concrete core enhances structural integrity and resistance to natural disasters such as hurricanes, earthquakes, and fires. Additionally, polysteel construction is environmentally friendly due to its energy efficiency and the potential for using recycled materials in the EPS components.** Seller is requesting no drive-by as it is on a private drive

Listed by Shelly Sebastian of COMPASS

$
$
%
$/month over payments
Federal 30-year interest rate: 6.66% last updated on Jul 30, 2026
* All Figures are estimates. Check with your bank or proposed mortgage company for actual interest rates.
This product uses the FRED® API but is not endorsed or certified by the Federal Reserve Bank of St. Louis.

Virtual TourSave FavoriteSchedule TourAsk A QuestionMore Details
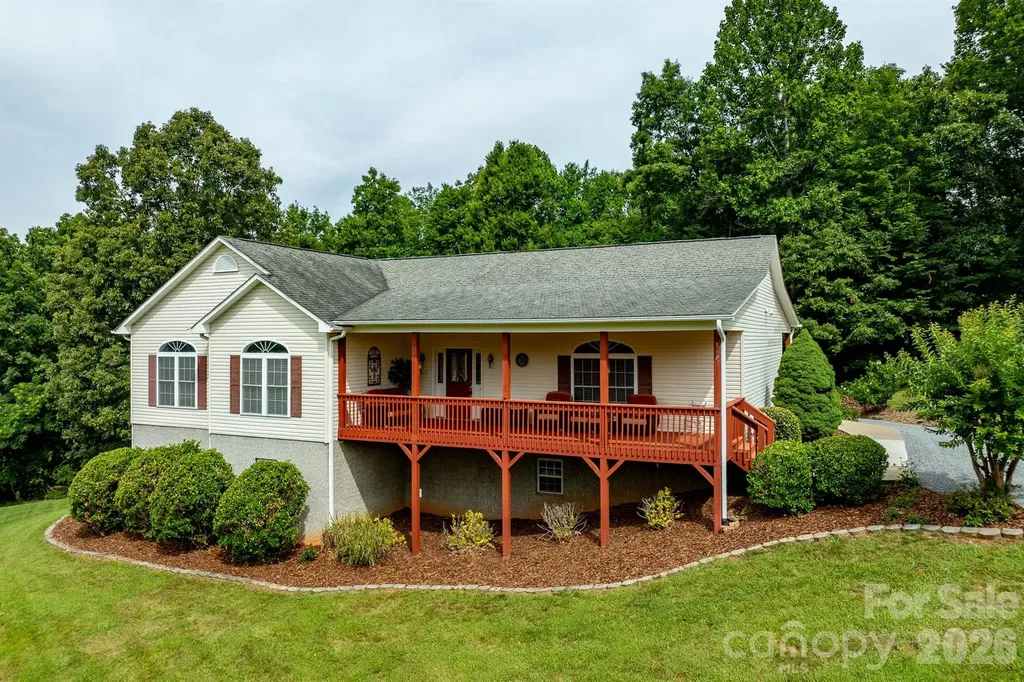
1697 Windswept Ridge Marshall NC 28753

Marshall, NC1697 Windswept Ridge

Price$665,000

Est. Mortgage: $/month

MLS Number CAR4395499

  • Residential
  • Bedrooms 3
  • Bathroom 3
  • Square Feet 3,132
  • Acreage 3.4

Situated in a peaceful mountain community this traditional-style three bedroom / three bath home offers year-round mountain views, privacy, and convenience. Located less than 15 minutes to downtown Marshall and Weaverville, and 25 minutes to Asheville, you'll enjoy a quiet mountain setting without sacrificing easy access to shopping, dining, and everyday amenities. Inside, the home features comfortable living spaces, timeless charm, and a cozy living room with gas logs for added warmth and ambiance. The large flex space in the partially finished basement with full bathroom is ideal for a home office, recreation room, guest quarters, or multi-generational living and is already set up for a wood stove. Covered front and rear porches provide the perfect place to relax, entertain, and take in the surrounding long range mountain views. An adjoining lot also conveys, offering additional privacy, space to expand, or future investment potential. Enjoy the tranquility of mountain living in a quiet community while maintaining convenient access to everything the area has to offer.

Listed by Becky Hollifield of Hollifield & Company Properties Inc.

$
$
%
$/month over payments
Federal 30-year interest rate: 6.66% last updated on Jul 30, 2026
* All Figures are estimates. Check with your bank or proposed mortgage company for actual interest rates.
This product uses the FRED® API but is not endorsed or certified by the Federal Reserve Bank of St. Louis.

Save FavoriteSchedule TourAsk A QuestionMore Details
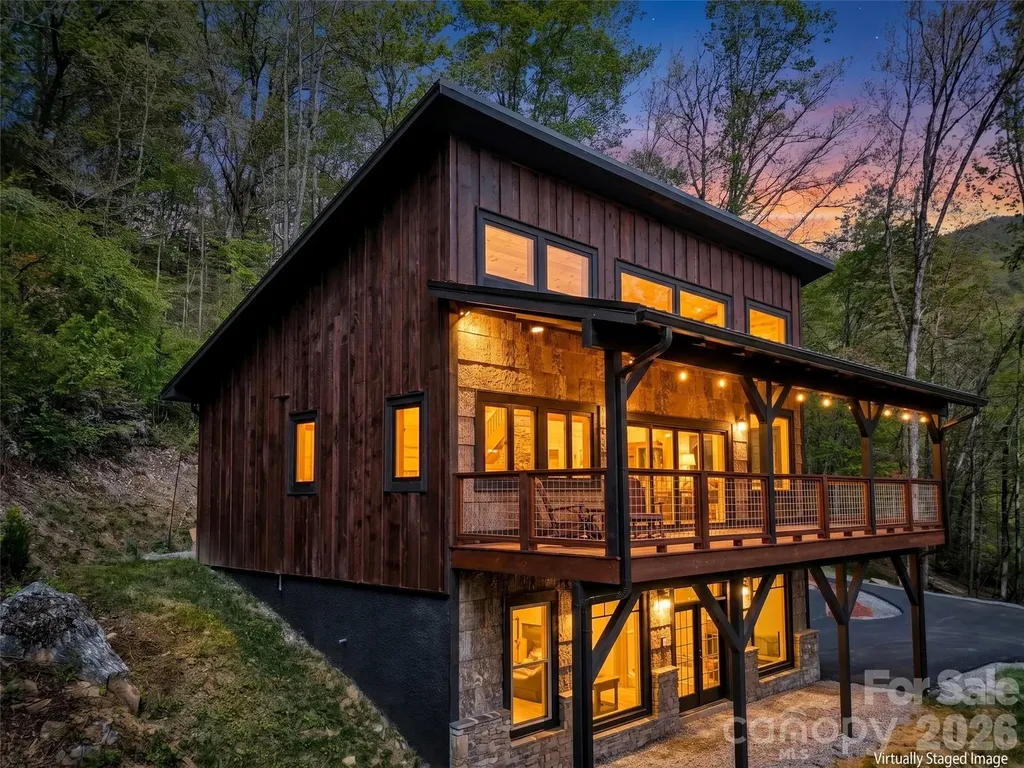
455 Chinquapin Road Canton NC 28716

Canton, NC455 Chinquapin Road

Price$665,000

Est. Mortgage: $/month

MLS Number CAR4375378

  • Residential
  • Bedrooms 2
  • Bathroom 2
  • Square Feet 2,037
  • Acreage 2.41

Adventure & Nature Lovers-This Is the Home for You!Live surrounded by everything you love in this stunning modern mountain escape, ideally located just minutes from the Blue Ridge Parkway.This beautifully crafted 2-year-old home features two spacious en-suite bedrooms, each with walk-in closets, thoughtfully positioned on separate levels for added privacy. Both bathrooms showcase large glass-door walk-in showers, offering a sleek, spa-like experience.The open-concept living area is filled with natural light, thanks to massive windows that bring the outdoors in and highlight the home's breathtaking surroundings. Step outside to enjoy a brand-new asphalt-paved driveway and a generous covered front porch-perfect for taking in year-round views of Cold Mountain. Unwind in the evenings as you listen to the soothing sounds of the nearby creek and watch the sunset over the mountains. The exterior boasts distinctive BarkClad natural and synthetic bark siding, adding a elevated rustic charm and setting this home apart from the rest.The main-level bedroom also includes access to a third-level loft, offering endless possibilities-whether you envision a home office, creative space, or cozy retreat. Currently, the large flex space on the lower level is housing a competition-grade pool table. With the high ceilings and the and wide open layout this can be the most versatile retreat. A blank canvas for your imagination to run wild with possibilities. This home is an absolute must see!

Listed by Carla Pressley and Mike Andrew of Keller Williams Great Smokies

$
$
%
$/month over payments
Federal 30-year interest rate: 6.66% last updated on Jul 30, 2026
* All Figures are estimates. Check with your bank or proposed mortgage company for actual interest rates.
This product uses the FRED® API but is not endorsed or certified by the Federal Reserve Bank of St. Louis.

Save FavoriteSchedule TourAsk A QuestionMore Details
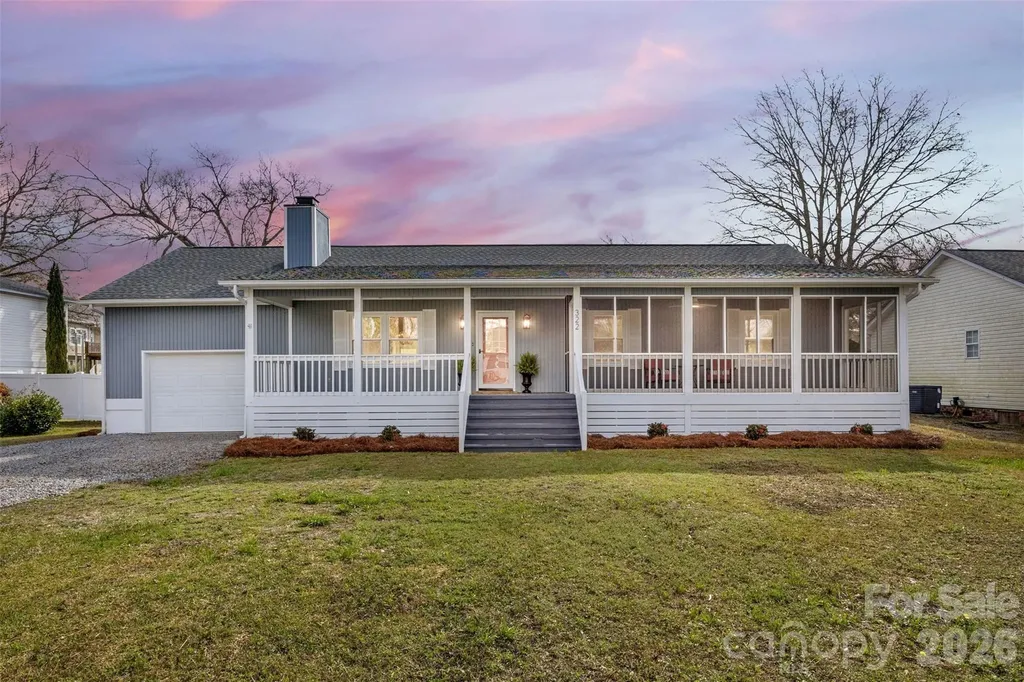
322 NE 57th Street NE Oak Island NC 28465
Active With Contract

MLS Number CAR4354711

  • Residential
  • Bedrooms 3
  • Bathroom 2
  • Square Feet 1,689
  • Acreage 0.23

PRICE IMPROVEMENT BELOW Appraised Value completed in April 2026. Motivated Sellers!! Welcome home to Coastal Living featuring this newly updated and charming 3-bed, 2-bath ranch centrally located on Oak Island, North Carolina. Featuring 1,689 square feet of comfortable coastal living with new LVP flooring throughout the home, new paint and updated fixtures. Enter the home from large rocking chair porch and screen porch on one side. Immerse yourself in the fully fenced in back yard featuring new back deck, outdoor shower, concrete pad and a shed for storage; perfect for pets, entertaining, or relaxing in the island breeze. Centrally located, direct access to the beach and minutes away from shops, dining, and all the best Oak Island amenities. A wonderful blend of convenience, comfort, and coastal charm. *Recent April 2026 appraisal completed- property is now listed below appraised value. The listed price reductions are from the Sellers strategically adjusted pricing to align with current market conditions, not due to property condition. Home has been well maintained with no known issues. Excellent opportunity for buyers seeking value and potential instant equity in a beach property.

Listed by Stephanie Black of Premier Realty of NC LLC

$
$
%
$/month over payments
Federal 30-year interest rate: 6.66% last updated on Jul 30, 2026
* All Figures are estimates. Check with your bank or proposed mortgage company for actual interest rates.
This product uses the FRED® API but is not endorsed or certified by the Federal Reserve Bank of St. Louis.

Virtual TourSave FavoriteSchedule TourAsk A QuestionMore Details
2129 James Court Rock Hill SC 29732

Rock Hill, SC2129 James Court

Price$665,000

Est. Mortgage: $/month

MLS Number CAR4363168

  • Residential
  • Bedrooms 4
  • Bathroom 3
  • Square Feet 2,804
  • Acreage 1.14

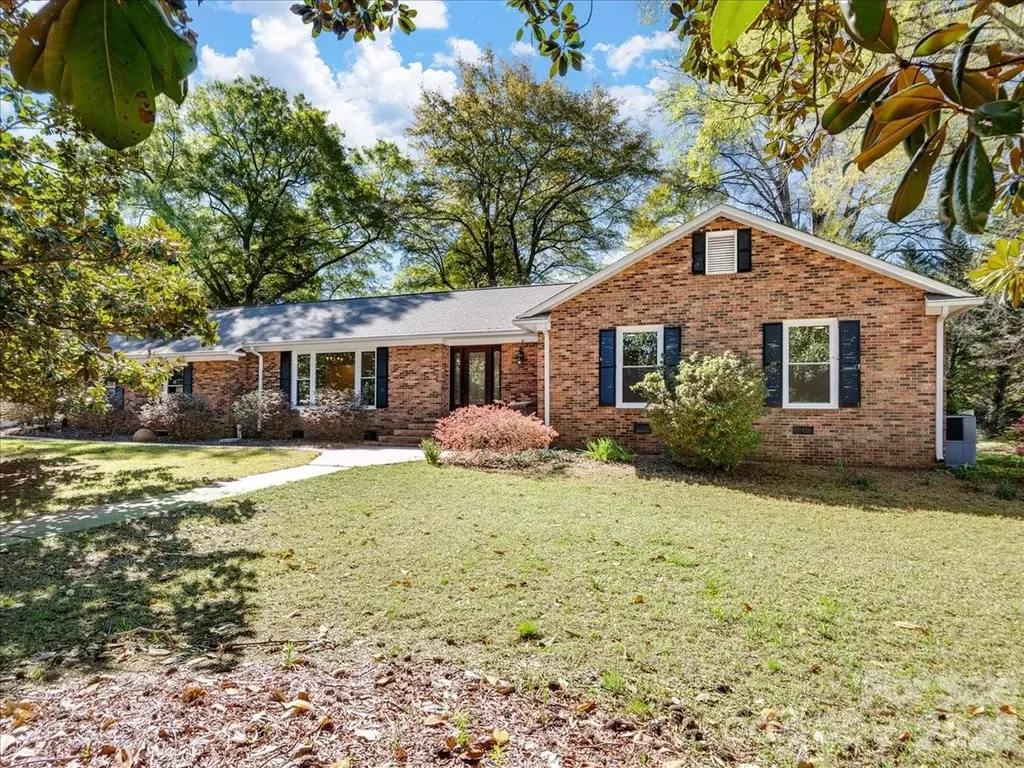
Step inside and discover a welcoming foyer that opens to a bright dining room and a comfortable living area on your right. Retreat to the inviting primary suite, featuring a luxurious separate shower, a spacious dual vanity, and a high dressing table, accented by wonderful lighting and mirrors. Two cheerful bedrooms and an updated hall bath are ready for your personal touch. The cozy family room boasts a gas-log fireplace and flows seamlessly into the kitchen area, complete with a computer table, charming white wood cabinets, a breakfast bar, stylish countertops, and modern appliances-perfect for gatherings. Enjoy the convenience of a walk-in pantry and half bath, enhanced by thoughtful remodeling. With a flexible 2nd living area, bedroom/bonus, or space for your unique needs, this home adapts to you. The HVAC system provides comfort for both the garage and the 2nd living area, creating an ideal spot for your projects, vehicles, or fun-filled game nights. Enjoy your over an acre of land with a stunning herringbone pattern brick paver in the rear yard. Great location for shopping, restaurants, schools, and many activities in the Rock Hill area.

Listed by Judy Osborne of Osborne Realty,Inc.

$
$
%
$/month over payments
Federal 30-year interest rate: 6.66% last updated on Jul 30, 2026
* All Figures are estimates. Check with your bank or proposed mortgage company for actual interest rates.
This product uses the FRED® API but is not endorsed or certified by the Federal Reserve Bank of St. Louis.

Virtual TourSave FavoriteSchedule TourAsk A QuestionMore Details
2925 Grampian Drive Gastonia NC 28054

Gastonia, NC2925 Grampian Drive

Price$665,000

Est. Mortgage: $/month

MLS Number CAR4391415

  • Residential
  • Bedrooms 3
  • Bathroom 3
  • Square Feet 3,144
  • Acreage 0.9

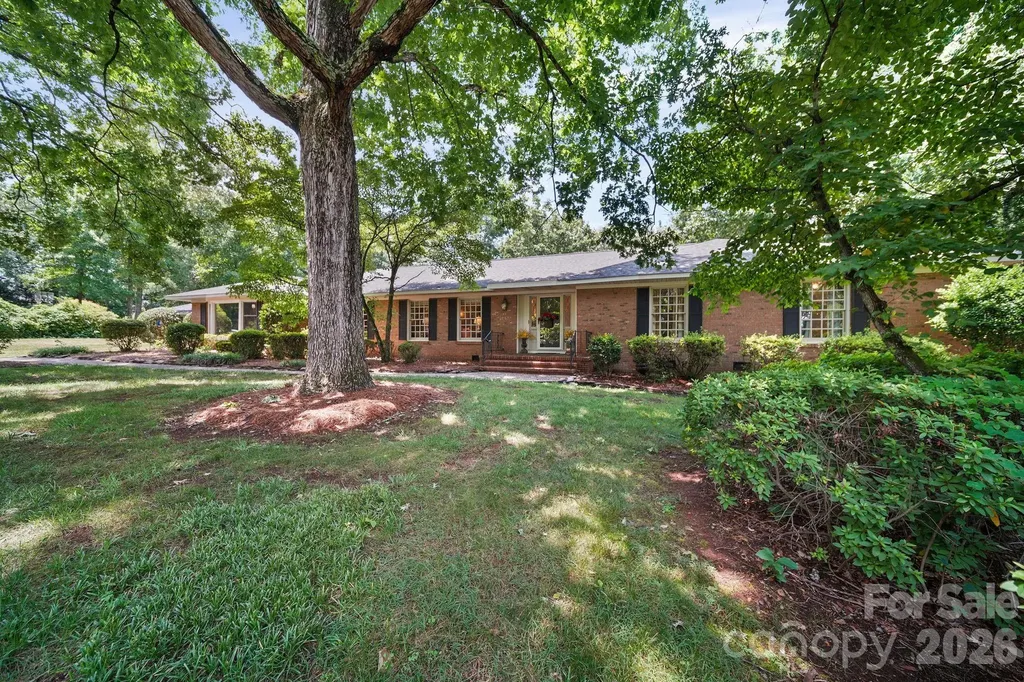
Welcome to this sprawling brick ranch located in the gated Heatherloch community. Surrounded by mature trees, ponds, and a peaceful setting, this home offers a thoughtfully designed layout with numerous updates throughout. The remodeled kitchen features quartz countertops, custom cabinetry with pull-out shelving, a large center island with seating, and a bright breakfast area. The spacious laundry room has been enhanced with all-new custom cabinetry, providing exceptional storage and functionality. Gleaming hardwood floors extend through much of the home, while a double-sided fireplace creates a warm focal point shared by both the living and dining areas. The expansive sunroom offers panoramic views of the private backyard and provides an ideal space for relaxing or entertaining year-round. Additional features include an oversized rear-load three-car garage and generous living spaces designed for everyday comfort.

Listed by Cathy Young and Austin Biles of Howard Hanna Allen Tate Gastonia

$
$
%
$/month over payments
Federal 30-year interest rate: 6.66% last updated on Jul 30, 2026
* All Figures are estimates. Check with your bank or proposed mortgage company for actual interest rates.
This product uses the FRED® API but is not endorsed or certified by the Federal Reserve Bank of St. Louis.

Save FavoriteSchedule TourAsk A QuestionMore Details
11 Von Ruck Court Asheville NC 28801

Asheville, NC11 Von Ruck Court

Price$665,000

Est. Mortgage: $/month

MLS Number CAR4397059

  • Residential
  • Bedrooms 4
  • Bathroom 2
  • Square Feet 1,770
  • Acreage 0.29

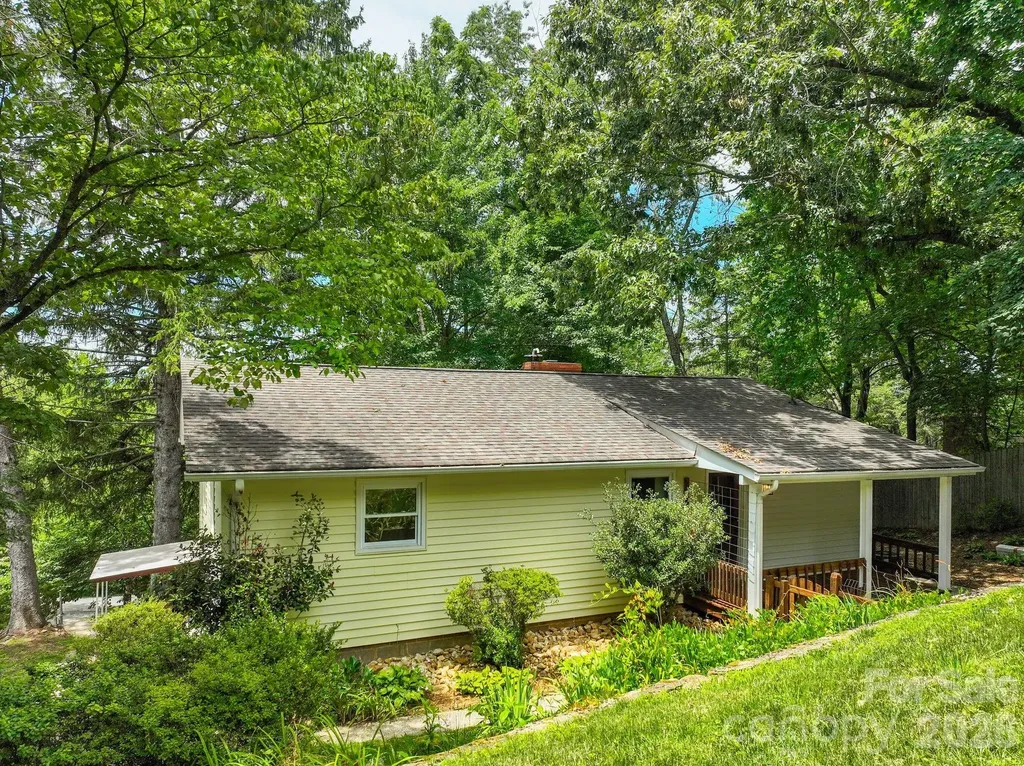
Enjoy downtown living in Asheville's Albemarle neighborhood with this mid-Century home perched on a private cul-de-sac lot. An easy walk or quick drive to all the restaurants and other amenities on Charlotte Street or in Downtown Asheville, and less than 2 miles to the Grove Park Inn. So close to everything, but with a quiet, relaxed neighborhood vibe. The home is clean & move-in ready in its current condition, or potentially ripe for a conscientious renovation to turn it into a true showpiece! A little bit of selective tree work could also open up some pretty sweet views from the main living area & side porch. Currently configured with 3 bedrooms and 1 full bath on the main level, with another bedroom, full bath, and 2nd living area in the walk-out basement. This presents a great opportunity for multi-generational living, rental income potential, or home office/studio. The basement should be a perfect candidate for conversion into a homestay, but buyers should confirm with the City of Asheville. Please note that the property sits between two cul-de-sacs: Von Ruck Court runs below the home, and Von Ruck Terrace runs above it - where the single-car detached garage is located. Don't hesitate to call listing agent with any questions. Easy to show!

Listed by Alan Wray of Heartwood Realty LLC

$
$
%
$/month over payments
Federal 30-year interest rate: 6.66% last updated on Jul 30, 2026
* All Figures are estimates. Check with your bank or proposed mortgage company for actual interest rates.
This product uses the FRED® API but is not endorsed or certified by the Federal Reserve Bank of St. Louis.

Save FavoriteSchedule TourAsk A QuestionMore Details
2574 Red Hill Street NW Concord NC 28027

Concord, NC2574 Red Hill Street NW

Price$665,000

Est. Mortgage: $/month

MLS Number CAR4310633

  • Residential
  • Bedrooms 3
  • Bathroom 3
  • Square Feet 2,516
  • Acreage 0.34

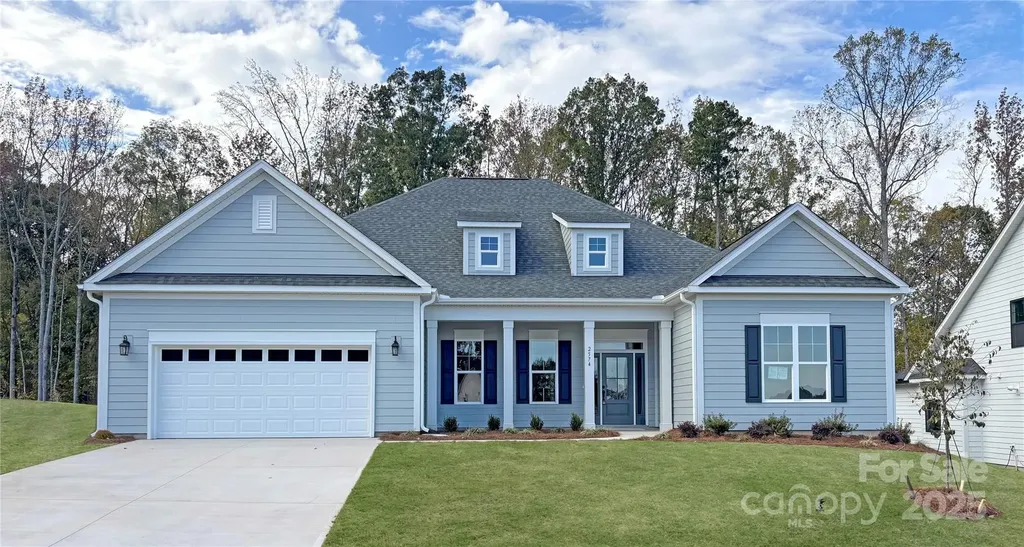
Experience the Morgan, designed with you in mind. This home invites you in with light, space, and style. Designed for seamless living, the kitchen, family room, and breakfast area come together to create one expansive, sun-filled gathering space. Soaring 10-foot ceilings throughout the home enhance the sense of openness and elegance, making every room feel grand and inviting. Enjoy spending time on your spacious screened porch, with floor to ceiling fauxstone exterior fireplace that is the perfect addition for a chilly evening. From quiet mornings to lively evenings, the Morgan delivers effortless comfort with a touch of luxury.

Listed by Chad Little of Niblock Development Corp

$
$
%
$/month over payments
Federal 30-year interest rate: 6.66% last updated on Jul 30, 2026
* All Figures are estimates. Check with your bank or proposed mortgage company for actual interest rates.
This product uses the FRED® API but is not endorsed or certified by the Federal Reserve Bank of St. Louis.

Save FavoriteSchedule TourAsk A QuestionMore Details
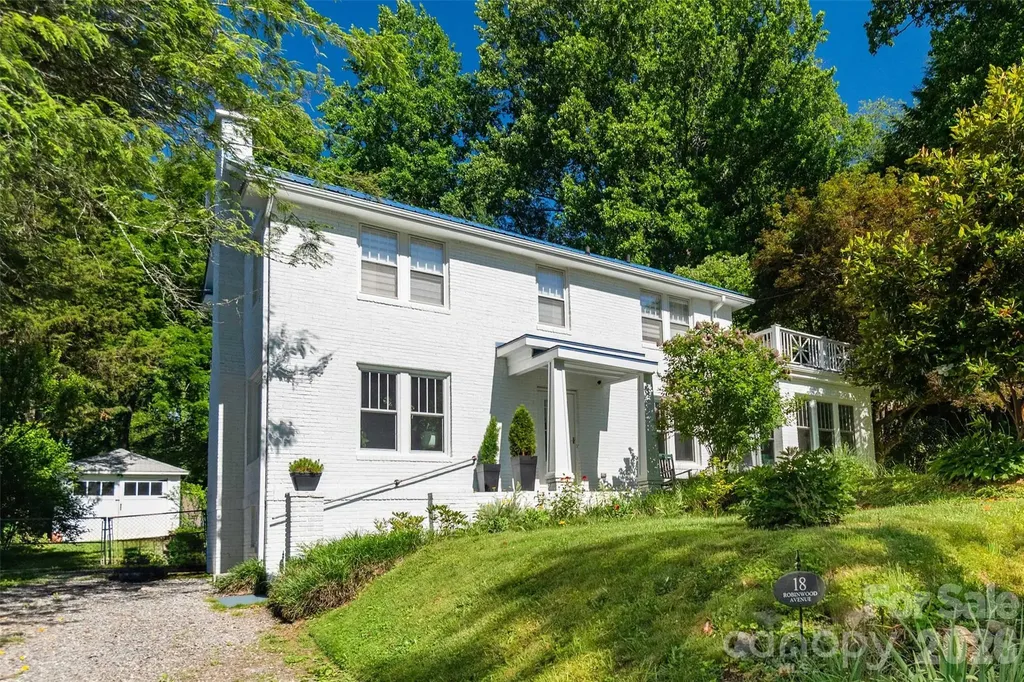
18 Robinwood Avenue Asheville NC 28806

Asheville, NC18 Robinwood Avenue

Price$665,000

Est. Mortgage: $/month

Active With Contract

MLS Number CAR4393836

  • Residential
  • Bedrooms 4
  • Bathroom 3
  • Square Feet 2,043
  • Acreage 0.52

Step into this beautifully updated 4BR/2.5BA traditional home and discover the perfect blend of timeless character and modern comfort. Like what you'd find in Montford, but without the steep price tag! Thoughtfully renovated with over $200,000 in improvements, this west-side gem offers the charm of a classic home without the projects. Natural light pours through every room, from the spacious front-to-back living room with a wood-burning fireplace insert to the elegant dining room accented by a stunning copper tray ceiling. The four-season sunroom provides the perfect spot to relax year-round, while the retro-inspired kitchen adds personality and style. Outside there are countless places to relax and recharge. A welcoming front porch and a rooftop deck plus a large back deck overlooking a huge, fully fenced yard. Set on a rare double lot of over half an acre, the property offers a sense of space and privacy that's increasingly hard to find, PLUS the possibility to subdivide in the future or build that stand alone garage/ADU you've been dreaming about. Need room for hobbies, work, or creative pursuits? The finished outbuilding is ready to become your office, studio, workshop, or personal escape (just add a mini-split and it's ready for year-round use!) So come have a look for yourself and get ready to settle in and start making lasting memories.

Listed by Alyssa Augustine of Mosaic Community Lifestyle Realty

$
$
%
$/month over payments
Federal 30-year interest rate: 6.66% last updated on Jul 30, 2026
* All Figures are estimates. Check with your bank or proposed mortgage company for actual interest rates.
This product uses the FRED® API but is not endorsed or certified by the Federal Reserve Bank of St. Louis.

Save FavoriteSchedule TourAsk A QuestionMore Details
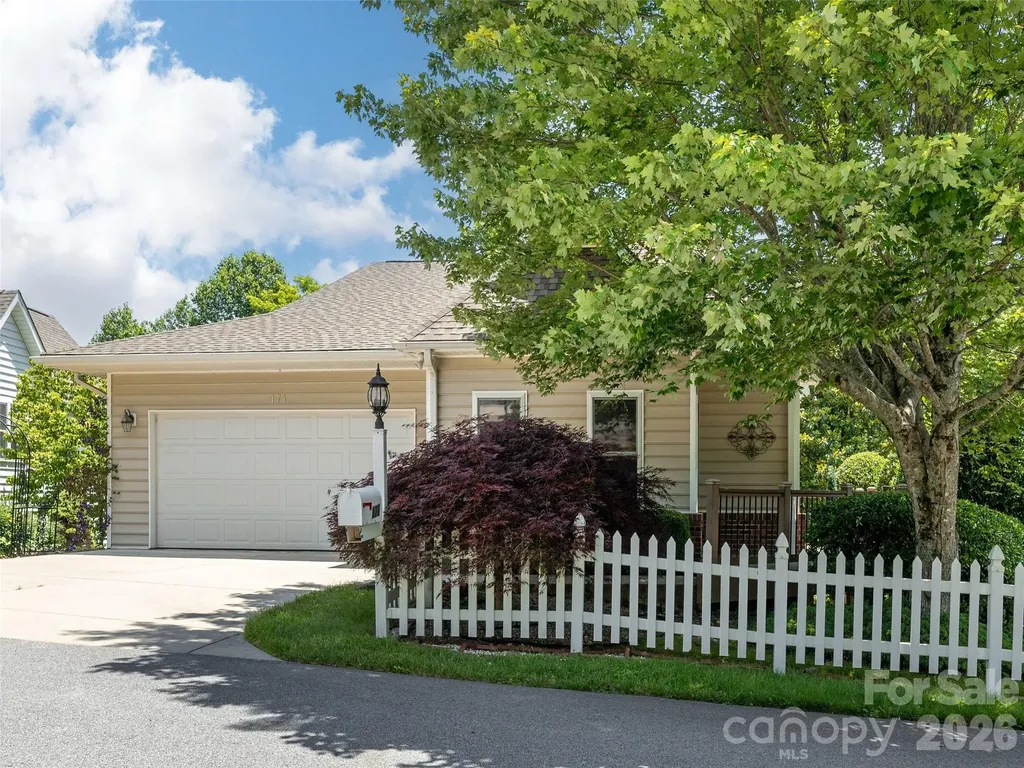
171 Ashefield Court Hendersonville NC 28791

MLS Number CAR4394052

  • Residential
  • Bedrooms 4
  • Bathroom 3
  • Square Feet 2,759
  • Acreage 0.15

Meticulously Maintained Retreat in Desirable Carriage Park. Discover the ease of low-maintenance living in this stunning home located in the sought-after gated community of Carriage Park. This beautifully designed residence features a seamless main-level floor plan, including two spacious bedrooms, two full bathrooms, a sunlit living room and sunroom, formal dining area, kitchen, laundry room, and an attached garage-everything you need for convenient, single-level living. The lower level offers flexible living space with a large family room, an additional bedroom, and a dedicated den or office space perfect for working from home. Enjoy the outdoors from the comfort of your own home with decks on both levels. Carriage Park residents enjoy resort-style amenities, including an indoor swimming pool, clubhouse, and tennis/pickleball courts. Schedule your private showing today to experience the perfect blend of comfort and community. Seller would prefer to sell completely furnished. Price reflects inclusion of furnishings.

Listed by Nancy Oberlies of Howard Hanna Beverly-Hanks

$
$
%
$/month over payments
Federal 30-year interest rate: 6.66% last updated on Jul 30, 2026
* All Figures are estimates. Check with your bank or proposed mortgage company for actual interest rates.
This product uses the FRED® API but is not endorsed or certified by the Federal Reserve Bank of St. Louis.

Virtual TourSave FavoriteSchedule TourAsk A QuestionMore Details
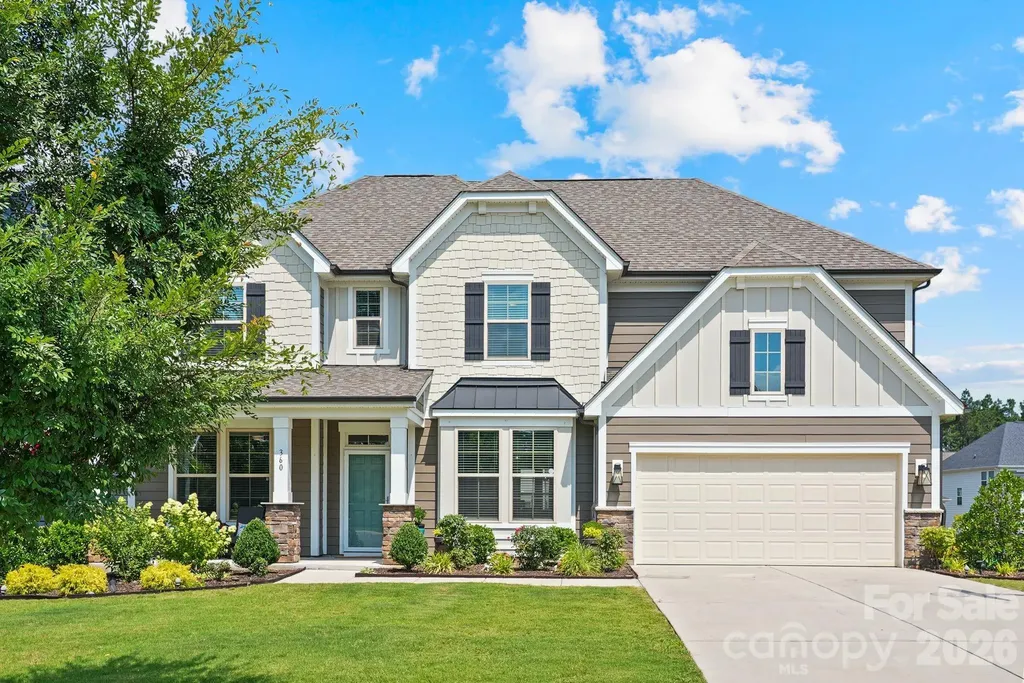
360 Reedy River Lane Clover SC 29710

Clover, SC360 Reedy River Lane

Price$665,000

Est. Mortgage: $/month

Active With Contract

MLS Number CAR4399281

  • Residential
  • Bedrooms 5
  • Bathroom 4
  • Square Feet 3,493
  • Acreage 0.19

Welcome to highly sought-after Paddler's Cove in beautiful Lake Wylie, South Carolina! Built in 2022 and meticulously maintained, this stunning Stonefield floor plan offers the perfect blend of timeless design, modern finishes, and exceptional functionality. Better than new construction, this move-in-ready home offers all the benefits of a newer home without the wait. Designed with flexibility in mind, the main level features a private guest suite complete with an en-suite full bath-ideal for guests, multi-generational living, or a private retreat. A dedicated office with French doors provides the perfect work-from-home space, while the elegant formal dining room with a tray ceiling and Butler's Pantry is ready for everything from holiday gatherings to intimate dinners. A convenient powder room completes the main level. At the heart of the home, you'll find an impressive gourmet kitchen designed to bring everyone together. Featuring an oversized island with seating, Quartz countertops, white cabinetry, stainless steel appliances, a 5-burner gas cooktop, wall oven and microwave, designer range hood, farmhouse sink, tile backsplash, and a spacious walk-in pantry, this beautifully appointed kitchen opens seamlessly to the expansive family room, where a cozy gas fireplace and an abundance of windows create a bright, welcoming atmosphere. Upstairs, escape to the spacious primary suite featuring a tray ceiling and a luxurious spa-inspired bath complete with dual vanities, a relaxing soaking tub, semi-frameless walk-in shower, and an oversized walk-in closet. Three additional generously sized bedrooms, two full bathrooms, a versatile loft, and a convenient upstairs laundry room provide plenty of space for family and guests alike. Step outside to the covered rear patio, the perfect place to enjoy your morning coffee or unwind after a long day. The two-car garage offers additional storage and everyday convenience. Life in Paddler's Cove is about more than just a beautiful home-it's a lifestyle. Residents enjoy resort-style amenities including two community pools, scenic walking trails, parks, playgrounds, and easy access to the recreational opportunities of nearby Lake Wylie. Conveniently located just minutes from shopping, dining, and an easy commute to Charlotte, you'll also appreciate the added benefit of lower South Carolina taxes. This exceptional home combines luxury, comfort, and everyday convenience in one of Lake Wylie's most desirable communities. Don't miss your opportunity to experience everything this beautiful home has to offer!

Listed by Whitney Daigle of Real Broker,LLC

$
$
%
$/month over payments
Federal 30-year interest rate: 6.66% last updated on Jul 30, 2026
* All Figures are estimates. Check with your bank or proposed mortgage company for actual interest rates.
This product uses the FRED® API but is not endorsed or certified by the Federal Reserve Bank of St. Louis.

Save FavoriteSchedule TourAsk A QuestionMore Details
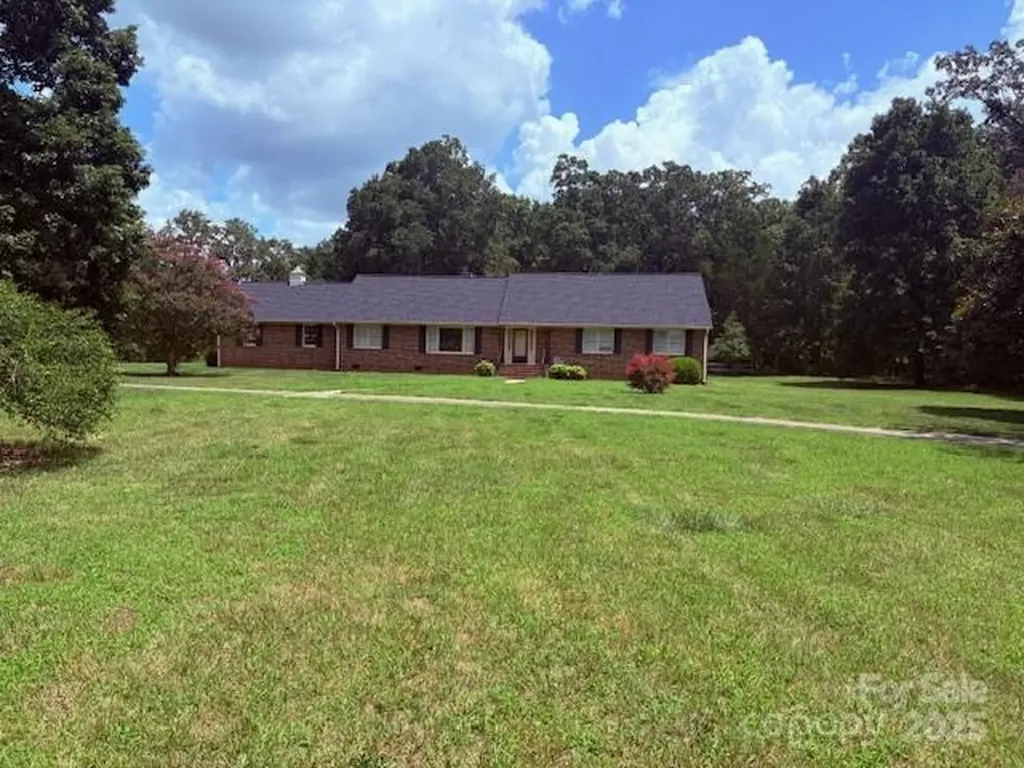
507 Poplar Springs Church Road Shelby NC 28152

MLS Number CAR4304228

  • Residential
  • Bedrooms 3
  • Bathroom 3
  • Square Feet 2,509
  • Acreage 7.03

Wow! You don't see this property everyday! Absolutely gorgeous land sitting on 6.91 acres.This is a great location with plush green grass, large beautiful oak trees and crepe myrtles with an open view of the large corner of Poplar Springs Church Road and Old Boiling Springs Road. This land is level and ready for new owners.This property features a wired shop/tool room with an attached wired 20X30 open room that has a fireplace, framed out bathroom ready to be finished for family events. There is a detached 20X40 open shed that you can park vehicles, tractors or whatever you need to store. It could be closed in by new owner. In the center of this wonderful property is a beautiful brick ranch house with 3 bedrooms,3 full baths. There is a very nice flow through through this home with the kitchen,den on one side and the living room and dinning area wrapping back into the kitchen. The living room is spacious and very relaxing. Architectural shingle roof installed September 2024.The primary bedroom has a full bathroom and walk in closet.There is a nice back yard patio area coming off the den.This area is great for entertaining and barbecues!This home also has an oversized garage with lots of room for storage and room for shelves.Upstairs has a large bonus room with a closet.There is a full bathroom and walk-in storage attic.Property location is less than 2 miles from HWY 74 and 5 miles from Gardner Webb University.The schools are Springmore Elementary,Crest Middle and Crest High School. This is a gem and must see property!

Listed by Russ Champion of Champion Properties

$
$
%
$/month over payments
Federal 30-year interest rate: 6.66% last updated on Jul 30, 2026
* All Figures are estimates. Check with your bank or proposed mortgage company for actual interest rates.
This product uses the FRED® API but is not endorsed or certified by the Federal Reserve Bank of St. Louis.

Save FavoriteSchedule TourAsk A QuestionMore Details

Broker Reciprocity MLS Grid Logo © 2026 Listings courtesy of Canopy MLS as distributed by MLS GRID. IDX information is provided exclusively for consumers’ personal non-commercial use and may not be used for any purpose other than to identify prospective properties consumers may be interested in purchasing. The IDX data is deemed reliable but is not guaranteed by MLS GRID and may be subject to an end user license agreement prescribed by the Member Participant’s applicable MLS.  Based on information submitted to the MLS GRID as of August 2, 2026 10:16 AM UTC . All data is obtained from various sources and may not have been verified by broker or MLS GRID. Supplied Open House Information is subject to change without notice. All information should be independently reviewed and verified for accuracy. Properties may or may not be listed by the office/agent presenting the information. Some IDX listings have been excluded from this website.