and narrow your search. If you have fewer than 200 results, you can save your search.

Weaverville NC

r=8521-8532
2051 Great North Road Winnsboro SC 29180

Winnsboro, SC2051 Great North Road

Price$659,000

Est. Mortgage: $/month

MLS Number CAR4404295

  • Residential
  • Bedrooms 3
  • Bathroom 2
  • Square Feet 1,700
  • Acreage 2.42

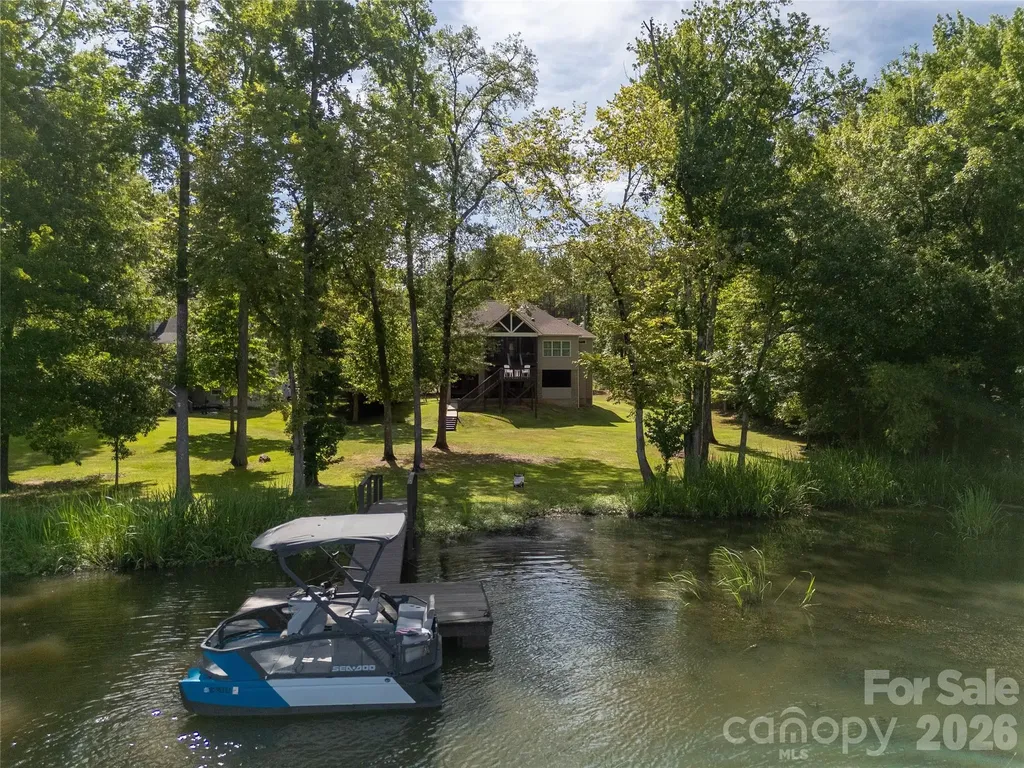
Experience the best of Lake Wateree waterfront living in this beautifully maintained lakefront home, offering comfort, quality craftsmanship, and breathtaking lake views. Whether you're searching for a full-time residence or the perfect weekend getaway, this home is designed to make every day feel like a vacation. Step inside to find beautiful wood floors, elegant crown molding, and a stunning stone fireplace that anchors the inviting living area. The spacious kitchen is ideal for entertaining and everyday living, featuring a large island with abundant cabinet storage, all kitchen appliances, a walk-in pantry, and a dining area overlooking the water. Designed with convenience in mind, the home also features an elevator providing easy access from the garage level to the main living area. A generous laundry room includes built-in cabinets and a utility sink, while the hall bath offers double vanities. The spacious primary suite serves as a private retreat with walk-in closets, dual sinks, and a beautifully tiled walk-in ceramic shower. Enjoy the outdoors from the screened porch, accessible from both the dining area and the primary suite, where you can relax with your morning coffee or unwind in the evening while taking in peaceful views of Lake Wateree. Outside, you'll find approximately four garage spaces, providing ample room for vehicles, boats, golf carts, and lake toys. The private dock makes it easy to spend your days boating, fishing, or simply enjoying the waterfront lifestyle. An outdoor shower offers added convenience after a day on the lake. Additional features include a tankless water heater and wiring for a future generator. An additional parcel located across the street provides extra space for a workshop, additional storage, or simply preserving the privacy and open feel of your property. If you've been looking for a Lake Wateree home for sale with a private dock, elevator, generous garage space, and additional acreage, this exceptional waterfront property delivers the perfect combination of comfort, convenience, and the lake lifestyle you've been dreaming of.

Listed by Melanie Outlaw of Northgroup Real Estate

$
$
%
$/month over payments
Federal 30-year interest rate: 6.66% last updated on Jul 30, 2026
* All Figures are estimates. Check with your bank or proposed mortgage company for actual interest rates.
This product uses the FRED® API but is not endorsed or certified by the Federal Reserve Bank of St. Louis.

Save FavoriteSchedule TourAsk A QuestionMore Details

12609 Kemerton Lane Huntersville NC 28078

Huntersville, NC12609 Kemerton Lane

Price$659,000

Est. Mortgage: $/month

MLS Number CAR4407714

  • Residential
  • Bedrooms 4
  • Bathroom 3
  • Square Feet 2,550
  • Acreage 0.23

This meticulously maintained 4 bed, 3 bath PLUS office home in the sought-after Northstone community features a thoughtfully designed floor plan where abundant natural light, open-concept living, and dedicated spaces for work, dining, and entertaining come together seamlessly. As you enter, you're welcomed by an elegant formal dining room featuring crown molding, wainscoting, and a large picture window overlooking the beautifully landscaped front yard. The private main-level office features striking modern wood and glass doors and a dramatic arched window, creating the perfect work-from-home office or creative retreat. Continuing into the heart of the home, the kitchen features granite countertops, stainless steel appliances, white cabinetry, a spacious breakfast bar, and a pantry. The kitchen flows into the dramatic two-story family room with soaring vaulted ceilings and a cozy fireplace, creating an inviting space that's perfect for everyday living. A main-level guest bedroom sits adjacent to a full bathroom, making it ideal for guests, multigenerational living, or additional flex space. Upstairs, you'll find the spacious primary suite featuring a tray ceiling, a large walk-in closet, and an ensuite bath with dual vanities, a garden tub, and a walk-in shower. Two freshly painted secondary bedrooms share a Jack & Jill full bath with quartz countertops. Outside, the private, level, fully fenced backyard features a Trex deck that's perfect for grilling or simply relaxing with family and friends. Front flower bed irrigation provides easy landscape maintenance. Please note amenities listed are not included in the HOA dues. For more information on Northstone Country Club membership options and amenities, visit www.northstoneclub.com

Listed by Carol Buckanavage of Realty One Group Revolution

$
$
%
$/month over payments
Federal 30-year interest rate: 6.66% last updated on Jul 30, 2026
* All Figures are estimates. Check with your bank or proposed mortgage company for actual interest rates.
This product uses the FRED® API but is not endorsed or certified by the Federal Reserve Bank of St. Louis.

Virtual TourSave FavoriteSchedule TourAsk A QuestionMore Details

35 Emmett Lane Asheville NC 28806

Asheville, NC35 Emmett Lane

Price$659,000

Est. Mortgage: $/month

Coming Soon

MLS Number CAR4348992

  • Residential
  • Bedrooms 3
  • Bathroom 2
  • Square Feet 1,430
  • Acreage 0.12

Coming soon. No showings permitted until active. Welcome home to this Green Built Mountain Modern retreat at 35 Emmett Lane, ideally located just minutes from everything Asheville has to offer! Enjoy easy access to vibrant West Asheville, Downtown Asheville, the River Arts District, award-winning restaurants, breweries, shopping, and endless outdoor recreation. Designed for today's lifestyle, this Energy Star-certified home features an open-concept floor plan with soaring ceilings and clerestory windows that fill the home with natural light. A great layout, gourmet kitchen with granite countertops and stainless steel appliances, and quality custom finishes create a warm, inviting atmosphere. Step outside to your private rear deck overlooking a peaceful stream-the perfect place to enjoy your morning coffee or relax after a day exploring the mountains. The unfinished basement is already framed and includes rough-in plumbing, electrical, and ductwork, providing an outstanding opportunity to add a guest suite, home office, recreation room, or additional living space. Whether you're searching for a primary residence or a mountain retreat, this exceptional home offers energy-efficient construction, modern design, and an unbeatable location close to all that Asheville has to offer.

Listed by Joseph Ruiz of Mosaic Community Lifestyle Realty

$
$
%
$/month over payments
Federal 30-year interest rate: 6.66% last updated on Jul 30, 2026
* All Figures are estimates. Check with your bank or proposed mortgage company for actual interest rates.
This product uses the FRED® API but is not endorsed or certified by the Federal Reserve Bank of St. Louis.

Save FavoriteSchedule TourAsk A QuestionMore Details

10169 Castlebrooke Drive Concord NC 28027

Concord, NC10169 Castlebrooke Drive

Price$659,000

Est. Mortgage: $/month

MLS Number CAR4409194

  • Residential
  • Bedrooms 4
  • Bathroom 4
  • Square Feet 3,305
  • Acreage 0.28

Welcome to 10169 Castlebrooke Drive, Concord, NC 28027, a beautifully appointed home tucked away on a cul-de-sac and offering exceptional indoor and outdoor living space. From the moment you step inside, hardwood floors throughout the main level and upstairs set the tone for a home filled with warmth, character, and thoughtful updates. At the heart of the home is a bright, open-concept great room and chef-inspired kitchen, designed for both everyday living and entertaining. The kitchen features abundant cabinetry, generous prep space, a large island, and an easy flow into the great room. A dedicated home office with French doors provides a polished, flexible space for work or study. The main-level primary suite offers convenience and privacy, complete with a custom closet for exceptional storage and organization. Upstairs, you'll find two additional bedrooms, and bonus room with hardwood floors and a full bath. Need even more space? The finished walkout basement delivers, featuring an additional bedroom and full bath along with HUGE flexible living space that can adapt to guests, recreation, hobbies, a home gym, or additional workspace. Let's not forget the storage space- which could be used for home workshop, storage or finished out for more square footage if needed. And then there's the backyard. Situated on one of the largest homesites in the neighborhood, this property offers a huge fenced backyard with room to spread out and enjoy. An oversized composite deck overlooks the yard, while the expansive patio below creates another outdoor entertaining area, complete with a four-person hot tub that conveys. With the neighborhood common space to the right of the home, have the feel and appearance of your own private area. All of this is conveniently located near Concord Mills and Birkdale Village, and Lake Norman with easy access to shopping, dining, entertainment, and major interstates connecting you to the greater Charlotte area and Uptown Charlotte. With its cul-de-sac location, main-level primary suite, hardwood floors, white chef's kitchen, finished walkout basement, expansive fenced backyard, and impressive outdoor living spaces, 10169 Castlebrooke Drive offers the space, versatility, and location today's buyers are looking for

Listed by Melissa Zimmerman of Berkshire Hathaway HomeServices Carolinas Realty

$
$
%
$/month over payments
Federal 30-year interest rate: 6.66% last updated on Jul 30, 2026
* All Figures are estimates. Check with your bank or proposed mortgage company for actual interest rates.
This product uses the FRED® API but is not endorsed or certified by the Federal Reserve Bank of St. Louis.

Save FavoriteSchedule TourAsk A QuestionMore Details

1424 Ridge Haven Road Waxhaw NC 28173

Waxhaw, NC1424 Ridge Haven Road

Price$659,000

Est. Mortgage: $/month

MLS Number CAR4391086

  • Residential
  • Bedrooms 5
  • Bathroom 4
  • Square Feet 3,451
  • Acreage 0.3

Welcome home to this beautifully updated 5-bedroom, 3.5-bath residence that perfectly blends style and comfort! The primary suite is conveniently located on the main level complemented by a stylishly renovated bathroom with contemprary finishes and zen like feel! This open-concept floor plan is highlighted by 6" wide luxury vinyl plank flooring, custom architectural accents, cedar beams, brick accent wall in kitchen, updated lighting including new recessed lights, and oak stairs/landing area. The heart of the home is the stunning kitchen, featuring quartz countertops, abundant cabinetry, and seamless flow into the living areas. Upstairs you find a multi-generational suite with full bathroom perfect for in laws and guests. The spacious bonus room can be used as a theater room and/or workout area. 240 amp car charging station ($1200) value will convey! The light-filled sunroom provides the perfect space to relax year-round. Enjoy evenings on the back porch complete with a custom bar, overlooking a flat, private backyard surrounded by mature trees that create a peaceful setting for gatherings, play, or quiet enjoyment. You might even see the deer come out at dawn. With five generously sized bedrooms and thoughtfully designed living spaces, this home offers room for everyone. Located in the highly desirable community of Millbridge with state-of-the-art amenities, residents enjoy an exceptional lifestyle with access to premium recreational and social opportunities. This move-in-ready home truly has it all-modern updates, custom character, outdoor living, and an unbeatable community setting. The sellers are the original owners of the home. PRICED BELOW APPRAISED VALUE THAT WAS COMPLETED 7/2026! Seller are offering a 2/1 buydown up to $10,560 with acceptable offer.

Listed by Jeff Lynch of RE/MAX Executive

$
$
%
$/month over payments
Federal 30-year interest rate: 6.66% last updated on Jul 30, 2026
* All Figures are estimates. Check with your bank or proposed mortgage company for actual interest rates.
This product uses the FRED® API but is not endorsed or certified by the Federal Reserve Bank of St. Louis.

Virtual TourSave FavoriteSchedule TourAsk A QuestionMore Details

455 Heathcote Drive Statesville NC 28677

Statesville, NC455 Heathcote Drive

Price$659,000

Est. Mortgage: $/month

MLS Number CAR4377462

  • Residential
  • Bedrooms 5
  • Bathroom 4
  • Square Feet 5,066
  • Acreage 0.92

Timeless Brick Estate with Exceptional Multi-Generational Living on a Private Acre+ Setting Nestled on over an acre of beautifully landscaped grounds, this impressive full-brick residence offers the perfect blend of timeless charm, modern updates, and flexible living spaces designed for today's lifestyle. Surrounded by mature trees and lush greenery, the property provides a private retreat while remaining conveniently located to everyday amenities. Inside, you'll find six spacious bedrooms and a thoughtfully designed floor plan that easily accommodates multi-generational living. The fully finished basement serves as an ideal private living suite, complete with abundant space for extended family, guests, recreation, or home office needs. The heart of the home is the updated gourmet kitchen, featuring quality finishes, ample workspace, and generous storage, making it perfect for both daily living and entertaining. Multiple gathering spaces throughout the home are highlighted by three fireplaces, creating warm and inviting areas for relaxation and connection. Extensive updates provide peace of mind and move-in-ready convenience, including new windows, fresh interior paint, and an updated roof. Large windows throughout the home fill the interior with natural light while showcasing the picturesque views of the surrounding landscape. Step outside to enjoy the expansive yard, where mature landscaping, open green space, and exceptional privacy create a true outdoor sanctuary. Whether hosting gatherings, gardening, or simply enjoying the tranquil setting, this property offers endless possibilities. A rare combination of size, character, updates, and versatility, this exceptional home is perfectly suited for those seeking space, privacy, and comfortable multi-generational living in a stunning natural setting.

Listed by Roxanna LeVan of Howard Hanna Allen Tate Statesville

$
$
%
$/month over payments
Federal 30-year interest rate: 6.66% last updated on Jul 30, 2026
* All Figures are estimates. Check with your bank or proposed mortgage company for actual interest rates.
This product uses the FRED® API but is not endorsed or certified by the Federal Reserve Bank of St. Louis.

Save FavoriteSchedule TourAsk A QuestionMore Details

7661 Pedigree Circle Lancaster SC 29720

Lancaster, SC7661 Pedigree Circle

Price$658,155

Est. Mortgage: $/month

Pending

MLS Number CAR4409892

  • Residential
  • Bedrooms 5
  • Bathroom 4
  • Square Feet 3,160
  • Acreage 0.25

For comp purposes ONLY

Listed by Kim James of Pulte Home Corporation

$
$
%
$/month over payments
Federal 30-year interest rate: 6.66% last updated on Jul 30, 2026
* All Figures are estimates. Check with your bank or proposed mortgage company for actual interest rates.
This product uses the FRED® API but is not endorsed or certified by the Federal Reserve Bank of St. Louis.

Save FavoriteSchedule TourAsk A QuestionMore Details

99999 Stonecrest Drive Asheville NC 28803

Asheville, NC99999 Stonecrest Drive

Price$658,000

Est. Mortgage: $/month

MLS Number CAR4205364

  • Land
  • Acreage 10.99
  • County Buncombe

SPECTACULAR ASHEVLLE VIEWS! These are the last 2 lots available that the developer has kept in the family. Easy drive to property on paved, private road, in coveted gated Ridgeview Estates. Build your mountaintop dream, just minutes to Asheville and the Blue Ridge Parkway! Enjoy the glorious changing Seasons with sweeping layered views of the Blue Ridge Mountains and the magical twinkling lights of downtown Asheville! There are 2 home builds possible or keep the nearly 11 acres for yourself! Several build sites to choose from all with majestic views, lush woods and privacy. House plans available - Must see!!

Listed by Christina Gallegos of Howard Hanna Beverly-Hanks Asheville-Biltmore Park

$
$
%
$/month over payments
Federal 30-year interest rate: 6.66% last updated on Jul 30, 2026
* All Figures are estimates. Check with your bank or proposed mortgage company for actual interest rates.
This product uses the FRED® API but is not endorsed or certified by the Federal Reserve Bank of St. Louis.

Save FavoriteSchedule TourAsk A QuestionMore Details

3985 Mt Hope Church Road Salisbury NC 28146

MLS Number CAR4382132

  • Residential
  • Bedrooms 3
  • Bathroom 3
  • Square Feet 3,477
  • Acreage 5.3

Welcome home to 3985 Mt. Hope Church Road! Escape to your own sanctuary, a meticulously maintained home nestled on over 5 acres, offering the perfect balance of tranquility and convenience. Located away from the hustle and bustle yet just minutes from Interstate 85 for an easy commute to Charlotte or Winston Salem, this property boasts low county taxes and no HOA, making it an ideal choice for those seeking peace without sacrificing accessibility. Enjoy both front and back covered porches. The large covered back porch is perfect for enjoying the beautiful wooded acreage that borders two well-stocked ponds with a dock, has walking trails, and is perfect for ATVs or dirt bikes. The heart of the home is the inviting living room, adorned with a wood-burning fireplace, gleaming hardwood floors, and an open floor plan that's perfect for entertaining family and friends. You'll love the spacious kitchen with granite counter tops, timeless tile backsplash, center island, plentiful cabinet space with lighting underneath, and arched openings, as well as updated light fixtures and a commercial style sink faucet. The main level primary bedroom creates a cozy retreat, featuring a second wood-burning fireplace, two generous walk-in closets, and a beautifully updated en suite bathroom complete with a luxurious garden tub. Upstairs, you'll find two additional bedrooms along with a versatile bonus room that can serve as a home office, gym, or entertainment area, catering to your lifestyle needs. Completing this impressive package is an oversized two-car garage and a practical storage shed, offering ample space for your vehicles and equipment. This home is not just a dwelling; it's a lifestyle upgrade. Call today for the opportunity to make it yours and ask about a $3500 lender credit with our preferred lender!

Listed by Allyson Burns of Howard Hanna Allen Tate Mooresville/LKN

$
$
%
$/month over payments
Federal 30-year interest rate: 6.66% last updated on Jul 30, 2026
* All Figures are estimates. Check with your bank or proposed mortgage company for actual interest rates.
This product uses the FRED® API but is not endorsed or certified by the Federal Reserve Bank of St. Louis.

Save FavoriteSchedule TourAsk A QuestionMore Details

14612 Caragana Court Charlotte NC 28277

Charlotte, NC14612 Caragana Court

Price$658,000

Est. Mortgage: $/month

MLS Number CAR4395365

  • Residential
  • Bedrooms 3
  • Bathroom 3
  • Square Feet 2,476
  • Acreage 0.09

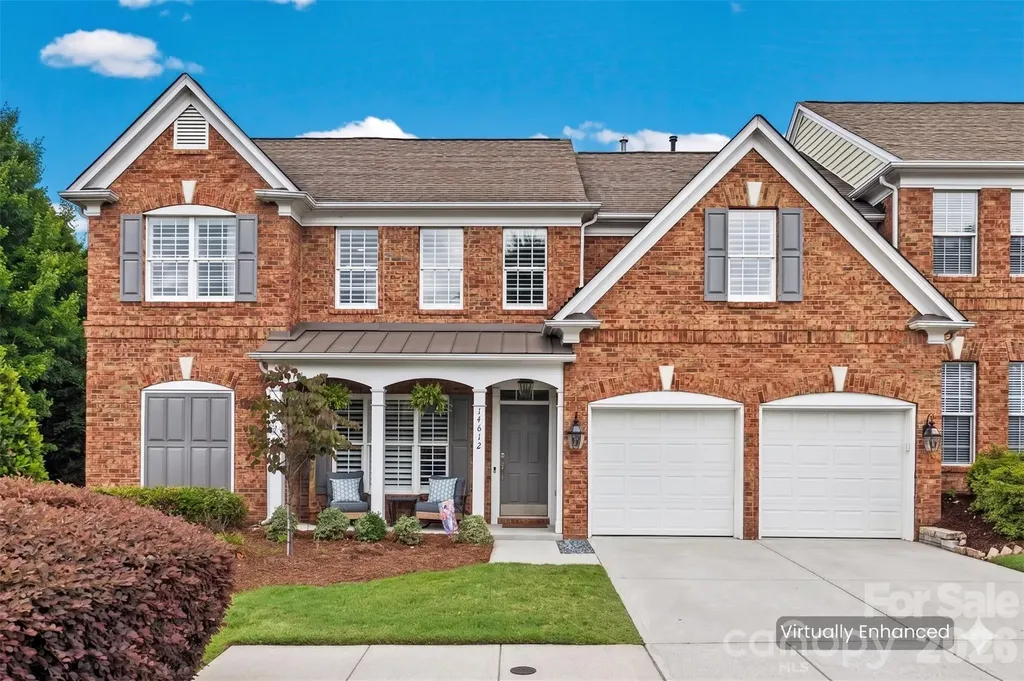
Welcome to effortless luxury living in the heart of Ballantyne. Perfectly situated on a quiet cul-de-sac, this beautifully updated end-unit townhome combines elegant finishes, exceptional privacy, and a truly walkable lifestyle in one of Charlotte's most sought-after neighborhoods. Step inside to discover soaring ceilings, abundant natural light, and an open-concept floor plan designed for both everyday living and entertaining. The stunning custom floor-to-ceiling fireplace creates a striking focal point in the living room, while the beautifully appointed kitchen features white quartz countertops, stainless steel appliances, ample cabinetry, and generous prep space. The highly desirable main-level primary suite offers comfort and convenience with a spacious walk-in closet and ensuite bath, making one-level living a reality. Upstairs, you'll find additional bedrooms and flexible living space that's perfect for a home office, media room, fitness area, or guest retreat. As an end unit, this home is filled with natural light and offers added privacy rarely found in townhome living. Relax on your private patio beneath the retractable awning or enjoy the beautifully maintained outdoor space without the hassle of yard work-landscaping is included through the HOA, giving you more time to enjoy everything Ballantyne has to offer. The location truly sets this home apart. Enjoy a quick trip to Ballantyne Village for local restaurants, boutique shopping, coffee, and everyday conveniences, or take a ten-minute stroll to The Bowl at Ballantyne for live music at the Amp, community events, dining, and entertainment. Greenways, walking trails, bike lanes, parks, and neighborhood amenities-including a clubhouse and community pool-are all just steps from your front door. Whether you're looking for low-maintenance living, a lock-and-leave lifestyle, or simply a beautifully updated home in an unbeatable location, this move-in-ready Ballantyne gem offers the perfect combination of comfort, convenience, and community.

Listed by Rebecca Cullen of Keller Williams Connected

$
$
%
$/month over payments
Federal 30-year interest rate: 6.66% last updated on Jul 30, 2026
* All Figures are estimates. Check with your bank or proposed mortgage company for actual interest rates.
This product uses the FRED® API but is not endorsed or certified by the Federal Reserve Bank of St. Louis.

Virtual TourSave FavoriteSchedule TourAsk A QuestionMore Details

4 Tremorra Trail Leicester NC 28748

Leicester, NC4 Tremorra Trail

Price$657,900

Est. Mortgage: $/month

MLS Number CAR4399851

  • Residential
  • Bedrooms 3
  • Bathroom 3
  • Square Feet 2,016
  • Acreage 1.32

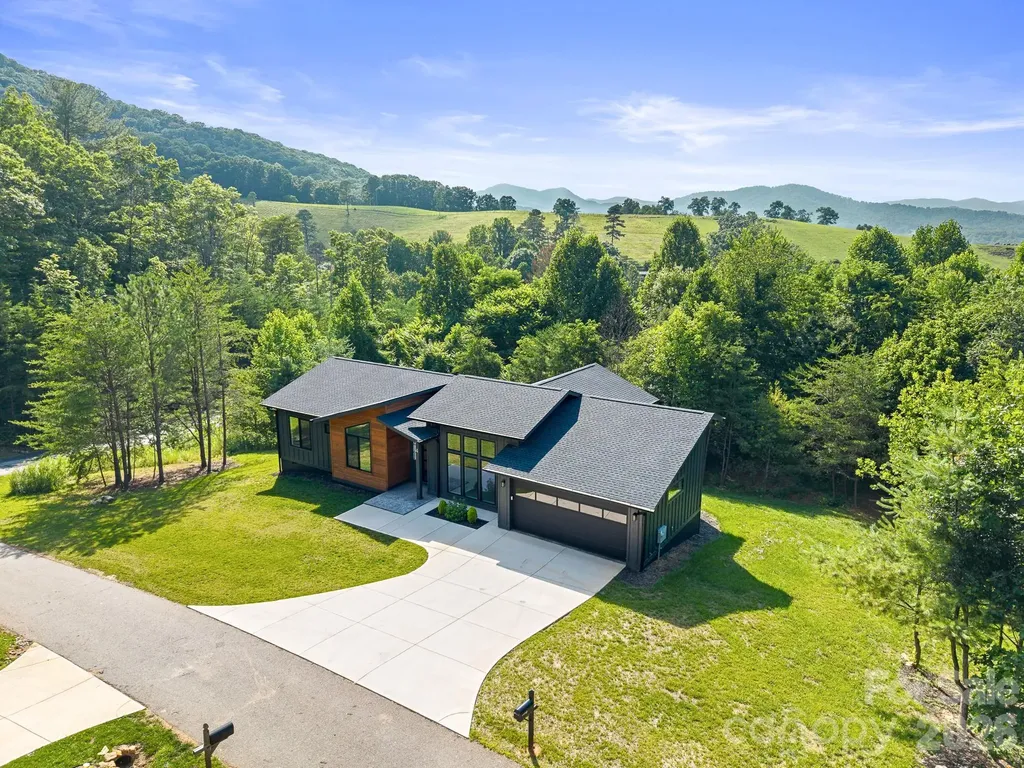
Nestled within the desirable, gated Moores Valley Subdivision, 4 Tremorra Trail offers an exceptional lifestyle blending sophisticated design with relaxed mountain living. This thoughtfully crafted home welcomes you with a breathtaking living room featuring soaring tall ceilings and expansive walls of windows that flood the space with natural light. Its seamless open-concept layout effortlessly connects the main living area, dining space, and a gourmet kitchen, creating an inviting atmosphere perfect for daily comfort and easy entertaining. Just beyond, a spacious covered porch provides the ultimate year-round retreat to relax and breathe in the fresh mountain air. The primary suite serves as a luxurious personal sanctuary, boasting a spa-like bathroom complete with dual vanities, a walk-in shower, and a deep soaking tub. Two additional bedrooms offer versatile space for family, guests, or a dedicated home office. Designed for effortless everyday living, the home also includes a large mudroom, a separate laundry area, a two-car garage, and exclusive access to a community clubhouse amid peaceful mountain surroundings. Sitting on over 1 acre of land with room to build, expand, or create a dream outdoor patio.

Listed by John Duncan of Seller Solutions

$
$
%
$/month over payments
Federal 30-year interest rate: 6.66% last updated on Jul 30, 2026
* All Figures are estimates. Check with your bank or proposed mortgage company for actual interest rates.
This product uses the FRED® API but is not endorsed or certified by the Federal Reserve Bank of St. Louis.

Virtual TourSave FavoriteSchedule TourAsk A QuestionMore Details

0 N Lynch Road SW Mill Spring NC 28756

Mill Spring, NC0 N Lynch Road SW

Price$657,400

Est. Mortgage: $/month

MLS Number CAR4119709

  • Land
  • Acreage 65.74
  • County Polk

Here is a nice large tract of property at the end of Lynch Road within a few miles of Highway 9 North in Mill Spring, North Carolina. The property has beautiful trees, several streams, mountain views and an abundance of wildlife. More pictures of land and old survey coming!

Listed by Chauncey Barber of Coldwell Banker Advantage

$
$
%
$/month over payments
Federal 30-year interest rate: 6.66% last updated on Jul 30, 2026
* All Figures are estimates. Check with your bank or proposed mortgage company for actual interest rates.
This product uses the FRED® API but is not endorsed or certified by the Federal Reserve Bank of St. Louis.

Save FavoriteSchedule TourAsk A QuestionMore Details

Broker Reciprocity MLS Grid Logo © 2026 Listings courtesy of Canopy MLS as distributed by MLS GRID. IDX information is provided exclusively for consumers’ personal non-commercial use and may not be used for any purpose other than to identify prospective properties consumers may be interested in purchasing. The IDX data is deemed reliable but is not guaranteed by MLS GRID and may be subject to an end user license agreement prescribed by the Member Participant’s applicable MLS.  Based on information submitted to the MLS GRID as of August 2, 2026 11:45 PM UTC . All data is obtained from various sources and may not have been verified by broker or MLS GRID. Supplied Open House Information is subject to change without notice. All information should be independently reviewed and verified for accuracy. Properties may or may not be listed by the office/agent presenting the information. Some IDX listings have been excluded from this website.