and narrow your search. If you have fewer than 200 results, you can save your search.

Weaverville NC

r=8545-8556
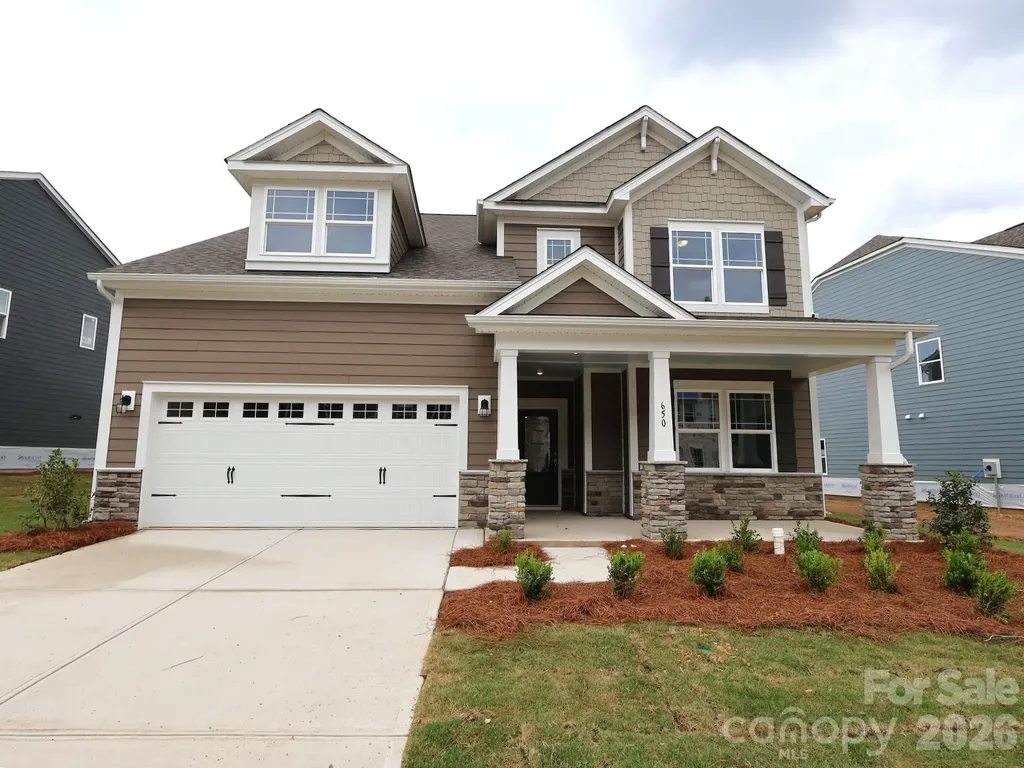
650 Downshire Road NW Concord NC 28027

Concord, NC650 Downshire Road NW

Price$655,000

Est. Mortgage: $/month

Pending

MLS Number CAR4363246

  • Residential
  • Bedrooms 4
  • Bathroom 3
  • Square Feet 2,854
  • Acreage 0.2

Welcome to the Brayden in the highly sought after community of Annsborough Park! Walking in from the front covered porch you are greeted with a warm and inviting foyer. Just off the foyer is a main level guest suite, full bathroom and a private study featuring glass paned French doors. The home opens up to the family room, kitchen and breakfast area. The kitchen is equipped with stainless steel appliances, gas cooktop, exhaust hood, quartz countertops and a kitchen island. The family room is spacious and inviting with a gas fireplace, perfect for colder nights. You'll notice throughout the main living areas of this level is easily maintainable EVP flooring and 5" crown molding. Through the Atrium door is an extended covered porch, ideal for entertaining or enjoying a morning coffee. Upstairs you are greeted with a loft to add an additional living space. There are two additional bedrooms with a conveniently located shared bathroom. The laundry room is spacious and is equipped with a laundry sink to help make laundry days a breeze. The Owners suite is accented with a tray ceiling and 5" crown molding to enhance the elegance. The en-suite is fit for a spa, with a separate tiled deck garden tub and a tiled stadning shower. The dual vanity and private toilet area allows for maximum space and privacy for everyone to get ready in the mornings. Finally, the walk-in closet is spacious and is sure to be able to accomodate any size wardrobe. Welcome to your new home!

Listed by Josh Allen and Mike Cummings of M/I Homes

$
$
%
$/month over payments
Federal 30-year interest rate: 6.66% last updated on Jul 30, 2026
* All Figures are estimates. Check with your bank or proposed mortgage company for actual interest rates.
This product uses the FRED® API but is not endorsed or certified by the Federal Reserve Bank of St. Louis.

Save FavoriteSchedule TourAsk A QuestionMore Details

16022 Moxie Glen Court Charlotte NC 28278

Charlotte, NC16022 Moxie Glen Court

Price$655,000

Est. Mortgage: $/month

MLS Number CAR4380588

  • Residential
  • Bedrooms 5
  • Bathroom 4
  • Square Feet 3,398
  • Acreage 0.18

FINAL PRICE IMPROVEMENT - LAST OPPORTUNITY!! Welcome to 16022 Moxie Glen Court, a like-new home built in 2024 and tucked away on a quiet cul-de-sac in the sought-after Saybrooke at Lake Wylie community. This spacious home offers 5 bedrooms, 3.5 bathrooms, and approximately 3,398 square feet of thoughtfully designed living space, including an open-concept layout, gourmet kitchen with oversized island, and a fully fenced backyard. Residents enjoy access to exceptional amenities, including walking trails and lake access. Residents also have the option to join The Palisades Country Club, which offers a resort-style pool, fitness center, tennis courts, and on-site dining. Please contact listing agent for more details. Conveniently located near shopping, dining, and major highways, this home offers the perfect blend of comfort, style, and lifestyle.

Listed by Alejandra Menjivar of Lifestyle International Realty

$
$
%
$/month over payments
Federal 30-year interest rate: 6.66% last updated on Jul 30, 2026
* All Figures are estimates. Check with your bank or proposed mortgage company for actual interest rates.
This product uses the FRED® API but is not endorsed or certified by the Federal Reserve Bank of St. Louis.

Save FavoriteSchedule TourAsk A QuestionMore Details

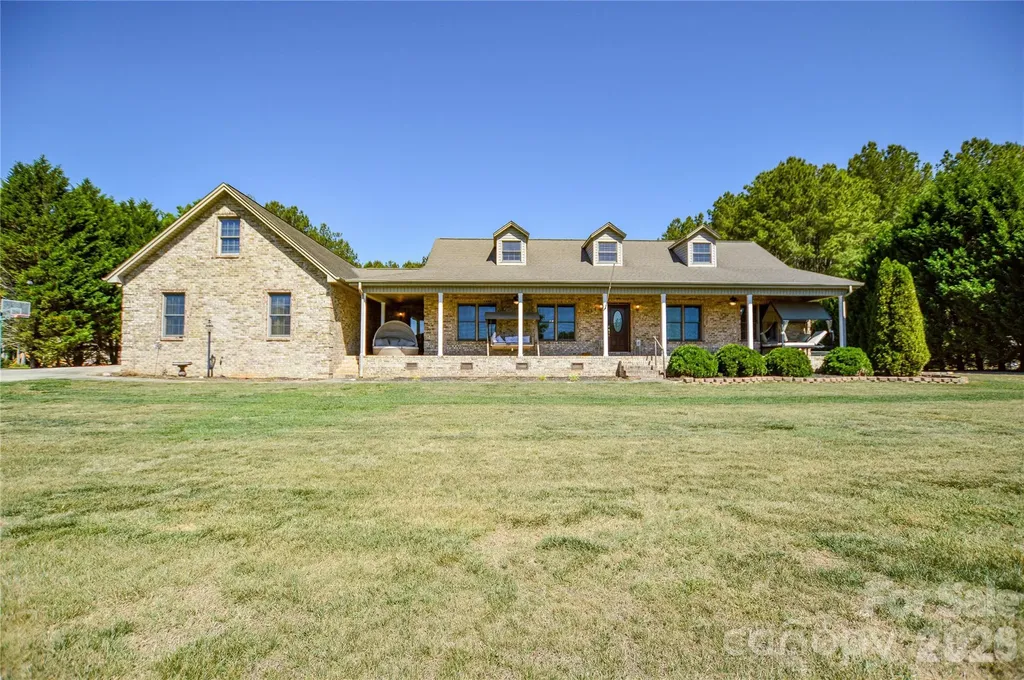
365 Wildlife Club Lane Taylorsville NC 28681

MLS Number CAR4382663

  • Residential
  • Bedrooms 3
  • Bathroom 3
  • Square Feet 3,168
  • Acreage 2

Nestled on approximately 2 private acres in the peaceful countryside of Taylorsville, this beautifully maintained 3-bedroom, 2.5-bath home offers the perfect blend of comfort, space, and scenery. Newly replaced rear exterior door off the dining area, making this home move-in ready. The property features an oversized driveway, impressive 4-car garage, multiple exterior access doors, and expansive front and back porches ideal for relaxing or entertaining. Two fenced areas-one surrounding the homesite and another extending behind the tree line-provide endless possibilities for pets, gardening, recreation, or hobby farming. Enjoy the convenience of city water while also having a well already in place that can easily be switched over if desired. An irrigation system is installed (seller has no information). Located just minutes from Lake Hickory and The Sandbar Restaurant, this home offers peaceful country living with stunning lake views while remaining close to dining, recreation, and everyday conveniences.

Listed by Ashlyn Greene of Howard Hanna Allen Tate Statesville

$
$
%
$/month over payments
Federal 30-year interest rate: 6.66% last updated on Jul 30, 2026
* All Figures are estimates. Check with your bank or proposed mortgage company for actual interest rates.
This product uses the FRED® API but is not endorsed or certified by the Federal Reserve Bank of St. Louis.

Save FavoriteSchedule TourAsk A QuestionMore Details

3942 Mcmillan Street Charlotte NC 28205

Charlotte, NC3942 Mcmillan Street

Price$655,000

Est. Mortgage: $/month

MLS Number CAR4410561

  • Residential
  • Bedrooms 4
  • Bathroom 3
  • Square Feet 1,831
  • Acreage 0.23

Motivated Seller! Seller Offering $5K in concessions to assist with closing cost. Welcome to 3942 McMillan Street, where modern luxury meets the charm and convenience of one of Charlotte's most sought-after neighborhoods. Whether you're relocating to the Queen City, searching for your forever home, or looking for a smart investment in the thriving Plaza/Shamrock area, this home offers the perfect blend of style, comfort, and opportunity. From the moment you step inside, you'll be greeted by soaring 10-foot ceilings, abundant natural light, and a thoughtfully designed open floor plan that feels both spacious and inviting. The living room centers around a stunning designer fireplace, creating the perfect space to gather with family and friends. The gourmet kitchen is truly the heart of the home, featuring an oversized island with storage on both sides, elegant quartz countertops, stainless steel appliances, an extended designer hood, custom soft-close cabinetry, and finishes that are as beautiful as they are functional. When it's time to unwind, retreat to the luxurious primary suite-your own private sanctuary. Enjoy a spa-inspired ensuite complete with a soaking tub, fireplace feature, fully tiled shower, massage body jets, dual rainfall shower heads, and double vanities designed to make every day feel like a getaway. With four spacious bedrooms, two-and-a-half beautifully appointed bathrooms, and thoughtfully crafted living spaces throughout, there's room for everyone to feel at home. Outside, the rare corner lot offers a fully fenced backyard and a brand-new deck that's perfect for entertaining, relaxing, or enjoying Charlotte's beautiful seasons. Located in the highly desirable Plaza/Shamrock community, you'll enjoy quick access to Uptown Charlotte, Charlotte Douglas International Airport, major employers, dining, breweries, parks, and local entertainment. The area's continued growth and strong demand also make this an exceptional opportunity for those seeking a long-term investment or income-producing property. Some homes check the boxes. This one creates an experience. Come see why 3942 McMillan Street is more than just a house-it's a place to build your next chapter.

Listed by Shayla Egleston of Real Broker,LLC

$
$
%
$/month over payments
Federal 30-year interest rate: 6.66% last updated on Jul 30, 2026
* All Figures are estimates. Check with your bank or proposed mortgage company for actual interest rates.
This product uses the FRED® API but is not endorsed or certified by the Federal Reserve Bank of St. Louis.

Save FavoriteSchedule TourAsk A QuestionMore Details

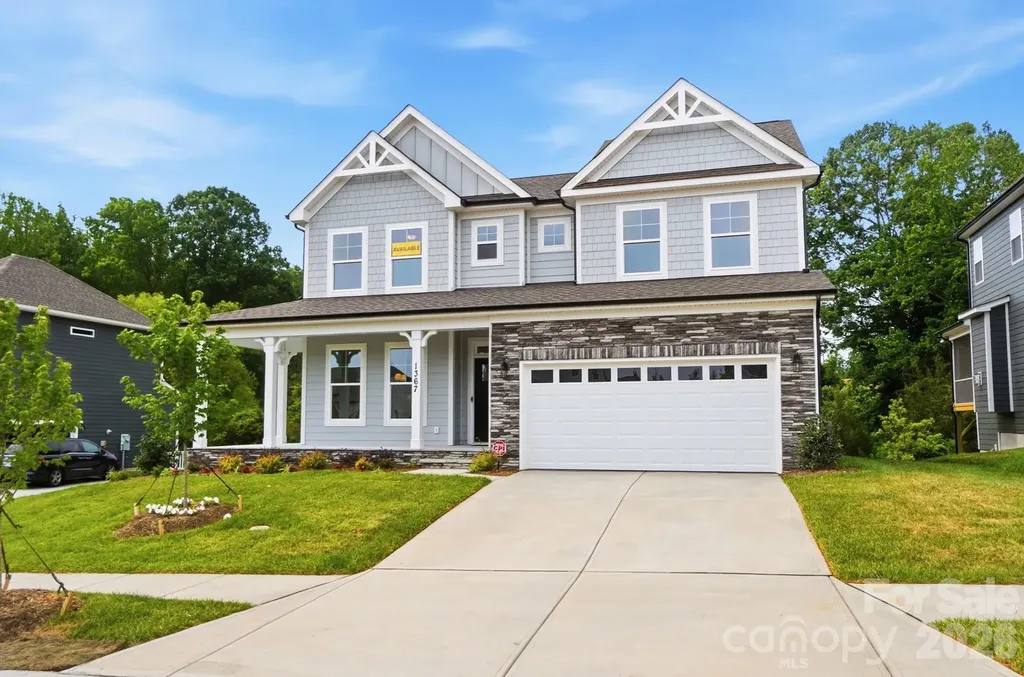
1367 Knob Creek Drive Gastonia NC 28054

Gastonia, NC1367 Knob Creek Drive

Price$654,900

Est. Mortgage: $/month

MLS Number CAR4326656

  • Residential
  • Bedrooms 5
  • Bathroom 4
  • Square Feet 4,008
  • Acreage 0.24

Don't miss your FINAL OPPORTUNITIES to live in the HIGHLY desirable Robinson Oaks community. This 2-story Davidson plan with a walk-out BASEMENT has more than 4,000 square feet of living space! The main floor includes a guest suite, a dining room with tray ceiling, and a gas fireplace with shiplap feature wall in the family room. The expanded, designer kitchen has upgraded cabinets & quartz counters, tile backsplash, a stainless range hood, a wall oven & microwave, and a butler pantry that leads to the formal dining room. The upper floor includes a loft, the primary suite with tray ceiling and sitting room, and two secondary bedrooms connected with a Jack-n-Jill bath. The primary bath has a luxury shower with tile surround and bench seat, two separate vanities, and a linen cabinet. The guest bath on the main has a 4-foot shower with bench seat. The basement features a large rec room along with a bedroom, full bath, and more than 300 square feet of unfinished storage. The rear of the home has a screened-in deck with access through the breakfast area and a patio outside of the basement rec room. Other wonderful additions are a foyer with tray ceiling, a drop zone in the mud room, and quartz counters in all baths. Neighborhood amenities include a pool, dog park, clubhouse & fitness center and future direct access to the paved Catawba Creek Greenway!

Listed by Michael Conley of Eastwood Homes

$
$
%
$/month over payments
Federal 30-year interest rate: 6.66% last updated on Jul 30, 2026
* All Figures are estimates. Check with your bank or proposed mortgage company for actual interest rates.
This product uses the FRED® API but is not endorsed or certified by the Federal Reserve Bank of St. Louis.

Virtual TourSave FavoriteSchedule TourAsk A QuestionMore Details

120 10th Street NW Conover NC 28613

MLS Number CAR4341295

  • Commercial
  • Property SubType BUSINESS
  • Acreage 5.26

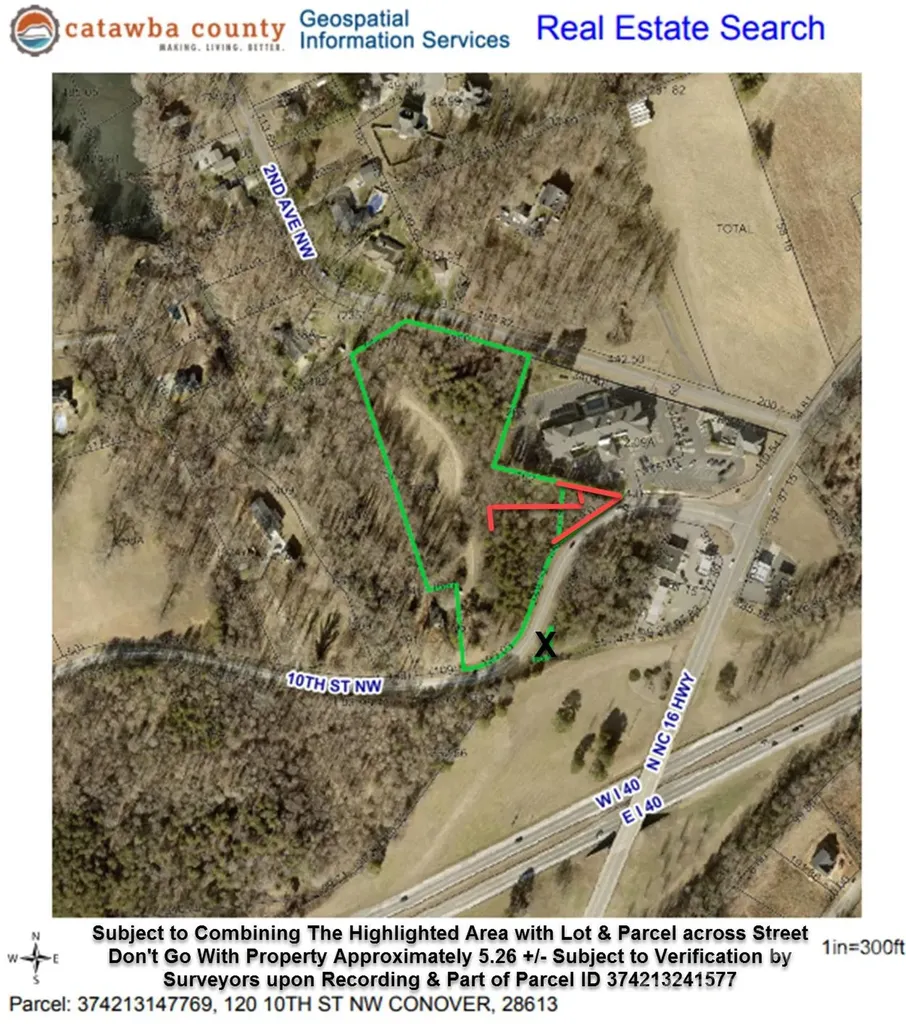
All data obtain from Seller(s), Tax Data & Inspection, Subject to Verification by Buyer(s) & Buyer's Agent. The Triangle Highlighted on GIS will go with that parcel and the triangle marked out on the other side of the street will not go with this parcel, so being Part of Parcel ID 374213241577 Subject to be combine by Surveyor before Closing. The GIS Map is Subject to Final Approval Lot is Approximately 5.26 +/- Acres. Also Listed in MLS in Lots/Land MLS #4341633.

Listed by Bobby Deal of NC Realty & Appraisal,Inc.

$
$
%
$/month over payments
Federal 30-year interest rate: 6.66% last updated on Jul 30, 2026
* All Figures are estimates. Check with your bank or proposed mortgage company for actual interest rates.
This product uses the FRED® API but is not endorsed or certified by the Federal Reserve Bank of St. Louis.

Save FavoriteSchedule TourAsk A QuestionMore Details

120 10th Street NW Conover NC 28613

Conover, NC120 10th Street NW

Price$654,900

Est. Mortgage: $/month

MLS Number CAR4341633

  • Land
  • Acreage 5.26
  • County Catawba

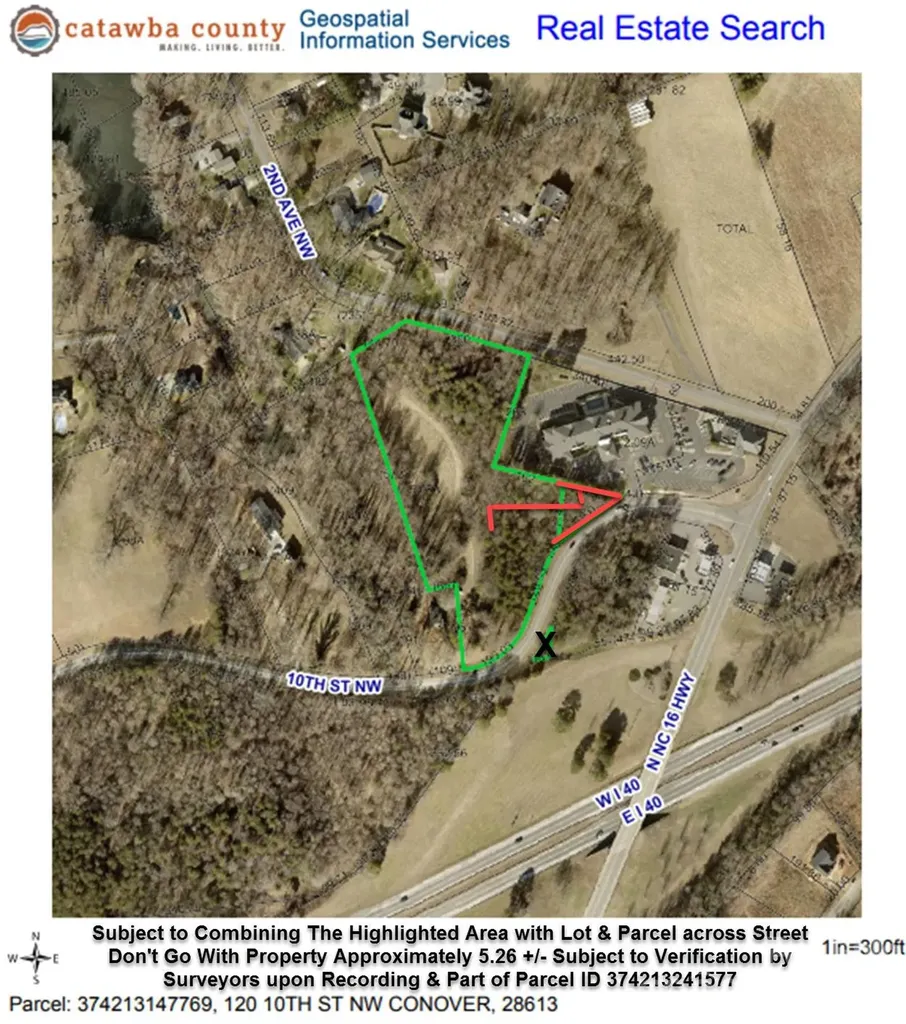
All data obtain from Seller(s), Tax Data & Inspection, Subject to Verification by Buyer(s) & Buyer's Agent. The Triangle Highlighted in Red on GIS Map will go with Subject parcel and the triangle marked out on the other side of the street will not go with this parcel, so Part of Parcel ID 374213241577 Subject to be combine by Surveyor before Closing. The GIS Map is Subject to Final Approval Lot is Approximately 5.26 +/- Acres. This Property is Also Listed in Commercial Side of the MLS & MLS# 4341295

Listed by Bobby Deal of NC Realty & Appraisal,Inc.

$
$
%
$/month over payments
Federal 30-year interest rate: 6.66% last updated on Jul 30, 2026
* All Figures are estimates. Check with your bank or proposed mortgage company for actual interest rates.
This product uses the FRED® API but is not endorsed or certified by the Federal Reserve Bank of St. Louis.

Save FavoriteSchedule TourAsk A QuestionMore Details

68 Simply Grateful Drive Hendersonville NC 28792

MLS Number CAR4361278

  • Residential
  • Bedrooms 3
  • Bathroom 2
  • Square Feet 2,016
  • Acreage 3.38

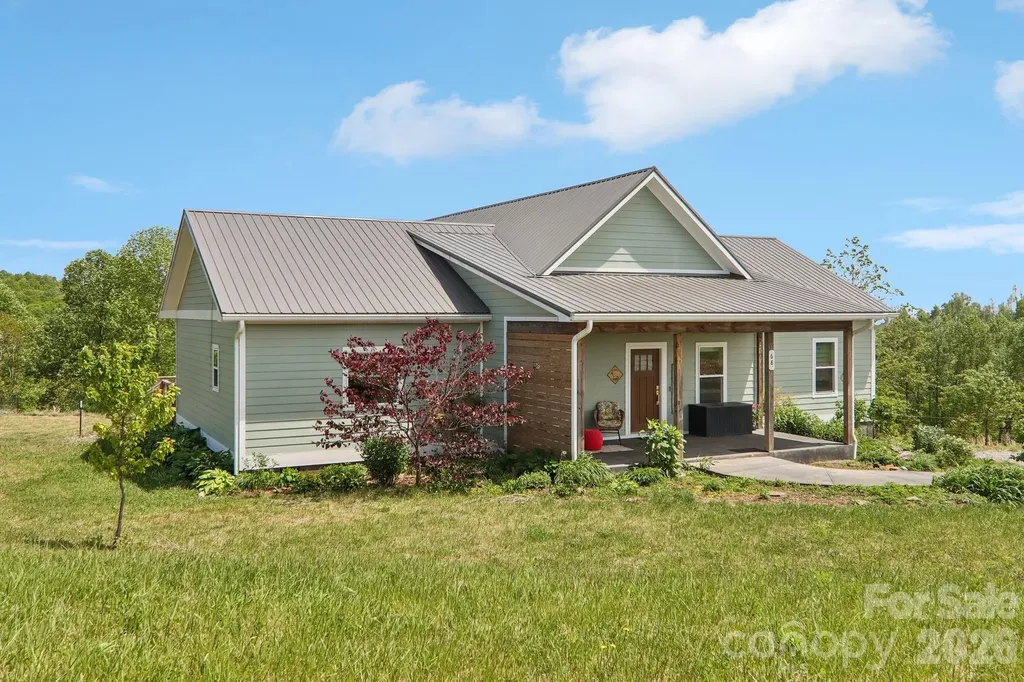
Welcome to this beautiful modern farmhouse set in rolling apple country, where mountain and pastoral views create a stunning backdrop for everyday living. Enjoy both sunrises and sunsets from either covered porch, perfect for relaxing and taking in the scenery. The gently rolling land offers a mix of level space ideal for a garden, backyard, or even a fenced pasture for a mini-farm. Designed for easy one-level living, the home features wide-plank, light-toned LVP flooring and a desirable split floor plan, with the primary suite privately situated on one side. The spacious primary bedroom showcases lovely views and is complemented by a large en-suite bath with a walk-in tiled shower, soaking tub, and generous walk-in closet. A covered back porch and adjoining deck create an inviting outdoor retreat-perfect for entertaining, grilling, or simply unwinding in the peaceful surroundings. This property offers the best of country living while remaining conveniently located just 20 minutes from downtown Hendersonville and the interstate, and only minutes from local wineries and apple orchards. Outdoor enthusiasts will appreciate easy access to nearby adventures, including Chimney Rock State Park and Green River Game Lands, both within a 30-minute drive. It's a place that truly has to be experienced in person to appreciate the peaceful setting and natural beauty. Come see it for yourself and feel the calm, inviting lifestyle this special property has to offer!

Listed by Amy Hathaway and Amy Laughter of George Real Estate Group Inc

$
$
%
$/month over payments
Federal 30-year interest rate: 6.66% last updated on Jul 30, 2026
* All Figures are estimates. Check with your bank or proposed mortgage company for actual interest rates.
This product uses the FRED® API but is not endorsed or certified by the Federal Reserve Bank of St. Louis.

Virtual TourSave FavoriteSchedule TourAsk A QuestionMore Details

313 Line Runner Ridge Road Rosman NC 28772

MLS Number CAR4282989

  • Land
  • Acreage 60
  • County Transylvania

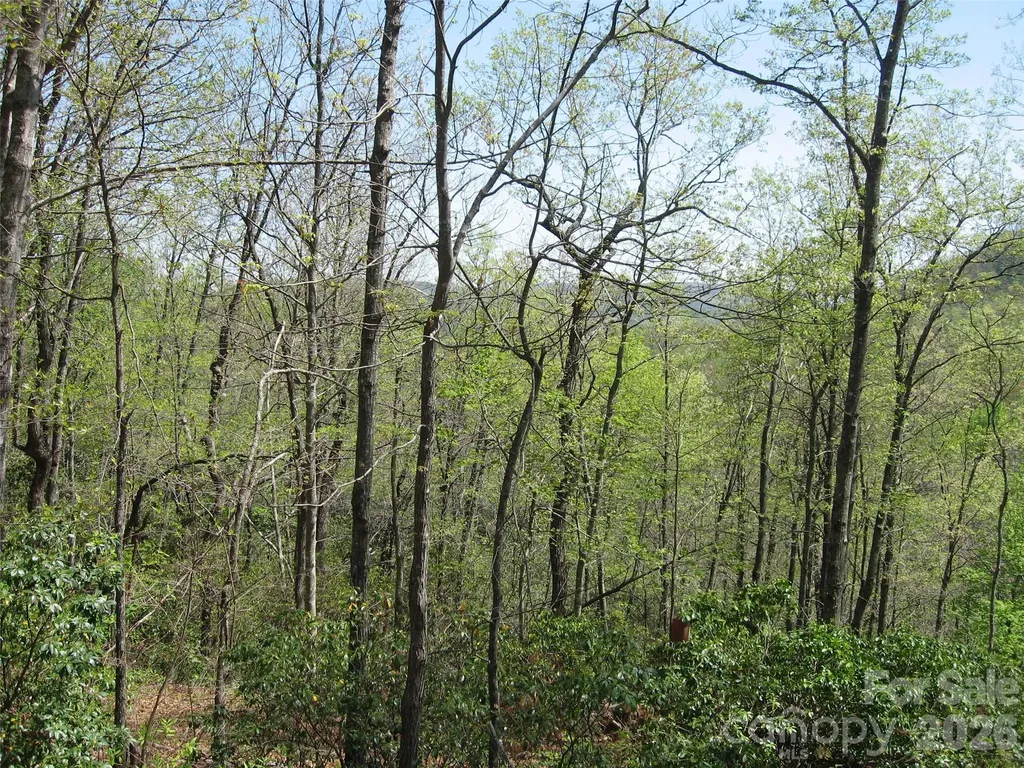
60 Acres - 4 House Ready Lots Streams, Views & Development Potential Land subdivided into 5 lots, w/ 4 sites improved w/ septic, water, & electric. 5th lot has approved septic permit & offers a waterfall view. Permits found at Transylvania County permitting system. The land feat. 3 spring-fed streams that originate or cross the property, eventually forming the headwaters of the West Prong of the Glady Fork River. A spring-fed water system services all lots. Located in a gated community just 5 miles from Rosman. Property has fiberoptic internet w/ speeds of 400+ MB. Ideal opportunity for a builder or investor-development can begin immediately. While scenic views are available from the upper portions of the property, there is no road access yet. Community lake is 11 acres w/ picnic area. Community allows only stick-built homes on permanent foundations-no mobile homes or permanent campers -ensuring long-term property value. Currently taxed under forestry designation (owner specific).

Listed by Tracy Dowling of Homecoin.com

$
$
%
$/month over payments
Federal 30-year interest rate: 6.66% last updated on Jul 30, 2026
* All Figures are estimates. Check with your bank or proposed mortgage company for actual interest rates.
This product uses the FRED® API but is not endorsed or certified by the Federal Reserve Bank of St. Louis.

Save FavoriteSchedule TourAsk A QuestionMore Details

1706 Hubert Graham Way Tega Cay SC 29708

Tega Cay, SC1706 Hubert Graham Way

Price$652,990

Est. Mortgage: $/month

MLS Number CAR4389115

  • Residential
  • Bedrooms 5
  • Bathroom 4
  • Square Feet 2,723
  • Acreage 0.13

What's Special: Covered Patio | Flat Lot | Gourmet Kitchen | Fireplace. New Construction - November Completion! Built by America's Most Trusted Home Builder. Welcome to the Somerset at 1706 Hubert Graham Way in River Falls! This thoughtfully designed two-story home offers style, flexibility, and abundant natural light throughout. The main level features an open-concept layout where the great room with a cozy gas fireplace flows into the casual dining area and gourmet kitchen with expansive counter space and a large center island, along with a formal dining room for special gatherings. A secondary bedroom and full bathroom are positioned at the front of the home for added convenience. Upstairs, the spacious primary suite spans the back of the home and features a dual sink vanity, soaking tub, separate shower, and oversized walk-in closet. Three additional secondary bedrooms, two full bathrooms, a laundry room, and a versatile loft complete the second floor. River Falls is a stunning community now selling in the highly sought-after Tega Cay area. Close to Lake Wylie and scenic parks, you'll always have a way to fill your days, all with lower South Carolina taxes! With close proximity to I-77, I-485 and SC-160, commuting to Fort Mill or Uptown Charlotte is a breeze. Additional Highlights Include: gourmet kitchen, main floor bedroom and full bath, covered back patio, gas fireplace, and tankless water heater. Photos are for representative purposes only. MLS#4389115

Listed by Dawn Wood of Taylor Morrison of Carolinas Inc

$
$
%
$/month over payments
Federal 30-year interest rate: 6.66% last updated on Jul 30, 2026
* All Figures are estimates. Check with your bank or proposed mortgage company for actual interest rates.
This product uses the FRED® API but is not endorsed or certified by the Federal Reserve Bank of St. Louis.

Virtual TourSave FavoriteSchedule TourAsk A QuestionMore Details

5633 Old Town Lane Gastonia NC 28056

Gastonia, NC5633 Old Town Lane

Price$652,900

Est. Mortgage: $/month

Pending

MLS Number CAR4394017

  • Residential
  • Bedrooms 4
  • Bathroom 3
  • Square Feet 2,937
  • Acreage 0.56

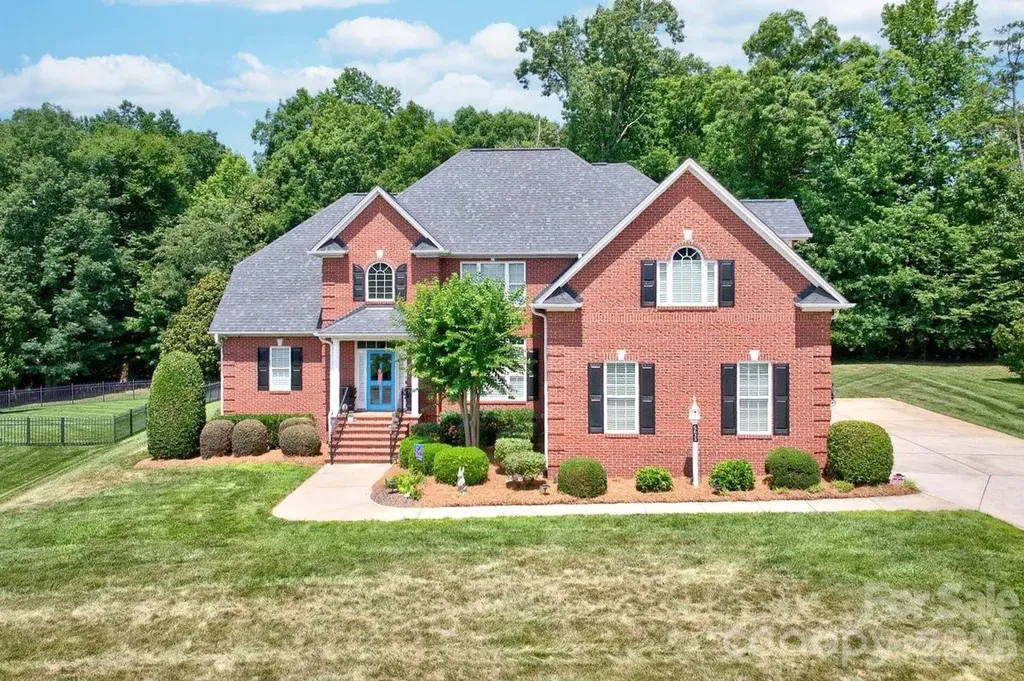
Welcome to this beautifully maintained 4-bedroom, 3-bath full-brick home, ideally situated on a quiet street near a cul-de-sac in one of the area's most sought-after communities. Offering a perfect blend of elegance, comfort, and functionality, this spacious residence is designed for both everyday living and memorable entertaining. Step inside to find hardwood floors throughout the main living areas, a formal dining room, updated granite tops in the kitchen, and plantation shutters downstairs. Escape to the primary suite with double tray ceilings and a bathroom with garden tub, walk-in shower and large walk in closet. The outdoor living spaces truly set this property apart. Enjoy year-round relaxation on the large TREX style deck complete with solar lighting, unwind in the screened porch, or take advantage of the huge flat backyard ideal for recreation, gardening, or hosting outdoor events. Once you experience this outdoor living area you may dream of adding a pool and the yard has the space and flatness to make that a possibility. Beautiful landscape up-lighting enhances the home's curb appeal and creates a stunning evening ambiance, while the irrigation system helps keep the grounds look their best. Additional highlights include a spacious 3-car garage, meticulous maintenance throughout, and a location that offers both privacy and convenience. Schedule your showing today to experience all this lovely home has to offer.

Listed by Brian Simmons of Premier South

$
$
%
$/month over payments
Federal 30-year interest rate: 6.66% last updated on Jul 30, 2026
* All Figures are estimates. Check with your bank or proposed mortgage company for actual interest rates.
This product uses the FRED® API but is not endorsed or certified by the Federal Reserve Bank of St. Louis.

Save FavoriteSchedule TourAsk A QuestionMore Details

350 Henredon Road Spruce Pine NC 28777

MLS Number CAR4040444

  • Commercial
  • Property SubType INDUSTRIAL
  • Square Feet 12,388
  • Acreage 6.03

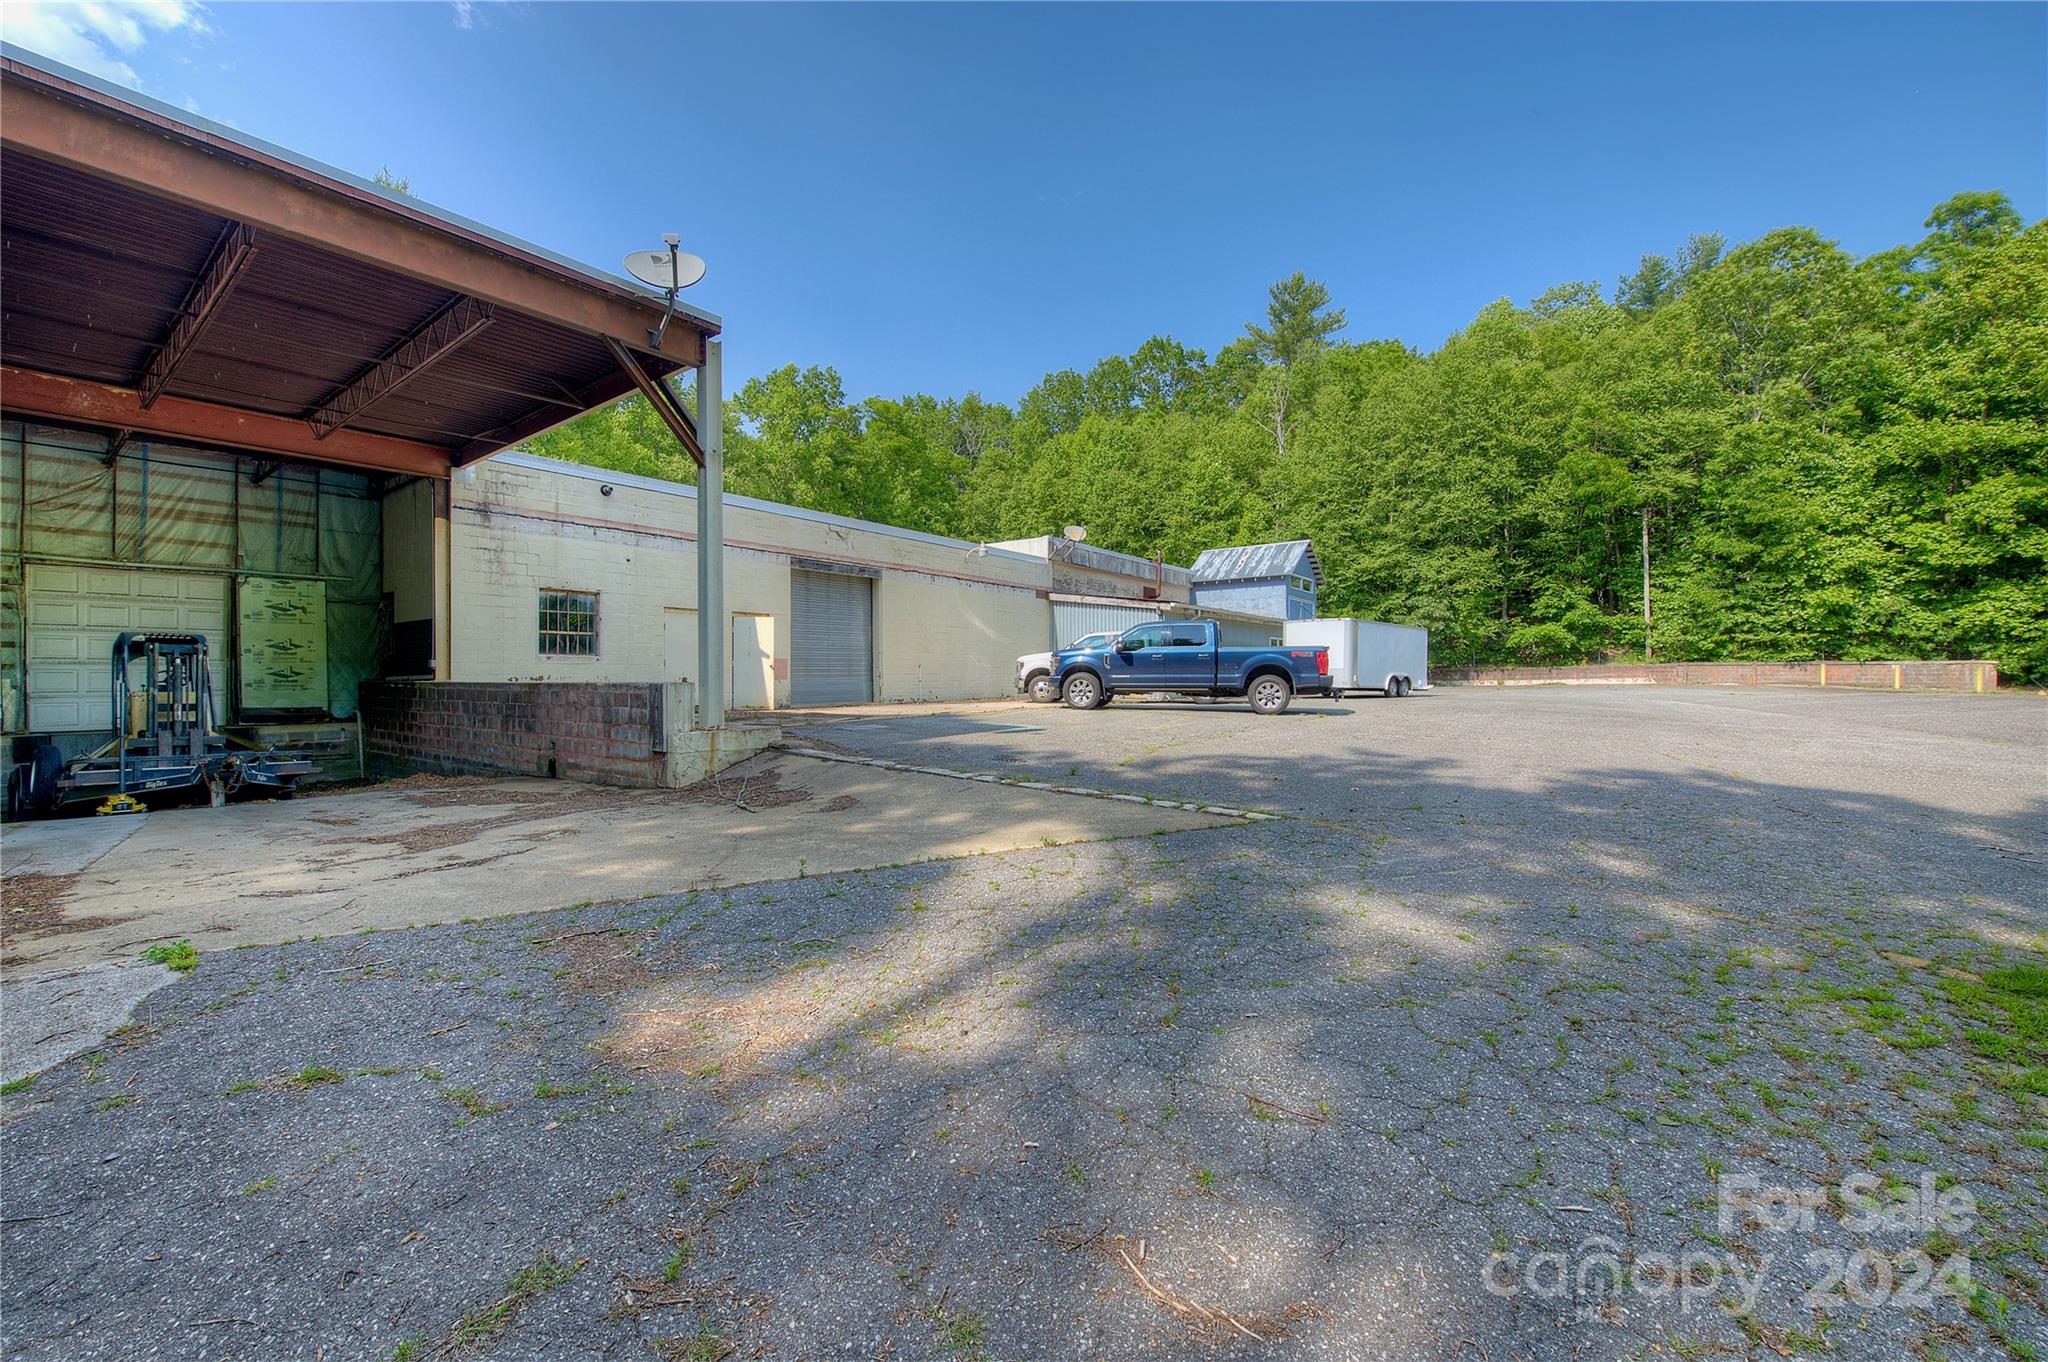
Think CLIMATE CONTROLLED STORAGE INCOME POTENTIAL. Warehousing/Industrial ~12,388sq.ft. FREEDOM- NO CITY LIMITS & NO ZONING! Easy reconfig. for your needs. Paved rd/pk, fenced & gated. ~10,039 sq ft @ 13''-5” floor clear., & ~2,349 sq ft @ 16'-8' floor clear. EDPM Roof w/ 6” inslat., loose-fill granular inslat. blk, 4 ceiling heaters, Nat. Gas, 480 Volt w/transfer to 223 phase & 110, 600 amp circuit/600KVA (non-oil), (2) panel boards, (2) 480 volt disconnects. Security lighting, & 700HP exhaust fan in ceiling. Fiber to bldg.. 5” drained pad w/slope. (1) door hinged 14'H x 12' W drive-in/grade-level door, (1) 12'H x 9'-8” W drive-in, (1) 9'-10”H x 9'-11” W pad level door. (1) ~780 sq ft covered trailer ht. dock w/hydraulic loading ramp, (1) 8'-8”H x 7'-9” W roll-up door, (1) ~1,040 sq ft trailer ht. covered dock w/concrete ramp to floor level (1) 9'-10” H x 9'-8” W roll-up door & covered outdoor storage. 8” water main, 2 hydrants, sedimentation pond w/ oil separator, & 30 pk spots.

Listed by Peter Franklin of Foxfire Real Estate,LLC

$
$
%
$/month over payments
Federal 30-year interest rate: 6.66% last updated on Jul 30, 2026
* All Figures are estimates. Check with your bank or proposed mortgage company for actual interest rates.
This product uses the FRED® API but is not endorsed or certified by the Federal Reserve Bank of St. Louis.

Save FavoriteSchedule TourAsk A QuestionMore Details

Broker Reciprocity MLS Grid Logo © 2026 Listings courtesy of Canopy MLS as distributed by MLS GRID. IDX information is provided exclusively for consumers’ personal non-commercial use and may not be used for any purpose other than to identify prospective properties consumers may be interested in purchasing. The IDX data is deemed reliable but is not guaranteed by MLS GRID and may be subject to an end user license agreement prescribed by the Member Participant’s applicable MLS.  Based on information submitted to the MLS GRID as of August 3, 2026 2:45 AM UTC . All data is obtained from various sources and may not have been verified by broker or MLS GRID. Supplied Open House Information is subject to change without notice. All information should be independently reviewed and verified for accuracy. Properties may or may not be listed by the office/agent presenting the information. Some IDX listings have been excluded from this website.