and narrow your search. If you have fewer than 200 results, you can save your search.

Weaverville NC

r=8593-8604
126 Moore Mountain Road Vilas NC 28692

Vilas, NC126 Moore Mountain Road

Price$650,000

Est. Mortgage: $/month

MLS Number CAR4370545

  • Residential
  • Bedrooms 2
  • Bathroom 4
  • Square Feet 2,980
  • Acreage 1.25

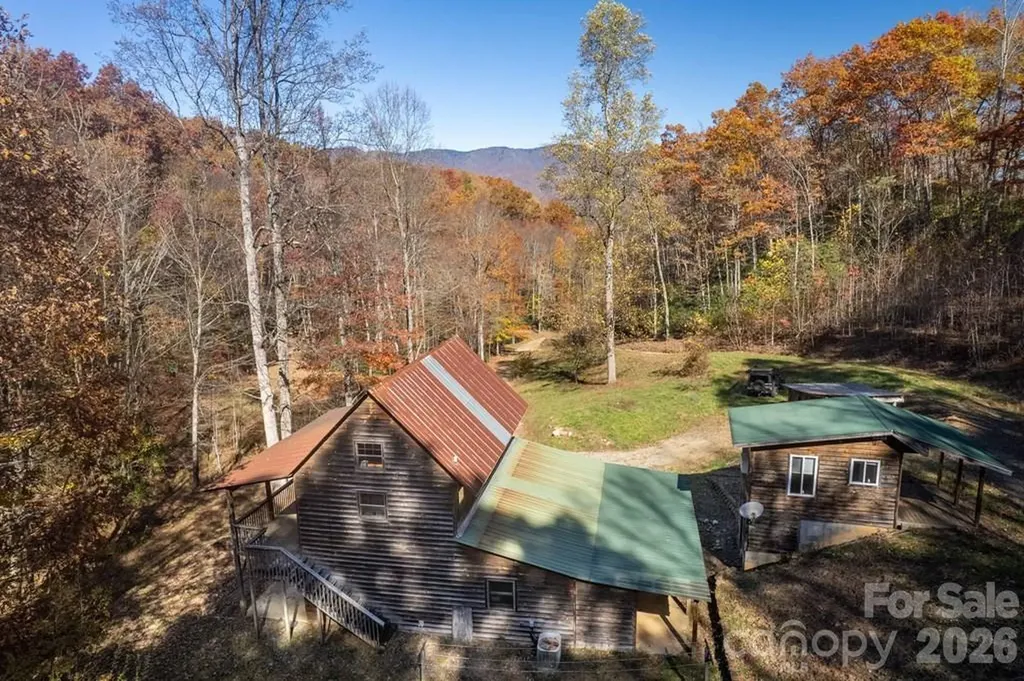
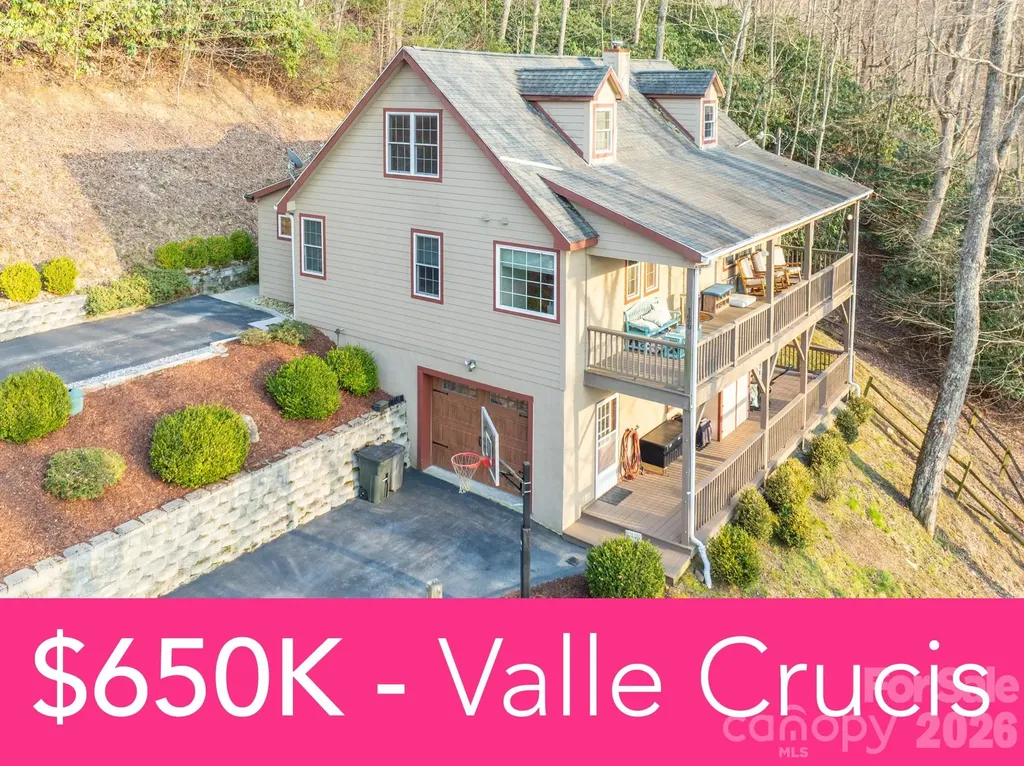
Gorgeous Mountain Home on Over an Acre of Breathtaking High Country Mountain land. The main level offers an open floor plan with the Large primary bedroom with ensuite bathroom and another Half bath for guests off of the living area. It also features an updated spacious kitchen and dining area which includes all the modern amenities and gleaming hardwood floors. Also on the main level a spacious laundry area for convenience. The upper level has a bedroom, a bonus room and full bath. The Lower Level offers a finished basement area which includes a separate entrance, Large One Car Garage and plenty of parking for you and guests. Enjoy multiple decks off of the home for relaxing and enjoying your own Mountain Home lifestyle. Conveniently located near Valle Crucis, Watauga River, Boone, and Banner Elk, this Mountain home is great as a primary residence or vacation home. Don't miss this Amazing Mountain Property!

Listed by Matthew De Camara of De Camara Properties Inc
$
$
%
$/month over payments
Federal 30-year interest rate: 6.66% last updated on Jul 30, 2026
* All Figures are estimates. Check with your bank or proposed mortgage company for actual interest rates.
This product uses the FRED® API but is not endorsed or certified by the Federal Reserve Bank of St. Louis.

Save FavoriteSchedule TourAsk A QuestionMore Details

111 River Park Villas Drive Sapphire NC 28774

MLS Number CAR4374859

  • Condo
  • Bedrooms 2
  • Bathroom 2
  • Square Feet 1,744
  • Acreage 0.02

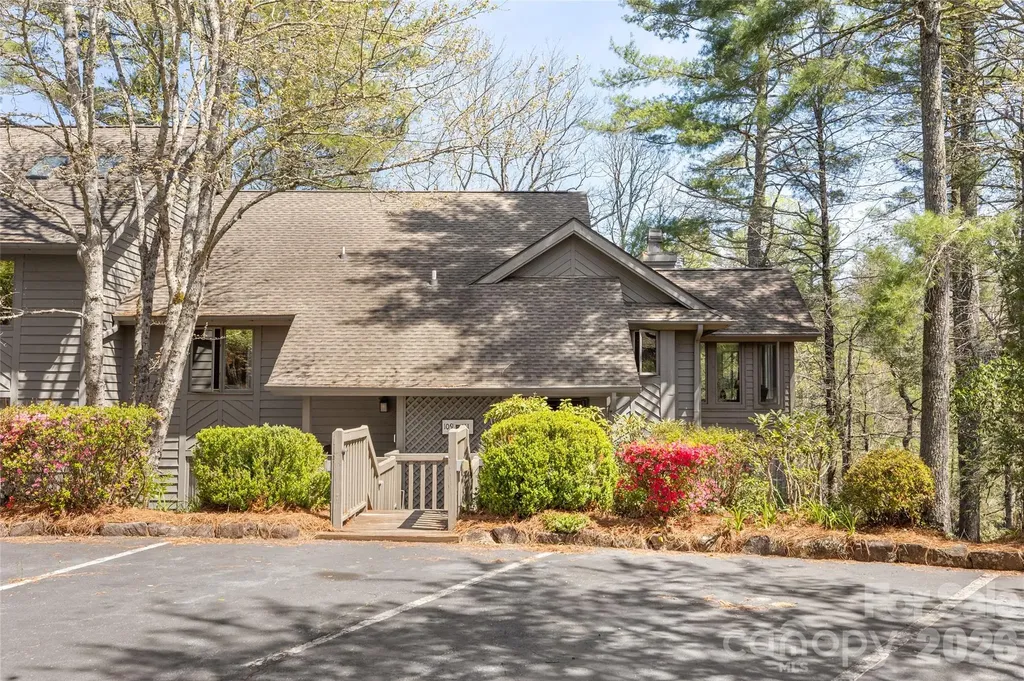
Move-in ready lock-and-leave in beautiful Burlingame. This well cared-for unit has undergone significant upgrades, including roofing the back deck to create a comfortable secondary living area and enclosing the side porch to provide a flexible den or bonus guest room-ideal for visitors or a quiet home office. The River Park Villas POA handles exterior maintenance and common areas, so you can fully enjoy mountain time without the chores. Perched on the 1st green, the property offers outstanding, ever-changing views throughout the seasons. Inside, the thoughtful renovations blend practicality with charm, creating a relaxed yet refined mountain retreat. Burlingame is celebrated for its walkability and community amenities, including a 3-acre enclosed dog park, fishing on the Horsepasture River, a new playground, and frequent neighborhood activities-perfect for families, pet owners, and outdoor enthusiasts. Members may also take advantage of the country-club's extensive offerings, from golf to social events. Conveniently located just 60 minutes from Asheville Airport, the unit is only 15 minutes from Cashiers' shops, farmers markets, and restaurants, and another 15 minutes to Highlands' Main Street with its boutiques, galleries, and fine dining. Whether you're seeking a seasonal getaway, full-time mountain home, or a low-maintenance investment property, this residence combines comfort, convenience, and authentic plateau living-ready for you to move in and start enjoying.

Listed by Kelly Ramsay of Howard Hanna/Allen Tate

$
$
%
$/month over payments
Federal 30-year interest rate: 6.66% last updated on Jul 30, 2026
* All Figures are estimates. Check with your bank or proposed mortgage company for actual interest rates.
This product uses the FRED® API but is not endorsed or certified by the Federal Reserve Bank of St. Louis.

Virtual TourSave FavoriteSchedule TourAsk A QuestionMore Details

930 Copperhead Cove Sylva NC 28779

Sylva, NC930 Copperhead Cove

Price$650,000

Est. Mortgage: $/month

MLS Number CAR4392663

  • Residential
  • Bedrooms 2
  • Bathroom 2
  • Square Feet 1,620
  • Acreage 21

Two bed, two bath home on 20+ unrestricted, private acres. Huge mountain views and babbling branch water. A nice pond for fishing. The home has hardwood floors, a large, covered deck, storage space galore, and windows that bring in natural light. Bring your camper, boat and toys, there is ample space in the huge garage and workshop. Artists have a studio that is climate controlled with bathroom and storage. Prime location between Sylva and Waynesville where shopping, dining, breweries, festivals, concerts, hiking, waterfalls are all nearby for your pleasure.

Listed by Mark Brooks of Sundog Realty,Inc.

$
$
%
$/month over payments
Federal 30-year interest rate: 6.66% last updated on Jul 30, 2026
* All Figures are estimates. Check with your bank or proposed mortgage company for actual interest rates.
This product uses the FRED® API but is not endorsed or certified by the Federal Reserve Bank of St. Louis.

Save FavoriteSchedule TourAsk A QuestionMore Details

115 Camerons Mill Lane Statesville NC 28625
Active With Contract

MLS Number CAR4387270

  • Residential
  • Bedrooms 4
  • Bathroom 4
  • Square Feet 2,554
  • Acreage 0.33

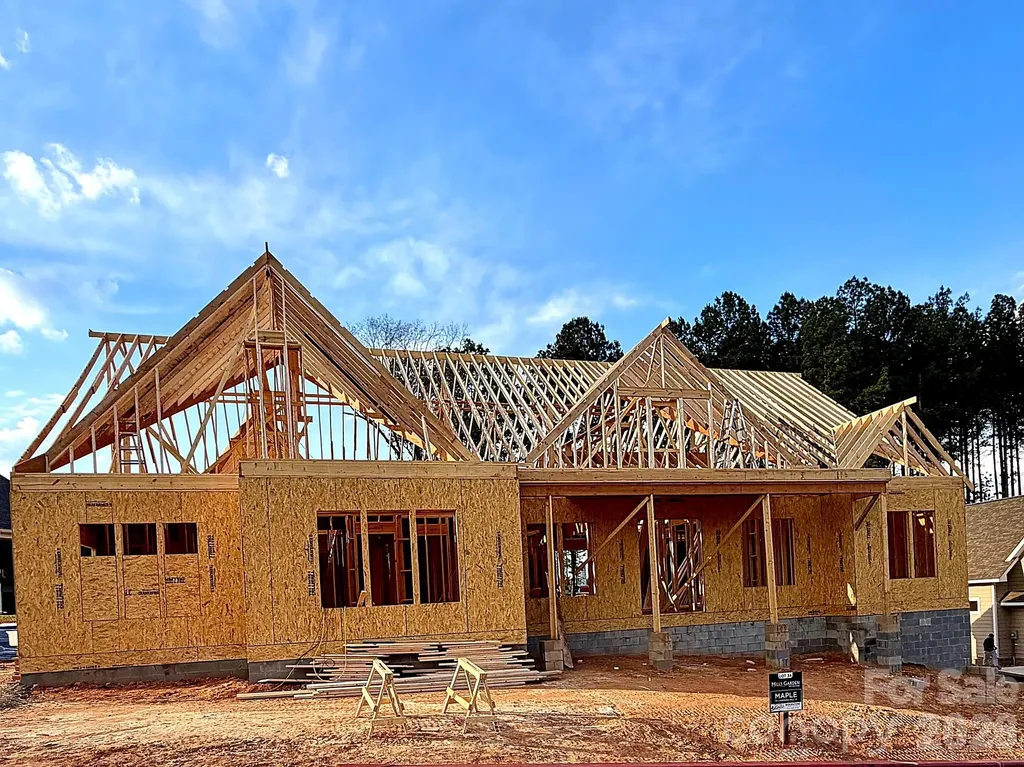
Luxury Custom Farmhouse Spec in Mills Garden at Woodstone Lot 34. This beautiful new construction is set on a 0.325-acre lot and is set to be completed on 10/16/2026. Woodstone Communities “Maple” is a sprawling 1 Story ranch offering approximately 2,554 sq ft with 4 bedrooms, office/study, all designed with upscale finishes and a thoughtful layout. This model includes an unfinished 700+ sq ft upstairs. The open chef's kitchen features custom cabinetry, upgraded quartz countertops throughout, gourmet Forno gas range and appliances. This all opens to your living room area that features a gas fireplace, vaulted ceilings and a 12' sliding patio door leading to your huge covered porch with Trex decking allowing for indoor/outdoor entertainment. The primary suite offers a huge bedroom, spacious walk-in closet with custom built-ins and dresser drawers, and a spa-inspired bathroom offering a curb-less entry shower and custom tile work. Additional highlights include beautiful LVP flooring and tile, custom wood shelving throughout and an abundant amount of storage. Exterior features Hardie siding for lasting curb appeal and a sealed crawlspace foundation equipped with a dehumidifier.

Listed by Sunny Dhebaria of NorthGroup Real Estate LLC

$
$
%
$/month over payments
Federal 30-year interest rate: 6.66% last updated on Jul 30, 2026
* All Figures are estimates. Check with your bank or proposed mortgage company for actual interest rates.
This product uses the FRED® API but is not endorsed or certified by the Federal Reserve Bank of St. Louis.

Save FavoriteSchedule TourAsk A QuestionMore Details

1964 Middleton Place Rock Hill SC 29732

Rock Hill, SC1964 Middleton Place

Price$650,000

Est. Mortgage: $/month

MLS Number CAR4384901

  • Residential
  • Bedrooms 4
  • Bathroom 3
  • Square Feet 2,284
  • Acreage 0.25

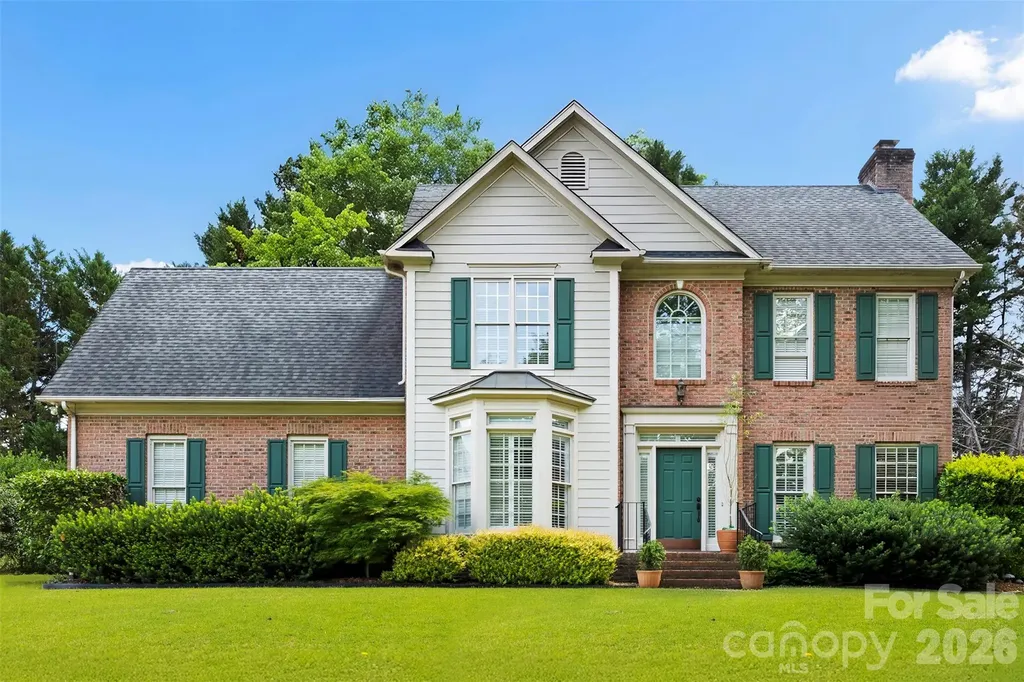
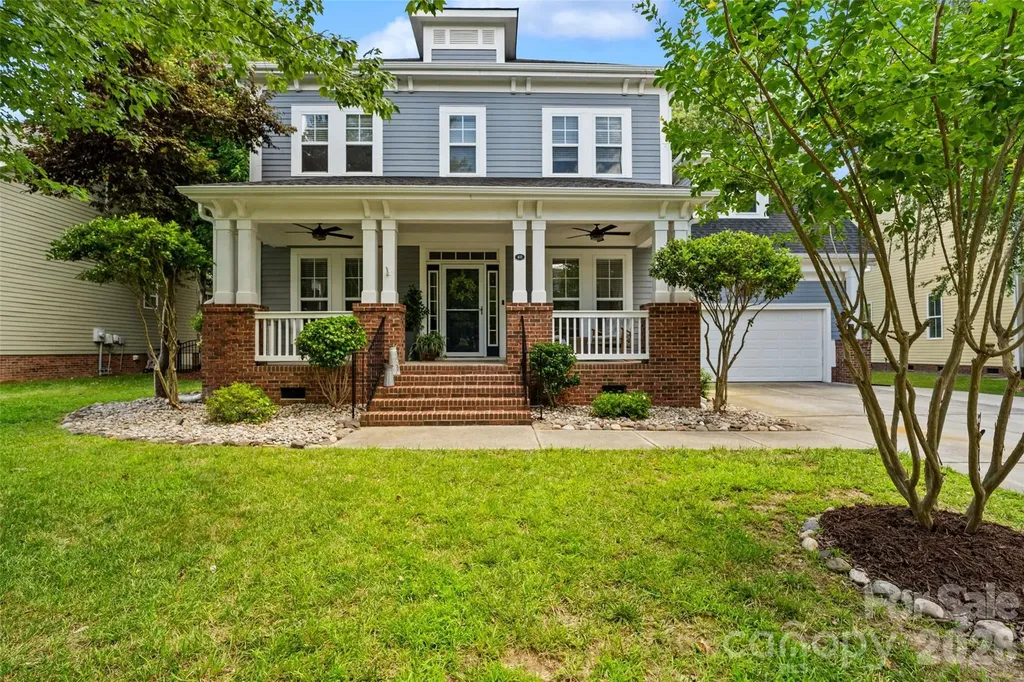
Welcome to this beautiful brick home in the highly desirable Swan Meadows II neighborhood in Rock Hill. Conveniently located near shopping, downtown and several medical facilities and fabulous local restaurants. The custom kitchen is a dream featuring 42” cabinetry, granite countertops, gas range, and stainless steel appliances. Elegant crown molding throughout and plantation shutters downstairs add timeless charm and sophistication. Main floor offers meticulously maintained hardwoods and a cozy living room with a gas log fireplace. Step outside and relax or entertain on your private backyard deck surrounded by professional landscaping, lush Zoysia grass, and irrigation. The spacious primary suite features a tray ceiling and spa-like bath complete with a large jacuzzi tub and tiled shower. Low HOA dues of only $85/year. New condenser unit. Easy commute to Uptown Charlotte, airport and interstate 77. Set up a showing today!

Listed by John Combs of Local Real Estate

$
$
%
$/month over payments
Federal 30-year interest rate: 6.66% last updated on Jul 30, 2026
* All Figures are estimates. Check with your bank or proposed mortgage company for actual interest rates.
This product uses the FRED® API but is not endorsed or certified by the Federal Reserve Bank of St. Louis.

Save FavoriteSchedule TourAsk A QuestionMore Details

Lot 3 High Meadows Drive Mill Spring NC 28756

MLS Number CAR4389903

  • Land
  • Acreage 19
  • County Polk

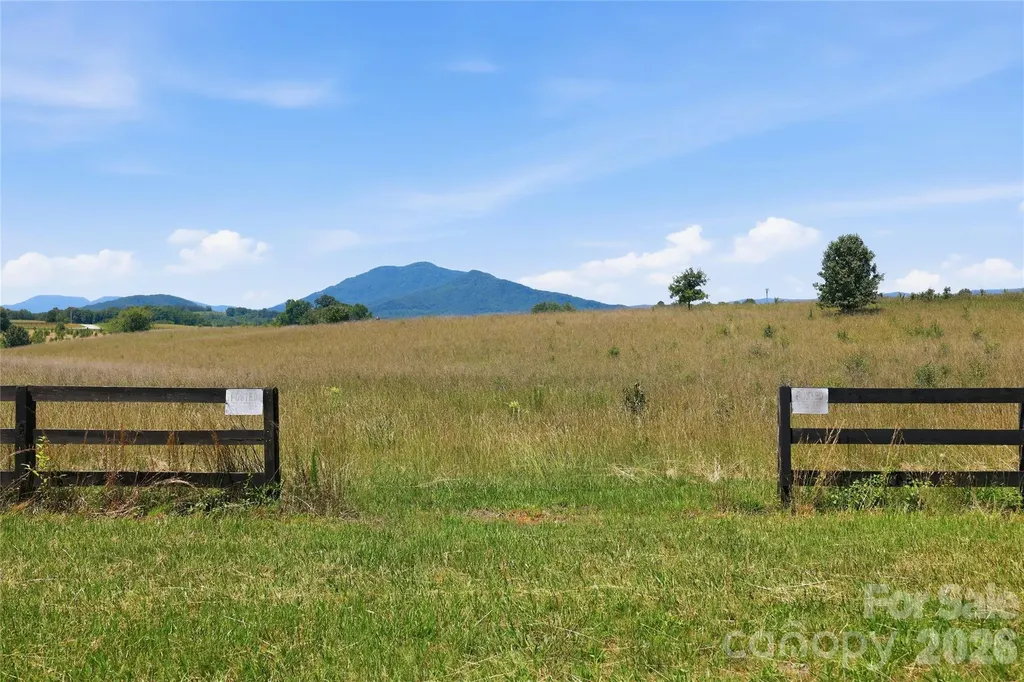
Among the most breathtaking settings in Polk County, this exceptional 19-acre estate parcel offers sweeping panoramic mountain views in virtually every direction - a living landscape that shifts beautifully with every season. Ideally positioned within the prestigious enclave of The Farms at Mill Spring, this property sits moments from the world-renowned Tryon Resort and its acclaimed International Equestrian Center via Highway 108, placing it at the intersection of natural splendor and elite equestrian culture. Rolling green pastures stretch across the gently undulating terrain, while a serene shared pond adds a quiet focal point to the land's inherent grace. Whether envisioned as a premier equestrian estate - with ample acreage for paddocks, stables, and riding trails - or as the setting for a bespoke private residence crafted to the highest standards, this parcel offers the kind of flexibility rarely found at this level. Beyond the property itself, the charm of Tryon Village is just minutes away, offering beloved local dining, boutique shopping, and a vibrant community deeply rooted in equestrian tradition. The surrounding region continues to draw discerning buyers who recognize the exceptional quality of life this corner of the Blue Ridge foothills affords.

Listed by Meredith Hall of Howard Hanna Allen Tate Gastonia

$
$
%
$/month over payments
Federal 30-year interest rate: 6.66% last updated on Jul 30, 2026
* All Figures are estimates. Check with your bank or proposed mortgage company for actual interest rates.
This product uses the FRED® API but is not endorsed or certified by the Federal Reserve Bank of St. Louis.

Save FavoriteSchedule TourAsk A QuestionMore Details

18 Hilda Lane Mills River NC 28759

Mills River, NC18 Hilda Lane

Price$650,000

Est. Mortgage: $/month

MLS Number CAR4376223

  • Residential
  • Bedrooms 3
  • Bathroom 1
  • Square Feet 1,320
  • Acreage 1.84

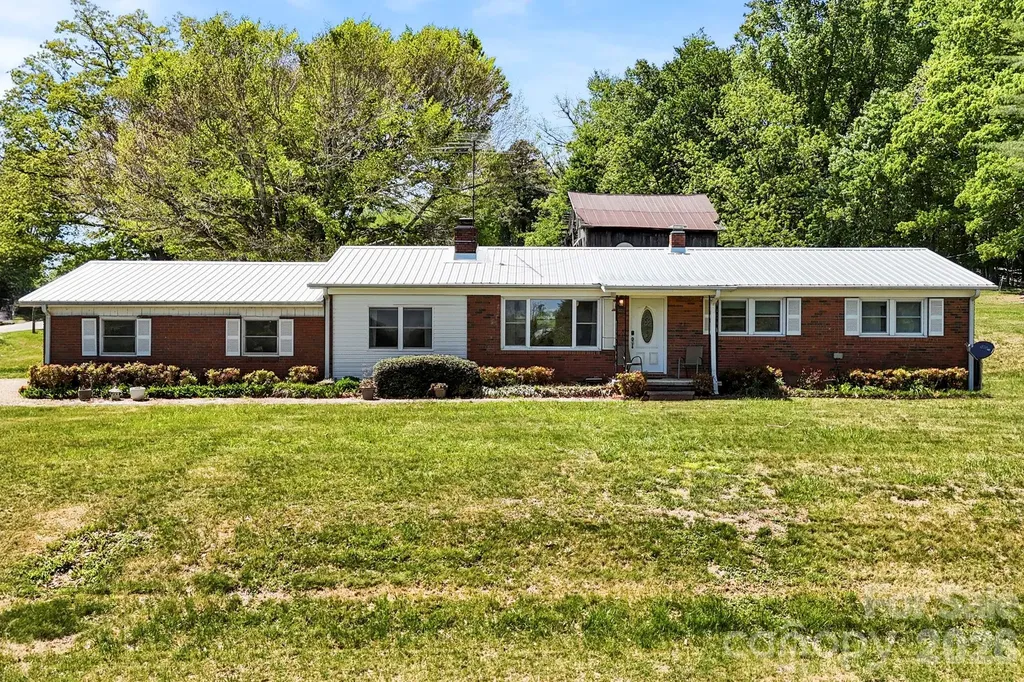
This charming single-level home, built in 1962, offers a rare opportunity in one of the area's most sought-after locations. Situated on an expansive 1.84-acre lot with multi-use zoning, the property provides exceptional flexibility for a variety of uses.The home features a durable metal roof and classic character, offering a solid foundation for updates or immediate occupancy. The generous acreage allows plenty of room for expansion, whether you're looking to create additional living space, add outbuildings, or take advantage of its business potential. With convenient access to Highway 280, this property combines location, space, and versatility-making it a standout opportunity in a high-demand area.

Listed by Tyler Lynch of Looking Glass Realty,Hendersonville

$
$
%
$/month over payments
Federal 30-year interest rate: 6.66% last updated on Jul 30, 2026
* All Figures are estimates. Check with your bank or proposed mortgage company for actual interest rates.
This product uses the FRED® API but is not endorsed or certified by the Federal Reserve Bank of St. Louis.

Virtual TourSave FavoriteSchedule TourAsk A QuestionMore Details

1628 Skyland Drive Seven Devils NC 28604

Seven Devils, NC1628 Skyland Drive

Price$650,000

Est. Mortgage: $/month

MLS Number CAR4346493

  • Residential
  • Bedrooms 3
  • Bathroom 4
  • Square Feet 2,219
  • Acreage 0.35

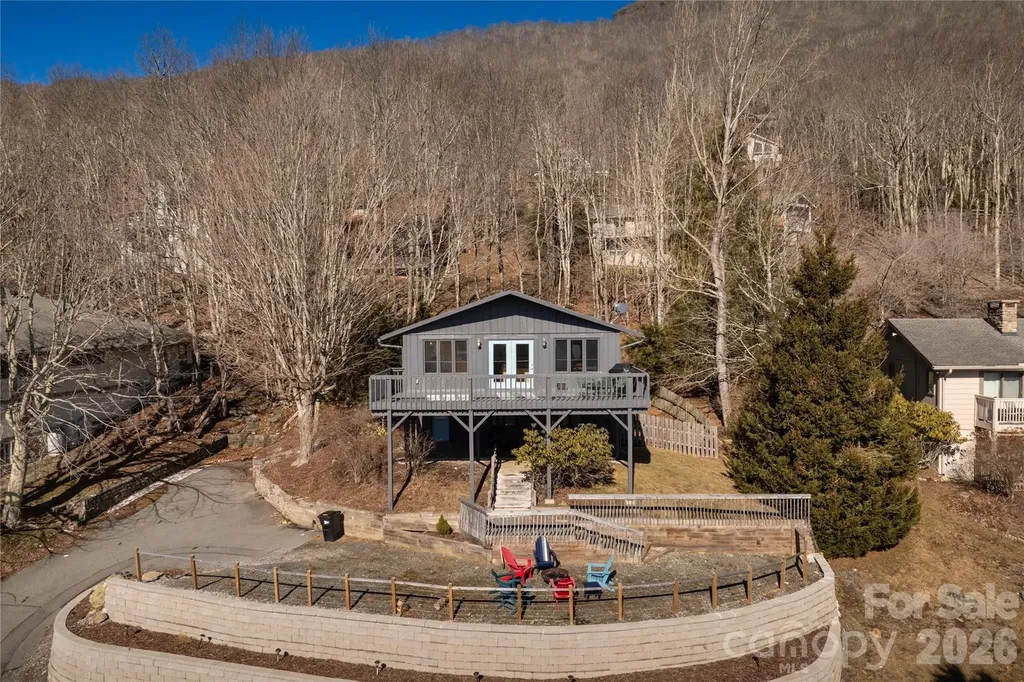
Nestled in the heart of Seven Devils, this classic mountain chalet blends timeless character with thoughtful recent updates, offering a move-in ready (furnished) High Country retreat. Featuring 3 bedrooms, 2 full baths and 2 half baths, this home sits on a .35-acre lot with a peaceful wooded setting and seasonal mountain views. The interior has been freshly painted, creating a light, refreshed feel throughout while maintaining its mountain charm. The exterior has also been freshly painted, enhancing curb appeal and protecting the home for years to come. The main level features vaulted ceilings, abundant natural light, and a cozy fireplace, a gathering spot after a day of skiing, hiking, or exploring the High Country. The kitchen flows easily into the living and dining areas, offering a functional layout for entertaining family and guests. The lower level provides additional living space, flex areas, and guest accommodations, offering versatility for primary or second-home living. Originally built in 1965, the home retains its classic chalet style while benefiting from recent improvements that allow the next owner to move in and enjoy immediately, with the option to further personalize over time. Conveniently located near Hawksnest, Otter Falls, Grandfather Mountain, Boone, and Banner Elk, Seven Devils offers year-round recreation and mountain serenity. An exceptional opportunity in one of the High Country's most sought-after communities.

Listed by Debbie Covington of Helen Adams Realty

$
$
%
$/month over payments
Federal 30-year interest rate: 6.66% last updated on Jul 30, 2026
* All Figures are estimates. Check with your bank or proposed mortgage company for actual interest rates.
This product uses the FRED® API but is not endorsed or certified by the Federal Reserve Bank of St. Louis.

Save FavoriteSchedule TourAsk A QuestionMore Details

91 Rice Branch Road Asheville NC 28804

Asheville, NC91 Rice Branch Road

Price$650,000

Est. Mortgage: $/month

MLS Number CAR4366116

  • Residential
  • Bedrooms 4
  • Bathroom 2
  • Square Feet 1,930
  • Acreage 3.9

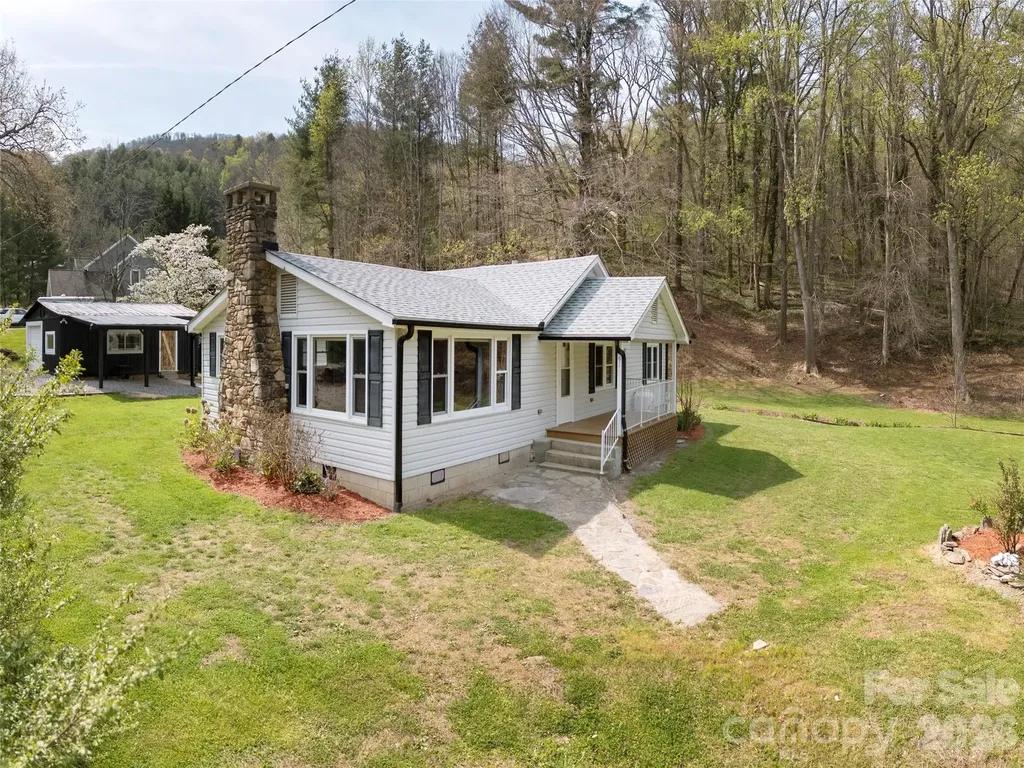
Beautifully renovated and move-in ready, this single-level home offers 4 bedrooms and 1.5 baths in a highly convenient North Asheville location. The bright, open living space is filled with natural light and anchored by a stunning stone fireplace, creating a warm and inviting atmosphere. The spacious kitchen provides ample room for cooking and gathering, perfect for everyday living and entertaining. Set on 4 picturesque acres, the property features a level yard, two peaceful creeks, and close-range mountain views. Thoughtfully landscaped grounds enhance the natural beauty, while multiple potential building sites offer flexibility for expansion, guest homes, or investment opportunities. A rare combination of charm, usability, and location-this property is a must-see.

Listed by David Welsh of Howard Hanna Beverly-Hanks Biltmore Avenue

$
$
%
$/month over payments
Federal 30-year interest rate: 6.66% last updated on Jul 30, 2026
* All Figures are estimates. Check with your bank or proposed mortgage company for actual interest rates.
This product uses the FRED® API but is not endorsed or certified by the Federal Reserve Bank of St. Louis.

Save FavoriteSchedule TourAsk A QuestionMore Details

9999 Bear View Road Weaverville NC 28787

Weaverville, NC9999 Bear View Road

Price$650,000

Est. Mortgage: $/month

MLS Number CAR4392012

  • Land
  • Acreage 19.43
  • County Buncombe

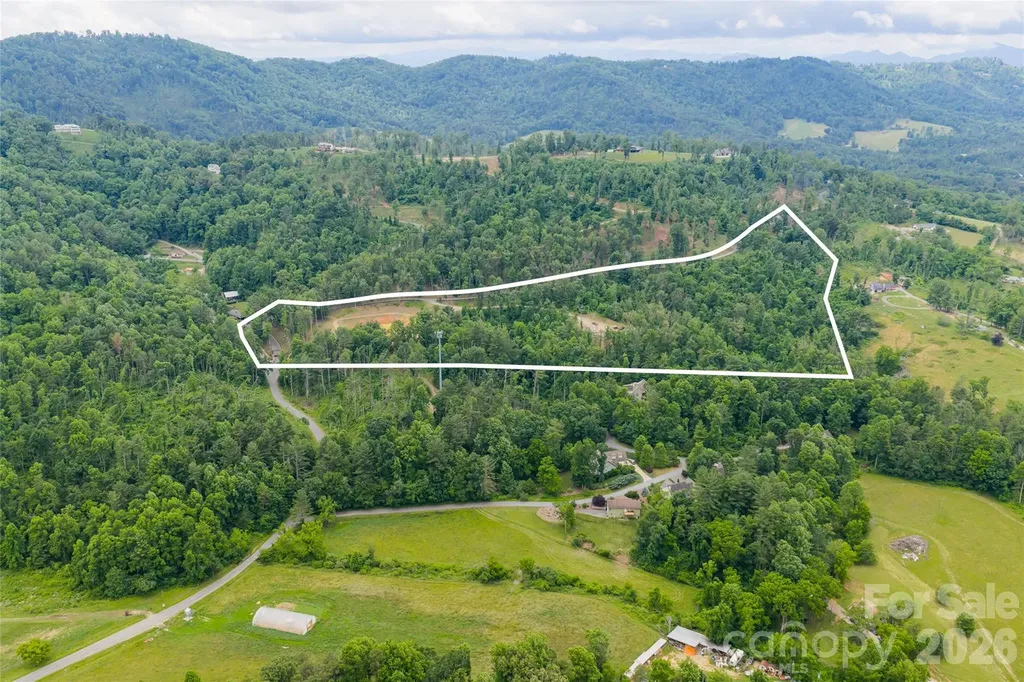
Set within 19.43 acres of mature hardwoods and gentle mountain terrain, this private retreat offers an increasingly uncommon combination of usability, seclusion and natural beauty. Tucked within a serene wooded setting, the property presents an ideal homesite for a custom residence with a walkout basement or crawl space, allowing for thoughtful design that works in harmony with the land. A picturesque pond with a dock serves as the property's centerpiece, creating a peaceful setting for fishing, relaxation and enjoying the surrounding landscape. A substantial outbuilding used for tractor and equipment storage provides flexibility for a workshop, hobby space or estate operations. Access is effortless via a wide, gently graded private gated road, a rarity among mountain properties. Despite its sense of privacy, the property is just minutes from downtown Weaverville and offers convenient access to Asheville and the region's premier shopping, dining and outdoor recreation. Additional opportunities are available, including adjoining acreage and a neighboring luxury residence, creating the potential to assemble a larger private estate. Inquire for details regarding all available offerings.

Listed by Alec Cantley of Premier Sotheby’s International Realty

$
$
%
$/month over payments
Federal 30-year interest rate: 6.66% last updated on Jul 30, 2026
* All Figures are estimates. Check with your bank or proposed mortgage company for actual interest rates.
This product uses the FRED® API but is not endorsed or certified by the Federal Reserve Bank of St. Louis.

Save FavoriteSchedule TourAsk A QuestionMore Details

502 And 504 Old Us 19 23 Highway Candler NC 28715
Active With Contract

MLS Number CAR4378942

  • MultiFamily
  • Square Feet 1,569
  • Acreage 8.33
  • Property SubType Residential Income

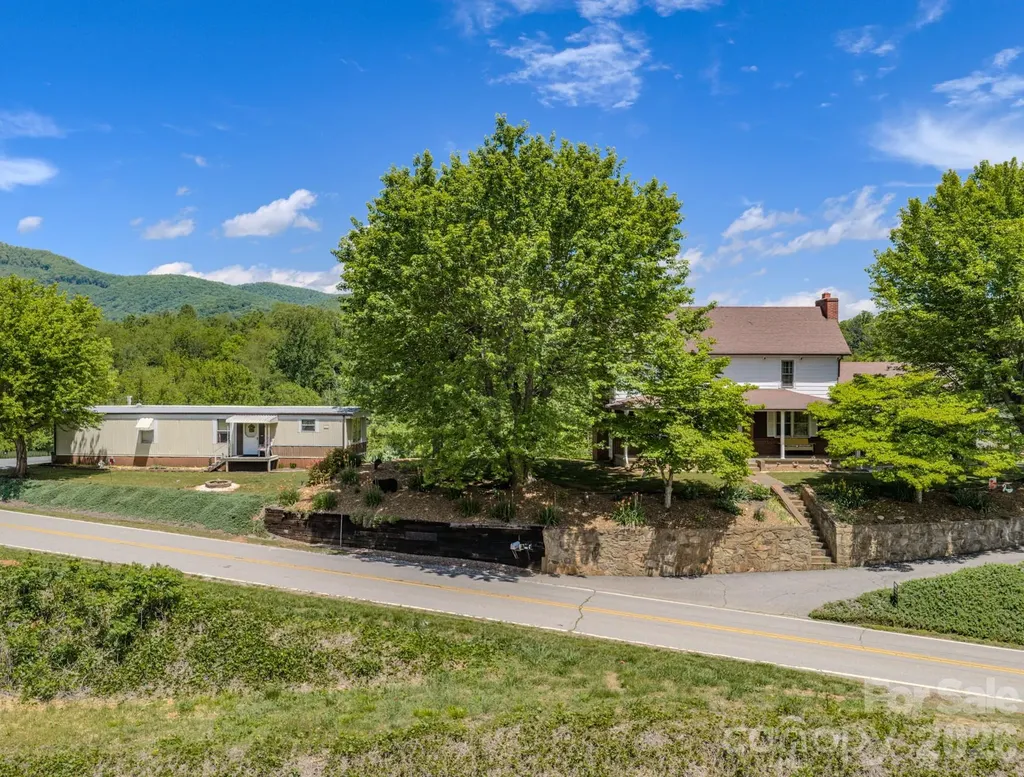
What an incredible property this is! Having 2 homes (one single wide manufactured home and a 1900 site built home wiith so much character) a 2 car garage with a work shop, storage building, a large barn with 5 stables and lot's of shed space. This is all sitting on just over 8 cleared acres with fenced in pasture and UNLIMITED possibilities! Just schedule an appointment and come check it out for yourself!

Listed by Debbie Turner of Fathom Realty

$
$
%
$/month over payments
Federal 30-year interest rate: 6.66% last updated on Jul 30, 2026
* All Figures are estimates. Check with your bank or proposed mortgage company for actual interest rates.
This product uses the FRED® API but is not endorsed or certified by the Federal Reserve Bank of St. Louis.

Save FavoriteSchedule TourAsk A QuestionMore Details

411 Shoreline Parkway Tega Cay SC 29708

Tega Cay, SC411 Shoreline Parkway

Price$650,000

Est. Mortgage: $/month

Pending

MLS Number CAR4392094

  • Residential
  • Bedrooms 3
  • Bathroom 3
  • Square Feet 2,746
  • Acreage 0.28

Nestled along the 17th hole of the Tega Cay Golf Course, this beautifully maintained home offers the perfect blend of comfort, updates, and outdoor living. Enjoy peaceful pond and golf course views from not one, but two covered porches, including a private porch directly off the primary suite. Recent improvements include a new roof and gutters (2025), new upstairs carpet (2025), fresh neutral paint throughout the main living areas (2026), new stainless steel kitchen appliances (2026), updated kitchen backsplash, custom fireplace surround with hardwood mantle, and custom hardwood shelving in the laundry room. The spacious fenced backyard offers plenty of room for pets, play, and entertaining, while the oversized storage shed provides exceptional space for tools, hobbies, and outdoor equipment. Additional features include a tankless water heater, extended parking pad, and a highly desirable golf course location in the heart of Tega Cay. Enjoy the lifestyle Tega Cay is known for with golf course views, outdoor living spaces, and easy access to the community's parks, trails, waterfront amenities, and recreation opportunities. This move-in ready home is a rare opportunity to enjoy one of Tega Cay's most scenic golf course settings.

Listed by Tracy Imler of Keller Williams Connected

$
$
%
$/month over payments
Federal 30-year interest rate: 6.66% last updated on Jul 30, 2026
* All Figures are estimates. Check with your bank or proposed mortgage company for actual interest rates.
This product uses the FRED® API but is not endorsed or certified by the Federal Reserve Bank of St. Louis.

Save FavoriteSchedule TourAsk A QuestionMore Details

Broker Reciprocity MLS Grid Logo © 2026 Listings courtesy of Canopy MLS as distributed by MLS GRID. IDX information is provided exclusively for consumers’ personal non-commercial use and may not be used for any purpose other than to identify prospective properties consumers may be interested in purchasing. The IDX data is deemed reliable but is not guaranteed by MLS GRID and may be subject to an end user license agreement prescribed by the Member Participant’s applicable MLS.  Based on information submitted to the MLS GRID as of August 3, 2026 6:45 AM UTC . All data is obtained from various sources and may not have been verified by broker or MLS GRID. Supplied Open House Information is subject to change without notice. All information should be independently reviewed and verified for accuracy. Properties may or may not be listed by the office/agent presenting the information. Some IDX listings have been excluded from this website.