and narrow your search. If you have fewer than 200 results, you can save your search.

Weaverville NC

r=8665-8676
7999 Worth Way Denver NC 28037

Denver, NC7999 Worth Way

Price$650,000

Est. Mortgage: $/month

MLS Number CAR4396901

  • Residential
  • Bedrooms 5
  • Bathroom 3
  • Square Feet 3,221
  • Acreage 0.38

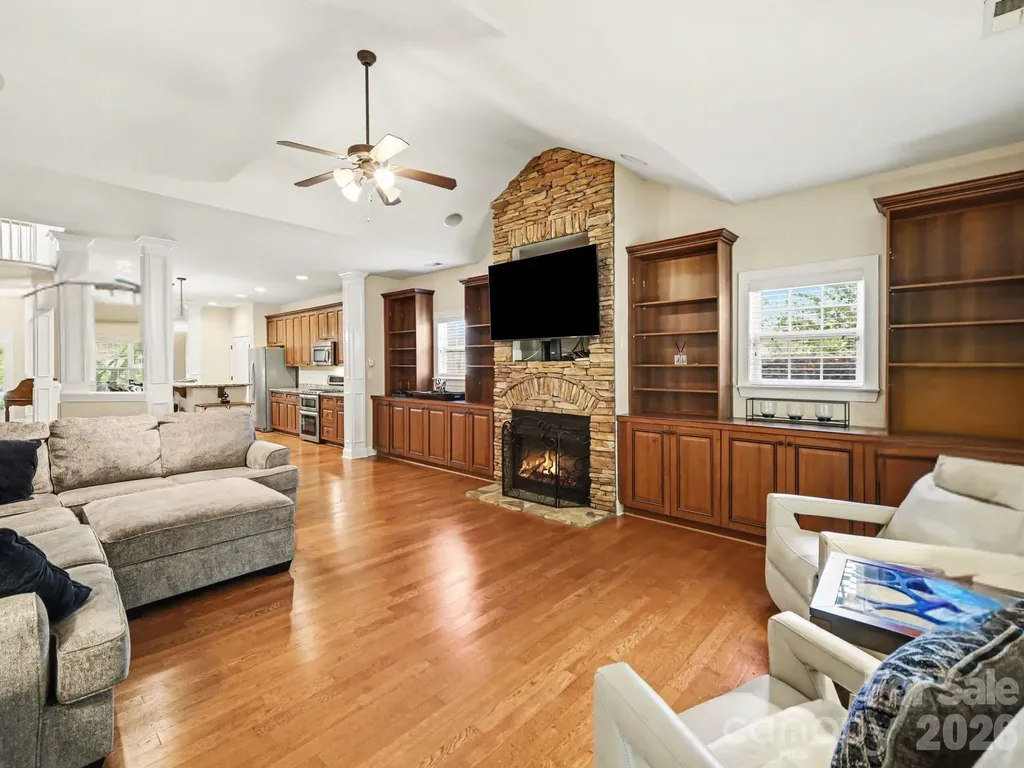
Welcome to 7999 Worth Way, a beautifully maintained 5-bedroom, 3-bath home in the highly desirable Denver, NC area, just minutes from Lake Norman. This spacious 1.5-story home offers the perfect combination of modern comfort, flexible living space, and an exceptional location. The open-concept floor plan is designed for both everyday living and entertaining, featuring a seamless flow between the kitchen, dining area, and family room. The impressive living room showcases a floor-to-ceiling stone fireplace with custom built-in cabinetry, creating a warm and inviting gathering space. The main-level primary suite offers a private retreat with a spacious bedroom, spa-inspired bath, walk-in shower, relaxing garden tub, and oversized walk-in closet. With five bedrooms and multiple living areas, this home easily accommodates guests, multigenerational living, remote work, or growing households. Upstairs, a versatile loft overlooks the main living area and provides the perfect space for a home office, media room, playroom, or second living area. Enjoy year-round relaxation in the bright sunroom overlooking the fenced backyard or spend quiet mornings on the welcoming covered front porch. Located near Lake Norman, this home offers convenient access to boating, fishing, waterfront dining, parks, and outdoor recreation. Golf enthusiasts will appreciate being just minutes from Cowans Ford Golf Club, while shopping, restaurants, healthcare, and major commuting routes are all nearby. If you're searching for a move-in ready home with an open floor plan, spacious primary suite, flexible living spaces, and a prime Denver, NC location near Lake Norman, 7999 Worth Way is a must-see.

Listed by Mishella Bastianson of Lake Norman Realty,Inc.
$
$
%
$/month over payments
Federal 30-year interest rate: 6.66% last updated on Jul 30, 2026
* All Figures are estimates. Check with your bank or proposed mortgage company for actual interest rates.
This product uses the FRED® API but is not endorsed or certified by the Federal Reserve Bank of St. Louis.

Save FavoriteSchedule TourAsk A QuestionMore Details

8 Overlook Place Asheville NC 28803
Active With Contract

MLS Number CAR4365742

  • Residential
  • Bedrooms 3
  • Bathroom 2
  • Square Feet 1,880
  • Acreage 0.21

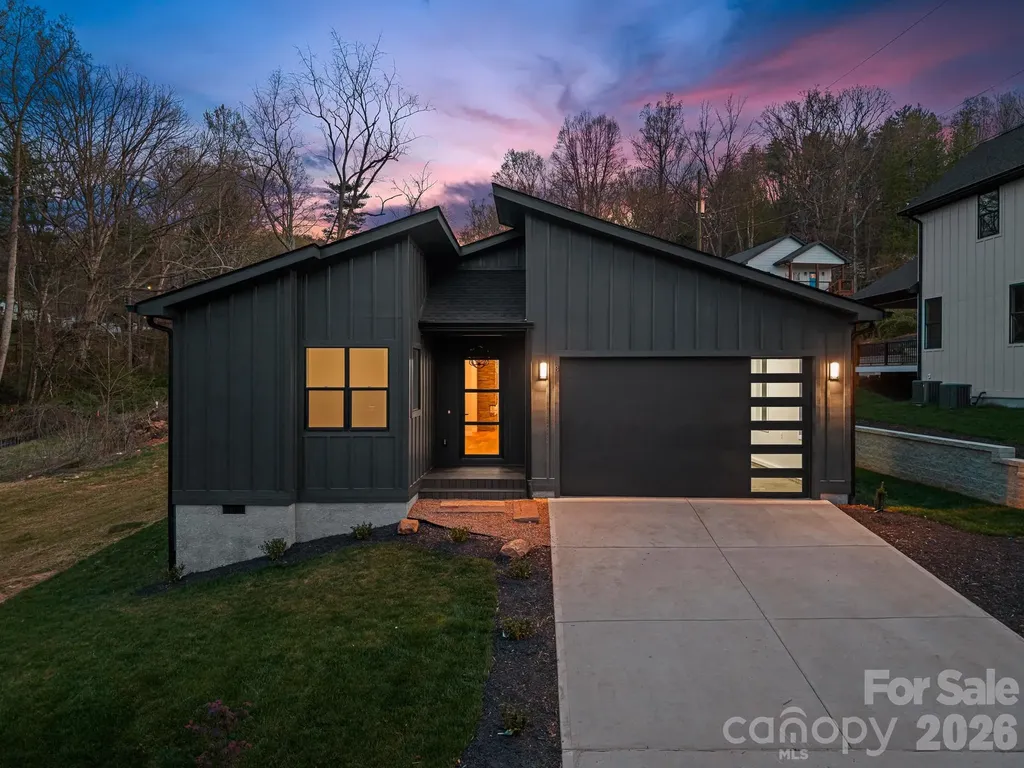
Welcome to 8 Overlook Place - a stunning new construction modern home that perfectly blends style, quality, and location. This thoughtfully designed 3-bedroom, 2-bath residence offers elevated living with premium finishes and stunning craftsmanship throughout. Step inside to discover an open, airy layout highlighted by soaring 10-foot ceilings and beautifully appointed interiors. Built with durable 2x6 wall construction, this home delivers both energy efficiency and long-term quality you can feel. The spacious 2-car garage adds convenience, while every detail inside reflects modern elegance and comfort. Outside, the professionally landscaped yard creates a polished first impression and a perfect space to relax or entertain. Location is where this home truly shines. Just 3 minutes to Hendersonville Road and 5 minutes to Long Shoals Road, you're moments away from everything - fine dining and entertainment at Biltmore Park, outdoor recreation at Lake Julian Park, and an abundance of shopping and everyday conveniences nearby. This home truly checks every box - luxurious modern design, premium construction, and unbeatable accessibility - all in one exceptional package.

Listed by Eddie Aliy of Keller Williams Elite Realty

$
$
%
$/month over payments
Federal 30-year interest rate: 6.66% last updated on Jul 30, 2026
* All Figures are estimates. Check with your bank or proposed mortgage company for actual interest rates.
This product uses the FRED® API but is not endorsed or certified by the Federal Reserve Bank of St. Louis.

Save FavoriteSchedule TourAsk A QuestionMore Details

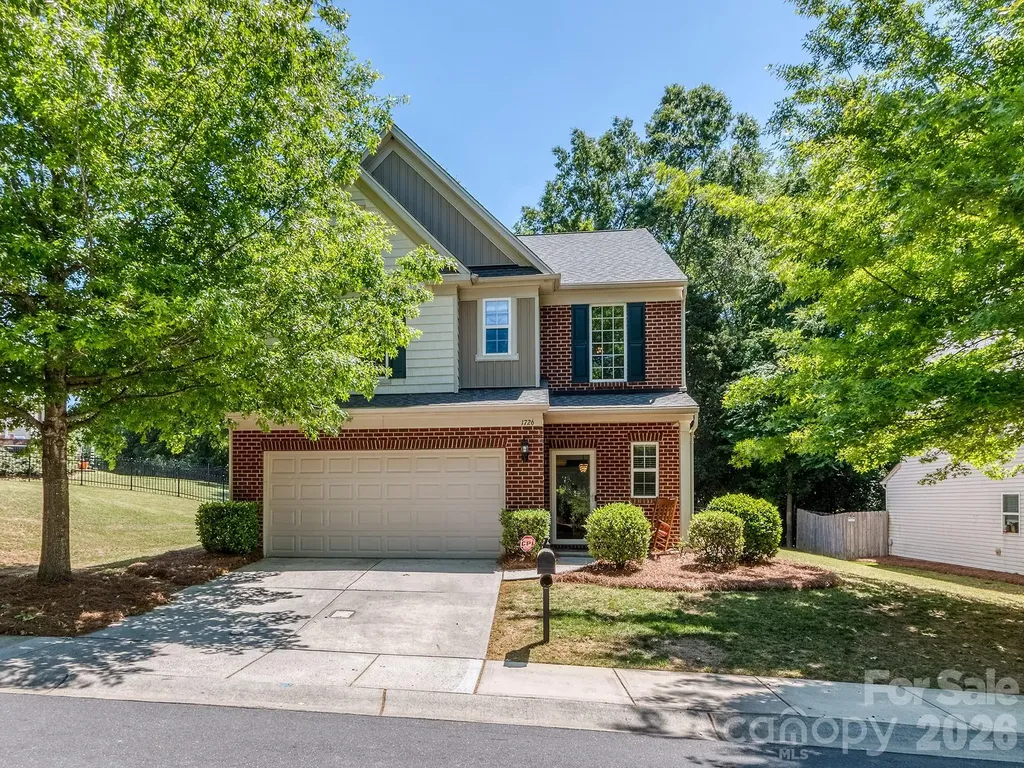
1726 Royal Gorge Avenue Charlotte NC 28210

MLS Number CAR4373628

  • Residential
  • Bedrooms 3
  • Bathroom 3
  • Square Feet 2,599
  • Acreage 0.17

Tucked away on a dead-end street with no through traffic, this move-in ready single-family home offers one of the most private settings in Park South Station. With a coveted loft floor plan, a lovely backyard, extra parking close by, and major system updates already completed, this home combines comfort, convenience, and peace of mind. Inside, natural light fills the living spaces, creating a warm and welcoming atmosphere. The flexible loft layout provides valuable additional living space ideal for a home office, media room, or play room. The home has been exceptionally maintained, with a recently replaced roof, fresh interior updates, and a new HVAC system installed in 2024. Step outside and enjoy a backyard that offers a rare sense of privacy within the community, perfect for relaxing or entertaining. Life in Park South Station extends far beyond your front door. Residents enjoy a junior Olympic swimming pool, clubhouse, fitness center, dog park separated by large and small dogs, playground, recreation area, and direct access to the Little Sugar Creek Greenway. Sidewalk-lined streets, mature trees, frequent community events, and a popular food truck rotation create a true community atmosphere. All of this just minutes from SouthPark, the Light Rail, shopping, dining, major commuter routes, and all Charlotte has to offer. Schedule your private tour today!

Listed by TJ Allen of Coldwell Banker Realty

$
$
%
$/month over payments
Federal 30-year interest rate: 6.66% last updated on Jul 30, 2026
* All Figures are estimates. Check with your bank or proposed mortgage company for actual interest rates.
This product uses the FRED® API but is not endorsed or certified by the Federal Reserve Bank of St. Louis.

Virtual TourSave FavoriteSchedule TourAsk A QuestionMore Details

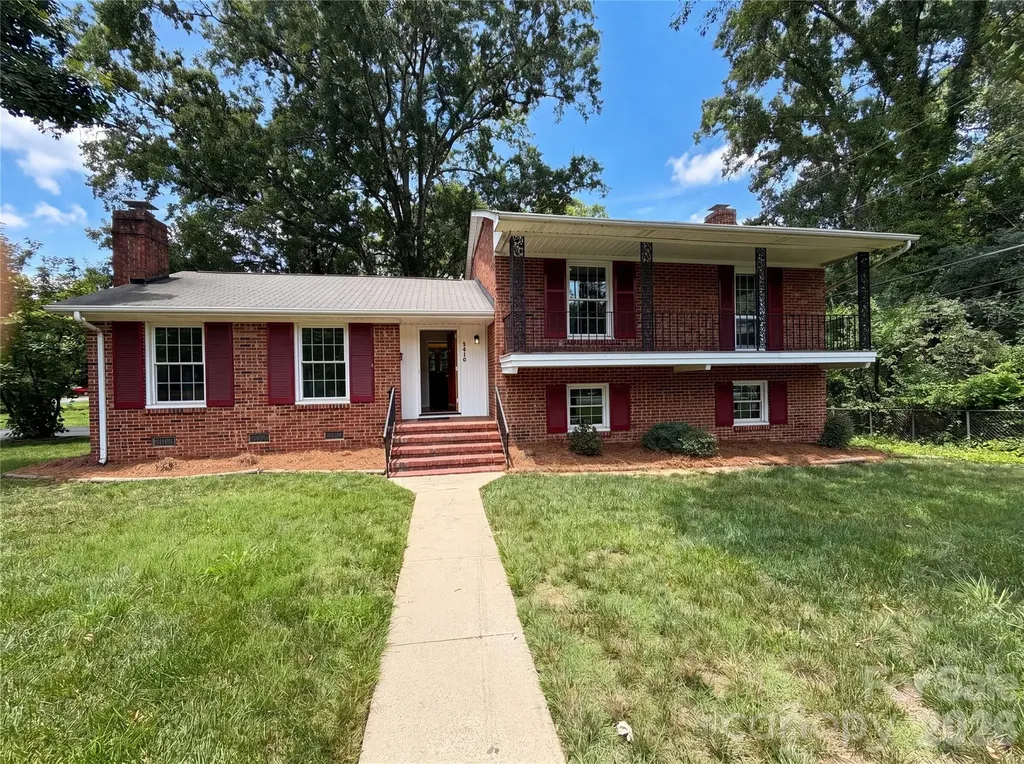
5410 Sharon Road Charlotte NC 28210

Charlotte, NC5410 Sharon Road

Price$650,000

Est. Mortgage: $/month

MLS Number CAR4398224

  • Residential
  • Bedrooms 4
  • Bathroom 3
  • Square Feet 1,919
  • Acreage 0.44

Welcome to this 4-bedroom split-level home in a fantastic Charlotte location just off Sharon Road! Whether you're looking for a home you can move right into or one you can update and customize to match your personal style, this property offers incredible potential. Inside, you'll find a functional split-level floorplan with spacious living areas and four bedrooms, providing flexibility for families, guests, or a home office. The home's solid layout creates the perfect foundation for cosmetic updates and modern touches to truly make it your own. Situated on a large lot, there's plenty of room to enjoy the outdoors, entertain, garden, or expand your outdoor living space. The highly desirable location offers convenient access to shopping, dining, parks and major roadways, making commuting and everyday errands a breeze. Whether you're a homeowner looking to build equity or an investor searching for your next opportunity, this Charlotte home combines a prime location, generous lot, and endless potential. Don't miss your chance to make it your own!

Listed by Lisa Belk of Mark Spain Real Estate

$
$
%
$/month over payments
Federal 30-year interest rate: 6.66% last updated on Jul 30, 2026
* All Figures are estimates. Check with your bank or proposed mortgage company for actual interest rates.
This product uses the FRED® API but is not endorsed or certified by the Federal Reserve Bank of St. Louis.

Save FavoriteSchedule TourAsk A QuestionMore Details

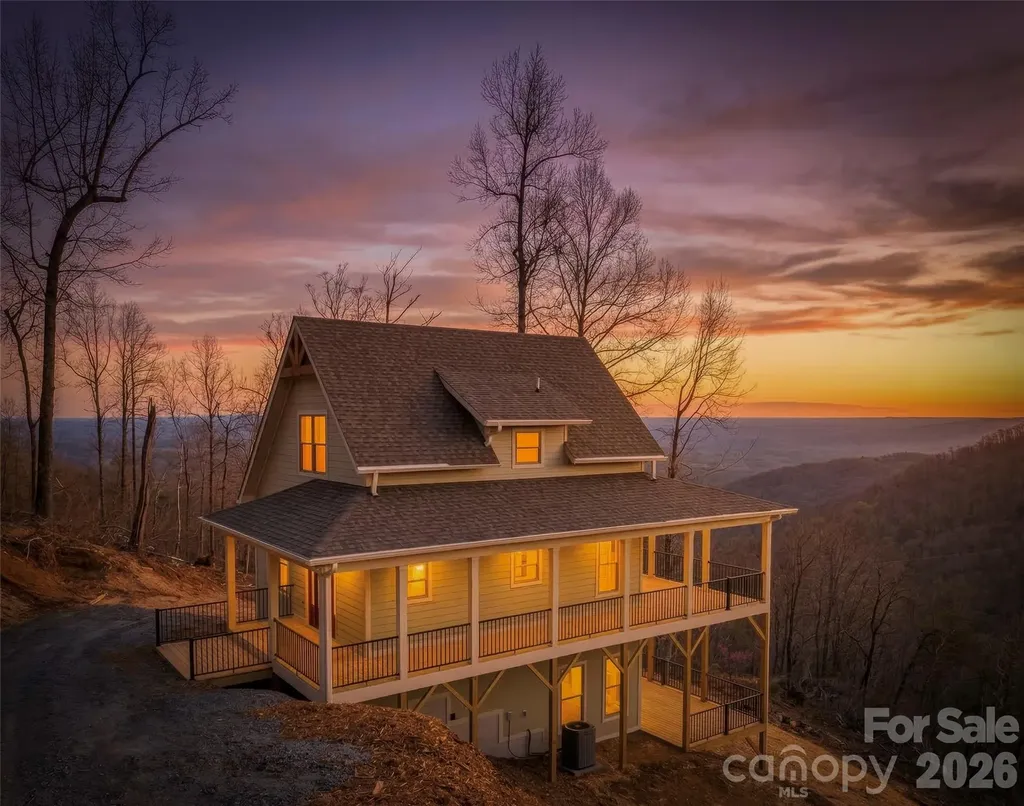
2272 Pinnacle Parkway Union Mills NC 28167
Open House

MLS Number CAR4356349

  • Residential
  • Next Open House: Sun 08/9 1:00 pm. to 5:00 pm.
  • Bedrooms 3
  • Bathroom 3
  • Square Feet 2,020

Top of the mountain living! A brand new 3 story modern farmhouse with a fresh Robin's egg blue interior, will make you feel like you're in a luxury nest with ample deck living spaces. Granite countertops, custom cabinets, and industrial look ceiling fans create a well defined space. One bedroom per floor, perfect for hosting friends and family, the Pinnacle neighborhood is Rutherford county's best kept secret. Spectacular South facing views of Lake Lure's Chimney Rock and to the SE, an endless view of the Piedmont. A haven of privacy and tranquility, this home is only 20 minutes to Marion OR Rutherfordton, and about 45 minutes to Asheville.

Listed by Annie Harper of Howard Hanna Beverly-Hanks Burnville

$
$
%
$/month over payments
Federal 30-year interest rate: 6.66% last updated on Jul 30, 2026
* All Figures are estimates. Check with your bank or proposed mortgage company for actual interest rates.
This product uses the FRED® API but is not endorsed or certified by the Federal Reserve Bank of St. Louis.

Virtual TourSave FavoriteSchedule TourAsk A QuestionMore Details

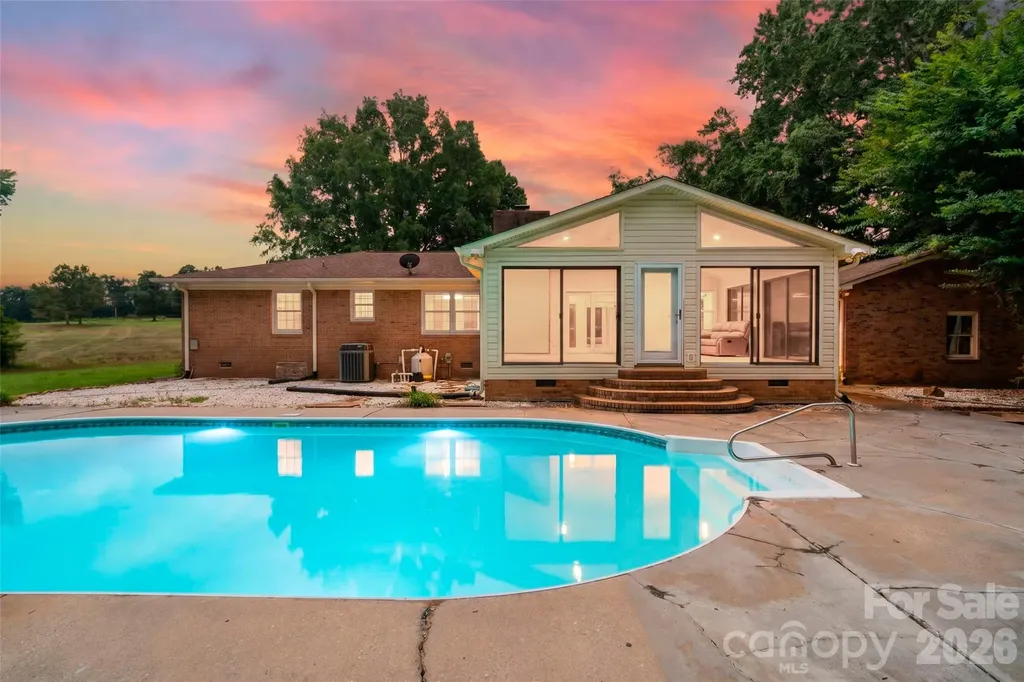
1515 Hasty Road Marshville NC 28103

Marshville, NC1515 Hasty Road

Price$650,000

Est. Mortgage: $/month

MLS Number CAR4397031

  • Residential
  • Bedrooms 3
  • Bathroom 2
  • Square Feet 1,762
  • Acreage 12.52

Welcome to peaceful country living on this sprawling 12-acre property featuring a charming 3-bedroom, 2-bath brick home. Enjoy cozy evenings in the inviting living room with its classic brick fireplace, or relax year-round in the bright, comfortable sunroom overlooking the property. Step outside to your private backyard oasis complete with an in ground pool and a spacious brick patio-perfect for summer gatherings, entertaining, or unwinding after a long day. With plenty of room to roam, garden, or simply enjoy the quiet countryside, this property offers the best of rural comfort and modern convenience.

Listed by Alicia Love of Howard Hanna Allen Tate Southland Homes + Realty LLC (Alicia.love@southlandhomesusa.com), Joshua Caruso of Howard Hanna Allen Tate Southland Homes + Realty LLC

$
$
%
$/month over payments
Federal 30-year interest rate: 6.66% last updated on Jul 30, 2026
* All Figures are estimates. Check with your bank or proposed mortgage company for actual interest rates.
This product uses the FRED® API but is not endorsed or certified by the Federal Reserve Bank of St. Louis.

Save FavoriteSchedule TourAsk A QuestionMore Details

723 Walnut Point Drive Matthews NC 28105

Matthews, NC723 Walnut Point Drive

Price$650,000

Est. Mortgage: $/month

MLS Number CAR4391716

  • Residential
  • Bedrooms 3
  • Bathroom 3
  • Square Feet 2,659
  • Acreage 0.31

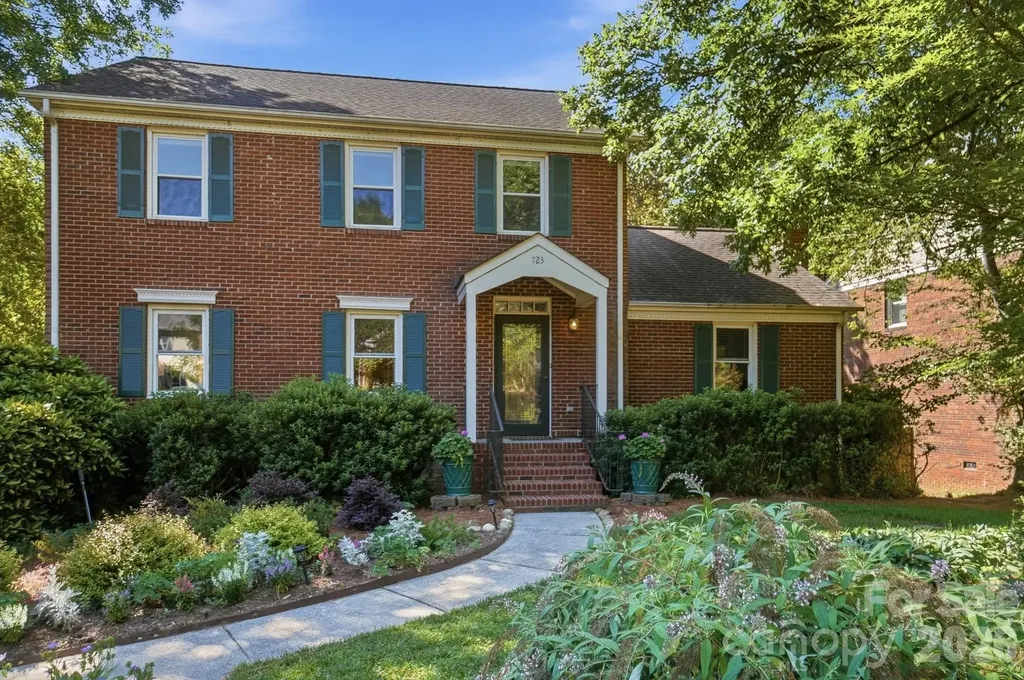
Welcome to your own private retreat, a home that offers a true secret garden experience. The beautifully curated garden beds feature a wide variety of flowers, shrubs, and mature plantings, all surrounding a tranquil pond filled with fish and blooming water lilies each year. This meticulously maintained, one-owner home radiates pride of ownership inside and out. Offering 3 bedrooms, 2.5 bathrooms, and a finished daylight basement with walk-out access, this home provides both comfort and versatility. The lower level bonus room, currently used as an art studio, makes an ideal office, playroom, or creative space, with a patio perfect for relaxing and enjoying the peaceful landscaping. The kitchen is thoughtfully designed with granite countertops, stainless steel appliances, a center island, two pantries, and abundant cabinetry. A charming breakfast nook with a large inset window overlooks the lush backyard gardens, creating a picturesque setting for morning coffee. The inviting family room features a dramatic floor-to-ceiling fireplace with a gas burner for cozy winter evenings, cathedral ceilings, and walls of windows that flood the space with natural light. A formal dining room offers additional space for entertaining, while the living room with French doors provides flexibility as a private office or sitting room. Upstairs, you'll find spacious bedrooms, including a generous primary suite with an ensuite bathroom and walk-in closet. Additional highlights include an oversized two-car garage with approximately 898 square feet of space and a community setting that offers the perfect balance of nature and convenience. Enjoy frequent deer sightings while being just minutes from shopping, dining, and everyday amenities. Located in Sardis Plantation, a highly desired school zone, this neighborhood enhances the lifestyle with walking trails, playgrounds, game courts, disc golf, community events, clubs, food trucks, and seasonal gatherings that truly make it feel like home. This is more than a house - it's a serene sanctuary with everyday convenience.

Listed by Jennifer Soprano of NextHome Paramount

$
$
%
$/month over payments
Federal 30-year interest rate: 6.66% last updated on Jul 30, 2026
* All Figures are estimates. Check with your bank or proposed mortgage company for actual interest rates.
This product uses the FRED® API but is not endorsed or certified by the Federal Reserve Bank of St. Louis.

Virtual TourSave FavoriteSchedule TourAsk A QuestionMore Details

1854 Briarcrest Drive NW Charlotte NC 28269

MLS Number CAR4392399

  • Residential
  • Bedrooms 5
  • Bathroom 3
  • Square Feet 3,050
  • Acreage 0.2

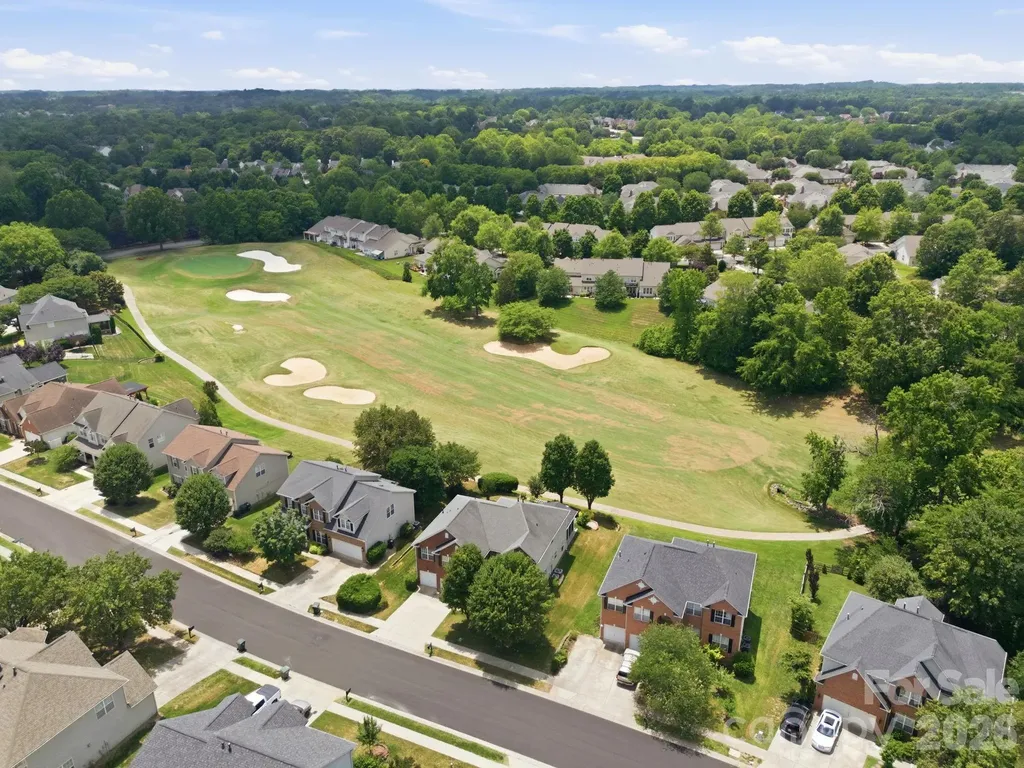
Perfectly positioned overlooking the 14th hole of Highland Creek Golf Club, this beautifully updated 5-bedroom, 3-bathroom home combines stylish renovations, flexible living spaces, and access to one of Charlotte's most amenity-rich communities. Thoughtfully designed for both everyday living and entertaining, the home features hardwood flooring throughout, a dedicated home office or formal living room, formal dining room, custom kitchen with breakfast area, soaring two-story great room with fireplace, and a highly desirable main-level guest bedroom with adjacent full bath. The fully renovated kitchen serves as the heart of the home and showcases custom cabinetry with soft-close drawers, granite countertops, custom tile backsplash, and newer stainless steel appliances, including a refrigerator that conveys, Bosch gas range with stainless vent hood, and Bosch dishwasher. Upstairs, you'll find four additional bedrooms and two beautifully renovated bathrooms. The spacious primary suite features a tray ceiling, two walk-in closets, and a spa-inspired bath complete with custom cabinetry, quartz countertops, a soaking tub, and a separate frameless glass shower with tile surround. Outdoor living is equally impressive. A stunning screened porch with vaulted ceiling and EZ Breeze vinyl window system creates a versatile three-season retreat, while the custom patio provides the perfect place to relax and enjoy sweeping views of the golf course. In the 2-car garage there's an EV charging station! Residents of Highland Creek enjoy an exceptional lifestyle with access to four swimming pools, tennis and pickleball courts, a fitness center, parks, playgrounds, walking trails, sports fields, fishing ponds, community events, and the renowned Highland Creek Golf Club. Conveniently located near shopping, dining, Concord Mills, I-485, I-85, and Uptown Charlotte, this home offers the perfect blend of comfort, convenience, and resort-style living.

Listed by Lawrence Mahool and Marcus Nance of Helen Adams Realty

$
$
%
$/month over payments
Federal 30-year interest rate: 6.66% last updated on Jul 30, 2026
* All Figures are estimates. Check with your bank or proposed mortgage company for actual interest rates.
This product uses the FRED® API but is not endorsed or certified by the Federal Reserve Bank of St. Louis.

Virtual TourSave FavoriteSchedule TourAsk A QuestionMore Details

340 Walnut Point Drive Matthews NC 28105

Matthews, NC340 Walnut Point Drive

Price$650,000

Est. Mortgage: $/month

MLS Number CAR4392617

  • Residential
  • Bedrooms 4
  • Bathroom 4
  • Square Feet 2,703
  • Acreage 0.33

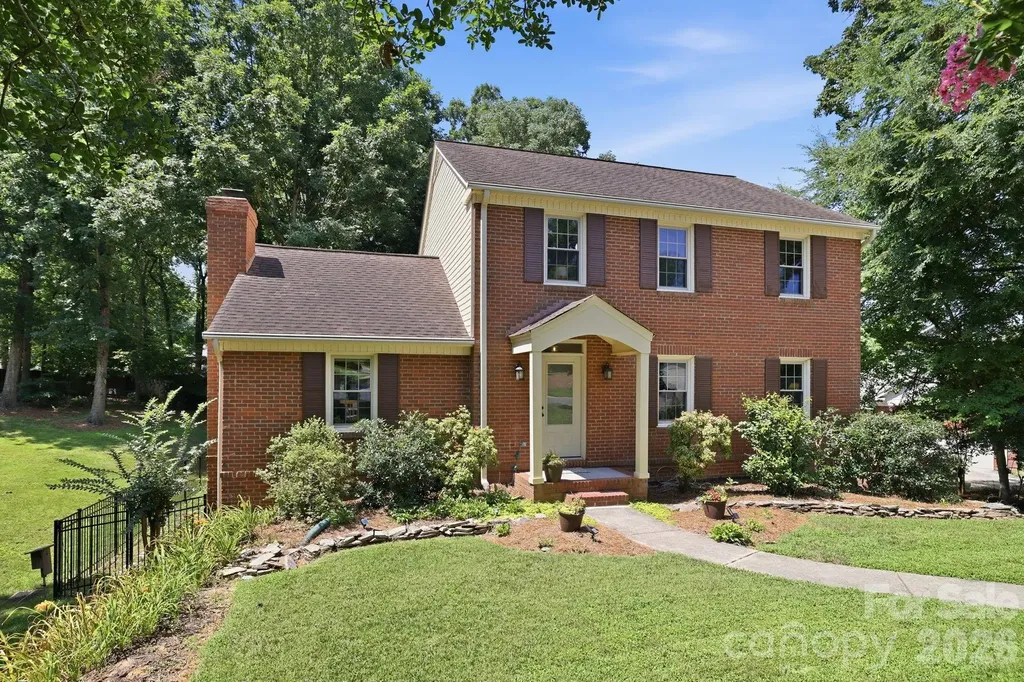
NEW PRICE! Welcome to your Next Home! This full brick, two story home offers a rare find: a finished basement with its own bedroom, full bath, and flex room, ideal for guests, a home office, or extra living space. The kitchen was refreshed with painted cabinets and extra storage in 2026 and the primary bath updated in 2025. Three quarter maple hardwood floors add warmth throughout the main living areas, and a newer deck (2022) makes for easy outdoor living. Outside, you'll find a fenced yard, extra parking area, in-ground basketball goal and a large storage shed. Check out the oversized garage - 853 square feet! Major systems have been well maintained over the years: replumbing, a roof with new boots this spring, replacement windows, vinyl siding, updated garage doors and openers, and gas logs. Washer, dryer, and refrigerator to remain. Termite bond with Terminix and Google Fiber available. Sardis Plantation offers tennis and pickleball courts, trails, and a park. Elizabeth Lane Elementary, Crestdale Middle, and Providence High for the win! This home has been well loved and it shows. Come see it for yourself! Motivated Seller!

Listed by Susie Verrill of NextHome Paramount

$
$
%
$/month over payments
Federal 30-year interest rate: 6.66% last updated on Jul 30, 2026
* All Figures are estimates. Check with your bank or proposed mortgage company for actual interest rates.
This product uses the FRED® API but is not endorsed or certified by the Federal Reserve Bank of St. Louis.

Virtual TourSave FavoriteSchedule TourAsk A QuestionMore Details

2104 Angel Oak Drive Fort Mill SC 29715

Fort Mill, SC2104 Angel Oak Drive

Price$650,000

Est. Mortgage: $/month

Active With Contract

MLS Number CAR4399145

  • Residential
  • Bedrooms 4
  • Bathroom 4
  • Square Feet 2,875
  • Acreage 0.25

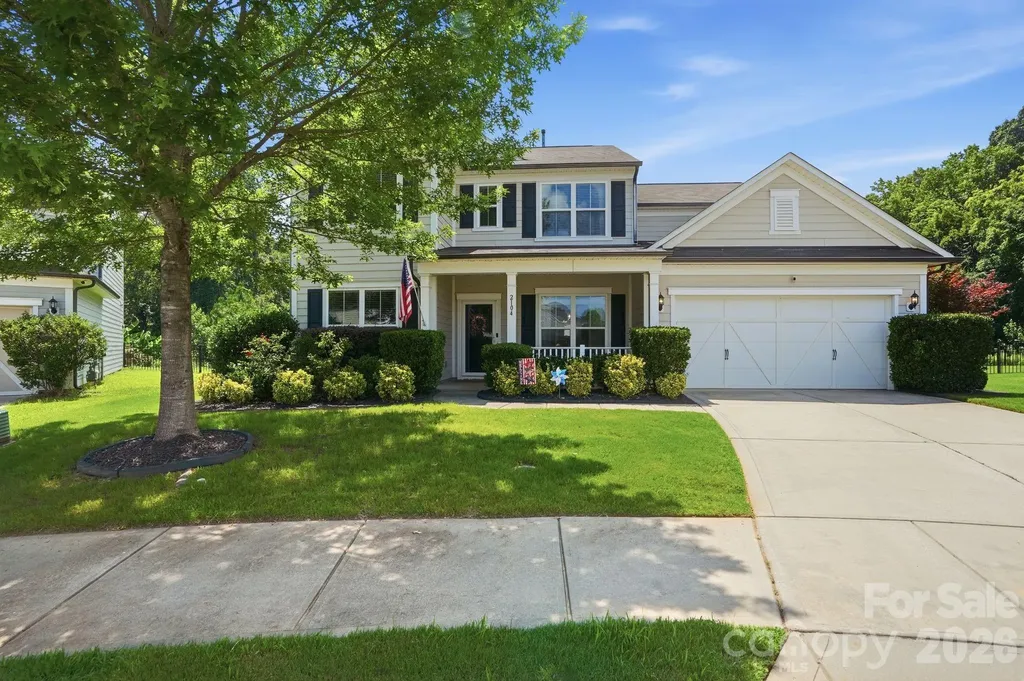
Situated on a premium cul-de-sac lot, this beautifully maintained 4-bedroom, 3.5-bath home offers an exceptional combination of space, privacy, and functionality. One of its most distinctive features is the expansive, level, fully fenced backyard that backs to mature woods, providing a rare setting with generous space for outdoor living. Inside, the open-concept floor plan is filled with natural light and designed for seamless flow throughout the main living areas. The spacious kitchen features granite countertops, abundant cabinetry and prep space, a large center island, and a butler's pantry connecting to the formal dining room. A dedicated office is located on the main level, along with a separate office nook that adds additional flexible workspace options. Enjoy a newer dishwasher, upgraded thermostats and primary bedroom closets. A rare tandem garage offers added storage, parking flexibility, or room for recreational equipment. Upstairs, the primary suite includes dual vanities, a soaking tub, separate shower, and two upgraded walk-in closets. A versatile loft provides additional living space, and three secondary bedrooms with two additional full bathrooms that offer flexibility. Step outside to the extended patio overlooking the exceptional backyard with wooded views and added privacy. Neighborhood amenities include a community pool and playground. Located in the Fort Mill School District, this home offers convenient access to I-77. Grocery shopping and restaurants are located just outside the neighborhood, with Baxter Village and Kingsley just minutes away offering additional dining and shopping options. Offering a strong combination of space, privacy, and functionality with a rare flat backyard and highly usable layout, this home is ready for its next owner to make it their own.

Listed by Heather Yaple of Premier South

$
$
%
$/month over payments
Federal 30-year interest rate: 6.66% last updated on Jul 30, 2026
* All Figures are estimates. Check with your bank or proposed mortgage company for actual interest rates.
This product uses the FRED® API but is not endorsed or certified by the Federal Reserve Bank of St. Louis.

Save FavoriteSchedule TourAsk A QuestionMore Details

5100 Gamton Court Charlotte NC 28226

Charlotte, NC5100 Gamton Court

Price$650,000

Est. Mortgage: $/month

Active With Contract

MLS Number CAR4402580

  • Residential
  • Bedrooms 2
  • Bathroom 2
  • Square Feet 1,990
  • Acreage 0.23

Beautifully updated one level patio home offering the perfect blend of comfort, style & convenience ! This spacious home features 2 large bedrooms, a private office with a window & built ins, including a drop zone with storage & a versatile bonus room / flex room - ideal for a media room, fitness space or playroom. The inviting great room showcases a soaring vaulted ceiling and raised hearth fireplace with gas logs creating a warm and welcoming gathering place. A separate dining room provides the perfect setting for entertaining family & friend. The updated kitchen is a standout feature with new white cabinetry, wine refrigerator. new appliances & abundant work space for any gourmet chef ! Newly installed wood flooring throughout the home adds elegance and continuity to every room. Situated on a desirable corner lot, this property also includes a detached, two car garage & low maintenance outdoor living spaces. A desirable location on a corner lot convenient to Carmel Country Club !

Listed by Kathy Carver of RE/MAX Executive

$
$
%
$/month over payments
Federal 30-year interest rate: 6.66% last updated on Jul 30, 2026
* All Figures are estimates. Check with your bank or proposed mortgage company for actual interest rates.
This product uses the FRED® API but is not endorsed or certified by the Federal Reserve Bank of St. Louis.

Save FavoriteSchedule TourAsk A QuestionMore Details

543 Muirfield Way Salisbury NC 28144

Salisbury, NC543 Muirfield Way

Price$650,000

Est. Mortgage: $/month

Active With Contract

MLS Number CAR4367336

  • Residential
  • Bedrooms 4
  • Bathroom 4
  • Square Feet 3,200
  • Acreage 0.51

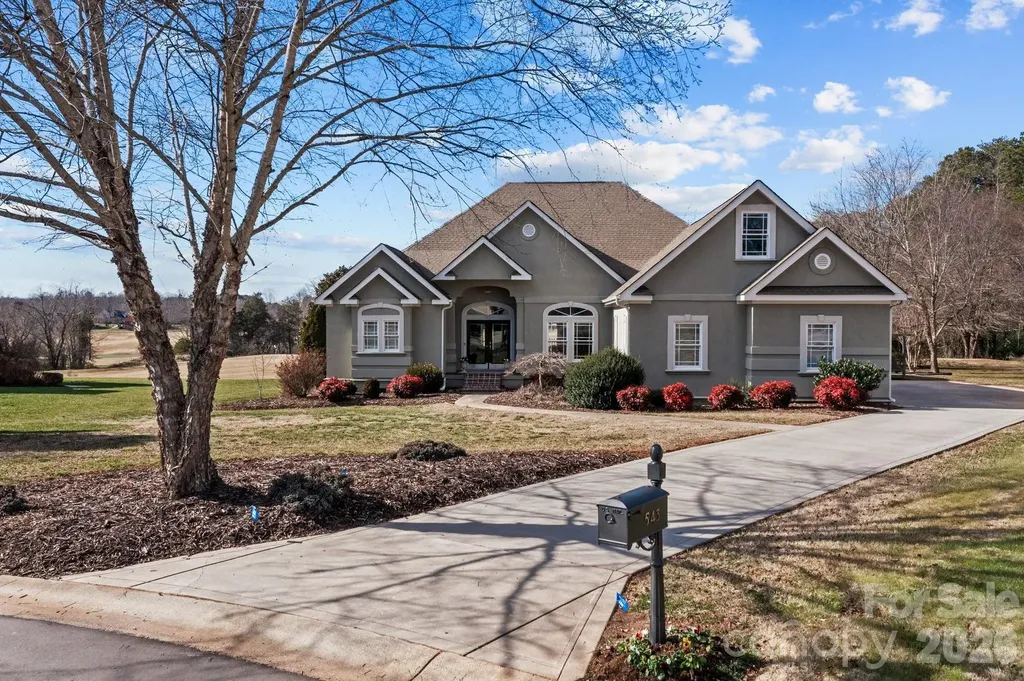
Welcome to 543 Muirfield Way, a stunning residence nestled within the prestigious Crescent community of Salisbury. Perfectly positioned along the golf course, this exceptional 4-bedroom, 3.5-bath stucco home offers approximately 3,200 square feet of refined living space with sweeping views of the driving range. Designed with both elegance and efficiency in mind, this home features a quad-lock building system, providing impressive energy savings with lower electric and gas costs. The main level welcomes you with a gracious entryway, a formal dining room ideal for hosting, and a spacious, light-filled living room complete with a cozy gas log fireplace. The primary suite is a true retreat, featuring a dedicated office area and serene views of the backyard oasis. Enjoy the luxury of dual walk-in closets, separate vanities, a soaking tub, and a beautifully tiled walk-in shower. The well-appointed kitchen is a chef's dream, showcasing granite countertops, stainless steel appliances, a stylish tile backsplash, and abundant cabinetry along with generous pantry storage. Upstairs, you'll find a versatile bonus room with a full bath-perfect as a fourth bedroom, guest suite, or recreation space. Step outside to your private oasis where an in-ground pool and outdoor kitchen create the ultimate setting for relaxation and entertaining, all while overlooking the scenic driving range. Living in The Crescent means access to premier amenities including golf, tennis courts, and a community pool-offering a lifestyle of leisure and luxury. This is more than a home-it's an experience. Schedule your private showing today.

Listed by Cathy Griffin of Century 21 Towne and Country

$
$
%
$/month over payments
Federal 30-year interest rate: 6.66% last updated on Jul 30, 2026
* All Figures are estimates. Check with your bank or proposed mortgage company for actual interest rates.
This product uses the FRED® API but is not endorsed or certified by the Federal Reserve Bank of St. Louis.

Save FavoriteSchedule TourAsk A QuestionMore Details

Broker Reciprocity MLS Grid Logo © 2026 Listings courtesy of Canopy MLS as distributed by MLS GRID. IDX information is provided exclusively for consumers’ personal non-commercial use and may not be used for any purpose other than to identify prospective properties consumers may be interested in purchasing. The IDX data is deemed reliable but is not guaranteed by MLS GRID and may be subject to an end user license agreement prescribed by the Member Participant’s applicable MLS.  Based on information submitted to the MLS GRID as of August 3, 2026 12:17 PM UTC . All data is obtained from various sources and may not have been verified by broker or MLS GRID. Supplied Open House Information is subject to change without notice. All information should be independently reviewed and verified for accuracy. Properties may or may not be listed by the office/agent presenting the information. Some IDX listings have been excluded from this website.