and narrow your search. If you have fewer than 200 results, you can save your search.

Weaverville NC

r=8713-8724
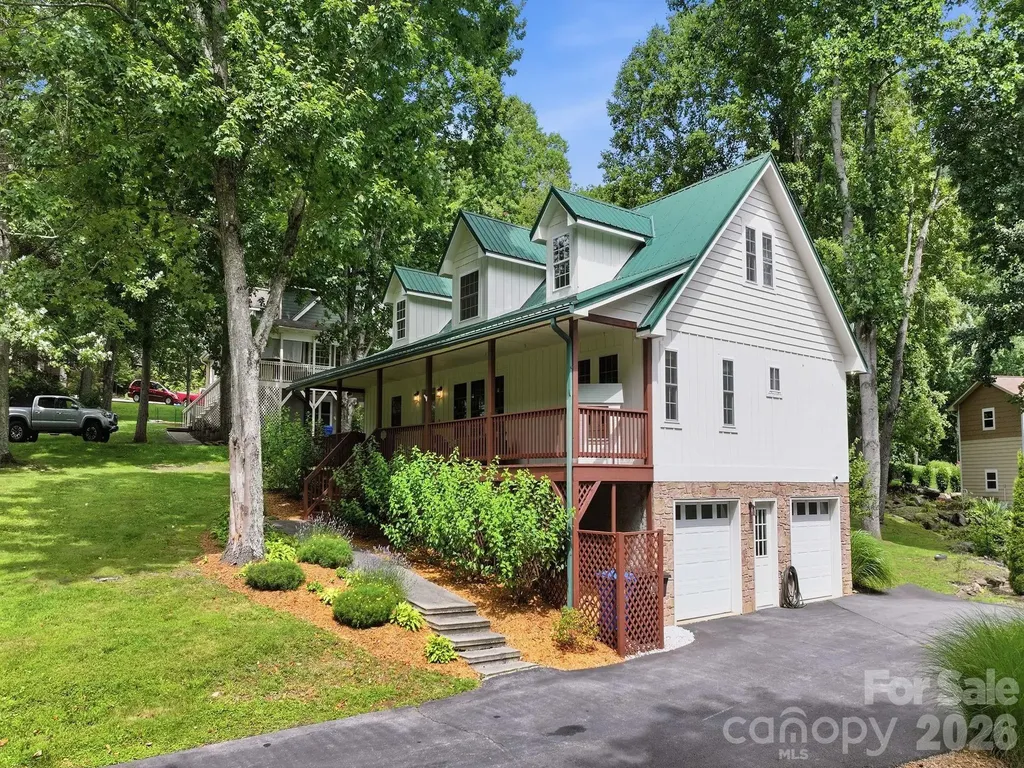
248 Brannon Forest Drive Waynesville NC 28785

MLS Number CAR4389917

  • Residential
  • Bedrooms 4
  • Bathroom 4
  • Square Feet 2,930
  • Acreage 0.53

Welcome to this beautifully maintained 4-bedroom, 4-bath mountain home nestled in the highly desirable Brannon Forest community. Offering the perfect blend of modern comfort, mountain charm, and exceptional curb appeal, this spacious home is ideal as a full-time residence or second home retreat. Enjoy peaceful mornings on one of two porches overlooking lush green space, where a gently flowing creek borders both the front and back of this property. Relax to the sounds of rushing water, rustling trees, and abundant wildlife in this serene mountain setting. Inside, the thoughtfully designed split-bedroom floor plan features a spacious layout with a fully finished basement, providing flexible living space for guests, recreation, a home office, or multigenerational living. Every detail has been carefully considered to create a warm, inviting atmosphere. Brannon Forest offers outstanding community amenities just a short walk from your front door, including a clubhouse, community garden, playground, pond with picnic space, and the neighborhood's beloved pet donkeys, Doc and Daisy. Residents enjoy a welcoming mountain community with year-round activities and a true sense of neighborhood. Paved access all the way. Conveniently located just 10 minutes from Maggie Valley and approximately 15 minutes from downtown Waynesville, you'll have easy access to local restaurants, shopping, festivals, golf, hiking, waterfalls, the Blue Ridge Parkway, and the Great Smoky Mountains. Whether you're searching for a primary residence or mountain getaway, this exceptional home truly checks all the boxes.

Listed by Sarah Corn and Pamela Williams of Keller Williams Great Smokies

$
$
%
$/month over payments
Federal 30-year interest rate: 6.66% last updated on Jul 30, 2026
* All Figures are estimates. Check with your bank or proposed mortgage company for actual interest rates.
This product uses the FRED® API but is not endorsed or certified by the Federal Reserve Bank of St. Louis.

Virtual TourSave FavoriteSchedule TourAsk A QuestionMore Details

3040 E Maiden Road Maiden NC 28650

Maiden, NC3040 E Maiden Road

Price$650,000

Est. Mortgage: $/month

Open House

MLS Number CAR4407975

  • Residential
  • Next Open House: Sat 08/8 11:00 am. to 1:00 pm.
  • Bedrooms 4
  • Bathroom 3
  • Square Feet 3,292

Classic One Owner Brick Ranch nestled on 4.3 picturesque acres in a peaceful country setting. This well-maintained 1977 brick ranch offers timeless appeal, exceptional curb appeal, and the solid craftsmanship that's hard to find today. This spacious home features 4 bedrooms, 2.5 bathrooms, and two fireplaces (one has wood stove currently), creating a warm and inviting atmosphere. The full basement is already plumbed and partially finished, offering outstanding potential for additional living space, a recreation room, home office, workshop, or other customized use, including a multi-generational living space with separate entrance. While the interior reflects its original style and could benefit from cosmetic updates, the home has been lovingly cared for over the years and is exceptionally solid, providing the perfect opportunity to update it to your personal taste without sacrificing quality or structural integrity. Outside, you'll appreciate the beautifully maintained brick exterior, attractive landscaping, and an impressive 20' x 40' detached shed, ideal for storage, hobbies, equipment, or a workshop. The expansive acreage offers room to garden, pursue outdoor interests, install a pool or simply enjoy the tranquility and privacy of country living. Don't miss out on this gem!

Listed by Sara Sleik of Exclusive Homes NC,LLC

$
$
%
$/month over payments
Federal 30-year interest rate: 6.66% last updated on Jul 30, 2026
* All Figures are estimates. Check with your bank or proposed mortgage company for actual interest rates.
This product uses the FRED® API but is not endorsed or certified by the Federal Reserve Bank of St. Louis.

Save FavoriteSchedule TourAsk A QuestionMore Details

142 Talley Ridge Drive Troutman NC 28166

Troutman, NC142 Talley Ridge Drive

Price$650,000

Est. Mortgage: $/month

MLS Number CAR4407328

  • Residential
  • Bedrooms 4
  • Bathroom 3
  • Square Feet 2,856
  • Acreage 4.85

Welcome to your own private slice of heaven! Nestled on 5 picturesque acres, this stunning custom home offers the perfect blend of peaceful country living and modern comfort. Featuring 4 bedrooms plus a dedicated office/flex room, this thoughtfully designed home boasts an open floor plan filled with warmth and character. Gorgeous cypress hardwood floors grace the main level, while the spacious kitchen is a true gathering place with solid hickory cabinetry, stainless steel appliances, and a large center island. The main level offers a desirable layout with a spacious primary suite, an additional bedroom, and a private office/flex room-ideal for working from home, hobbies, or guests. The fully finished walk-out basement is like a home of its own, featuring a complete second living space with a full kitchen, expansive family room, dining area, two additional bedrooms, and a full bath. It's perfect for multi-generational living, extended guests, or the ultimate entertainment space. Relax and take in the peaceful surroundings from the welcoming wraparound front porch that flows seamlessly into the brand-new deck spanning the entire back of the home-the perfect place to enjoy morning coffee, sunsets, and everything nature has to offer. The property also includes an impressive 711-square-foot detached garage/workshop, offering endless possibilities for a home business, woodworking, car enthusiasts, or any hobby you've dreamed of. Shop/Garage has a mini-split. A separate tractor shed and additional carport provide even more storage and functionality. If you've been searching for privacy, acreage, flexible living space, and room to pursue your passions, this exceptional property delivers it all. Minutes to Lake Norman State Park, Stumpy Creek, Safe Harbor Marina, shopping, and dining. New HVAC 2026; tankless water heater installed in 2025.

Listed by Brenda Priddy of Lake Norman Realty,Inc.

$
$
%
$/month over payments
Federal 30-year interest rate: 6.66% last updated on Jul 30, 2026
* All Figures are estimates. Check with your bank or proposed mortgage company for actual interest rates.
This product uses the FRED® API but is not endorsed or certified by the Federal Reserve Bank of St. Louis.

Save FavoriteSchedule TourAsk A QuestionMore Details

1366 Crown Ridge Drive Fort Mill SC 29708

Fort Mill, SC1366 Crown Ridge Drive

Price$650,000

Est. Mortgage: $/month

Open House

MLS Number CAR4397987

  • Residential
  • Next Open House: Sun 08/9 1:00 pm. to 3:00 pm.
  • Bedrooms 3
  • Bathroom 4
  • Square Feet 2,894

Nestled on a spacious 0.44-acre cul-de-sac lot, this all-brick, low-maintenance home offers the perfect combination of privacy, location, and updates. Situated on the Tega Cay border in a highly desirable area with top-rated Fort Mill schools, you'll enjoy easy access to Charlotte, shopping, dining, and recreation. Inside, hardwood floors flow throughout the main living areas and bonus room. The updated bathrooms include a beautifully renovated upper-level shower. The private, fenced backyard is surrounded by mature trees and features both a deck and sunroom-ideal for relaxing or entertaining. Additional highlights include a 1½-car storage shed, 2025 water heater, Plasma UV light with HEPA filtration system, and the refrigerator conveys. Google/Comporium fiber internet available. This well-maintained 3-bedroom, 2-story home is move-in ready and offers exceptional value in one of Fort Mill's most sought-after location.

Listed by Elizabeth Shamble of Coldwell Banker Realty

$
$
%
$/month over payments
Federal 30-year interest rate: 6.66% last updated on Jul 30, 2026
* All Figures are estimates. Check with your bank or proposed mortgage company for actual interest rates.
This product uses the FRED® API but is not endorsed or certified by the Federal Reserve Bank of St. Louis.

Virtual TourSave FavoriteSchedule TourAsk A QuestionMore Details
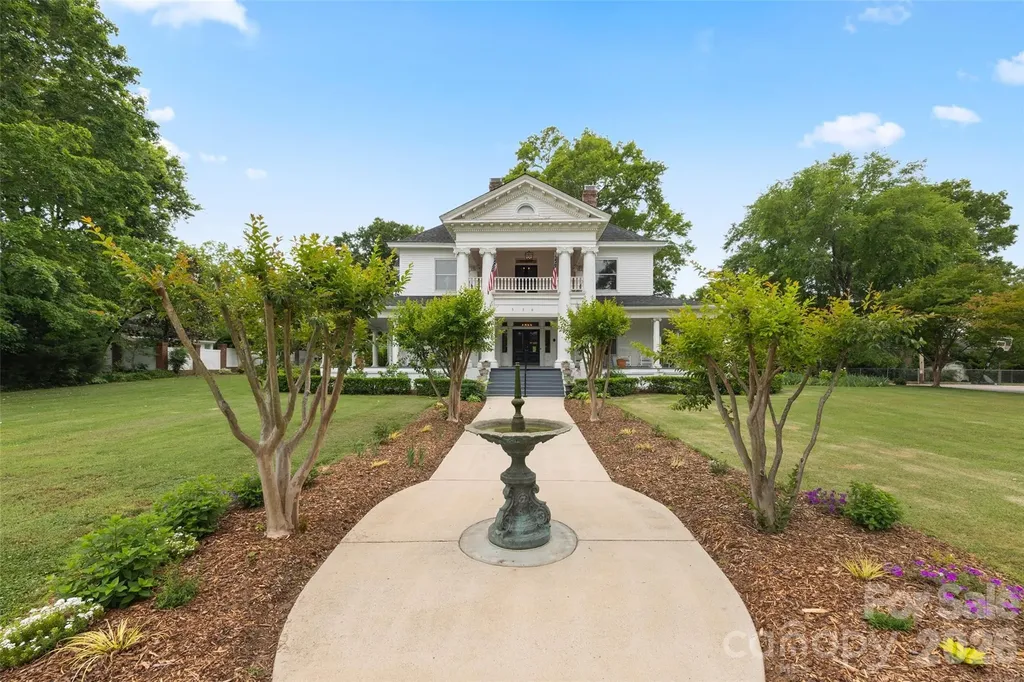
530 E Rutledge Avenue Gaffney SC 29340

Gaffney, SC530 E Rutledge Avenue

Price$650,000

Est. Mortgage: $/month

MLS Number CAR4354361

  • Residential
  • Bedrooms 5
  • Bathroom 4
  • Square Feet 4,944
  • Acreage 0.93

This Neo-Classical historic gem is on The National Register of Historic Places, and zoned to be a Bed in Breakfast, if you desire! Enjoy sitting on the wraparound porch with a view of the exquisite landscaping and park across the street. This home has been meticulously maintained while keeping its historic integrity intact. New Roof on the upper part of the home. Updated kitchen and butler's pantry with granite countertops, a large island, and a large porfessional gas range. Plenty of space for entertaining, with two formal rooms and a large dining room. Upstairs has four bedrooms, two of which are primary suites. Enjoy the conversation in the hall upstairs, leading to the upper balcony. At the end of the hall is a door leading to the staircase to the attic, which has ample storage. Outside you will find a large patio leading to the inground pool next to a large grass area. This large lot has so much privacy and a decent size vegetable garden.

Listed by Kim Alter of Keller Williams Ballantyne Area

$
$
%
$/month over payments
Federal 30-year interest rate: 6.66% last updated on Jul 30, 2026
* All Figures are estimates. Check with your bank or proposed mortgage company for actual interest rates.
This product uses the FRED® API but is not endorsed or certified by the Federal Reserve Bank of St. Louis.

Save FavoriteSchedule TourAsk A QuestionMore Details
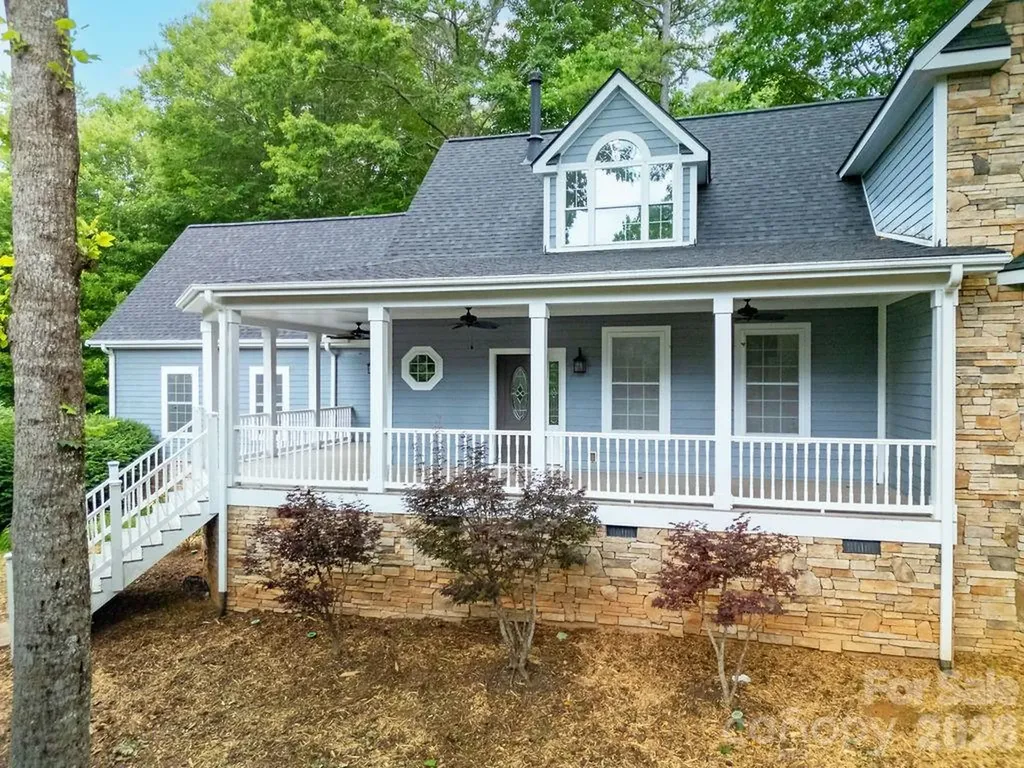
359 Davids Trace Pisgah Forest NC 28768

Pisgah Forest, NC359 Davids Trace

Price$650,000

Est. Mortgage: $/month

MLS Number CAR4395432

  • Residential
  • Bedrooms 3
  • Bathroom 3
  • Square Feet 2,550
  • Acreage 1.19

Welcome to 359 David's Trace, a quality-built mountain home nestled on a private, low-maintenance lot in the desirable community of custom homes in Pisgah Forest. Offering approximately 2,500 square feet, 3 bedrooms, and 2.5 baths, this thoughtfully designed home combines comfort, wooded privacy, and convenience. The open floor plan is highlighted by a dramatic two-story vaulted great room that fills with natural light and creates an inviting space for gathering with family and friends. Hardwood and tile flooring throughout the main living areas add warmth and durability. The spacious kitchen features solid-surface countertops, high-end appliances including a convection wall oven, warming drawer, induction cooktop, and dual-drawer dishwasher, making it ideal for both everyday living and entertaining. The primary suite is conveniently located on the main level, offering privacy and ease of living. Upstairs, additional bedrooms and living space provide flexibility for guests, family, or a home office. Enjoy mountain evenings from the welcoming wraparound front porch or relax on the rear deck overlooking the peaceful surroundings. Additional features include a two-car garage, fiber cement siding, and quality construction throughout. Located just minutes from Pisgah National Forest, downtown Brevard, and the Asheville Regional Airport, this home offers the perfect balance of privacy, outdoor adventure, and everyday convenience. Whether you're looking for a full-time residence or mountain retreat, 359 David's Trace is an exceptional opportunity to enjoy the best of Western North Carolina living.

Listed by Paul Wilander of Looking Glass Realty

$
$
%
$/month over payments
Federal 30-year interest rate: 6.66% last updated on Jul 30, 2026
* All Figures are estimates. Check with your bank or proposed mortgage company for actual interest rates.
This product uses the FRED® API but is not endorsed or certified by the Federal Reserve Bank of St. Louis.

Save FavoriteSchedule TourAsk A QuestionMore Details

0000 Hwy 72 Highway Carlisle SC 29031

Carlisle, SC0000 Hwy 72 Highway

Price$650,000

Est. Mortgage: $/month

Coming Soon

MLS Number CAR4408342

  • Land
  • Acreage 102
  • County Chester

Discover a rare opportunity to own 102± unrestricted acres fronting Highway 72 in Carlisle, South Carolina - a peaceful Chester County setting offering the perfect blend of privacy, natural beauty, and long-term investment potential. Whether you're searching for the ideal homestead site, a recreational hunting retreat, a timber and land investment, or acreage to build your dream family compound property, this expansive tract delivers the space and flexibility today's land buyers are looking for. With multiple water features and the famous Sandy River rolling through the back of the property, diverse habitat, and different age classes of timber, this creates an excellent hunting and recreational property. This place is loaded with both large and small game. Spanning 102± acres with convenient frontage along Hwy 72, this property offers excellent accessibility while still delivering the seclusion and quiet that make rural Upstate South Carolina land so desirable. The topography and tree cover across the parcel provide a natural mix of open and wooded ground, well suited for building a homesite, running livestock, establishing food plots, or simply enjoying recreational use as-is. With acreage of this scale, buyers also gain flexibility for multiple homesites or a family compound. Hunters and outdoor enthusiasts will appreciate the acreage's potential for deer, turkey, and small game, while investors will recognize the long-term value of holding a large, versatile tract in a growth corridor between Charlotte, NC and Columbia, SC. Carlisle and the surrounding Chester County area offer small-town charm with easy access to larger markets - the town of Chester, SC is a short drive away, and both Charlotte, NC and Columbia, SC are within a comfortable commute, making this property equally attractive to full-time residents, weekend landowners, and out-of-state buyers seeking a Carolina land investment. With this size of land, the future land owner has option to apply for agriculture deferred taxes through Chester County Tax Assessors office for forestry use. Opportunities like this - a sizable, road-frontage tract in a well-positioned South Carolina corridor - don't last long, especially at over 100 acres. Whether your vision is a private family compound, a recreational retreat, a working timber tract, or a strategic land banking investment, this Carlisle property is ready to bring that vision to life. Schedule your showing today and see firsthand why this 102± acre Chester County tract stands out in today's land market.* subject to survey * More land available for sale *

Listed by Kyle Keller of Keller Williams Ballantyne Area

$
$
%
$/month over payments
Federal 30-year interest rate: 6.66% last updated on Jul 30, 2026
* All Figures are estimates. Check with your bank or proposed mortgage company for actual interest rates.
This product uses the FRED® API but is not endorsed or certified by the Federal Reserve Bank of St. Louis.

Save FavoriteSchedule TourAsk A QuestionMore Details

152 Worley Cove Road Leicester NC 28748

Leicester, NC152 Worley Cove Road

Price$650,000

Est. Mortgage: $/month

Coming Soon

MLS Number CAR4410776

  • Residential
  • Bedrooms 3
  • Bathroom 3
  • Square Feet 2,958
  • Acreage 10.5

Below market and priced to sell! Escape to your own private mountain sanctuary, nestled peacefully in Worley Cove. This private 10.5-acre property offers seclusion, stunning sunrises and yearlong, breathtaking long-range mountain views. The property boasts a creek through 1.5 acres of flat, grassy area and several other areas that could be leveled for additional homesites. All the benefits of living out in the country while only a short 30-minute drive from the vibrant heart of downtown Asheville. Taken completely down to the studs and meticulously rebuilt in 2023, this home is essentially like-new. Boasting nearly 3,000 square feet, this home features 3 spacious bedrooms and 3 full bathrooms with plenty of storage throughout. Whether you are entertaining or enjoying a quiet evening in, you will find plenty of room to stretch out. If you are looking for a move-in-ready retreat that offers complete privacy without sacrificing proximity to city conveniences, welcome home.

Listed by Jeff Baker of Walnut Cove Realty/Allen Tate/Beverly-Hanks

$
$
%
$/month over payments
Federal 30-year interest rate: 6.66% last updated on Jul 30, 2026
* All Figures are estimates. Check with your bank or proposed mortgage company for actual interest rates.
This product uses the FRED® API but is not endorsed or certified by the Federal Reserve Bank of St. Louis.

Save FavoriteSchedule TourAsk A QuestionMore Details

184 Hawkins Holler Drive Salisbury NC 28146

MLS Number CAR4410213

  • Residential
  • Bedrooms 4
  • Bathroom 3
  • Square Feet 2,080
  • Acreage 11

Discover the perfect blend of comfort, space, and functionality with this beautiful all-brick home situated on over 11 picturesque acres. This spacious property features 4 bedrooms, 2.5 bathrooms, offering plenty of room for family and guests. Enjoy peaceful mornings overlooking the large, fully stocked pond, perfect for fishing or simply relaxing while taking in the scenic views. Outside, you'll find exceptional amenities for work, hobbies, or storage, including a barn and an impressive two-story workshop with endless possibilities for woodworking, mechanics, equipment storage, or running a home-based business. Whether you're looking for a private country retreat, a hobby farm, or a property with room to grow, this one offers the space and versatility you've been searching for. Enjoy the tranquility of rural living while still being within convenient reach of local amenities. Don't miss this rare opportunity to own a property that truly has it all!

Listed by Karla Leonard of New Pointe Realty

$
$
%
$/month over payments
Federal 30-year interest rate: 6.66% last updated on Jul 30, 2026
* All Figures are estimates. Check with your bank or proposed mortgage company for actual interest rates.
This product uses the FRED® API but is not endorsed or certified by the Federal Reserve Bank of St. Louis.

Save FavoriteSchedule TourAsk A QuestionMore Details

132 Rugby Road Salisbury NC 28144

Salisbury, NC132 Rugby Road

Price$650,000

Est. Mortgage: $/month

MLS Number CAR4410249

  • Residential
  • Bedrooms 5
  • Bathroom 3
  • Square Feet 3,916
  • Acreage 0.5

Welcome to a home where space, flexibility, and timeless craftsmanship come together beautifully. Situated on a generous half-acre lot, this all-brick two-story home offers nearly 4,000 square feet of well-designed living space, making it ideal for those who appreciate room to spread out, entertain, and enjoy everyday life. With 5 bedrooms and 3 full bathrooms, this home offers exceptional flexibility for today's lifestyle. The main level features a private office, a bedroom and full bathroom, a bright sunroom, and an oversized kitchen with abundant cabinet storage, expansive counter space, a large casual dining area, and a separate formal dining room for entertaining. Upstairs, the impressive primary suite features three walk-in closets, with two currently serving as office space. The fully walkable third floor offers exceptional storage and outstanding potential for future finished living space. Enjoy the fenced backyard, low HOA, a roof that's only three years old, and the added peace of mind of an included home warranty. Combining generous space, timeless construction, and endless versatility, this home is ready to welcome its next owners.

Listed by Nancy Jarrell of Berkshire Hathaway HomeServices Carolinas Realty

$
$
%
$/month over payments
Federal 30-year interest rate: 6.66% last updated on Jul 30, 2026
* All Figures are estimates. Check with your bank or proposed mortgage company for actual interest rates.
This product uses the FRED® API but is not endorsed or certified by the Federal Reserve Bank of St. Louis.

Virtual TourSave FavoriteSchedule TourAsk A QuestionMore Details
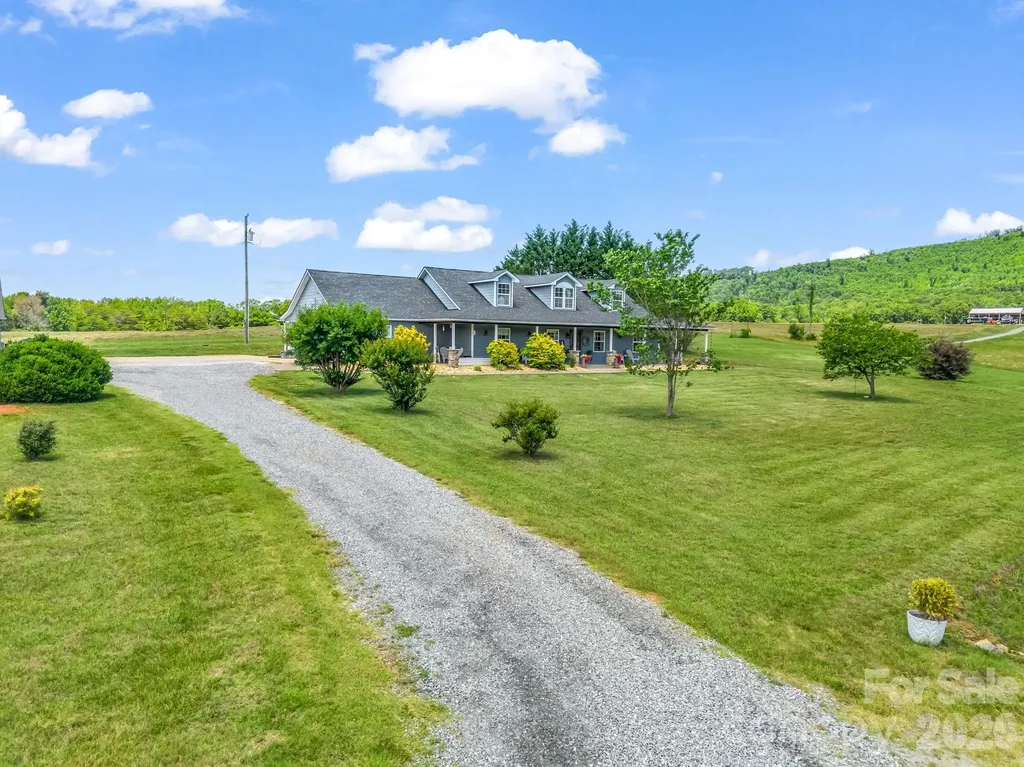
157 Cherry Ridge Drive Bostic NC 28018

Bostic, NC157 Cherry Ridge Drive

Price$649,999

Est. Mortgage: $/month

MLS Number CAR4386104

  • Residential
  • Bedrooms 3
  • Bathroom 4
  • Square Feet 3,343
  • Acreage 4.17

Welcome to 157 Cherry Ridge Drive, an exceptional, turn-key horse property situated on over 4 acres of beautiful, entirely open and usable pasture land. Located in Bostic's premier equestrian subdivision, this estate grants you access to top-tier neighborhood amenities, including a community riding arena and a stocked fishing pond. Thoughtfully designed to accommodate every stage of life, the updated 3-bedroom, 4-bathroom residence is built to age in place with excellent wheelchair accessibility throughout. Premium capital improvements offer ultimate peace of mind, showcasing a brand-new roof, high-efficiency windows, and newly upgraded exterior doors backed by a lifetime warranty. For immediate security, a fully integrated SimpliSafe security system is installed and will seamlessly transfer to the new owner. The light-filled main home features a spacious primary suite, a bright and inviting year-round enclosed sunroom, and views of the professionally designed, mature landscaping framing the property. Ideal for multi-generational living, a quiet home business, or a private retreat, the estate's extensive, single-level infrastructure features two detached structures: a single-story two-car garage with an adjacent, finished guest room/flex space and a full bath-offering a private, step-free retreat for guests, a home office, or a trainer's lounge-and an additional large, detached workshop perfect for horse trailer, boat, or equipment storage. Experience Bostic's finest pastoral living. Schedule your private tour today! PLEASE DO NOT DRIVE BY WITHOUT AN APPOINTMENT. Please call the listing agent with any questions or to schedule a showing.

Listed by Karen Parton of Coldwell Banker Advantage

$
$
%
$/month over payments
Federal 30-year interest rate: 6.66% last updated on Jul 30, 2026
* All Figures are estimates. Check with your bank or proposed mortgage company for actual interest rates.
This product uses the FRED® API but is not endorsed or certified by the Federal Reserve Bank of St. Louis.

Save FavoriteSchedule TourAsk A QuestionMore Details
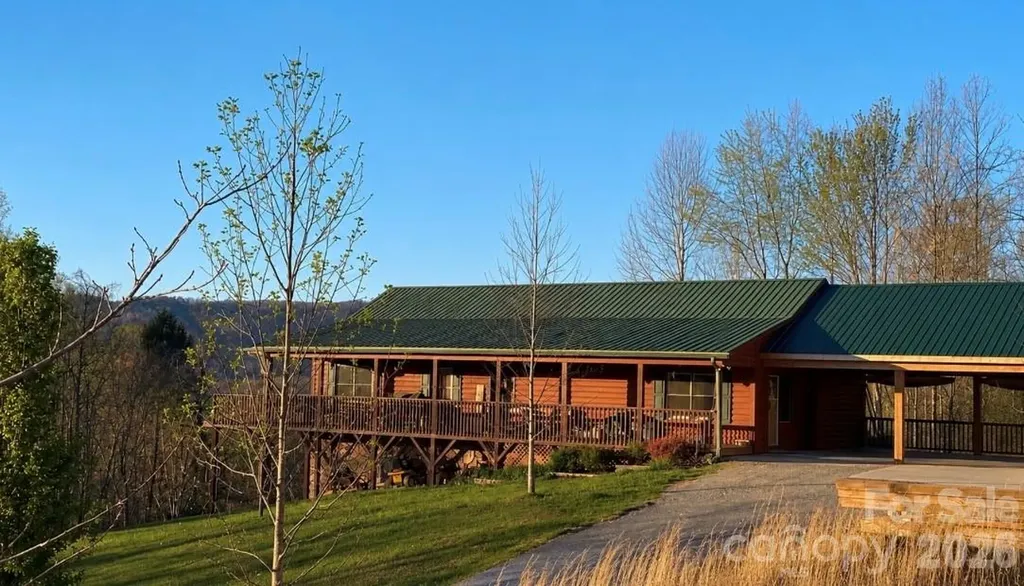
3430 Tranquil Hills Drive Lenoir NC 28645

Lenoir, NC3430 Tranquil Hills Drive

Price$649,999

Est. Mortgage: $/month

Active With Contract

MLS Number CAR4402608

  • Residential
  • Bedrooms 3
  • Bathroom 2
  • Square Feet 1,792
  • Acreage 32.57

TRANQUIL HAPPY VALLEY HAVEN on Over 30 ACRES! You Found THE ONE! Welcome Home to this One Level, 3 Bedroom w/Bonus Room, 2 Bathroom Paradise That Has It All! Complete Privacy, Convenient to Town, & a Short 20 Min Drive to Blowing Rock & the High Country! Enjoy Sweeping Views of the Valley Below, Seasonal Views of Table Rock Mtn, & the Most Incredible Sunsets from your Wrap Around Deck! Abundant Wildlife Create a Hunter's Sanctuary! Small Stream, & Pasture w/Small Barn & Chicken Coop! In-ground Pool, w/custom side entry steps, fountains, and basketball goal was installed in 2022/2023, & sits beside a Pinterest Inspired Raised Bed Garden! Seeded Marigolds, Strawberries, and Asparagus will Decorate your garden every year! Apple, Plum, Peach and Blueberry Trees are Perfect For Picking! Gorgeous Perennials around the Property! Back At The House, You'll Enjoy The Benefit of an Oversized Double Carport, built in 2022/2023, 15 Year Siding Stain in 2021, New HVAC in 2023, New Hot Water Heater in 2026 and a Metal Roof that will Last! HVAC Has Just Been Inspected and Serviced and the Septic Tank has just been pumped. Inside Find a Large Living Room with Gorgeous Cathedral Ceilings and Tall Rock Gas Log Fireplace! This Fireplace was just installed in 2021, and a New Gas Burner in 2026. A Beautiful Kitchen with Hickory Cabinets, Brand New Granite Countertops, Sink and Matching Faucets! Large Custom Kitchen Island w/Quartz Counters, and Prep Sink! Kitchen is Open to a spacious Dining Room! With A Desirable Split Bedroom Layout, The Primary Bedroom Features a Spacious Room with a Beautiful Attached and Fully Remolded Full Bathroom Complete with a Large Walk In Shower, and Jacuzzi Tub! Also on this level, you'll find 2 Additional Bedrooms, Large Bonus Room and Additional Fully Remodeled Bathroom! Downstairs is a Full Unfinished Basement with Endless Possibilities! Don't Miss Out on This Rare Opportunity to Own a Special Piece of Happy Valley Haven! Surveyed in 2019. LISTING AGENT IS OWNER. Do Not Use GPS, Use Written Directions, Posted Signs and Tranquil Hills Drive to Access Home.

Listed by Alisha Walker of Berkshire Hathaway HomeServices Blue Ridge REALTORS®

$
$
%
$/month over payments
Federal 30-year interest rate: 6.66% last updated on Jul 30, 2026
* All Figures are estimates. Check with your bank or proposed mortgage company for actual interest rates.
This product uses the FRED® API but is not endorsed or certified by the Federal Reserve Bank of St. Louis.

Virtual TourSave FavoriteSchedule TourAsk A QuestionMore Details

Broker Reciprocity MLS Grid Logo © 2026 Listings courtesy of Canopy MLS as distributed by MLS GRID. IDX information is provided exclusively for consumers’ personal non-commercial use and may not be used for any purpose other than to identify prospective properties consumers may be interested in purchasing. The IDX data is deemed reliable but is not guaranteed by MLS GRID and may be subject to an end user license agreement prescribed by the Member Participant’s applicable MLS.  Based on information submitted to the MLS GRID as of August 3, 2026 4:48 PM UTC . All data is obtained from various sources and may not have been verified by broker or MLS GRID. Supplied Open House Information is subject to change without notice. All information should be independently reviewed and verified for accuracy. Properties may or may not be listed by the office/agent presenting the information. Some IDX listings have been excluded from this website.