and narrow your search. If you have fewer than 200 results, you can save your search.

Weaverville NC

r=8977-8988
8115 Knollbrook Drive Charlotte NC 28270

Charlotte, NC8115 Knollbrook Drive

Price$640,000

Est. Mortgage: $/month

MLS Number CAR4404364

  • Residential
  • Bedrooms 3
  • Bathroom 2
  • Square Feet 1,821
  • Acreage 0.39

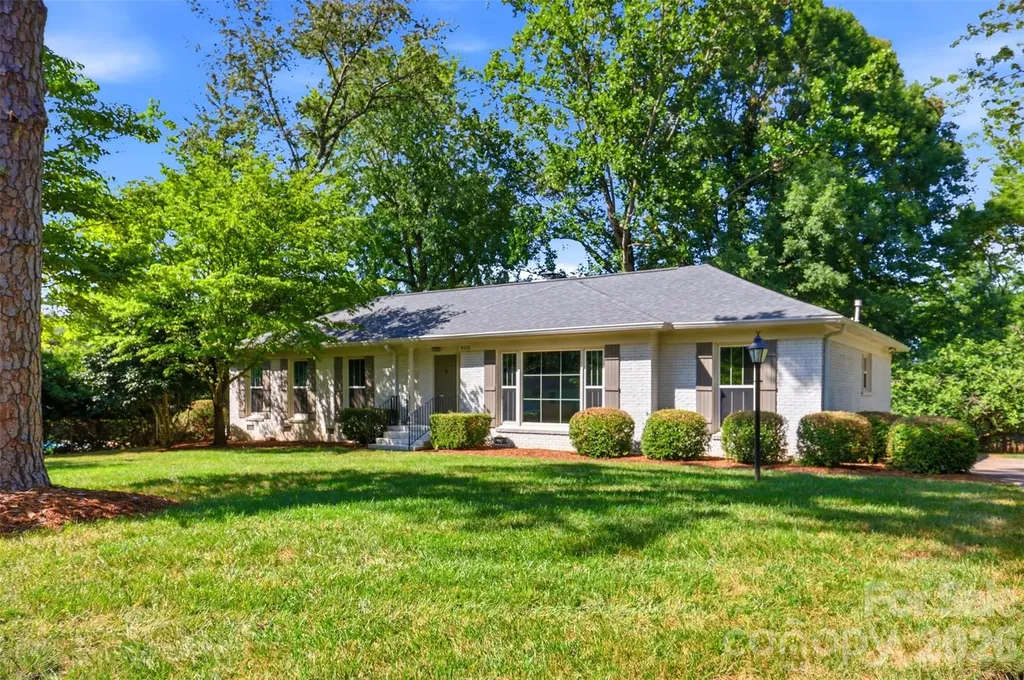
Tucked into the sought-after Olde Heritage neighborhood, this beautifully renovated 3-bedroom, 2-bath brick ranch sits on a perfectly level .39-acre lot. Inside, an open, light-filled floor plan connects generously sized living spaces, anchored by a fully reimagined kitchen featuring custom cabinetry, a 7-foot island with extra storage and seating, quartz countertops, a subway tile backsplash, new stainless steel appliances, and statement globe pendant lighting. French doors lead to a sun-drenched sunroom framed by floor-to-ceiling windows. The primary bath features a frameless glass shower with a designer tile surround and flooring, paired with a retro-inspired vanity and lighting. The guest bath, on the other hand, boasts a double-sink vanity, a new tub, a subway tile surround, and playful blue-and-white patterned floor tile. Hardwood floors run throughout the bedrooms, living, and dining areas, complemented by new craftsman-style interior doors and trim. A brand new HVAC, newer roof, and windows (2022) round out this move-in-ready home. Minutes from top-rated private schools and just a short drive to SouthPark, Cotswold, and The Arboretum for premier shopping, dining, and entertainment.

Listed by Jobey Thomas of COMPASS
$
$
%
$/month over payments
Federal 30-year interest rate: 6.66% last updated on Jul 30, 2026
* All Figures are estimates. Check with your bank or proposed mortgage company for actual interest rates.
This product uses the FRED® API but is not endorsed or certified by the Federal Reserve Bank of St. Louis.

Save FavoriteSchedule TourAsk A QuestionMore Details

4178 Millstream Road Denver NC 28037

Denver, NC4178 Millstream Road

Price$640,000

Est. Mortgage: $/month

MLS Number CAR4267125

  • Residential
  • Bedrooms 4
  • Bathroom 3
  • Square Feet 2,806
  • Acreage 0.18

Gorgeous NEW CONSTRUCTION in Denver's Wildbrook completion in September. Ranch with an upstairs retreat, designed for low-maintenance living just minutes from Lake Norman. This elegant home features 10' ceilings on the main level, a primary suite on the main floor, and a bright, open layout ideal for modern living. The gourmet kitchen showcases floor-to-ceiling cabinetry, quartz countertops, double wall ovens, gas cooktop, and a large farmhouse-style island overlooking the family room with coffered ceiling and modern gas fireplace. The primary suite includes a tiled walk-in shower, dual quartz-topped vanities, and a spacious walk-in closet. A versatile front study can serve as a home office or formal dining. Hardwood floors run throughout the main level (excluding primary bath and secondary bedrooms). Upstairs, the retreat offers a large loft, 4th bedroom, and 3rd full bath-perfect for guests or entertainment. Enjoy an active lifestyle with Westport boat storage/marina and Sally's YMCA just 5 minutes away, plus shopping and dining less than 10 minutes from home, and only 30 minutes to Uptown Charlotte, offering the perfect blend of convenience and lake-area living. Depending on contract date, there may be time to MAKE SOME SELECTIONS - verify with builder representative. Elevated Days on Market reflect the proposed build listing combined with construction time. Video and photos are representative of previous built home. Options, colors, layout, etc. may differ.

Listed by Brian Goodman and Whitney Stiles of David Hoffman Realty Charlotte

$
$
%
$/month over payments
Federal 30-year interest rate: 6.66% last updated on Jul 30, 2026
* All Figures are estimates. Check with your bank or proposed mortgage company for actual interest rates.
This product uses the FRED® API but is not endorsed or certified by the Federal Reserve Bank of St. Louis.

Virtual TourSave FavoriteSchedule TourAsk A QuestionMore Details

270 Blake Branch Road Sylva NC 28779

Sylva, NC270 Blake Branch Road

Price$640,000

Est. Mortgage: $/month

MLS Number CAR4391908

  • Residential
  • Bedrooms 3
  • Bathroom 3
  • Square Feet 3,415
  • Acreage 1.97

This beautifully maintained property offers 3 bedrooms, 3 bathrooms, plus 2 bonus rooms with closets currently being used as flex spaces and previously utilized as bedrooms. The basement features a full-size refrigerator and a small kitchenette-style area, creating the perfect setup for guests, entertaining, a game room, office, or additional living space. You'll love the many recent upgrades throughout the home, including brand-new flooring, a brand-new roof, and a freshly seal-coated paved driveway. Every detail has been thoughtfully prepared, making this home truly move-in ready. Combining comfort, flexibility, and mountain living charm, this property offers the space and versatility today's buyers are looking for.

Listed by Candy Wood of Keller Williams Great Smokies

$
$
%
$/month over payments
Federal 30-year interest rate: 6.66% last updated on Jul 30, 2026
* All Figures are estimates. Check with your bank or proposed mortgage company for actual interest rates.
This product uses the FRED® API but is not endorsed or certified by the Federal Reserve Bank of St. Louis.

Save FavoriteSchedule TourAsk A QuestionMore Details

3212 Gilroy Drive Fort Mill SC 29707

Fort Mill, SC3212 Gilroy Drive

Price$640,000

Est. Mortgage: $/month

MLS Number CAR4365982

  • Residential
  • Bedrooms 5
  • Bathroom 4
  • Square Feet 3,258
  • Acreage 0.25

Welcome to this beautiful 5-bedroom, 3.5-bath home in the gated Prestwick community, where comfort, space, and a private outdoor setting come together beautifully. From the moment you step inside, you'll appreciate the open layout, inviting great room with gas log fireplace, and thoughtful floor plan that offers flexibility for today's lifestyle. The main level features a rare and valuable guest bedroom with its own full bath, making it an ideal retreat for visitors, extended family, or anyone needing a private first-floor space. The kitchen is both functional and stylish with granite countertops, gas cooking, breakfast bar, walk-in pantry, and butler's pantry, all flowing easily into the formal dining room and living areas. Upstairs, a spacious bonus room provides extra room for recreation, media, or play, along with four additional bedrooms including the oversized primary suite. The primary bath features dual vanities, a garden tub, separate shower, and a large walk-in closet. A second-floor laundry room adds convenience right where you need it most. Step outside and discover one of this home's biggest highlights: the backyard oasis. Backing to a private wooded area, the outdoor living space is designed for both entertaining and unwinding, featuring a large lanai, additional patio space, and a fire pit area perfect for evenings under the stars. All of this is tucked inside a desirable gated community just minutes from Ballantyne, Carolina Place Mall, and countless shopping and dining destinations.

Listed by Dean Hagey of Realty One Group Revolution

$
$
%
$/month over payments
Federal 30-year interest rate: 6.66% last updated on Jul 30, 2026
* All Figures are estimates. Check with your bank or proposed mortgage company for actual interest rates.
This product uses the FRED® API but is not endorsed or certified by the Federal Reserve Bank of St. Louis.

Virtual TourSave FavoriteSchedule TourAsk A QuestionMore Details

2044 Middleton Farm Drive Belmont NC 28012

MLS Number CAR4406929

  • Residential
  • Bedrooms 5
  • Bathroom 3
  • Square Feet 2,930
  • Acreage 0.24

Welcome home to this beautifully designed 5-bedroom, 3-bath residence featuring a spacious and highly desirable floor plan. With three bedrooms conveniently located on the main level-including the private primary suite with dual walk-in closets-as well as a dedicated home office that can be closed off with french doors, this home offers the perfect blend of comfort, flexibility, and functionality. The inviting living room features a raised ceiling, tall windows and a cozy gas log fireplace, while the elegant dining room showcases a vaulted ceiling, creating an open and airy feel that's perfect for both everyday living and entertaining. The well-appointed kitchen is a dream for cooking and gathering, boasting abundant cabinet and counter space, a large center island, double ovens, a gas cooktop, and a walk-in pantry. The open layout flows seamlessly into the breakfast and main living areas. Upstairs, you'll find a versatile loft that offers endless possibilities as a media room, playroom, home gym, or second living area, along with two additional bedrooms and a full bath. Step outside to enjoy the fenced backyard, complete with a stunning covered patio space and fire-pit that's ideal for relaxing, grilling, or entertaining year-round. You'll also enjoy the covered front porch with views of the tree lined neighborhood park just across the street. South Point Village is conveniently located near schools, shopping, parks and recreational amenities, and the charming shops and restaurants of downtown Belmont. Sidewalks throughout the neighborhood make it easy to connect with all the surrounding community has to offer. This home has been lovingly maintained with many upgrades and offers exceptional living in an unbeatable location. Don't miss the opportunity to make this wonderful property your next home!

Listed by Jeremy Hall and Freda Hall of Belmont Realty

$
$
%
$/month over payments
Federal 30-year interest rate: 6.66% last updated on Jul 30, 2026
* All Figures are estimates. Check with your bank or proposed mortgage company for actual interest rates.
This product uses the FRED® API but is not endorsed or certified by the Federal Reserve Bank of St. Louis.

Save FavoriteSchedule TourAsk A QuestionMore Details

10912 Owl Nest Lane Charlotte NC 28277

Charlotte, NC10912 Owl Nest Lane

Price$640,000

Est. Mortgage: $/month

MLS Number CAR4406818

  • Residential
  • Bedrooms 3
  • Bathroom 3
  • Square Feet 1,853
  • Acreage 0.13

Beautifully updated home in the highly desirable Thornhill community, just minutes from StoneCrest Shopping Center, dining, entertainment, and Ballantyne entertainment district. This move-in ready home combines an unbeatable location with thoughtful upgrades throughout. Inside, you'll find brand-new flooring throughout the entire home-completely carpet-free-along with a bright, open floor plan featuring granite countertops, stainless steel appliances, white cabinetry, a stone backsplash, and a wall oven/microwave combination. Recent updates include a remodeled half bath, all three toilets replaced with Kohler fixtures, updated lighting throughout most of the home, and electrical improvements for added peace of mind. The spacious primary suite offers dual vanities, a custom walk-in shower, a garden tub, and a large walk-in closet. Step outside to your private backyard retreat with an oversized patio, outdoor fireplace, water feature, artificial turf, and putting green-perfect for relaxing or entertaining. The oversized garage features custom flooring and added storage cabinets. Thornhill residents enjoy exceptional amenities including a pool, tennis and basketball courts, playground, clubhouse, and direct access to Big Rock Nature Preserve.

Listed by Jacquelyn Briscoe Cavitt of IvyKline Properties,LLC

$
$
%
$/month over payments
Federal 30-year interest rate: 6.66% last updated on Jul 30, 2026
* All Figures are estimates. Check with your bank or proposed mortgage company for actual interest rates.
This product uses the FRED® API but is not endorsed or certified by the Federal Reserve Bank of St. Louis.

Save FavoriteSchedule TourAsk A QuestionMore Details

10706 Anglesey Court Charlotte NC 28278

Charlotte, NC10706 Anglesey Court

Price$640,000

Est. Mortgage: $/month

MLS Number CAR4372609

  • Residential
  • Bedrooms 4
  • Bathroom 3
  • Square Feet 3,565
  • Acreage 0.37

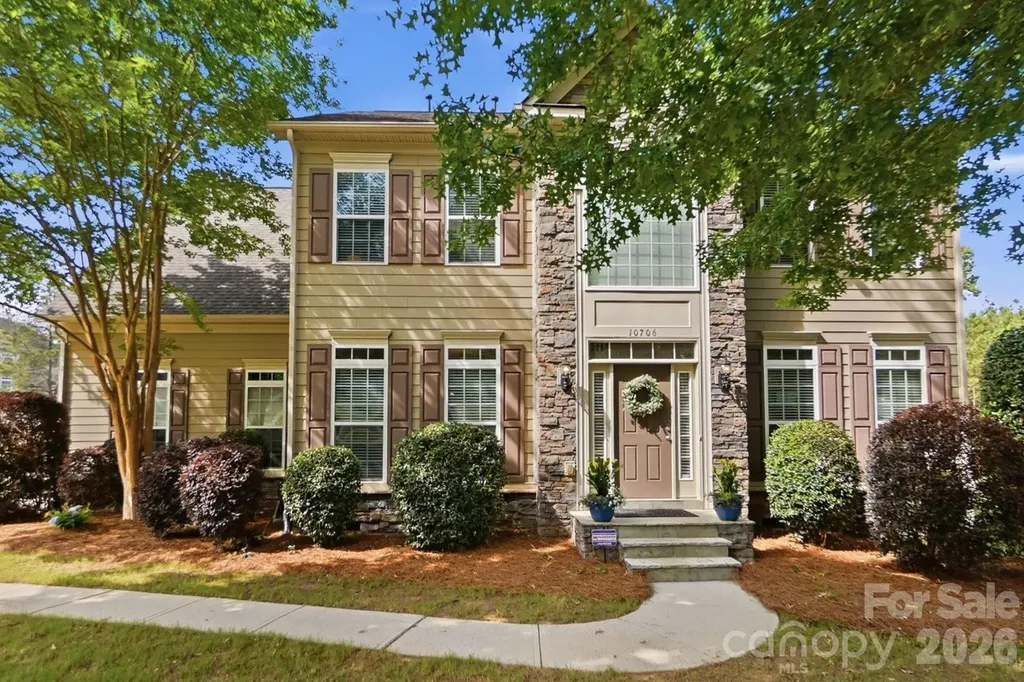
Welcome to **The Palisades**-one of Charlotte's most sought-after master-planned communities, where resort-style amenities, an active lifestyle, and a true sense of neighborhood come together. Residents enjoy exceptional amenities including a championship golf course, pools, tennis and pickleball courts, miles of walking trails, a clubhouse, playgrounds, and year-round community events, all just minutes from Lake Wylie and an easy commute to Charlotte. Perfectly positioned on a large, flat, private homesite with a natural tree buffer, this beautifully appointed home offers the ideal blend of space, style, and functionality. The open-concept design is made for everyday living and effortless entertaining, featuring a spacious great room with coffered ceilings and a cozy fireplace that flows seamlessly into the expansive kitchen. Complete with abundant cabinetry, a massive center island, and an adjoining sunroom filled with natural light, this is truly the heart of the home. Step outside to the nearly new oversized Trex deck, spanning the entire back of the home and equipped with a dedicated gas line for grilling-creating the perfect setting for everything from weekend cookouts to large gatherings while enjoying the privacy of the backyard. Upstairs, the primary suite serves as a peaceful retreat with elegant tray ceilings, dual walk-in closets, and a beautifully updated bath featuring a soaking tub. A dedicated home office with custom built-ins provides a stylish and functional workspace, while extensive moldings throughout add timeless architectural character. Other recent updates include a **new roof (2025)** and **tankless water heater**, offering peace of mind for years to come. With its exceptional floor plan, private setting, and unbeatable location within The Palisades, this home delivers the lifestyle today's buyers are looking for-close to Lake Wylie, premier shopping and dining, and all that Charlotte has to offer. (Note: some Palisades amenities require membership.)

Listed by Laura Werb of Berkshire Hathaway HomeServices Carolinas Realty

$
$
%
$/month over payments
Federal 30-year interest rate: 6.66% last updated on Jul 30, 2026
* All Figures are estimates. Check with your bank or proposed mortgage company for actual interest rates.
This product uses the FRED® API but is not endorsed or certified by the Federal Reserve Bank of St. Louis.

Virtual TourSave FavoriteSchedule TourAsk A QuestionMore Details

116 Yellowbell Road Mooresville NC 28117

Mooresville, NC116 Yellowbell Road

Price$640,000

Est. Mortgage: $/month

MLS Number CAR4390957

  • Residential
  • Bedrooms 6
  • Bathroom 6
  • Square Feet 3,674
  • Acreage 0.18

Welcome to 116 Yellowbell Road, a stunning 6-bedroom, 5.5-bathroom home where thoughtful design meets exceptional living in the highly sought-after community of The Farms. This beautifully appointed residence offers the convenience of true main-level living with a private guest suite, dedicated home office, and laundry room all located on the first floor-perfect for today's lifestyle. Designed for both everyday comfort and effortless entertaining, the spacious floor plan is filled with abundant natural light and well-appointed living spaces. Upstairs, the luxurious primary suite serves as a private retreat, featuring a generous sitting area ideal for relaxing with a book, enjoying your morning coffee, or creating a quiet environment by the fireplace. Step outside to enjoy exceptional outdoor living with a screened-in back porch overlooking a beautifully designed paver patio complete with a fire pit-an ideal setting for relaxing evenings, entertaining friends, or enjoying all four seasons. With six bedrooms and five-and-a-half bathrooms, this home provides ample space for family, guests, and multi-generational living while offering flexibility. Living in The Farms means enjoying resort-style amenities. Residents have access to an impressive clubhouse, community pool, pavilion, tennis courts, and playground, creating endless opportunities for recreation, gatherings, and an active lifestyle. Don't miss the opportunity to own a home that seamlessly blends spacious living, functional design, exceptional outdoor spaces, and an unbeatable location in one of Mooresville's most desirable neighborhoods.

Listed by Kristi Toler and Mike Toler of Keller Williams Unified

$
$
%
$/month over payments
Federal 30-year interest rate: 6.66% last updated on Jul 30, 2026
* All Figures are estimates. Check with your bank or proposed mortgage company for actual interest rates.
This product uses the FRED® API but is not endorsed or certified by the Federal Reserve Bank of St. Louis.

Virtual TourSave FavoriteSchedule TourAsk A QuestionMore Details

14051 Martin Hill Way Charlotte NC 28277

Charlotte, NC14051 Martin Hill Way

Price$640,000

Est. Mortgage: $/month

MLS Number CAR4378457

  • Residential
  • Bedrooms 4
  • Bathroom 4
  • Square Feet 2,505

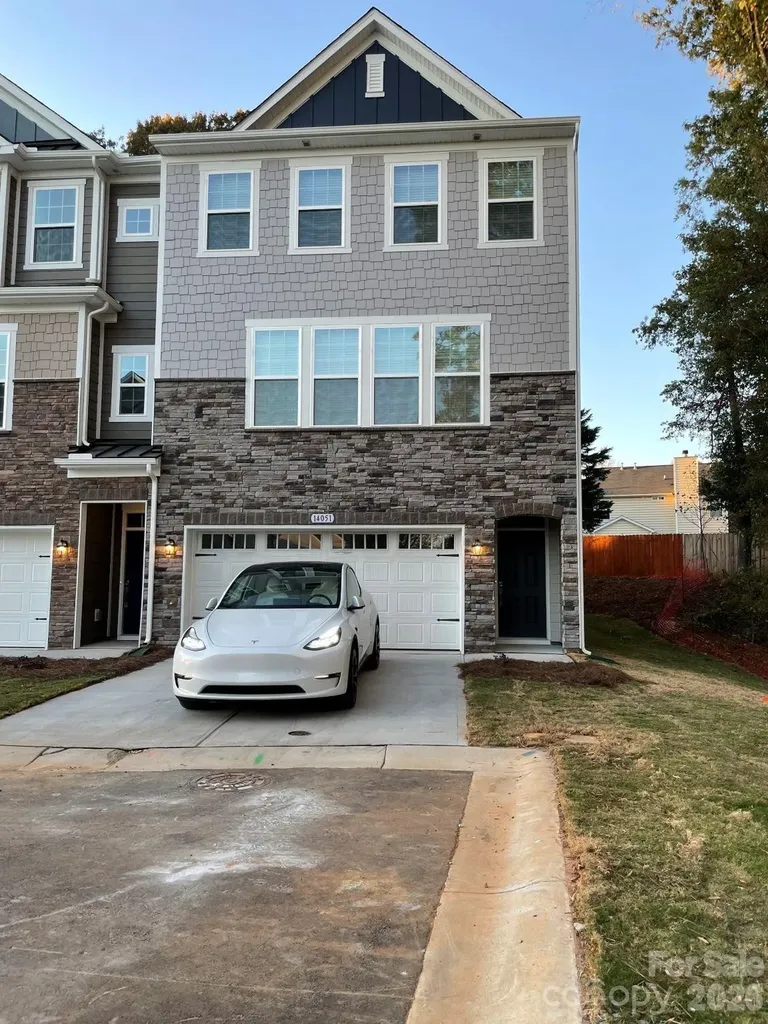
Located in the desirable Terraces at Providence community in the heart of Ballantyne, this beautifully maintained like-new 3-story townhome offers modern living with exceptional convenience. Just minutes from I-485, shopping, dining, fitness centers, medical facilities, and everyday essentials, all within a top-rated school district. This spacious open-concept home features 4 bedrooms and 3.5 bathrooms, including a versatile lower-level guest suite perfect for visitors, a home office, or flex space. The main living area showcases a bright family room and a gourmet kitchen with an oversized island, quartz countertops, stainless steel appliances, double wall ovens, gas cooktop, subway tile backsplash, and abundant cabinet space. Step outside to a private wooden deck ideal for relaxing or entertaining. Upstairs, the spacious primary suite includes walk-in closets and a luxurious bath with dual vanities and a walk-in tile shower with bench seating. Additional highlights include hardwood floors, third-floor laundry with washer and dryer included, attached 2-car garage, and additional driveway parking. One of the standout benefits of this community is the exceptional HOA value which includes water, sewer, and trash collection are all included in the monthly HOA dues, helping homeowners enjoy lower utility costs and hassle-free living.

Listed by Alpa Sheladia of Ram Realty LLC

$
$
%
$/month over payments
Federal 30-year interest rate: 6.66% last updated on Jul 30, 2026
* All Figures are estimates. Check with your bank or proposed mortgage company for actual interest rates.
This product uses the FRED® API but is not endorsed or certified by the Federal Reserve Bank of St. Louis.

Virtual TourSave FavoriteSchedule TourAsk A QuestionMore Details

128 Harvest Wind Court Mooresville NC 28115

MLS Number CAR4406954

  • Residential
  • Bedrooms 4
  • Bathroom 3
  • Square Feet 3,536
  • Acreage 0.58

This spacious 5-bedroom, 3-bath home offers over 3,500 square feet of well-designed living space on a private 0.58-acre lot. The flexible floor plan includes a bedroom and full bath on the main level, making it perfect for guests, a home office, or multigenerational living. The main level features formal living and dining rooms, a welcoming two-story foyer, coffered ceilings, and a comfortable family room with a gas fireplace. The gourmet kitchen offers plenty of space for cooking, gathering, and entertaining. Upstairs, the spacious primary suite features a private bath with a garden tub, separate shower, and ample closet space. Three additional bedrooms and a large media/bonus room provide plenty of room for a growing family, hobbies, or a home theater. Enjoy relaxing on the screened porch overlooking the private backyard. Conveniently located just minutes from I-77, this home offers an easy commute while being close to shopping, dining, and everyday conveniences. Home has 5 bedrooms/Septic permit states 4. See attached.

Listed by Michelle Horne and Abby Nelson of ProStead Realty

$
$
%
$/month over payments
Federal 30-year interest rate: 6.66% last updated on Jul 30, 2026
* All Figures are estimates. Check with your bank or proposed mortgage company for actual interest rates.
This product uses the FRED® API but is not endorsed or certified by the Federal Reserve Bank of St. Louis.

Save FavoriteSchedule TourAsk A QuestionMore Details

147 Haystack Lane Olin NC 28660

Olin, NC147 Haystack Lane

Price$640,000

Est. Mortgage: $/month

Pending

MLS Number CAR4375441

  • Residential
  • Bedrooms 3
  • Bathroom 3
  • Square Feet 2,457
  • Acreage 3.5

Experience refined country living at 147 Haystack Lane. This is where space, privacy, and modern luxury come together on 3.5 picturesque acres. This home is located at the end of long driveway in this private piece of country only a few enjoy. This 2021-custom-built home offers the lifestyle so many are searching for including peaceful surroundings, wide-open skies, and the freedom of land, all without sacrificing style or comfort. From the moment you arrive, the setting invites you to slow down and settle in. Inside, the home is thoughtfully designed for both everyday ease and effortless entertaining. The open-concept layout centers around a stunning kitchen with a huge island, gas range , and walk-in pantry, flowing seamlessly into the living and dining spaces. A cozy gas fireplace anchors the living room, creating the perfect place to unwind after a long day. The main-level primary suite offers a private retreat with a spacious walk-in closet and spa-inspired bath, while the split-bedroom design provides comfort and privacy for family or guests. The office on the main-level is tucked off the main spaces for ease and privacy. Upstairs, a versatile bonus space with bedroom and full bath creates the ideal setup for guests, hobbies, play or a another quiet home office. Step outside and embrace the lifestyle that 3.5 acres provides. Whether it's morning coffee on the covered front porch, evenings spent entertaining on the patio ( it's huge-604 sq. ft), or simply enjoying the open space around you, this property delivers a sense of freedom that's hard to find. The outdoor shower adds a touch of resort-style living-perfect after a day spent outdoors. Plenty of room to ad a building, additional garage or pool. Enough space to garden, or create your own private retreat, this property offers the flexibility to truly make it your own. A trickling stream also runs across the property too. This is more than a home-it's a lifestyle of space, privacy, and modern country luxury.

Listed by Kristi VanHoy of EXP Realty LLC Mooresville

$
$
%
$/month over payments
Federal 30-year interest rate: 6.66% last updated on Jul 30, 2026
* All Figures are estimates. Check with your bank or proposed mortgage company for actual interest rates.
This product uses the FRED® API but is not endorsed or certified by the Federal Reserve Bank of St. Louis.

Virtual TourSave FavoriteSchedule TourAsk A QuestionMore Details

8504 Everwood Avenue Huntersville NC 28078
Coming Soon

MLS Number CAR4410626

  • Residential
  • Bedrooms 5
  • Bathroom 3
  • Square Feet 3,036
  • Acreage 0.27

Don't miss out on this gorgeous, well-cared for, 5 bedroom home with 3 full baths in the Chapel Grove neighborhood. The well-appointed, open floor-plan home features a guest bedroom and adjoining full bath on the main level, along with an office with french doors, kitchen with huge center island with barstool seating, quartz counter tops, gas stove and oven, walk-in pantry and stainless steel appliances. Sliders from the kitchen lead you to the screened in porch, perfect for relaxing with a view.

Listed by Kris Rainey of Mark Spain Real Estate

$
$
%
$/month over payments
Federal 30-year interest rate: 6.66% last updated on Jul 30, 2026
* All Figures are estimates. Check with your bank or proposed mortgage company for actual interest rates.
This product uses the FRED® API but is not endorsed or certified by the Federal Reserve Bank of St. Louis.

Save FavoriteSchedule TourAsk A QuestionMore Details

Broker Reciprocity MLS Grid Logo © 2026 Listings courtesy of Canopy MLS as distributed by MLS GRID. IDX information is provided exclusively for consumers’ personal non-commercial use and may not be used for any purpose other than to identify prospective properties consumers may be interested in purchasing. The IDX data is deemed reliable but is not guaranteed by MLS GRID and may be subject to an end user license agreement prescribed by the Member Participant’s applicable MLS.  Based on information submitted to the MLS GRID as of August 4, 2026 10:22 AM UTC . All data is obtained from various sources and may not have been verified by broker or MLS GRID. Supplied Open House Information is subject to change without notice. All information should be independently reviewed and verified for accuracy. Properties may or may not be listed by the office/agent presenting the information. Some IDX listings have been excluded from this website.