and narrow your search. If you have fewer than 200 results, you can save your search.

Weaverville NC

r=9037-9048
31 Udvawadulisi Court Brevard NC 28712

Brevard, NC31 Udvawadulisi Court

Price$635,000

Est. Mortgage: $/month

MLS Number CAR4365702

  • Residential
  • Bedrooms 3
  • Bathroom 2
  • Square Feet 2,226
  • Acreage 0.38

Discover the perfect mountain retreat in this spacious 3-bedroom, 2-bathroom home featuring 2,226 square feet of heated living space on one level. The interior is bathed in natural light from four skylights and features a master suite with a walk-in closet. Updates throughout include a mix of hardwood, ceramic tile, laminate, and carpeted floors. The heart of the home is the expansive heated sunroom, providing a year-round vantage point to watch local wildlife. For outdoor enjoyment, step onto the open grilling deck or the covered front porch. The exterior is designed for low maintenance with vinyl siding and aluminum trim. This property is a rare find in Connestee Falls, offering a flat, usable yard and a dedicated dog enclosure for pets. Practicality meets potential in the massive unfinished basement, which is perfectly suited for a dream workshop or fitness studio. Significant recent upgrades include a new Goodman heat pump system installed in 2024 for efficient climate control. A spacious two-car garage provides ample parking and additional utility space. Perfectly positioned for an active lifestyle, this home is moments away from the golf course, the clubhouse, and the fishing and swimming waters of Lake Tiaroga and Lake Ticoa.

Listed by Jordan Clark of Looking Glass Realty,Connestee Falls

$
$
%
$/month over payments
Federal 30-year interest rate: 6.66% last updated on Jul 30, 2026
* All Figures are estimates. Check with your bank or proposed mortgage company for actual interest rates.
This product uses the FRED® API but is not endorsed or certified by the Federal Reserve Bank of St. Louis.

Virtual TourSave FavoriteSchedule TourAsk A QuestionMore Details
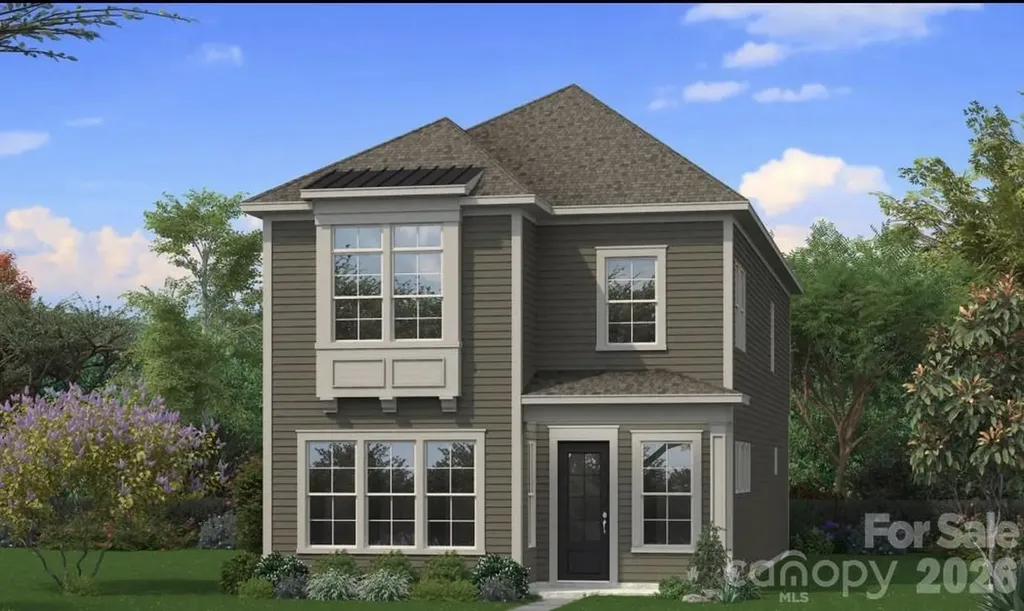
5416 Hollow Branch Road Charlotte NC 28278
Pending

MLS Number CAR4374476

  • Residential
  • Bedrooms 4
  • Bathroom 4
  • Square Feet 3,032
  • Acreage 0.1

A TRUE Master Planned Community - This is more than a place to live, it's also a destination! This stunning three-story home combines modern design with everyday comfort, featuring an open-concept layout and soaring 10-foot ceilings on the main level. The spacious primary suite on the second floor includes a private sitting area and two oversized closets, creating a true retreat. Secondary bedrooms are generously sized and share a well-appointed bathroom with dual vanities. The third level offers exceptional flexibility with a bonus room, fourth bedroom, and full bath-ideal for guests, a home office, or additional living space Designed for both entertaining and relaxing, the open floor plan provides seamless flow throughout the home. Perfectly situated in the sought-after River District, this home offers unbeatable convenience with easy access to everything you need. The vibrant community is designed for an active and connected lifestyle, with planned amenities including a resort-style pool, parks, scenic trails, a working two-acre farm with an on-site farmer, and a unique riverfront amphitheater-creating a truly one-of-a-kind living experience.

Listed by Becky Elliott and Samantha Castadoro of DRB Group of North Carolina,LLC

$
$
%
$/month over payments
Federal 30-year interest rate: 6.66% last updated on Jul 30, 2026
* All Figures are estimates. Check with your bank or proposed mortgage company for actual interest rates.
This product uses the FRED® API but is not endorsed or certified by the Federal Reserve Bank of St. Louis.

Save FavoriteSchedule TourAsk A QuestionMore Details
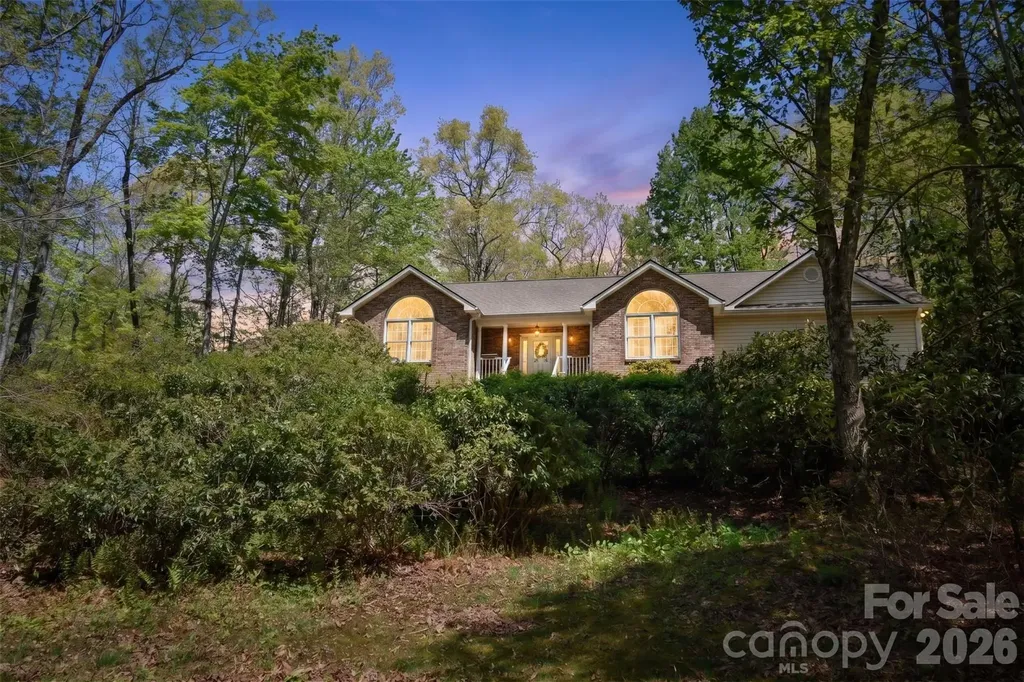
548 Thunder Road Brevard NC 28712

Brevard, NC548 Thunder Road

Price$635,000

Est. Mortgage: $/month

Pending

MLS Number CAR4374590

  • Residential
  • Bedrooms 3
  • Bathroom 2
  • Square Feet 1,916
  • Acreage 2.35

Welcome to easy one-level living in the desirable Whiskey Creek II community, just minutes from downtown Brevard. This beautifully maintained home offers a functional split-bedroom floor plan and a light-filled interior where every room feels fresh, bright, and inviting. Vaulted ceilings, skylights, and warm wood flooring enhance the open feel of the main living spaces. The kitchen and dining area provide a practical and comfortable layout, flowing easily into the main living space-perfect for everyday living or gathering with friends and family. A spacious enclosed sunroom off the back of the home adds even more living space and is the perfect spot to relax and enjoy the peaceful, wooded surroundings year-round. Step outside to a great back deck, ideal for grilling, along with a small fenced area ready for your four-legged companions. The primary suite is a true retreat, featuring not one but two walk-in closets and a spacious ensuite bath complete with a garden tub, step-in shower, and private water closet. Additional bedrooms are thoughtfully positioned on the opposite side of the home, offering privacy for guests or family. A unique bonus space-currently used as a “man cave”-is attached to the garage with its own private entrance, offering flexibility for hobbies, a home office, or a private retreat. The garage includes a freezer that conveys, and the washer and dryer also convey with the home. This home has been exceptionally well cared for and is truly move-in ready, with a brand-new roof installed in 2025. For added peace of mind, a transferable home warranty is already in place through January 2029. This listing is being offered separately from MLS #4374420 and includes an additional 1.51 acres-providing enhanced privacy or the potential for an additional buildable lot. Situated on a private, wooded setting, this property offers both tranquility and convenience-making it a must-see for anyone looking to enjoy the best of Brevard living.

Listed by Cherie Goldsmith of Homestead Realty

$
$
%
$/month over payments
Federal 30-year interest rate: 6.66% last updated on Jul 30, 2026
* All Figures are estimates. Check with your bank or proposed mortgage company for actual interest rates.
This product uses the FRED® API but is not endorsed or certified by the Federal Reserve Bank of St. Louis.

Save FavoriteSchedule TourAsk A QuestionMore Details
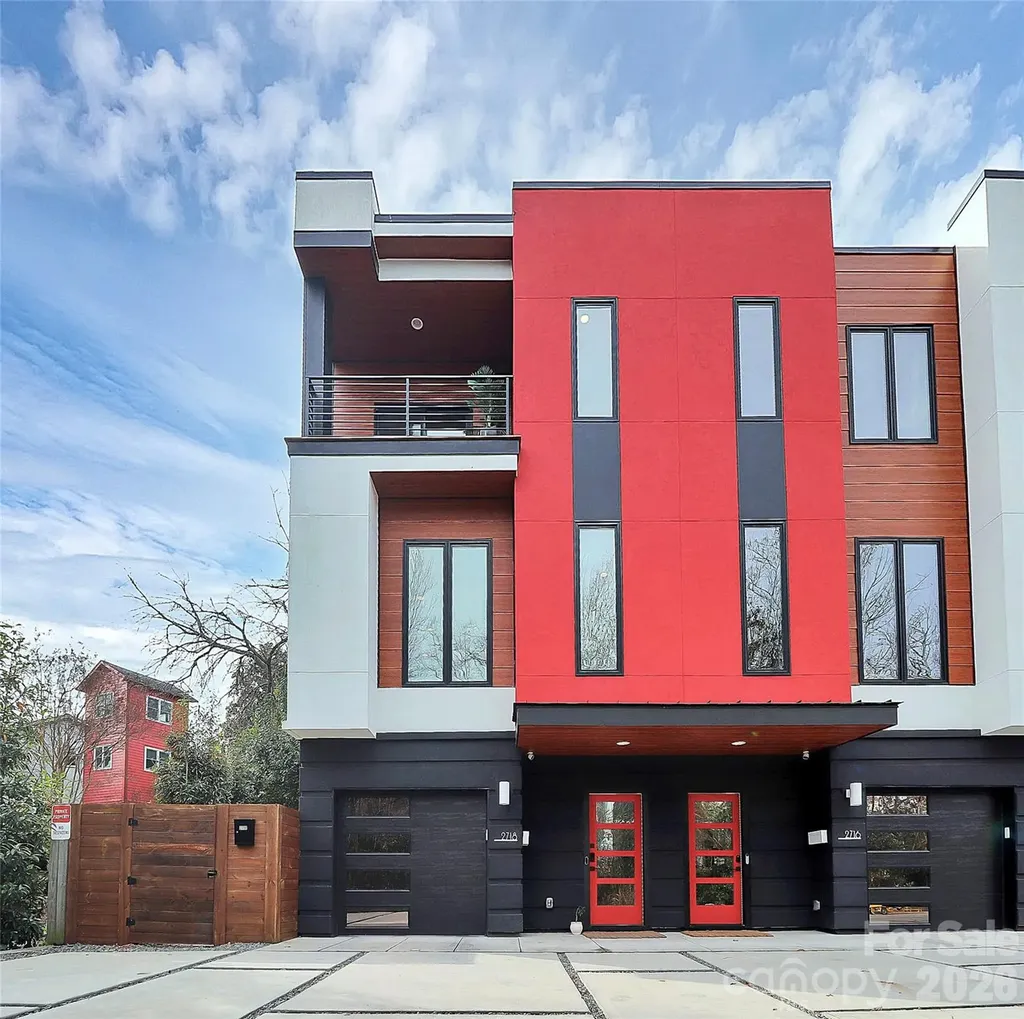
2718 N Davidson Street Charlotte NC 28205
Active With Contract

MLS Number CAR4383218

  • Residential
  • Bedrooms 2
  • Bathroom 3
  • Square Feet 1,841
  • Acreage 0.03

Price reduced on this amazing value for ultra luxurious and modern living! LUX NoDa is an exclusive enclave of thoughtfully designed true town homes located in the heart of NoDa's vibrant pedestrian district. Far from the typical cookie-cutter design, these architecturally distinctive homes blend modern luxury with artistic charm....from the permeable driveways to the striking exterior details. This light-filled end unit offers exceptional natural light throughout all levels. The entry level features a spacious garage, additional reserved parking directly in front, and a welcoming hallway leading to a private guest suite complete with a full bath, included murphy bed and access to the cozy backyard. Upstairs, the main living level was designed for both comfort and entertaining. The expansive living room features an electric fireplace and designer wall treatments, while the chef's kitchen impresses with an induction cooktop, custom backsplash, oversized island and abundant cabinetry. The upper level is where this home truly stands out. Surrounded by treetop views, the primary suite feels like a private penthouse retreat, complete with dual closets and its own balcony! The spa-inspired bath features soaring ceilings, abundant natural light, and a luxurious wet room with soaking tub and shower beneath a stunning skylight. All of this in one of Charlotte's most sought-after neighborhoods, just steps from NoDa's best restaurants, bars, boutiques, entertainment, light rail access, and only two blocks from the Y. Low HOA dues complete the package. Schedule your showing today!

Listed by Kyle Frey of My Townhome

$
$
%
$/month over payments
Federal 30-year interest rate: 6.66% last updated on Jul 30, 2026
* All Figures are estimates. Check with your bank or proposed mortgage company for actual interest rates.
This product uses the FRED® API but is not endorsed or certified by the Federal Reserve Bank of St. Louis.

Virtual TourSave FavoriteSchedule TourAsk A QuestionMore Details

5124 Silver Trace Lane Denver NC 28037

Denver, NC5124 Silver Trace Lane

Price$635,000

Est. Mortgage: $/month

Open House

MLS Number CAR4382264

  • Residential
  • Next Open House: Sun 08/9 2:00 pm. to 4:00 pm.
  • Bedrooms 2
  • Bathroom 2
  • Square Feet 2,035

Come experience life at The Springs at Westport Club, where luxury living and the beauty of the Lake Norman lifestyle come together in one unforgettable setting. Nestled in the heart of the highly desirable Westport area, this stunning full-brick ranch home offers exceptional craftsmanship, elegant finishes, and low-maintenance living with HOA lawn care included. From the moment you enter, you'll appreciate the thoughtful design and attention to detail throughout. The spacious living room welcomes you with a stacked white stone fireplace with gas logs, gorgeous lighting, and an inviting atmosphere filled with natural light. The oversized primary suite is a true retreat featuring fabulous windows, a walk-in closet, and a peaceful place to unwind at the end of the day. The beautifully designed kitchen is the centerpiece of the home, showcasing a large quartz island bar, abundant counter space, stainless steel appliances, and a stunning backsplash that ties the space together perfectly. French doors lead into a dedicated office space currently being utilized as a potential third bedroom, offering flexibility for today's lifestyle needs. Step outside into the charming courtyard and covered patio area. This is the perfect storybook setting for morning coffee, relaxing evenings, or bird watching in your own private outdoor retreat. Located just moments from Lake Norman, shopping, dining, and everyday conveniences, this home also offers the opportunity to enjoy the outstanding amenities available through The Club at Westport. Membership options are available a-la-carte and include golf, tennis, pickleball, swimming, fitness facilities, and a beautiful clubhouse within the established Westport community. Please note: The Springs HOA does not include club amenities. If you've been searching for luxury, location, and easy living in the heart of Lake Norman, this home is ready to welcome you home.*Plenty of space in the "Office" to be 3rd bedroom if that floor plan better suites your needs. Seller is working on having a closet added to officially update the bedroom count to 3. Stay tuned!

Listed by LaDonna Bumgarner of Team Real Estate Sales & Service

$
$
%
$/month over payments
Federal 30-year interest rate: 6.66% last updated on Jul 30, 2026
* All Figures are estimates. Check with your bank or proposed mortgage company for actual interest rates.
This product uses the FRED® API but is not endorsed or certified by the Federal Reserve Bank of St. Louis.

Save FavoriteSchedule TourAsk A QuestionMore Details
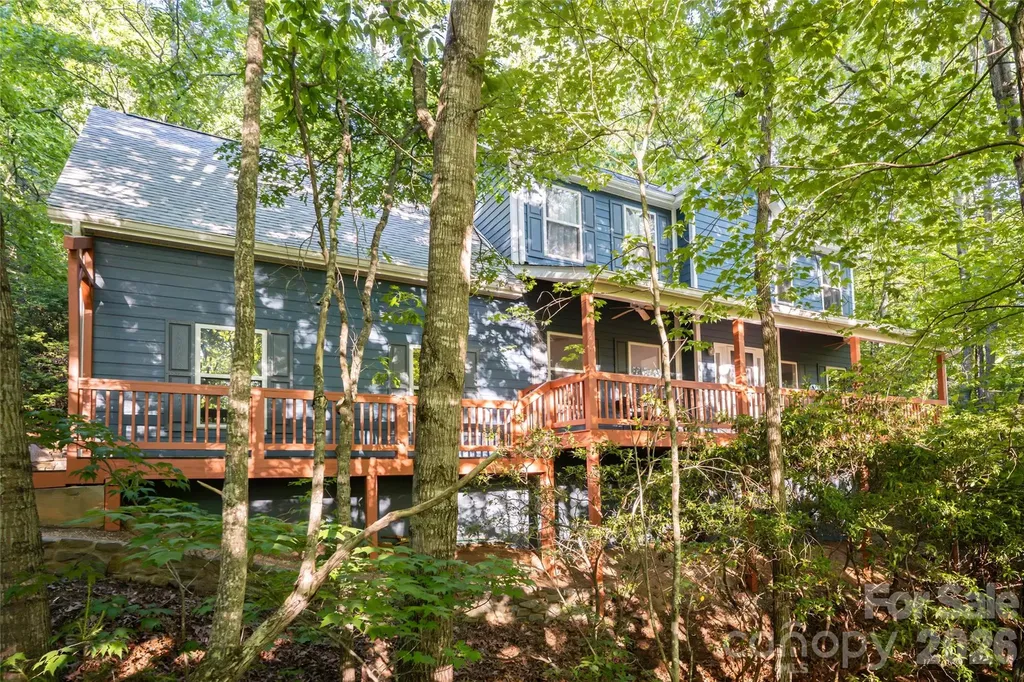
7 Timber Park Drive Black Mountain NC 28711

MLS Number CAR4381343

  • Residential
  • Bedrooms 4
  • Bathroom 3
  • Square Feet 2,043
  • Acreage 0.47

Move in ready home with unmatched privacy, seasonal mountain views, and walkability to downtown Black Mountain! On a quiet street, where the air stays cooler and the pace of life slows down, this low-maintenance retreat offers simplicity, peace, and connection to the outdoors. Surrounded by mature mountain laurel that erupts in soft white blooms each spring, the setting is tucked into nature while remaining incredibly convenient to everyday life. From the covered front porch in the winter, sunset light spills across seasonal mountain vistas for breathtaking sunset views. With very little street traffic, mornings begin with birdsong and cool mountain air. Midday sun fills the home with warmth and natural light, while the thoughtful positioning and elevation help keep the interior comfortable during the summer months. Move in ready with freshly refinished hardwood flooring and newly painted both inside and out. 4 spacious bedrooms including an en suite primary bedroom. Oversized 2 car garage. Outside, the landscape is low maintenance. Hard wired outdoor lighting on timers, beautiful retaining wall, multiple decks. Life here is designed around freedom and ease. More time for hiking, coffee on the porch, dinner with friends, or a spontaneous walk into town. Located within walking distance to the YMCA, Cheshire Village restaurants, and nearby trails at Blue Ridge Assembly, this home places you close to the very best of Black Mountain living. Grocery stores, local dining, hiking trails, and mountain adventure are all just minutes away, yet the home itself remains remarkably private and quiet. With its combination of privacy, natural beauty, low-maintenance living, and walkability, 7 Timber Park Dr captures the essence of easy Black Mountain living.

Listed by Alexandra Schrank of RE/MAX Executive

$
$
%
$/month over payments
Federal 30-year interest rate: 6.66% last updated on Jul 30, 2026
* All Figures are estimates. Check with your bank or proposed mortgage company for actual interest rates.
This product uses the FRED® API but is not endorsed or certified by the Federal Reserve Bank of St. Louis.

Save FavoriteSchedule TourAsk A QuestionMore Details
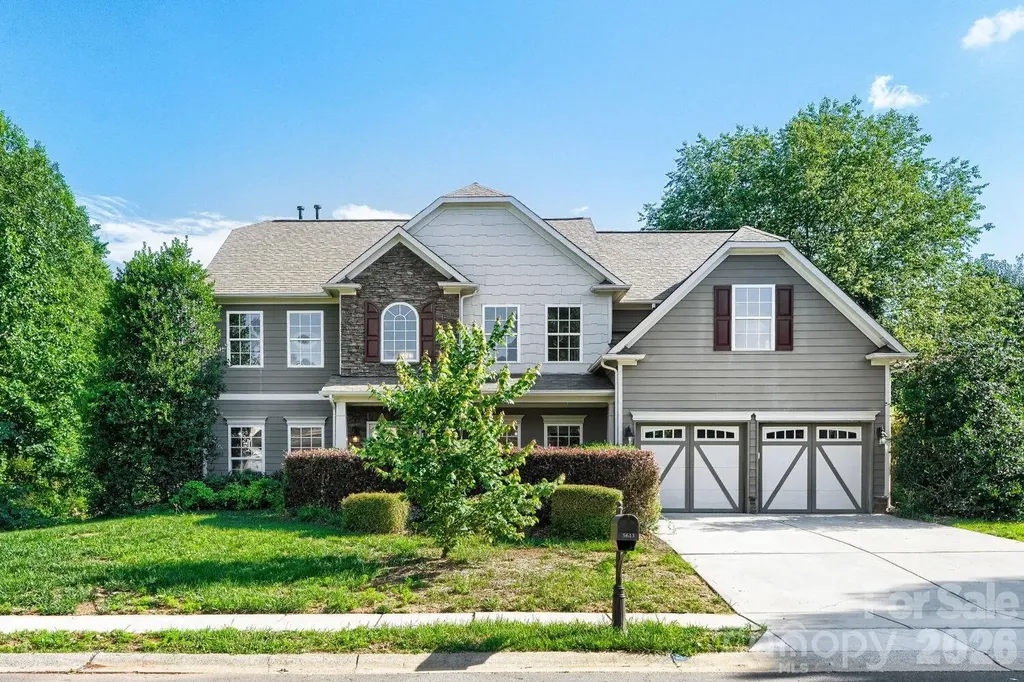
5613 Shenandoah Drive Waxhaw NC 28173

Waxhaw, NC5613 Shenandoah Drive

Price$635,000

Est. Mortgage: $/month

MLS Number CAR4392494

  • Residential
  • Bedrooms 4
  • Bathroom 3
  • Square Feet 3,395
  • Acreage 0.52

Incredible incentive of up to 2.5% in seller credits to use towards rate buy down or buyers choice with preferred lender. Nestled on a premium corner lot in Waxhaw's highly desirable Briarcrest-South community, this stunning 3,395-square-foot Arts and Crafts transitional home perfectly balances modern luxury with vibrant, small-town charm. The open-concept design flows seamlessly from a dedicated home office and cozy gas-log great room to a gourmet kitchen equipped with a large central island, a premium gas range, and a custom warming drawer. Upstairs features four spacious bedrooms, including a sprawling primary suite with a deep garden tub, alongside a massive bonus room that offers ultimate living flexibility. Outside, your private oasis awaits with a fenced, level yard, in-ground irrigation, and a serene creek backdrop, enjoyed from either the covered porch or the open patio. Complete with resort-style neighborhood amenities-including an outdoor pool, clubhouse, tennis courts, and walking trails-

Listed by Amanda Hinson of Keller Williams Ballantyne Area

$
$
%
$/month over payments
Federal 30-year interest rate: 6.66% last updated on Jul 30, 2026
* All Figures are estimates. Check with your bank or proposed mortgage company for actual interest rates.
This product uses the FRED® API but is not endorsed or certified by the Federal Reserve Bank of St. Louis.

Save FavoriteSchedule TourAsk A QuestionMore Details

2018 Creeks Landing Drive Monroe NC 28110

Monroe, NC2018 Creeks Landing Drive

Price$635,000

Est. Mortgage: $/month

MLS Number CAR4392529

  • Residential
  • Bedrooms 5
  • Bathroom 3
  • Square Feet 2,823
  • Acreage 0.35

BETTER THAN NEW!! PREMIUM LARGE HOMESITE!! WEDDINGTON SCHOOL DISTRICT!! GORGEOUS TRADITIONAL STONE STYLE ELEVATION showcase home in CREEKS LANDING w/ all the bells and whistles of the neighborhood's highly decorated models- UPGRADED EVERYTHING! Plus MANY ADDITIONAL UPGRADES BY OWNER! This super popular floorplan was designed with all the extras - modern open floorplan, large chef's kitchen w/ island, granite countertops, farmhouse sink, beautiful tile backsplash, range hood, and wood shelved pantry ... Extensive custom moldings throughout the home, laminate wood flooring EVERYWHERE - NO CARPET ANYWHERE!! This elegant home is beaming w/ natural lightness & brightness - Luxury lighting and ceiling fans throughout, added recessed lighting in multiple rooms, hardwood staircasing, epoxy patio & garage, 10 x 12 outdoor shed AND MORE!! The 5BR/3BA Kipling model has plenty of space for entertaining, working from home, and hosting guests! Whether enjoying the inviting floorplan inside or the private flat backyard w/5ft fencing outside, this home has it all! Great east-facing location, awesome neighborhood, amazing home - open yet cozy, traditional yet modern and desirable yet PRICED TO SELL! ***Come see!***

Listed by Lara Hill and David Upchurch of David Upchurch Real Estate

$
$
%
$/month over payments
Federal 30-year interest rate: 6.66% last updated on Jul 30, 2026
* All Figures are estimates. Check with your bank or proposed mortgage company for actual interest rates.
This product uses the FRED® API but is not endorsed or certified by the Federal Reserve Bank of St. Louis.

Virtual TourSave FavoriteSchedule TourAsk A QuestionMore Details
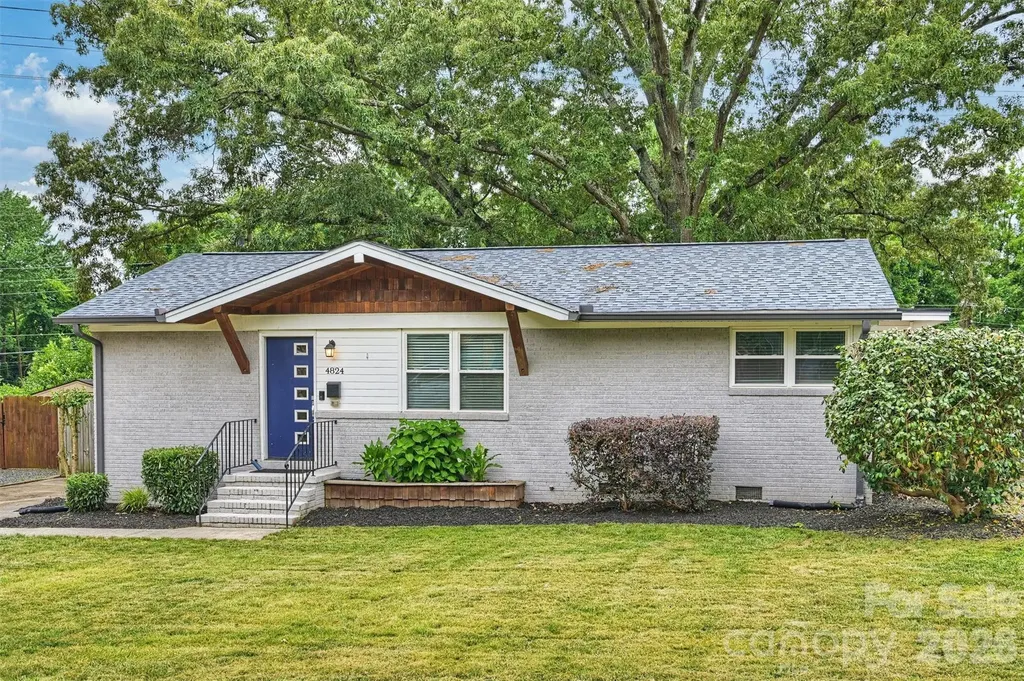
4824 Gilmore Drive Charlotte NC 28209

Charlotte, NC4824 Gilmore Drive

Price$635,000

Est. Mortgage: $/month

MLS Number CAR4389651

  • Residential
  • Bedrooms 3
  • Bathroom 2
  • Square Feet 1,637
  • Acreage 0.32

Madison Park charm with the updates already done for you. This 3-bedroom, 2-bath ranch offers an easy, open layout with hardwood floors running through most of the home and a beautifully updated kitchen at the center of it all. Fresh paint and new carpet give the home a clean, move-in ready feel, while a new roof installed in 2025 provides added peace of mind. Out back, you'll find an oversized fenced yard with plenty of room for pets, play, gardening, or future expansion, along with a storage shed for tools and equipment. Tucked away on a quiet street yet conveniently located just minutes from SouthPark, Park Road Shopping Center, the Light Rail, and Uptown, this home offers the best of one of Charlotte's most established neighborhoods. Zoned for highly sought-after Myers Park schools, opportunities like this in Madison Park don't come along often.

Listed by Josh Fretz of RE/MAX Executive

$
$
%
$/month over payments
Federal 30-year interest rate: 6.66% last updated on Jul 30, 2026
* All Figures are estimates. Check with your bank or proposed mortgage company for actual interest rates.
This product uses the FRED® API but is not endorsed or certified by the Federal Reserve Bank of St. Louis.

Virtual TourSave FavoriteSchedule TourAsk A QuestionMore Details
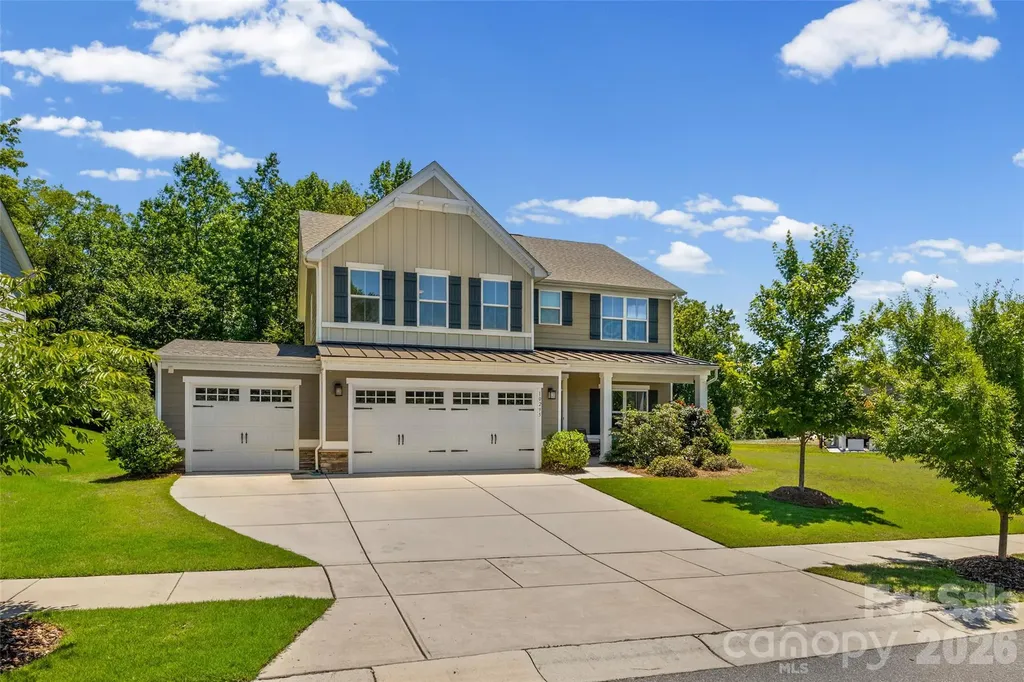
10295 October Glory Way Charlotte NC 28215

MLS Number CAR4389910

  • Residential
  • Bedrooms 4
  • Bathroom 3
  • Square Feet 2,757
  • Acreage 0.39

This Holcomb Woods stunner is situated on an oversized lot that backs to trees, has a tremendous side yard, and has common area across the street...all coming together to create an extra private space. Rare 3-car garage for all your storage needs. Enter to the welcoming foyer and into the office with French doors. Open floor plan offers great space for entertaining family and friends! Gourmet kitchen with chocolate cabinets, granite, SS appliances, gas range, deep single bowl SS sink, huge island. Durable low maintenance LVP flooring throughout the main level. Don't forget the main level guest suite with full bath tucked privately behind the kitchen. Upstairs you will find a large versatile loft, laundry room, and 3 more bedrooms. The expansive primary suite offers 2 large walk in closets, double vanities, and a large walk in tiled shower. 2 other upstairs bedrooms are located on the other side of the loft allowing for extra privacy. Convenient 2nd story laundry room makes doing laundry a snap. Relax on the covered front porch or on the back patio overlooking your private rear yard. Thoughtfully planted Leyland Cypress trees down both sides of the backyard are filling in beautifully creating a private oasis with plenty of space for entertaining, gardening, and play! Enjoy the neighborhood amenities...clubhouse, pool, playground plus soccer fields located at the entrance! Minutes to 485 and shopping, super Harrisburg schools!

Listed by Karen Glenn of First Properties

$
$
%
$/month over payments
Federal 30-year interest rate: 6.66% last updated on Jul 30, 2026
* All Figures are estimates. Check with your bank or proposed mortgage company for actual interest rates.
This product uses the FRED® API but is not endorsed or certified by the Federal Reserve Bank of St. Louis.

Virtual TourSave FavoriteSchedule TourAsk A QuestionMore Details
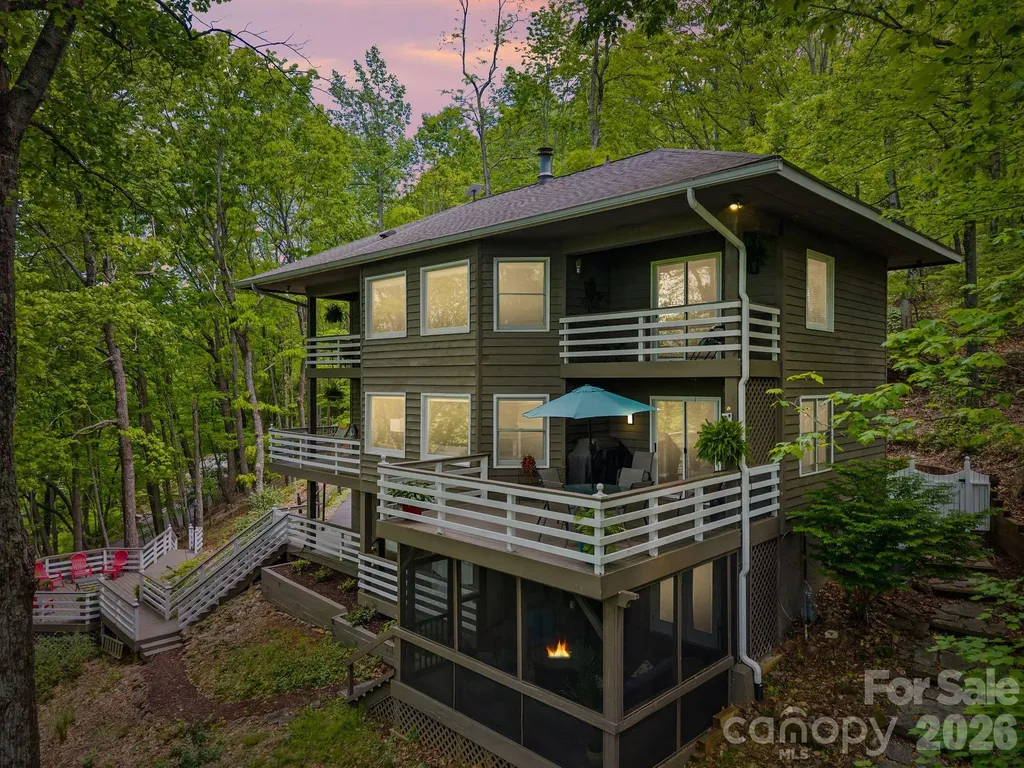
58 Sourwood Drive Mills River NC 28759

Mills River, NC58 Sourwood Drive

Price$635,000

Est. Mortgage: $/month

Active With Contract

MLS Number CAR4390836

  • Residential
  • Bedrooms 3
  • Bathroom 3
  • Square Feet 2,505
  • Acreage 0.88

Nestled in a canopy of trees with stunning western views of Pisgah National Forest and spectacular sunsets, this 3-bedroom, 3-bath home offers 2,500 square feet of thoughtfully designed living space in the coveted gated community of High Vista. An abundance of windows floods the interior with natural light and keeps the surrounding treeline and mountain views front and center throughout the home. Decks on all three levels provide multiple outdoor living areas to take in the scenery year-round, complemented by a screened porch on the lower level which seamlessly expands the lower level living space. The renovated primary bathroom is a true retreat, featuring a soaking tub and an oversized shower and a wall of windows so you never miss a sunset. A bonus room offers extra space for a home office, gym, or media room, and a 2-car garage rounds out the practicalities. Kitchen appliances were all replaced in 2025. High Vista residents enjoy access to an optional pool and recreation membership, with Chestnut Mountain Golf Club located within the community. This is refined mountain living at its finest. Visit www.highvistamillsriver.com for additional community info.

Listed by Mahalia Kennedy of Appalachian Realty Associates

$
$
%
$/month over payments
Federal 30-year interest rate: 6.66% last updated on Jul 30, 2026
* All Figures are estimates. Check with your bank or proposed mortgage company for actual interest rates.
This product uses the FRED® API but is not endorsed or certified by the Federal Reserve Bank of St. Louis.

Virtual TourSave FavoriteSchedule TourAsk A QuestionMore Details
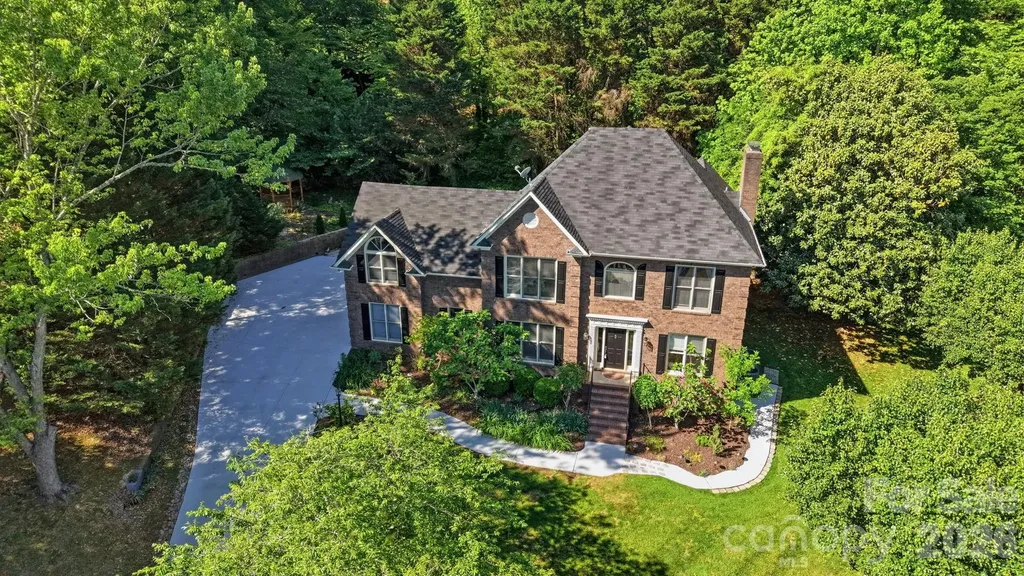
1265 Braeburn Road NW Concord NC 28027

Concord, NC1265 Braeburn Road NW

Price$635,000

Est. Mortgage: $/month

MLS Number CAR4373392

  • Residential
  • Bedrooms 5
  • Bathroom 4
  • Square Feet 3,125
  • Acreage 0.45

Exquisite Brick Estate in Carriage Downs | Concord, NC Tucked deep within the mature, tree-lined streets of Carriage Downs, this stately brick residence offers an exceptional blend of timeless architecture, expansive living spaces, and resort-style outdoor amenities. Surrounded by lush, established landscaping and set on a private, wooded lot, the home delivers a rare sense of tranquility while remaining close to Concord's most desirable conveniences. A Grand & Gracious Interior With over 3,100 sq. ft. of heated living space, the home welcomes you with multiple elegant gathering areas designed for both refined entertaining and relaxed everyday living. Sun-filled formal rooms flow seamlessly into more intimate spaces, including a warm family room and a serene sitting room overlooking the grounds. The great room, kitchen and breakfast area offer direct access to the deck, creating a natural hub for hosting. Upstairs, the primary suite provides a peaceful retreat with a spacious walk-in closet and private ensuite bath. Four additional bedrooms line the wide upper hallway, offering flexibility for guest accommodations, home offices, or multi-generational living. A Backyard Sanctuary Like No Other The outdoor living experience is where this property truly distinguishes itself. Step outside to a multi-level deck crafted for lounging, dining, and entertaining. A charming gazebo anchors one of several seating zones, while the surrounding landscape creates a cocoon of privacy. Beyond the deck, the yard unfolds into a beautifully curated natural oasis. Mature hardwoods, layered plantings, and sculpted greenery frame the space with year-round beauty. At the heart of the backyard, a custom waterfall feature adds a luxurious, spa-like ambiance - the gentle sound of flowing water enhancing the sense of retreat. Whether hosting gatherings or savoring quiet evenings outdoors, this backyard feels like a private resort tucked into the woods.

Listed by Noelle Donovan Baranuk of Howard Hanna Allen Tate Concord

$
$
%
$/month over payments
Federal 30-year interest rate: 6.66% last updated on Jul 30, 2026
* All Figures are estimates. Check with your bank or proposed mortgage company for actual interest rates.
This product uses the FRED® API but is not endorsed or certified by the Federal Reserve Bank of St. Louis.

Virtual TourSave FavoriteSchedule TourAsk A QuestionMore Details

Broker Reciprocity MLS Grid Logo © 2026 Listings courtesy of Canopy MLS as distributed by MLS GRID. IDX information is provided exclusively for consumers’ personal non-commercial use and may not be used for any purpose other than to identify prospective properties consumers may be interested in purchasing. The IDX data is deemed reliable but is not guaranteed by MLS GRID and may be subject to an end user license agreement prescribed by the Member Participant’s applicable MLS.  Based on information submitted to the MLS GRID as of August 5, 2026 9:46 PM UTC . All data is obtained from various sources and may not have been verified by broker or MLS GRID. Supplied Open House Information is subject to change without notice. All information should be independently reviewed and verified for accuracy. Properties may or may not be listed by the office/agent presenting the information. Some IDX listings have been excluded from this website.