and narrow your search. If you have fewer than 200 results, you can save your search.

Weaverville NC

r=9061-9072
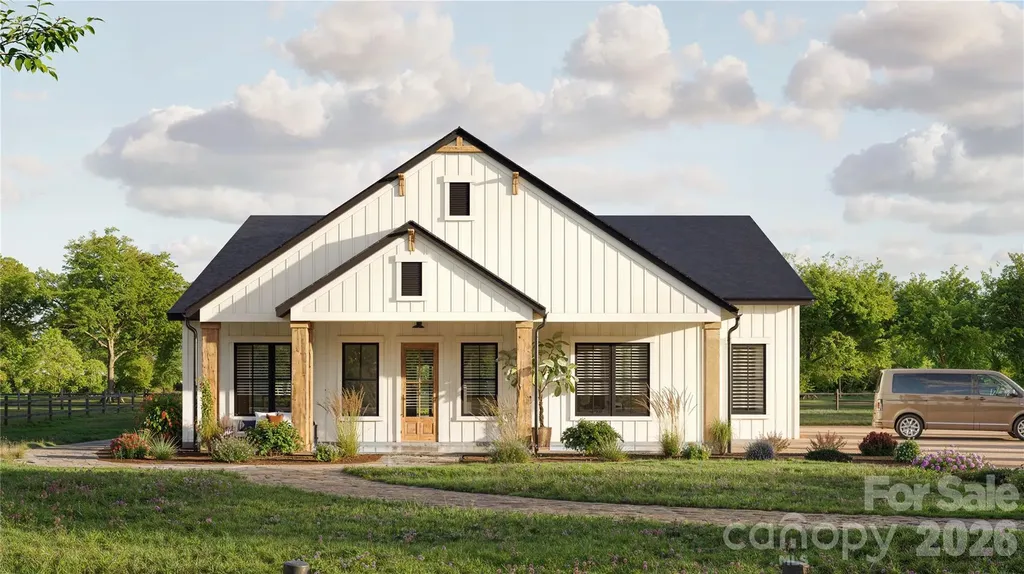
737 Tillery Branch Road Marshall NC 28753

Marshall, NC737 Tillery Branch Road

Price$635,000

Est. Mortgage: $/month

MLS Number CAR4401632

  • Residential
  • Bedrooms 3
  • Bathroom 2
  • Square Feet 1,796
  • Acreage 11.75

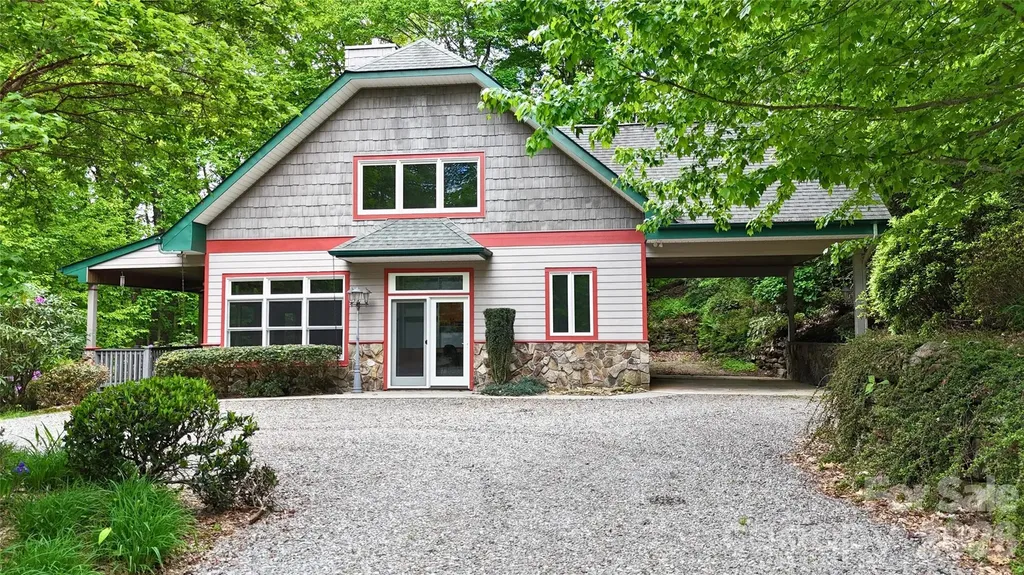
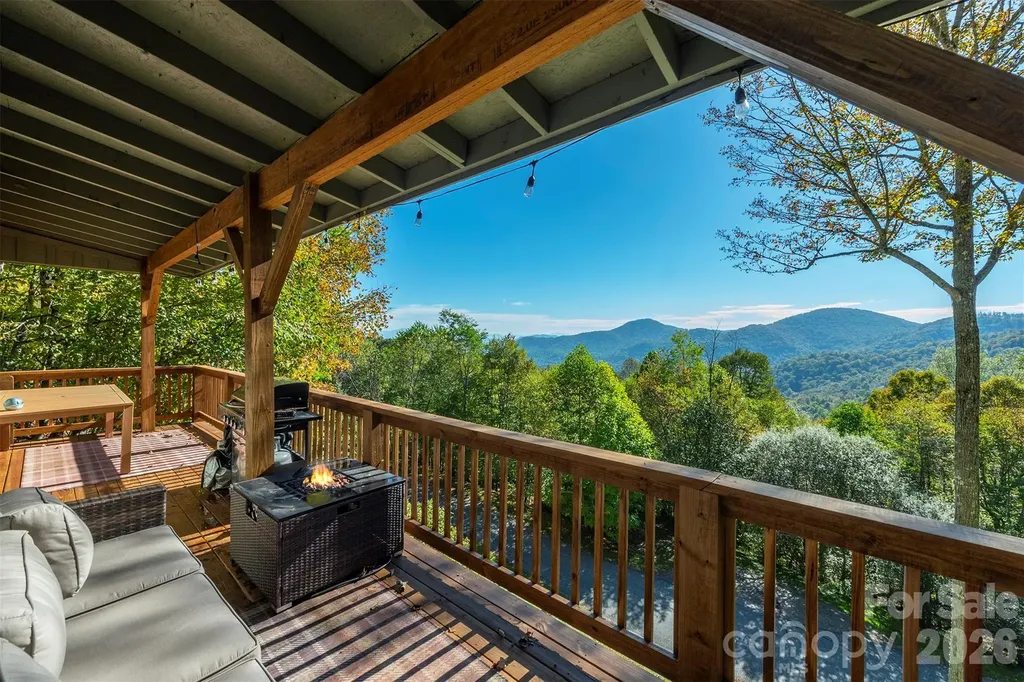
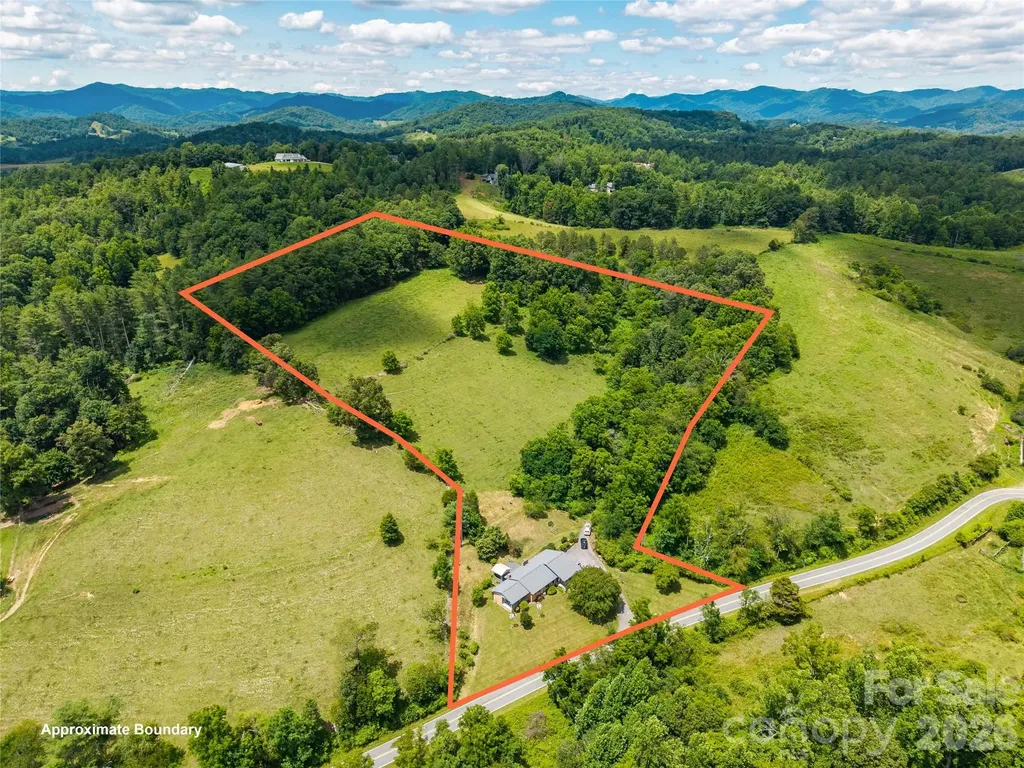
Situated on 11.75 acres, this legacy estate sale offers a rare opportunity to own a truly special piece of Western North Carolina. Combining privacy, versatility, and breathtaking scenery, 737 Tillery Branch Road is a property where the possibilities are as impressive as the views. Set back from the road, the home offers a quiet, private setting while the property features a desirable mix of open pasture and wooded acreage. One of its most remarkable features is the expansive, level area at the top of the property, with long-range mountain views creating an exceptional setting. Usable, flat land with panoramic mountain views is a rare find in Western North Carolina. With its versatile acreage, this property is well suited for a private estate, farm, recreational retreat, or multigenerational living. The level mountaintop provides a unique opportunity for an additional homesite or guest residence, allowing you to still enjoy the existing home. Enjoy the privacy of a large acreage property while remaining just minutes from downtown Marshall and approximately 30 minutes from downtown Asheville, providing convenient access to all that Western North Carolina has to offer. Whether you're looking for a primary residence, a mountain getaway, or a property with room to grow, 737 Tillery Branch Road combines scenic mountain views, exceptional usability, and an outstanding location. The listing agent has an ownership interest in the property and is related to the seller, property is being sold “as is”.

Listed by Kristin Patton of Asheville Realty Group

$
$
%
$/month over payments
Federal 30-year interest rate: 6.66% last updated on Jul 30, 2026
* All Figures are estimates. Check with your bank or proposed mortgage company for actual interest rates.
This product uses the FRED® API but is not endorsed or certified by the Federal Reserve Bank of St. Louis.

Save FavoriteSchedule TourAsk A QuestionMore Details

3027 Deep Meadow Lane Charlotte NC 28210

Charlotte, NC3027 Deep Meadow Lane

Price$635,000

Est. Mortgage: $/month

Pending

MLS Number CAR4403400

  • Residential
  • Bedrooms 4
  • Bathroom 3
  • Square Feet 2,096
  • Acreage 0.26

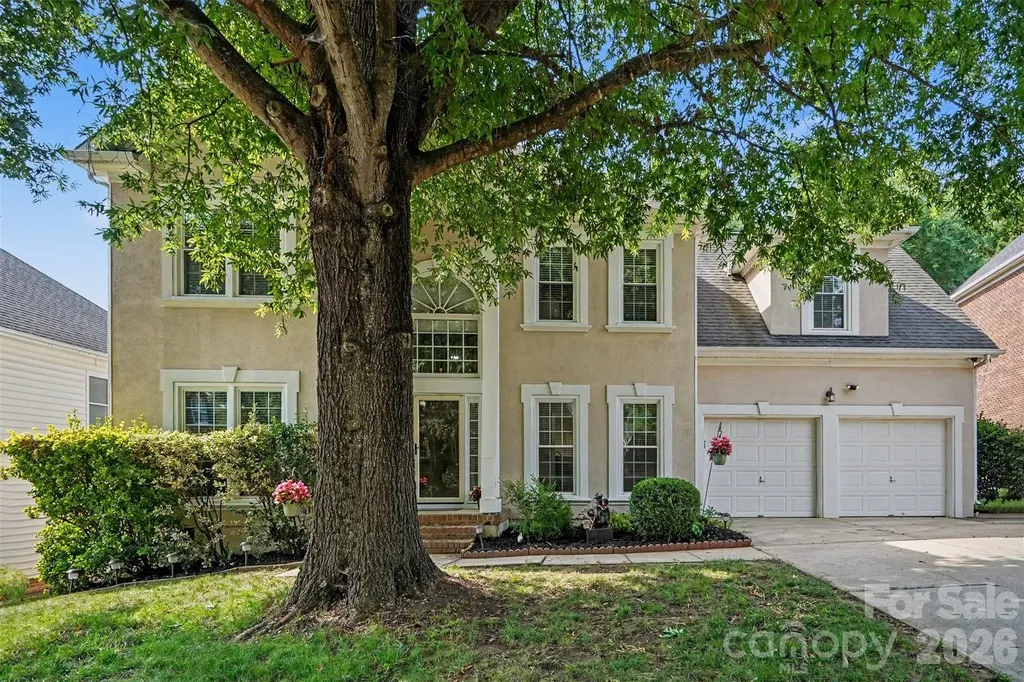
MULTIPLE OFFERS RECEIVED. SELLERS ARE ASKING FOR HIGHEST AND BEST OFFERS BY 5PM ON SAT 8/1. Nestled on one of the friendliest cul-de-sacs in Cameron Wood, this beautifully updated ranch offers the ease of one-story living in a neighborhood known for its incredible sense of community. Whether it's evening street gatherings with neighbors or enjoying the neighborhood amenities, you'll quickly understand why residents love calling this area home. At the heart of the home is a thoughtfully redesigned kitchen, expanded to create an exceptional gathering space. Featuring high-end Caf appliances, a pot filler, instant hot water, generous prep/dine-in space, and abundant storage, it's designed for both everyday living and effortless entertaining. The spacious layout also includes four bedrooms, two and a half baths, an inviting living area, and an updated primary suite designed for relaxation. Recent improvements include the renovated kitchen (2024), updated flooring (2024), fresh exterior paint (2025), fenced backyard (2025), composite Deckorators deck (~2023), replacement windows (~2021), and more, giving the next owner peace of mind. Located just minutes from I-485, I-77, shopping, dining, and everyday conveniences, this home offers the perfect combination of thoughtful updates, an unbeatable location, and a true sense of community.

Listed by Michael Booe of Helen Adams Realty

$
$
%
$/month over payments
Federal 30-year interest rate: 6.66% last updated on Jul 30, 2026
* All Figures are estimates. Check with your bank or proposed mortgage company for actual interest rates.
This product uses the FRED® API but is not endorsed or certified by the Federal Reserve Bank of St. Louis.

Virtual TourSave FavoriteSchedule TourAsk A QuestionMore Details

1507 Lingerfelt Farm Drive Bessemer City NC 28016

MLS Number CAR4398511

  • Residential
  • Bedrooms 3
  • Bathroom 4
  • Square Feet 2,520
  • Acreage 0.92

Listed by Brett Carraway and Allison Wallace Nix of Northstar Real Estate,LLC

$
$
%
$/month over payments
Federal 30-year interest rate: 6.66% last updated on Jul 30, 2026
* All Figures are estimates. Check with your bank or proposed mortgage company for actual interest rates.
This product uses the FRED® API but is not endorsed or certified by the Federal Reserve Bank of St. Louis.

Save FavoriteSchedule TourAsk A QuestionMore Details

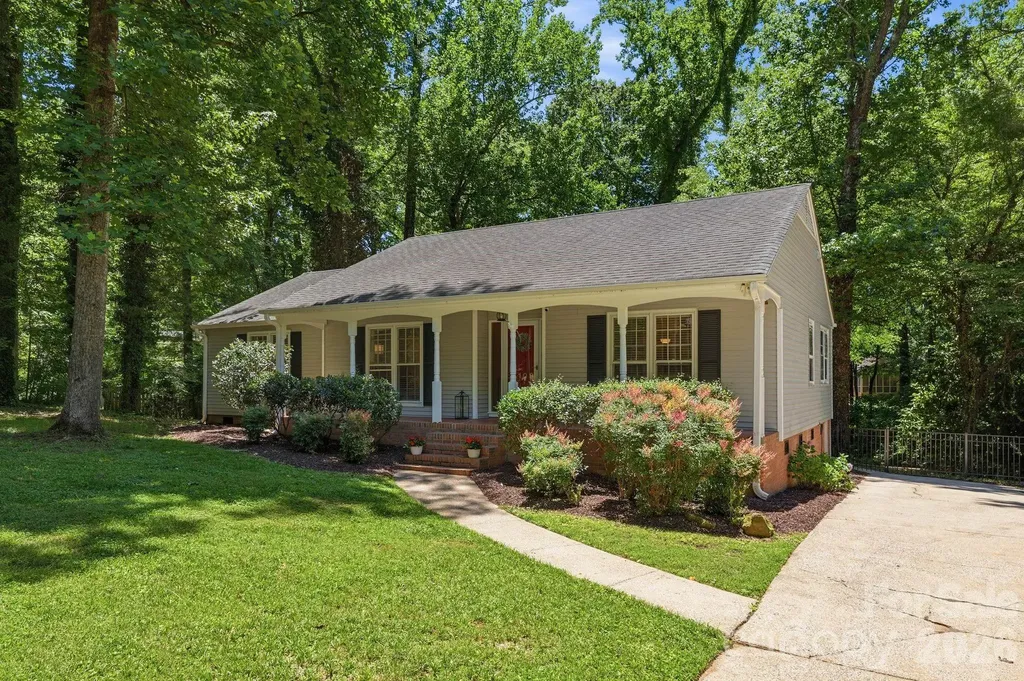
6109 Kingstree Drive Charlotte NC 28210

Charlotte, NC6109 Kingstree Drive

Price$635,000

Est. Mortgage: $/month

Active With Contract

MLS Number CAR4391098

  • Residential
  • Bedrooms 3
  • Bathroom 2
  • Square Feet 1,709
  • Acreage 0.38

Welcome to this adorable ranch home just minutes from Southpark! Featuring freshly painted interior walls and 2 different living areas, this layout is flexible for your lifestyle. The large front living room offers a separate space for a sitting area/reading nook, office, or even a home bar. The kitchen featuring an island with farmhouse sink, quartz countertops, pantry, gas range and built in wine fridge opens to a large dining area and charming sitting room with fireplace. Double doors connecting the dining area to the large, private deck open up great entertaining possibilities. Both bathrooms have been fully updated from top to bottom and feature large vanities with lots of storage. The deck overlooks the fenced backyard with large trees providing ample shade- a cooling respite in these hot summer months. Enjoy living in a quiet, well-established neighborhood yet having close proximity to all the great amenities of the Southpark area, Park Road Shopping Center, the Sugar Creek Greenway, etc. Easy access to Uptown and Charlotte Douglas Airport.

Listed by Lauren Alexander of Corcoran HM Properties

$
$
%
$/month over payments
Federal 30-year interest rate: 6.66% last updated on Jul 30, 2026
* All Figures are estimates. Check with your bank or proposed mortgage company for actual interest rates.
This product uses the FRED® API but is not endorsed or certified by the Federal Reserve Bank of St. Louis.

Virtual TourSave FavoriteSchedule TourAsk A QuestionMore Details

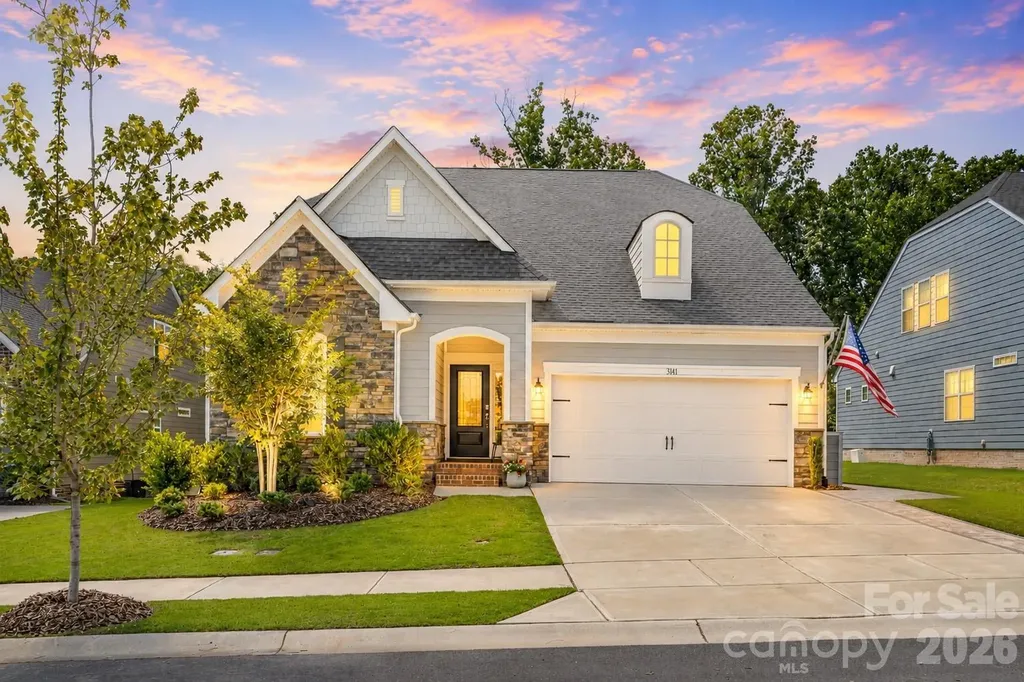
3141 Deep River Way Waxhaw NC 28173

Waxhaw, NC3141 Deep River Way

Price$635,000

Est. Mortgage: $/month

Active With Contract

MLS Number CAR4384058

  • Residential
  • Bedrooms 4
  • Bathroom 3
  • Square Feet 2,935
  • Acreage 0.17

Beautifully maintained and thoughtfully upgraded home in sought-after Millbridge! Two generous secondary bedrooms are positioned at the front of the home just off the foyer and share access to a full hall bath, offering comfort and privacy for family or guests. Just down the hall, the formal dining room showcases elegant wainscoting and a statement chandelier, creating the perfect setting for entertaining. The open-concept living space at the rear of the home is designed for both everyday living and gathering. The gourmet kitchen features double ovens, a gas range, a large center island with seating, and a sunny breakfast nook overlooking the backyard. The kitchen flows seamlessly into the spacious living room, where a gas log fireplace and an expansive wall of windows fill the home with natural light. The luxurious main-level primary suite offers a private retreat featuring a formal sitting area with direct access to the back patio, and a luxurious ensuite bath complete with a dual sink vanity and a glass-enclosed shower. Upstairs, a spacious loft provides the ideal flex space for lounging, media, or entertaining, along with an additional bedroom and full bath perfect for overnight guests. This home is filled with thoughtful upgrades, including a whole-house air purification system, custom shutters and shades, and beautifully maintained finishes throughout. Outdoor living shines with a covered screened porch and an expansive custom paver patio with retaining wall and fully fenced backyard, all surrounded by lush mature shade trees for added beauty and privacy. Residents of Millbridge enjoy exceptional community amenities including a clubhouse, fitness center, outdoor pool, sport courts, and more!

Listed by Mark Hatcher and Patrick Nooney of RE/MAX Executive

$
$
%
$/month over payments
Federal 30-year interest rate: 6.66% last updated on Jul 30, 2026
* All Figures are estimates. Check with your bank or proposed mortgage company for actual interest rates.
This product uses the FRED® API but is not endorsed or certified by the Federal Reserve Bank of St. Louis.

Save FavoriteSchedule TourAsk A QuestionMore Details

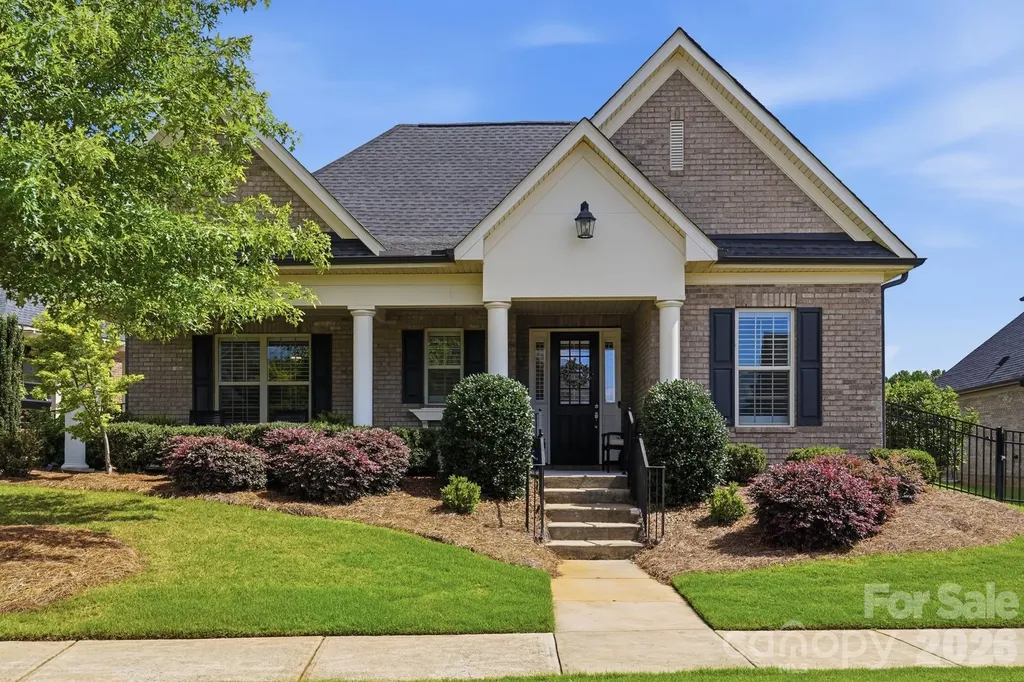
5012 Vita Way Belmont NC 28012

Belmont, NC5012 Vita Way

Price$635,000

Est. Mortgage: $/month

Active With Contract

MLS Number CAR4399642

  • Residential
  • Bedrooms 2
  • Bathroom 3
  • Square Feet 2,663
  • Acreage 0.26

Welcome to this stunning all-brick, single-story home that truly looks and feels like a model home. Designed with both luxury and functionality in mind, you will not be disappointed. Step inside to an open and inviting layout featuring extensive crown molding, tray ceilings, plantation shutters on every window, and a cozy gas log fireplace. The home offers two spacious primary suites with accessible, wheelchair-friendly doorways-ideal for multi-generational living or hosting guests in comfort. A dedicated office provides added flexibility and could easily serve as a third bedroom, with convenient access to a half bathroom and closet just outside its doors. The gourmet kitchen is a standout, complete with quartz countertops, a gas cooktop, GE Profile appliances, and a walk-in pantry. Bathrooms feature marble countertops, raised-height cabinetry, dual vanities, and a zero-entry tile walk-in shower in the primary suite. Upgraded finishes continue throughout with Level 3 carpet in the bedrooms and beautiful 5" Level 3 Mohawk oak hardwoods in the main living areas. A versatile flex room includes a mini-split HVAC system, Eze-Breeze windows, and epoxy flooring, making it ideal for year-round use. Enjoy outdoor living with a welcoming front porch and a private courtyard featuring Bermuda grass and privacy shrubs. The garage is fully upgraded with epoxy floors, extended ductwork with damper control for optional heating and cooling, a water filtration system, and a generator hookup with control panel and exterior connections. Enjoy low-maintenance living with HOA services covering landscaping, irrigation, gutter cleaning, exterior trim, front door painting, and termite coverage. Community amenities include a clubhouse, fitness room, and a full calendar of social events. Move-in ready and meticulously maintained, this home offers the perfect blend of style, comfort, and ease of living.

Listed by Angelia Black of Premier South

$
$
%
$/month over payments
Federal 30-year interest rate: 6.66% last updated on Jul 30, 2026
* All Figures are estimates. Check with your bank or proposed mortgage company for actual interest rates.
This product uses the FRED® API but is not endorsed or certified by the Federal Reserve Bank of St. Louis.

Save FavoriteSchedule TourAsk A QuestionMore Details

5917 Nuthatch Court Charlotte NC 28277

Charlotte, NC5917 Nuthatch Court

Price$635,000

Est. Mortgage: $/month

Active With Contract

MLS Number CAR4397749

  • Residential
  • Bedrooms 4
  • Bathroom 3
  • Square Feet 2,546
  • Acreage 0.25

Welcome to this beautifully updated home in the highly sought-after Ballantrae at Piper Glen, where timeless charm meets modern comfort. Filled with natural light, this spacious residence offers an inviting floor plan with elegant formal living and dining spaces centered around a cozy fireplace. The beautifully appointed kitchen features rich cabinetry, granite countertops, ample prep space, and a sunny breakfast area overlooking the backyard, creating the perfect setting for both everyday living and entertaining. Upstairs, the expansive primary suite serves as a true retreat with a tray ceiling, generous walk-in closet, and a stunning, spa-inspired bath complete with a soaking tub, oversized walk-in shower, and designer finishes. Three additional bedrooms provide flexibility for family, guests, or hobby space. Step outside to enjoy the large rear deck overlooking a tree-lined backyard, offering plenty of room to relax, entertain, or simply enjoy the peaceful surroundings. Residents of Ballantrae at Piper Glen enjoy access to scenic walking trails and a picturesque neighborhood pond, all while being just minutes from Piper Glen, Stonecrest, Ballantyne, top-rated dining, shopping, golf, and major commuter routes. This exceptional home combines an ideal location, thoughtful updates, and comfortable living in one of South Charlotte's most desirable communities.

Listed by Collin Ramirez and John Bolos of Keller Williams South Park

$
$
%
$/month over payments
Federal 30-year interest rate: 6.66% last updated on Jul 30, 2026
* All Figures are estimates. Check with your bank or proposed mortgage company for actual interest rates.
This product uses the FRED® API but is not endorsed or certified by the Federal Reserve Bank of St. Louis.

Save FavoriteSchedule TourAsk A QuestionMore Details

273 Ramble Way Asheville NC 28803

Asheville, NC273 Ramble Way

Price$635,000

Est. Mortgage: $/month

MLS Number CAR4267158

  • Land
  • Acreage 1.3
  • County Buncombe

In the newest section of the Ramble Biltmore Forest, a gated community on pristine property that was formerly part of the Biltmore Estate®, this estate sized homesite is conveniently located in the middle portion - making it a short distance to the Living Well Center. It is privately situated next to open space and has easy access to the trail system. The Ramble offers homesites in a community that focuses on high levels of architectural detail to those who appreciate not only fine homes, but a lovely home setting in a natural wooded environment. Community amenities include miles of hiking trails, parks, Living Well Center complete with outdoor heated saline swimming pool, tennis, bocci and pickleball courts, fitness center and more. Additional homesites are available. Taxes TBD. Mail to be delivered to a cluster box. PIN to be recorded.

Listed by Mark Taylor of Howard Hanna Beverly-Hanks The Ramble at Biltmore Forest

$
$
%
$/month over payments
Federal 30-year interest rate: 6.66% last updated on Jul 30, 2026
* All Figures are estimates. Check with your bank or proposed mortgage company for actual interest rates.
This product uses the FRED® API but is not endorsed or certified by the Federal Reserve Bank of St. Louis.

Save FavoriteSchedule TourAsk A QuestionMore Details

6024 Robert Gray Court Charlotte NC 28277

Charlotte, NC6024 Robert Gray Court

Price$635,000

Est. Mortgage: $/month

MLS Number CAR4360688

  • Land
  • Acreage 0.36
  • County Mecklenburg

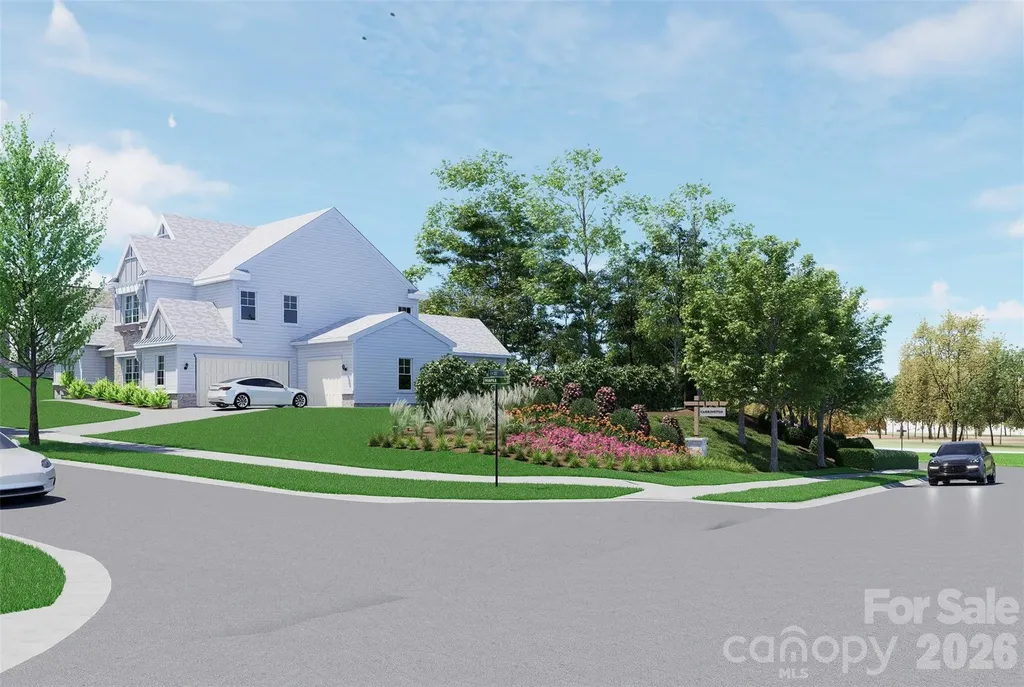
Your dream home starts here! Enclave at Carrington is South Charlotte's newest luxury community - an exclusive collection of just 11 premium homesites offering privacy, prestige, and an unbeatable location. Minutes from Stonecrest, Ballantyne, SouthPark, the Arboretum, Waverly, and Rea Farms, you'll enjoy easy access to top-tier dining, shopping, greenways, and parks. A Classica Home is required to be built on this lot, with 8 exceptional floor plans to choose from. Opportunities like this are rare - act now before they're gone!

Listed by Melissa Ehren and Amanda Dundorf of Classica Homes Realty LLC

$
$
%
$/month over payments
Federal 30-year interest rate: 6.66% last updated on Jul 30, 2026
* All Figures are estimates. Check with your bank or proposed mortgage company for actual interest rates.
This product uses the FRED® API but is not endorsed or certified by the Federal Reserve Bank of St. Louis.

Save FavoriteSchedule TourAsk A QuestionMore Details

3708 Rivergrass Lane York SC 29745

York, SC3708 Rivergrass Lane

Price$635,000

Est. Mortgage: $/month

MLS Number CAR4353210

  • Land
  • Acreage 0.57
  • County York

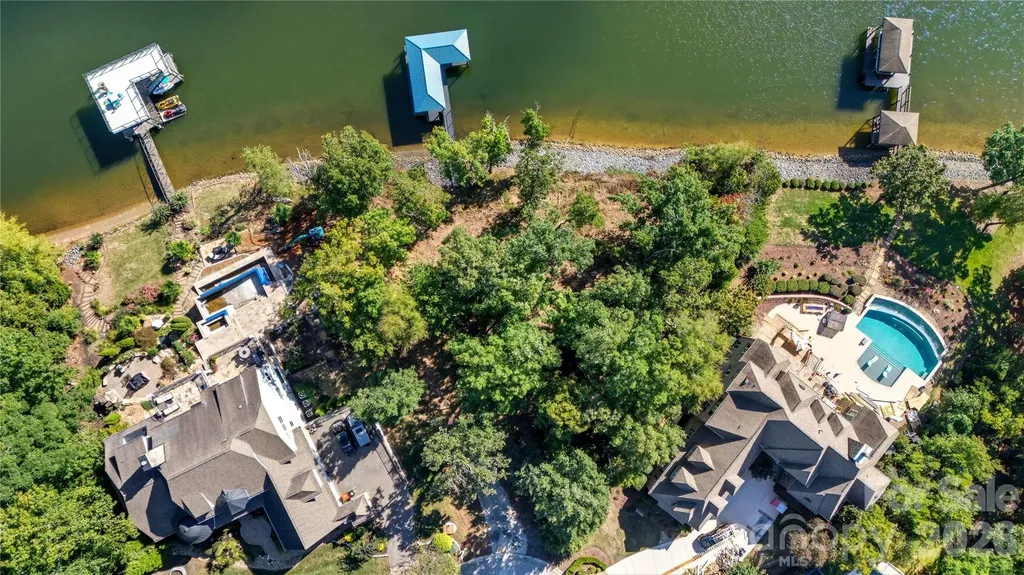
Dreaming of a true waterfront build? This wooded cul-de-sac lakefront lot in coveted Handsmill delivers the wow factor-deep water, sweeping lake views, and excellent frontage. The newer metal-roof dock is ready for weekends on the water while you plan and build your custom home. Enjoy the lifestyle Handsmill is known for: gated entry, luxury clubhouse, pool, marina, and community amenities designed for lake living. Minutes to everyday conveniences and a short drive to Charlotte.

Listed by Dean Hagey of Realty One Group Revolution

$
$
%
$/month over payments
Federal 30-year interest rate: 6.66% last updated on Jul 30, 2026
* All Figures are estimates. Check with your bank or proposed mortgage company for actual interest rates.
This product uses the FRED® API but is not endorsed or certified by the Federal Reserve Bank of St. Louis.

Virtual TourSave FavoriteSchedule TourAsk A QuestionMore Details

905 Old Fiddle Road Waynesville NC 28786

Waynesville, NC905 Old Fiddle Road

Price$635,000

Est. Mortgage: $/month

MLS Number CAR4321472

  • Residential
  • Bedrooms 3
  • Bathroom 3
  • Square Feet 2,181
  • Acreage 0.96

Discover a home where quality craftsmanship meets the tranquil beauty of Waynesville. Tucked away in the sought-after Walker in the Hills neighborhood, this residence is more than just a place to live, it's a private sanctuary designed for both comfort and connection. From the elegant stone accents to the low-maintenance cement board siding, every detail was chosen for longevity and timeless mountain style. A Thoughtful, Flexible Retreat The heart of the home features an open-concept living area where rich hardwood floors lead you to a cozy gas-log fireplace, the perfect anchor for chilly Appalachian evenings. The kitchen is a chef's delight, finished with polished granite countertops and ample space for hosting friends. What truly sets this property apart is the rare double-primary layout. With a spacious primary suite on the main level and a second full suite upstairs, this home offers incredible flexibility for multi-generational living, long-term guests, or a dedicated luxury home office. Seamless Indoor-Outdoor Harmony Life here extends beyond the four walls. Step out onto the covered side deck, built with premium composite decking, to enjoy the peace of your private lot. For those dreaming of the classic Blue Ridge vista, some strategic tree clearing offers the potential to unlock stunning long-range mountain views, allowing you to watch the seasons change across the horizon. Versatility & Security The Bonus Space: The detached garage features a walkup storage loft - a "blank canvas" perfect for a studio, gym, or climate-controlled storage. Ultimate Peace of Mind: Never worry about mountain weather; the home is fully equipped with a wired whole-house generator, ensuring comfort and security year-round. This is a rare opportunity to own a high-end, low-maintenance retreat in a prime Waynesville location. Whether you are looking for a full-time residence or a sophisticated mountain getaway, this home delivers the lifestyle you've been searching for.

Listed by Rachel Brown of BHGRE Integrity Partners

$
$
%
$/month over payments
Federal 30-year interest rate: 6.66% last updated on Jul 30, 2026
* All Figures are estimates. Check with your bank or proposed mortgage company for actual interest rates.
This product uses the FRED® API but is not endorsed or certified by the Federal Reserve Bank of St. Louis.

Virtual TourSave FavoriteSchedule TourAsk A QuestionMore Details

322 Goldenleaf Road Mars Hill NC 28754

Mars Hill, NC322 Goldenleaf Road

Price$635,000

Est. Mortgage: $/month

MLS Number CAR4317363

  • Residential
  • Bedrooms 2
  • Bathroom 3
  • Square Feet 2,812
  • Acreage 1.15

3 Full Bedrooms plus Bunk Room! Offered FULLY FURNISHED, this stunning mountain retreat sits at an elevation of 4,400 feet and captures breathtaking long-range views from two expansive 58-foot covered porches! Trendy finishes and furnishings of this home blends upscale comfort with the serenity of the Blue Ridge Mountains. Nestled within the secure, gated community of Wolf Laurel, you'll find a beautifully refreshed interior featuring a newly rebuilt deck, upgraded appliances, remodeled living spaces, a full exterior repaint, and an enhanced septic system. The flexible lower-level room has served as an office, game room, and guest suite, offering endless possibilities for how you live and host. Wolf Laurel offers 24-hour security and an impressive list of amenities including a heated outdoor pool, tennis and pickleball courts, a community pavilion and clubhouse, trout pond, picnic areas, and scenic hiking trails. Seasonal activities such as skiing, snowboarding, tubing, zip-lining, and horseback riding are just minutes away, while optional golf and Country Club membership provide even more ways to enjoy the mountain lifestyle. Located about 35 minutes from Asheville and only two miles from the Appalachian Trail, this home delivers a perfect balance of luxury, nature, and convenience! Currently utilized as a vacation home and profitable short-term rental if buyer is looking for an income producing property!

Listed by Kenneth Yates of Realty One Group Revolution

$
$
%
$/month over payments
Federal 30-year interest rate: 6.66% last updated on Jul 30, 2026
* All Figures are estimates. Check with your bank or proposed mortgage company for actual interest rates.
This product uses the FRED® API but is not endorsed or certified by the Federal Reserve Bank of St. Louis.

Save FavoriteSchedule TourAsk A QuestionMore Details

Broker Reciprocity MLS Grid Logo © 2026 Listings courtesy of Canopy MLS as distributed by MLS GRID. IDX information is provided exclusively for consumers’ personal non-commercial use and may not be used for any purpose other than to identify prospective properties consumers may be interested in purchasing. The IDX data is deemed reliable but is not guaranteed by MLS GRID and may be subject to an end user license agreement prescribed by the Member Participant’s applicable MLS.  Based on information submitted to the MLS GRID as of August 5, 2026 11:46 PM UTC . All data is obtained from various sources and may not have been verified by broker or MLS GRID. Supplied Open House Information is subject to change without notice. All information should be independently reviewed and verified for accuracy. Properties may or may not be listed by the office/agent presenting the information. Some IDX listings have been excluded from this website.