and narrow your search. If you have fewer than 200 results, you can save your search.

Weaverville NC

r=9133-9144
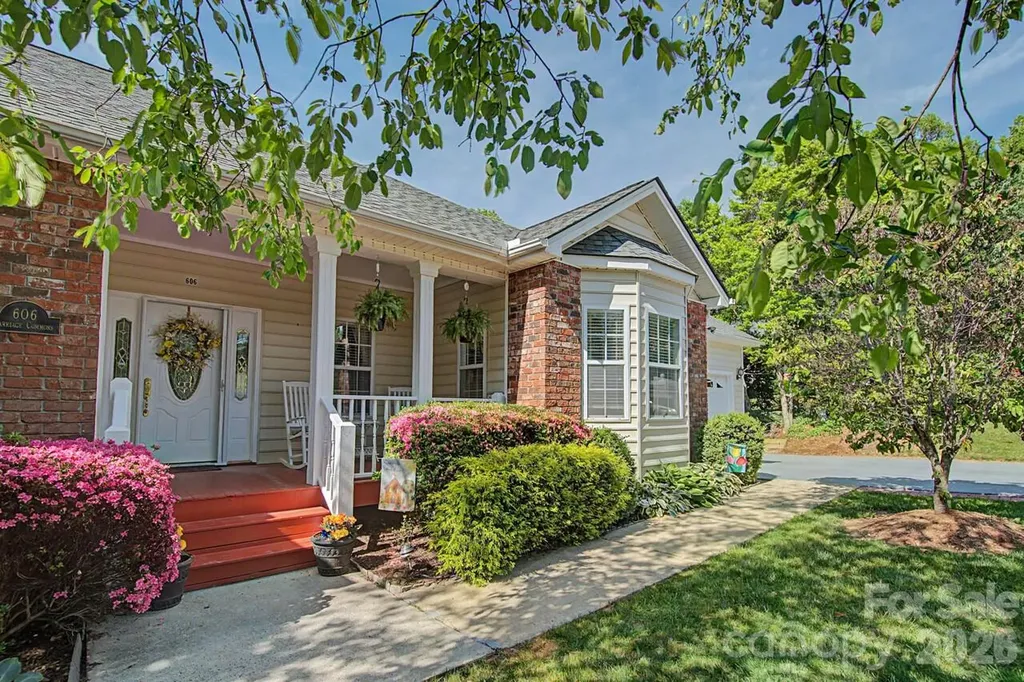
606 Carriage Commons Drive Hendersonville NC 28791

MLS Number CAR4386176

  • Residential
  • Bedrooms 4
  • Bathroom 3
  • Square Feet 3,069
  • Acreage 0.11

Welcome to 606 Carriage Commons, nestled in a private courtyard. This move in ready townhome features 4 Bedrooms, Sunroom, Enclosed Lower Level Porch and 3 Full Baths all laid out on a wonderful Floor Plan with Long Range Views. In addition, the Main Floor is conducive to One Level Living with all your essential needs. The Living Room on the main features a Gas Fireplace and opens to a Heated/Cooled (10 x 19.7) Sunroom. Perfect for entertaining or enjoying your morning coffee. Enjoy Long Range Views on Rear decking complete with Awning. Spacious Eat-In Kitchen features generous amount of cabinetry, countertop space and opens to a side grilling deck. Guest Bath on the Main has been Beautifully renovated with stylish subway tile detail and adjoins a Guest Bedroom (currently used as Office/Hobby Room). Enjoy the Long Range views from the Primary Bedroom. Adjoining en-suite Bath has been Masterfully renovated features Dual Quartz Vanity, stylish Tile Flooring and Stunning Walk-In Tiled shower. Lower Level Family Room boasts a second Gas Fireplace and walks out to an Enclosed Porch, Flag Stone Patio and established Perennial Gardens. Also features a Third Full Bath, 2 Guest Bedrooms, one used as a Bonus/Game Room. This home offers many wonderful outdoor spaces to enjoy, Front Porch, Rear Deck, Side Deck & Lower Level Patio. Community features, Tennis/Pickle Ball Courts, Club House with Indoor Pool, Pond, Walking Paths and is Gated. Located minutes to Downtown Hendersonville, a coveted location. Don't Miss Out!

Listed by Laura Flores of NextHome WNC Realty

$
$
%
$/month over payments
Federal 30-year interest rate: 6.66% last updated on Jul 30, 2026
* All Figures are estimates. Check with your bank or proposed mortgage company for actual interest rates.
This product uses the FRED® API but is not endorsed or certified by the Federal Reserve Bank of St. Louis.

Virtual TourSave FavoriteSchedule TourAsk A QuestionMore Details
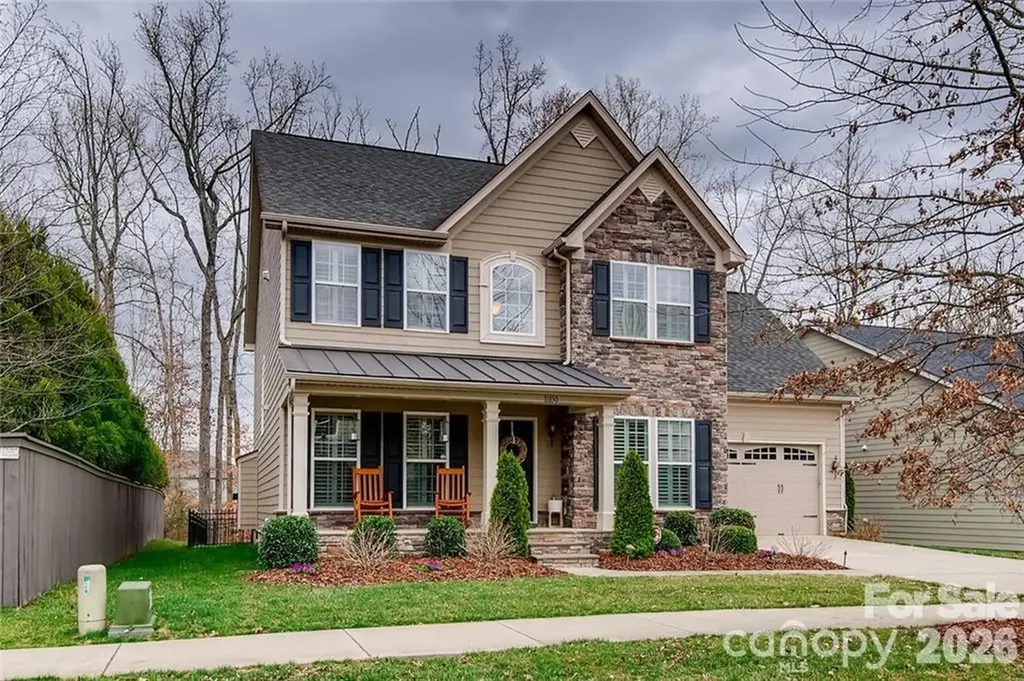
11830 Warfield Avenue Huntersville NC 28078
Active With Contract

MLS Number CAR4396895

  • Residential
  • Bedrooms 4
  • Bathroom 3
  • Square Feet 2,616
  • Acreage 0.22

Welcome home to this beautifully updated 4-bedroom, 2.5 bath residence in one of Huntersville's most desirable locations! Nestled on a picturesque tree-lined street, this two story home offers the perfect blend of comfort, style, and convenience just minutes form charming downtown Huntersville. Inside, you'll find a bright open floor plan featuring stunning 7" Shaw engineered hardwood floors and fresh paint throughout. The spacious living areas flow seamlessly into the kitchen and dining spaces, creating an ideal setting for everyday living and entertaining. Additional main floor flex room that could used in a variety of ways...office, play room, craft center, or even an extra bedroom. Enjoy peace of mind with a newer HVAC system (2023), tankless water heater, and prewiring for a security system.Upstairs, four generously sized bedrooms provide plenty of space for family and guests. The 4th upstairs BR can double as a home office/ entertainment room. Step outside to relax on the welcoming front porch or unwind in the screened back porch overlooking the private, fenced backyard. Backing to a wooded area with no rear neighbors, this outdoor space offers exceptional privacy and a serene natural setting. Additional features include a two-car garage, ample storage, and a highly sought-after Huntersville location close to shopping, dining, parks and more. Furthermore, Vermillion offers two swimming pool complexes, playground, sidewalks, a neighborhood pub, great walking trails and street lights. Also note that this residence is in close proximity to neighborhood amenities. Don't miss this opportunity to own a move-in- ready home with modern updates and unbeatable location. It is priced to sell so it likely will not last long.

Listed by Willard Leach and Maureen Leach of Southern Homes of the Carolinas,Inc

$
$
%
$/month over payments
Federal 30-year interest rate: 6.66% last updated on Jul 30, 2026
* All Figures are estimates. Check with your bank or proposed mortgage company for actual interest rates.
This product uses the FRED® API but is not endorsed or certified by the Federal Reserve Bank of St. Louis.

Virtual TourSave FavoriteSchedule TourAsk A QuestionMore Details

1601 Charlotte Highway York SC 29745

York, SC1601 Charlotte Highway

Price$630,000

Est. Mortgage: $/month

MLS Number CAR4398932

  • Residential
  • Bedrooms 3
  • Bathroom 2
  • Square Feet 1,551
  • Acreage 7.74

Welcome home to 1601 Charlotte Highway, where modern country living meets peaceful privacy on approximately 7.74 acres. Built in 2024 and meticulously maintained, this beautiful home offers the perfect blend of contemporary finishes, functional design, and room to enjoy the outdoors. Whether you're looking for space to roam, room for equine companions, or simply a quiet retreat, this property offers endless possibilities. Inside, you'll be welcomed by an inviting open-concept floor plan with a desirable split-bedroom layout. Luxury vinyl plank flooring flows throughout the main living areas, creating a warm and cohesive feel. The spacious living room seamlessly connects to the kitchen and dining area, making it ideal for both everyday living and entertaining. The kitchen features crisp white cabinetry, a contrasting center island, stainless steel appliances, and plenty of workspace. The private primary suite offers a relaxing retreat with an en-suite bath featuring a soaking tub, tiled walk-in shower, and generous space to unwind. On the opposite side of the home, you'll find two spacious guest bedrooms and a well-appointed secondary bath, providing privacy and comfort for family or visitors. Step outside and enjoy the charm of the home's beautiful wood accents, a spacious rear deck overlooking the property, and a wired two-bay workshop-perfect for hobbies, storage, equipment, or outdoor toys. With approximately 7.74 acres to enjoy, there's ample room for recreation, gardening, animals, or simply taking in the peaceful surroundings. The property also offers the potential to accommodate equine companions, making it an ideal retreat for those seeking space and flexibility. If you've been dreaming of modern country living with acreage, privacy, and move-in-ready comfort, this exceptional property is one you won't want to miss. Schedule your private showing today!

Listed by Whitney Daigle of Real Broker,LLC

$
$
%
$/month over payments
Federal 30-year interest rate: 6.66% last updated on Jul 30, 2026
* All Figures are estimates. Check with your bank or proposed mortgage company for actual interest rates.
This product uses the FRED® API but is not endorsed or certified by the Federal Reserve Bank of St. Louis.

Save FavoriteSchedule TourAsk A QuestionMore Details
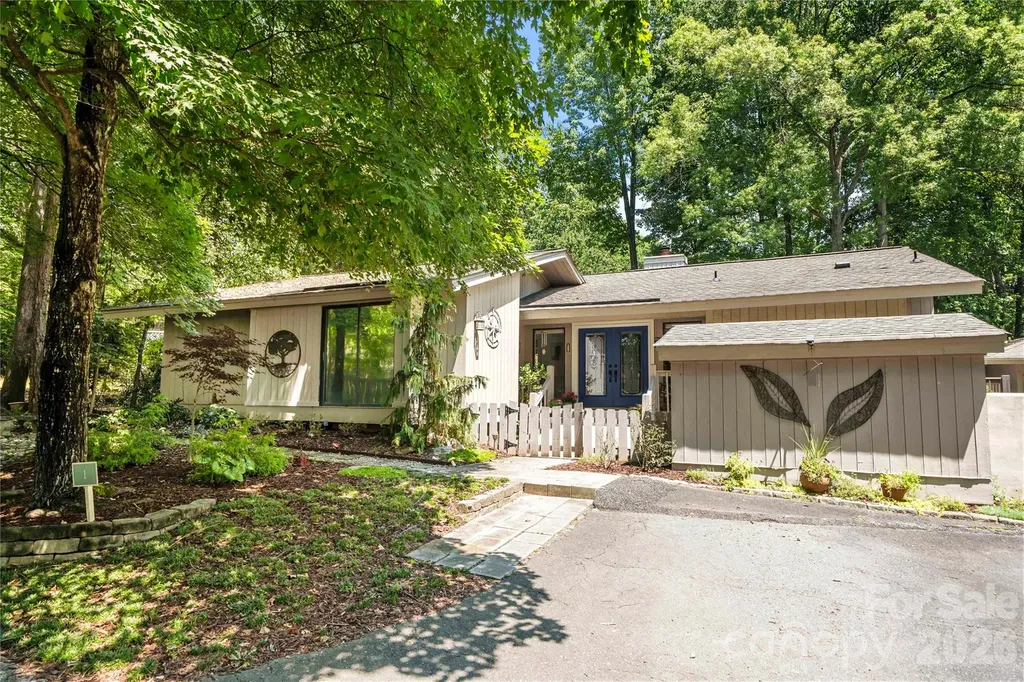
1 King Haigler Chase Street Clover SC 29710
Active With Contract

MLS Number CAR4403405

  • Residential
  • Bedrooms 3
  • Bathroom 2
  • Square Feet 1,907
  • Acreage 0.17

Welcome home to this beautiful patio home located near the Beach Park in the wonderful neighborhood of River Hills. This move-in-ready property features three spacious bedrooms and two full bathrooms, offering comfort, convenience, and the charm of a true retreat. The sunroom off the dining area is a versatile space where you can let your imagination run - whether you envision a cozy sitting area, a home office, or a bright sunporch, the options are endless. The screened-in porch is the perfect spot to enjoy your morning coffee while listening to the gentle water feature in the sanctuary-style backyard. Fully private and lush, it creates a magical feeling of being tucked away in your own secret garden. Just around the corner, you'll find the community Beach Park - a peaceful place to watch boats glide by or spend a relaxing day at the waterfront with family and friends. If you're looking for a home that feels like a vacation every day, this is the one. River Hills offers an incredible lifestyle with gated security, resort-style amenities, walking paths, a marina, and a vibrant country club. With top-rated schools, restaurants, and shopping conveniently nearby, this home is sure to go quickly.

Listed by Isha Benton of Carolina Homes Connection,LLC

$
$
%
$/month over payments
Federal 30-year interest rate: 6.66% last updated on Jul 30, 2026
* All Figures are estimates. Check with your bank or proposed mortgage company for actual interest rates.
This product uses the FRED® API but is not endorsed or certified by the Federal Reserve Bank of St. Louis.

Save FavoriteSchedule TourAsk A QuestionMore Details
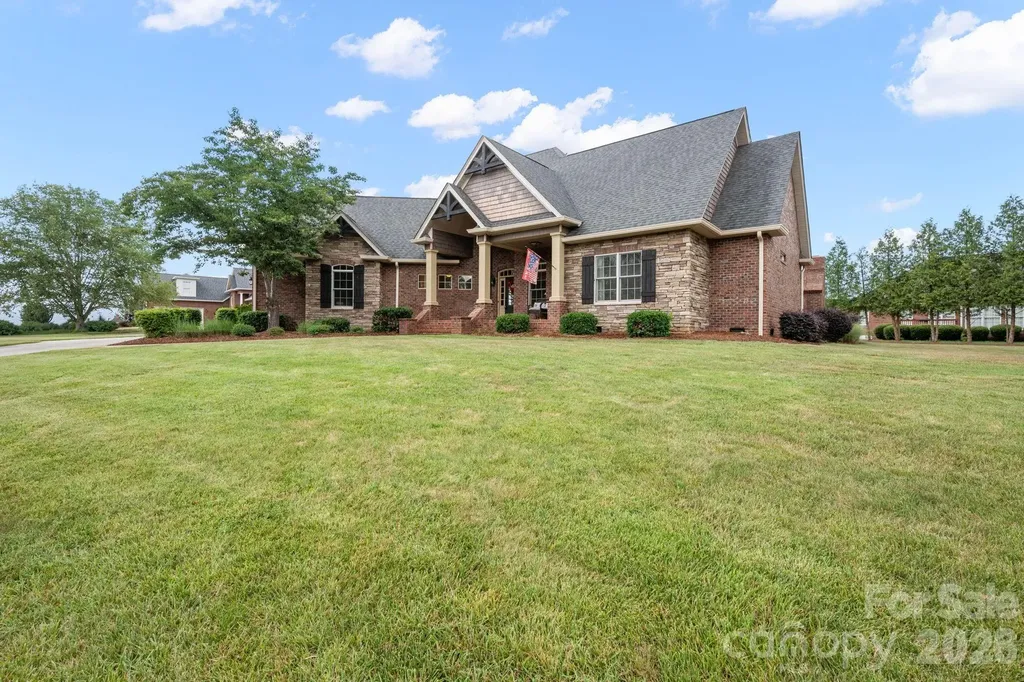
708 Cedar Hill Drive Shelby NC 28152

Shelby, NC708 Cedar Hill Drive

Price$630,000

Est. Mortgage: $/month

MLS Number CAR4400566

  • Residential
  • Bedrooms 4
  • Bathroom 4
  • Square Feet 3,094
  • Acreage 0.64

Located in the desirable Pebble Creek community, this exceptional 4 bedroom, 3.5 bath home with a 2-car garage and a bonus detached garage blends timeless elegance with today's modern conveniences. From the moment you arrive, you'll appreciate the stunning curb appeal and thoughtful designed floor plan built for both everyday living and effortless entertaining. The spacious layout is highlighted by a stunning double-sided gas log fireplace, creating a warm and inviting atmosphere. The main level offers a desirable split-bedroom floor plan, that includes the primary bedroom which features a large walk in closet and spacious bathroom. The outside is just as impressive featuring an outdoor fireplace, a place to enjoy a relaxing evening in the cooler months or entertaining family and friends. A true standout is the newly finished detached garage that was completed in 2025. This new addition 2 car garage features epoxy flooring and an upstairs flex room that has its own mini-split HVAC system. Currently used as a home office, this versatile space is ideal for remote work, home gym, game or hobby room. Other bonus updates include a fenced backyard, new roof and gutters which were completed in 2025, the back porch was plumbed for a hot tub in 2020, tankless water heater, home is wired for a generator, smart thermostat and a smart 4-zoned sprinkler system for added convenience.

Listed by Niki Wood of Coldwell Banker Mountain View

$
$
%
$/month over payments
Federal 30-year interest rate: 6.66% last updated on Jul 30, 2026
* All Figures are estimates. Check with your bank or proposed mortgage company for actual interest rates.
This product uses the FRED® API but is not endorsed or certified by the Federal Reserve Bank of St. Louis.

Save FavoriteSchedule TourAsk A QuestionMore Details
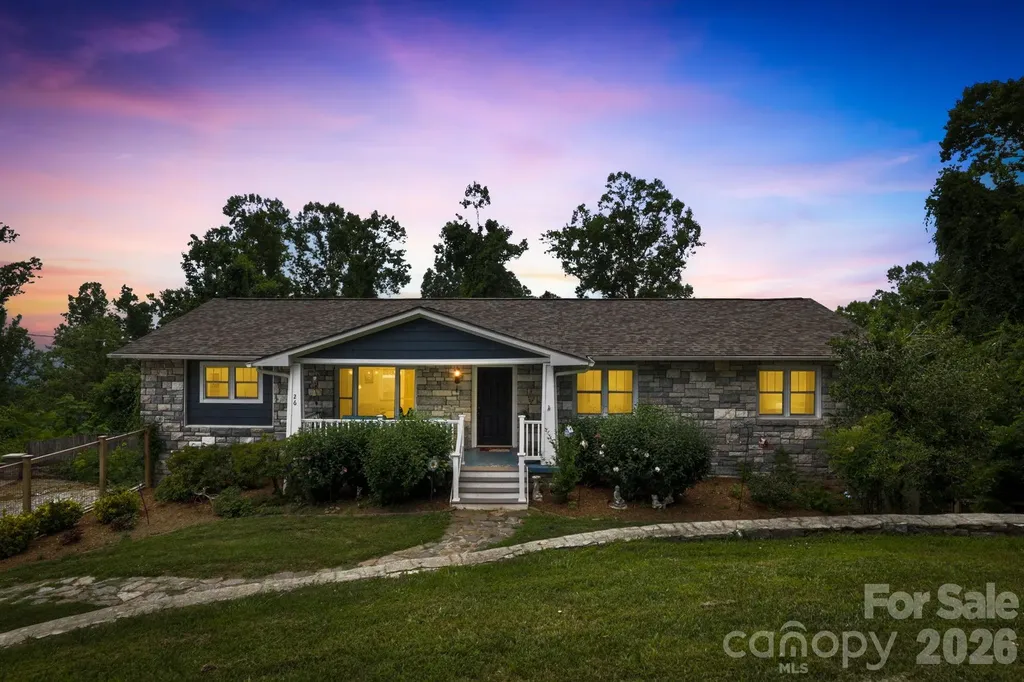
26 Crestwood Drive Arden NC 28704

Arden, NC26 Crestwood Drive

Price$630,000

Est. Mortgage: $/month

MLS Number CAR4400337

  • Residential
  • Bedrooms 3
  • Bathroom 3
  • Square Feet 2,650
  • Acreage 0.83

Experience mountain living at its best in this beautifully appointed home featuring an open-concept floor plan and main-level living. The renovated kitchen flows seamlessly into the living and dining areas, creating the perfect space for entertaining and relaxing. The spacious primary suite is conveniently located on the main level and offers direct access to the upper deck, where you can take in the gorgeous Blue Ridge Mountains. The fully finished basement has plenty of space for entertaining, complete with a full bathroom, wet bar and wine refrigerator. Along with a 1-car garage and an extra room off the garage to be used as an office, art space, studio, gym, or just storage. Step outside to enjoy multiple outdoor living spaces, including two separate firepits- perfect for roasting s'mores while admiring the views- and a private hot tub on the lower deck for the ultimate mountain retreat. About 10 minutes to Airport Road- No restrictions, No HOA.

Listed by Heather Leslie of Asheville Realty Group

$
$
%
$/month over payments
Federal 30-year interest rate: 6.66% last updated on Jul 30, 2026
* All Figures are estimates. Check with your bank or proposed mortgage company for actual interest rates.
This product uses the FRED® API but is not endorsed or certified by the Federal Reserve Bank of St. Louis.

Virtual TourSave FavoriteSchedule TourAsk A QuestionMore Details

1334 Sarandon Drive Matthews NC 28104

Matthews, NC1334 Sarandon Drive

Price$630,000

Est. Mortgage: $/month

Coming Soon

MLS Number CAR4409363

  • Residential
  • Bedrooms 4
  • Bathroom 3
  • Square Feet 3,072
  • Acreage 0.22

Beautiful 4-bedroom, 3-bathroom home offering over 3,000 square feet of living space in the highly desirable Callonwood community! This spacious two-story home features a flexible floor plan with a guest bedroom and a full bathroom on the main level, perfect for visitors or a home office. The expansive primary suite is located upstairs along with two additional bedrooms, providing privacy and comfort. Enjoy generous living spaces, a 3-car garage, and a private backyard ideal for relaxing or entertaining. Conveniently located near shopping, dining, parks, and major highways, this home offers the perfect blend of space, functionality, and location. Schedule your showing today!

Listed by Emperatriz Frazzetto Monasterio and Betania Cavins of NorthGroup Real Estate LLC

$
$
%
$/month over payments
Federal 30-year interest rate: 6.66% last updated on Jul 30, 2026
* All Figures are estimates. Check with your bank or proposed mortgage company for actual interest rates.
This product uses the FRED® API but is not endorsed or certified by the Federal Reserve Bank of St. Louis.

Save FavoriteSchedule TourAsk A QuestionMore Details

11836 Glenwood Drive Locust NC 28097

Locust, NC11836 Glenwood Drive

Price$630,000

Est. Mortgage: $/month

MLS Number CAR4411498

  • Residential
  • Bedrooms 5
  • Bathroom 4
  • Square Feet 3,442
  • Acreage 0.28

Beautiful 5 bedrooms, 3.5 bathrooms, 3,442 square feet home on Red Bridge Golf Club's golf course with golf course views! The main level has a long entry hallway, a large dining room for entertaining, a spacious kitchen with white cabinets, stainless steel appliances, granite countertops, gas cooktop, large pantry, breakfast bar and kitchen table area making it ideal for everyday living. The open floor plan leads to a two-story family room with a stunning stone fireplace with an abundance of natural light. The primary ensuite bedroom and full bath with shower, double sinks, soaking tub and walk in closet allows for peace and comfort. There is an additional half bath and generous sized laundry room. On the second level you'll find four generous sized bedrooms and two full bathrooms providing plenty of space for family, guests, and office space/flex rooms. Enjoy outdoor living on the charming screened in porch, separate patio or in the fenced in yard, with golf course views offering a peaceful backdrop for morning coffee, daytime activity, or evening gatherings. Conveniently located close to shopping and restaurants, this home offers the perfect combination of space, functionality, and lifestyle in a desirable golf course setting!

Listed by Sandi Sacco of EXP Realty LLC Mooresville

$
$
%
$/month over payments
Federal 30-year interest rate: 6.66% last updated on Jul 30, 2026
* All Figures are estimates. Check with your bank or proposed mortgage company for actual interest rates.
This product uses the FRED® API but is not endorsed or certified by the Federal Reserve Bank of St. Louis.

Save FavoriteSchedule TourAsk A QuestionMore Details
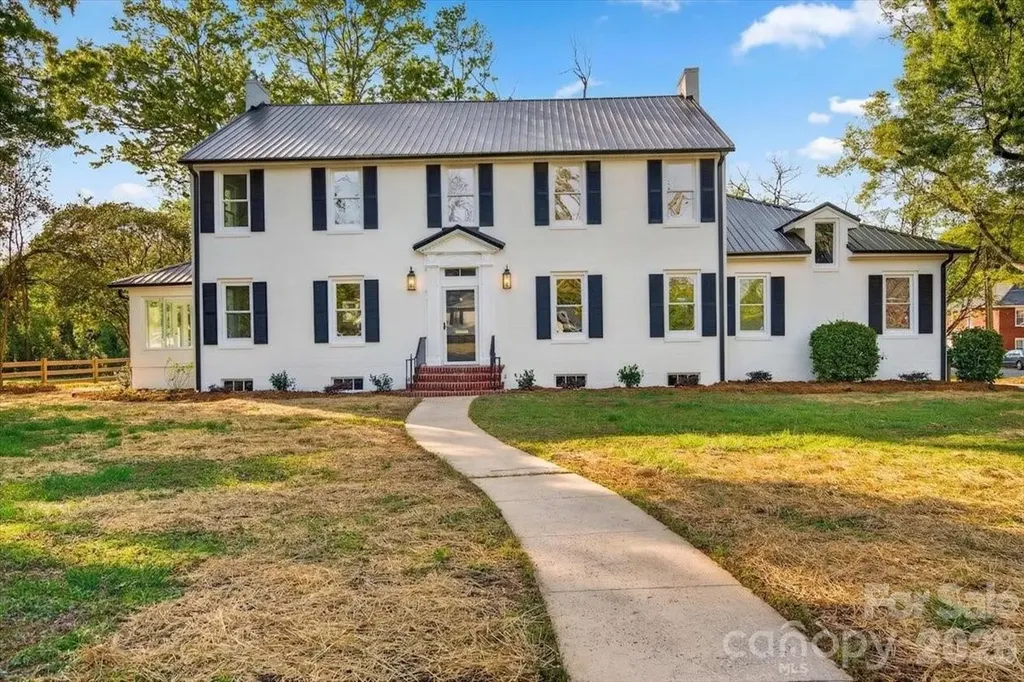
504 S Franklin Street China Grove NC 28023

MLS Number CAR4367655

  • Residential
  • Bedrooms 5
  • Bathroom 3
  • Square Feet 4,093
  • Acreage 0.86

Can not miss this one! Where all of your modern needs meet historic charm. This Beautiful home is tucked into the beautiful growing town of China Grove. This 5 bedroom, 2.5 bathroom home will take your breath away. It has all of its gleaming original Hardwood floors and original custom made tub and showers. It offers a huge laundry room and built in drop zone. It has a custom home office and amazing sunporch. There is a walk-in pantry off the huge open kitchen. Don't miss out on the amazing home. Schedule a showing today!

Listed by Jennifer Ritchie of Sutton Properties LLC

$
$
%
$/month over payments
Federal 30-year interest rate: 6.66% last updated on Jul 30, 2026
* All Figures are estimates. Check with your bank or proposed mortgage company for actual interest rates.
This product uses the FRED® API but is not endorsed or certified by the Federal Reserve Bank of St. Louis.

Save FavoriteSchedule TourAsk A QuestionMore Details

4128 Merkland Lane Charlotte NC 28226

Charlotte, NC4128 Merkland Lane

Price$629,999

Est. Mortgage: $/month

MLS Number CAR4409085

  • Residential
  • Bedrooms 3
  • Bathroom 3
  • Square Feet 2,421
  • Acreage 0.06

Luxury meets low-maintenance living in Kenley! This beautifully appointed 3-bedroom, 2.5-bath townhome offers over 2,400 square feet of thoughtfully designed living space in one of South Charlotte's most desirable locations, just off Carmel Road. The open-concept main level features 10' ceilings, prefinished engineered hardwoods, abundant natural light, and a gourmet kitchen with Silestone quartz countertops, a waterfall island, GE gas cooktop, built-in wall oven/microwave, farmhouse sink, under-cabinet lighting, custom pantry, and soft-close cabinetry. Upstairs you'll find a spacious loft, dedicated home office with built-in desk and cabinetry, convenient laundry room, and generously sized secondary bedrooms-all with walk-in closets. The luxurious primary suite offers a tray ceiling, direct laundry access through the walk-in closet, and a spa-inspired bath with dual quartz vanities and an oversized floor-to-ceiling tiled shower featuring a ceiling-mounted rain shower. Relax on the covered rear patio overlooking mature trees for exceptional privacy. HOA includes water, sewer, trash, lawn care, and exterior maintenance, making this the perfect lock-and-leave lifestyle. Ideally located minutes from SouthPark, Ballantyne, I-485, top dining, shopping, and everyday conveniences.

Listed by Leslie Snipe of David Hoffman Realty Charlotte

$
$
%
$/month over payments
Federal 30-year interest rate: 6.66% last updated on Jul 30, 2026
* All Figures are estimates. Check with your bank or proposed mortgage company for actual interest rates.
This product uses the FRED® API but is not endorsed or certified by the Federal Reserve Bank of St. Louis.

Virtual TourSave FavoriteSchedule TourAsk A QuestionMore Details
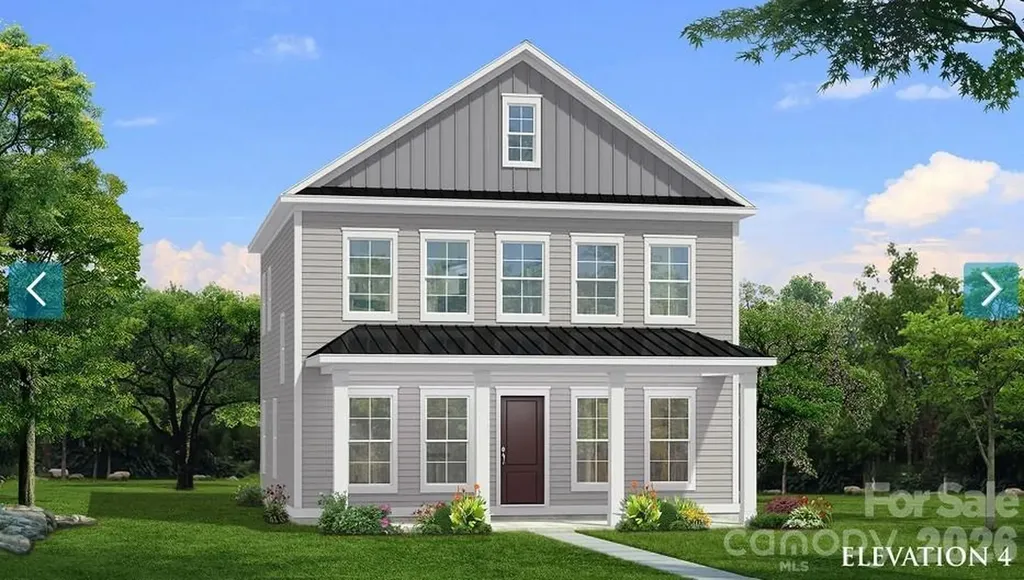
16112 Pegasus Ranch Road Pineville NC 28134

MLS Number CAR4398290

  • Residential
  • Bedrooms 4
  • Bathroom 4
  • Square Feet 2,941
  • Acreage 0.12

The only new construction single family homes in Pineville zoned for Ballantyne Ridge HS. Miller Farm is situated in a convenient location near quaint downtown Pineville with close proximity to Ballantyne, highways and shopping. This charming Amherst plan has a full covered front porch! Walk in to an open floorplan with a breakfast area, cozy family room with an electric fireplace and pocket office. The kitchen features an island with quartz countertops, gourmet kitchen, gas cooktop with a wall oven and microwave. Upstairs you will find an amazing primary suite with a large walk in closet and sitting room. Large secondary bedrooms share a full bath. And there's more! A 3rd floor that boasts a bonus room, bedroom with a full bath and lots of storage. 10' ceilings on the main level, 9' ceilings on the 2nd level and 8' ceilings on the 3rd level. 2 car detached garage. Miller Farm will offer incredible amenities! Pool with cabana, pickleball courts, tot lot, dog park and lots of green space. This home qualifies for $20,000 towards closing costs/flex cash and move in package with refrigerator, washer, dryer and 2" faux wood blinds on standard size windows if one of our approved lenders is used.

Listed by Wendy Baia and Tabitha Mitchell of DRB Group of North Carolina,LLC

$
$
%
$/month over payments
Federal 30-year interest rate: 6.66% last updated on Jul 30, 2026
* All Figures are estimates. Check with your bank or proposed mortgage company for actual interest rates.
This product uses the FRED® API but is not endorsed or certified by the Federal Reserve Bank of St. Louis.

Save FavoriteSchedule TourAsk A QuestionMore Details
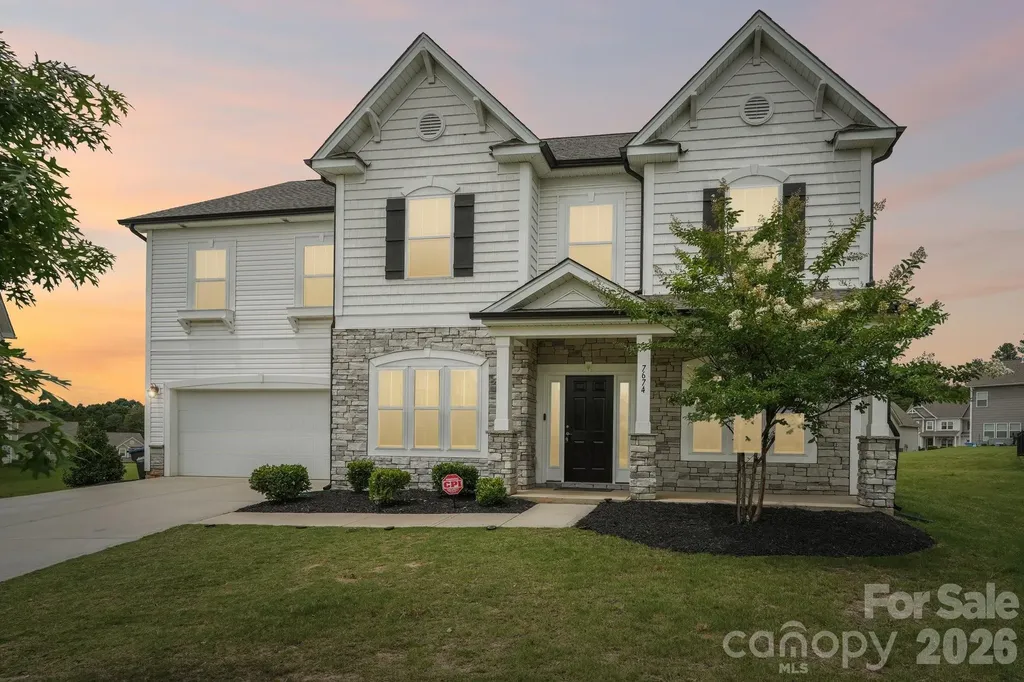
7674 Fenn Way Fort Mill SC 29707

Fort Mill, SC7674 Fenn Way, Unit 88

Price$629,990

Est. Mortgage: $/month

MLS Number CAR4396473

  • Residential
  • Bedrooms 5
  • Bathroom 4
  • Square Feet 3,245
  • Acreage 0.67

Welcome to this stunning, like-new home in the highly desirable Indian Land community! Built in 2022, this spacious 5-bedroom, 4-bath residence offers over 3,000 square feet of thoughtfully designed living space on an impressive 1-acre homesite, providing the perfect blend of comfort, style, and privacy. Step inside to an open-concept floor plan filled with natural light, ideal for both everyday living and entertaining. The gourmet kitchen features a large center island, granite countertops, stainless steel appliances, and abundant cabinet space, flowing seamlessly into the spacious family room and dining area. The luxurious primary suite offers a peaceful retreat with a spa-inspired bath and generous walk-in closet. Additional bedrooms provide plenty of room for family, guests, or a home office, while multiple living areas offer flexibility to fit your lifestyle. Enjoy the serenity of your expansive backyard with endless possibilities for outdoor entertaining, gardening, or simply relaxing. Conveniently located just minutes from Ballantyne, shopping, dining, top-rated schools, and major highways, this home combines peaceful suburban living with easy access to everything you need. Don't miss your opportunity to own this exceptional move-in-ready home in one of Indian Land's most sought-after locations!

Listed by Don Whitaker of Nestlewood Realty,LLC

$
$
%
$/month over payments
Federal 30-year interest rate: 6.66% last updated on Jul 30, 2026
* All Figures are estimates. Check with your bank or proposed mortgage company for actual interest rates.
This product uses the FRED® API but is not endorsed or certified by the Federal Reserve Bank of St. Louis.

Virtual TourSave FavoriteSchedule TourAsk A QuestionMore Details

Broker Reciprocity MLS Grid Logo © 2026 Listings courtesy of Canopy MLS as distributed by MLS GRID. IDX information is provided exclusively for consumers’ personal non-commercial use and may not be used for any purpose other than to identify prospective properties consumers may be interested in purchasing. The IDX data is deemed reliable but is not guaranteed by MLS GRID and may be subject to an end user license agreement prescribed by the Member Participant’s applicable MLS.  Based on information submitted to the MLS GRID as of August 6, 2026 5:15 AM UTC . All data is obtained from various sources and may not have been verified by broker or MLS GRID. Supplied Open House Information is subject to change without notice. All information should be independently reviewed and verified for accuracy. Properties may or may not be listed by the office/agent presenting the information. Some IDX listings have been excluded from this website.