and narrow your search. If you have fewer than 200 results, you can save your search.

Weaverville NC

r=9157-9168
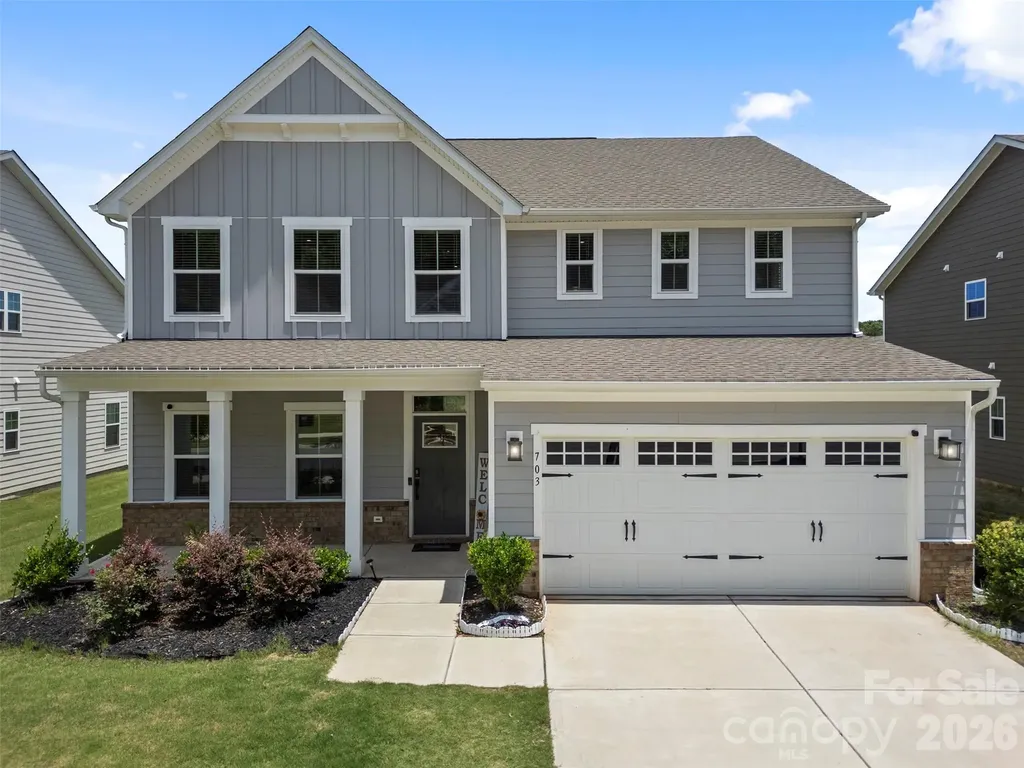
703 Dogwood Creek Lane Indian Trail NC 28079
Open House

MLS Number CAR4389339

  • Residential
  • Next Open House: Sat 08/8 1:00 pm. to 3:00 pm.
  • Bedrooms 5
  • Bathroom 3
  • Square Feet 3,042

This nearly new, move-in-ready 5-bedroom home in the highly desirable Springshire Creek community offers the perfect combination of space, style, thoughtful upgrades, and an unbeatable location. Built in 2023 and backed by a transferable 10-year structural warranty, you'll enjoy the peace of mind that comes with newer construction without the wait. Located within the highly regarded Porter Ridge school district and convenient to additional educational options, including Socrates Academy, Telra Institute, and other nearby public, charter, and private schools, this home is also just minutes from I-485, US Hwy 74, Costco, Walmart, shopping, dining, and everything the Charlotte area has to offer. Filled with natural light, the open-concept floor plan features a stunning white kitchen with a huge center quartz island, stainless steel appliances, upgraded soft-close cabinetry, gas cooktop and oven, and seamless flow into the family room with a cozy gas fireplace. Upgraded metal balusters add a modern touch to the staircase. The main level offers a private office with French doors and a guest suite with a full bath-ideal for multi-generational living, overnight guests, or added privacy. Upstairs, you'll find four additional bedrooms and an oversized loft that provides flexible space for a media room, playroom, home gym, or second living area. Thoughtful upgrades include a Tesla EV charger and a Leaf Water Solutions whole-house water filtration system. Sliding glass doors lead to an expansive backyard overlooking a peaceful pond, creating the perfect setting for entertaining, relaxing, or enjoying the cool evening breeze. Residents of Springshire Creek enjoy outstanding community amenities, including walking trails, a playground, picnic area, and dog park, adding to the neighborhood's appeal. Offering an exceptional combination of space, modern upgrades, community amenities, outstanding educational options, and a prime location, this home is an incredible opportunity in one of Indian Trail's most sought-after newer communities. Schedule your private showing today!

Listed by CARRIE SCHMIDT of EXP Realty LLC Rock Hill

$
$
%
$/month over payments
Federal 30-year interest rate: 6.66% last updated on Jul 30, 2026
* All Figures are estimates. Check with your bank or proposed mortgage company for actual interest rates.
This product uses the FRED® API but is not endorsed or certified by the Federal Reserve Bank of St. Louis.

Virtual TourSave FavoriteSchedule TourAsk A QuestionMore Details

2223 Caravan Lane Stanley NC 28164

Stanley, NC2223 Caravan Lane

Price$629,900

Est. Mortgage: $/month

MLS Number CAR4398021

  • Residential
  • Bedrooms 5
  • Bathroom 4
  • Square Feet 3,062
  • Acreage 0.19

Located in Carrington's newest phase near Lake Norman, this beautifully designed Drexel plan offers 5 bedrooms, 3.5 baths, and more than 3,000 square feet of living space. The main level features a private office with dual full glass doors, powder bathroom, an elegant dining room with a tray ceiling, and a spacious family room with a gas fireplace, stone surround, and mantel. The designer kitchen opens to the family room and includes gray soft-close cabinetry, quartz countertops, a herringbone tile backsplash, stainless appliances, including a gas cooktop, wall oven, designer range hood, and a large island. The main-level primary suite features a tray ceiling and a luxury bath with a drop-in tub, tiled shower with a semi-frameless glass door, rain shower head with handheld sprayer, dual vanities, and a walk-in closet. Upstairs, you'll find three secondary bedrooms, two full baths, and a spacious loft. The third floor adds even more flexibility with a bonus room, an additional bedroom, and a full bath. Additional features include a covered rear porch with an adjoining 12' x 12' concrete patio, composite stair treads with metal balusters, a built-in drop zone, tankless gas water heater, and smart home features. Enjoy Carrington's exceptional community amenities, including a pool, cabana, pickleball courts, playground, and convenient access to Lake Norman, shopping, dining, and major highways.

Listed by Michael Conley of Eastwood Homes

$
$
%
$/month over payments
Federal 30-year interest rate: 6.66% last updated on Jul 30, 2026
* All Figures are estimates. Check with your bank or proposed mortgage company for actual interest rates.
This product uses the FRED® API but is not endorsed or certified by the Federal Reserve Bank of St. Louis.

Save FavoriteSchedule TourAsk A QuestionMore Details
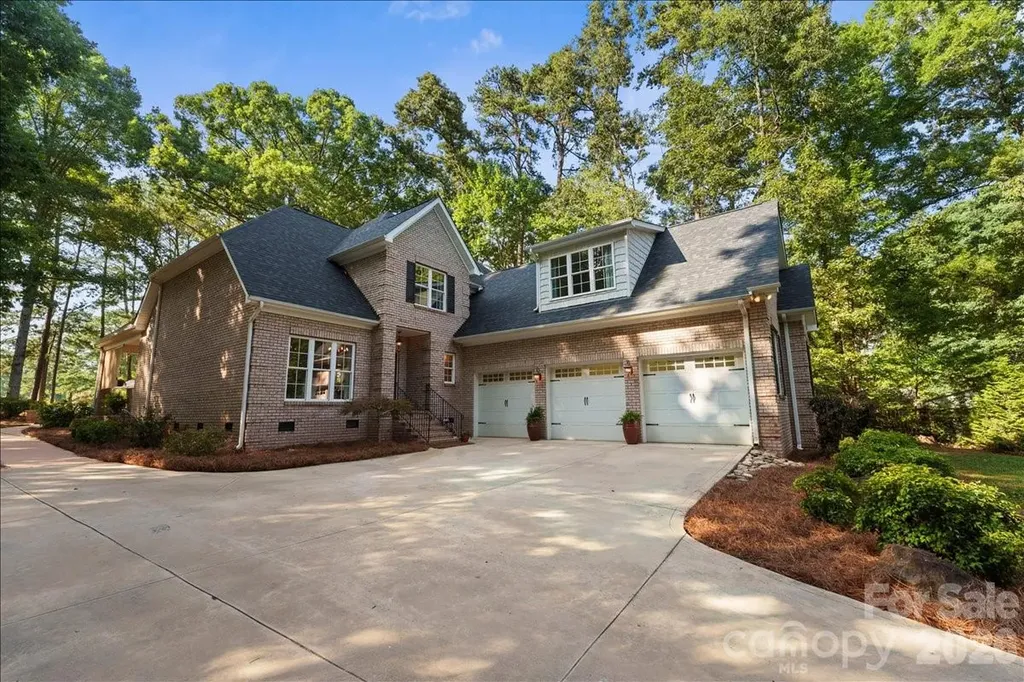
49437 Quail Trail Road Norwood NC 28128

Norwood, NC49437 Quail Trail Road

Price$629,900

Est. Mortgage: $/month

Active With Contract

MLS Number CAR4398617

  • Residential
  • Bedrooms 3
  • Bathroom 3
  • Square Feet 2,611
  • Acreage 0.52

This quality constructed brick custom home boarders Piney Point Golf Course and features a two story great room with a warm inviting gas log brick fireplace. The kitchen is modern and attractive and open to the great room and dining room. The covered back porch overlooks the golf course for the perfect outdoor entertaining area. The three car garage can hold two cars and that golf cart to get you quickly on the course. New architectural shingles and fresh new interior paint. Attached generator Watch the golfers or step over and join in on the golf action. It's just a short golf cart ride or walk from your back yard to the club house and restaurant. This beautiful golfing community home is also in close proximity to Lake Tillery. Professional measurement will be added by 7/2/26

Listed by Robert Patterson of Lake Tillery Properties LLC

$
$
%
$/month over payments
Federal 30-year interest rate: 6.66% last updated on Jul 30, 2026
* All Figures are estimates. Check with your bank or proposed mortgage company for actual interest rates.
This product uses the FRED® API but is not endorsed or certified by the Federal Reserve Bank of St. Louis.

Save FavoriteSchedule TourAsk A QuestionMore Details

1207 E 36th Street Charlotte NC 28205
Open House

MLS Number CAR4398138

  • Residential
  • Next Open House: Sun 08/9 12:00 pm. to 2:00 pm.
  • Bedrooms 3
  • Bathroom 4
  • Square Feet 2,519

Located within NoDa's Arts District boundary, this 2019-built contemporary townhome offers the pinnacle of modern urban luxury. One of an exclusive collection of seven residences in the Terraces of 36th Street, this impeccably maintained, pre-inspected home spans over 2,500 square feet of sun-drenched, turn-key living space. The heart of the home is a sleek, chef-inspired kitchen anchored by a generous central island, premium stainless steel appliances, and an abundance of cabinetry and counter space. Soaring 10-foot ceilings, expansive windows, and gorgeous hardwood floors seamlessly flow through the open-concept layout. Retreat to a luxurious primary suite featuring dual vanities, an oversized spa shower, and a massive walk-in closet. Spanning four expertly designed levels, the property includes three large bedrooms, three full baths, a half bath, and a dedicated lower-level home office or flex space. The crown jewel is a private rooftop terrace, perfect for entertaining against an urban backdrop. Unlike typical townhomes, this residence includes a rare side-by-side, two-car garage - eliminating the hassle of tandem parking. Situated just moments from the heart of NoDa, you are a short 15-minute walk to the LYNX Blue Line for an effortless commute Uptown or to SouthEnd. Experience unparalleled walkability to NoDa's iconic murals, craft breweries, live music venues, and local coffee shops. Move-in ready perfection awaits.

Listed by Elizabeth Phares of Howard Hanna Allen Tate Center City

$
$
%
$/month over payments
Federal 30-year interest rate: 6.66% last updated on Jul 30, 2026
* All Figures are estimates. Check with your bank or proposed mortgage company for actual interest rates.
This product uses the FRED® API but is not endorsed or certified by the Federal Reserve Bank of St. Louis.

Virtual TourSave FavoriteSchedule TourAsk A QuestionMore Details

248 Corrie Ann Drive Concord NC 28027

Concord, NC248 Corrie Ann Drive

Price$629,900

Est. Mortgage: $/month

MLS Number CAR4402605

  • Residential
  • Bedrooms 5
  • Bathroom 4
  • Square Feet 2,595
  • Acreage 0.34

PRE GRAND SALES OPENING EVENT * HUGE BUYER INCENTIVES * Hannahs Meadow is Concord's newest single-family home community, located in the highly sought-after 28027 zip code in Concord, NC, prized for its schools, convenience to Concord Mills, and quick access to Uptown Charlotte. Residents can enjoy spacious living with generous 1/3-acre + home sites, providing large, flat backyard space for outdoor activities and privacy. The Derby Floor Plan is thoughtfully designed to accommodate a variety of living arrangements, making it ideal for families seeking flexibility and comfort. The main level showcases an open-concept layout, providing a spacious and inviting area for daily activities and gatherings. * The main level also includes a dedicated in-law suite, complete with a private full bathroom (Image #7 in media) * This suite is perfectly suited for multigenerational living, offering privacy and convenience for extended family members. * Upstairs, there's a luxurious primary bedroom paired with an elegant bathroom, designed for relaxation and comfort. In addition to the primary suite, the upper level offers three additional bedrooms and a full bathroom, ensuring ample space for family or guests.

Listed by Craig Duckworth of RE/MAX Leading Edge

$
$
%
$/month over payments
Federal 30-year interest rate: 6.66% last updated on Jul 30, 2026
* All Figures are estimates. Check with your bank or proposed mortgage company for actual interest rates.
This product uses the FRED® API but is not endorsed or certified by the Federal Reserve Bank of St. Louis.

Save FavoriteSchedule TourAsk A QuestionMore Details
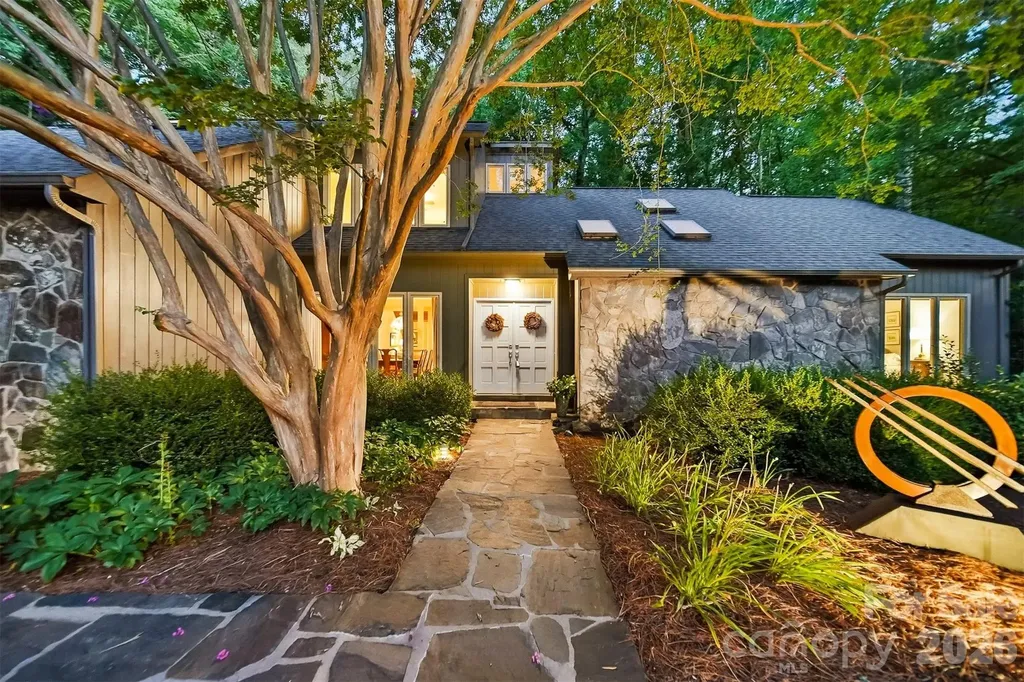
414 Stonecroft Drive SE Lenoir NC 28645

Lenoir, NC414 Stonecroft Drive SE

Price$629,900

Est. Mortgage: $/month

MLS Number CAR4403017

  • Residential
  • Bedrooms 4
  • Bathroom 3
  • Square Feet 2,823
  • Acreage 1.1

Nestled atop a private, tree-lined lot in the highly sought-after Stonecroft neighborhood, this timeless contemporary home blends distinctive architecture with comfortable everyday living, offering the character of classic contemporary design with spaces thoughtfully created for gathering, relaxing, and making memories. Step through the foyer and immediately appreciate the home's open, intentional layout. The dining area flows seamlessly into a spacious living room anchored by a dramatic floor-to-ceiling stone fireplace with a built-in wood niche adding timeless character while creating a stunning focal point that invites conversation and connection. The kitchen is where this home truly comes to life. Beautifully updated with contemporary cabinetry, quartzite countertops, and an inviting breakfast area, designed for both everyday living and effortless entertaining. Just beyond, you'll discover what may become your favorite space. The custom timber-frame screened porch is a true showpiece, showcasing exposed wood beams, exceptional craftsmanship, and peaceful views of the private backyard. Whether you're enjoying your first cup of coffee, listening to a summer rain, or gathering with friends on a cool Carolina evening, this space was designed to be lived in. More than a porch, it's a seamless extension of the home itself. The main-level primary suite offers a private retreat with its own en-suite bath and primary suite lounge area while a second bedroom and full bathroom on the main floor provide flexibility for guests, multigenerational living, or the convenience of one-level living. A spacious two-car garage with generous storage completes the main level. Upstairs, you'll find two additional bedrooms, a full bathroom, and a well-lit flex-room that's perfect for a home office. The full basement is ready for your vision, already plumbed for a future bathroom and offering exceptional potential for expanded living space. The main area features a large stone fireplace, a workshop and space for organized storage. A dedicated hobby room with an entire wall of built-in cabinetry with plenty of counter space provides the perfect setting for crafts, woodworking or hobbies. Step outside and discover a backyard designed for both relaxation and entertaining. Mature trees create a peaceful, shaded setting where a beautiful outdoor terrace serves as the centerpiece of a private gathering area. Book your showings, this one won't last!

Listed by Sasha Oachs of Harper Realty

$
$
%
$/month over payments
Federal 30-year interest rate: 6.66% last updated on Jul 30, 2026
* All Figures are estimates. Check with your bank or proposed mortgage company for actual interest rates.
This product uses the FRED® API but is not endorsed or certified by the Federal Reserve Bank of St. Louis.

Virtual TourSave FavoriteSchedule TourAsk A QuestionMore Details
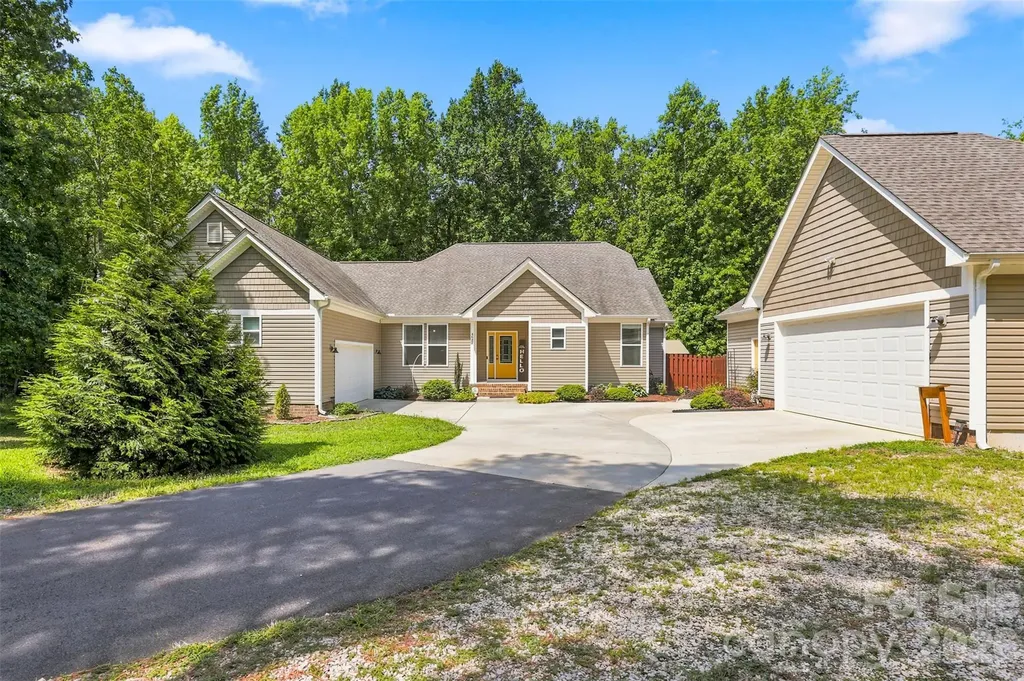
4643 Old Hickory Road Lancaster SC 29720

Lancaster, SC4643 Old Hickory Road

Price$629,800

Est. Mortgage: $/month

Active With Contract

MLS Number CAR4402297

  • Residential
  • Bedrooms 4
  • Bathroom 2
  • Square Feet 2,271
  • Acreage 2

Peaceful country living awaits at 4643 Old Hickory Rd! Built in 2018 this beautifully maintained 4 bed 2 bath ranch offers approximately 2 partially wooded acres. The thoughtfully designed one-level floor plan features beautiful bamboo flooring and provides comfortable everyday living with plenty of space for family and guest . Enjoy your morning coffee on the covered back porch overlooking the private wooded setting. The property features two garages including an air conditioned workshop reinforced with steel and concrete- perfect for hobbyists , extra storage or serious projects. If you're looking for a move in ready home that offers privacy acreage, and versatile workspace, this one checks all the boxes. 38 miles to Charlotte Douglas International Airport, 9 miles to Indian Land including shops , restaurants , entertainment, grocery stores and more. This home offers the perfect balance of tranquility and accessibility. Schedule your showing today!

Listed by Susan Robillard of Rinehart Realty Corp- Fort Mil

$
$
%
$/month over payments
Federal 30-year interest rate: 6.66% last updated on Jul 30, 2026
* All Figures are estimates. Check with your bank or proposed mortgage company for actual interest rates.
This product uses the FRED® API but is not endorsed or certified by the Federal Reserve Bank of St. Louis.

Virtual TourSave FavoriteSchedule TourAsk A QuestionMore Details
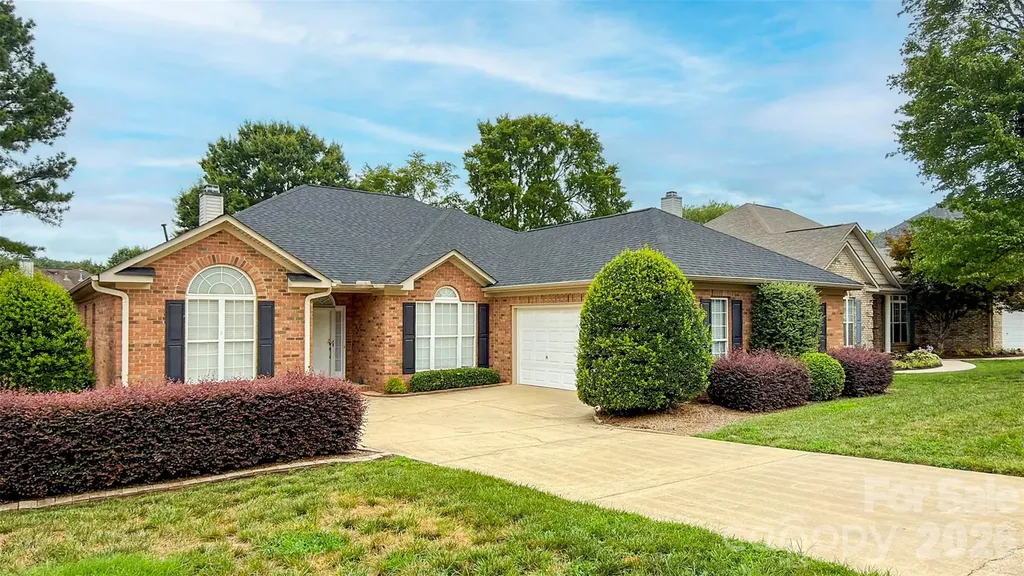
580 Gatsby Place NW Concord NC 28027

Concord, NC580 Gatsby Place NW

Price$629,778

Est. Mortgage: $/month

MLS Number CAR4359128

  • Residential
  • Bedrooms 4
  • Bathroom 4
  • Square Feet 3,335
  • Acreage 0.24

Beautifully maintained brick ranch in desirable Gable Oaks offering over 3,000 sq. ft. on one level and a rare two-living-quarters layout ideal for multi-generational living, long-term guests, or a private home office suite. The home features notable mechanical upgrades for long-term peace of mind, including a new roof installed in April 2026 plus a new HVAC system, gas furnace, and hot water heater added within the last five years. The covered front entry opens to a bright foyer leading to an elegant formal dining room and a spacious great room. The dining area's floor-to-ceiling arched windows fill the space with natural light, while the great room offers a warm central gathering spot with high ceilings and a gas fireplace. An inviting study sits off the foyer behind double doors. A centralized, beautifully appointed kitchen features hardwood floors, granite countertops, and crisp white cabinetry with glass-front displays. A primary suite sits off the great room and includes two walk-in closets, double vanities, a seated makeup area, and a walk-in shower. Two additional bedrooms and a full bath are located down a separate corridor along with stairs to a finished bonus room featuring skylights and built-in storage-an ideal setup for varied schedules, remote work, or quiet retreat space. Off the kitchen, a casual dining area and sunroom overlook the backyard and lead directly into the home's second living quarters. This private wing includes a living room, half bath, and a second primary suite with a bedroom, oversized walk-in closet, and a spacious full bath featuring both a zero-entry shower and walk-in tub. It's an excellent setup for independent living, caregiver support, or a dedicated space for work or hobbies. The two-car garage includes an extended area perfect for a workshop or storage, easily accommodating tools, hobbies, or seasonal items. Combining a flexible floor plan with significant mechanical upgrades, this Gable Oaks residence is ready to welcome you home-ideal for families seeking independence under one roof, remote professionals needing dedicated workspace, or anyone wanting a home that evolves gracefully with life's transitions.

Listed by Margaret Dabbs of Howard Hanna Allen Tate Concord

$
$
%
$/month over payments
Federal 30-year interest rate: 6.66% last updated on Jul 30, 2026
* All Figures are estimates. Check with your bank or proposed mortgage company for actual interest rates.
This product uses the FRED® API but is not endorsed or certified by the Federal Reserve Bank of St. Louis.

Virtual TourSave FavoriteSchedule TourAsk A QuestionMore Details
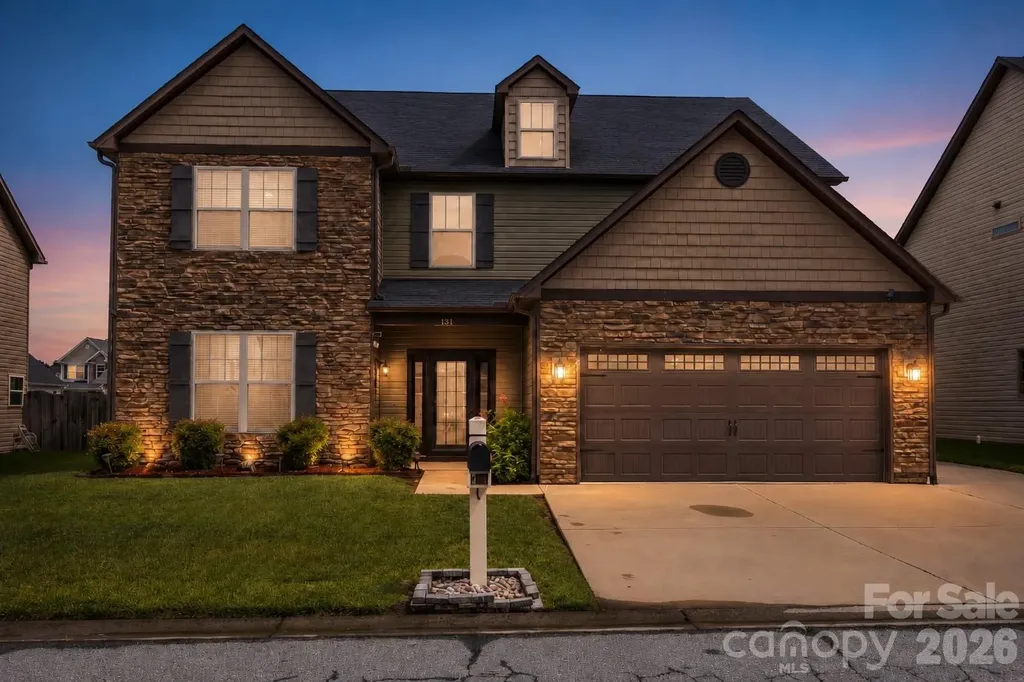
181 Alligator Drive Fletcher NC 28732

Fletcher, NC181 Alligator Drive

Price$629,700

Est. Mortgage: $/month

Active With Contract

MLS Number CAR4387461

  • Residential
  • Bedrooms 5
  • Bathroom 4
  • Square Feet 3,150
  • Acreage 0.17

This beautiful Kingsley floorplan is one of the largest homes in River Stone, offering over 3,000 square feet, 5 generously sized bedrooms, 3.5 baths, a spacious loft, and a main-level primary suite. The open kitchen is designed for gathering, featuring a huge island with abundant storage and plenty of seating, all overlooking the impressive two-story great room with fireplace. No carpet throughout adds to the clean, updated feel, and every bedroom includes a walk-in closet for exceptional storage. There are two separate attic storage areas, both with pull-down stairs, giving you even more room for everything you need to tuck away. The mudroom is conveniently located just off the garage, making everyday living that much easier. Outside, enjoy evenings on the gorgeous covered patio, around the firepit, or relaxing in the hot tub. Need extra parking? You'll love the 2-car garage plus extended driveway with room for 3+ vehicles. Located just a few houses from the cul-de-sac, this street is ideal for bike rides, scooters, and play. This home also had no damage from Hurricane Helene, offering extra peace of mind. River Stone offers wonderful community amenities including a pool, playground, picnic and recreation area, plus food trucks at least once a week. Conveniently located just 2 miles from award-winning Glenn Marlow Elementary and a short distance to highly acclaimed Rugby Middle and West Henderson High. A 1-year home warranty is included, making this incredible home truly move-in ready!

Listed by Caryn Huggins of Southern Roots Real Estate

$
$
%
$/month over payments
Federal 30-year interest rate: 6.66% last updated on Jul 30, 2026
* All Figures are estimates. Check with your bank or proposed mortgage company for actual interest rates.
This product uses the FRED® API but is not endorsed or certified by the Federal Reserve Bank of St. Louis.

Save FavoriteSchedule TourAsk A QuestionMore Details

1015 Fen Lane Waxhaw NC 28173

Waxhaw, NC1015 Fen Lane

Price$629,647

Est. Mortgage: $/month

MLS Number CAR4373698

  • Residential
  • Bedrooms 3
  • Bathroom 3
  • Square Feet 2,224
  • Acreage 0.13

Spring into your NEW home! Enjoy the shine of natural light that fills the open family and dining areas. Experience the ambiance of a family room fireplace. At the heart of your home, your gourmet kitchen boasts stylish cabinetry, Quartz countertops and tile backsplash. The working island is functional and showcases finished panels. Your owner's retreat is privately located at the rear of your home. Relax at your spa-inspired owner's bathroom with oversized shower featuring tile to the ceiling. Stay organized with a family foyer that includes cabinetry, drop zone, utility sink and countertop. You will have the ultimate versatility with an open 1st floor study and secondary bedroom plus a 2nd floor guest bedroom, bonus room, bath #3 and unfinished storage!

Listed by Zan Love and Jenny Miller of David Weekley Homes

$
$
%
$/month over payments
Federal 30-year interest rate: 6.66% last updated on Jul 30, 2026
* All Figures are estimates. Check with your bank or proposed mortgage company for actual interest rates.
This product uses the FRED® API but is not endorsed or certified by the Federal Reserve Bank of St. Louis.

Virtual TourSave FavoriteSchedule TourAsk A QuestionMore Details
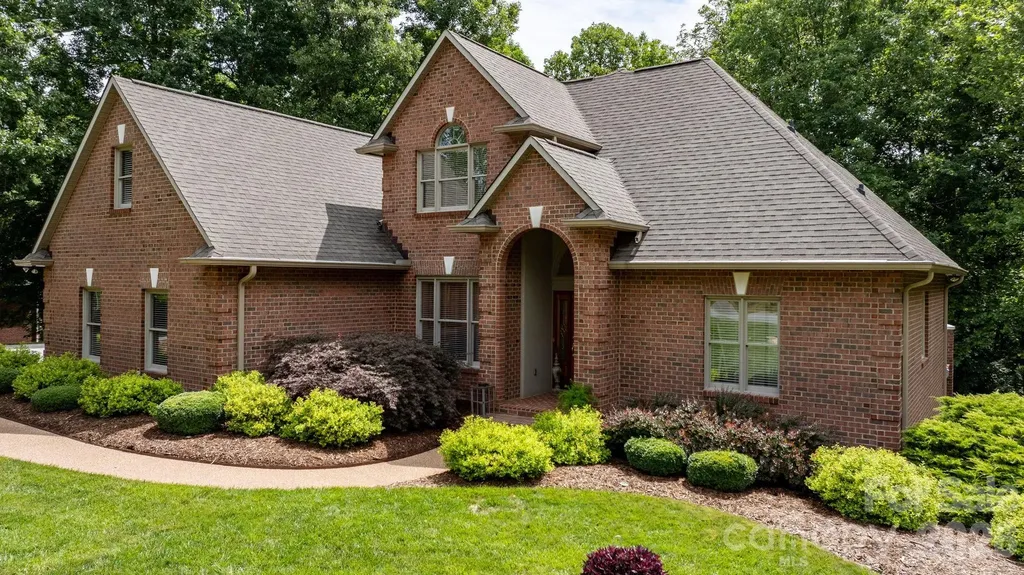
106 Oakland Court NE Valdese NC 28690
Pending

MLS Number CAR4399391

  • Residential
  • Bedrooms 4
  • Bathroom 3
  • Square Feet 2,557
  • Acreage 1.12

Located in the highly desirable Springwood neighborhood, this immaculately maintained executive-style home is ready to impress! Step inside to a stunning two-story foyer filled with natural light. Just off the foyer, you'll find the open, vaulted formal living and dining rooms-perfect for entertaining or everyday living. The spacious main-level primary suite features an expansive en-suite bath and a walk-in closet. The inviting family room, centered around a cozy fireplace, flows seamlessly into the kitchen, creating the ideal gathering space for family and friends. Beautiful hardwood floors and staircase lead to three additional bedrooms, a full bath, and a finished flex space that can easily serve as a home office, media room, playroom, exercise room, or whatever fits your lifestyle. The full basement is exceptionally clean and offers endless possibilities for storage or future finished living space. An oversized two-car garage provides plenty of room for vehicles, storage, and all the essentials. Every detail of this home has been thoughtfully maintained, creating an exceptional opportunity for comfortable executive living. Springwood also offers a pedestrian-friendly neighborhood, perfect for evening walks and enjoying the community.

Listed by Penni Grigg of RE/MAX Southern Lifestyles

$
$
%
$/month over payments
Federal 30-year interest rate: 6.66% last updated on Jul 30, 2026
* All Figures are estimates. Check with your bank or proposed mortgage company for actual interest rates.
This product uses the FRED® API but is not endorsed or certified by the Federal Reserve Bank of St. Louis.

Save FavoriteSchedule TourAsk A QuestionMore Details
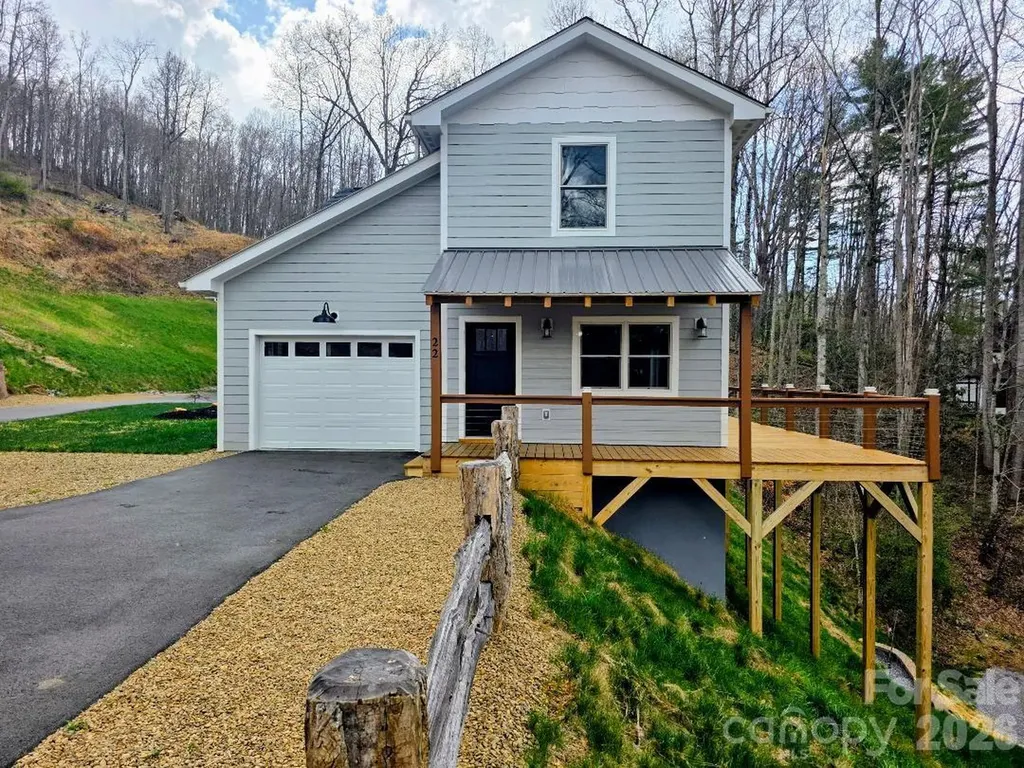
22 Salt Box Haven Burnsville NC 28714

Burnsville, NC22 Salt Box Haven

Price$629,000

Est. Mortgage: $/month

MLS Number CAR4364362

  • Residential
  • Bedrooms 3
  • Bathroom 3
  • Square Feet 2,159
  • Acreage 0.12

22 Saltbox Haven is a standalone townhouse located inside the city limits of Burnsville. It sits on a hillside more than 200 feet in elevation above downtown. This home offers a main level primary bedroom with two other large secondary bedrooms upstairs. The large family/living room area is open to the dining area and the kitchen. The kitchen features an island and stainless-steel GE appliances including a natural gas cooktop, large double-door refrigerator, dishwasher and microwave. The farmhouse sink with its own window overlooks the large deck and Reservoir Road. The entire house features high-end lighting fixtures and ceiling fans. Fixtures in the ensuite bathroom are beautiful, functional and even include a heated towel rack. The expansive walk-in shower has subway tile on the walls. If you love to take long baths in a soaking tub, this house can make your dreams come true. The large walk-in closet in the primary bedroom comes with built-in storage options allowing ease of access to shoes, clothes and accessories. The laundry room is conveniently located down a short hallway off of the kitchen and has a sink. There's a half bath on the main level for your guests when you entertain friends. The upstairs level has two more bedrooms nearly as large as the primary bedroom. The upstairs bath for these two bedrooms is not the typical small afterthought bathroom found in most modern homes. It has double sinks with separate mirrors, upgraded lighting fixtures, lots of storage and a tub/shower with the same subway tile surround found in the primary bathroom. Near the upstairs bedrooms, there is a surprisingly large flex space that would be perfect as a computer area, or a sitting area for visitors. The HVAC for this house is dual zone with separate equipment for each level. Unlike most townhomes, this house has an attached 1-car garage with an electric opener. The builder has added a lot of extra touches not found on most homes such as prewiring in the garage for an electric car charger. The large wraparound 464 sq ft deck that looks out over Burnsville has solar powered lights on each railing post. Before you buy any home in Western North Carolina, you need to see this home. While you are in Burnsville, stay in the almost 200-year-old NuWray Hotel that opened in 1833 before Burnsville was even established. Eat at the many great restaurants in Burnsville. Check out the arts and crafts produced by one of the largest community of artisans in the US. Catch a play at the Parkway Playhouse, the oldest continuingly operated summer stock theater in the state. If you love the outdoors, Burnsville is the town for you. There are miles and miles of hiking trails that run through the tallest mountains east of the Mississippi River. You can fly fish in rushing mountain rivers and creeks. Camping is available throughout the area. You'll like the people in Burnsville who are welcoming and helpful if you have questions. Come to the thriving town of Burnsville and sit under a beautiful spreading oak tree on the town square. You will never want to leave.

Listed by Duane Cassida of Carolina Mountain Realty,Inc.

$
$
%
$/month over payments
Federal 30-year interest rate: 6.66% last updated on Jul 30, 2026
* All Figures are estimates. Check with your bank or proposed mortgage company for actual interest rates.
This product uses the FRED® API but is not endorsed or certified by the Federal Reserve Bank of St. Louis.

Virtual TourSave FavoriteSchedule TourAsk A QuestionMore Details

Broker Reciprocity MLS Grid Logo © 2026 Listings courtesy of Canopy MLS as distributed by MLS GRID. IDX information is provided exclusively for consumers’ personal non-commercial use and may not be used for any purpose other than to identify prospective properties consumers may be interested in purchasing. The IDX data is deemed reliable but is not guaranteed by MLS GRID and may be subject to an end user license agreement prescribed by the Member Participant’s applicable MLS.  Based on information submitted to the MLS GRID as of August 6, 2026 6:45 AM UTC . All data is obtained from various sources and may not have been verified by broker or MLS GRID. Supplied Open House Information is subject to change without notice. All information should be independently reviewed and verified for accuracy. Properties may or may not be listed by the office/agent presenting the information. Some IDX listings have been excluded from this website.