and narrow your search. If you have fewer than 200 results, you can save your search.

Weaverville NC

r=9301-9312
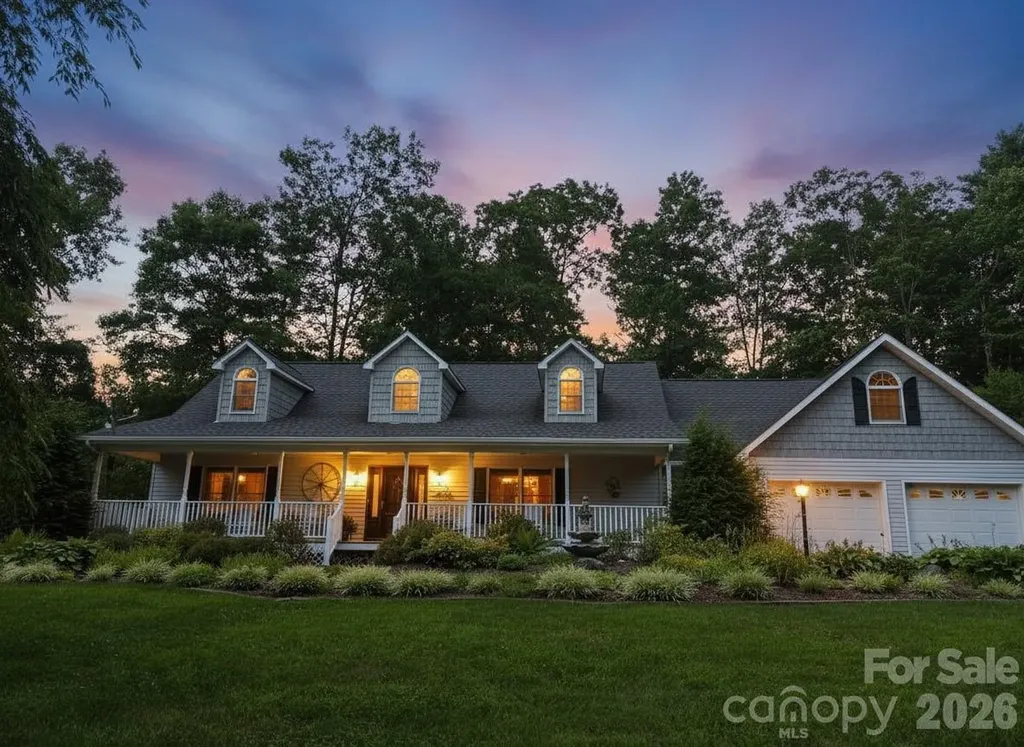
80 Driftstone Circle Arden NC 28704

Arden, NC80 Driftstone Circle

Price$625,000

Est. Mortgage: $/month

MLS Number CAR4408543

  • Residential
  • Bedrooms 4
  • Bathroom 3
  • Square Feet 2,971
  • Acreage 0.15

Welcome to sought-after Rivercrest! This charming 4BR/2.5BA home boasts an open-concept layout bathed in natural light. Step past the classic rocking-chair front porch into a main level with soaring cathedral ceilings and maintained wood floors in the entry, formal dining room, and kitchen. The spacious two-story great room with a gas fireplace flows into a open eat-in kitchen with a breakfast bar. Just off the kitchen, step out onto the screened deck overlooking your fully fenced rear yard with an open patio below. The main-level primary suite features a walk-in closet and spa-like bath, while upstairs holds three additional bedrooms. The finished walk-out basement adds flexible living space for movies, fitness, or music. Complete with a 2-car garage and minutes to Biltmore Park, the Blue Ridge Parkway, and AVL Airport-all with easy backroad access!

Listed by John Madden of Howard Hanna Beverly-Hanks Asheville-Biltmore Park
$
$
%
$/month over payments
Federal 30-year interest rate: 6.66% last updated on Jul 30, 2026
* All Figures are estimates. Check with your bank or proposed mortgage company for actual interest rates.
This product uses the FRED® API but is not endorsed or certified by the Federal Reserve Bank of St. Louis.

Save FavoriteSchedule TourAsk A QuestionMore Details

225 White Oak Road Burnsville NC 28714

Burnsville, NC225 White Oak Road

Price$625,000

Est. Mortgage: $/month

Active With Contract

MLS Number CAR4406965

  • Residential
  • Bedrooms 3
  • Bathroom 3
  • Square Feet 3,816
  • Acreage 1.75

Got toys, tools, or a growing collection of hobbies that need a home? This three-bedroom, three-bathroom plus office and bonus room was practically built for you. Garages stand ready for all your gear, backed by ample flat paved parking that turns arrivals and departures into an effortless affair. Storage lovers, this one is for you. Above the garage sits a generous stash of space, the kind that swallows holiday decorations, camping equipment, and that "someday" project without breaking a sweat. Inside, the main level keeps things sensible with two bedrooms plus a dedicated office, ideal for working from home or plotting your next mountain adventure. Upstairs, the surprises keep coming. A huge bedroom shares the level with a finished bonus room perched over the attached garage flexible square footage begging to become a media den, playroom, or personal retreat. The primary bedroom, meanwhile, is downright expansive, complete with a massive walk-in closet roomy enough to make your wardrobe feel positively underdressed. All of this sits in the welcoming embrace of Burnsville, where mountain living meets everyday ease. Located in the South Toe Valley for Art tours and creation close by. Between the versatile layout, the abundant storage, and that garage space you have been dreaming about, this home checks boxes you did not even know you had. Come see it in person your toys are ready to move in. Inside photos have been AI altered for removal of personal property

Listed by Mary Blevins of Dream Mountain Realty

$
$
%
$/month over payments
Federal 30-year interest rate: 6.66% last updated on Jul 30, 2026
* All Figures are estimates. Check with your bank or proposed mortgage company for actual interest rates.
This product uses the FRED® API but is not endorsed or certified by the Federal Reserve Bank of St. Louis.

Save FavoriteSchedule TourAsk A QuestionMore Details

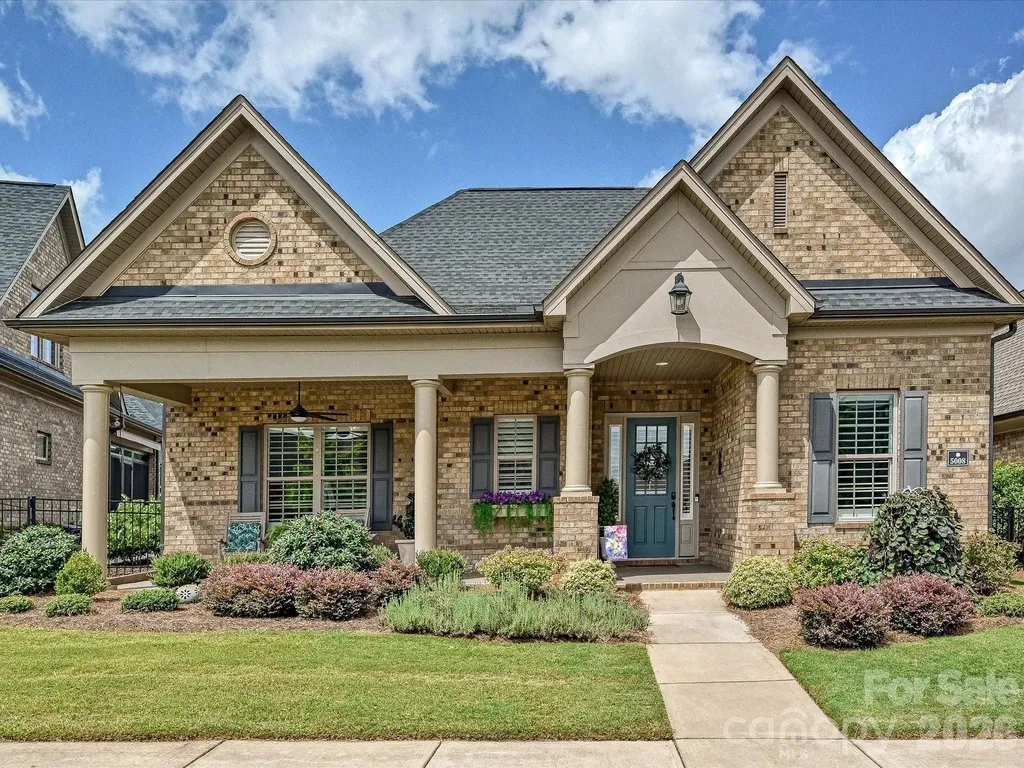
5008 Vita Way Belmont NC 28012

Belmont, NC5008 Vita Way

Price$625,000

Est. Mortgage: $/month

MLS Number CAR4406973

  • Residential
  • Bedrooms 2
  • Bathroom 3
  • Square Feet 2,444
  • Acreage 0.17

Enjoy effortless one-level living just minutes from charming downtown Belmont! This meticulously maintained full-brick home welcomes you with an inviting open-concept floor plan featuring 10-foot ceilings, rich hardwood flooring throughout, extensive crown molding, and elegant wainscoting in the foyer. The dining room showcases a stunning custom wood accent wall, creating the perfect space for entertaining. The beautifully appointed kitchen offers upgraded Level 4 cabinetry with convenient pull-out shelving, a custom tile backsplash, and seamless flow into the spacious living area, where custom lighted built-ins and a beautifully designed fireplace surround create a warm and inviting gathering space. Designed with both comfort and versatility in mind, this home features two spacious primary suites, each with a private ensuite bath and generous walk-in closet. One suite includes a zero-entry walk-in shower for added accessibility. A flex room provides the perfect space for a home office, fitness room, hobby area, or den. Relax year-round on the private enclosed patio featuring custom Valverex screening with vinyl windows and the same durable Reunity advanced floor coating is featured on the enclosed patio and also on the front porch. The patio opens to a beautifully landscaped courtyard with custom pavers and thoughtfully designed plantings, creating a peaceful outdoor retreat. Sun tunnels in the kitchen and laundry room fill the home with abundant natural light. Enjoy a truly low-maintenance lifestyle with HOA services that include lawn care and landscaping, irrigation, gutter cleaning, exterior trim and front door painting, and termite coverage. This vibrant 55+ community also offers a clubhouse, fitness center, and an active calendar of social events. Beautifully maintained and thoughtfully upgraded, this exceptional home is move-in ready and waiting for you!

Listed by Lisa McMillion of NorthGroup Real Estate LLC

$
$
%
$/month over payments
Federal 30-year interest rate: 6.66% last updated on Jul 30, 2026
* All Figures are estimates. Check with your bank or proposed mortgage company for actual interest rates.
This product uses the FRED® API but is not endorsed or certified by the Federal Reserve Bank of St. Louis.

Virtual TourSave FavoriteSchedule TourAsk A QuestionMore Details

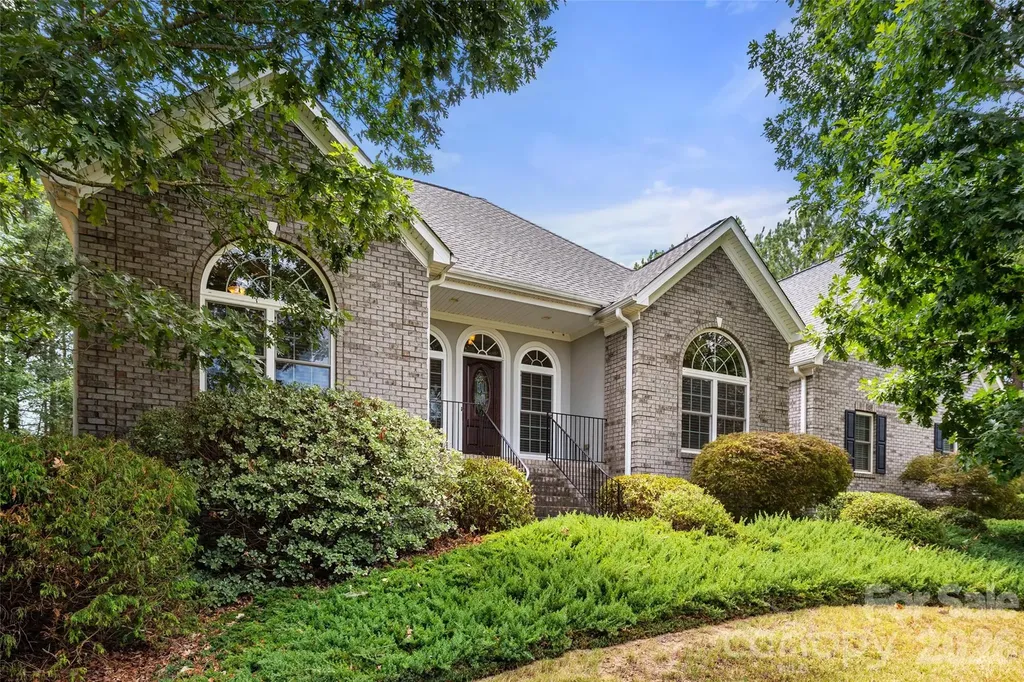
1012 Catawba Shores Drive Rock Hill SC 29730

MLS Number CAR4407140

  • Residential
  • Bedrooms 3
  • Bathroom 3
  • Square Feet 2,435
  • Acreage 1.46

Awesome opportunity to call this full brick split bedroom open floor plan on nearly an acre and half convenient to Rock Hill and Hwy 77 your own! Kitchen offers abundant work and storage space, gas cooktop, stainless steel appliances, dual ovens, pantry. Breakfast nook opens to screened porch perfect for morning coffee or evening refreshments. Bright and airy living area features a fireplace. Dedicated dining room. Huge primary suite offers soaking tub, shower, dual vanities, large wic. Two more bedrooms share full bath. Huge finished room over garage. Large laundry room w/ cabinets & sink, powder room, ceiling fans, 2 car garage, quoin corner detail, mature landscaping. Large concrete patio leads to lovely yard. Home has a whole house Generac system. New HVAC units in 2023. Catawba Shores offers a clubhouse with pool, walking trails, canoe launch, and immense green space. This is the one you have been searching for!

Listed by Lloyd Hartman-Trimble of Carolina Homes Connection,LLC

$
$
%
$/month over payments
Federal 30-year interest rate: 6.66% last updated on Jul 30, 2026
* All Figures are estimates. Check with your bank or proposed mortgage company for actual interest rates.
This product uses the FRED® API but is not endorsed or certified by the Federal Reserve Bank of St. Louis.

Save FavoriteSchedule TourAsk A QuestionMore Details

1636 Abercorn Street NW Concord NC 28027

Concord, NC1636 Abercorn Street NW

Price$625,000

Est. Mortgage: $/month

Open House

MLS Number CAR4407182

  • Residential
  • Next Open House: Sat 08/8 1:00 pm. to 4:00 pm.
  • Bedrooms 5
  • Bathroom 4
  • Square Feet 3,231

THE WAIT IS OVER! NOW in a real estate portal near you….Your Future Home! 1636 Abercorn Street NW is a fabulous five bedroom/four bathroom beauty situated on a 1/3+ acre lot at the end of a long cul-de-sac in the desirable community of Moss Creek. 3200+ square feet of exceptional living. This home has been smartly updated & upgraded and is located in the highly sought after Cox Mill School district. Boasting a brick front with side-load garage, 1636 Abercorn makes an impression right from the jump. Enter the home, and you are greeted by warm hardwood floors that flow throughout the majority of the first floor and neutral paint throughout. Spacious living room/dining room area provides multiple functional and entertaining options for your everyday living. Generous family room features a gas-log fireplace, ceiling fan and easy transition to the heart of the home…the kitchen! The chef's kitchen features a large center island with convenient seating (perfect for casual kitchen conversations), ample counters with designer tile backsplash, classic white cabinets, stainless steel appliances, updated lighting and eat-in breakfast area. First floor guest suite offers a bedroom and full bath for guests and family members alike or can be used for a multitude of purposes…office, workout room, craft room, etc. Name it, and it can be done! Venture upstairs and you are greeted by a HUGE loft area where the list of uses are endless…bonus room, rec room, man cave, hangout, family game room...the list goes on! Oversized primary suite offers a tray ceiling with ceiling fan, light-filled windows and ensuite bathroom with tile floors, double vanities, garden tub, separate shower and large walk-in closet. Three additional bedrooms (one with its very own “Juliet” balcony) and two full bathrooms complete the second floor. The real fun starts when you step outside to your serene, gorgeously landscaped, fenced rear yard. Escape the everyday madness by choosing to relax on the large patio while taking a “sip of something” by the soothing koi pond with fountain or release the tensions by building something in the amazing 16x23 workshop (complete with drywall & electricity!). Large flat driveway provides ample parking and an in-ground basketball goal gives you endless late-night pickup games! New roof 2026. HVAC 2023/2017. Water heater 2024. This beautiful home is waiting for you. What are you waiting for?? Make your move today!!

Listed by Consuelo Souders of Keller Williams Lake Norman

$
$
%
$/month over payments
Federal 30-year interest rate: 6.66% last updated on Jul 30, 2026
* All Figures are estimates. Check with your bank or proposed mortgage company for actual interest rates.
This product uses the FRED® API but is not endorsed or certified by the Federal Reserve Bank of St. Louis.

Virtual TourSave FavoriteSchedule TourAsk A QuestionMore Details

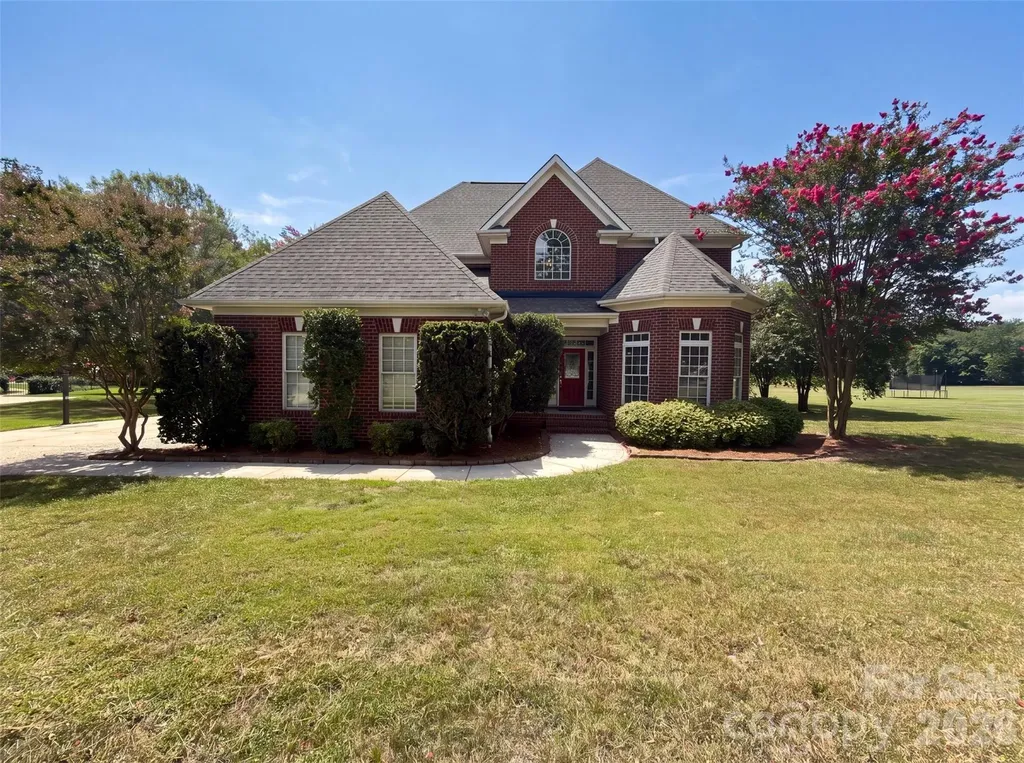
9721 Arlington Oaks Drive Charlotte NC 28227

MLS Number CAR4407398

  • Residential
  • Bedrooms 4
  • Bathroom 4
  • Square Feet 3,145
  • Acreage 0.95

9721 Arlington Oaks Dr is a two-story Charlotte brick home on a cul-de-sac lot. The kitchen features granite countertops, stainless steel appliances, and a center island that provides added prep space and casual seating. The main living area centers on a fireplace that adds warmth, with a separate dining room for larger meals. Upstairs bedrooms include a primary suite with a bathroom offering a soaking tub, a separate glass shower, and a dual-sink vanity for shared morning routines. A rear deck overlooks the spacious backyard for outdoor gatherings. A two-car garage completes this well-maintained residence with practical amenities throughout.. Included 100-Day Home Warranty with buyer activation (Buyer Agent to verify schools are showing MET and EXCEEDED)

Listed by Whitney Hunt-Sailors of Opendoor Brokerage LLC

$
$
%
$/month over payments
Federal 30-year interest rate: 6.66% last updated on Jul 30, 2026
* All Figures are estimates. Check with your bank or proposed mortgage company for actual interest rates.
This product uses the FRED® API but is not endorsed or certified by the Federal Reserve Bank of St. Louis.

Save FavoriteSchedule TourAsk A QuestionMore Details

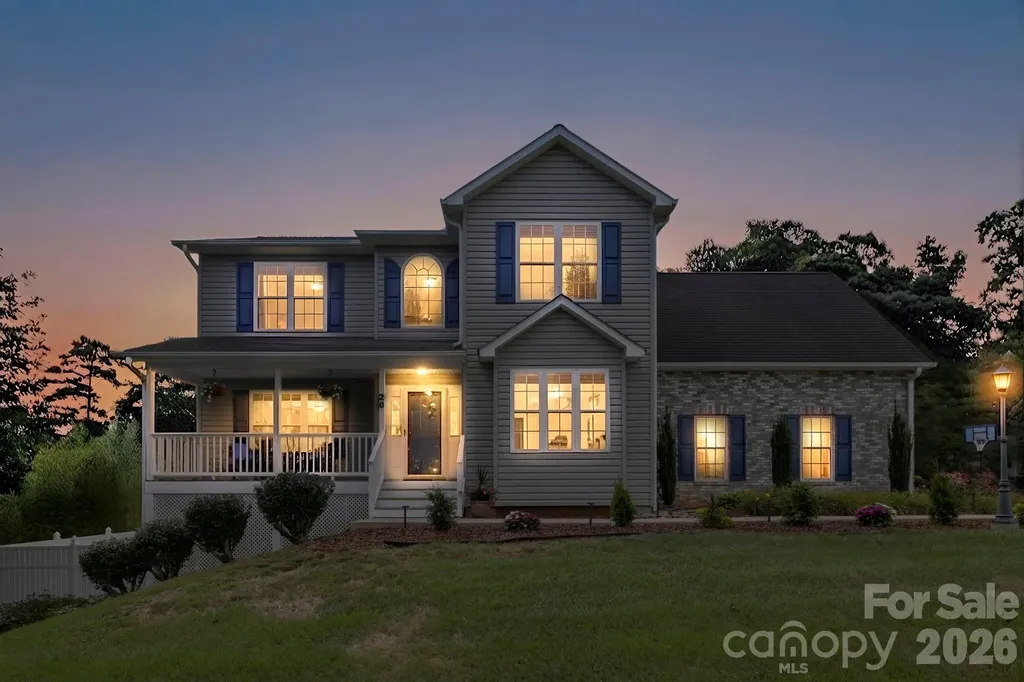
20 Good Day Court Candler NC 28715

Candler, NC20 Good Day Court

Price$625,000

Est. Mortgage: $/month

MLS Number CAR4406249

  • Residential
  • Bedrooms 3
  • Bathroom 4
  • Square Feet 2,879
  • Acreage 0.8

You're going to love this meticulously maintained home at 20 Good Day Court in Candler, NC-an exceptional opportunity in the highly desirable Asheville area real estate market. This spacious property offers three bedrooms, three-and-a-half bathrooms, and thoughtfully designed living spaces that provide both comfort and versatility. The main level features inviting living and gathering areas, perfect for everyday living or hosting guests. Upstairs, a large bonus room adds incredible flexibility, easily serving as an additional sleeping area, home office, playroom, or media room to suit your needs. The finished basement is ideal for entertaining, complete with a full bathroom and a built-in bar. Even better, the pool table is included, making this space ready for gatherings from day one. Step outside to enjoy one of the best lots in the neighborhood. The expansive, flat yard offers endless possibilities for outdoor entertaining, gardening, pets, or recreation. Situated on approximately 0.80 acres, this property provides the space and privacy many buyers are searching for in Western North Carolina. Conveniently located just minutes from Asheville, you'll enjoy easy access to shopping, dining, and all the amenities that make this area so desirable. This home truly combines space, flexibility, and an unbeatable location. Don't miss your chance to make this exceptional property yours-schedule your private showing today and experience everything this home has to offer.

Listed by Alexander Cobb of Nexus Realty LLC

$
$
%
$/month over payments
Federal 30-year interest rate: 6.66% last updated on Jul 30, 2026
* All Figures are estimates. Check with your bank or proposed mortgage company for actual interest rates.
This product uses the FRED® API but is not endorsed or certified by the Federal Reserve Bank of St. Louis.

Virtual TourSave FavoriteSchedule TourAsk A QuestionMore Details

5300 Camilla Lane Waxhaw NC 28173

Waxhaw, NC5300 Camilla Lane

Price$625,000

Est. Mortgage: $/month

Active With Contract

MLS Number CAR4406404

  • Residential
  • Bedrooms 3
  • Bathroom 2
  • Square Feet 2,484
  • Acreage 1.11

Over 1 ACRE... NO HOA... RANCH + BONUS ROOM Up... CUL-DE-SAC... TOP SCHOOLS!!! Gracious Southern Charm Abounds in This Beautifully Maintained, Custom Home. Gorgeous Mature Landscaping with MAJESTIC OAK TREES... Enjoy the Beauty and Serenity of the Rocking Chair Front Porch Overlooking a Quiet Cul de Sac. Hardwood Floors and Tile Throughout This One Level Home! Entry Hall Opens to Large Dining Room with Crown Molding and Plantation Shutters... Family Room With Soaring Ceiling, Elegant Moldings and Gas Fireplace Opens to Lovely Custom Sunroom Featuring Outstanding Views of The Picturesque Backyard with Access to the Rear Patio... Well Appointed, Gourmet Kitchen is a Chef's Delight! White Cabinetry... Granite Countertops... Custom Tile Backsplash... Stainless Appliances... Large, Casual Dining Area Overlooking the Private Backyard. Spacious Primary Suite with Custom Shutters, Tray Ceiling, and Walk-In Closet. Large Primary Bath With Dual Sinks... Custom Cabinets With Rollout Shelving and Storage Galore... Granite Countertops with Custom Tile Surround... Private Water Closet... Walk-In Shower! Laundry Room With Utility Sink and Storage Cabinets... Two Additional Bedrooms With Plantation Shutters for Light and Privacy Control... Full Bath With Tub/Shower... Custom Vanity With Cabinet Storage... Granite Countertop... Marble Backsplash. Hardwood Staircase Leads To Bonus Room Over Garage With Window and Skylights, Providing Wonderful Flex Space for Exercise Room/Art Studio/Office/Playroom, Etc! Attached, 2-Car, Side Load Garage With Storage Areas and Separate Entry Door to Driveway and Yard. There are TWO CHARMING OUTBUILDINGS... Both Wired With Electricity and with A/C Wall Unit! This Gorgeous, Unique Estate with NO HOA DUES is Truly A RARE FIND!!!

Listed by Jesse Samples of Howard Hanna Allen Tate Charlotte South

$
$
%
$/month over payments
Federal 30-year interest rate: 6.66% last updated on Jul 30, 2026
* All Figures are estimates. Check with your bank or proposed mortgage company for actual interest rates.
This product uses the FRED® API but is not endorsed or certified by the Federal Reserve Bank of St. Louis.

Save FavoriteSchedule TourAsk A QuestionMore Details

107 Beverly Road Asheville NC 28805

Asheville, NC107 Beverly Road

Price$625,000

Est. Mortgage: $/month

MLS Number CAR4406610

  • Residential
  • Bedrooms 3
  • Bathroom 2
  • Square Feet 1,231
  • Acreage 0.23

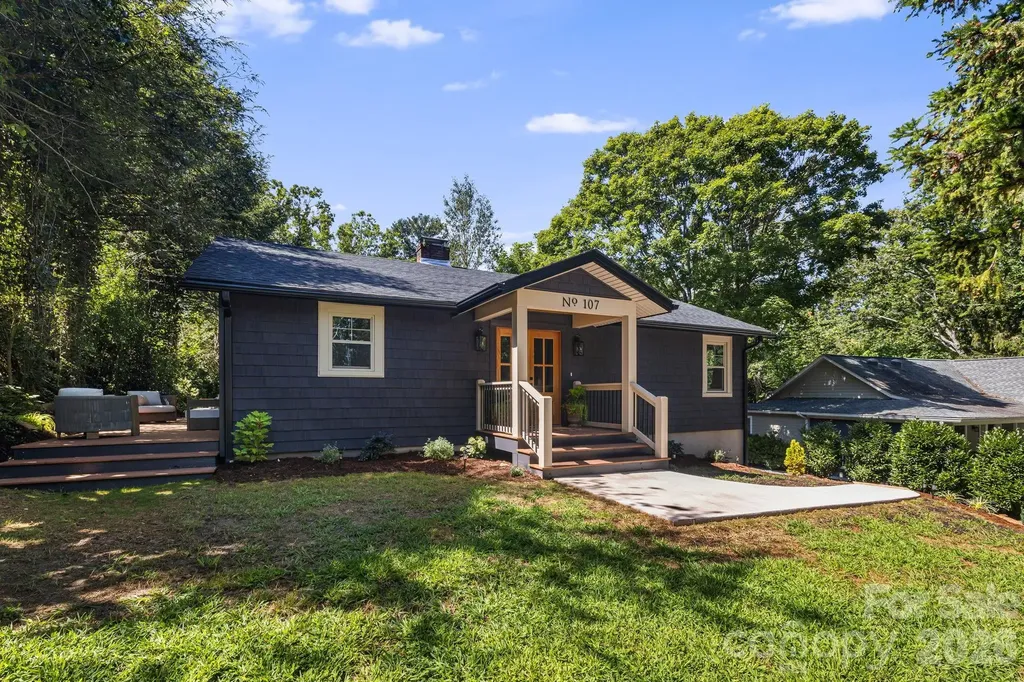
Completely Reimagined 1949 Charmer in Desirable Beverly Hills! Timeless character meets modern luxury in this beautifully remodeled 1949 home, where every major system has been thoughtfully updated while preserving the home's original charm. Nestled in the highly sought-after Beverly Hills subdivision, this exceptional property offers neighborhood walkability, a scenic backyard with views of the golf course, an unbeatable location minutes from downtown, nearby restaurants, shops, and Blue Ridge Parkway. Step through the striking double-door entrance from the inviting covered front porch into a bright, open-concept living space designed for today's lifestyle. The expanded kitchen was completely moved and reconfigured to create a spacious, flowing floor plan with sleek, modern smart appliances-perfect for everyday living and entertaining. The split-bedroom layout offers privacy and generously sized bedrooms, showcasing exquisitely restored wood floors throughout. The primary suite is a true retreat, featuring a custom built-in with seating and a beautifully appointed ensuite bath with tiled finishes and convenient main-level laundry. An additional laundry hookup is located in the basement for added flexibility. Enjoy year-round comfort with dual heating, forced-air furnace when the temps drop on those cold winter nights and heat pump in milder temperatures for efficient heating and air conditioning. A cozy gas fireplace in the welcoming living room anchors it all together. Every detail has been carefully considered, including new plumbing, electrical, siding, windows, and doors. Outside, you'll find a private, oversized deck overlooking a beautifully landscaped yard enhanced with natural boulders, stone steps, and enough parking to enjoy the space with company. The expansive garage and basement provide outstanding flex space for storage, workshop, hobbies, or home gym. This is a rare opportunity to own a fully renovated home that seamlessly blends historic character with modern amenities in one of the area's most desirable neighborhoods. Move-in ready and thoughtfully designed, this home truly offers the best of comfort, style, location, and lifestyle.

Listed by Jessi Engeman of Keller Williams Professionals

$
$
%
$/month over payments
Federal 30-year interest rate: 6.66% last updated on Jul 30, 2026
* All Figures are estimates. Check with your bank or proposed mortgage company for actual interest rates.
This product uses the FRED® API but is not endorsed or certified by the Federal Reserve Bank of St. Louis.

Virtual TourSave FavoriteSchedule TourAsk A QuestionMore Details

7515 Shady Lane Charlotte NC 28215

Charlotte, NC7515 Shady Lane

Price$625,000

Est. Mortgage: $/month

MLS Number CAR4405642

  • Residential
  • Bedrooms 8
  • Bathroom 5
  • Square Feet 2,995
  • Acreage 0.66

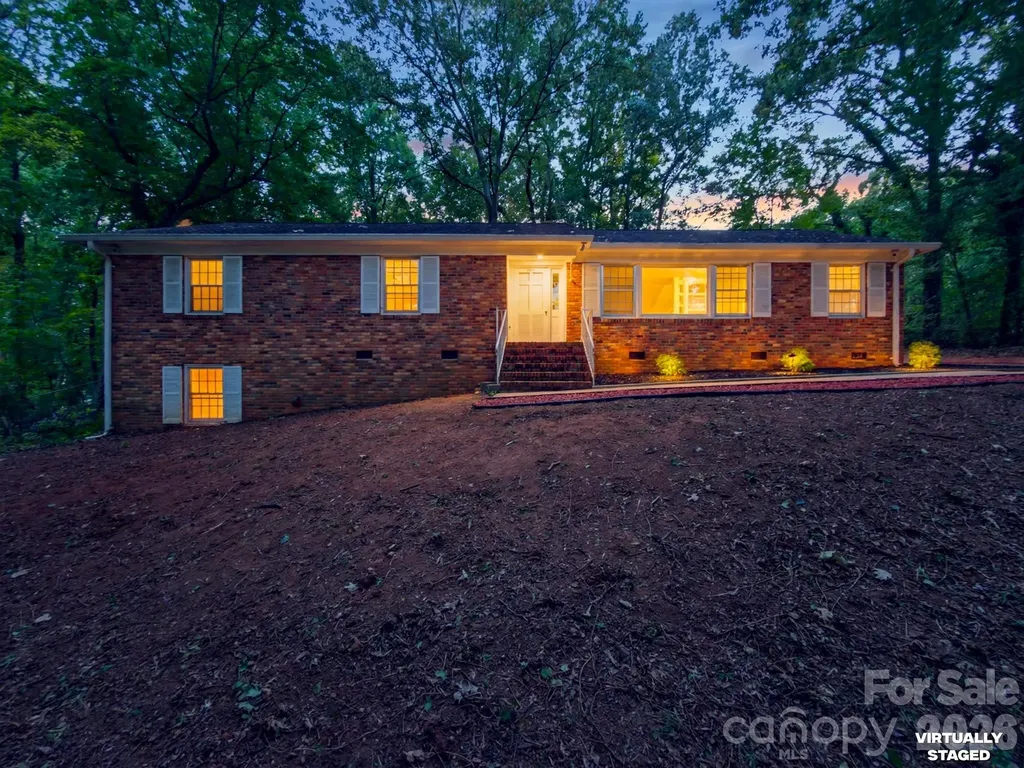
Rare opportunity! This spacious brick home offers 8 bedrooms, 4 full bathrooms on the main level, plus a private lower-level studio apartment with its own entrance, full kitchen, and full bathroom. Previously operated as a room rental property, the functional floor plan provides exceptional flexibility for a variety of living arrangements and residential investment strategies. Whether you're looking for a home with abundant space, exploring house hacking opportunities, or seeking a property with rental income potential, this home offers endless possibilities. The separate studio is ideal for guests, extended living space, or potential rental use. Tastefully renovated bedrooms complement the home's classic brick exterior and timeless character, creating a move-in-ready space with modern updates while preserving its charm. Conveniently located with generous living space and a unique layout that's difficult to find, this property stands out as both a comfortable residence and a versatile real estate opportunity. Don't miss your chance to own this exceptional property with space, flexibility, and incredible potential!

Listed by Angie Castro of Monarch Group Realty

$
$
%
$/month over payments
Federal 30-year interest rate: 6.66% last updated on Jul 30, 2026
* All Figures are estimates. Check with your bank or proposed mortgage company for actual interest rates.
This product uses the FRED® API but is not endorsed or certified by the Federal Reserve Bank of St. Louis.

Save FavoriteSchedule TourAsk A QuestionMore Details

8910 Matthews Farm Lane Charlotte NC 28277

MLS Number CAR4405727

  • Residential
  • Bedrooms 3
  • Bathroom 3
  • Square Feet 2,188
  • Acreage 0.06

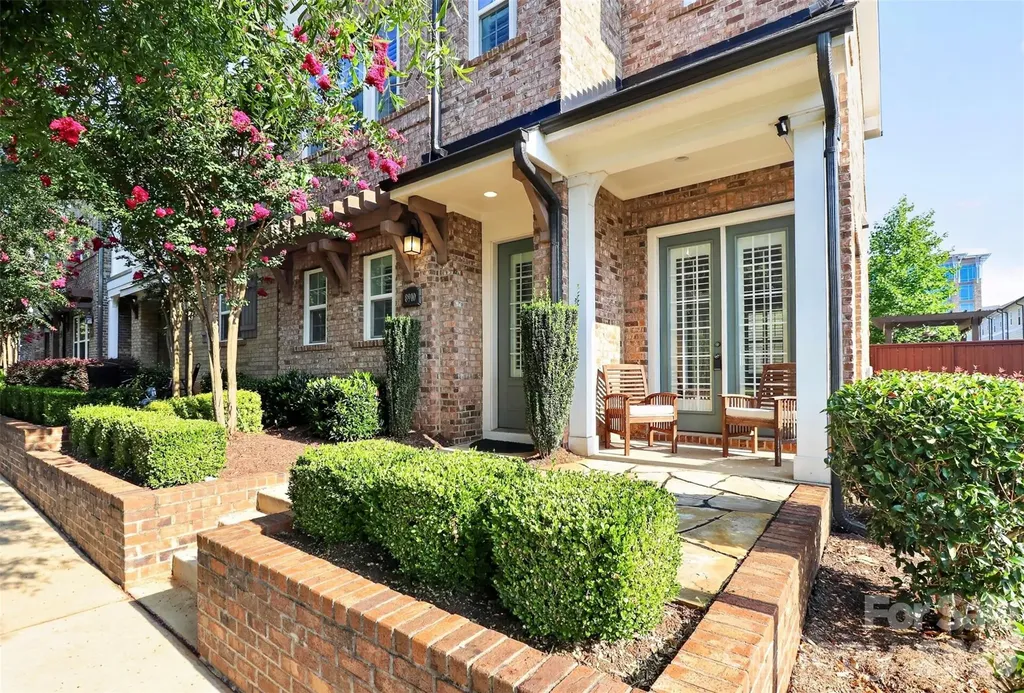
Welcome home! Step inside this end-unit townhome in the highly sought-after Waverly community and get ready to call it home! Ideally located in one of South Charlotte's premier neighborhoods, this move-in-ready David Weekley home is just a stones throw from Waverly's popular shopping, restaurants, grocery store, fitness studios, entertainment, and everyday conveniences, with easy access to I-485 and major commuter routes. Designed for modern living, this beautifully upgraded 3-bedroom, 2.5-bath home features an open floor plan with soaring ceilings, abundant natural light, and premium finishes throughout. The gourmet kitchen is a standout with professional-grade stainless steel appliances, granite countertops, designer tile backsplash, an oversized center island, and a huge walk-in pantry-perfect for entertaining and everyday living. The spacious upper level offers a versatile loft, dedicated computer niche, and a luxurious primary suite featuring a spa-inspired upgraded bathroom and a large walk-in closet with custom built-in shelving. Two additional bedrooms provide flexibility for family, guests, or a home office. Enjoy outdoor living in the private fenced side yard with upgraded stone pavers, ideal for relaxing or entertaining, or watch the world go by from the front patio. Additional highlights include a two-car attached garage, exceptional builder upgrades, plantation shutters and meticulous maintenance throughout. This exceptional Waverly townhome truly has it all. Schedule your private showing today!

Listed by Katie Burton of Realty One Group Revolution

$
$
%
$/month over payments
Federal 30-year interest rate: 6.66% last updated on Jul 30, 2026
* All Figures are estimates. Check with your bank or proposed mortgage company for actual interest rates.
This product uses the FRED® API but is not endorsed or certified by the Federal Reserve Bank of St. Louis.

Save FavoriteSchedule TourAsk A QuestionMore Details

765 Sloan Street Denver NC 28037

Denver, NC765 Sloan Street

Price$625,000

Est. Mortgage: $/month

MLS Number CAR4404275

  • Residential
  • Bedrooms 4
  • Bathroom 4
  • Square Feet 3,451
  • Acreage 0.34

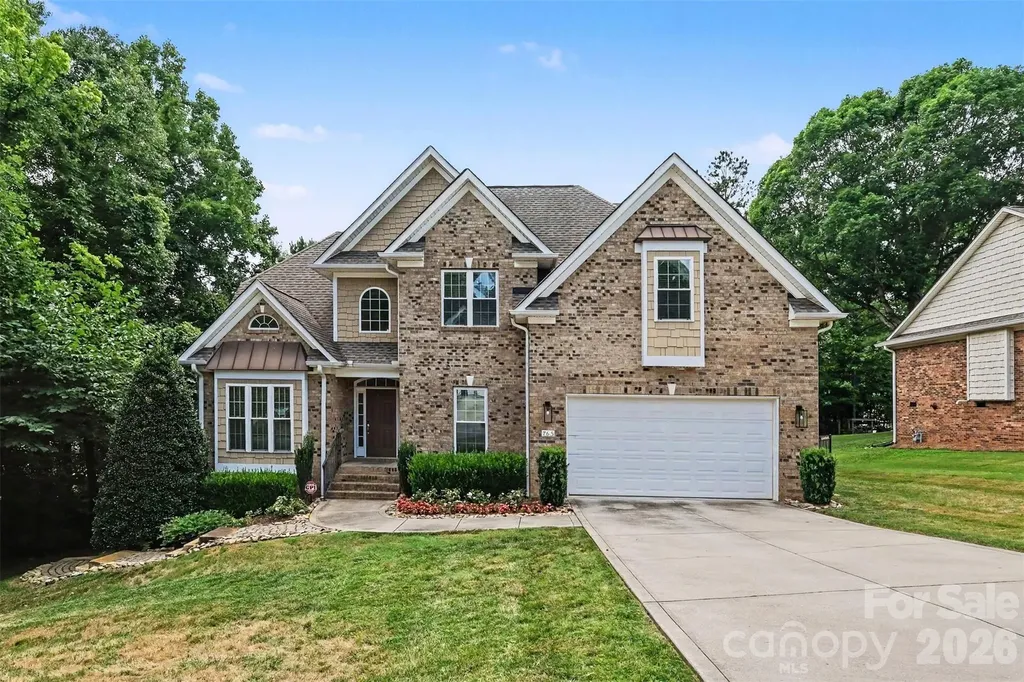
Discover the perfect blend of space, comfort, and style in this beautifully maintained home nestled in the sought-after Windsor Forest community. Set on a private, tree-lined homesite, this impressive residence offers an inviting floor plan filled with natural light, soaring ceilings, elegant moldings, and expansive living spaces designed for both everyday living and entertaining. The heart of the home is the open-concept kitchen and great room, where abundant cabinetry, generous prep space, and a cozy fireplace create the ideal gathering place. Formal dining and flexible living spaces provide room for hosting holidays, working from home, or simply relaxing. The spacious primary suite serves as a private retreat with a tray ceiling, spa-inspired bath featuring a soaking tub and separate shower, and an oversized walk-in closet. Additional bedrooms offer plenty of space for family and guests, while the fully finished walkout basement expands the home's versatility with a large recreation area, wet bar, guest suite, and endless possibilities for entertaining, a home gym, or media room. Step outside to enjoy multiple outdoor living spaces designed for year-round enjoyment. An elevated deck overlooks the peaceful backyard, while the expansive patio creates the perfect setting for outdoor dining, evenings around the fire pit, and entertaining friends and family. Located in the desirable Windsor Forest neighborhood, residents enjoy a welcoming community atmosphere with convenient access to Lake Norman, marinas, parks, golf courses, shopping, dining, and highly desirable everyday conveniences. With an easy commute to Charlotte, Huntersville, and Mooresville, this exceptional home offers the tranquility of Denver living while keeping you close to everything the Lake Norman area has to offer.

Listed by John Bolos and Jeremy George of Keller Williams South Park

$
$
%
$/month over payments
Federal 30-year interest rate: 6.66% last updated on Jul 30, 2026
* All Figures are estimates. Check with your bank or proposed mortgage company for actual interest rates.
This product uses the FRED® API but is not endorsed or certified by the Federal Reserve Bank of St. Louis.

Virtual TourSave FavoriteSchedule TourAsk A QuestionMore Details

Broker Reciprocity MLS Grid Logo © 2026 Listings courtesy of Canopy MLS as distributed by MLS GRID. IDX information is provided exclusively for consumers’ personal non-commercial use and may not be used for any purpose other than to identify prospective properties consumers may be interested in purchasing. The IDX data is deemed reliable but is not guaranteed by MLS GRID and may be subject to an end user license agreement prescribed by the Member Participant’s applicable MLS.  Based on information submitted to the MLS GRID as of August 6, 2026 4:48 PM UTC . All data is obtained from various sources and may not have been verified by broker or MLS GRID. Supplied Open House Information is subject to change without notice. All information should be independently reviewed and verified for accuracy. Properties may or may not be listed by the office/agent presenting the information. Some IDX listings have been excluded from this website.