and narrow your search. If you have fewer than 200 results, you can save your search.

Weaverville NC

r=9517-9528
1425 Camden Road Charlotte NC 28203

Charlotte, NC1425 Camden Road

Price$615,000

Est. Mortgage: $/month

Open House

MLS Number CAR4311487

  • Residential
  • Next Open House: Sat 08/8 2:00 pm. to 3:00 pm.
  • Bedrooms 3
  • Bathroom 4
  • Square Feet 1,380

1425 Camden Road isn't just near South End. It lives inside the rhythm of it. Morning runs on the Rail Trail. Coffee a few doors down. Dinner without reservations. Breweries that become neighborhood gathering spots. Panthers, FC Charlotte, concerts, and Uptown are all connected by one of Charlotte's most walkable and bike-friendly corridors-and from here, it's all just outside your front door. This all-brick end-unit townhome offers something many buyers spend years renting in South End before realizing they can own: space, privacy, an attached garage, and the freedom that comes with owning one of the neighborhood's most connected addresses. Natural light fills the open main level, while three bedrooms-each with its own en suite bath-provide exceptional flexibility for guests, roommates, or a dedicated home office. Multiple outdoor spaces extend the living experience beyond the walls of the home, including a shaded side terrace where mature trees create a surprisingly private retreat in the middle of South End. Ownership is also more approachable than many buyers expect. With one of the lowest HOA dues you'll find in South End and flexible rental provisions requiring only a 30-day minimum lease, the property offers uncommon long-term flexibility for both owner-occupants and investors. The best part of living here begins the moment you step outside. Here, the Rail Trail becomes your front yard.

Listed by Scott Russo of The McDevitt Agency

$
$
%
$/month over payments
Federal 30-year interest rate: 6.69% last updated on Aug 6, 2026
* All Figures are estimates. Check with your bank or proposed mortgage company for actual interest rates.
This product uses the FRED® API but is not endorsed or certified by the Federal Reserve Bank of St. Louis.

Save FavoriteSchedule TourAsk A QuestionMore Details

721 Canterbury Road Kings Mountain NC 28086

MLS Number CAR4410865

  • Residential
  • Bedrooms 5
  • Bathroom 5
  • Square Feet 4,692
  • Acreage 2.73

Welcome to 721 Canterbury Road - A Truly One-of-a-Kind Estate in Kings Mountain: Nestled on a beautifully landscaped 2.73 acre property designated as a Certified Wildlife Habitat, complete with a meandering creek, this exceptional custom-built home offers nearly 5,000 square feet of thoughtfully designed living space across three finished levels. With 5-6 bedrooms, 4 full baths, and 1 half bath, this home provides the perfect blend of elegance, comfort, and versatility for multi-generational living, entertaining, or simply enjoying room to spread out. The main level features a spacious primary suite, gorgeous oak hardwood floors, a beautifully appointed kitchen with granite countertops, and generous living and dining spaces filled with natural light. Step outside to relax on the stunning 12' x 42' covered front porch, the perfect place to enjoy morning coffee while overlooking the peaceful natural surroundings. The fully finished walk-out basement is a standout feature, offering its own private entrance, full kitchen, living room, bedroom, and full bath-ideal for extended family, guests, a private home office, or potential rental opportunities. Built with exceptional craftsmanship, this home features 9-inch exterior walls on the main level and a 12-inch reinforced concrete basement floor, showcasing a level of quality construction rarely found in today's homes. Nature lovers will appreciate the tranquil setting of this private retreat just minutes from everything Kings Mountain has to offer! While there is some updating needed to make it perfect for you, the home has also been thoughtfully maintained for peace of mind, including: Furnace (2023) Dishwasher (2021) Water Heater (2020) Well Pump (2020) Microwave (2020) Air Conditioning (2018) Refrigerator (2018) Homes offering this combination of space, quality construction, flexible living arrangements, and a breathtaking natural setting are exceptionally rare. Schedule your private tour today and discover everything this remarkable property has to offer.

Listed by Timothy Hansley of Dickens Mitchener & Associates Inc

$
$
%
$/month over payments
Federal 30-year interest rate: 6.69% last updated on Aug 6, 2026
* All Figures are estimates. Check with your bank or proposed mortgage company for actual interest rates.
This product uses the FRED® API but is not endorsed or certified by the Federal Reserve Bank of St. Louis.

Save FavoriteSchedule TourAsk A QuestionMore Details

1140 Inn Keepers Way Cornelius NC 28031

Cornelius, NC1140 Inn Keepers Way

Price$615,000

Est. Mortgage: $/month

Coming Soon

MLS Number CAR4411778

  • Residential
  • Bedrooms 2
  • Bathroom 2
  • Square Feet 1,941
  • Acreage 0.08

Rare opportunity to own one of the 1.5 story cottage-style homes on the tree-lined streets of the coveted Antiquity neighborhood. With a spacious rocking-chair front porch and a private side porch, you have the perfect vantage points to enjoy quiet mornings or engage with the friendly neighbors. Inside, you are met with some of the signature craftsmanship of a Cunnane-built home: soaring 10-foot ceilings and exquisite crown molding. The open and inviting floor plan is great for entertaining or for simple nights at home. The split bedroom plan offers comfort and privacy for family members or guests. The kitchen includes ample cabinets, granite counters, gas cooktop, stainless steel appliances, a large island with barstool seating and a separate office area. The great room and dining area is anchored by beautiful hardwood floors and a cozy gas fireplace. The versatile upstairs bonus area, equipped with a dedicated mini-split unit, is a perfect spot for a craft room, a peaceful library, private office, or guest quarters. Completing the upper level is an expansive storage area. The oversized 2-car attached garage also offers additional storage options. Convenient Generac generator offers full house power, when needed. The community has an active social committee, a beautiful resort-style outdoor pool, seasonal clubhouse, a dog park, and walking trails. Simply walk to the the neighborhood grocery store, restaurants, coffee shops, the Antiquity Greenway, the Cain Arts Center, urgent healthcare facility, and all that Downtown Cornelius has to offer. The vibrant and quaint Davidson Village is also only 1 mile away. Enjoy a Saturday morning walk to the Farmer's Market, Concerts on the Green in the Summer, Davidson College activities, and so many other community events available mere minutes from your doorstep. If walkability, location, and low maintenance living is important to you, the charming and friendly community of Antiquity is hard to beat.

Listed by Angela Buchanan of Howard Hanna Allen Tate Davidson

$
$
%
$/month over payments
Federal 30-year interest rate: 6.69% last updated on Aug 6, 2026
* All Figures are estimates. Check with your bank or proposed mortgage company for actual interest rates.
This product uses the FRED® API but is not endorsed or certified by the Federal Reserve Bank of St. Louis.

Save FavoriteSchedule TourAsk A QuestionMore Details

2701 Creekbed Lane Charlotte NC 28210

Charlotte, NC2701 Creekbed Lane

Price$615,000

Est. Mortgage: $/month

MLS Number CAR4411182

  • Residential
  • Bedrooms 3
  • Bathroom 2
  • Square Feet 1,653
  • Acreage 0.35

Charming, tastefully updated ranch on quiet cul-du-sac street in desirable Huntingtowne Farms. Kitchen features new (within the past year) stylish Charcoal Gray cabinetry with quartz counters, marble tile backsplash and stainless appliances; opens to spacious, airy Living Room. Around the corner is a cozy den, perfect for settling in with a book by the wood-burning fireplace. Both baths are also updated with elegant tile flooring, quartz counters and under-mount sinks. Bedrooms are amply-sized with good closets for the era! Luxury vinyl plank flooring throughout the home (exception: ceramic tile in baths & laundry). Adjacent to the kichen is the well-appointed laundry room/drop zone with pantry storage. Step out back to the spacious grilling/patio seating area overlooking the lovely, private fenced backyard. A great space for outdoor gatherings! From Huntingtowne Farms, enjoy easy access to the greenway, parks, the neighborhood elementary school + join (optionally) the South Park Swim and Racquet Club (on Huntingtowne Farms Lane). Picture perfect home, minutes from South Park and Quail Corners. Welcome Home!

Listed by Cathy McKee of Wood-Williams Realty LLC

$
$
%
$/month over payments
Federal 30-year interest rate: 6.69% last updated on Aug 6, 2026
* All Figures are estimates. Check with your bank or proposed mortgage company for actual interest rates.
This product uses the FRED® API but is not endorsed or certified by the Federal Reserve Bank of St. Louis.

Save FavoriteSchedule TourAsk A QuestionMore Details

998 Blakeley Walk Rock Hill SC 29732

Rock Hill, SC998 Blakeley Walk

Price$615,000

Est. Mortgage: $/month

Pending

MLS Number CAR4410209

  • Residential
  • Bedrooms 3
  • Bathroom 4
  • Square Feet 3,064
  • Acreage 0.13

Located on Blakeley Walk in Laurel Creek, this one is going to welcome you from the moment you drive up and walk to the covered “rocking chair” front porch! As you enter the foyer, you will be impressed with the warmth that will surround you - with a highlight being the two-story uniquely designed fireplace with gas logs visible on three sides. With special niches throughout, it opens to both the living room and dining room, providing a wonderful flow, but also allowing for separate spaces. It is the perfect place for entertaining! The kitchen features granite countertops, stainless appliances, including a gas range, and plentiful cabinets. The primary bedroom suite, with brand new carpet, provides great space and an updated bathroom that features soaking tub, shower, two vanities and gorgeous tile floors. Two additional bedrooms share a bathroom, each with their own access. One of the bedrooms is currently serving as a den/office space with the closet having been converted to bookcases. This could be removed, if needed. A built-in desk area is centrally located to provide a great place for your computer and workstation. Upstairs is home to an expansive bonus room with a wet bar that is filled with potential - game room, den, exercise space, guest area - you name it! A full bathroom is located on the upper level, increasing the opportunities for this space. A second-floor exterior covered balcony is accessed from this area and a wonderful spot to relax and unwind. Looking for the perfect spot to start the day with your coffee? The sunroom is the answer with all its comfort and light. It overlooks the private stone patio courtyard with water feature and a new piped natural gas grill included! This meticulously maintained home is waiting new owners and is move-in ready with all appliances, as well as the newer washer/dryer, dining room mirror, and all window treatments conveying! The finished double garage has been freshly painted and will be a huge asset on those cold and rainy days! Neighborhood amenities include lawn/yard maintenance, walking trails (4.5 miles), swimming pool, and tennis courts. You must see all this one offers!

Listed by Chris Beard of Rinehart Realty Corporation

$
$
%
$/month over payments
Federal 30-year interest rate: 6.69% last updated on Aug 6, 2026
* All Figures are estimates. Check with your bank or proposed mortgage company for actual interest rates.
This product uses the FRED® API but is not endorsed or certified by the Federal Reserve Bank of St. Louis.

Save FavoriteSchedule TourAsk A QuestionMore Details

899 Haywood Road Asheville NC 28806

MLS Number CAR4341977

  • Commercial
  • Property SubType BUSINESS
  • Square Feet 1,253
  • Acreage 0.15

West Asheville - Small Office Building. Two tenants. This property has been an Insurance Office for many years. Great Opportunity to own a small commercial property in West Asheville. 2 Suites: A) 900/sf Insurance Office B) 353/sf School of Esoteric Studies. Owner of this LLC is a NC Licenses Real Estate Broker.

Listed by James Wilson of Pulliam Properties,Inc

$
$
%
$/month over payments
Federal 30-year interest rate: 6.69% last updated on Aug 6, 2026
* All Figures are estimates. Check with your bank or proposed mortgage company for actual interest rates.
This product uses the FRED® API but is not endorsed or certified by the Federal Reserve Bank of St. Louis.

Save FavoriteSchedule TourAsk A QuestionMore Details

10932 Rosman Highway Lake Toxaway NC 28747

MLS Number CAR4361594

  • Commercial
  • Property SubType FREE STANDING STORE
  • Square Feet 2,992
  • Acreage 0.45

One of Lake Toxaway's best retail attractions, The Outpost, is available for purchase. Seller is open to considering partial seller financing for qualified buyers which may be available upon payoff of existing obligations or through a mutually agreed upon structure. This high-margin, multi-category retail concept is located in a premium tourist market with strong growth potential. Simple operation with staffing already in place makes it easy for an owner-operator or semi-absentee owner to step in and thrive. Capitalize on the established relationships with 40+ vendors and existing, loyal customer base with a strong product mix focused on high-margin, repeat-consumption categories including alcohol, ice cream, and gem mining. Current liquor license is in place; will need to be formally obtained by new owner, but all requirements and setup are already established. This is a cash-flowing business paired with appreciating real estate offering both income and long-term equity upside. There is very low inventory risk due to vendor-supported product supply with the opportunity to expand inventory and margins if desired. There are also clear and immediate opportunities to increase revenue, including adding ice, firewood, propane, outdoor gear, grab-and-go food, and branded merchandise tailored to the local tourism demand in a high visibility location with consistent traffic from both tourists and local residents. The Toxaway Outpost has strong recent growth, with gross sales up 48.9% over the last 6 months compared to the same period last year. Don't delay, inquire today and make this your next business venture.

Listed by Jake Raines of Petit Properties Inc

$
$
%
$/month over payments
Federal 30-year interest rate: 6.69% last updated on Aug 6, 2026
* All Figures are estimates. Check with your bank or proposed mortgage company for actual interest rates.
This product uses the FRED® API but is not endorsed or certified by the Federal Reserve Bank of St. Louis.

Save FavoriteSchedule TourAsk A QuestionMore Details

33 Coffey Circle Asheville NC 28806

Asheville, NC33 Coffey Circle

Price$615,000

Est. Mortgage: $/month

Active With Contract

MLS Number CAR4396204

  • Residential
  • Bedrooms 3
  • Bathroom 3
  • Square Feet 2,550
  • Acreage 1.12

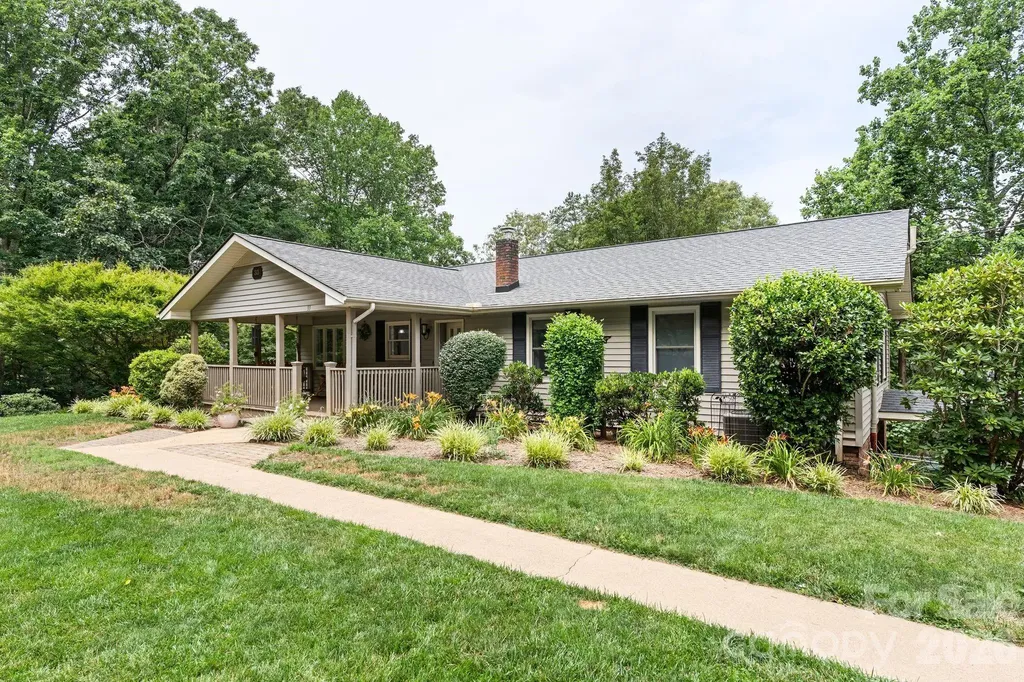
Nestled on 1.12 acres in Stradley Mountain Park, a stones throw from Bent Creek Experimental Forest and the NC Arboretum, this charming 1977 ranch offers the kind of outdoor lifestyle that's hard to find this close to Asheville. The grounds are the real story here. A thriving edible landscape greets you at every turn, established fruit trees, blueberry bushes, strawberry patches, and a grape arbor make this property as productive as it is beautiful. Kids will never want to come inside, thanks to a play structure tucked into the wooded back acreage. When the sun goes down, gather everyone around the fire pit for the kind of evenings that make memories. Stone pathways wind through the landscaped terrain, and benches nestled among the trees invite you to slow down and take it all in. The 3-bedroom, 2.5-bath home itself is move-in ready, with a fully finished walkout basement, fireplace, screened porch, and multiple decks that blur the line between indoors and out. A detached garage with shop space and a 2-car carport round out a property that works as hard as it plays. Parking conveniently located on the main level and lower level.

Listed by Mahalia Kennedy of Appalachian Realty Associates

$
$
%
$/month over payments
Federal 30-year interest rate: 6.69% last updated on Aug 6, 2026
* All Figures are estimates. Check with your bank or proposed mortgage company for actual interest rates.
This product uses the FRED® API but is not endorsed or certified by the Federal Reserve Bank of St. Louis.

Virtual TourSave FavoriteSchedule TourAsk A QuestionMore Details

18500 Studman Branch Avenue Charlotte NC 28278

MLS Number CAR4396796

  • Residential
  • Bedrooms 5
  • Bathroom 4
  • Square Feet 3,377
  • Acreage 0.22

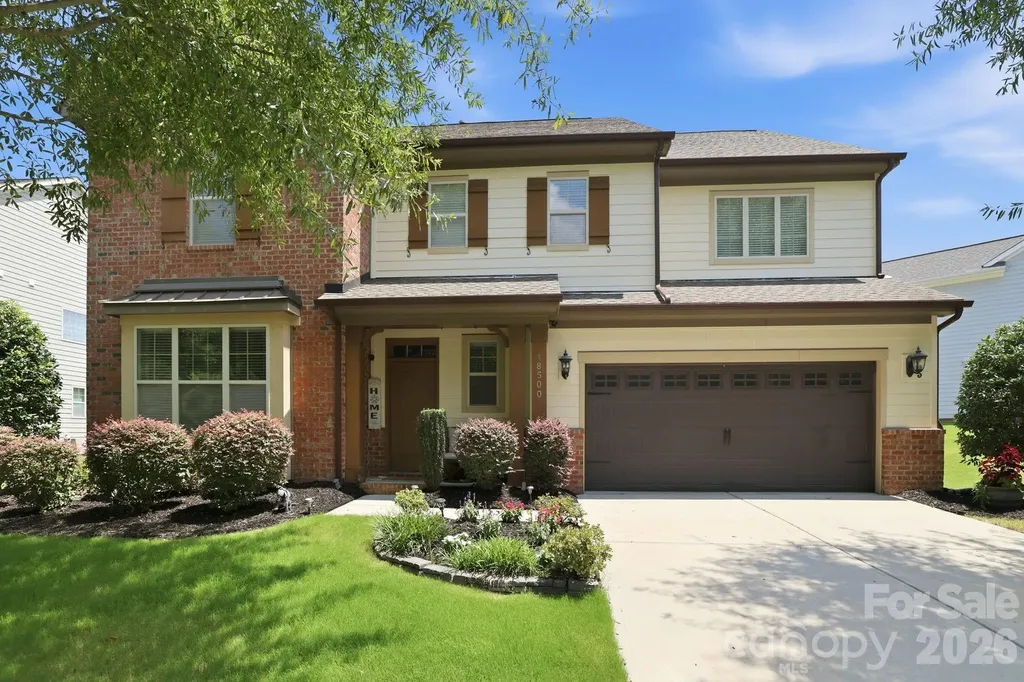
Beautifully appointed and thoughtfully designed, this 5-bedroom, 3.5 bath home located in the amenity rich Palisades community offers space and flexibility for today's lifestyle. The open floor plan features a formal dining room with tray ceiling and a spacious kitchen complete with a gas cooktop, wall oven, walk-in pantry, and a large center island that is perfect for everyday living and entertaining. In addition, the main level includes a versatile flex room ideal for a home office, playroom, or guest space. Upgraded 5-inch hardwood floors throughout the main living areas add an elevated look. Enjoy a large loft and 3 additional bedrooms upstairs as well as a generous owner's retreat featuring a roomy walk-in closet and en-suite with dual vanities, soaking tub, and separate walk-in shower. Outdoor living shines with a screened porch, extended paver patio, and low-profile deck. All 3 provide multiple spaces for dining, entertaining, and relaxing! The fully fenced backyard offers plenty of room for pets, play, and outdoor enjoyment. Residents of The Palisades enjoy an exceptional lifestyle with resort-style amenities including a clubhouse, fitness center, swimming pool with waterslide, tennis courts/basketball court, playgrounds, and miles of walking trails. Conveniently located near Lake Wylie, shopping, dining, and major roadways, The Palisades offers the perfect blend of recreation, convenience, and community.

Listed by Julie Everakes and Jason Everakes of NorthGroup Real Estate LLC

$
$
%
$/month over payments
Federal 30-year interest rate: 6.69% last updated on Aug 6, 2026
* All Figures are estimates. Check with your bank or proposed mortgage company for actual interest rates.
This product uses the FRED® API but is not endorsed or certified by the Federal Reserve Bank of St. Louis.

Save FavoriteSchedule TourAsk A QuestionMore Details

1941 Bentley Place Charlotte NC 28205

Charlotte, NC1941 Bentley Place

Price$615,000

Est. Mortgage: $/month

Active With Contract

MLS Number CAR4381660

  • Residential
  • Bedrooms 4
  • Bathroom 2
  • Square Feet 1,876
  • Acreage 0.28

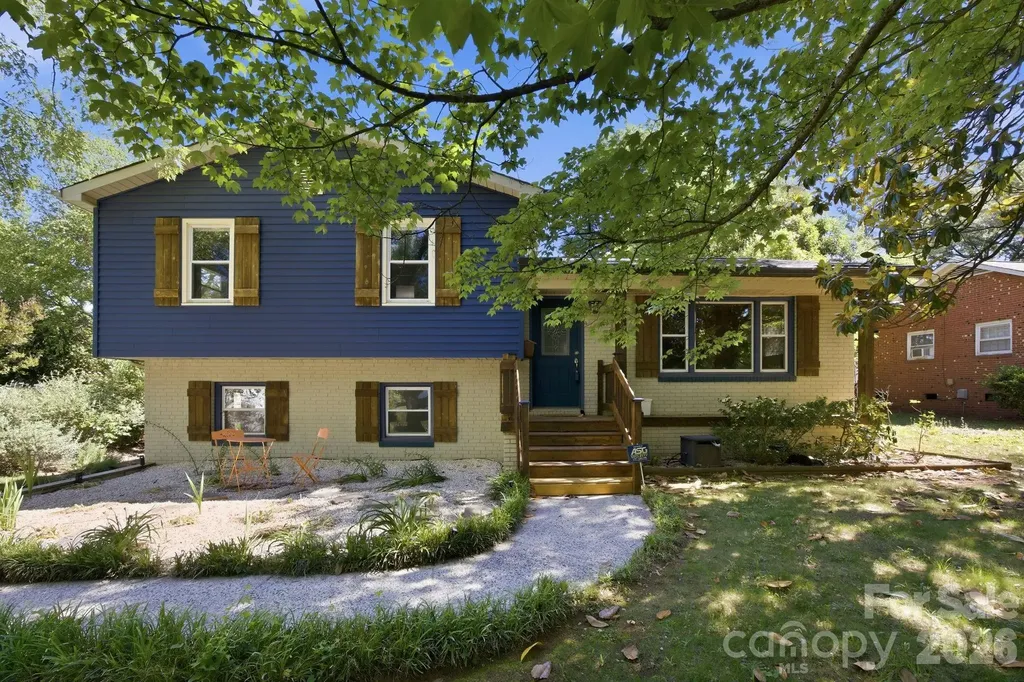
Mid-century bones, serious infrastructure, and a property designed for cooks, hosts, green thumbs and creators. The main residence is a four-bedroom, two-bath tri-level with two generous living areas and natural light contrasting rich hardwoods. The kitchen has been fully rebuilt, quartz counters, new cabinetry, new bosch induction cooktop, convection oven and refrigerator; a kitchen for people who love to cook and entertain. The climate-controlled workshop and studio with lofted storage above the garage is scaled for serious maker or creative studio operations; and wired for what comes next. ADU potential subject to buyer verification of zoning and permitting. Outside is an intentionally designed garden filled with color, with flagstone paths through japanese maples, corten steel planters, a curated perennial garden in bloom February through November, fruiting peach and pear trees, deck, fire pit, hot tub. A relaxing oasis with remarkable features so close to NoDa, Plaza Midwood, and Uptown. Substantial capital improvements completed; full list in agent remarks.

Listed by Ryan Lerow of Redfin Corporation

$
$
%
$/month over payments
Federal 30-year interest rate: 6.69% last updated on Aug 6, 2026
* All Figures are estimates. Check with your bank or proposed mortgage company for actual interest rates.
This product uses the FRED® API but is not endorsed or certified by the Federal Reserve Bank of St. Louis.

Virtual TourSave FavoriteSchedule TourAsk A QuestionMore Details

4122 Moxie Way Charlotte NC 28215

Charlotte, NC4122 Moxie Way

Price$615,000

Est. Mortgage: $/month

MLS Number CAR4384032

  • Residential
  • Bedrooms 3
  • Bathroom 2
  • Square Feet 1,804
  • Acreage 0.15

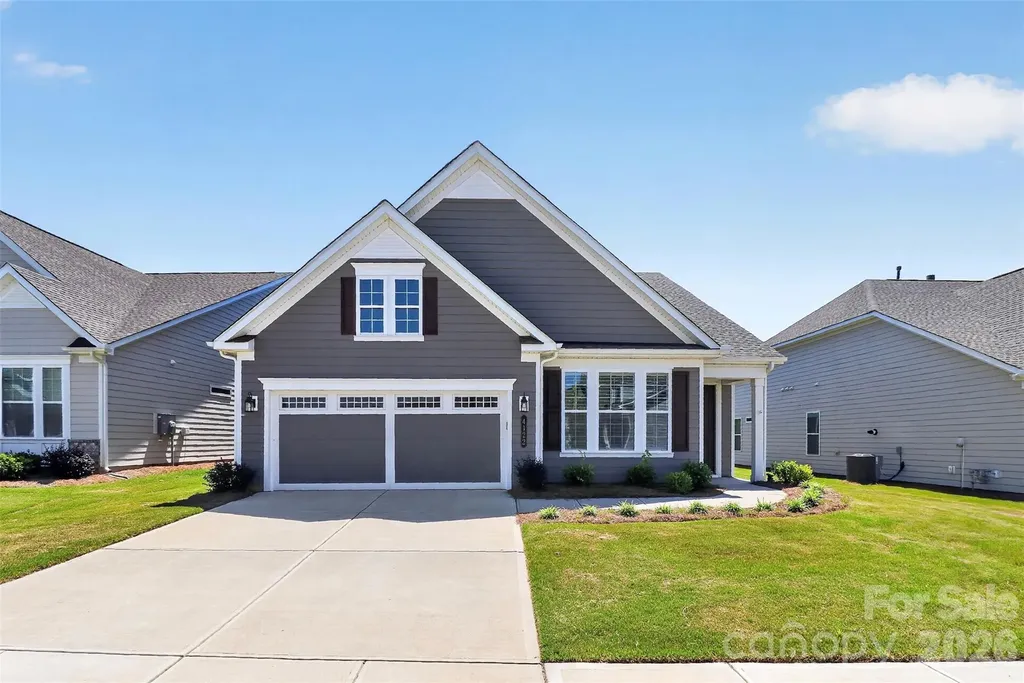
Welcome to resort-style living in the highly sought-after Cresswind Charlotte 55+ community! This beautifully maintained Dogwood floorplan offers the perfect blend of comfort, convenience, and an active lifestyle with 3 bedrooms, 2 bathrooms, and an open layout designed for easy living. Built just 3 years ago and lightly lived in, this home feels like new and sits on a premium lot backing to a peaceful pond and wooded views for added privacy and serenity. Inside, you'll love the spacious open floor plan ideal for both everyday living and entertaining. The kitchen features quartz countertops, a center island, tile flooring throughout, and plenty of room to gather. The bright and inviting 4-seasons room, complete with its own mini-split system, allows you to enjoy the outdoors year-round in total comfort. Additional upgrades include the flex space converted into a 3rd bedroom, plantation shutters throughout the home, a tankless water heater and epoxy flooring in the attached 2-car garage. Beyond the home itself, Cresswind Charlotte offers an unmatched lifestyle with incredible amenities including indoor and outdoor pools, pickleball courts, cooking classes, social events, and even a community garden residents can enjoy. Plus, enjoy direct access to the new Publix shopping center without ever needing to leave the neighborhood. If you've been looking for a move-in ready home in one of the area's premier active adult communities, this one checks all the boxes!

Listed by Kiwan Bigelow of Keller Williams Connected

$
$
%
$/month over payments
Federal 30-year interest rate: 6.69% last updated on Aug 6, 2026
* All Figures are estimates. Check with your bank or proposed mortgage company for actual interest rates.
This product uses the FRED® API but is not endorsed or certified by the Federal Reserve Bank of St. Louis.

Virtual TourSave FavoriteSchedule TourAsk A QuestionMore Details

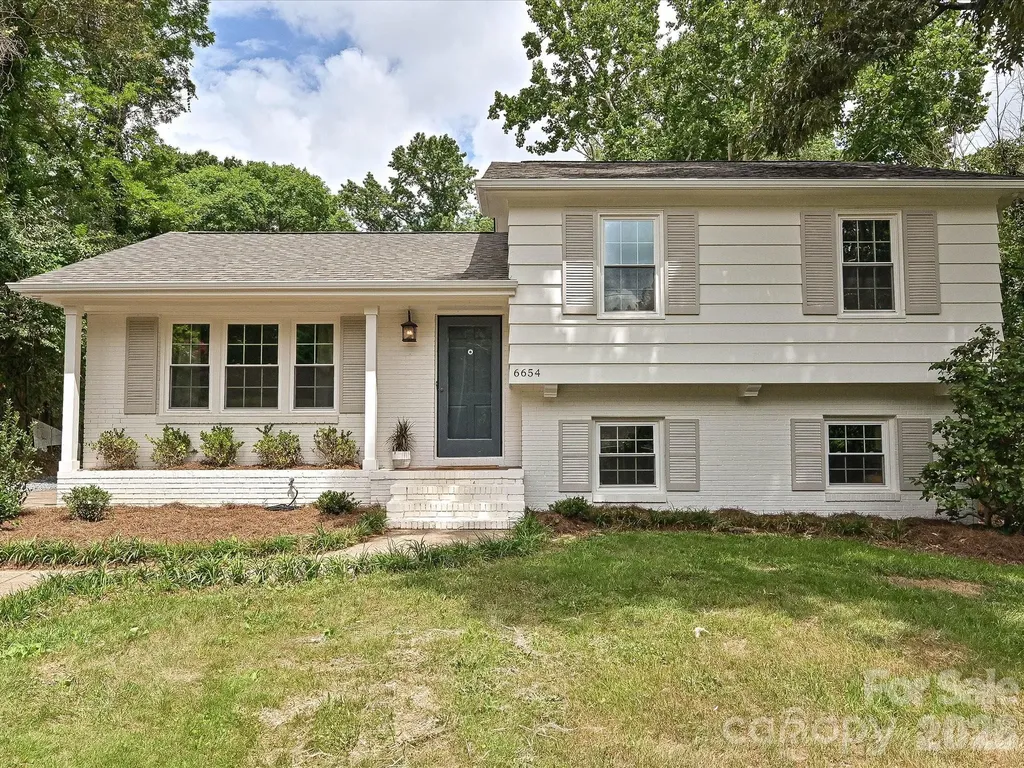
6654 Brookcrest Drive Charlotte NC 28210

Charlotte, NC6654 Brookcrest Drive

Price$615,000

Est. Mortgage: $/month

Active With Contract

MLS Number CAR4395296

  • Residential
  • Bedrooms 3
  • Bathroom 3
  • Square Feet 1,727
  • Acreage 0.62

Thoughtfully redesigned and fully updated in 2026, this home offers modern finishes, quality craftsmanship, and extensive improvements throughout. The stunning kitchen features brand-new appliances, including a wine refrigerator, quartz countertops and feature backsplash, and all new cabinetry. Gorgeous hardwood floors extend throughout the main and upper levels, while new windows fill the home with natural light. The redesigned primary suite is a rare find for the neighborhood, offering a spacious walk-in closet and beautifully appointed en-suite bathroom. A generously sized second bedroom with double closets and a fully renovated hall bath complete the upper level. Downstairs you'll find a large secondary living area, third bedroom, laundry room, and half bath, all with brand-new luxury vinyl plank flooring. Outside, enjoy one of the largest lots in the neighborhood. The fully fenced backyard has been professionally graded and landscaped and features a spacious patio perfect for entertaining, along with an oversized firepit area ideal for Charlotte evenings. Major systems improvements completed in 2026 include a new roof, new windows, and significant electrical, plumbing, and HVAC updates, providing peace of mind for years to come. The home has been professionally staged, and furnishings are available for purchase under a separate bill of sale. Updates - Fully permitted, full-scale renovation, including updated kitchen (all new appliances), renovation of bathrooms, addition of primary ensuite with electrical updates and new plumbing - New roof - Updated electrical throughout - New windows throughout - Freshly painted interior and exterior - New ductwork - Professionally cleared, graded and landscaped backyard - Refinished hardwood floors on main and upper levels - Brand new luxury vinyl plank flooring in basement

Listed by Claire Simpson of Simpson Properties

$
$
%
$/month over payments
Federal 30-year interest rate: 6.69% last updated on Aug 6, 2026
* All Figures are estimates. Check with your bank or proposed mortgage company for actual interest rates.
This product uses the FRED® API but is not endorsed or certified by the Federal Reserve Bank of St. Louis.

Save FavoriteSchedule TourAsk A QuestionMore Details

Broker Reciprocity MLS Grid Logo © 2026 Listings courtesy of Canopy MLS as distributed by MLS GRID. IDX information is provided exclusively for consumers’ personal non-commercial use and may not be used for any purpose other than to identify prospective properties consumers may be interested in purchasing. The IDX data is deemed reliable but is not guaranteed by MLS GRID and may be subject to an end user license agreement prescribed by the Member Participant’s applicable MLS.  Based on information submitted to the MLS GRID as of August 7, 2026 8:46 AM UTC . All data is obtained from various sources and may not have been verified by broker or MLS GRID. Supplied Open House Information is subject to change without notice. All information should be independently reviewed and verified for accuracy. Properties may or may not be listed by the office/agent presenting the information. Some IDX listings have been excluded from this website.