and narrow your search. If you have fewer than 200 results, you can save your search.

Weaverville NC

r=9553-9564
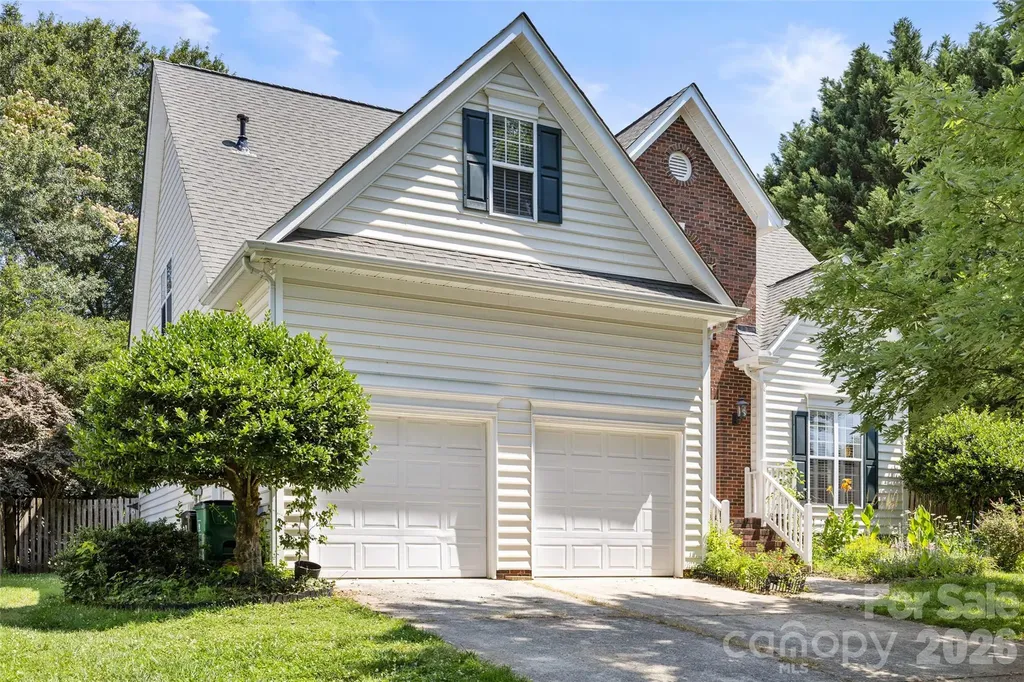
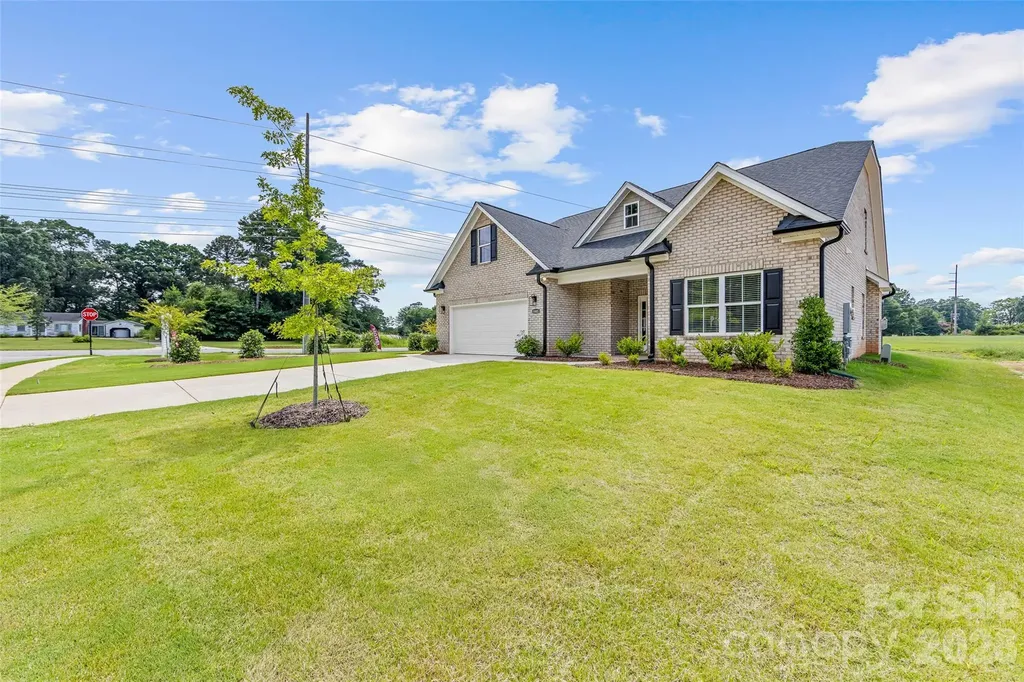
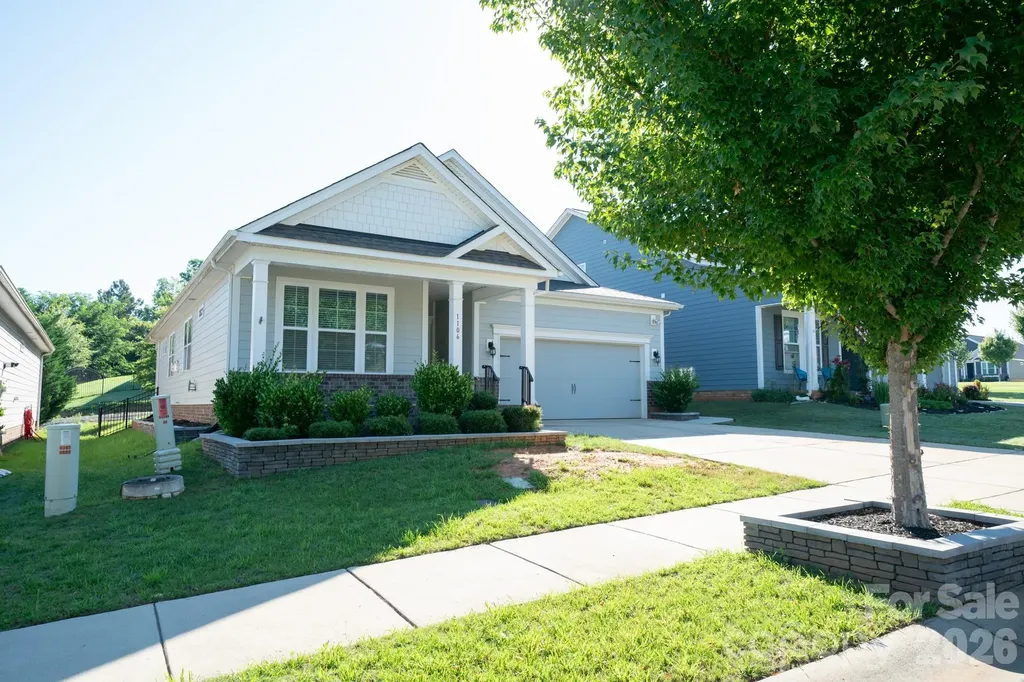
1106 Eddisbury Cove Waxhaw NC 28173

Waxhaw, NC1106 Eddisbury Cove

Price$615,000

Est. Mortgage: $/month

MLS Number CAR4380010

  • Residential
  • Bedrooms 3
  • Bathroom 3
  • Square Feet 2,603
  • Acreage 0.17

Welcome home to this beautifully maintained 3-bedroom, 3-bath home in a highly desired Millbridge community! Built in 2019, this home offers modern comfort and style with a spacious layout designed for everyday living. Enjoy relaxing mornings or quiet evenings on the screened-in porch overlooking the fenced backyard, perfect for pets, play, or entertaining. The outdoor fire pit creates a cozy gathering space to enjoy year-round. With its newer construction, attractive features, and prime location in a sought-after neighborhood, this home is one you won't want to miss!

Listed by Dana Towler of Towler & Associates

$
$
%
$/month over payments
Federal 30-year interest rate: 6.69% last updated on Aug 6, 2026
* All Figures are estimates. Check with your bank or proposed mortgage company for actual interest rates.
This product uses the FRED® API but is not endorsed or certified by the Federal Reserve Bank of St. Louis.

Save FavoriteSchedule TourAsk A QuestionMore Details

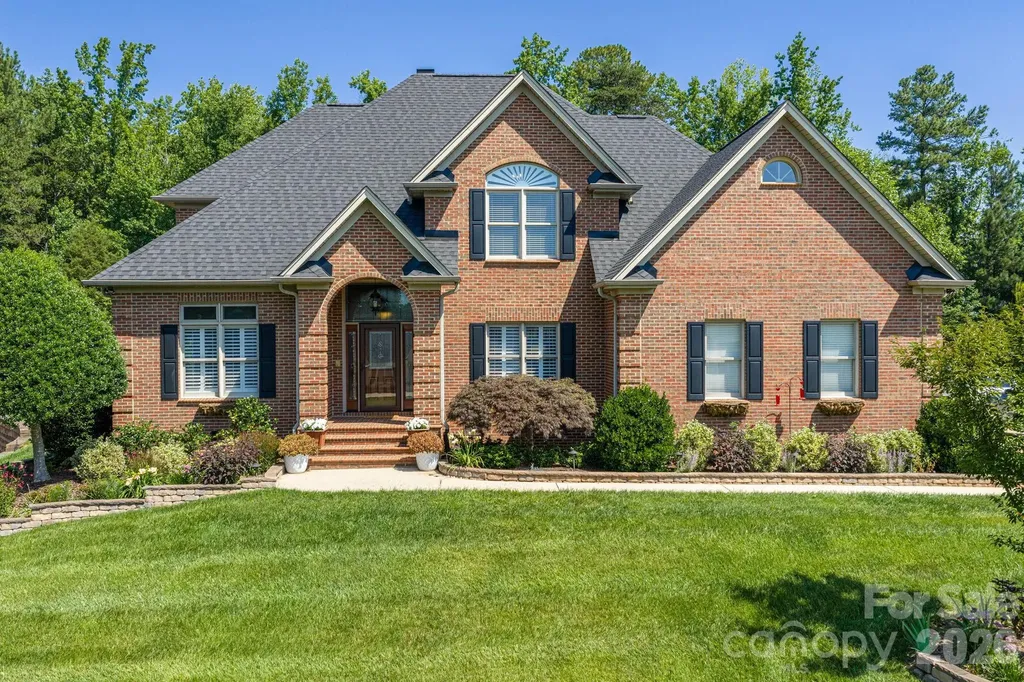
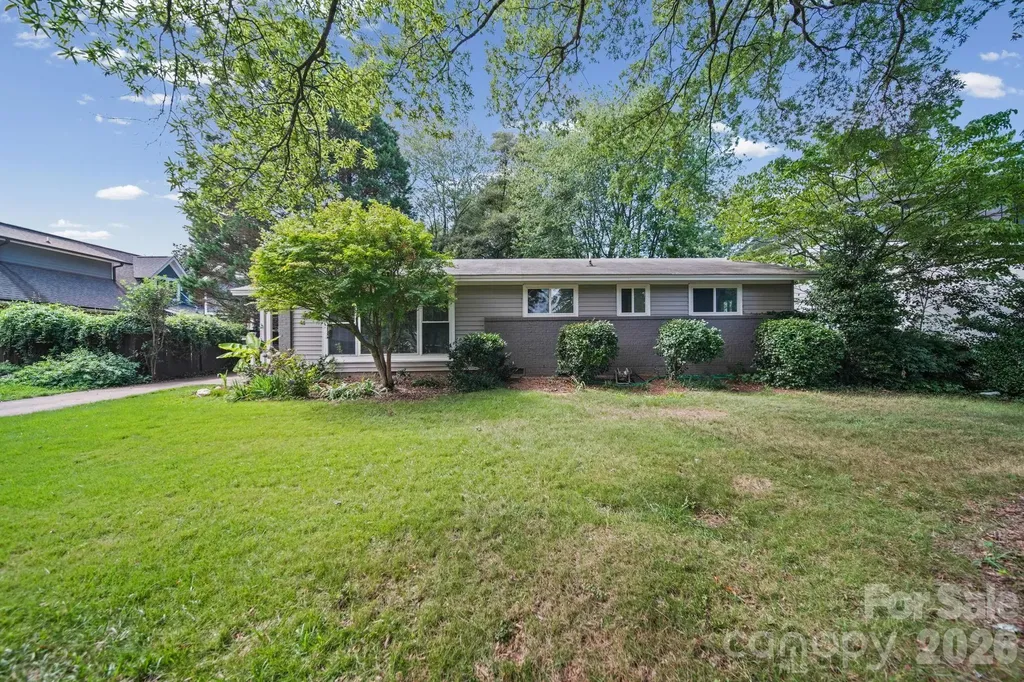
1116 Blueberry Lane Charlotte NC 28226

Charlotte, NC1116 Blueberry Lane

Price$615,000

Est. Mortgage: $/month

MLS Number CAR4392991

  • Residential
  • Bedrooms 3
  • Bathroom 3
  • Square Feet 2,328
  • Acreage 0.32

Welcome home to this charming residence nestled in the quaint and highly desirable Blueberry neighborhood of South Charlotte. Tucked away on a peaceful street, this home offers the perfect blend of comfort, convenience, and character. Inside, you'll find inviting living spaces filled with natural light and a functional floor plan designed for everyday living and entertaining. Step outside to enjoy the spacious back deck overlooking the private backyard, complete with a retractable awning that provides shade and comfort for outdoor dining, relaxing, or hosting guests throughout the seasons. Mature trees and established landscaping enhance the peaceful setting, creating your own backyard retreat. Conveniently located just minutes from shopping, dining, parks, and major commuter routes, this home offers the charm of a small neighborhood with easy access to everything South Charlotte has to offer. Don't miss this opportunity to enjoy comfortable living in one of Charlotte's hidden gems.

Listed by Vivian Knight and Paula Shrader of RE/MAX Executive

$
$
%
$/month over payments
Federal 30-year interest rate: 6.69% last updated on Aug 6, 2026
* All Figures are estimates. Check with your bank or proposed mortgage company for actual interest rates.
This product uses the FRED® API but is not endorsed or certified by the Federal Reserve Bank of St. Louis.

Save FavoriteSchedule TourAsk A QuestionMore Details

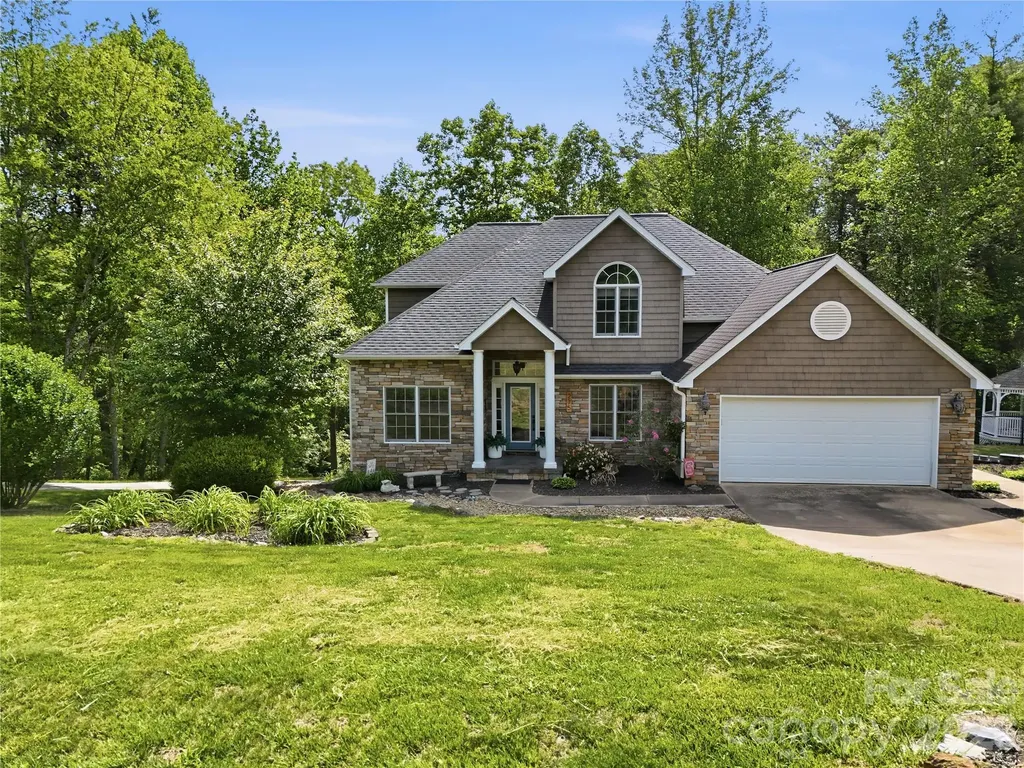
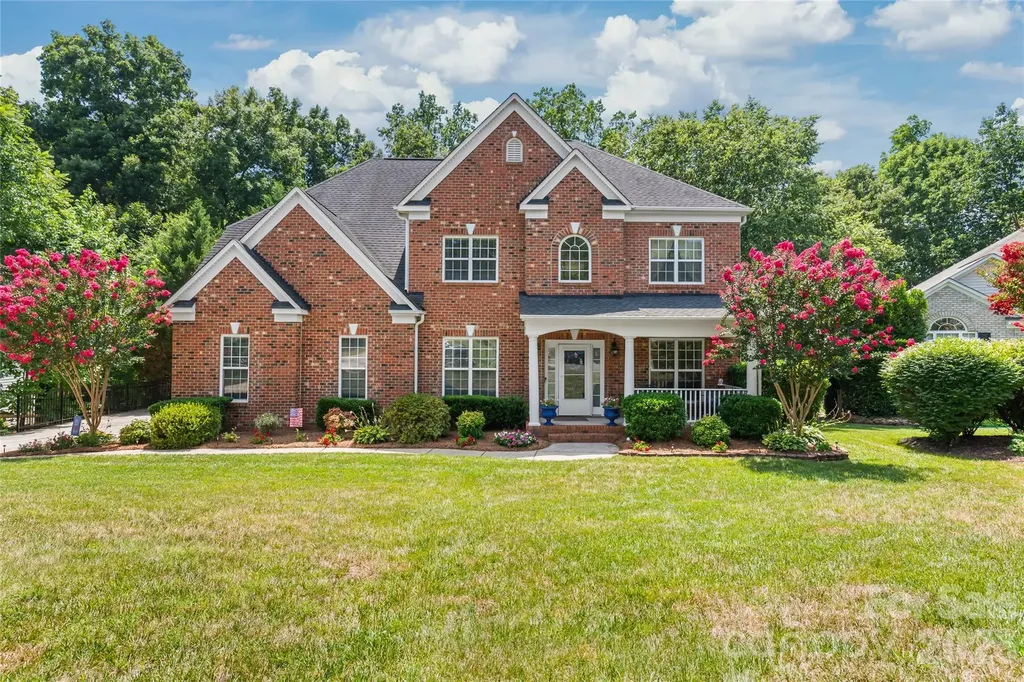
3740 Sand Wedge Drive Gastonia NC 28056

Gastonia, NC3740 Sand Wedge Drive

Price$615,000

Est. Mortgage: $/month

MLS Number CAR4392996

  • Residential
  • Bedrooms 4
  • Bathroom 3
  • Square Feet 3,004
  • Acreage 0.37

Just a short golf cart ride to the prestigious Gaston Country Club! This custom-built home features a dramatic two-story foyer with a leaded glass front door, private study with French doors,cofferd ceiling, and formal dining room. The spacious eat-in kitchen/keeping room with fireplace flows into a large family room with a see-through fireplace, creating an ideal space for everyday living and entertaining. Hardwood floors run throughout the main level, and the dual staircase adds both elegance and convenience. Upstairs offers four bedrooms plus a bonus room, providing flexible living space. Situated on a large lot, the home is complete with 400sf covered lanai perfect for outdoor enjoyment year-round.

Listed by Debbie Scarborough of Keller Williams Ballantyne Area

$
$
%
$/month over payments
Federal 30-year interest rate: 6.69% last updated on Aug 6, 2026
* All Figures are estimates. Check with your bank or proposed mortgage company for actual interest rates.
This product uses the FRED® API but is not endorsed or certified by the Federal Reserve Bank of St. Louis.

Virtual TourSave FavoriteSchedule TourAsk A QuestionMore Details

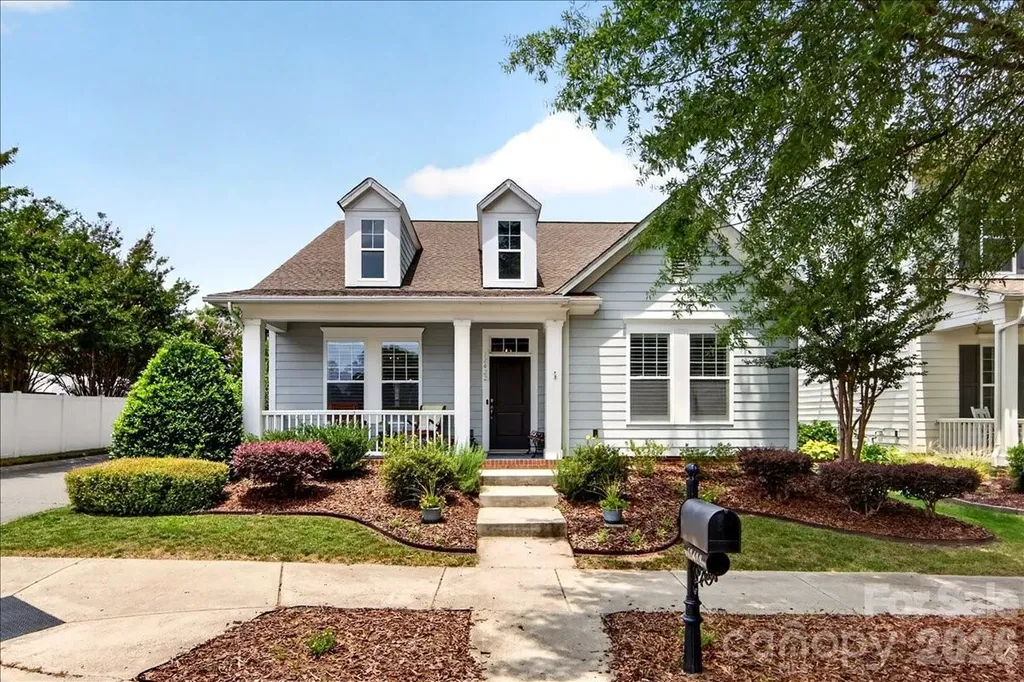
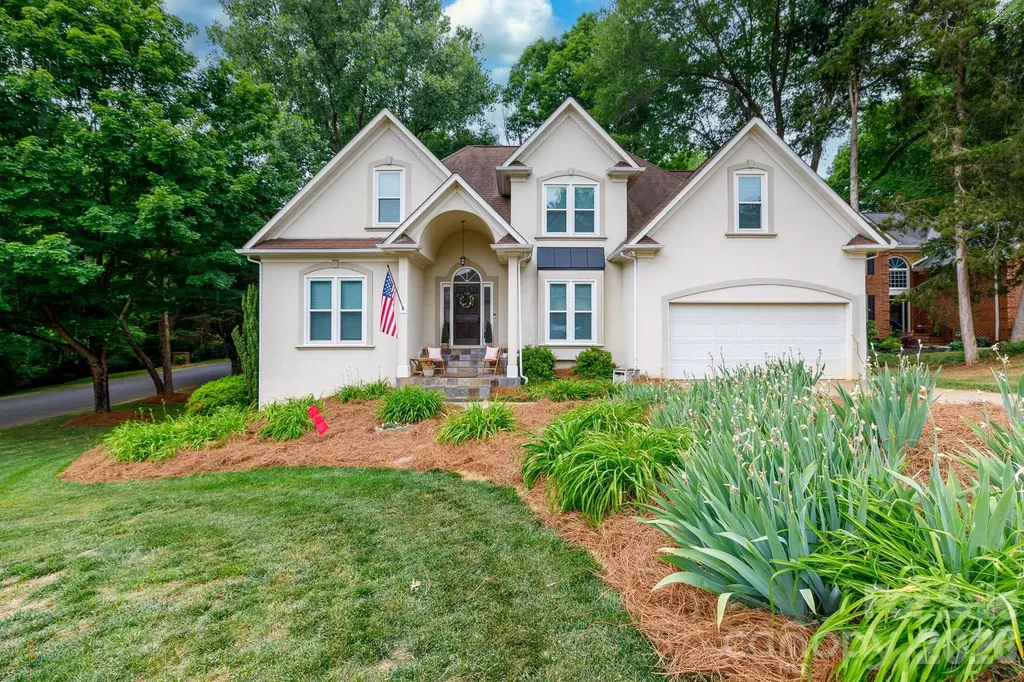
275 Ferguson Drive Asheville NC 28806

Asheville, NC275 Ferguson Drive

Price$615,000

Est. Mortgage: $/month

Active With Contract

MLS Number CAR4379726

  • Residential
  • Bedrooms 3
  • Bathroom 3
  • Square Feet 2,566
  • Acreage 1.41

Stunningly updated mountain retreat featuring 3 bedrooms and 2.5 baths! Picture yourself unwinding at the end of the day in the inviting family room, gathered around the cozy fireplace. Mornings begin beautifully in the sun-drenched sunroom-perfect for enjoying your coffee or tea as natural light pours in. This meticulously maintained home offers exceptional functionality, including a two-car garage on the main level plus an additional lower-level garage with its own private driveway-ideal for a workshop, hobbies, or extra storage. The thoughtfully renovated kitchen shines with stainless steel appliances and a built-in island/table, creating a perfect space for cooking and gathering. Newly updated, spa-inspired bathrooms provide a peaceful retreat to relax and recharge. Step outside and enjoy the charm of the quaint gazebo with built-in seating, or entertain guests on the expansive deck and spacious patio-perfect for grilling, stargazing, and making memories. With abundant outdoor living areas, you'll have endless opportunities to soak in the beauty and fresh air of the Western North Carolina mountains. If you're looking for a well-crafted home filled with warmth and character, this mountain gem is ready to welcome you home.

Listed by Lisa Hagan of Moving Mountains Property Group LLC

$
$
%
$/month over payments
Federal 30-year interest rate: 6.69% last updated on Aug 6, 2026
* All Figures are estimates. Check with your bank or proposed mortgage company for actual interest rates.
This product uses the FRED® API but is not endorsed or certified by the Federal Reserve Bank of St. Louis.

Save FavoriteSchedule TourAsk A QuestionMore Details

12422 Brenthaven Drive Davidson NC 28036

Davidson, NC12422 Brenthaven Drive

Price$615,000

Est. Mortgage: $/month

Active With Contract

MLS Number CAR4387323

  • Residential
  • Bedrooms 3
  • Bathroom 3
  • Square Feet 2,470
  • Acreage 0.12

Tucked into the sought-after Bailey Springs community of Davidson, this charming 1.5-story home offers the perfect blend of character, quality updates, & low-maintenance living. A covered rocking chair front porch & long entry foyer with arched doorways welcome you inside, where you'll find newer prefinished natural-looking hardwood flooring, a beautiful marble tile fireplace surround, & a remodeled kitchen (2024) featuring new cabinetry, quartz countertops, & large gray subway tile backsplash. The main level offers incredible flexibility with a spacious primary suite, guest bedroom/bath, formal dining room, breakfast area, & a private office/study with French doors-all thoughtfully laid out for everyday living. Upstairs, a massive loft & additional guest suite create the perfect secondary living space. The primary bath impresses with a tiled glass shower, dual vanity, tile flooring, & a custom built-in closet system. Step outside to your peaceful backyard courtyard; a gardener's paradise shaded by mature plantings, a Japanese maple, & lush greenery, all surrounding a covered patio with virtually no grass to maintain. A detached 2-car garage completes the package. Community access to Davidson's extensive Greenway system puts miles of trails & charming downtown Davidson just steps away. All of this with convenient proximity to downtown Davidson (3.2 mi) & Cornelius (2.8 mi), Birkdale Village (5.3 mi), I-77 (5 mi), various golf clubs, shopping, and dining. This is Davidson living at its finest! Note: All HVAC/Furnaces & Water Heater updated in last 6 years.

Listed by Jason Morton of Premier South

$
$
%
$/month over payments
Federal 30-year interest rate: 6.69% last updated on Aug 6, 2026
* All Figures are estimates. Check with your bank or proposed mortgage company for actual interest rates.
This product uses the FRED® API but is not endorsed or certified by the Federal Reserve Bank of St. Louis.

Virtual TourSave FavoriteSchedule TourAsk A QuestionMore Details

1247 Archer Loop Waxhaw NC 28173

Waxhaw, NC1247 Archer Loop, Unit 76

Price$615,000

Est. Mortgage: $/month

MLS Number CAR4388263

  • Residential
  • Bedrooms 4
  • Bathroom 3
  • Square Feet 2,534
  • Acreage 0.2

Fabulous new community with low HOA fees convenient to Wesley Chapel, Weddington and Waxhaw! Looking for incredible financing options in today's market, our lender offers great options to get you in our new homes! This All Brick community will feature brick ranch and 2 story homes with vinyl trim for low maintenance. Natural gas, high speed fiber optics, sodded yards, finished garage, and door opener all standard. Mcgee-Huntley Builders has been building quality homes for more than 40 years. Piper Meadows is conveniently located 5.8 miles by car from Monroe airport.

Listed by Mitch Eudy of RE/MAX Executive

$
$
%
$/month over payments
Federal 30-year interest rate: 6.69% last updated on Aug 6, 2026
* All Figures are estimates. Check with your bank or proposed mortgage company for actual interest rates.
This product uses the FRED® API but is not endorsed or certified by the Federal Reserve Bank of St. Louis.

Save FavoriteSchedule TourAsk A QuestionMore Details

3836 Annlin Avenue Charlotte NC 28209

Charlotte, NC3836 Annlin Avenue

Price$615,000

Est. Mortgage: $/month

Pending

MLS Number CAR4402380

  • Residential
  • Bedrooms 3
  • Bathroom 2
  • Square Feet 1,367
  • Acreage 0.25

Updated 3-bedroom, 2-bath Mid-Century brick ranch in Charlotte's Colonial Village neighborhood, minutes to South End, Dilworth, Uptown, and the Scaleybark Light Rail station on the LYNX Blue Line. Completely renovated in 2017 with a new HVAC system installed in 2024, this 1438 square foot home offers move-in-ready condition. Large windows fill the open, light-filled interior with natural light across two living areas, including a formal living room and a den that opens to the updated kitchen. The kitchen features stainless steel appliances, a built-in water purifier, peninsula seating for casual dining, and an adjacent dining area, all in a clean, modern design. Outside, the iconic brick exterior and welcoming front porch deliver classic mid-century curb appeal. Commuters enjoy quick access to I-77 and major routes, while Park Road Shopping Center's restaurants, grocery stores, and shops are just minutes away. Homes for sale near Charlotte's light rail with no HOA, recent renovations, and this level of walkable access to South End rarely last. Professional photos coming July 15. Showings begin Friday, July 17, 2026.

Listed by Rob Bilbro of EXP Realty LLC Ballantyne

$
$
%
$/month over payments
Federal 30-year interest rate: 6.69% last updated on Aug 6, 2026
* All Figures are estimates. Check with your bank or proposed mortgage company for actual interest rates.
This product uses the FRED® API but is not endorsed or certified by the Federal Reserve Bank of St. Louis.

Virtual TourSave FavoriteSchedule TourAsk A QuestionMore Details

17 Woodhaven Place Asheville NC 28805

Asheville, NC17 Woodhaven Place

Price$615,000

Est. Mortgage: $/month

MLS Number CAR4400391

  • Residential
  • Bedrooms 2
  • Bathroom 2
  • Square Feet 855
  • Acreage 0.42

This beautifully reimagined home offers something increasingly rare in Asheville - privacy without sacrificing convenience. Welcome to Chunns Cove - known for its scenic landscape and lush native surroundings, this highly coveted location is one of the most sought-after in Asheville and only a short, 5-minute drive into Downtown. A down-to-the-stud renovation pairs timeless elements with thoughtful design to present this striking mountain retreat centered around a bright, open-concept, vaulted tongue-and-groove ceilings and a cozy, woodburning fireplace. Painted brick displays a pop of color and a sophisticated charm that is repeated across kitchen cabinetry. These paired elements blend seamlessly to compliment granite countertops, marbled tile, milk glass lighting and cool stainless steel fixtures and finishes. Hickory floors stretch throughout for a durable finish that will never shy away the word classic. Generously sized bedrooms provide a quiet retreat and enhanced views of the tree canopy. Wall sconces add touches of light and elevated transom windows create privacy and textural interest. A spa-inspired bath creates an at-home experience with a deep soaking tub, elegant, vertically laid sub-way tile, marble countertops, classic fixtures and dimmable LED lighting. The guest bath mimics tongue & groove details, pairing beautifully with the repeated use of washed stain across solid wood interior doors. Vintage inspired hardware adds a finishing touch. Classic mosaic tiles line bathroom floors for added continuity, taking the keen eye back to similar details along the kitchen backsplash. An industrial-style ladder adds a striking focal point to this spacious, open plan. Solid wood stair treads pair beautifully against hickory floors and the meticulously crafted custom wood railing and loft entry. Sleek black handrails hold visual weight repeating a very carefully selected color palette throughout this design masterpiece. Whimsical lighting adds the finishing touch to welcome meditation, yoga, reading, storage or even sleep. Cathedral-inspired chandeliers hang from the adjacent vaulted peak for an eye-catching detail seen from the loft, living area and outdoors. Oversized windows frame uninterrupted views of the surrounding trees to align with the fantastic connection to nature and private woodland setting that stretches across 0.42-acres. Board-and-batten siding pairs beautifully with a dramatic standing-seam metal roof and rich tones of solid wood decking. An expansive wrap-around deck opens living into the treetops - Ideal for those seeking cooler mountain temperatures and a setting that captures sun and filtered light which change beautifully throughout the day, or season. A simplistic lifestyle awaits the discerning home owner who longs for convenience, exceptional craftsmanship and a well-thought design. This is more than just a renovation - it is a carefully curated mountain home designed to complement its environment. It is a place where convenience and tranquility co-exist while nature becomes a part of everyday living. It is more than just a home - it is a space where every design detail breathes like a private escape to align with the sweet call of Asheville and surrounding mountains of Western North Carolina.

Listed by Karen Perry of Nest Realty Asheville

$
$
%
$/month over payments
Federal 30-year interest rate: 6.69% last updated on Aug 6, 2026
* All Figures are estimates. Check with your bank or proposed mortgage company for actual interest rates.
This product uses the FRED® API but is not endorsed or certified by the Federal Reserve Bank of St. Louis.

Save FavoriteSchedule TourAsk A QuestionMore Details

1455 Piper Court Concord NC 28025

Concord, NC1455 Piper Court

Price$615,000

Est. Mortgage: $/month

Active With Contract

MLS Number CAR4403243

  • Residential
  • Bedrooms 4
  • Bathroom 3
  • Square Feet 3,115
  • Acreage 0.42

Tucked into one of Cabarrus County's most beloved communities, this beautifully updated home on a nearly half-acre lot offers the perfect blend of timeless comfort, thoughtful updates, and everyday living. Located in highly sought-after Porter's Landing, you'll enjoy a true sense of community, no city taxes, access to the highly desirable Hickory Ridge Middle and High School districts, and exceptional neighborhood amenities including a beautifully appointed clubhouse with a full kitchen, two playgrounds, a massive outdoor swimming pool, sand volleyball court, and scenic walking trail. Lovingly cared for by its original owners, this move-in-ready home showcases updated flooring and neutral paint throughout the main living areas, along with recently replaced HVAC systems and furnaces, allowing you to settle in with confidence. Every update has been made with both style and functionality in mind. Designed for gathering, the thoughtfully crafted floor plan offers effortless flow from room to room. Just off the foyer, a private office with double sliding barn doors creates the perfect work-from-home space, while the formal dining room seamlessly connects to the beautifully updated kitchen. Anchored by an oversized granite island with bar seating, the kitchen also features matching stainless steel appliances, a gas range, pantry, and spacious breakfast area. Soaring two-story ceilings and dramatic floor-to-ceiling windows fill the great room with natural light, creating an inviting space that connects beautifully to the heart of the home. A generously sized main-level flex room provides endless possibilities as a playroom, media room, or second living area. Upstairs, the spacious primary suite serves as a peaceful retreat with a tray ceiling and an impressive ensuite featuring dual walk-in closets, dual vanities, tile flooring, plantation shutters, a walk-in shower, and a relaxing garden tub. Generously sized secondary bedrooms and a walk-in attic provide exceptional space and storage. Step outside to enjoy a private backyard bordered by mature trees, where a large deck, raised garden beds, fire pit area, storage shed, and fresh landscaping create the perfect backdrop for quiet evenings or entertaining friends and family. Beautifully updated, exceptionally maintained, and nestled within one of Cabarrus County's most amenity-rich neighborhoods, this is the kind of home where lasting memories are made.

Listed by Kelli Holt of Real Broker,LLC

$
$
%
$/month over payments
Federal 30-year interest rate: 6.69% last updated on Aug 6, 2026
* All Figures are estimates. Check with your bank or proposed mortgage company for actual interest rates.
This product uses the FRED® API but is not endorsed or certified by the Federal Reserve Bank of St. Louis.

Save FavoriteSchedule TourAsk A QuestionMore Details

407 Hiawassee Avenue Black Mountain NC 28711

MLS Number CAR4406378

  • Residential
  • Bedrooms 3
  • Bathroom 2
  • Square Feet 1,443
  • Acreage 0.18

Welcome to a thoughtfully updated 1962 bungalow in the heart of Black Mountain. Conveniently located just minutes from downtown this property offers character, flexibility and exceptional value. The exceptional value lies in an adorable detached tiny home (ADU 331 sq ft) offering potential for your creative use. The tiny house has a loft space accessed by a ladder. It has its own stack-able laundry as well. The owners have invested significantly in the main home's improvement from foundation to fixtures. A favorite improvement is the addition of the covered front porch. An ideal place to sit and enjoy the mountain air. The former carport has been fully enclosed providing even more possibilities! This space (380 sq ft) is complete with a full bathroom, sink, cabinets and full size stack-able laundry. Whether you envision a home office, art studio, fitness space, guest suite or additional living space (subject to any applicable short term/long term regulations), this space is ready to adapt! Enjoy outdoor living with room to relax and entertain, all while being just minutes from local restaurants, breweries, shops, parks and hiking trails. Do a daily walk and complete some laps around Lake Tomahawk! Whether you're looking for a primary residence with income potential or a property that offers incredible flexibility this one is ready for you!

Listed by Shannon Darnell of Howard Hanna Beverly-Hanks Freestone Properties

$
$
%
$/month over payments
Federal 30-year interest rate: 6.69% last updated on Aug 6, 2026
* All Figures are estimates. Check with your bank or proposed mortgage company for actual interest rates.
This product uses the FRED® API but is not endorsed or certified by the Federal Reserve Bank of St. Louis.

Save FavoriteSchedule TourAsk A QuestionMore Details

170 Silver Creek Drive Concord NC 28027

Concord, NC170 Silver Creek Drive

Price$615,000

Est. Mortgage: $/month

MLS Number CAR4410006

  • Residential
  • Bedrooms 4
  • Bathroom 4
  • Square Feet 2,591
  • Acreage 1.1

Tranquil, new construction living at its finest in a prime, Concord location on over an acre! Walk inside to be greeted by high-end finishes, numerous windows and natural light, LVP flooring throughout the main level, & so much more! The double sided fireplace with shiplap surround divides the stunning family room from the study/living room with an open floorplan. The gourmet kitchen features granite countertops, soft-close white cabinets & drawers for ample storage, a HUGE walk-in pantry, & large island. You will also find additional space in the kitchen that would make the perfect coffee station for the coffee lovers in your life. The convenient drop zone and powder room off of the kitchen are just a few of the thoughtful touches that help make this home ideal for busy and growing families. Upstairs you will find four generously sized carpeted bedrooms, each with their own walk-in closet. The oversized primary bedroom has its own cozy reading nook and a modern, spa like bathroom with separate vanities and a gorgeous tiled shower. A secondary bedroom has its own private ensuite, while two additional bedrooms share a Jack and Jill bathroom. Enjoy your coffee and evenings taking in the peacefulness of your large, wooded lot from the covered back deck! Home conveniently located close to shopping & restaurants that the area has to offer!

Listed by Katherine Knorr of David Hoffman Realty Lake Norman Cornelius

$
$
%
$/month over payments
Federal 30-year interest rate: 6.69% last updated on Aug 6, 2026
* All Figures are estimates. Check with your bank or proposed mortgage company for actual interest rates.
This product uses the FRED® API but is not endorsed or certified by the Federal Reserve Bank of St. Louis.

Save FavoriteSchedule TourAsk A QuestionMore Details

201 Wessex Way Fort Mill SC 29708

Fort Mill, SC201 Wessex Way

Price$615,000

Est. Mortgage: $/month

Open House

MLS Number CAR4403884

  • Residential
  • Next Open House: Sat 08/8 11:00 am. to 1:00 pm.
  • Bedrooms 5
  • Bathroom 3
  • Square Feet 2,793

Welcome to 201 Wessex Way, where timeless charm, thoughtful updates, and exceptional versatility come together in one of Fort Mill's most desirable established neighborhoods. Nestled on a spacious corner lot in a quiet cul-de-sac within sought-after Bailiwyck, this beautiful home offers the perfect balance of privacy, comfort, and convenience. Located outside the city limits, you'll enjoy lower taxes while remaining just minutes from I-77, Charlotte, Carowinds, premier shopping, dining, and everyday conveniences. Designed with both everyday living and entertaining in mind, this spacious home offers 4 to 5 bedrooms with a highly desirable primary suite on the main level, providing comfort and convenience for years to come. Fresh paint throughout, updated light fixtures, and all new windows installed in 2024 create a bright, welcoming interior while adding modern style and energy efficiency. The heart of the home is the inviting family room, where a warm fireplace creates the perfect gathering space for family and friends. Just beyond, the formal dining room is ideal for holiday dinners, celebrations, and entertaining. Large windows throughout the home fill each room with natural light while showcasing the mature landscaping that surrounds the property. Step outside onto the expansive deck and enjoy peaceful mornings with coffee, evening cookouts, or relaxing weekends overlooking the private backyard. The generous corner lot provides plenty of outdoor space while the cul-de-sac setting offers a quiet, established atmosphere. Upstairs, you'll find a dedicated home office along with a spacious bonus room that easily serves as a fifth bedroom, media room, playroom, or additional flex space. Whether you're working remotely, accommodating a growing family, or simply need room to spread out, this home adapts effortlessly to your lifestyle. The finished walk-out basement provides even more flexibility with a large recreation room that can also function as an additional bedroom, guest suite, fitness room, or hobby space. An attached workshop with its own garage door offers exceptional storage and easy access for lawn equipment, tools, woodworking, or weekend projects-an uncommon feature that truly sets this home apart. Constructed with durable hard coat stucco, this home combines quality craftsmanship with tasteful updates, offering peace of mind and lasting value. Living in Bailiwyck means enjoying a true sense of community with outstanding neighborhood amenities including a clubhouse, swimming pool, playground, two stocked ponds, tennis courts, pickleball court, and scenic walking trails. Whether you're spending the afternoon by the pool, enjoying a game of pickleball, or taking an evening stroll, there's something for everyone to enjoy. The location is equally impressive. With quick access to I-77, commuting to Charlotte is simple, while top-rated Fort Mill schools, shopping, restaurants, healthcare, and entertainment are all just minutes away. Offering spacious living areas, flexible spaces, quality updates, and an unbeatable location, 201 Wessex Way is a rare opportunity to own a home that perfectly blends comfort, functionality, and lifestyle in one of Fort Mill's most sought-after communities.

Listed by Shannon Lawrence of EXP Realty LLC Rock Hill
$
$
%
$/month over payments
Federal 30-year interest rate: 6.69% last updated on Aug 6, 2026
* All Figures are estimates. Check with your bank or proposed mortgage company for actual interest rates.
This product uses the FRED® API but is not endorsed or certified by the Federal Reserve Bank of St. Louis.

Save FavoriteSchedule TourAsk A QuestionMore Details

Broker Reciprocity MLS Grid Logo © 2026 Listings courtesy of Canopy MLS as distributed by MLS GRID. IDX information is provided exclusively for consumers’ personal non-commercial use and may not be used for any purpose other than to identify prospective properties consumers may be interested in purchasing. The IDX data is deemed reliable but is not guaranteed by MLS GRID and may be subject to an end user license agreement prescribed by the Member Participant’s applicable MLS.  Based on information submitted to the MLS GRID as of August 7, 2026 10:46 AM UTC . All data is obtained from various sources and may not have been verified by broker or MLS GRID. Supplied Open House Information is subject to change without notice. All information should be independently reviewed and verified for accuracy. Properties may or may not be listed by the office/agent presenting the information. Some IDX listings have been excluded from this website.