and narrow your search. If you have fewer than 200 results, you can save your search.

Weaverville NC

r=9589-9600
#22 Suzanne Lane Statesville NC 28677

Statesville, NC#22 Suzanne Lane

Price$611,030

Est. Mortgage: $/month

MLS Number CAR4387901

  • Residential
  • Bedrooms 3
  • Bathroom 3
  • Square Feet 2,142
  • Acreage 12.11

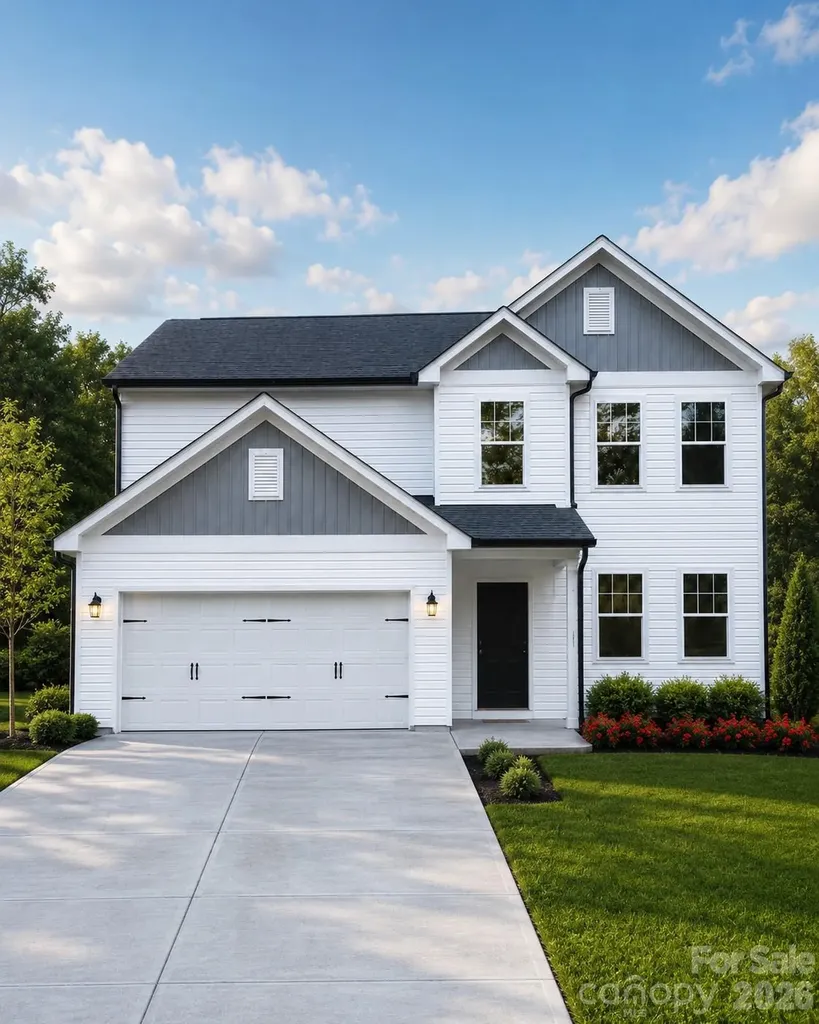
Welcome to the Newberry Plan on Suzanne Lane, a beautifully designed new construction home situated on 12 private acres, featuring the charming Newberry Elevation A. This thoughtfully planned home offers 3 bedrooms, 2.5 baths, a spacious 2-car garage, and a flexible layout designed for modern living. The main level features a welcoming foyer, formal dining room, open family room, breakfast area, kitchen with pantry, powder room, and a private main-level office that can also serve as an optional 4th bedroom. Upstairs, enjoy a spacious primary suite with walk-in closet and private bath, two additional bedrooms, full bath, laundry room, and a versatile loft area perfect for a second living space, playroom, media area, or homework zone. Set on 12 acres, this Suzanne Lane property offers the rare opportunity to enjoy brand-new construction, privacy, room to roam, and peaceful natural surroundings while still having the comfort, efficiency, and style of a newly built Eastwood home. A rare blend of acreage, function, and fresh modern living.

Listed by Dee Owens of Real Broker,LLC

$
$
%
$/month over payments
Federal 30-year interest rate: 6.69% last updated on Aug 6, 2026
* All Figures are estimates. Check with your bank or proposed mortgage company for actual interest rates.
This product uses the FRED® API but is not endorsed or certified by the Federal Reserve Bank of St. Louis.

Save FavoriteSchedule TourAsk A QuestionMore Details

110 Oakham Place Mooresville NC 28115
Pending

MLS Number CAR4379177

  • Residential
  • Bedrooms 3
  • Bathroom 3
  • Square Feet 2,856
  • Acreage 0.17

Amazing Delaney floor plan featuring a soaring two-story entryway and an open-concept layout with a gourmet kitchen, oversized island, spacious dining area, and family room with vaulted ceilings, a dramatic wall of windows, and a gas log fireplace. An extra-large mudroom and walk -in pantry complete the first floor. Upstairs, you'll find three bedrooms, a large rec room, laundry room, and two full baths.

Listed by Jill Gadd of EHC Brokerage LP

$
$
%
$/month over payments
Federal 30-year interest rate: 6.69% last updated on Aug 6, 2026
* All Figures are estimates. Check with your bank or proposed mortgage company for actual interest rates.
This product uses the FRED® API but is not endorsed or certified by the Federal Reserve Bank of St. Louis.

Save FavoriteSchedule TourAsk A QuestionMore Details

16120 Pegasus Ranch Road Pineville NC 28134
Pending

MLS Number CAR4371110

  • Residential
  • Bedrooms 4
  • Bathroom 3
  • Square Feet 2,593
  • Acreage 0.12

Comps only

Listed by Wendy Baia of DRB Group of North Carolina,LLC

$
$
%
$/month over payments
Federal 30-year interest rate: 6.69% last updated on Aug 6, 2026
* All Figures are estimates. Check with your bank or proposed mortgage company for actual interest rates.
This product uses the FRED® API but is not endorsed or certified by the Federal Reserve Bank of St. Louis.

Save FavoriteSchedule TourAsk A QuestionMore Details

193 Rhododendron Drive Arden NC 28704

Arden, NC193 Rhododendron Drive

Price$610,148

Est. Mortgage: $/month

MLS Number CAR4329600

  • Residential
  • Bedrooms 3
  • Bathroom 3
  • Square Feet 2,826
  • Acreage 2.81

Welcome to your dream retreat, nestled on a 2.81-acre lot where tranquility meets elegance. This enchanting home features 3 spacious bedrooms and 3 bathrooms, offering the perfect blend of comfort and style. Step outside to a beautifully landscaped oasis with a serene natural spring head that is piped into the home! The highlight is the wrap-around deck, providing breathtaking winter mountain views. Privacy is paramount, with the property adjoining the expansive 29.31-acre Collier Cove Nature Preserve. This home is a rare gem where the splendor of nature and modern comforts converge seamlessly.

Listed by John Hardie of Howard Hanna Beverly-Hanks Fletcher

$
$
%
$/month over payments
Federal 30-year interest rate: 6.69% last updated on Aug 6, 2026
* All Figures are estimates. Check with your bank or proposed mortgage company for actual interest rates.
This product uses the FRED® API but is not endorsed or certified by the Federal Reserve Bank of St. Louis.

Save FavoriteSchedule TourAsk A QuestionMore Details

5309 Tarrywood Lane Charlotte NC 28205

Charlotte, NC5309 Tarrywood Lane

Price$610,000

Est. Mortgage: $/month

Open House

MLS Number CAR4408943

  • Residential
  • Next Open House: Sat 08/8 1:00 pm. to 3:00 pm.
  • Bedrooms 3
  • Bathroom 2
  • Square Feet 1,829

Rare opportunity to own newer construction in one of East Charlotte's most beloved neighborhoods! Nestled in the heart of Windsor Park, this Craftsman-style home, built in 2020, blends classic curb appeal with the modern features today's buyers are looking for. The welcoming front porch sets the tone, inviting you inside to a bright, open floor plan with over 1,800 square feet of thoughtfully designed living space. The spacious kitchen is made for gathering, offering abundant cabinetry, a large center island with extended bar seating, and an easy flow into the dining and living areasperfect for everyday living or entertaining. A flexible built-in workspace with upper and lower storage cabinets provides the ideal spot for working from home, managing household tasks, or creating a homework station. The spacious floorplan offer 2 generous sized secondary bedrooms that share a bathroom in addition to a large primary suite featuring a walk-in closet and an en-suite bath designed for comfort. Everyday convenience continues with a spacious laundry and mudroom complete with additional storage and direct access to the backyard. Outside, you'll find a flat, fully fenced yard, a patio ready for grilling or relaxing, and an oversized storage shed with plenty of room for lawn equipment, bikes, hobbies, or seasonal dcor. Move-in ready and beautifully maintained, this home offers the best of both worlds: the charm and community of established Windsor Park with the efficiency, style, and peace of mind that come with newer construction. Just minutes from Plaza Midwood, NoDa, Uptown Charlotte, and countless local restaurants, breweries, parks, and shopping, this is a rare find you won't want to miss.

Listed by Jessica Lamb of Keller Williams Ballantyne Area

$
$
%
$/month over payments
Federal 30-year interest rate: 6.69% last updated on Aug 6, 2026
* All Figures are estimates. Check with your bank or proposed mortgage company for actual interest rates.
This product uses the FRED® API but is not endorsed or certified by the Federal Reserve Bank of St. Louis.

Save FavoriteSchedule TourAsk A QuestionMore Details

1043 Kalli Drive Matthews NC 28104

Matthews, NC1043 Kalli Drive

Price$610,000

Est. Mortgage: $/month

MLS Number CAR4356231

  • Residential
  • Bedrooms 4
  • Bathroom 3
  • Square Feet 2,479
  • Acreage 0.29

Beautiful 4 bedroom/3 bathroom move-in-ready home, situated on a premium lot with only 1 neighbor on side and trees behind. On the main floor you can find one bedroom, open space kitchen with a large island, great room and office. On a second floor there are 3 not adjoined to each other bedrooms with walk-in closets and large loft, which you could easily remodel in the fifth room if necessary. The house is super clean and well cared for, has a ton of natural light, and storage! There are community amenities: clubhouse, pool, playground and sidewalks for sport and relaxation. The Southstone neighborhood has a great location, close to shopping, dining and interstate I-485 access.

Listed by Andrea Ochoa of Collective Realty LLC

$
$
%
$/month over payments
Federal 30-year interest rate: 6.69% last updated on Aug 6, 2026
* All Figures are estimates. Check with your bank or proposed mortgage company for actual interest rates.
This product uses the FRED® API but is not endorsed or certified by the Federal Reserve Bank of St. Louis.

Save FavoriteSchedule TourAsk A QuestionMore Details

752 Saluda Street Rock Hill SC 29730

MLS Number CAR4360426

  • Commercial
  • Property SubType FOOD/BEVERAGE
  • Square Feet 1,850
  • Acreage 1.12

Back on the market!!! Incredible opportunity to own a fully furnished, income-producing restaurant just minutes from downtown Rock Hill. This sale includes two parcels 744 Saluda Street (Parcel #600-02-01-022) and 748 Saluda Street (Parcel #600-02-01-023)-totaling approximately 1.12 acres zoned Limited Commercial (LC), allowing for a variety of commercial uses. The main building offers approximately 1,850 sqft including a full commercial kitchen, dine-in area, and restrooms. A long-term tenant is currently in place, paying $3,000/month with a lease active through 2028, generating $36,000 in annual income. This turnkey sale includes all fixtures, furniture, and equipment-commercial-grade appliances, hood system, prep stations, seating, POS system, and more. The main parcel provide ample parking and space for future expansion or outdoor dining. Located on a well-traveled corridor near downtown, this property offers strong visibility, stable income and tons of potential. Ideal for investors or business owners. This property will be sold as-is!!

Listed by Karsten Miller of Keller Williams Ballantyne Area

$
$
%
$/month over payments
Federal 30-year interest rate: 6.69% last updated on Aug 6, 2026
* All Figures are estimates. Check with your bank or proposed mortgage company for actual interest rates.
This product uses the FRED® API but is not endorsed or certified by the Federal Reserve Bank of St. Louis.

Save FavoriteSchedule TourAsk A QuestionMore Details

185 Hillcrest Avenue SE Concord NC 28025

Concord, NC185 Hillcrest Avenue SE

Price$610,000

Est. Mortgage: $/month

MLS Number CAR4396702

  • Residential
  • Bedrooms 3
  • Bathroom 2
  • Square Feet 2,777
  • Acreage 0.69

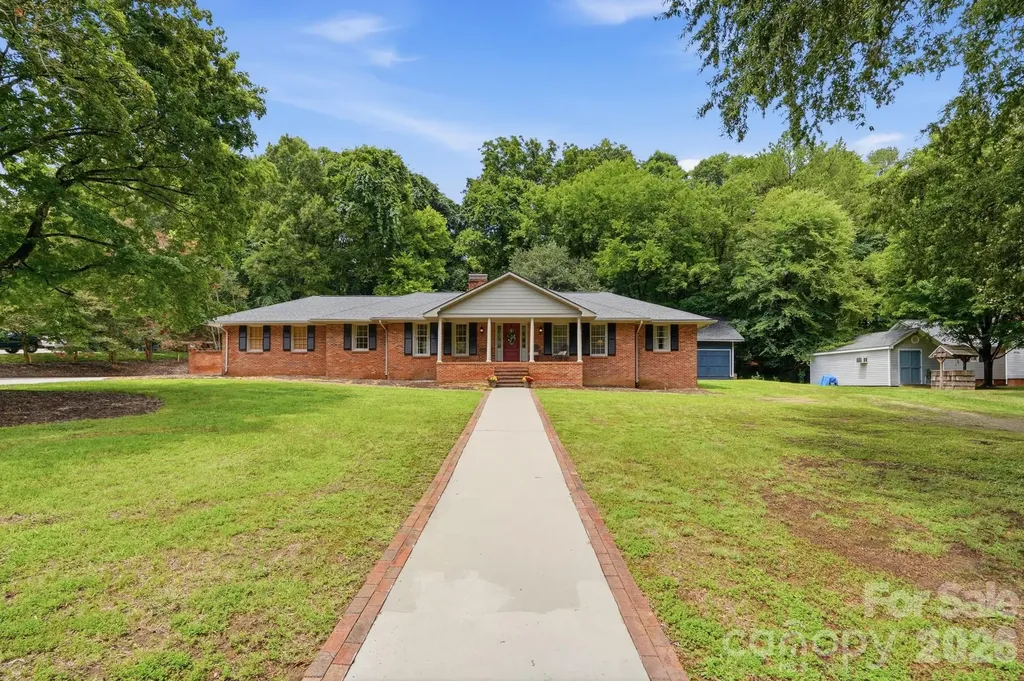
Welcome home to this beautifully updated all-brick ranch in the highly desirable Winecoff Hills community, just minutes from Downtown Concord! This 3-bedroom home offers comfortable one-level living with an updated kitchen featuring modern finishes and plenty of workspace. The spacious primary suite boasts a beautifully renovated bathroom designed for comfort and style. A large bonus room provides the flexibility for a home office, media room, playroom, or guest space. Step outside to your own backyard retreat with an in-ground swimming pool, perfect for relaxing or entertaining. Car enthusiasts, hobbyists, and those needing extra storage will love the huge detached garage/workshop. Combining timeless charm, thoughtful updates, and an unbeatable location, this home is one you won't want to miss!

Listed by Joe Hartsell of Keller Williams South Park

$
$
%
$/month over payments
Federal 30-year interest rate: 6.69% last updated on Aug 6, 2026
* All Figures are estimates. Check with your bank or proposed mortgage company for actual interest rates.
This product uses the FRED® API but is not endorsed or certified by the Federal Reserve Bank of St. Louis.

Save FavoriteSchedule TourAsk A QuestionMore Details

207 Barra Drive Waxhaw NC 28173

Waxhaw, NC207 Barra Drive

Price$610,000

Est. Mortgage: $/month

MLS Number CAR4396353

  • Residential
  • Bedrooms 5
  • Bathroom 3
  • Square Feet 2,772
  • Acreage 0.93

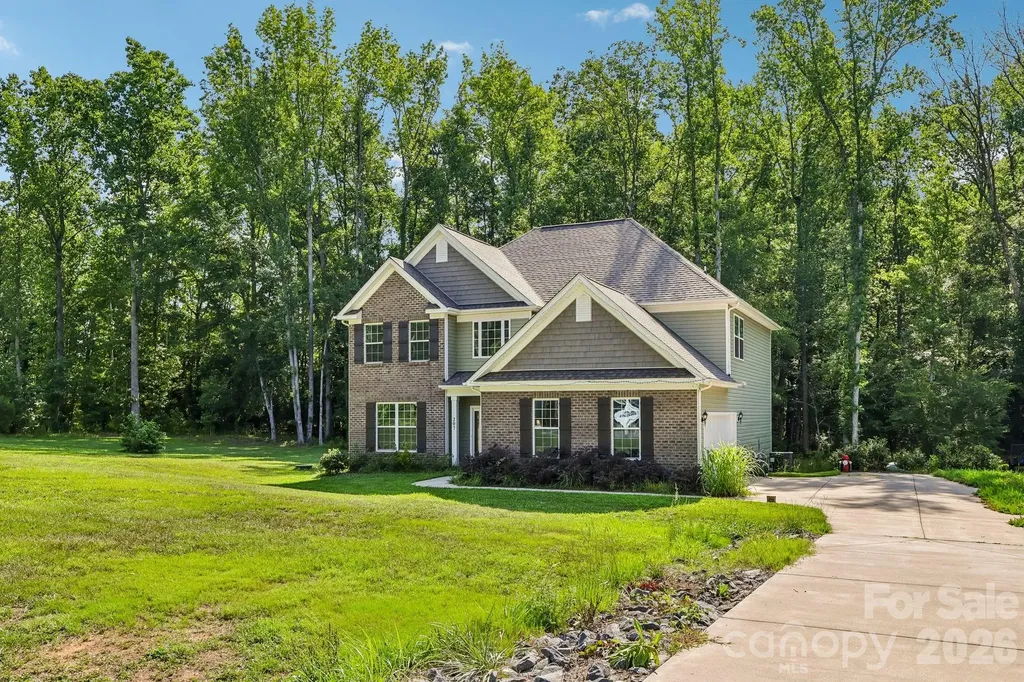
Built in 2023 and situated on a spacious .93-acre lot, this beautiful home offers the perfect blend of comfort, convenience, and small-town charm. The open-concept kitchen features granite countertops, a subway tile backsplash, and a large peninsula overlooking the family room. The main level also includes a private office, flexible living space, and a full bath. Upstairs, you'll find a spacious primary suite, three additional bedrooms, ample storage, and a convenient laundry room. Best of all, you're just minutes from charming downtown Waxhaw, known for its historic character, locally owned shops, popular restaurants, breweries, seasonal festivals, farmers markets, and vibrant community atmosphere.

Listed by John Cocchi of Keller Williams Ballantyne Area

$
$
%
$/month over payments
Federal 30-year interest rate: 6.69% last updated on Aug 6, 2026
* All Figures are estimates. Check with your bank or proposed mortgage company for actual interest rates.
This product uses the FRED® API but is not endorsed or certified by the Federal Reserve Bank of St. Louis.

Save FavoriteSchedule TourAsk A QuestionMore Details

36 Poplar Creek Drive Asheville NC 28805

Asheville, NC36 Poplar Creek Drive

Price$610,000

Est. Mortgage: $/month

MLS Number CAR4394162

  • Residential
  • Bedrooms 4
  • Bathroom 3
  • Square Feet 2,312
  • Acreage 0.71

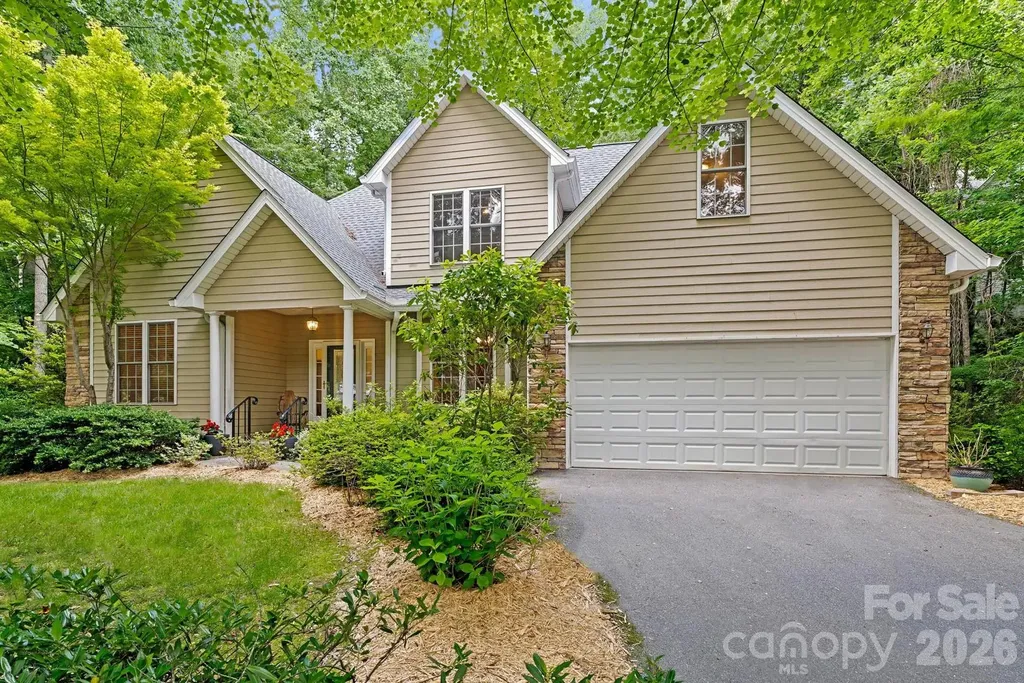
Set within the desirable Poplar Creek community in East Asheville, this beautifully maintained home is defined by the peaceful surroundings that make the neighborhood so special. A gently babbling creek flowing through the property, mature landscaping, and a private backyard create a remarkable sense of tranquility rarely found so close to the conveniences of Asheville. Inside, soaring ceilings, beautiful hardwood floors, and abundant natural light create an impressive sense of scale throughout the main living areas. A gas fireplace anchors the great room, while the spacious kitchen features abundant cabinetry, a center island, and a breakfast area with direct access to the rear deck overlooking the serene surroundings. Designed for comfortable everyday living, the home offers a desirable main-level primary suite complete with heated floors in the ensuite bath. A generous bonus room above the garage provides exceptional flexibility, while a formal dining room and abundant storage further enhance the home's appeal. A long paved driveway and generous parking area offer exceptional convenience and plenty of space for guests. Whether enjoying coffee on the deck, gathering with family and friends, or simply listening to the gentle sounds of the creek, every aspect of the property invites you to slow down and savor the setting.

Listed by Marie Reed and Mark Carter of Keller Williams Professionals

$
$
%
$/month over payments
Federal 30-year interest rate: 6.69% last updated on Aug 6, 2026
* All Figures are estimates. Check with your bank or proposed mortgage company for actual interest rates.
This product uses the FRED® API but is not endorsed or certified by the Federal Reserve Bank of St. Louis.

Virtual TourSave FavoriteSchedule TourAsk A QuestionMore Details

127 Woodburn Drive Swannanoa NC 28778

Swannanoa, NC127 Woodburn Drive

Price$610,000

Est. Mortgage: $/month

Active With Contract

MLS Number CAR4392652

  • Residential
  • Bedrooms 3
  • Bathroom 3
  • Square Feet 2,323
  • Acreage 0.69

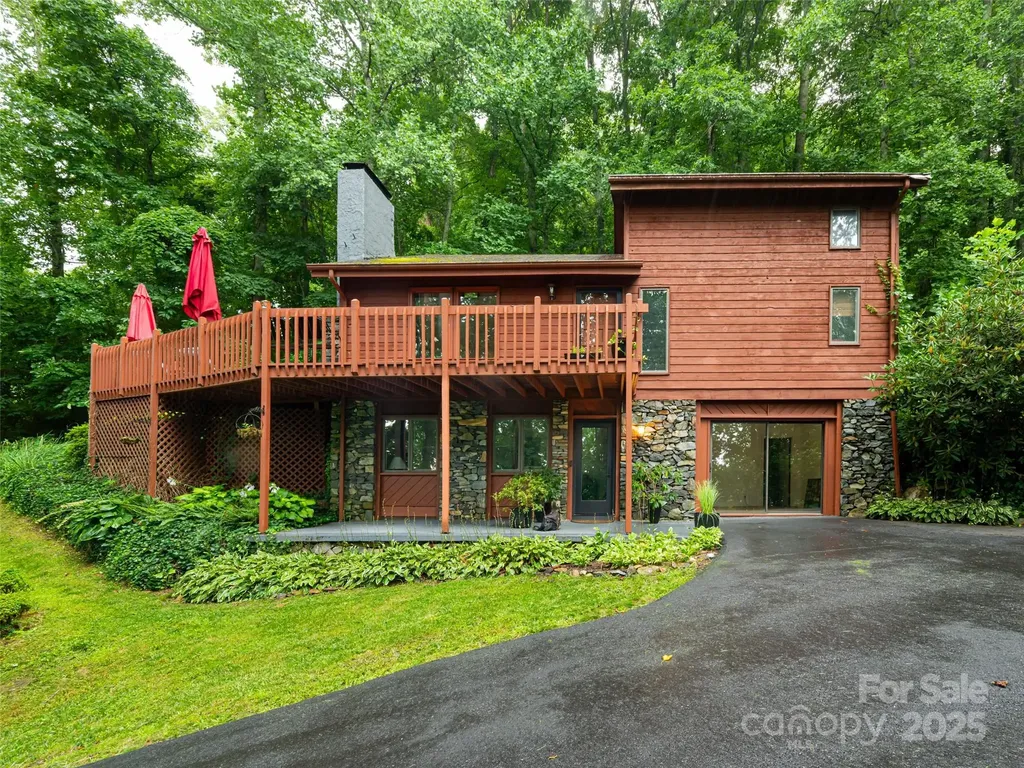
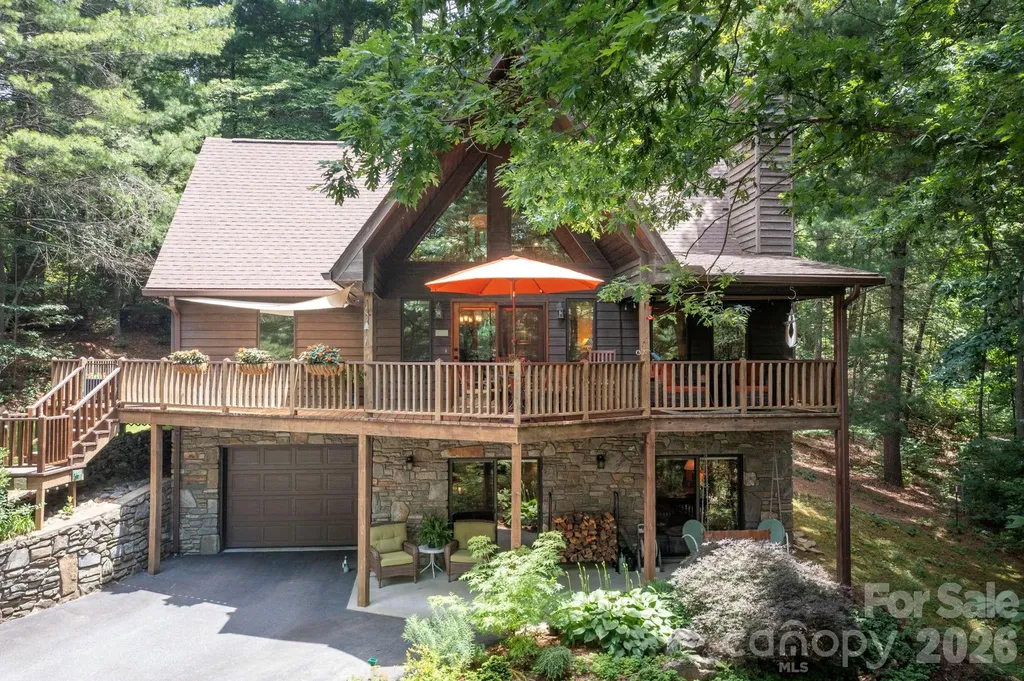
This beautiful chalet style house is private and located in a small neighborhood. It offers easy access to the many amenities of both Asheville and Black Mountain as well as to the trails and open spaces of Warren Wilson College. The front deck is like an outdoor extension of the living room with the same great treehouse views, and with plenty of space for lounging and outdoor dining. Gorgeous kitchen with quartz counter and custom cabinets. Level driveway. Semi-open floor plan is great for entertaining. Grilling deck off dining area. Loads of light and yet cozy by the wood burning fireplace. Full finished basement with full bath has many options for use - guest quarters, den, hobby area, the uses are numerous. Sellers have continuously maintained the property so ready for new owners - septic pumped in 2025, twice annually HVAC check ups, new refrigerator, newer hot water heater, risers added to septic tank in 2018, fireplace inspected and cleaned in 2025.

Listed by M.E. Gray of Nest Realty Asheville

$
$
%
$/month over payments
Federal 30-year interest rate: 6.69% last updated on Aug 6, 2026
* All Figures are estimates. Check with your bank or proposed mortgage company for actual interest rates.
This product uses the FRED® API but is not endorsed or certified by the Federal Reserve Bank of St. Louis.

Virtual TourSave FavoriteSchedule TourAsk A QuestionMore Details

35 Coweeta Ridge Road Otto NC 28763

Otto, NC35 Coweeta Ridge Road

Price$610,000

Est. Mortgage: $/month

MLS Number CAR4395069

  • Residential
  • Bedrooms 3
  • Bathroom 3
  • Square Feet 2,636
  • Acreage 12.84

New Price! Motivated Seller! Amazing home originally purchased with 2 lots totaling only 5.1 acres. Seller purchased 4 additional private, very buildable, contiguous lots. Now property totals more than 12 acres! It's your private luxury retreat from the world, a homestead, or room for the whole family to build. Move-in ready. Exterior has fresh stain. Mountain views. French doors in dining room to freshly-stained back deck. Sliding glass doors off bedrooms to screened in deck on the front of the house. Kitchen has granite counters and backsplash, custom cabinets and a large pantry. Stainless appliances. Moisture resistant, plank laminate flooring on main floor. Terrific floorplan for easy entertaining. Brick fireplace with gas logs. Bright, open Living room with lots of natural light! Spacious, light-filled sunroom is just off the kitchen. Downstairs is a Family room, large bonus room with two closets and two windows, a full bath and large utility room for laundry and storage. Double, oversized garage. Outside is a two-story building with electric. The lower level has garden tool/supply storage and the second floor has a semi-finished room with electric and it's own deck. Add a mini-split and make it an art studio, or a workshop, etc... Upper lot already has a seperate well installed and building site with potential incredible views with tree removal. On the 1.46 acre property is a small concrete building, but the roof has fallen in. No value added. Driveway is mowed all the way to the top lot.

Listed by Debbie McMannis of Exit Realty Experts

$
$
%
$/month over payments
Federal 30-year interest rate: 6.69% last updated on Aug 6, 2026
* All Figures are estimates. Check with your bank or proposed mortgage company for actual interest rates.
This product uses the FRED® API but is not endorsed or certified by the Federal Reserve Bank of St. Louis.

Save FavoriteSchedule TourAsk A QuestionMore Details

Broker Reciprocity MLS Grid Logo © 2026 Listings courtesy of Canopy MLS as distributed by MLS GRID. IDX information is provided exclusively for consumers’ personal non-commercial use and may not be used for any purpose other than to identify prospective properties consumers may be interested in purchasing. The IDX data is deemed reliable but is not guaranteed by MLS GRID and may be subject to an end user license agreement prescribed by the Member Participant’s applicable MLS.  Based on information submitted to the MLS GRID as of August 7, 2026 12:48 PM UTC . All data is obtained from various sources and may not have been verified by broker or MLS GRID. Supplied Open House Information is subject to change without notice. All information should be independently reviewed and verified for accuracy. Properties may or may not be listed by the office/agent presenting the information. Some IDX listings have been excluded from this website.