and narrow your search. If you have fewer than 200 results, you can save your search.

Weaverville NC

r=9673-9684
250 Amber Glen Drive Locust NC 28097

Locust, NC250 Amber Glen Drive

Price$603,055

Est. Mortgage: $/month

Pending

MLS Number CAR4356570

  • Residential
  • Bedrooms 5
  • Bathroom 4
  • Square Feet 3,568
  • Acreage 0.57

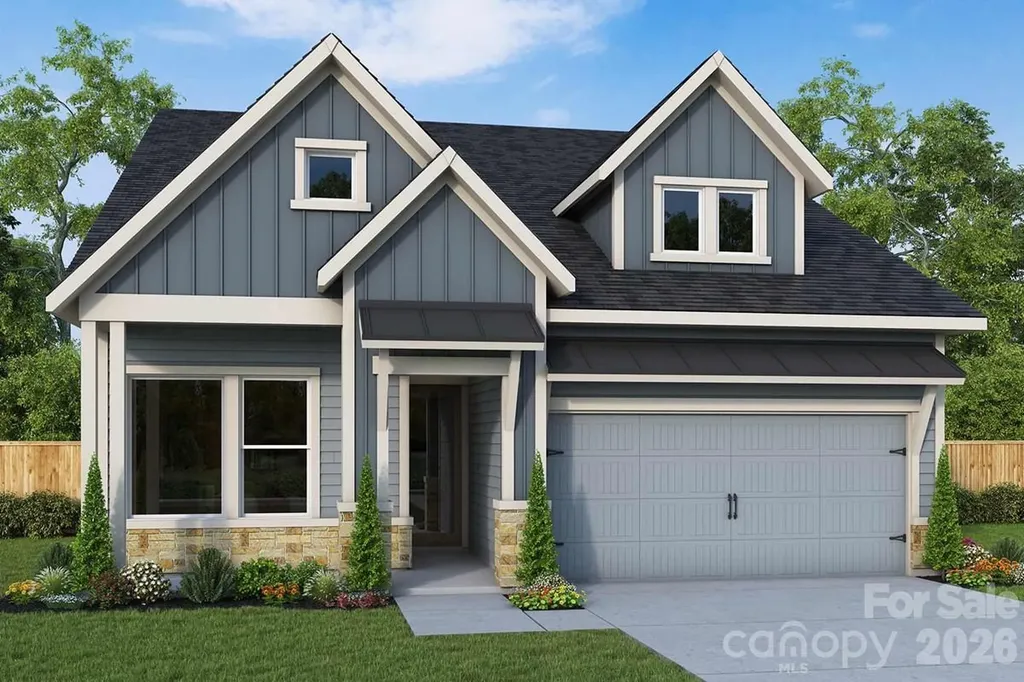
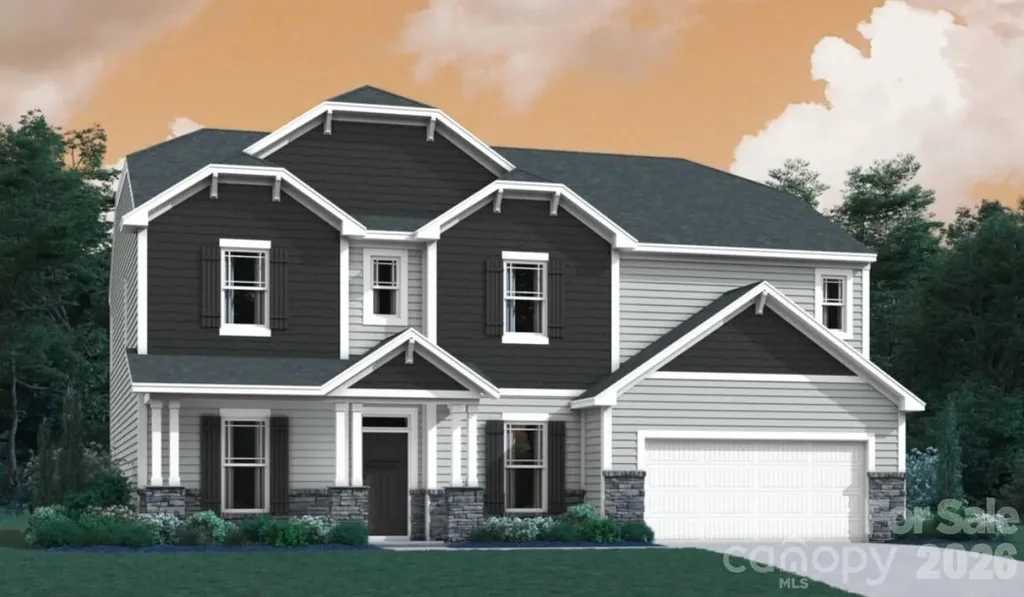
Welcome to The Dickinson located in the new community of Amber Glen in Locust! From the exterior, you'll notice the garage has been extended to include a carriage garage, perfect for an extra workspace or for guests to have a secure place to park. Walking in from the front covered porch you are greeted with a warm and inviting 2-story foyer. Just off the foyer is a private study with glass paned French doors and a formal dining room. The home will open up into your family room, kitchen and breakfast area. The spacious family room has an electric linear fireplace that is color changing to fit any mood or occasion. The kitchen is fit for a chef, featuring stainless steel appliances, French door refrigerator, a gas cooktop with an overhead exhaust hood, wall oven and kitchen island. You'll notice throughout the main level of the home has been finished with easily maintainable EVP flooring to make cleaning a breeze. Windows throughout the home have been accented with 2" faux wood blinds to elevate the home. Through the sliding door you'll find an extended covered porch, perfect for entertaining or enjoying a morning coffee. Finishing this level is a main level guest suite with its own private bathroom to allow plenty of privacy for guests. Upstairs you'll be greeted with a spacious loft for an extra area to entertain. There are three additional bedrooms, all with walk-in closets. The shared secondary bedroom is conveniently located for easy access and has a dual vanity and seperated toilet and showering area to allow everyone privacy and comfort. The laundry room has been completed with overhead cabinets that elevates the space and provides maximum storage and organization and even includes a full size washer and dryer. Walking into the Owner's suite you will instantly feel like royalty. Featuring a tray ceiling, LED lighting and plenty of space for furniture, you may find it difficult to get up in the mornings. The large walk-in closet is sure to accomodate any size wardrobe. Finally, the en-suite will feel like walking into a spa, with a dual vanity, extended tiled shower with a seating area and private toilet area, everyone will have plenty of space and privacy to get ready in the mornings. Welcome to your new home!

Listed by Josh Allen and Mike Cummings of M/I Homes

$
$
%
$/month over payments
Federal 30-year interest rate: 6.69% last updated on Aug 6, 2026
* All Figures are estimates. Check with your bank or proposed mortgage company for actual interest rates.
This product uses the FRED® API but is not endorsed or certified by the Federal Reserve Bank of St. Louis.

Save FavoriteSchedule TourAsk A QuestionMore Details

7316 Walters Farm Way Huntersville NC 28078
Pending

MLS Number CAR4381281

  • Residential
  • Bedrooms 3
  • Bathroom 2
  • Square Feet 2,054
  • Acreage 0.21

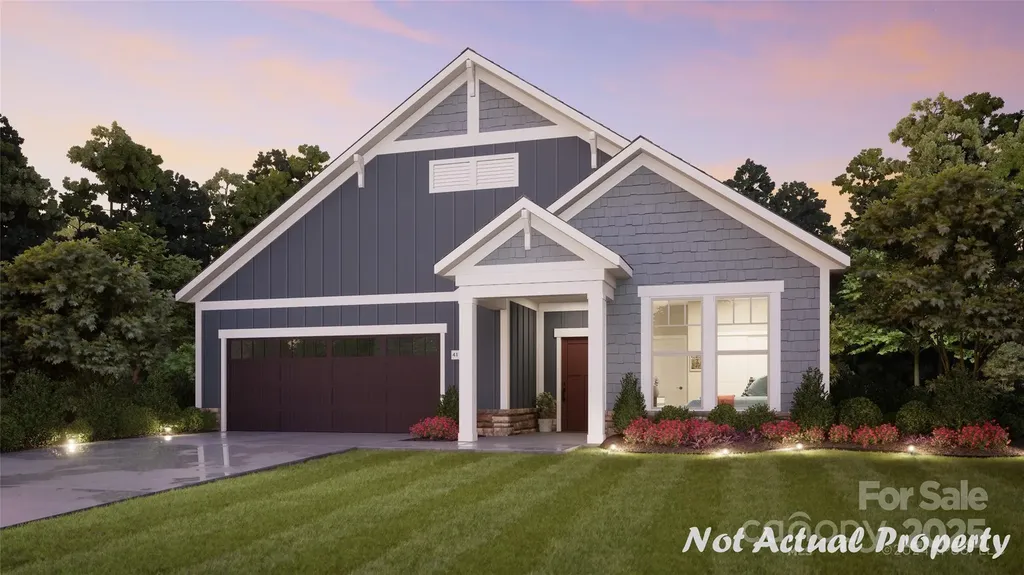
This proposed single-level luxury ranch home is a functional yet elegant design emphasizing manageability and convenience. The Palazzo Ranch is the perfect choice for you featuring a thoughtfully laid out kitchen, living and dining area, optional den, with access to your private garden courtyard. The Courtyards at Walters Farm is a boutique 55+ Active Lifestyle community in a great location, close to Birkdale Villiage, Restaurants, and Golf courses. Our Clubhouse features a Fitness Center, Catering Kitchen, Fireplace Lounge, Sundeck, Saltwater Pool, Pickleball, Pond and Walking Trails. Kick back and enjoy doing more of what you love and let us take care of the yard work for you!

Listed by Ryan Plowman of Plowman Properties LLC.

$
$
%
$/month over payments
Federal 30-year interest rate: 6.69% last updated on Aug 6, 2026
* All Figures are estimates. Check with your bank or proposed mortgage company for actual interest rates.
This product uses the FRED® API but is not endorsed or certified by the Federal Reserve Bank of St. Louis.

Save FavoriteSchedule TourAsk A QuestionMore Details

1416 Idyllic Lane Waxhaw NC 28173

Waxhaw, NC1416 Idyllic Lane

Price$602,369

Est. Mortgage: $/month

MLS Number CAR4402772

  • Residential
  • Bedrooms 2
  • Bathroom 2
  • Square Feet 1,860
  • Acreage 0.13

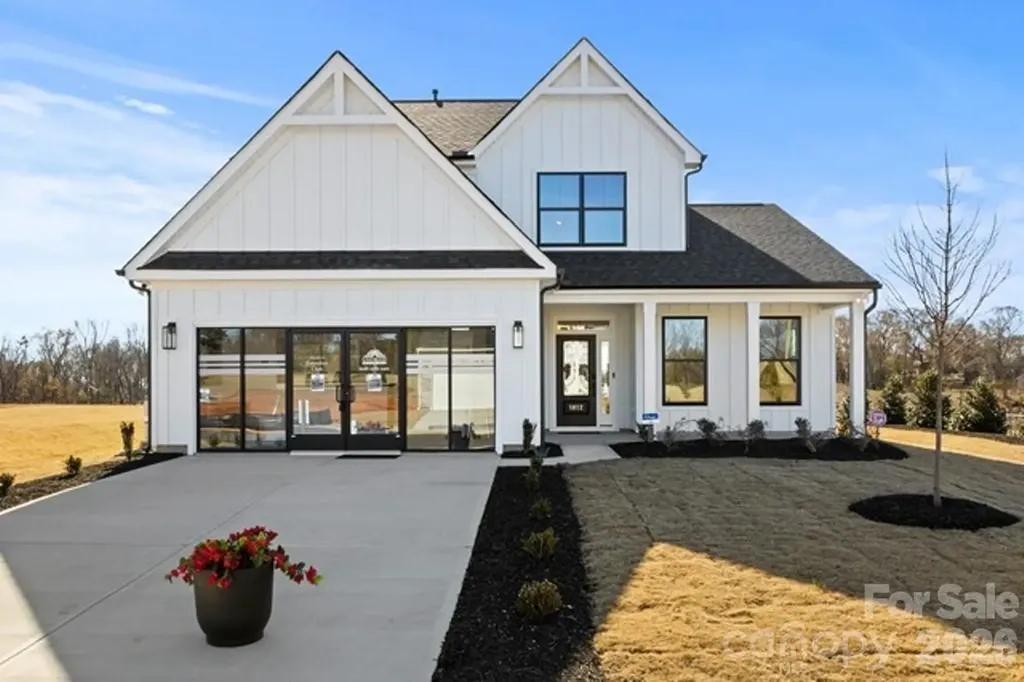
Welcome to your new ranch home at Streamside in Waxhaw, NC, where award winning design highlights everyday convenience and beauty. The gourmet kitchen sits at the heart of the home and is thoughtfully designed as a stylish space to prepare signature dishes with ease. White perimeter cabinets are paired with a stylish Evergreen island, creating a refined and inviting look. Solid surface flooring throughout adds durability and easy maintenance. Elegant buffet cabinets complete your kitchen and dining area. The Owner's Retreat is privately located at the rear of the home, offering a peaceful place to begin and end each day. The Owner's Bath features a striking zero entry shower with tile extending to the ceiling, creating a true spa like experience. A fireplace in the family room adds warmth and a beautiful finishing touch to the living space. Shine a light on your personal style with additional LED's in your owner's retreat and family room. French doors foster privacy at your first-floor flex room. Enjoy North Carolina's four seasons on your screened-in, covered rear porch. Become part of the Streamside lifestyle and enjoy comfort, style, and thoughtful design in every detail.

Listed by Jenny Miller and Zan Love of David Weekley Homes

$
$
%
$/month over payments
Federal 30-year interest rate: 6.69% last updated on Aug 6, 2026
* All Figures are estimates. Check with your bank or proposed mortgage company for actual interest rates.
This product uses the FRED® API but is not endorsed or certified by the Federal Reserve Bank of St. Louis.

Save FavoriteSchedule TourAsk A QuestionMore Details

187 Goorawing Lane Mooresville NC 28115

Mooresville, NC187 Goorawing Lane

Price$602,149

Est. Mortgage: $/month

Pending

MLS Number CAR4409112

  • Residential
  • Bedrooms 5
  • Bathroom 4
  • Square Feet 3,053
  • Acreage 0.17

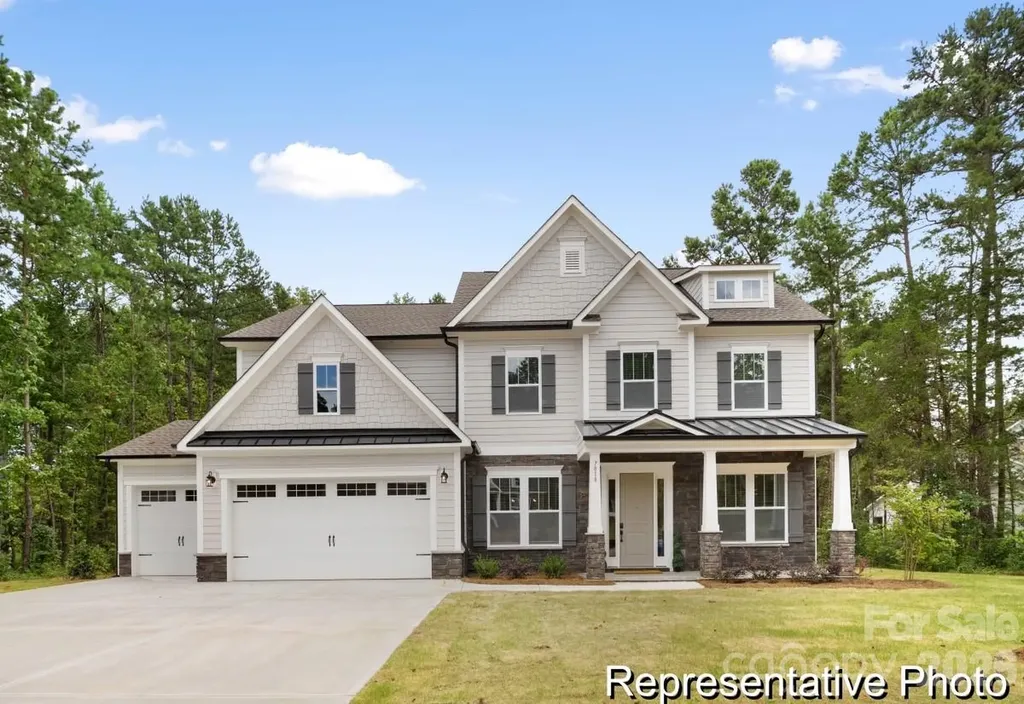
What's Special: No Rear Neighbors | Sunroom Included | Gourmet Kitchen | First Floor Guest Bedroom. New Construction - September Completion! Built by America's Most Trusted Home Builder. Welcome to the Waverly at 187 Goorawing Lane in Stafford at Langtree! A spacious and beautifully designed home featuring five bedrooms, four bathrooms, and thoughtfully crafted spaces for both gathering and quiet retreat. The inviting kitchen is complemented by a walk-in pantry and butler's pantry, flowing seamlessly into the casual dining area and expansive great room. A sunroom and outdoor living space create the perfect setting for relaxing mornings and effortless entertaining. The private first-floor bedroom and full bath offer flexibility for guests, while upstairs you'll find a generous loft, convenient laundry room, and a luxurious primary suite with dual walk-in closets and a spa-inspired bath. Complete with formal dining, abundant storage, and a two-car garage, this home blends comfort, elegance, and everyday functionality. Discover Stafford at Langtree in Mooresville, NC, where every day feels like a getaway. Enjoy the pool and cabanas, plus access to I-77, Lake Norman, Downtown Mooresville and Davidson. Swim, boat, fish, jet ski or kayak on Lake Norman or hike the trails in Lake Norman State Park. Mooresville is one of the fastest-growing suburbs in the U.S., and your community is buzzing with excitement and opportunity! Additional Highlights Include: Tray ceiling at primary suite, tub and shower at primary bath, operable windows at bedroom 4 and loft, whole house blinds, and gourmet kitchen. MLS#4409112

Listed by Chelsea Greenstreet of Taylor Morrison of Carolinas Inc

$
$
%
$/month over payments
Federal 30-year interest rate: 6.69% last updated on Aug 6, 2026
* All Figures are estimates. Check with your bank or proposed mortgage company for actual interest rates.
This product uses the FRED® API but is not endorsed or certified by the Federal Reserve Bank of St. Louis.

Save FavoriteSchedule TourAsk A QuestionMore Details

7362 Purple Martin Way Mint Hill NC 28227

Mint Hill, NC7362 Purple Martin Way

Price$602,060

Est. Mortgage: $/month

MLS Number CAR4283892

  • Residential
  • Bedrooms 2
  • Bathroom 2
  • Square Feet 1,769
  • Acreage 0.15

This proposed single-level home features a functional yet elegant design emphasizing manageability and convenience. The Portico is the perfect choice for you featuring a thoughtfully laid out kitchen, living and dining area, den, screened porch off owners suite with access to your private garden courtyard on a wooded homesite. The Courtyards at Quail Park is a boutique neighborhood featuring luxury ranch homes designed for effortless living. Enjoy thoughtfully planned amenities that enrich everyday living--Community clubhouse with a fitness facility, a resort-style pool and pickleball court for fun and relaxation and scenic walking trails and a pedestrian connection to Mint Hill Veterans Memorial Park. Epcon Communities are intentionally designed to bring people together. Whether you're gathering at the clubhouse, enjoying the walking trails, or relaxing in your private courtyard.

Listed by Ryan Plowman of Plowman Properties LLC.

$
$
%
$/month over payments
Federal 30-year interest rate: 6.69% last updated on Aug 6, 2026
* All Figures are estimates. Check with your bank or proposed mortgage company for actual interest rates.
This product uses the FRED® API but is not endorsed or certified by the Federal Reserve Bank of St. Louis.

Save FavoriteSchedule TourAsk A QuestionMore Details

849 Allendale Circle Rock Hill SC 29732

Rock Hill, SC849 Allendale Circle

Price$601,507

Est. Mortgage: $/month

MLS Number CAR4394993

  • Residential
  • Bedrooms 4
  • Bathroom 3
  • Square Feet 2,599
  • Acreage 1.27

Discover the Raleigh and build on your land. The Raleigh is a two-story, four-bedroom, two-and-a-half-bath home with a first-floor primary bedroom, formal dining room, two-story family room, and a kitchen with an island and pantry. The second floor features an upstairs loft area, two additional bedrooms, and a full bath. Open Sunroom in Elevation K included. Options to personalize this home include a variety of elevation options, an additional bedroom upstairs, an expanded loft area, an enclosed bonus room, an upstairs primary bedroom with a private bath, a Jack and Jill bathroom, and a sunroom, screen porch, or covered porch. It is understood and agreed that Eastwood Homes Build On Your Lot, LLC shall have a limited license to advertise its services and potential home plans available (on any listed Lot, MLS advertisement, or on any EBOYL marketing or publication source) to supplement Seller's agent's listing and sales efforts. The parties agree a separate contract for construction would be required for home construction on any lot. Such limited license does not convey any plan use rights absent a fully executed contract. Other terms as conditions as specified by EBOYL may apply.

Listed by Tycie Jones of Century 21 First Choice

$
$
%
$/month over payments
Federal 30-year interest rate: 6.69% last updated on Aug 6, 2026
* All Figures are estimates. Check with your bank or proposed mortgage company for actual interest rates.
This product uses the FRED® API but is not endorsed or certified by the Federal Reserve Bank of St. Louis.

Save FavoriteSchedule TourAsk A QuestionMore Details

1867 Climbing Rose Court Rock Hill SC 29732

MLS Number CAR4405177

  • Residential
  • Bedrooms 4
  • Bathroom 4
  • Square Feet 3,931
  • Acreage 0.19

Discover Enclave at Wild Rose, an intimate community of just 20 homesites in Rock Hill offering sidewalks, common open space and convenient access to I-77, shopping, dining and everyday conveniences. This is your opportunity to build a semi-custom home in a boutique neighborhood designed for today's lifestyle. The Kenan offers over 3,900 square feet of thoughtfully designed living space, blending expansive gathering areas with private retreats. Whether you're hosting holidays, accommodating overnight guests or simply enjoying everyday life, the open-concept design, spacious Game Room and flexible layout provide room to grow while maintaining comfort and functionality. True Homes' semi-custom approach allows you to personalize your home well beyond finishes. Select structural options, outdoor living spaces and designer selections-including cabinetry, countertops, flooring, lighting and tile-to create a home tailored to your style and needs. Experience the flexibility of semi-custom homebuilding and discover one of Rock Hill's newest opportunities at Enclave at Wild Rose.

Listed by Kaylee Wilson of TLS Realty LLC

$
$
%
$/month over payments
Federal 30-year interest rate: 6.69% last updated on Aug 6, 2026
* All Figures are estimates. Check with your bank or proposed mortgage company for actual interest rates.
This product uses the FRED® API but is not endorsed or certified by the Federal Reserve Bank of St. Louis.

Save FavoriteSchedule TourAsk A QuestionMore Details

921 Westmere Avenue Charlotte NC 28208

Charlotte, NC921 Westmere Avenue

Price$600,000

Est. Mortgage: $/month

MLS Number CAR4357754

  • Condo
  • Bedrooms 2
  • Bathroom 2
  • Square Feet 2,005
  • Acreage 0.98

Experience unparalleled urban luxury in this meticulously reimagined 2,000+ square foot condo, perfectly positioned immediately adjacent to Charlotte's highly anticipated Iron District. Inside this expansive 1.5-story residence, a sophisticated, transitional masterpiece awaits. The main level is defined by striking epoxy resin flooring that flows seamlessly through the open floor plan. The centerpiece of the home is a fully gutted, true chef's kitchen designed for the culinary enthusiast. It features an elite KitchenAid appliance suite-including an electric induction range and a 5-door refrigerator-custom cabinetry with extensive organizational rollouts, and a stainless steel Vigo farmhouse sink with a cutting board inlay. Upstairs, new stain-resistant carpeting leads to the ultimate private retreat. The primary suite features a highly customized walk-in closet outfitted with rollout jewelry shelves, dedicated shoe shelving, and reinforced steel rails. The primary bathroom has undergone a full-gut transformation into a resort-caliber spa, showcasing a reinforced quartz stone tub, an extended shower with dual rain heads, a custom anti-fog LED mirror, and a sleek quartz vanity. The guest bath is equally impressive, boasting modern fixtures and a Bluetooth-enabled ventilation and lighting system. No detail or system was overlooked in the modernization of this home. State-of-the-art infrastructural upgrades include a UV-sanitizing HVAC system with app control, an electric tankless water heater, repaired motorized ventilation windows, and fully updated electrical with integrated USB outlets throughout. Complete with a dedicated laundry area featuring steam-setting LG appliances and custom cabinetry, this Skybox property offers a flawless, turn-key lifestyle at the very forefront of Charlotte's most exciting new development corridor.

Listed by Jon House and Nick Charcut of Howard Hanna Allen Tate Mooresville/LKN

$
$
%
$/month over payments
Federal 30-year interest rate: 6.69% last updated on Aug 6, 2026
* All Figures are estimates. Check with your bank or proposed mortgage company for actual interest rates.
This product uses the FRED® API but is not endorsed or certified by the Federal Reserve Bank of St. Louis.

Virtual TourSave FavoriteSchedule TourAsk A QuestionMore Details

000 Pops Lake Road Statesville NC 28625

Statesville, NC000 Pops Lake Road

Price$600,000

Est. Mortgage: $/month

MLS Number CAR4265663

  • Land
  • Acreage 31
  • County Iredell

30 Acres in Cool Spring!!! What more could you ask for? This parcel sits off a private road just minutes from HWY 64, I-40 and I-77. Land has approximately 23 acres cleared and roughly 8 that is wooded. Creek on west side of property. You'll also enjoy the view of the lakes on the adjoining property. Acreage will include easement for access along Pop's Lake Rd., private road servicing lakes and residents that adjoin. Come build your private estate in this quaint corner of eastern Iredell County.

Listed by Jon Madison of Madison & Company Realty

$
$
%
$/month over payments
Federal 30-year interest rate: 6.69% last updated on Aug 6, 2026
* All Figures are estimates. Check with your bank or proposed mortgage company for actual interest rates.
This product uses the FRED® API but is not endorsed or certified by the Federal Reserve Bank of St. Louis.

Save FavoriteSchedule TourAsk A QuestionMore Details

2321 Springs Road NE Hickory NC 28601

Hickory, NC2321 Springs Road NE

Price$600,000

Est. Mortgage: $/month

MLS Number CAR4103135

  • Land
  • Acreage 2.41
  • County Catawba

Convenient location with high visibility on heavily traveled Springs Road. Four parcels totaling 2.41 acres with 318 feet of road frontage! Zoned CC-2 - Commercial Corridor. Property consists of 4 parcels : Parcel 371316949458 with 1.13 acres, Parcel 37131694949347 with .31 acres, Parcel 371316949277 with .31 acres, and Parcel 371316948239 with .66 acres. Start making plans to make the address for your new business! Per City of Hickory water is available with a tap fee and sewer is available but may need a pump. Please contact the City of Hickory for fees and more information.

Listed by Mary Foster of Coldwell Banker Boyd & Hassell

$
$
%
$/month over payments
Federal 30-year interest rate: 6.69% last updated on Aug 6, 2026
* All Figures are estimates. Check with your bank or proposed mortgage company for actual interest rates.
This product uses the FRED® API but is not endorsed or certified by the Federal Reserve Bank of St. Louis.

Save FavoriteSchedule TourAsk A QuestionMore Details

450 Rosman Highway Brevard NC 28712

Brevard, NC450 Rosman Highway

Price$600,000

Est. Mortgage: $/month

MLS Number CAR4191923

  • Land
  • Acreage 5.5
  • County Transylvania

Roughly 1 mile from Main Street Brevard on US Hwy 64, this 5.5 acre parcel has endless possibilities. Made up of two parcel numbers, the first parcel is 1.39 acres, has 115 feet of frontage on the four lane highway, and is zoned Neighborhood mixed use. The other parcel is 4.11 acres, zoned residential G4, level, cleared, and has 424 feet of frontage on Nicholson Creek. It is all in the ETJ. If you are looking for a highly visible commercial parcel on a road with a high traffic count, close to downtown, plenty of room for a storage yard or expansion in the back, and easy access, this might be the one. It would also make a great parcel for a development. This parcel offers many avenues to make it an income producing property. It is a must see.

Listed by Billy Joe McCoy of RE/MAX Land of the Waterfalls

$
$
%
$/month over payments
Federal 30-year interest rate: 6.69% last updated on Aug 6, 2026
* All Figures are estimates. Check with your bank or proposed mortgage company for actual interest rates.
This product uses the FRED® API but is not endorsed or certified by the Federal Reserve Bank of St. Louis.

Virtual TourSave FavoriteSchedule TourAsk A QuestionMore Details

00 Worley Cove Road Marshall NC 28753

Marshall, NC00 Worley Cove Road

Price$600,000

Est. Mortgage: $/month

MLS Number CAR4364510

  • Land
  • Acreage 30.4
  • County Madison

Discover a rare opportunity to own a beautiful 30.4-acre sanctuary that has been cherished by the same family for four generations. Situated in a remarkably peaceful country setting, this property offers a diverse landscape that perfectly captures the essence of rural beauty and functional land use. On one side of the quiet road, a gorgeous level land stretches toward the banks of a soothing creek. This fertile, sun-drenched piece of land is ideally suited for a variety of agricultural pursuits, from lush pastures for equestrian and livestock use to expansive gardens, row crops, expansive greenhouses or homesteading ventures. The sounds of the water provide a serene backdrop to a portion of the land that is as productive as it is beautiful. Across the road, the topography transitions into a lightly wooded area with a gentle, rolling slope that leads toward a more dramatic ridge at the back of the parcel. From the higher elevations, you can enjoy lovely mountain views that add a sense of depth and scale to the horizon. These views are easily accessible and can be further opened up with minimal tree trimming or clearing, offering a wonderful backdrop for a private estate or a multi-generational family compound. The property is a true haven for nature lovers and those seeking privacy, with a landscape teeming with abundant wildlife including deer and turkey. Whether you envision a working farm, a timber investment, or a secluded homestead far from the bustle of modern life, this land provides the space and versatility to bring that vision to life. This is more than just acreage; it is a chance to continue a legacy of land ownership on a piece of property that offers the very best of the country, from the level creek-side flats to the quiet, wooded ridges. Welcome to a lifestyle of peace, privacy, and endless possibility!

Listed by Rachel Ellege of Howard Hanna Beverly-Hanks Waynesville

$
$
%
$/month over payments
Federal 30-year interest rate: 6.69% last updated on Aug 6, 2026
* All Figures are estimates. Check with your bank or proposed mortgage company for actual interest rates.
This product uses the FRED® API but is not endorsed or certified by the Federal Reserve Bank of St. Louis.

Save FavoriteSchedule TourAsk A QuestionMore Details

Broker Reciprocity MLS Grid Logo © 2026 Listings courtesy of Canopy MLS as distributed by MLS GRID. IDX information is provided exclusively for consumers’ personal non-commercial use and may not be used for any purpose other than to identify prospective properties consumers may be interested in purchasing. The IDX data is deemed reliable but is not guaranteed by MLS GRID and may be subject to an end user license agreement prescribed by the Member Participant’s applicable MLS.  Based on information submitted to the MLS GRID as of August 7, 2026 7:46 PM UTC . All data is obtained from various sources and may not have been verified by broker or MLS GRID. Supplied Open House Information is subject to change without notice. All information should be independently reviewed and verified for accuracy. Properties may or may not be listed by the office/agent presenting the information. Some IDX listings have been excluded from this website.