and narrow your search. If you have fewer than 200 results, you can save your search.

Weaverville NC

r=9721-9732
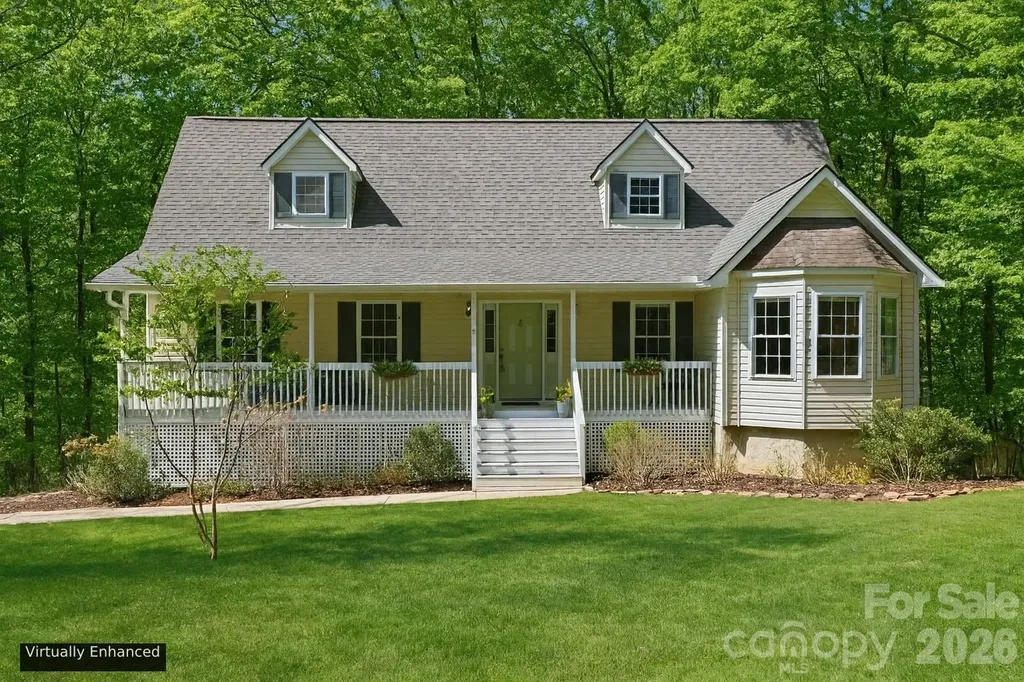
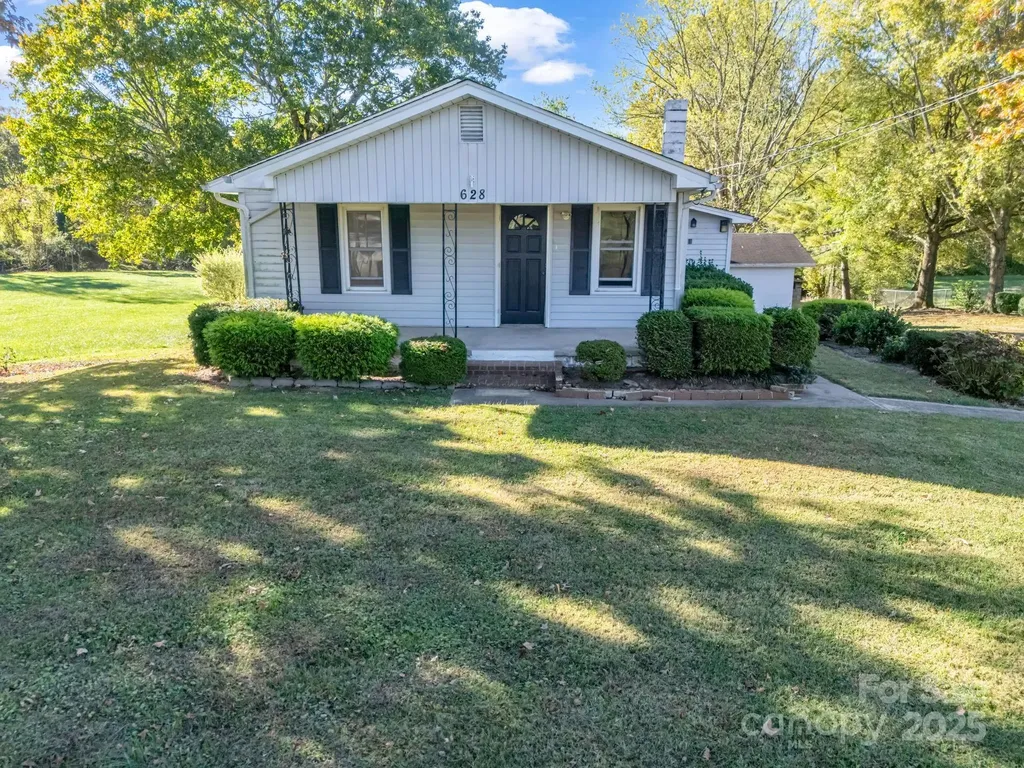
628 New Hope Road Flat Rock NC 28731

Flat Rock, NC628 New Hope Road

Price$600,000

Est. Mortgage: $/month

Active With Contract

MLS Number CAR4326419

  • Residential
  • Acreage 5.57

Seller makes no representation about the condition of the home.

Listed by Caroline Easley and Jarett Gates of Premier Sotheby’s International Realty

$
$
%
$/month over payments
Federal 30-year interest rate: 6.69% last updated on Aug 6, 2026
* All Figures are estimates. Check with your bank or proposed mortgage company for actual interest rates.
This product uses the FRED® API but is not endorsed or certified by the Federal Reserve Bank of St. Louis.

Save FavoriteSchedule TourAsk A QuestionMore Details

632 Treasure Drive SW Concord NC 28025

Concord, NC632 Treasure Drive SW

Price$600,000

Est. Mortgage: $/month

MLS Number CAR4341056

  • Residential
  • Bedrooms 3
  • Bathroom 3
  • Square Feet 2,309
  • Acreage 3.64

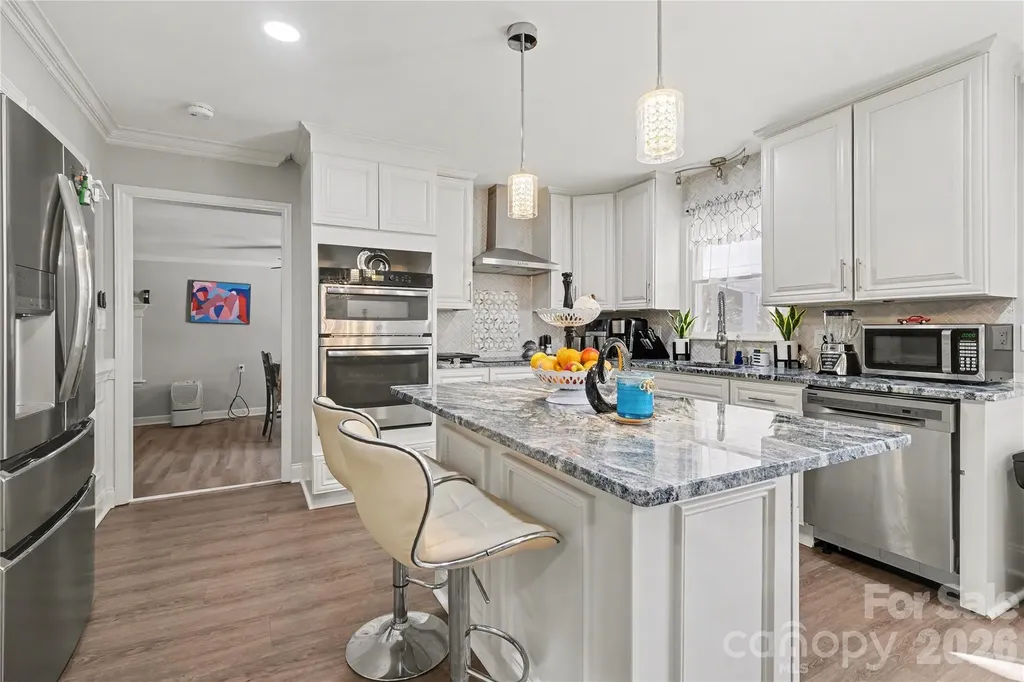
Nearly 3.6 acres of privacy, space, and potential - just minutes from Concord and Cabarrus County amenities. This rare two-parcel offering combines a 0.78-acre homesite at 632 Treasure Drive with an adjoining 2.86-acre parcel at 211 Lavender Drive SW, providing room to expand, develop, or simply breathe. The home has been thoughtfully updated - remodeled kitchen, fully updated bathrooms, new windows (2022), smooth ceilings, custom ceiling design, new lighting, built-out closets, and a water heater replaced in 2025. Three bedrooms plus a bonus room (potential 4th bedroom) give you layout flexibility from day one. Outside, a pool awaits a new liner - ready for you to make it your own. Both parcels are zoned RV, opening the door for a variety of uses (buyer to verify with Cabarrus County). Seller carries flood insurance due to a recent floodplain map update; the home has never flooded. Cash and conventional offers welcome. Space like this is disappearing fast in this area. Schedule your showing today.

Listed by Wendi Valencia Escalera of Realty One Group Revolution

$
$
%
$/month over payments
Federal 30-year interest rate: 6.69% last updated on Aug 6, 2026
* All Figures are estimates. Check with your bank or proposed mortgage company for actual interest rates.
This product uses the FRED® API but is not endorsed or certified by the Federal Reserve Bank of St. Louis.

Virtual TourSave FavoriteSchedule TourAsk A QuestionMore Details

31 Cozy Cottage Way Arden NC 28704

Arden, NC31 Cozy Cottage Way

Price$600,000

Est. Mortgage: $/month

MLS Number CAR4364624

  • Residential
  • Bedrooms 3
  • Bathroom 2
  • Square Feet 1,763
  • Acreage 0.12

Nestled in the Cottages at Averys Creek, this immaculate 2022-built townhome offers mountain-retreat living with effortless everyday convenience. Set at 2,000 feet on a coveted corner end-unit lot, it captures sweeping winter mountain views and all-season forest beauty from your backyard. Inside, vaulted ceilings and an open floor plan fill every room with natural light. Hardwood floors, a gas fireplace, kitchen island with breakfast bar, and a whirlpool tub elevate the everyday. A split-bedroom layout ensures privacy, while a flexible bonus room adapts to your needs - office, guest room, or den. A covered front porch and a rear porch open to a professionally landscaped, fully fenced backyard bordering the peaceful forest. The garden blooms spring through summer; autumn ignites the trees with gold; and bare winter branches reveal dramatic mountain sunsets. A 2-car attached garage, in-ground irrigation, HOA-included front lawn maintenance, whole house water filtration system, insulated windows and doors, and gas forced-air heating make for easy, low-maintenance living in this pet-friendly community. All of this just 20 minutes from downtown Asheville, 15 minutes from Biltmore Park Town Square, 10 minutes to the Arboretum, and 15 minutes from the airport. Mountain living, beautifully simplified

Listed by Cheryl MacPhail of Howard Hanna Beverly-Hanks Asheville-North

$
$
%
$/month over payments
Federal 30-year interest rate: 6.69% last updated on Aug 6, 2026
* All Figures are estimates. Check with your bank or proposed mortgage company for actual interest rates.
This product uses the FRED® API but is not endorsed or certified by the Federal Reserve Bank of St. Louis.

Save FavoriteSchedule TourAsk A QuestionMore Details

135 Sardis Drive Asheville NC 28806

Asheville, NC135 Sardis Drive

Price$600,000

Est. Mortgage: $/month

MLS Number CAR4361526

  • Residential
  • Bedrooms 3
  • Bathroom 1
  • Acreage 2.06

Unlock a rare high-yield investment opportunity in the sought-after Enka area of Asheville. Situated on 2.06 acres, this versatile property includes a single-family home plus five mobile home lots-three with existing homes included-offering multiple income streams and significant upside potential. Based on previous and current market rent projections, the property has the potential to generate approximately $85,200 annually in its current state, with estimated expenses of ~$11,470/year, resulting in a projected NOI of nearly $74,000. Value-add opportunities include increasing below-market rents, filling two vacant mobile home pads, and leasing the garage/shop for additional income. Light improvements such as paint, flooring, and system updates could further enhance rental performance and overall value. Conveniently located just 5 minutes to Brevard Road and Asheville Outlets, 10 minutes to North Carolina Arboretum and Blue Ridge Parkway access, and 15 minutes to Downtown Asheville, this property offers strong rental demand drivers and long-term growth potential. Main home does not currently have a functioning heat source. A compelling opportunity for investors seeking to create value and build cash flow in one of Asheville's most accessible and desirable areas.

Listed by Brad Harrison of Keller Williams Professionals

$
$
%
$/month over payments
Federal 30-year interest rate: 6.69% last updated on Aug 6, 2026
* All Figures are estimates. Check with your bank or proposed mortgage company for actual interest rates.
This product uses the FRED® API but is not endorsed or certified by the Federal Reserve Bank of St. Louis.

Virtual TourSave FavoriteSchedule TourAsk A QuestionMore Details

109 Eagle Rock Trail Hendersonville NC 28739

MLS Number CAR4353116

  • Residential
  • Bedrooms 3
  • Bathroom 3
  • Square Feet 1,783
  • Acreage 0.4

This Home is 1 Step up and a level front yard, Brick Rancher with 3 bedrooms and 2 1/2 baths on the main level. The formal dining room is the center of this home. The former deck Has thermal pane windows insulated walls and a propane gas heater for all year comfort. There is a 15ft x 30ft dog yard off of the main living area. Under sunroom is closed in area to store your lawnmower and all of the yard tools. The unfinished walk out basement has the washer and dryer, and plenty of space for crafts hobby area. The wall cabinets will remain after closing. There is a mini washer and dryer on the main level. The Gazebo is a great place to watch the evening take place.

Listed by Gainer Jernigan of LPT Realty,LLC

$
$
%
$/month over payments
Federal 30-year interest rate: 6.69% last updated on Aug 6, 2026
* All Figures are estimates. Check with your bank or proposed mortgage company for actual interest rates.
This product uses the FRED® API but is not endorsed or certified by the Federal Reserve Bank of St. Louis.

Save FavoriteSchedule TourAsk A QuestionMore Details

20 Stony Crest Drive Spruce Pine NC 28777

Spruce Pine, NC20 Stony Crest Drive

Price$600,000

Est. Mortgage: $/month

MLS Number CAR4352287

  • Residential
  • Bedrooms 3
  • Bathroom 4
  • Square Feet 3,708
  • Acreage 1.07

Priced to sell, this 3 bedroom 3.5 bath home is located in the quiet subdivision of Swiss Village, near Little Switzerland. This modern home has two separate living levels complete with separate kitchens dining rooms, laundry rooms and living rooms.

Listed by Nick Huscroft of Chosen Realty of NC LLC

$
$
%
$/month over payments
Federal 30-year interest rate: 6.69% last updated on Aug 6, 2026
* All Figures are estimates. Check with your bank or proposed mortgage company for actual interest rates.
This product uses the FRED® API but is not endorsed or certified by the Federal Reserve Bank of St. Louis.

Virtual TourSave FavoriteSchedule TourAsk A QuestionMore Details

8 Fiver Lane Asheville NC 28803

Asheville, NC8 Fiver Lane

Price$600,000

Est. Mortgage: $/month

MLS Number CAR4352465

  • Residential
  • Bedrooms 3
  • Bathroom 4
  • Square Feet 3,034
  • Acreage 1.04

Privately set on a wooded acre in the sought-after Pinner's Cove area, this 3-bedroom, 3.5-bath home offers a refined blend of comfort, space, and convenience just minutes from Asheville's best shopping, dining, and everyday amenities. Designed for easy living, the light-filled main level features a spacious primary suite with a walk in closet, private enusite bath, and sleek stackable washer and dryer. The inviting living room centers around a cozy gas fireplace, perfect for relaxing on chilly mountain evenings. The kitchen is both stylish and functional, featuring quartz countertops, a generous island, and stainless steel appliances. Just off the kitchen is an oversized deck complete with low-maintenance Trex decking, ideal for entertaining or enjoying peaceful winter mountain views. Upstairs and down, oversized bedrooms provide flexible space for guests, a home office, or bonus areas. The finished lower level expands the home's versatility with a full bath, flexible living space, and direct access to the two-car garage, making it ideal for a private guest suite, apartment setup, or multigenerational living. A charming covered front porch overlooks a yard filled with established perennials, enhancing curb appeal and creating a warm, welcoming entry. Enjoy the best of both worlds, peaceful mountain living with privacy and convenience just minutes from everything Asheville has to offer.

Listed by Richard Lindau and Jared McKnight of Unique: A Real Estate Collective

$
$
%
$/month over payments
Federal 30-year interest rate: 6.69% last updated on Aug 6, 2026
* All Figures are estimates. Check with your bank or proposed mortgage company for actual interest rates.
This product uses the FRED® API but is not endorsed or certified by the Federal Reserve Bank of St. Louis.

Save FavoriteSchedule TourAsk A QuestionMore Details

37 Grinnin Sun Road Burnsville NC 28714

Burnsville, NC37 Grinnin Sun Road

Price$600,000

Est. Mortgage: $/month

MLS Number CAR4352768

  • Residential
  • Bedrooms 4
  • Bathroom 4
  • Square Feet 2,295
  • Acreage 0.08

Located within the gates of Mountain Air, one of the Southeast's most distinctive mountaintop communities, this Timberwright Heritage log home offers a rare blend of craftsmanship, privacy, and resort-style living. Mountain Air is known for its private runway, championship golf course, and luxury club amenities, creating a lifestyle unlike anywhere else in Western North Carolina. Inspired by the design philosophy of renowned North Carolina artist Bob Timberlake, the home showcases hand-hewn logs with traditional dovetail joinery, soaring timber ceilings, and elegant natural finishes that capture the spirit of classic Appalachian architecture. The main living area features a dramatic floor-to-ceiling stone fireplace, warm wood interiors, and an open layout ideal for gathering with family and guests. Designed for both comfort and entertaining, the home offers four bedrooms each with its own full bath, providing privacy for owners and visitors alike. The spacious lower-level great room features a second stone fireplace and large entertainment area, creating the perfect retreat after a day enjoying the mountains. Outdoor living is equally inviting with multiple decks surrounded by lush forest, a relaxing oversized hot tub, and peaceful spaces for dining or unwinding beneath the Blue Ridge canopy. Ownership within Mountain Air provides access to a private club lifestyle including golf, dining, fitness center, luxury spa, sports courts, parks, and scenic walking trails. The community's unique private runway allows residents and guests to fly directly to the mountain. Currently operating part time as a short-term rental, the property offers flexibility to generate income while serving as a personal mountain retreat. This home delivers authentic craftsmanship, resort amenities, and an exceptional mountaintop lifestyle.

Listed by Alexey Kovrigin and Elena Kovrigin of EXP Realty LLC

$
$
%
$/month over payments
Federal 30-year interest rate: 6.69% last updated on Aug 6, 2026
* All Figures are estimates. Check with your bank or proposed mortgage company for actual interest rates.
This product uses the FRED® API but is not endorsed or certified by the Federal Reserve Bank of St. Louis.

Virtual TourSave FavoriteSchedule TourAsk A QuestionMore Details

294 Carroll Cove Clover SC 29710

Clover, SC294 Carroll Cove

Price$600,000

Est. Mortgage: $/month

Active With Contract

MLS Number CAR4337194

  • Residential
  • Bedrooms 3
  • Bathroom 2
  • Square Feet 1,667
  • Acreage 0.92

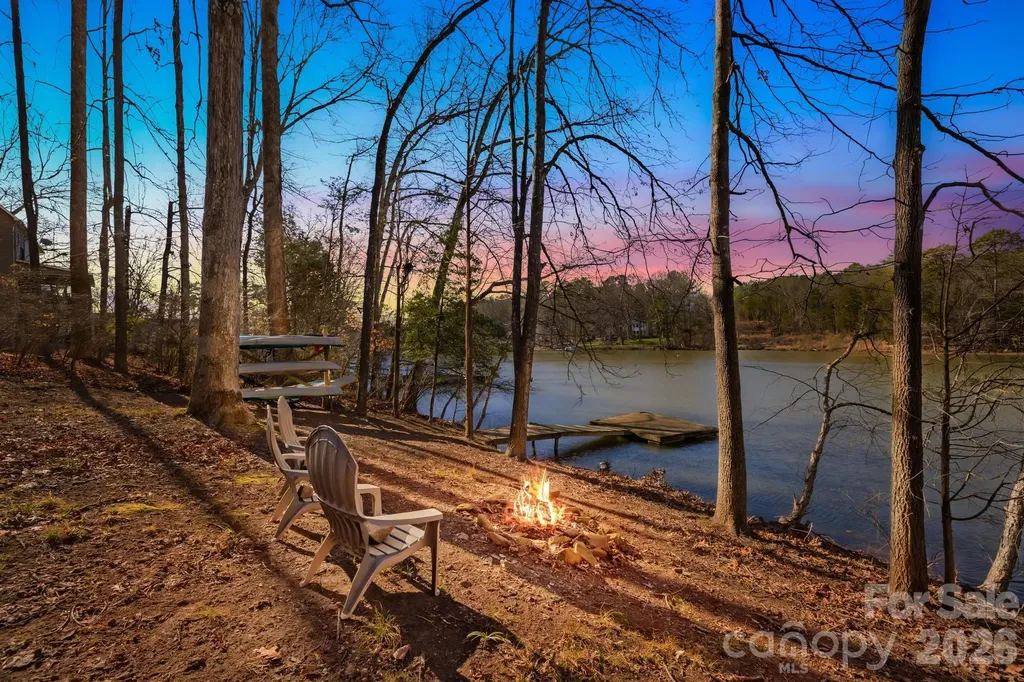
Own the Lake...Own the Income...Own the Privacy! Most waterfront properties force you to choose between a quiet retreat and a convenient location... We are offering you A rare 0.92-acre Lake Wylie estate offers both; combining over 200 feet of private shoreline and private sanctuary! Whether you are looking for a primary sanctuary, a legacy second home, or a high-yield income asset {with full Airbnb flexibility!}, this is the most versatile waterfront opportunity on the market. The "Private Cove" Advantage: Situated on a serene, deep-water cove (6ft+ depth at full pond), you avoid the noise and rough wake of the main channel while maintaining instant access to Lake Wylie's top destinations like Papa Doc's, Starbucks, Planet Fitness and the shops at HWY 49. Legacy Construction, Modern Luxury: o The Vibe: Authentic log-cabin warmth met with "designer-level" sophistication-skylights, original hardwoods, and a massive wood-burning fireplace. o The Chef's Hub: Fully reimagined with granite counters, slate flooring, and a farmhouse sink. o The Infrastructure: Peace of mind is built-in with a NEW roof, NEW septic system, and a modernized water filtration system. Outdoor Resort Living: The expansive lake-view deck and screened porch flow into nearly an acre of curated grounds. With the planned dredging and your private dock, your sunset cruises and paddle sports are guaranteed year-round. Future Potential: The 800-sq-ft unfinished basement is your blank canvas for a gym, theater, or additional rental suite to maximize your ROI. This isn't just a home; it's a strategic land hold in a community where privacy is the ultimate luxury. Don't just visit Lake Wylie-own the best version of it. // ** PS-Very private cove and community! / **Watch the Walk-Thru VIDEO and see why this is the best value on the Lake!

Listed by Mark Weinberg of ALBRICK

$
$
%
$/month over payments
Federal 30-year interest rate: 6.69% last updated on Aug 6, 2026
* All Figures are estimates. Check with your bank or proposed mortgage company for actual interest rates.
This product uses the FRED® API but is not endorsed or certified by the Federal Reserve Bank of St. Louis.

Virtual TourSave FavoriteSchedule TourAsk A QuestionMore Details

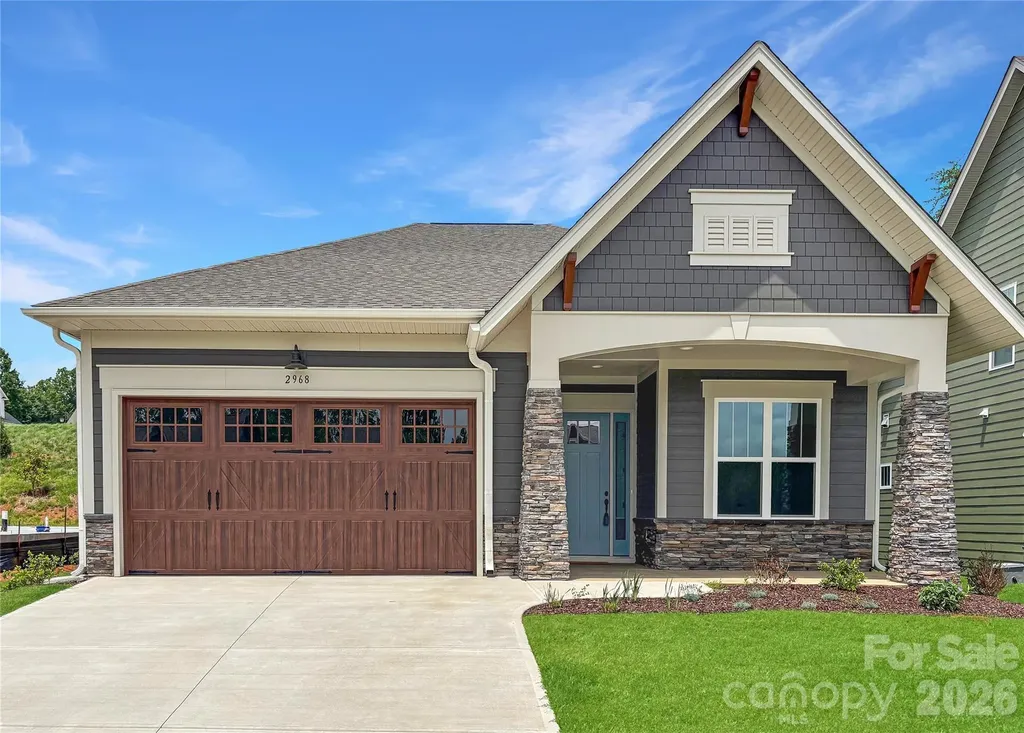
2968 Alveston Drive NW Concord NC 28027

Concord, NC2968 Alveston Drive NW

Price$600,000

Est. Mortgage: $/month

MLS Number CAR4337818

  • Residential
  • Bedrooms 2
  • Bathroom 2
  • Square Feet 1,849
  • Acreage 0.13

Ready for something new and exciting? Then The Crestwood at Cumberland is the perfect place for you! Just big enough but still cozy, this home packs a big punch with its open floor plan and natural flow. And with a main bedroom suite tucked away near the rear of the house and a separate guestroom towards the front, you can have that feeling of privacy without sacrificing convenience. If you're in need of a lifestyle change, there's no better choice than The Crestwood at Cumberland - ideal for anyone 55 and older!

Listed by Chad Little of Niblock Development Corp

$
$
%
$/month over payments
Federal 30-year interest rate: 6.69% last updated on Aug 6, 2026
* All Figures are estimates. Check with your bank or proposed mortgage company for actual interest rates.
This product uses the FRED® API but is not endorsed or certified by the Federal Reserve Bank of St. Louis.

Save FavoriteSchedule TourAsk A QuestionMore Details

2491 Highway 274 Highway Cherryville NC 28021

MLS Number CAR4310737

  • Residential
  • Bedrooms 2
  • Bathroom 1
  • Square Feet 2,183
  • Acreage 23

Welcome to a rare aviation lifestyle opportunity in the heart of Lincoln County, NC. This distinctive offering combines a “legacy-rich” residence at 2491 Hwy 274 with an adjoining 21+ acre parcel featuring a private 1200' FAA-approved grass runway especially for STOL aircraft-creating a seamless blend of home, land, and legacy. Are you an aviator looking for a home with a runway? This is it. The runway, known as Northbrook International Ultraport (1NC9), is FAA-approved and licensed for flight instruction for ultralight and STOL (short takeoff and landing) aircraft. The parcel includes two rough-built hangars (pole barn style) with space for up to seven small aircraft. There are no usage restrictions beyond county R-SF zoning, offering flexibility for aviation, residential, or entrepreneurial pursuits. The residence, built in 1930 and thoughtfully evolved over time, offers 2 bedrooms, 1 bath, and 2,183 heated square feet on 1.86 acres. Originally a 3-bedroom, 1-bath home with four fireplaces, its layout has been reimagined to enhance flow and functionality. One bedroom now serves as the updated bathroom, while the former bath became a laundry/utility room. Two bedrooms were combined into a spacious primary with a large closet, and a cozy room off the living area serves as a second bedroom with its own closet. This room has been used as an office. Craftsmanship and care are evident throughout. The kitchen features solid oak cabinetry, complemented by a built-in china cabinet in the dining room. Levolor blinds and replacement windows offer comfort and efficiency, while the red metal roof adds visual charm-especially from the air. The enclosed back porch, heated and cooled, contributes 184 square feet to the total living area. Additional updates include a carport, heat pump, and electric tankless water heater. Three fireplaces remain usable with chimney extension or gas logs, and pull-down stairs lead to a floored attic for extra storage. Constructed from rough-cut heart pine and solid oak, the home has “great bones” and invites creative use. Note: While the home has received thoughtful updates, it remains a work in progress. A good cleaning and a few repairs may make it suitable for office or transitional use, but buyers seeking a permanent residence should expect additional improvements. The property is offered as-is, and the owner may consider price flexibility to support needed updates. Whether used as a residence, office space, or part of a broader home-based business (per county R-SF zoning), the house anchors a property rich with potential. The adjoining acreage includes a well-maintained grass runway and ample space for expansion-be it a new home, hangar, or recreational retreat. The runway will be deed protected and cannot be closed. Permanent access and usage rights will be granted to both the residence at 2491 Hwy 274 (Parcel ID: 50912) and the neighboring home (Parcel ID: 10602). Use of the runway is optional, but the right to use it remains-ensuring long-term aviation viability for future owners. Buyers may charge for runway use or coordinate maintenance contributions. Altogether, this offering includes 21± acres with a 1200' runway, plus a character-filled home on 1.86 acres, and two pole-barn type hangars (dirt floor) with space for up to seven small aircraft. The owner is motivated and negotiable, open to creative offers. Schedule an appointment directly with listing agent to experience this unique property firsthand. Attachments coming soon. “More than a listing, it's an invitation to shape something enduring.”

Listed by Geneva Allen of Allen & Allen,Inc.
$
$
%
$/month over payments
Federal 30-year interest rate: 6.69% last updated on Aug 6, 2026
* All Figures are estimates. Check with your bank or proposed mortgage company for actual interest rates.
This product uses the FRED® API but is not endorsed or certified by the Federal Reserve Bank of St. Louis.

Save FavoriteSchedule TourAsk A QuestionMore Details

5584 Mcconnells Highway McConnells SC 29726

MLS Number CAR4408154

  • Land
  • Acreage 18
  • County York

Approximately 18 beautiful acres in the peaceful McConnells countryside, offering a combination of mature trees, open areas, along McConnells Highway. Zoned AGC, this property presents a unique opportunity for buyers seeking acreage in a rural setting while remaining conveniently located to Rock Hill and surrounding amenities. The property features a vacant house that is in significant disrepair. DO NOT ENTER THE HOUSE UNDER ANY CIRCUMSTANCES. The structure is unsafe, and entry is prohibited for safety reasons. The house is being conveyed in its current condition. With a blend of wooded and open land, this property offers privacy and flexibility for a variety of potential uses, subject to zoning, county approvals, and buyer verification. Buyers are encouraged to perform their own due diligence regarding zoning, permitted uses, subdivision potential, utilities, property boundaries, and any intended future development. Enjoy the beauty of nature, abundant space, and the peaceful surroundings that make country living so appealing, all within a convenient drive of Rock Hill, York, and surrounding areas.

Listed by Kim Hamrick of COMPASS

$
$
%
$/month over payments
Federal 30-year interest rate: 6.69% last updated on Aug 6, 2026
* All Figures are estimates. Check with your bank or proposed mortgage company for actual interest rates.
This product uses the FRED® API but is not endorsed or certified by the Federal Reserve Bank of St. Louis.

Save FavoriteSchedule TourAsk A QuestionMore Details

Broker Reciprocity MLS Grid Logo © 2026 Listings courtesy of Canopy MLS as distributed by MLS GRID. IDX information is provided exclusively for consumers’ personal non-commercial use and may not be used for any purpose other than to identify prospective properties consumers may be interested in purchasing. The IDX data is deemed reliable but is not guaranteed by MLS GRID and may be subject to an end user license agreement prescribed by the Member Participant’s applicable MLS.  Based on information submitted to the MLS GRID as of August 7, 2026 11:45 PM UTC . All data is obtained from various sources and may not have been verified by broker or MLS GRID. Supplied Open House Information is subject to change without notice. All information should be independently reviewed and verified for accuracy. Properties may or may not be listed by the office/agent presenting the information. Some IDX listings have been excluded from this website.